
7712 S Eudora Court
Littleton, CO, 80122
$1,390,000


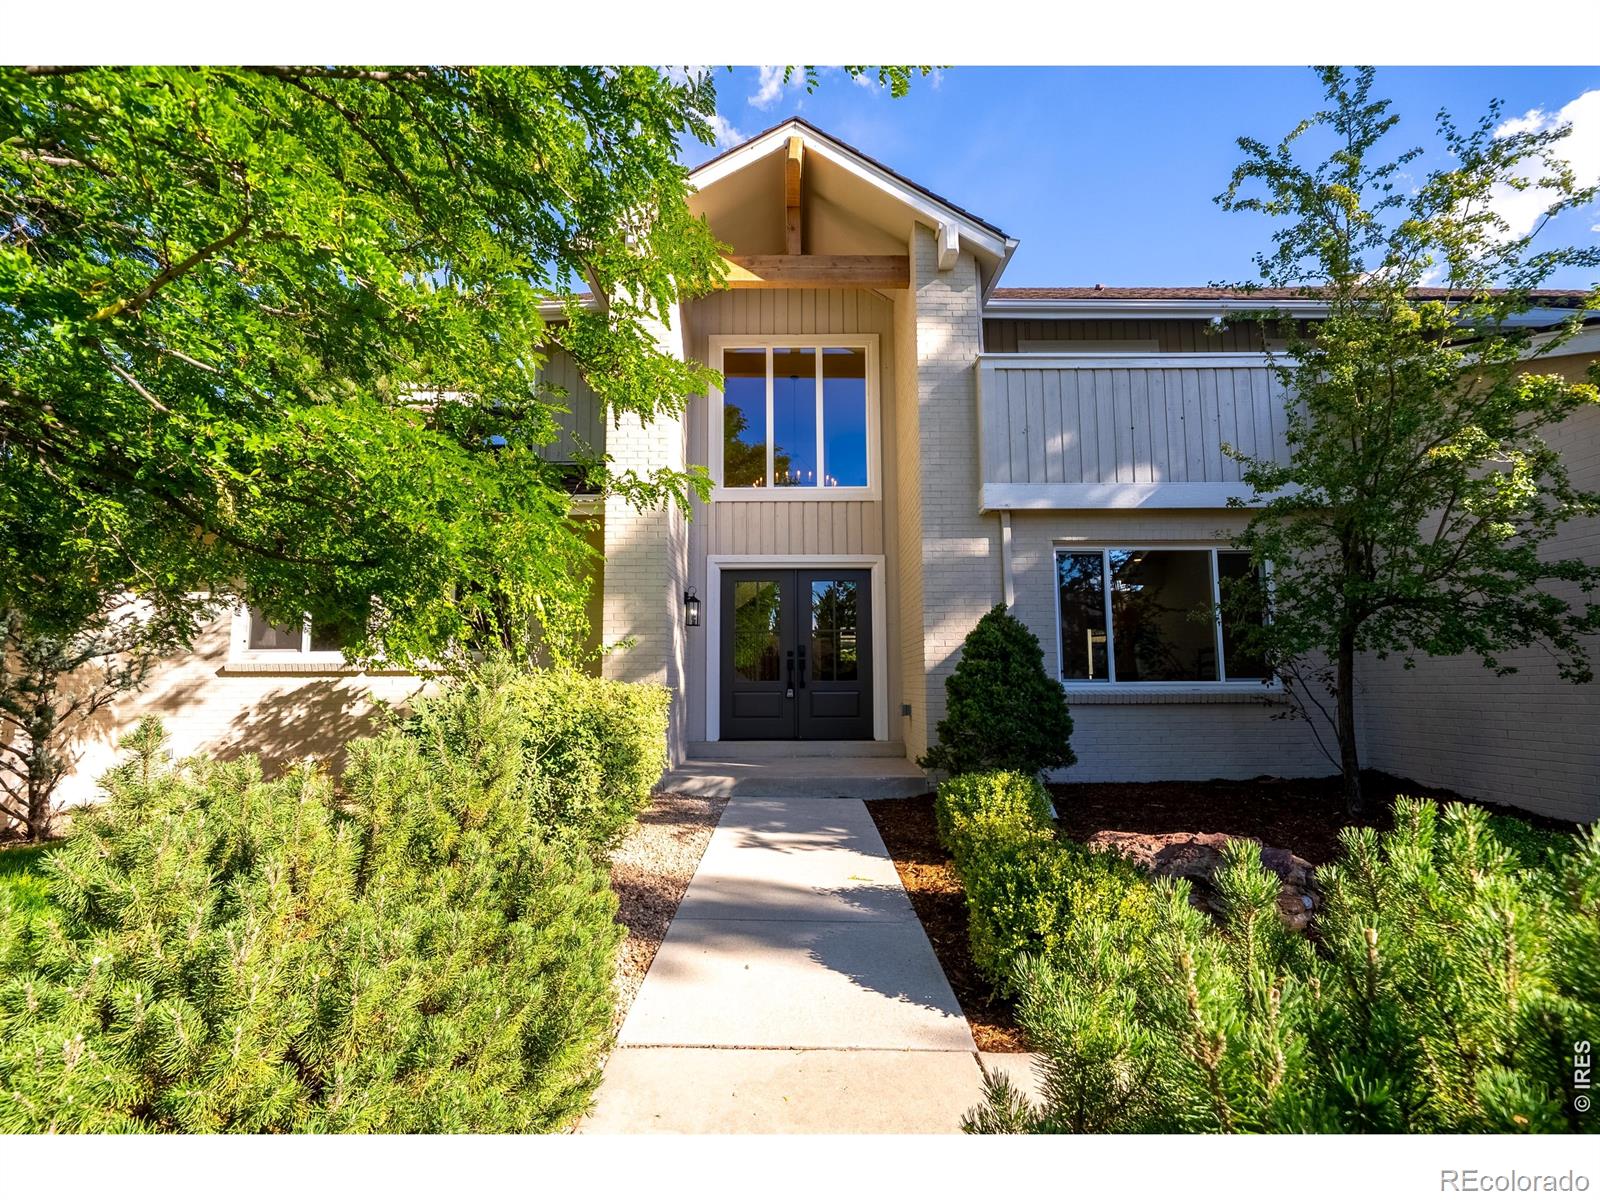
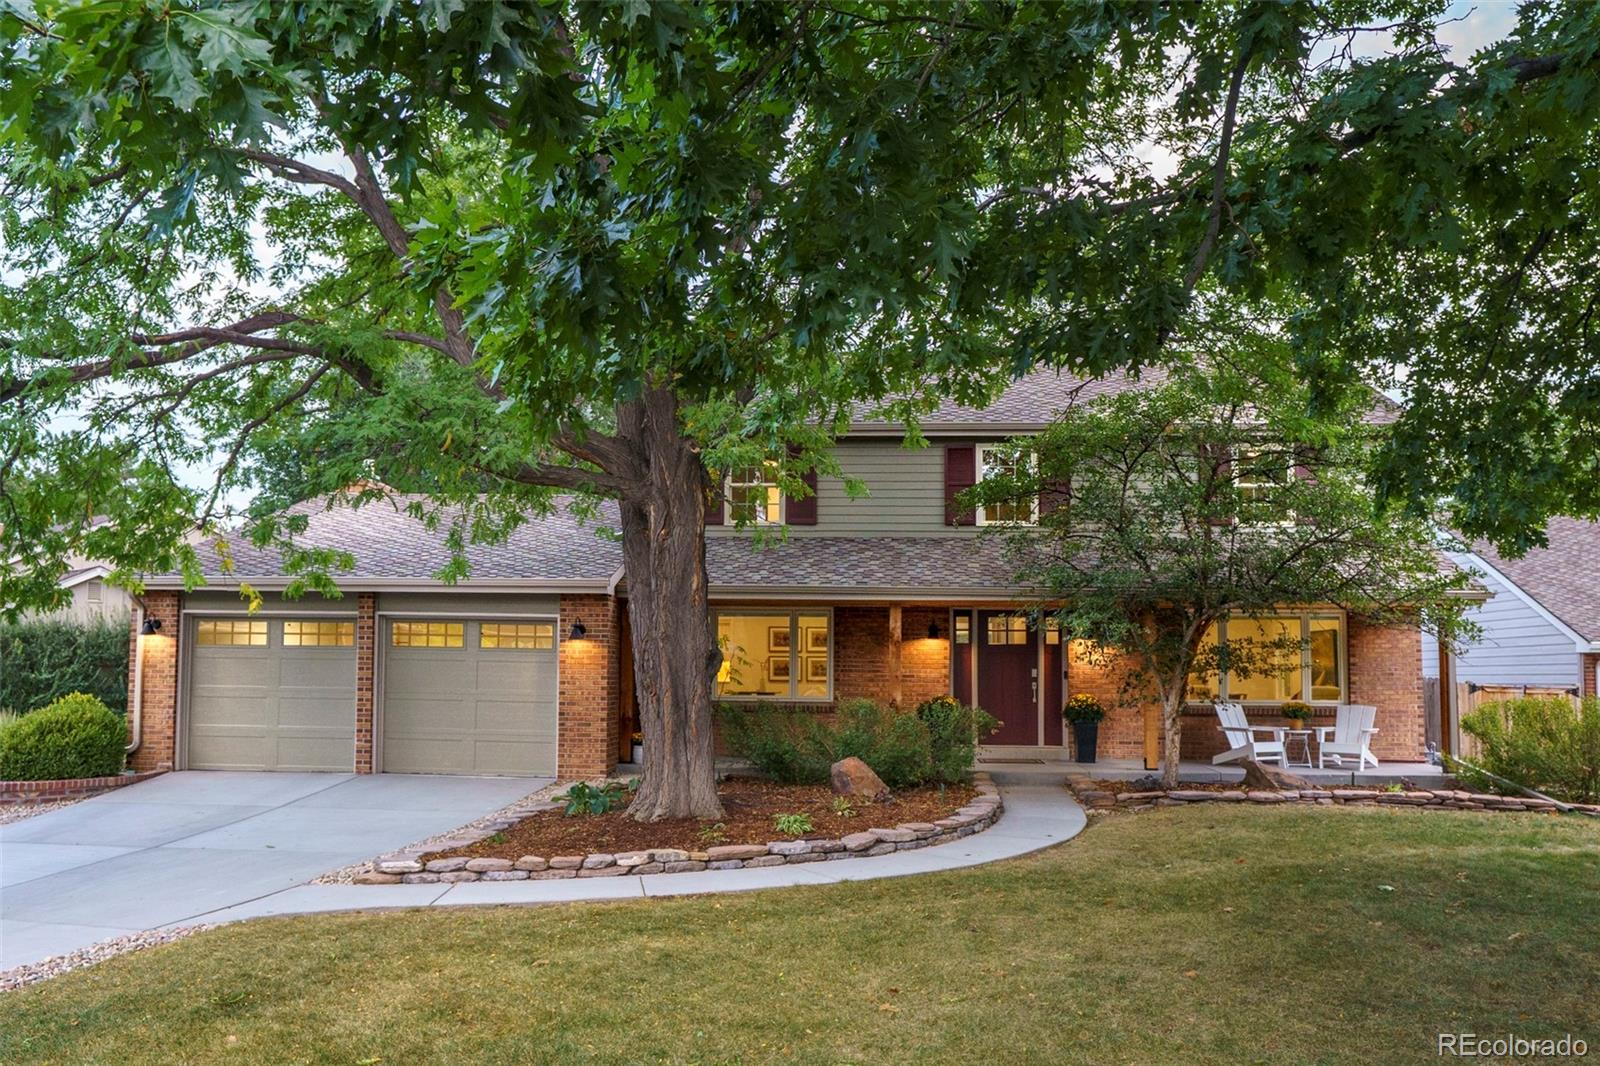
Set on a 0.29-acre cul-de-sac lot in the coveted Heritage Greens golf course community, this home offers space, privacy, and mature trees. A covered front porch welcomes you in, leading to a main level designed for both everyday living and entertaining.
Hardwood floors carry you through a family room anchored by a fireplace and wet bar, ideal for game days or quiet nights in. The eat-in kitchen features granite countertops and a large center island, opening to the dining room and a bright great room beyond. A dedicated main-level office provides a comfortable place to work from home, while a versatile bonus room off the kitchen works equally well as a study, walk-in pantry, or utility room.
Upstairs, the primary suite features vaulted ceilings, a walk-in closet, and a newly remodeled bath. Three additional bedrooms, including one with a substantially expanded footprint, share a second newly remodeled full bath.
The finished basement offers a family room, a dedicated media room with the projector and screen included, and a three-quarter bath. An extended two-car garage with a dedicated workshop area adds to the home’s everyday functionality.
Outside, the fully fenced backyard is made for gathering, with a covered patio, storage shed, built-in fire pit, private hot tub, half-court basketball setup, and plenty of level lawn framed by mature trees.
Just down the street, the Heritage Greens Swim & Tennis Club serves as a hub for neighborhood recreation and connection. Community amenities include a six-lane pool, four tennis courts, sand volleyball, a community room, swim and tennis programs, and a full calendar of social events. South Suburban Golf Course is adjacent to the neighborhood, while Park Meadows, The Streets at SouthGlenn, local restaurants, and major transportation routes are all within convenient reach. This is an opportunity to enjoy an established home and an active, connected community in one of Centennial’s most desirable neighborhoods.
Hardwood floors carry you through a family room anchored by a fireplace and wet bar, ideal for game days or quiet nights in. The eat-in kitchen features granite countertops and a large center island, opening to the dining room and a bright great room beyond. A dedicated main-level office provides a comfortable place to work from home, while a versatile bonus room off the kitchen works equally well as a study, walk-in pantry, or utility room.
Upstairs, the primary suite features vaulted ceilings, a walk-in closet, and a newly remodeled bath. Three additional bedrooms, including one with a substantially expanded footprint, share a second newly remodeled full bath.
The finished basement offers a family room, a dedicated media room with the projector and screen included, and a three-quarter bath. An extended two-car garage with a dedicated workshop area adds to the home’s everyday functionality.
Outside, the fully fenced backyard is made for gathering, with a covered patio, storage shed, built-in fire pit, private hot tub, half-court basketball setup, and plenty of level lawn framed by mature trees.
Just down the street, the Heritage Greens Swim & Tennis Club serves as a hub for neighborhood recreation and connection. Community amenities include a six-lane pool, four tennis courts, sand volleyball, a community room, swim and tennis programs, and a full calendar of social events. South Suburban Golf Course is adjacent to the neighborhood, while Park Meadows, The Streets at SouthGlenn, local restaurants, and major transportation routes are all within convenient reach. This is an opportunity to enjoy an established home and an active, connected community in one of Centennial’s most desirable neighborhoods.
Property Details
Price:
$1,390,000
MLS #:
4504592
Status:
Active
Beds:
4
Baths:
4
Type:
Single Family
Subtype:
Single Family Residence
Subdivision:
Heritage Greens
Finished Sq Ft:
4,382
Lot Size:
12,415 sqft / 0.29 acres (approx)
Year Built:
1981
Schools
School District:
Littleton 6
Elementary School:
Lois Lenski
Middle School:
Powell
High School:
Arapahoe
Interior
Appliances
Cooktop, Dishwasher, Disposal, Microwave, Refrigerator
Bathrooms
2 Full Bathrooms, 1 Three Quarter Bathroom, 1 Half Bathroom
Cooling
Central Air
Fireplaces Total
1
Flooring
Carpet, Wood
Heating
Forced Air
Interior Features
Eat-in Kitchen, Granite Counters, Kitchen Island, Primary Suite, Sound System, Spa/Hot Tub, Vaulted Ceiling(s), Walk-In Closet(s), Wet Bar
Laundry Features
In Unit
Levels
Two
Exterior
Association Amenities
Pool, Tennis Court(s)
Attached Garage YN
1
Construction Materials
Brick, Frame
Direction Faces
Southwest
Exterior Features
Fire Pit, Private Yard, Spa/Hot Tub
Fencing
Full
Garage Spaces
2
Lot Features
Cul-De-Sac, Landscaped, Level, Many Trees, Sprinklers In Front, Sprinklers In Rear
Parking Features
Concrete
Patio And Porch Features
Covered, Front Porch, Patio
Roof
Composition
Window Features
Skylight(s)
Financial
HOA Fee
$542
HOA Fee Frequency
Annually
HOA Includes
Trash
Taxes
$9,202
Map
Contact Us
Mortgage Calculator
Property Summary
- Located in the Heritage Greens subdivision, 7712 S Eudora Court Littleton CO is a Single Family for sale in Littleton, CO, 80122. It is listed for $1,390,000 and features 4 beds, 4 baths, and has approximately 4,382 square feet of living space, and was originally constructed in 1981. The current price per square foot is $317. The average price per square foot for Single Family listings in Littleton is $327. The average listing price for Single Family in Littleton is $1,001,430. To schedule a showing of MLS#4504592 at 7712 S Eudora Court in Littleton, CO, contact your Smart Sale AI agent at 3039066915.
Similar Listings Nearby


Additional Details
MLS ID : 4504592
Listing Key : bf138ccd8399aa65882d129e805044f5
Parcel Number : 031895596
Zip Code : 80122
City : Littleton
State : CO
Building if Condo :
Full Street: 7712 S Eudora Court
Address : 7712
Address Prefix :
Address Suffix : Court
Street : Eudora
Street Prefix : S
Street Suffix :
Unit if Condo :
Latitude : 39.576561
Longitude : -104.930786
Property Type : singlefamily
Property Sub Type : Single Family Residence
Stories Total if Condo :
Lot Size : 12,415 sqft / 0.29 acres (approx)
Ownership :
Zoning :
Condition :
Renovation :
Pets Allowed :
Special Conditions : None Known
Possession :
Original Price :
Close Price :
Close Date :
List Date : Jul 24, 2026
List Contract Date : 2026-07-24
Off Market Date :
Purchase Contract Date :
Days on Market : 87
Concessions Amount :
Concession Comment :
Renovation :
Company : Realty One Group Platinum Elite Colorado

Copyright 2026. All rights reserved.
7712 S Eudora Court
Littleton, CO