
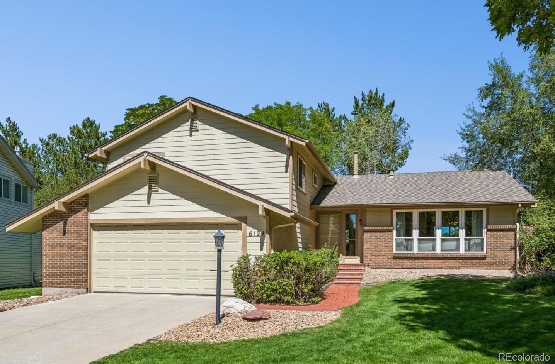
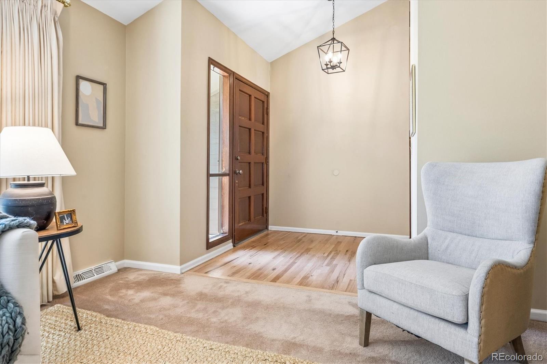
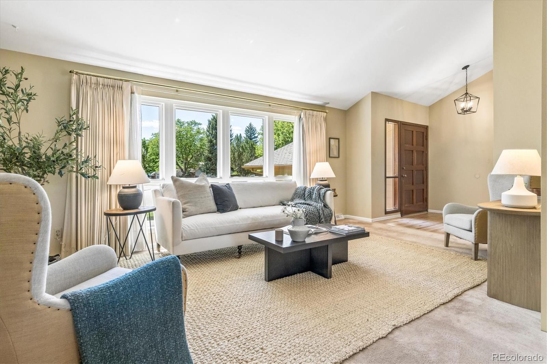
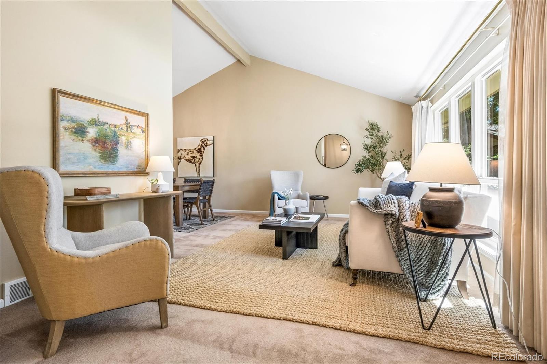
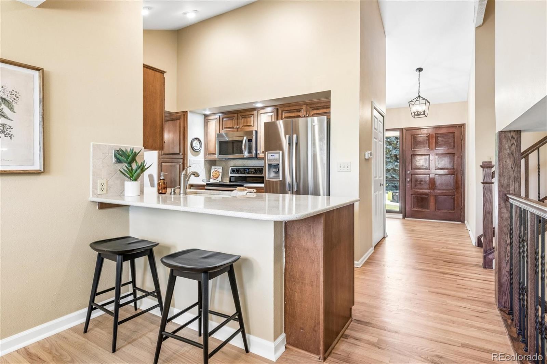
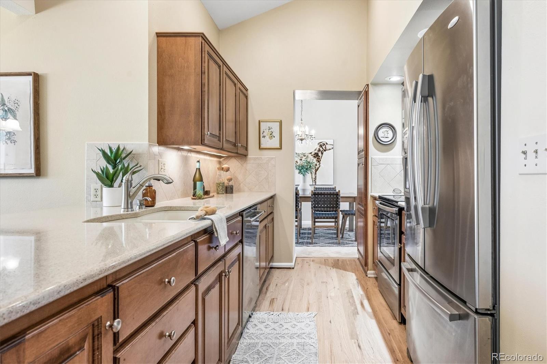
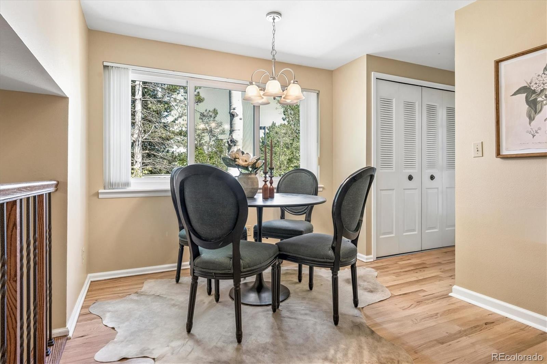
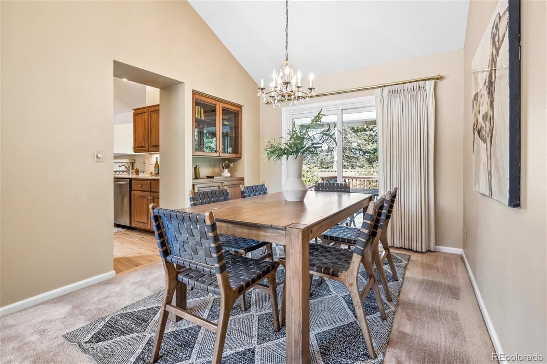
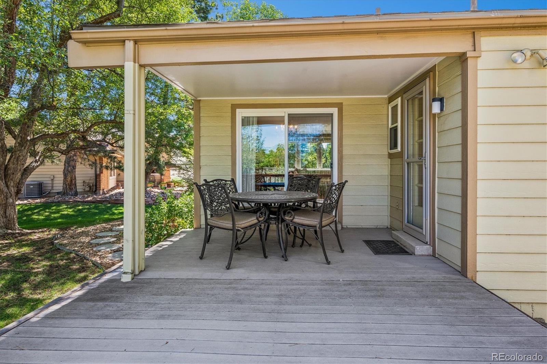
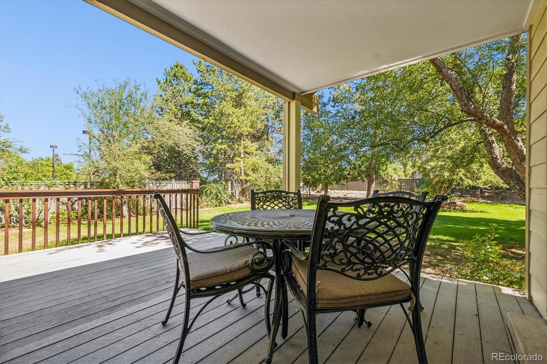

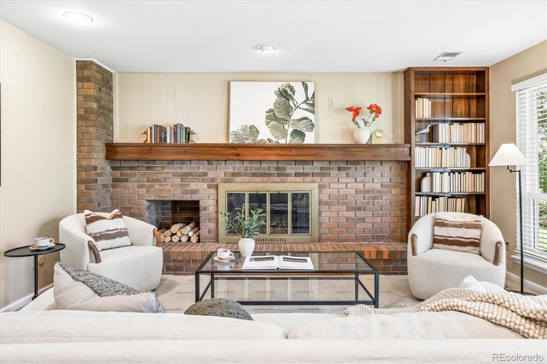

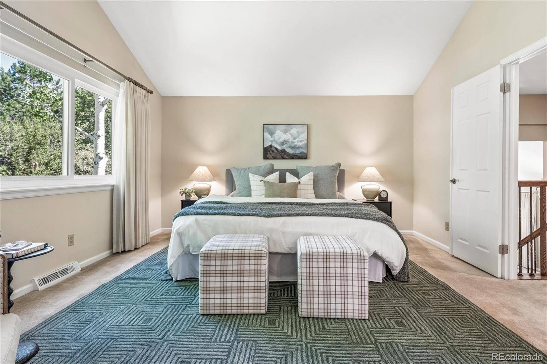

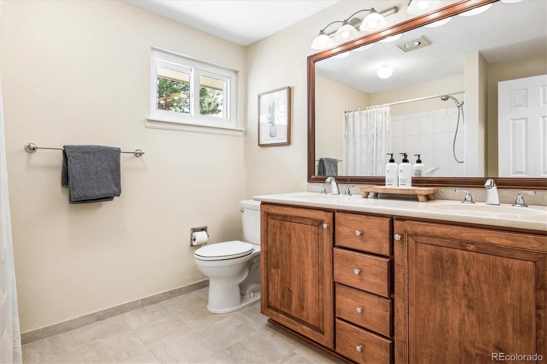
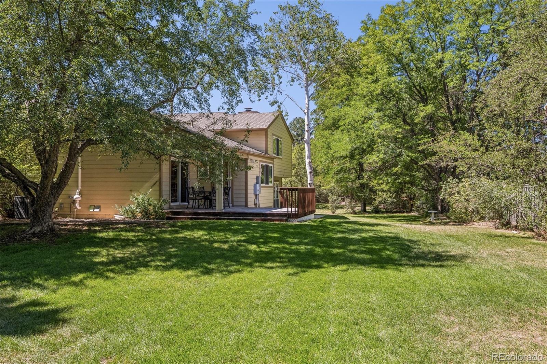
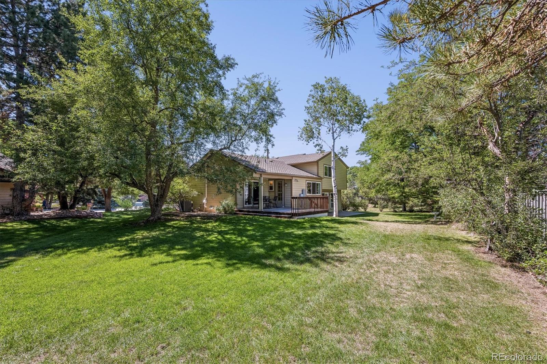
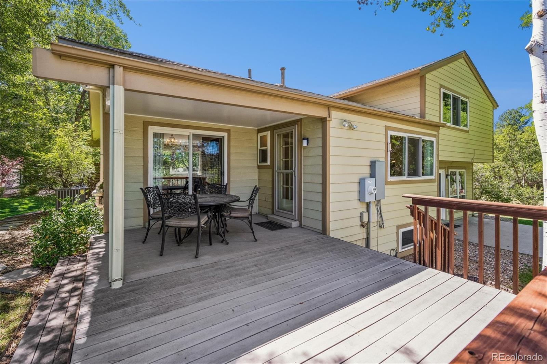
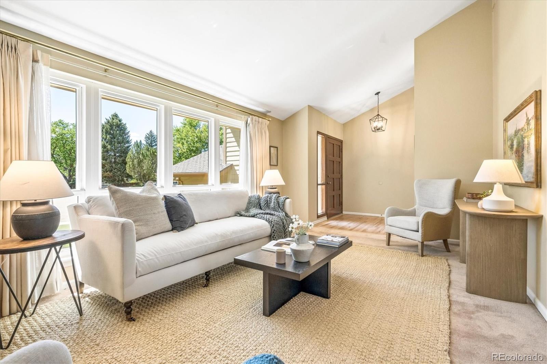
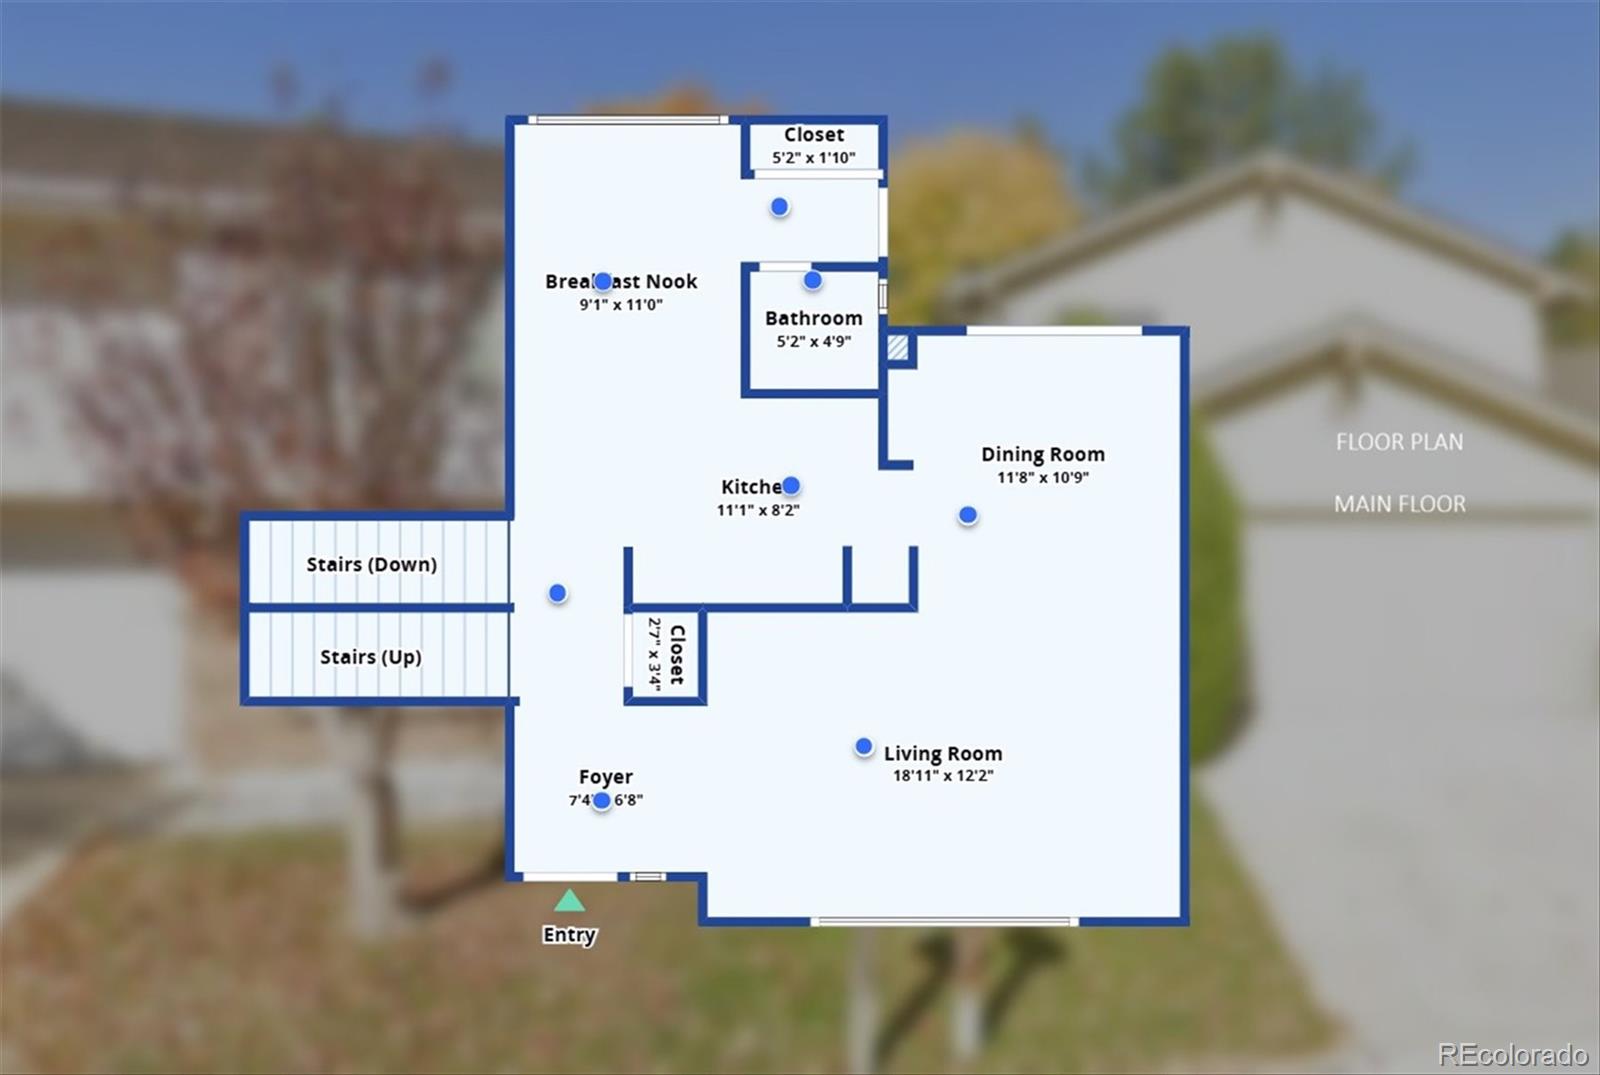
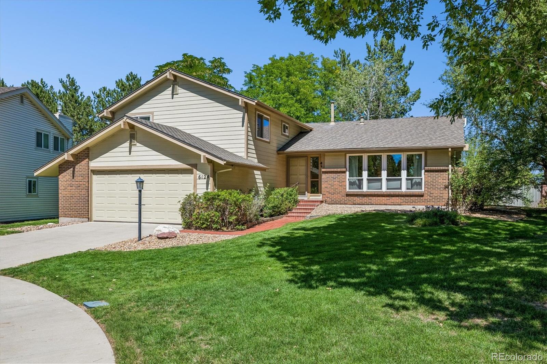
Step through the front door and take a breath – soaring vaulted ceilings, newly refinished hardwood floors, and updated railing set the tone. The kitchen flows effortlessly into the dining room, where sliding doors open to a covered back patio — the kind of spot where morning coffee turns into evening wine without you ever noticing the time pass. This 4-bed, 4-bath home is ready for its next chapter.
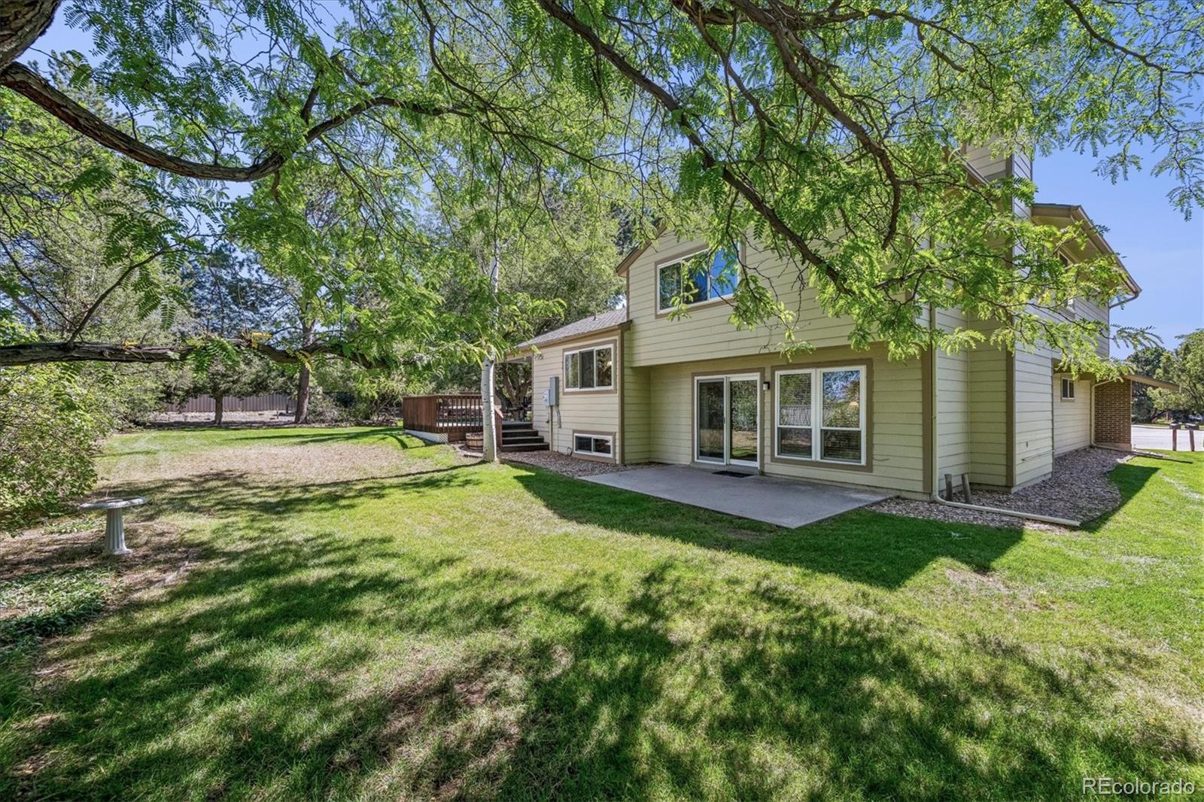
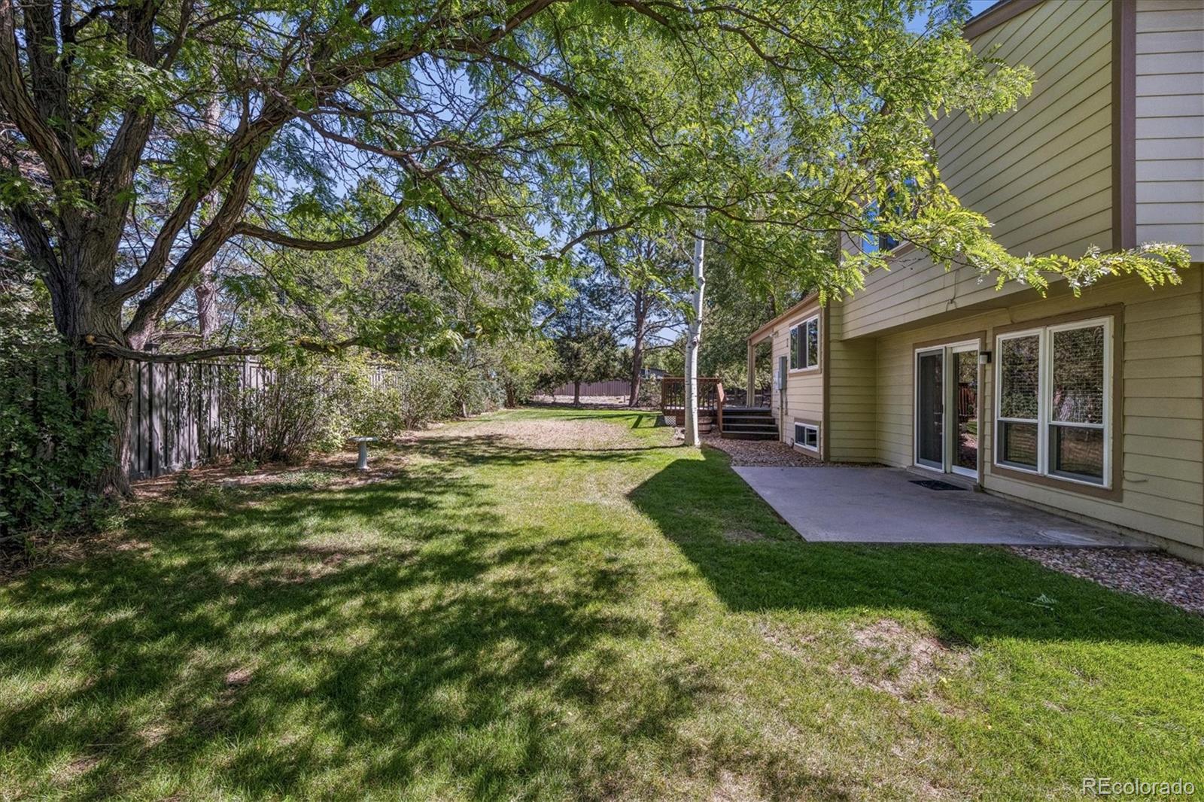
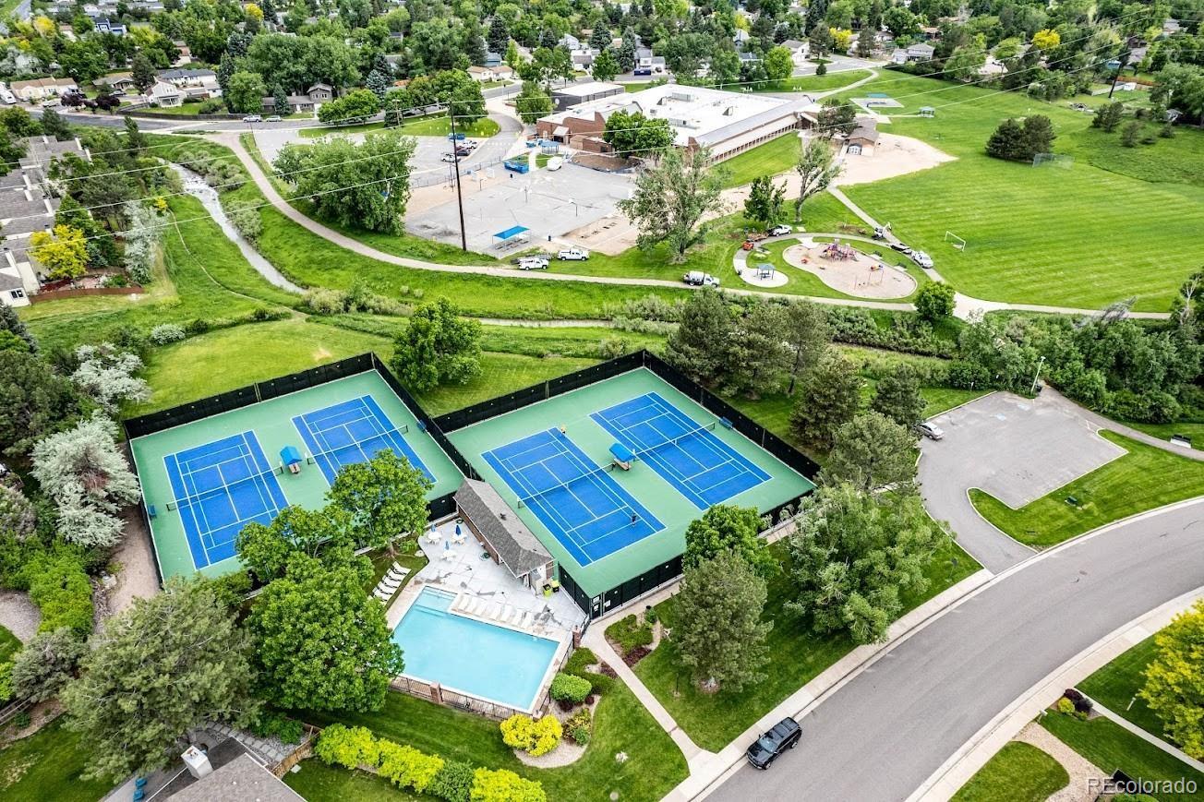
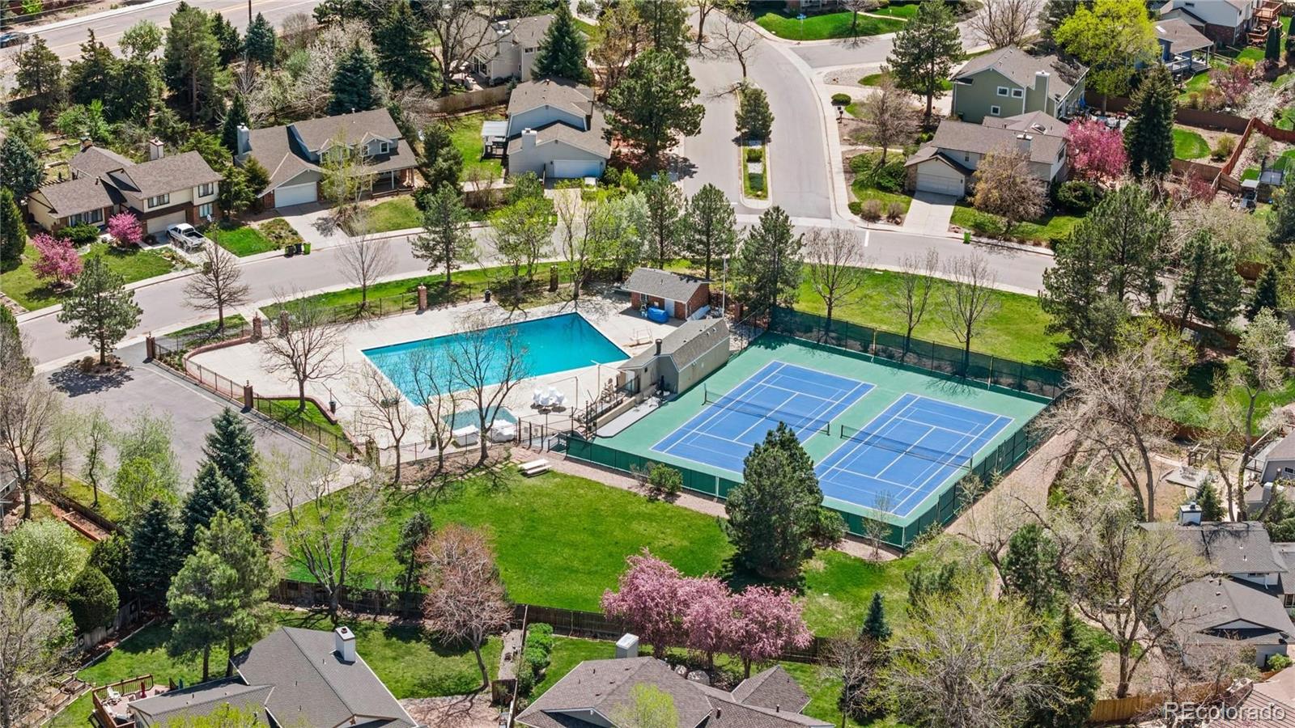
Out back, a park-like yard on nearly a quarter acre gives you room to breathe, framed by a brand-new composite fence. And just steps away? One of the neighborhood’s private pools and tennis courts — where summer days turn into the kind of easy, spontaneous gatherings that make a neighborhood feel like home.
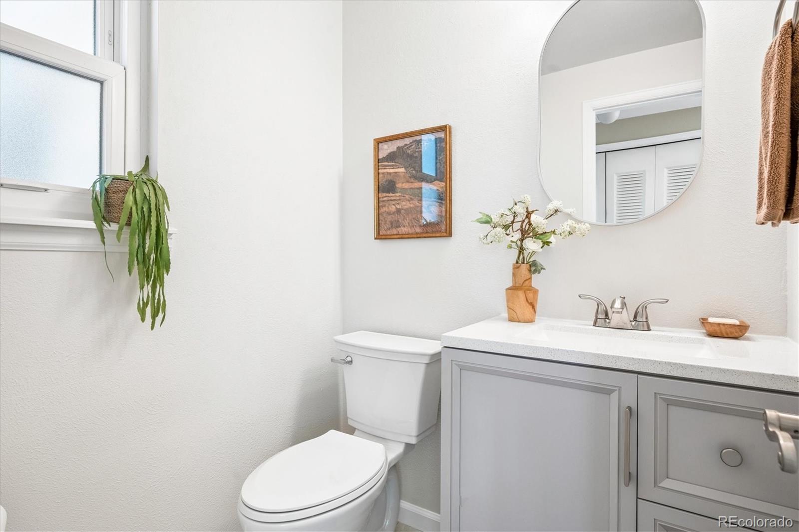
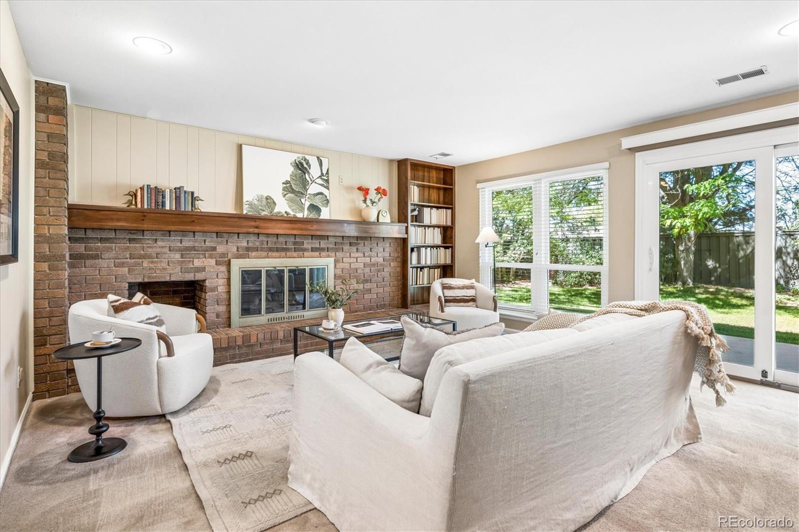
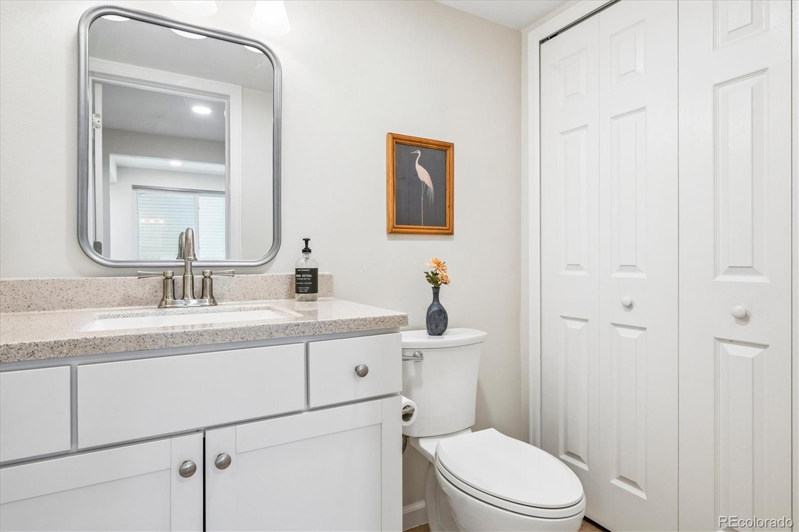
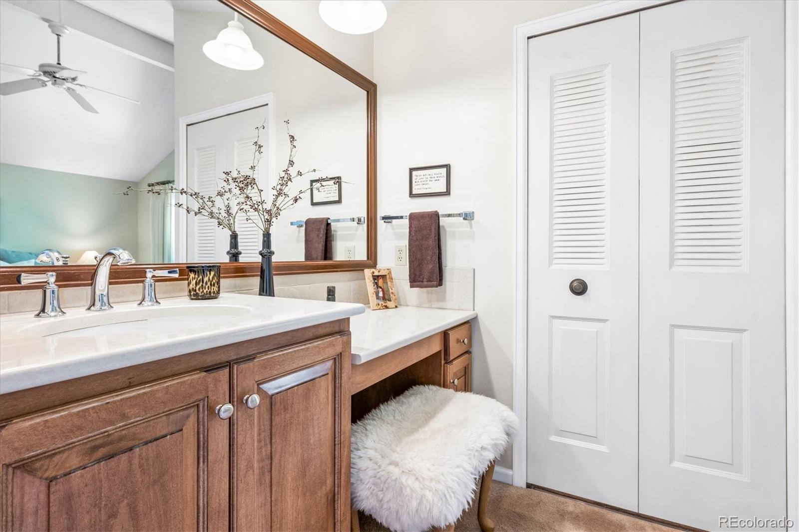
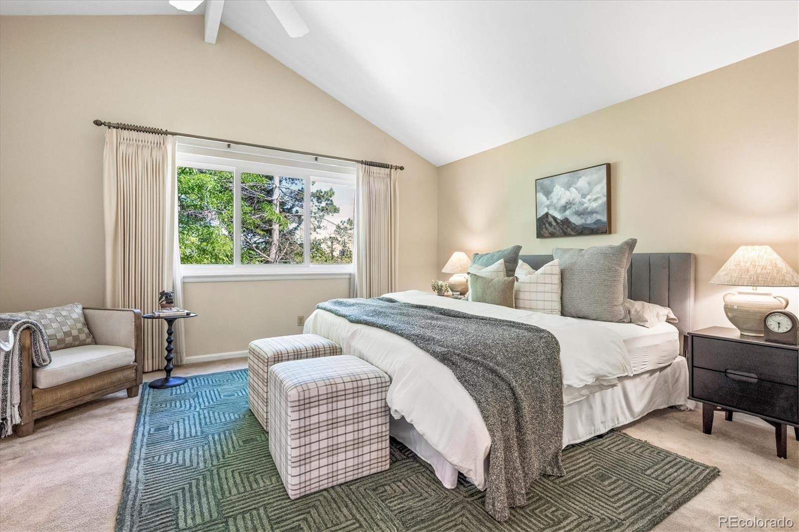
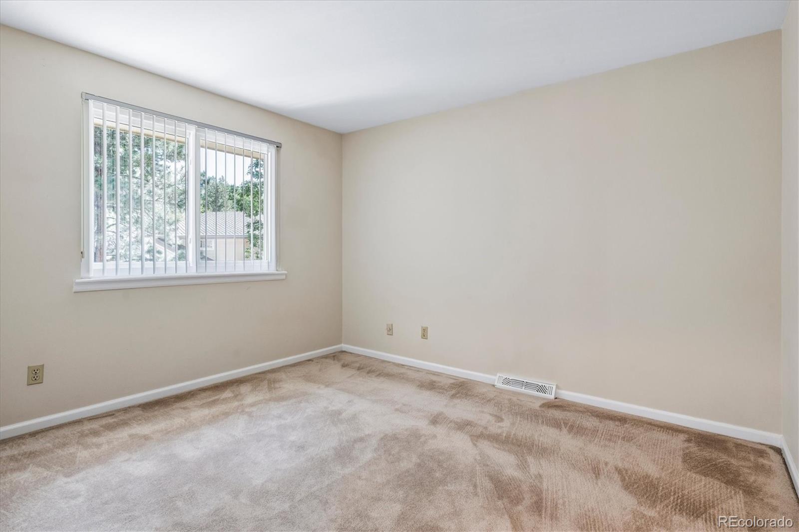
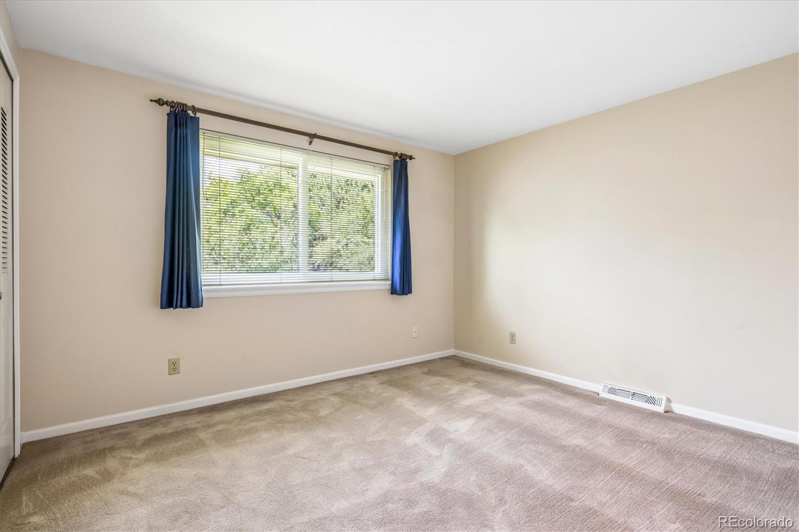
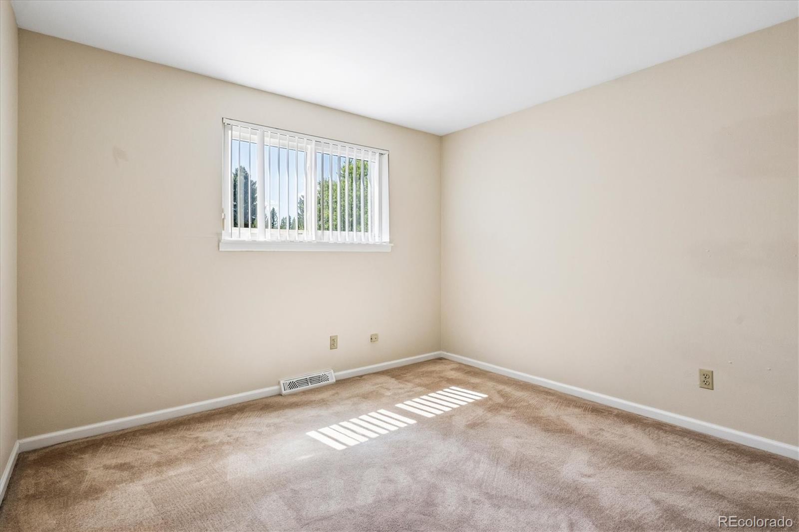
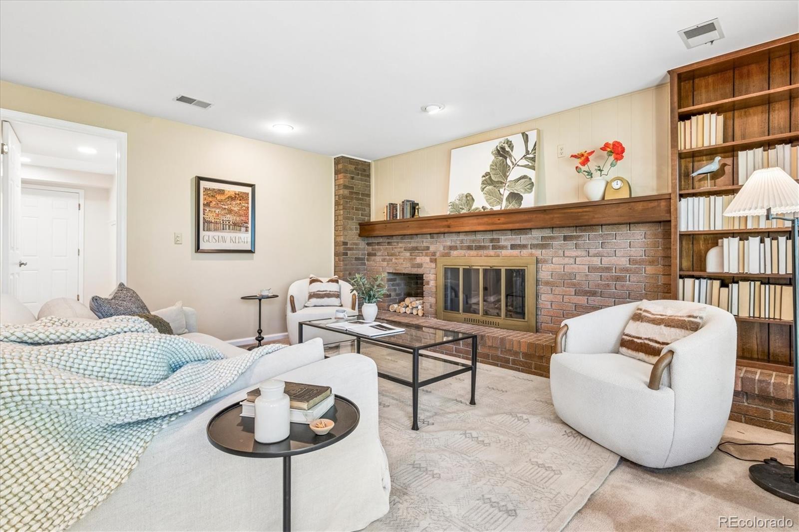
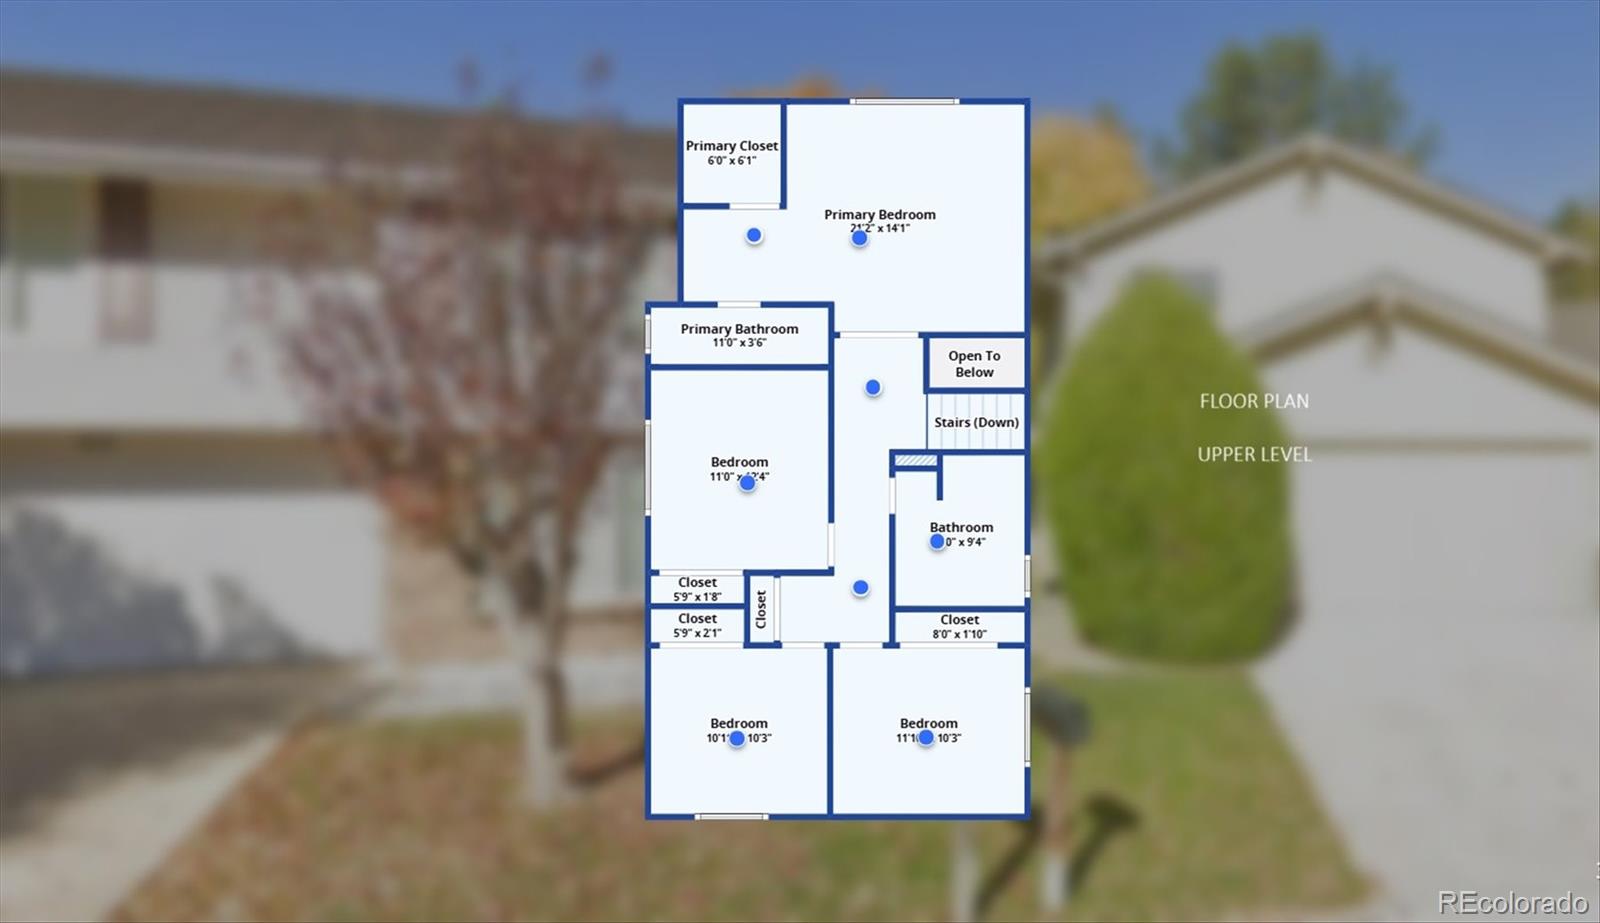
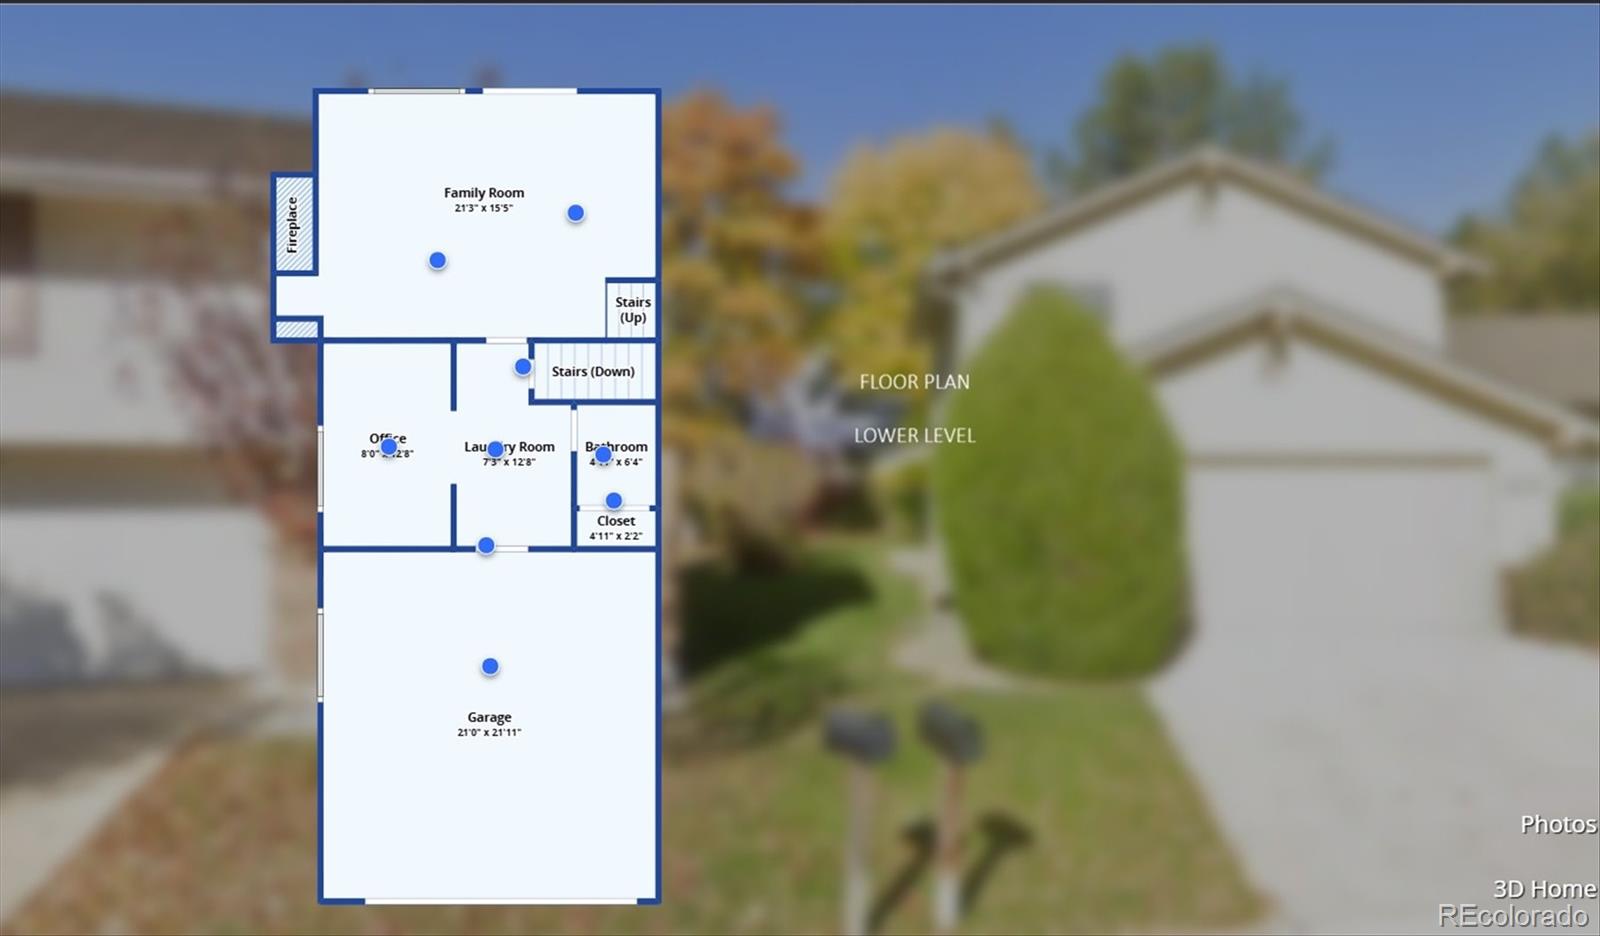
The layout works as hard as the home does: all 4 bedrooms upstairs for privacy, plus a lower-level with a private office, full bathroom, and family room with sliders to the backyard— perfect for guests, work-from-home days, or just spreading out.
And the updates? They’re the kind that matter most, even when you can’t see them: replaced sewer line, radon mitigation system, upgraded electrical panel, and original siding replaced with durable James Hardie siding. This home has been cared for at every level.
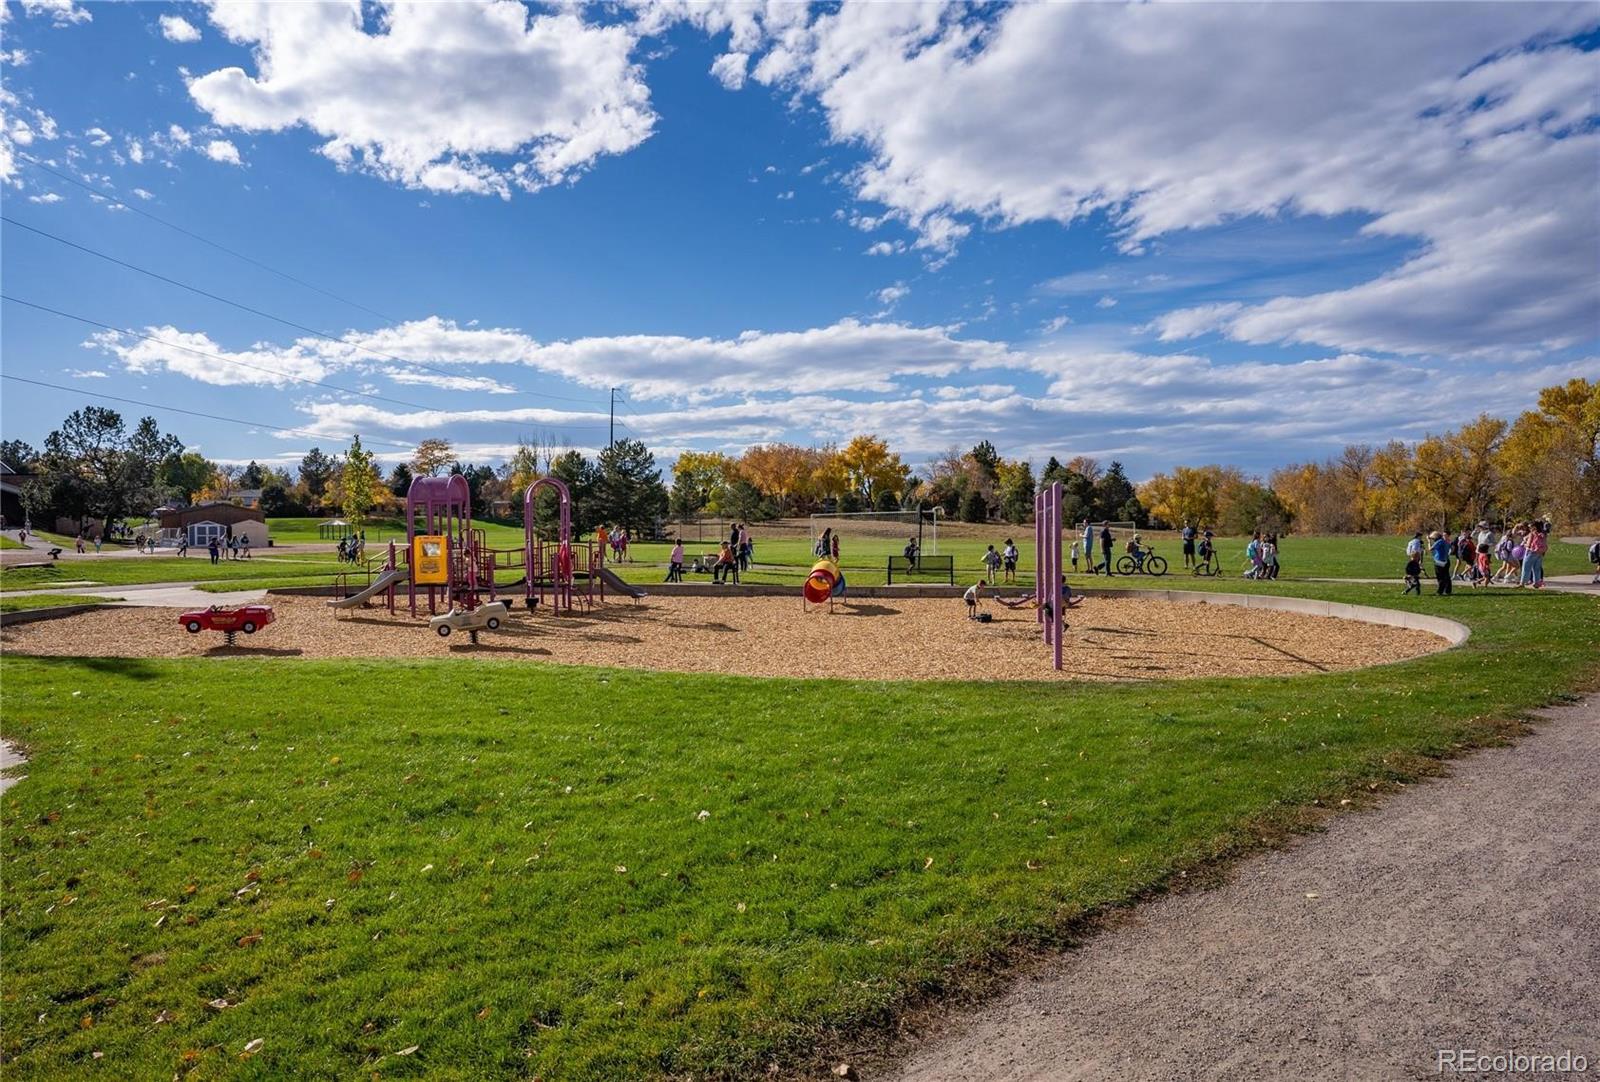
Tucked on a quiet cul-de-sac, you’re less than 5 minutes from neighborhood favorites like OneFold and Venice Restorante, everyday conveniences, Koelbel Library, Lois Lenski Elementary, and miles of interconnected trails. It’s the kind of location that makes “close to everything” actually true.
Welcome to Heritage Village. Welcome home.
Property Details
Price:
$850,000
MLS #:
3251495
Status:
Active Under Contract
Beds:
4
Baths:
4
Type:
Single Family
Subtype:
Single Family Residence
Subdivision:
Heritage Village
Finished Sq Ft:
2,351
Lot Size:
10,498 sqft / 0.24 acres (approx)
Year Built:
1977
Schools
School District:
Littleton 6
Elementary School:
Lois Lenski
Middle School:
Newton
High School:
Littleton
Interior
Appliances
Dishwasher, Disposal, Dryer, Gas Water Heater, Range, Refrigerator, Washer
Bathrooms
1 Full Bathroom, 1 Three Quarter Bathroom, 2 Half Bathrooms
Cooling
Central Air
Fireplaces Total
1
Flooring
Carpet, Tile, Wood
Heating
Forced Air
Interior Features
Breakfast Nook, Ceiling Fan(s), Eat-in Kitchen, Entrance Foyer, Primary Suite, Radon Mitigation System, Smoke Free, Solid Surface Counters, Vaulted Ceiling(s), Walk-In Closet(s)
Levels
Tri-Level
Exterior
Association Amenities
Pool, Tennis Court(s)
Attached Garage YN
1
Construction Materials
Cement Siding, Frame
Exterior Features
Garden, Rain Gutters
Fencing
Partial
Garage Spaces
2
Lot Features
Cul-De-Sac, Level, Sprinklers In Front, Sprinklers In Rear
Patio And Porch Features
Covered, Deck, Patio
Roof
Composition
Window Features
Double Pane Windows
Financial
HOA Fee
$1,857
HOA Fee Frequency
Annually
HOA Includes
Maintenance Grounds, Recycling, Trash
Taxes
$5,553
Map
Contact Us
Mortgage Calculator
Property Summary
- Located in the Heritage Village subdivision, 6124 S Glencoe Way Centennial CO is a Single Family for sale in Centennial, CO, 80121. It is listed for $850,000 and features 4 beds, 4 baths, and has approximately 2,351 square feet of living space, and was originally constructed in 1977. The current price per square foot is $362. The average price per square foot for Single Family listings in Centennial is $291. The average listing price for Single Family in Centennial is $791,993. To schedule a showing of MLS#3251495 at 6124 S Glencoe Way in Centennial, CO, contact your Smart Sale AI agent at 3039066915.
Similar Listings Nearby


Additional Details
MLS ID : 3251495
Listing Key : 78438e18e25d3816510f9008759cfd36
Parcel Number : 031789249
Zip Code : 80121
City : Centennial
State : CO
Building if Condo :
Full Street: 6124 S Glencoe Way
Address : 6124
Address Prefix :
Address Suffix : Way
Street : Glencoe
Street Prefix : S
Street Suffix :
Unit if Condo :
Latitude : 39.606525
Longitude : -104.923645
Property Type : singlefamily
Property Sub Type : Single Family Residence
Stories Total if Condo :
Lot Size : 10,498 sqft / 0.24 acres (approx)
Ownership :
Zoning :
Condition :
Renovation :
Pets Allowed :
Special Conditions : None Known
Possession :
Original Price :
Close Price :
Close Date :
List Date : Sep 10, 2026
List Contract Date : 2026-09-10
Off Market Date :
Purchase Contract Date :
Days on Market : 39
Concessions Amount :
Concession Comment :
Renovation :
Company : RE/MAX Professionals

Copyright 2026. All rights reserved.
6124 S Glencoe Way
Centennial, CO