
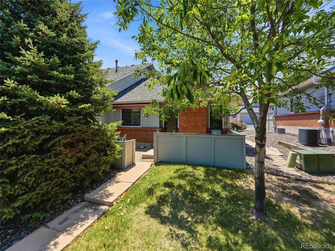
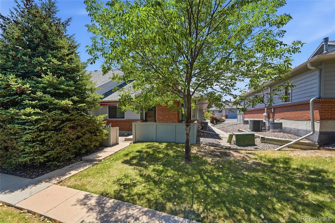
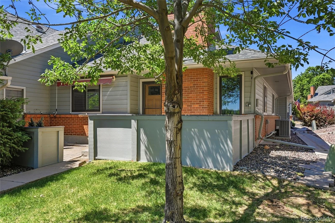
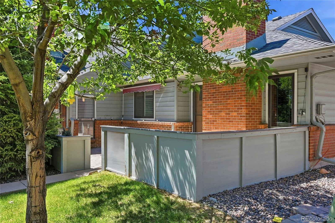
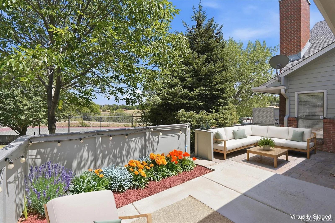
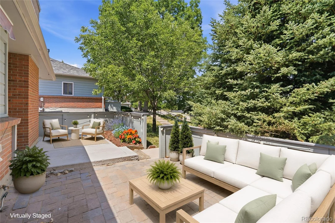
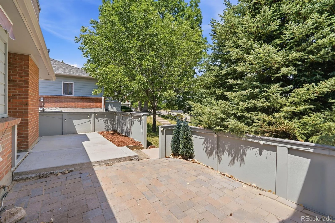
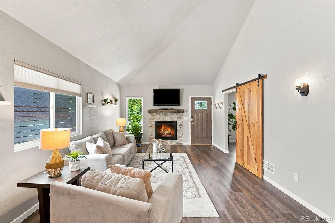
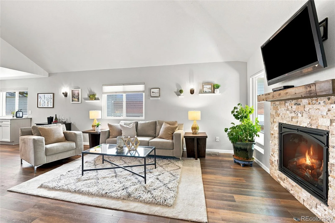
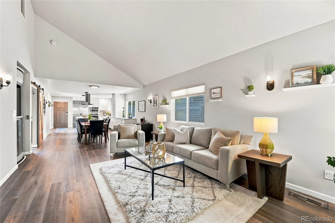
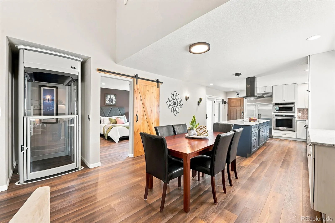
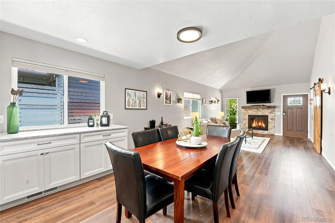
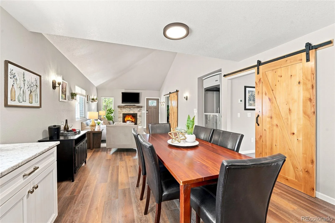
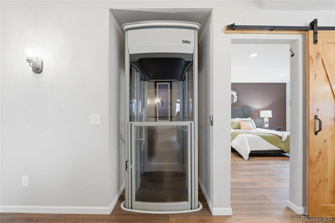
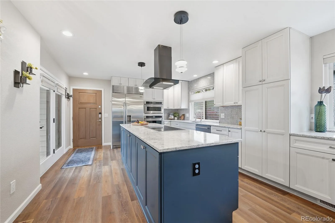
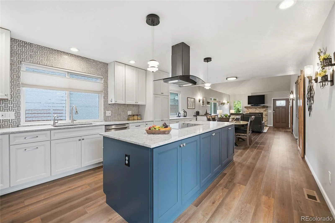
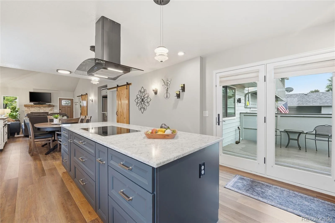
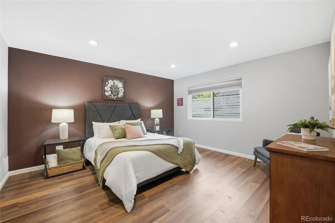
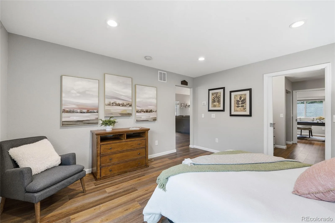
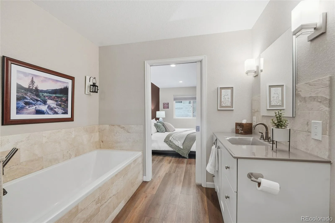
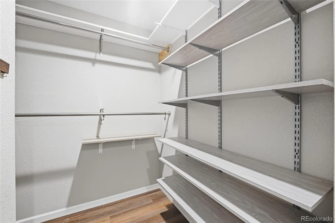
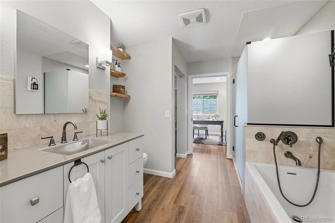
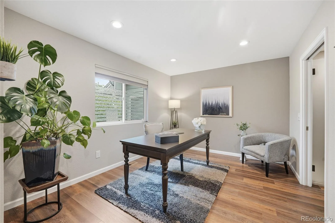
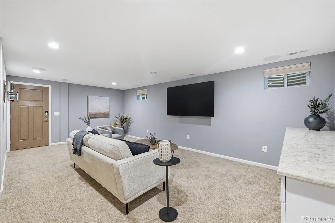
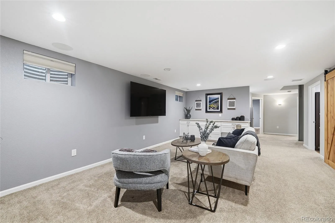
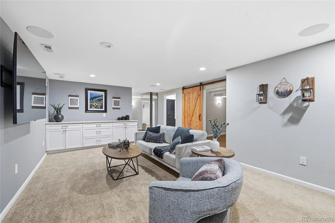
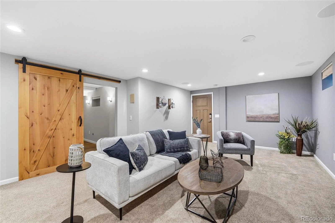
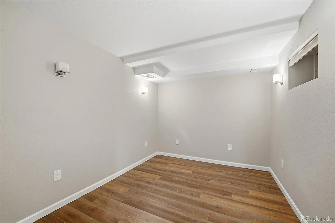
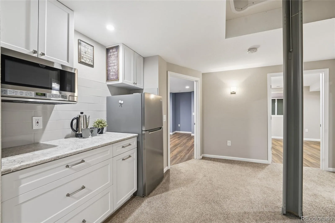
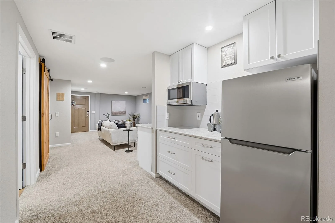
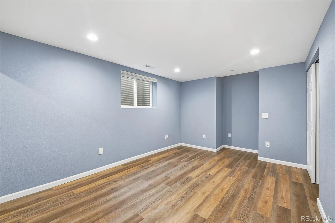
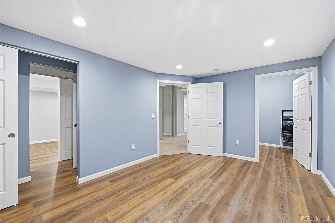
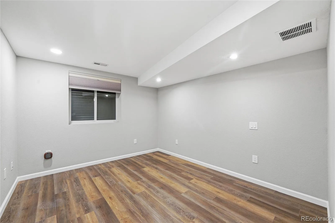
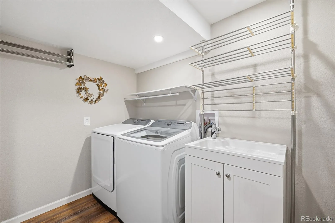
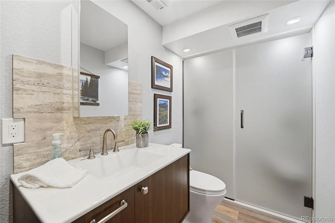
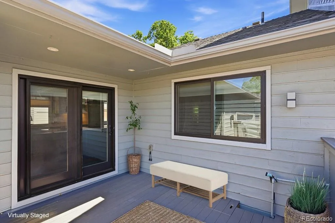
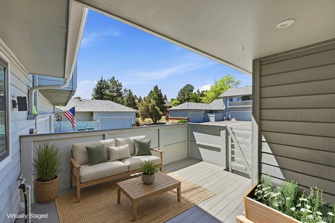
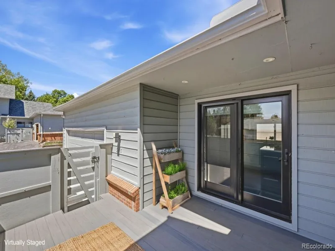
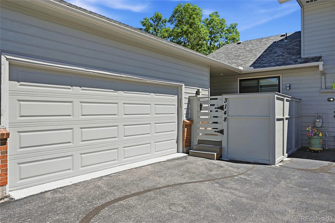
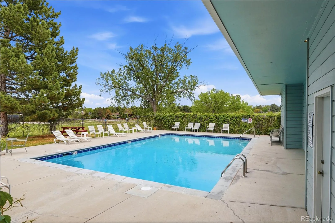
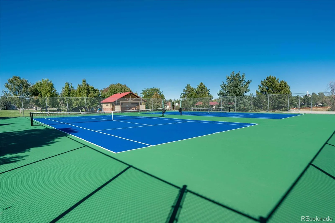
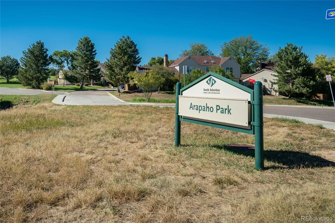
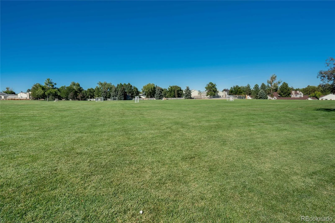
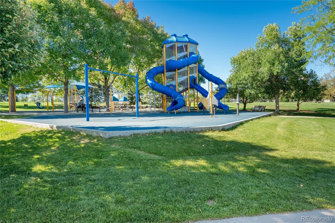
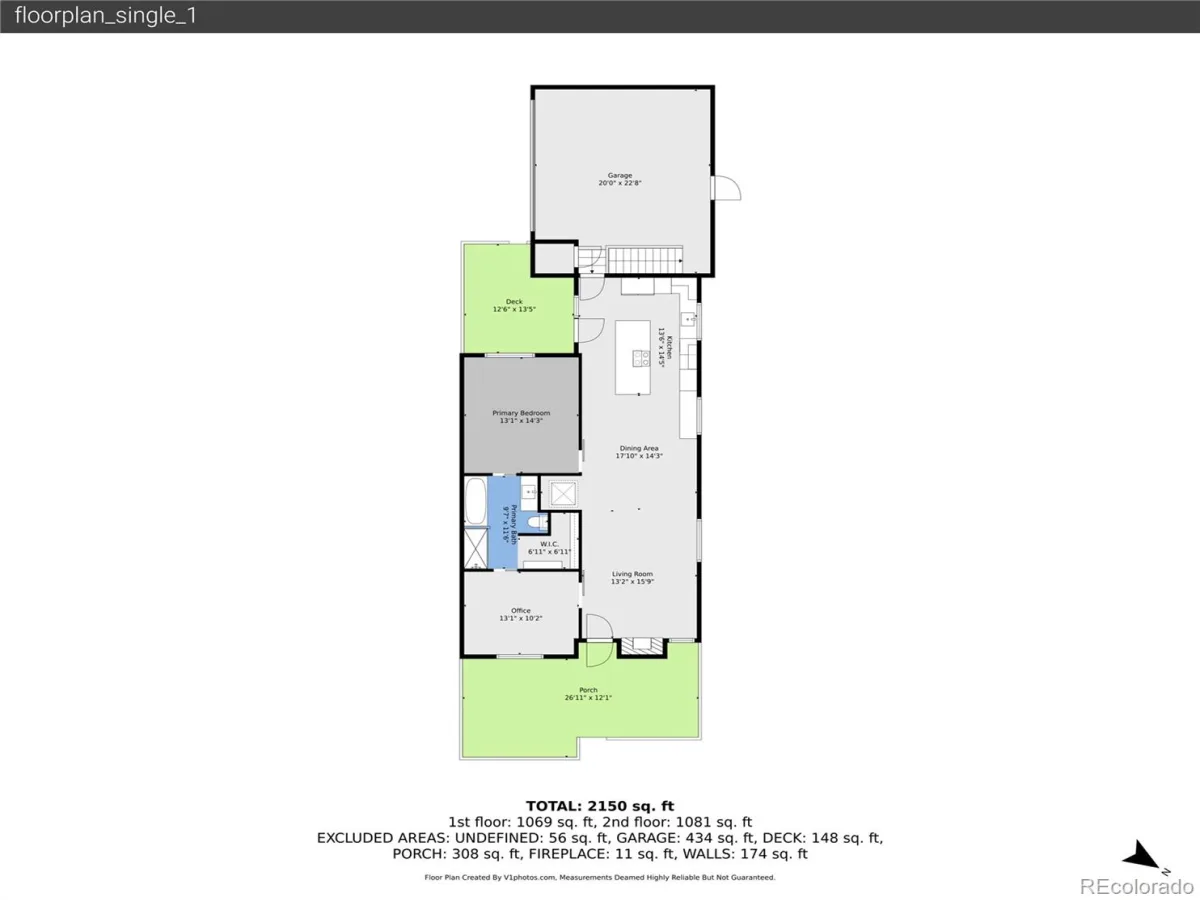
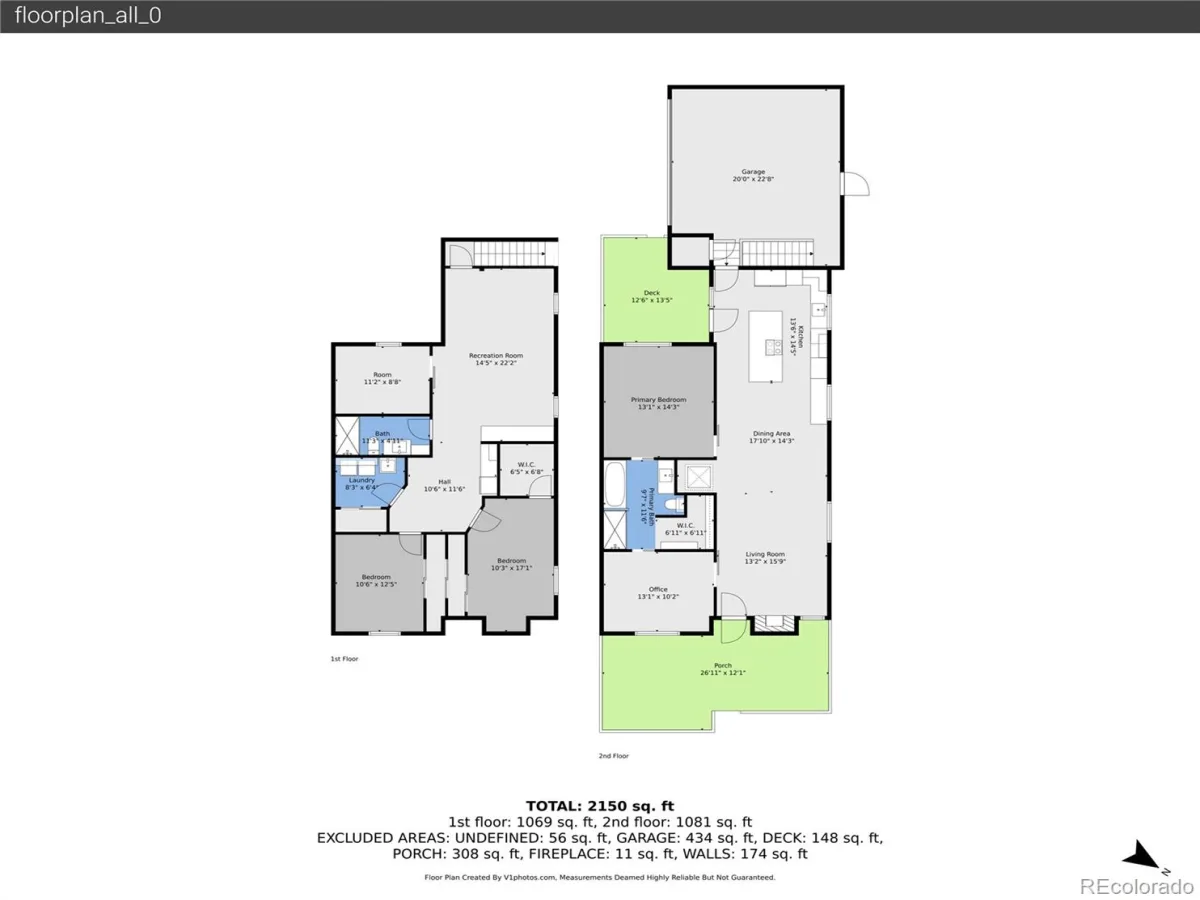
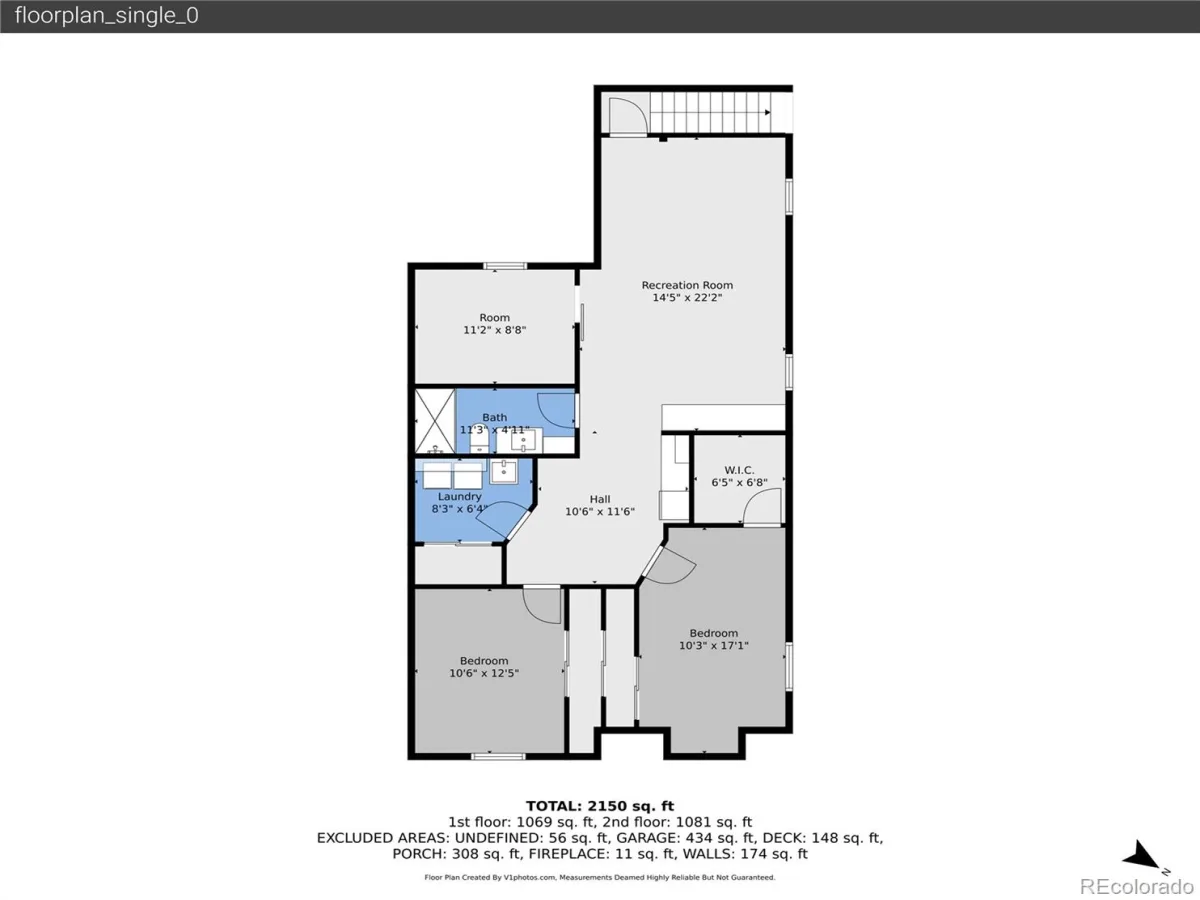
One-of-a-kind, completely renovated ranch townhome with elevator access to a stylishly finished basement apartment, just steps from Arapaho Park and greenbelt trails. This 4-bed, 2-bath home features a custom floor plan and top-of-the-line modern finishes throughout. Enjoy all Colorado has to offer from the gated front porch with park views. Off the entry the open living room showcases vaulted ceilings, tall energy-efficient windows, and a cozy gas fireplace. Host casual brunches or dinner parties in the dining area, which flows seamlessly into the chef’s kitchen featuring a sprawling center island, abundant cabinetry, quartz countertops, a sub-zero refrigerator, induction range, and stainless steel Kitchen Aid dishwasher, microwave, and oven. Oversized glass doors lead out to the deck, perfect for dining al fresco or lounging in the sun. Unwind in the spacious main-level primary suite, offering a spa-like en suite bath with a deep soaking tub, large shower, walk-in closet, and direct access to a flex space ideal for a home office or hobby studio. The finished basement, with 8-foot ceilings, opens to a sprawling rec room complete with a built-in coffee bar and kitchenette, alongside three bedrooms, a shared ¾ hall bath, and a finished laundry room. Ideal for long-term guests or loved ones, the space is accessible from either a private garage staircase or the main level via elevator. Additional upgrades include all-new high-efficiency HVAC, a 70-gallon water heater, whole-house fan, updated plumbing, and electrical systems including a new main panel and basement subpanel, Cat 6 internet wiring, and surround sound prewiring. Spray foam applied to shared walls with neighboring unit for sound mitigation. Extra noise insulation was installed between floors and outside utility/laundry area Perfectly positioned for weekend strolls around Arapaho Park, with easy access to South Suburban Golf Course, Little Dry Creek Trail, Streets at SouthGlenn, and Whole Foods.
Property Details
Price:
$625,000
MLS #:
REC8133193
Status:
Active Under Contract
Beds:
4
Baths:
2
Type:
Townhouse
Subdivision:
Hidden Hills
Finished Sq Ft:
2,352
Total Sq Ft:
2,352
Lot Size:
2,483 sqft / 0.06 acres (approx)
Year Built:
1982
ContemporaryHidden HillsLittleton 6SandburgPowellArapahoe
Schools
School District:
Littleton 6
Elementary School:
Sandburg
Middle School:
Powell
High School:
Arapahoe
Interior
Above Grade Finished Area
1176
Appliances
Convection Oven, Cooktop, Dishwasher, Disposal, Down Draft, Dryer, Microwave, Oven, Refrigerator, Washer
Bathrooms
1 Full Bathroom, 1 Three Quarter Bathroom
Below Grade Finished Area
1176
Cooling
Central Air
Fireplaces Total
1
Flooring
Carpet, Vinyl
Heating
Forced Air, Natural Gas
Interior Features
Built-in Features, Eat-in Kitchen, Elevator, Granite Counters, High Ceilings, High Speed Internet, In-Law Floorplan, Kitchen Island, Open Floorplan, Pantry, Primary Suite, Smoke Free, Solid Surface Counters, Sound System, Vaulted Ceiling(s), Walk-In Closet(s)
Laundry Features
Sink
Levels
One
Main Level Bathrooms
1
Main Level Bedrooms
1
Exterior
Architectural Style
Contemporary
Attached Garage YN
1
Common Walls
1 Common Wall
Construction Materials
Brick, Wood Siding
Exterior Features
Rain Gutters
Fencing
Full
Garage Spaces
2
Green Energy Efficient
HVAC, Windows
Lot Features
Greenbelt, Landscaped, Master Planned
Parking Features
Concrete, Dry Walled, Exterior Access Door, Floor Coating
Parking Spots
2
Parking Total
2
Patio And Porch Features
Covered, Deck, Front Porch
Roof
Composition
Security Features
Smoke Detector(s), Video Doorbell
Window Features
Double Pane Windows, Window Coverings
Financial
HOA Fee
$508
HOA Fee Frequency
Monthly
HOA Includes
Insurance, Maintenance Grounds, Maintenance Structure, Recycling, Sewer, Snow Removal, Trash, Water
HOA Name
Hammersmith Management
HOA Phone
303-980-0700
Tax Year
2025
Taxes
$4,100
Map
Contact Us
Mortgage Calculator
Property Summary
- Located in the Hidden Hills subdivision, 3148 E Long Circle Centennial CO is a Townhouse for sale in Centennial, CO, 80122. It is listed for $625,000 and features 4 beds, 2 baths, and has approximately 2,352 square feet of living space, and was originally constructed in 1982. The current price per square foot is $266. The average price per square foot for Townhouse listings in Centennial is $274. The average listing price for Townhouse in Centennial is $476,264. To schedule a showing of MLS#rec8133193 at 3148 E Long Circle in Centennial, CO, contact your Smart Sale AI agent at 3039066915.
Similar Listings Nearby

Additional Details
MLS ID : REC8133193
Listing Key : REC2054286081
Parcel Number : 032244518
Zip Code : 80122
City : Centennial
State : CO
Building if Condo :
Full Street: 3148 E Long Circle
Address : 3148
Address Prefix :
Address Suffix : Circle
Street : Long
Street Prefix : E
Street Suffix :
Unit if Condo :
Latitude : 39.573982
Longitude : -104.952042
Property Type : townhouse
Property Sub Type : Townhouse
Stories Total if Condo :
Lot Size : 2,483 sqft / 0.06 acres (approx)
Ownership : Individual
Zoning :
Condition : Updated/Remodeled
Renovation :
Pets Allowed :
Special Conditions : None
Possession : Closing/DOD
Original Price : 650000
Close Price :
Close Date :
List Date : May 20, 2026
List Contract Date : 2026-05-20
Off Market Date : 2026-08-03
Purchase Contract Date : 2026-08-03
Days on Market : 104
Concessions Amount :
Concession Comment :
Renovation :
Company : The Steller Group, Inc

Copyright 2026. All rights reserved.
3148 E Long Circle
Centennial, CO