
PRICE JUST DROPPED + $2,500 TOWARD CLOSING COSTS — This One Won’t Last!
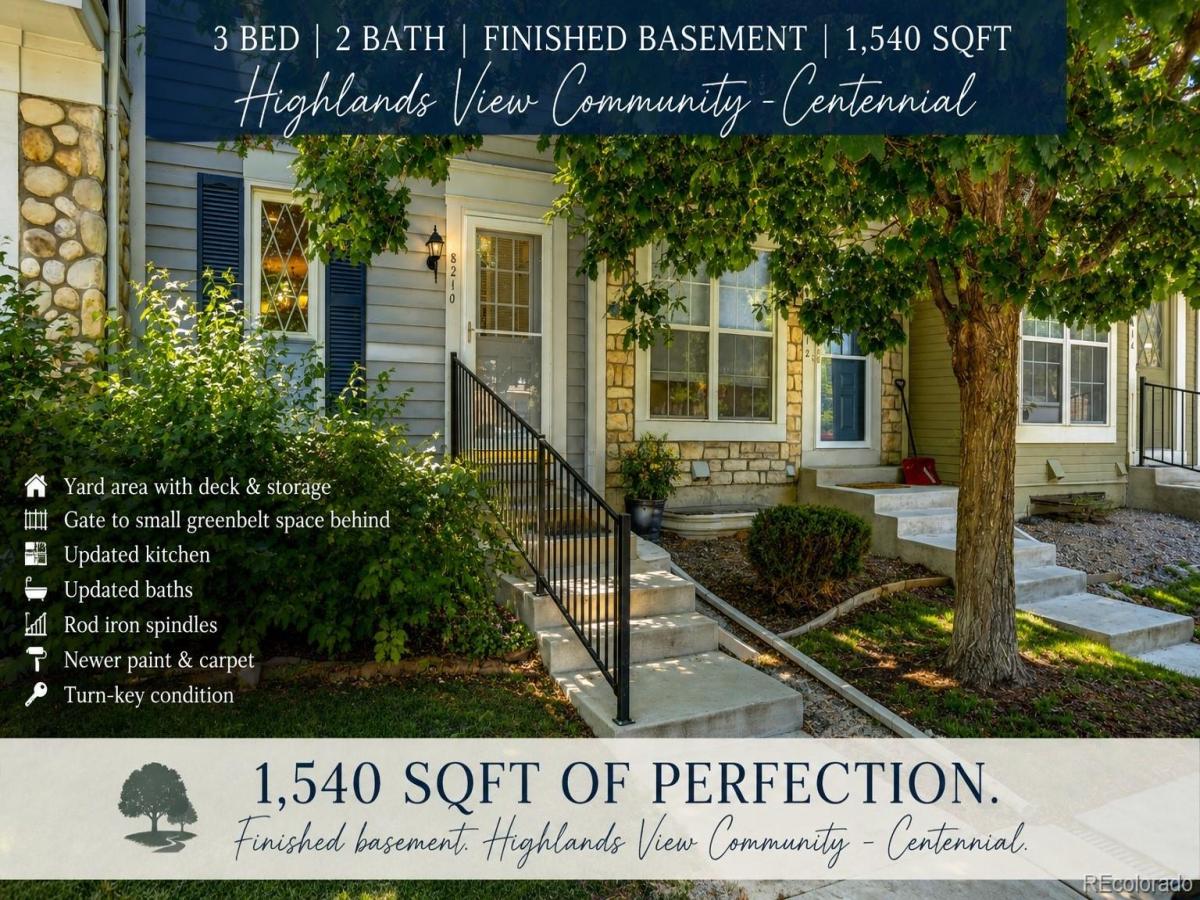
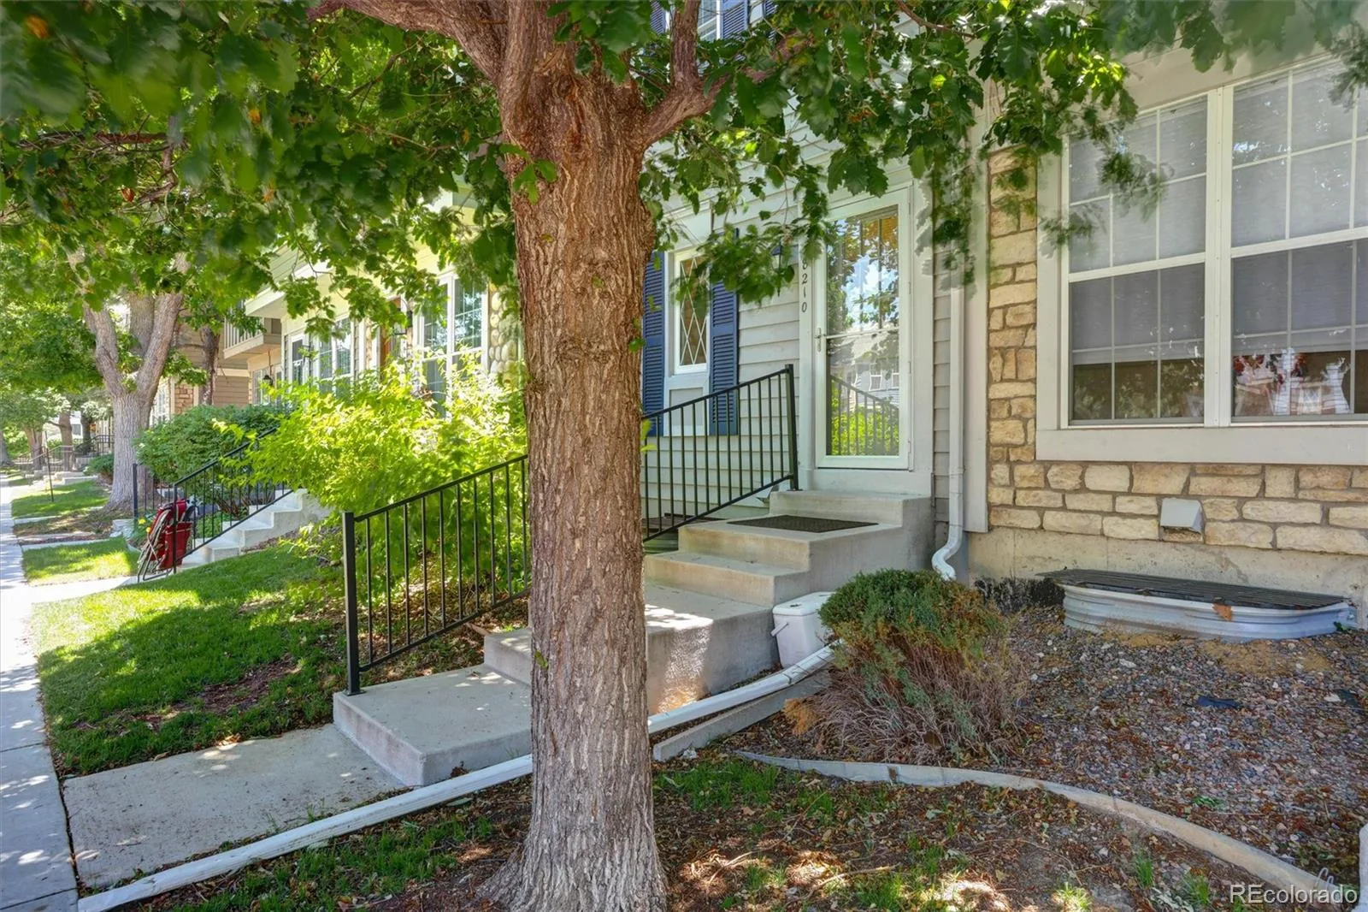
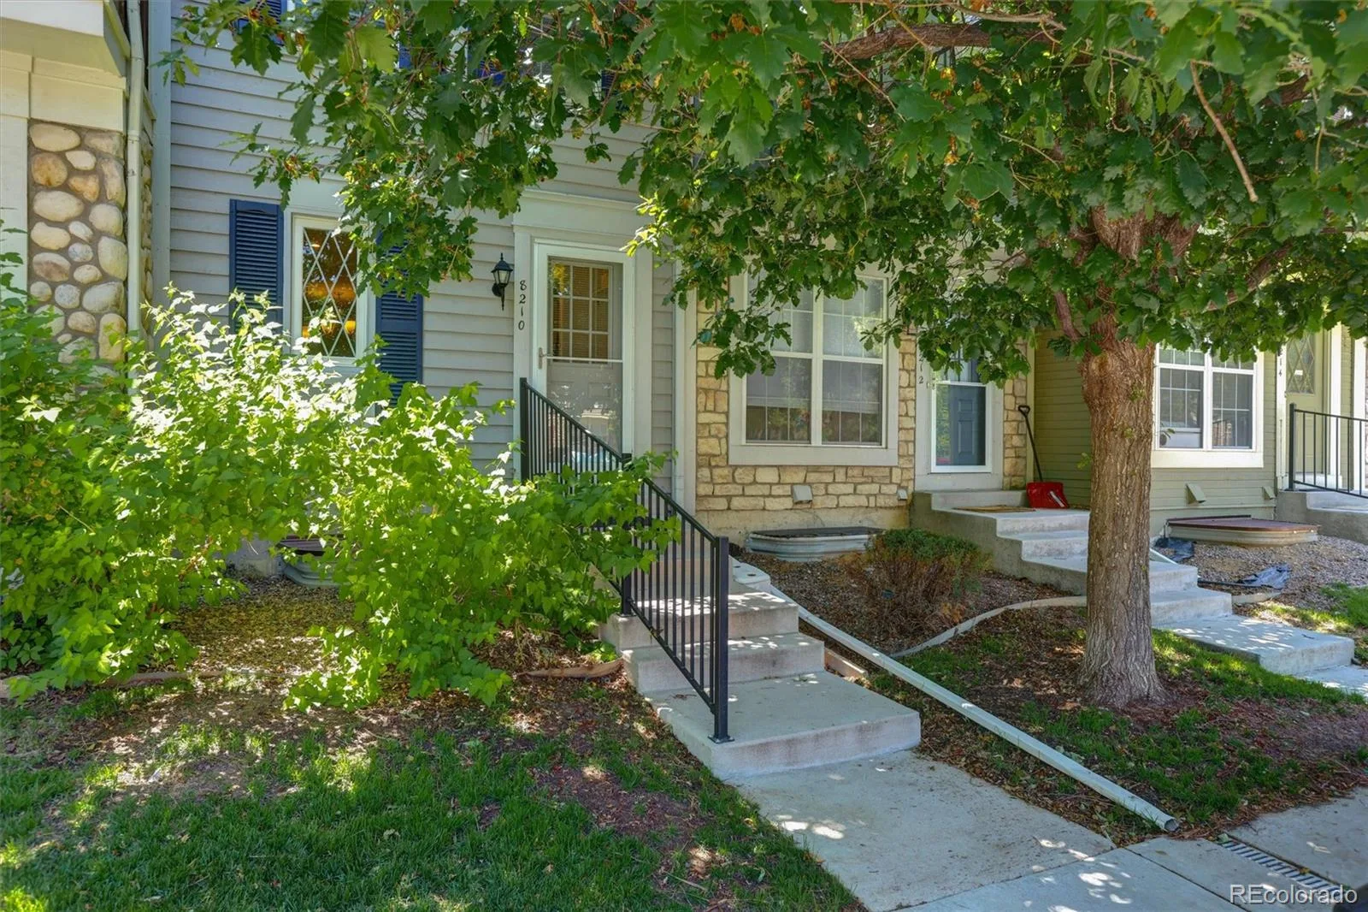
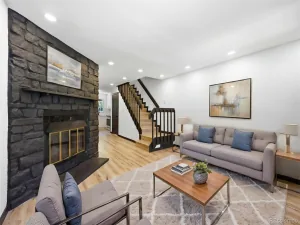
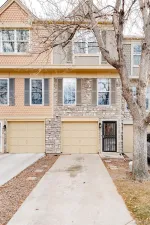
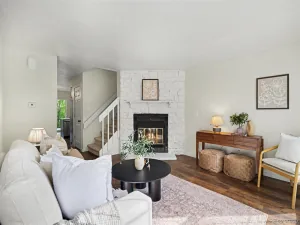
Stop scrolling — this is the townhome you’ve been waiting for. Tucked into Centennial’s sought-after Highland View II community, this beautifully updated 3-bed, 2-bath gem with a finished basement checks every box, and now it’s priced to sell.
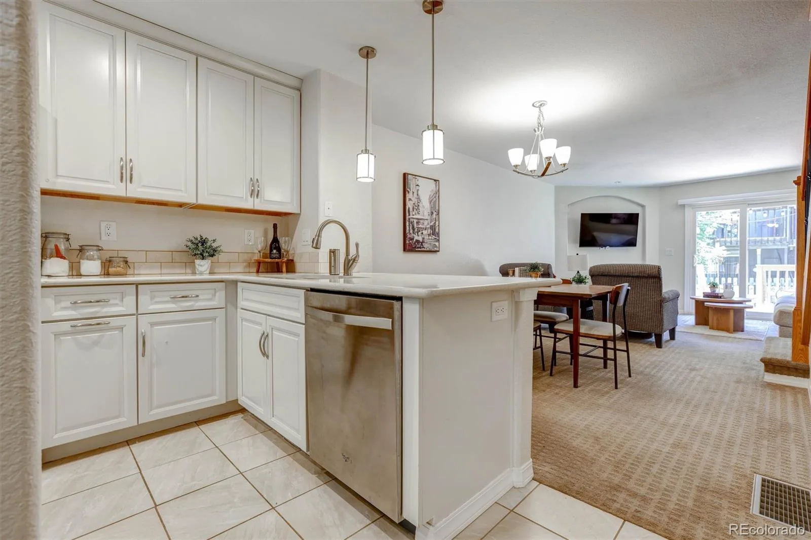
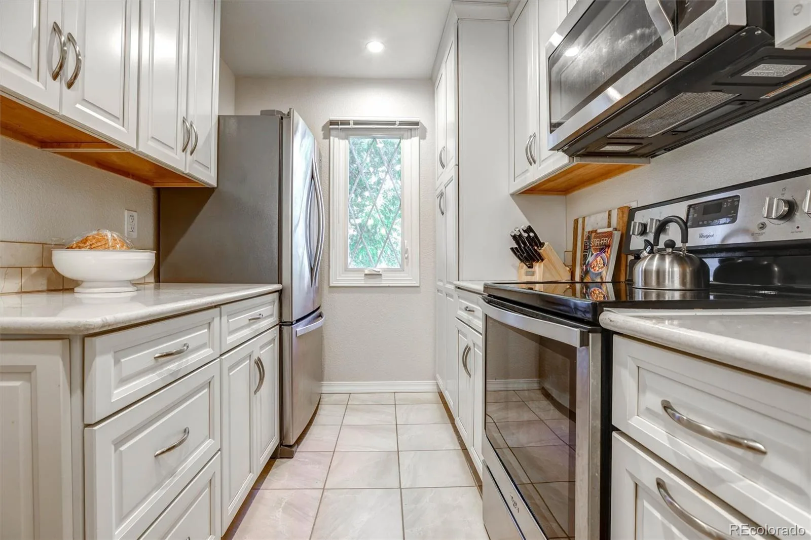
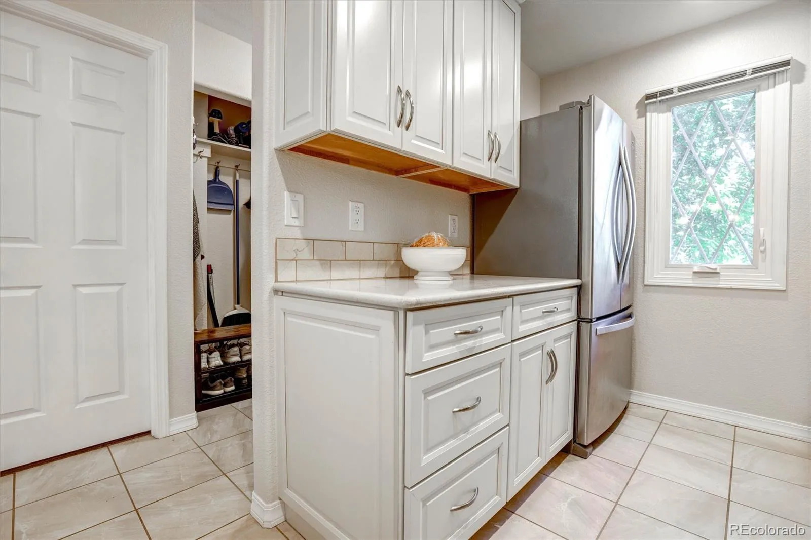
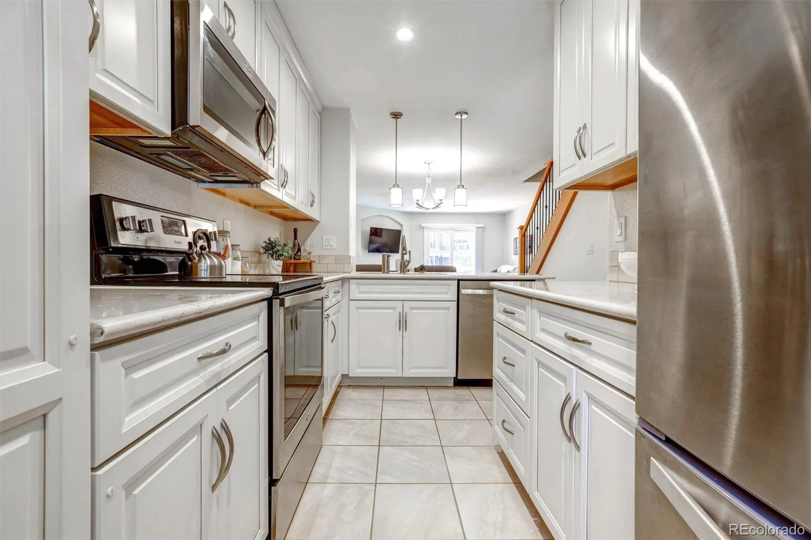
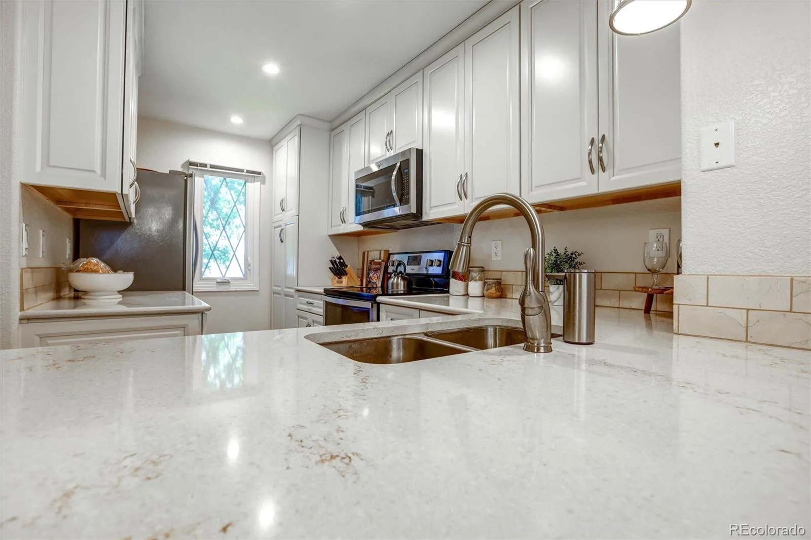
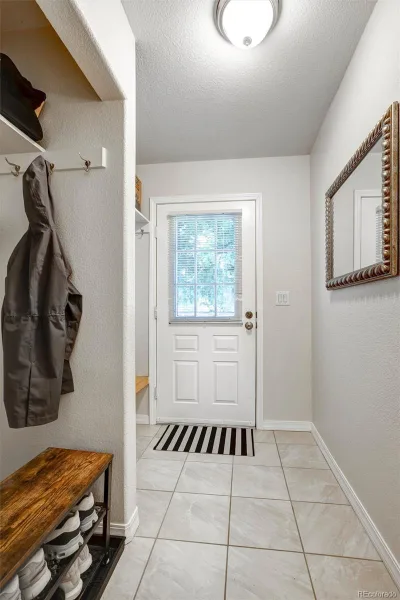
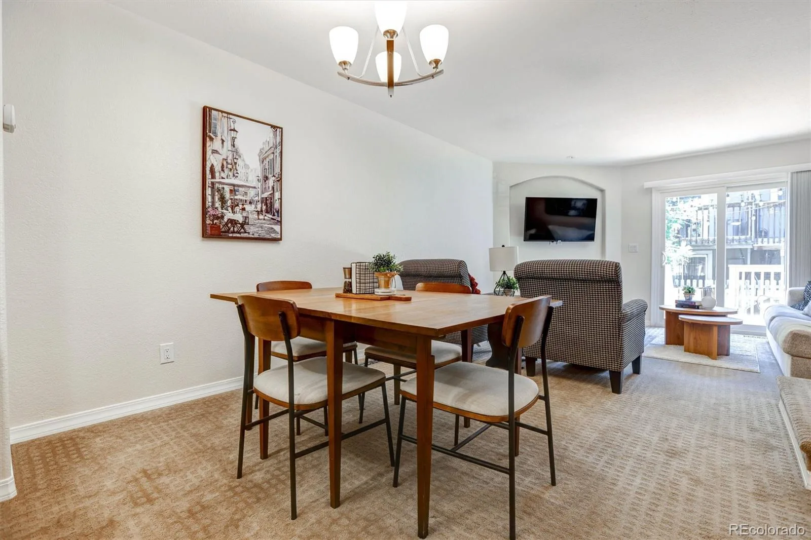
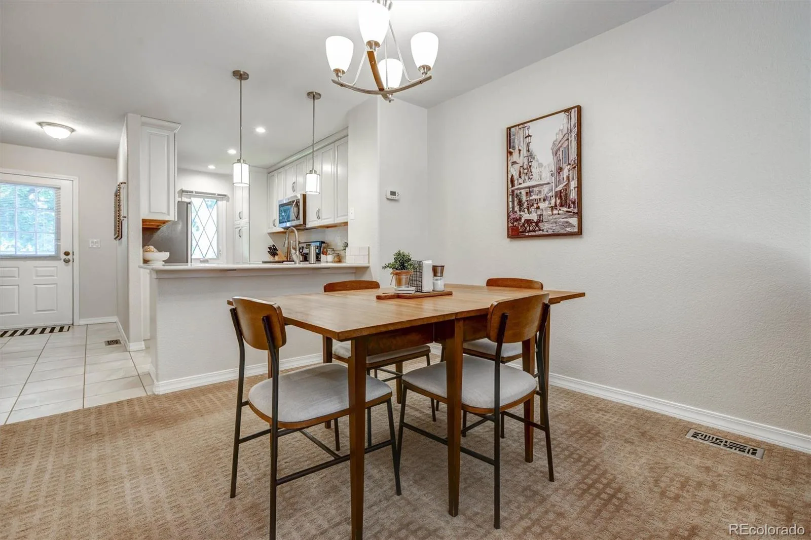
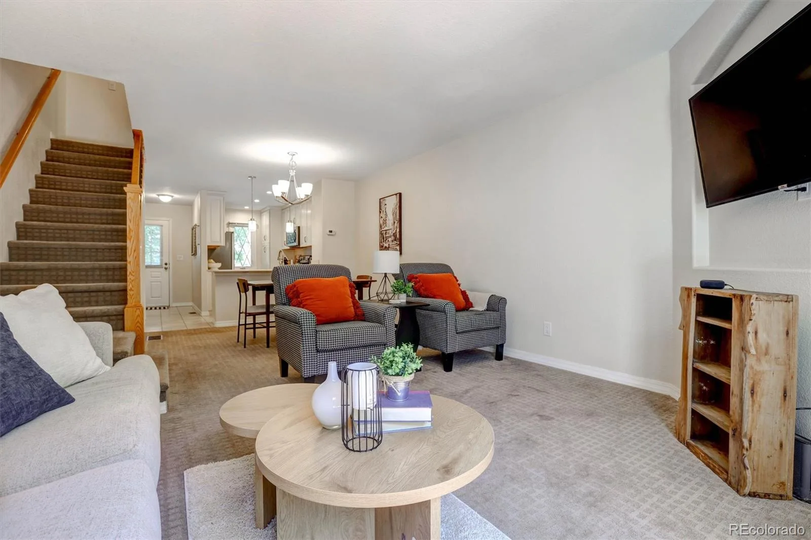
Step inside and fall in love with a kitchen that’s an absolute showstopper: gleaming quartz counters, stainless steel appliances, a chic decorative backsplash, soft-close cabinetry with modern pulls, a pull-out pantry, and an eating bar glowing under designer pendant lighting. Fresh paint, newer carpet, and elegant rod iron spindles give the whole home a crisp, move-in-ready feel.
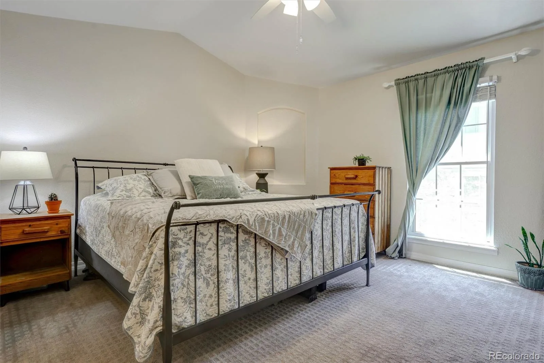
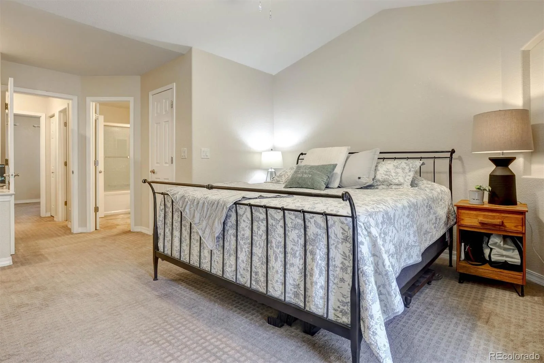
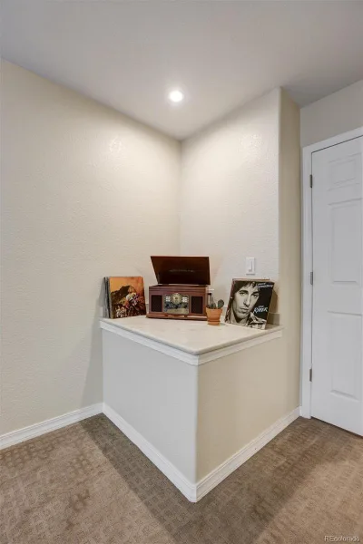
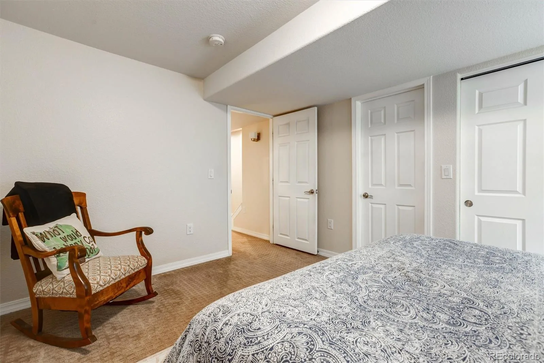
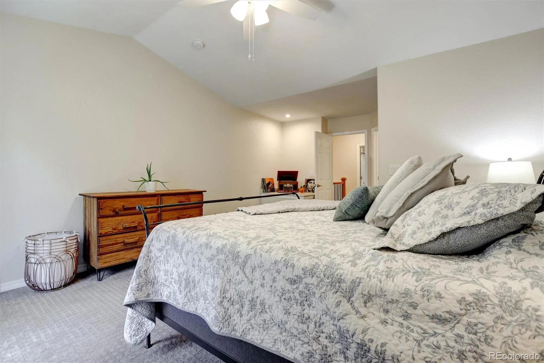
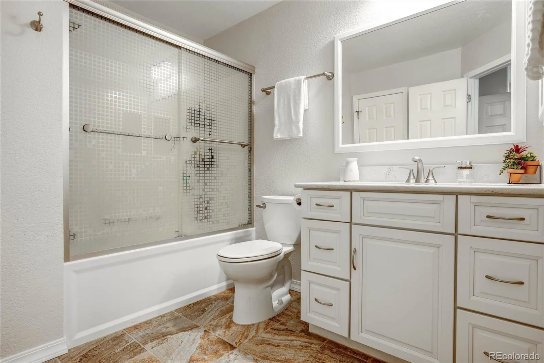
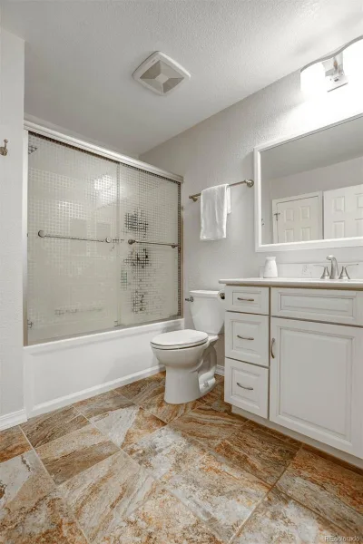
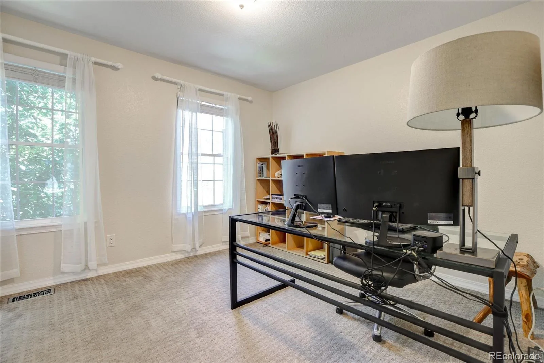
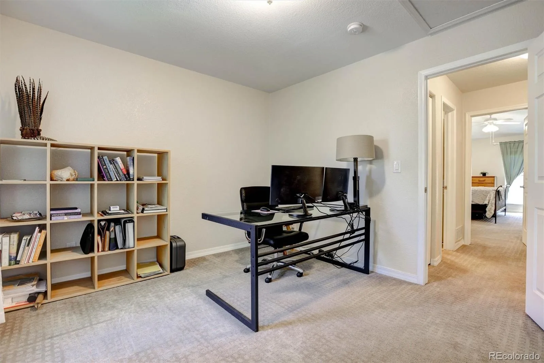
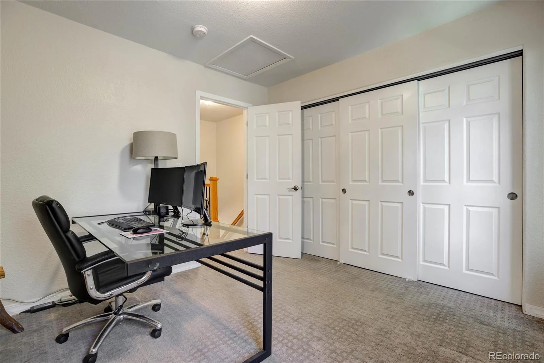
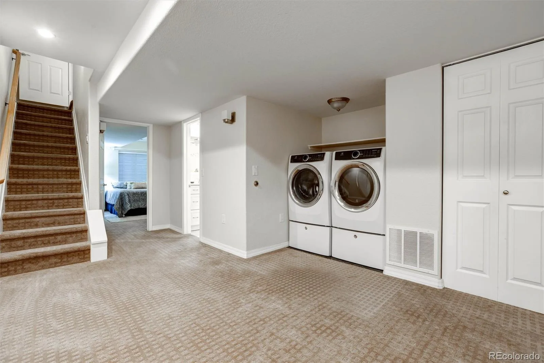
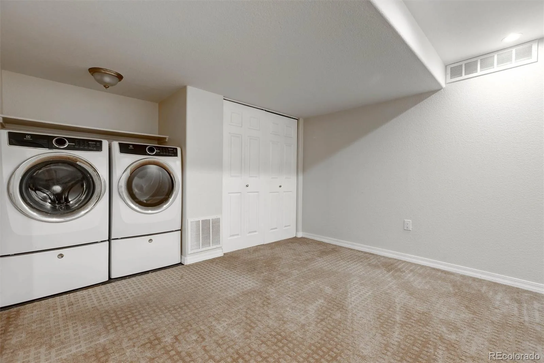
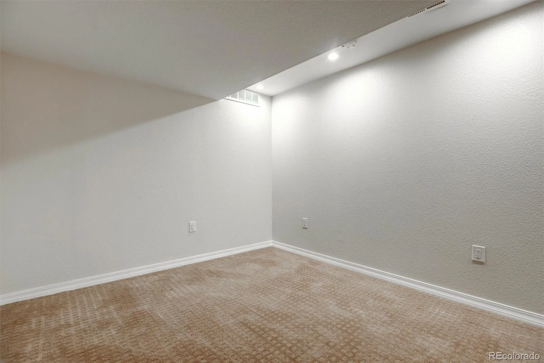
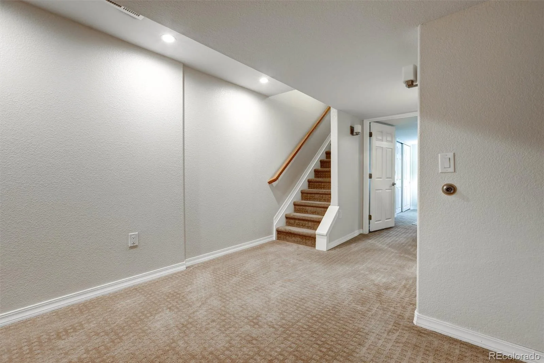
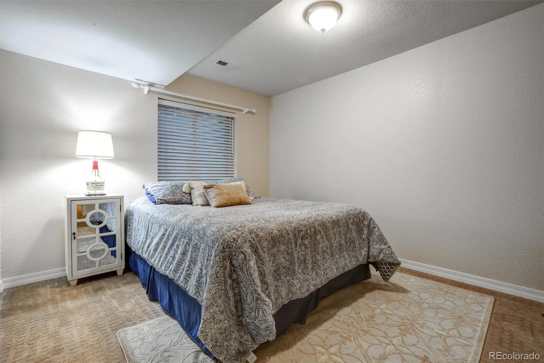
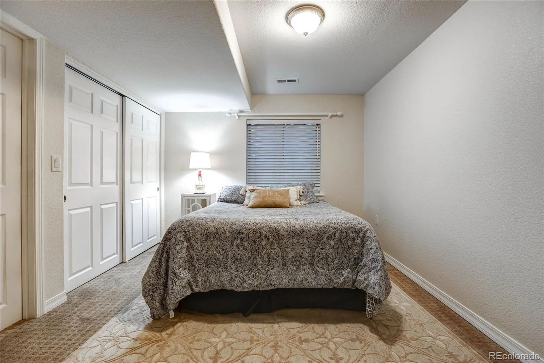
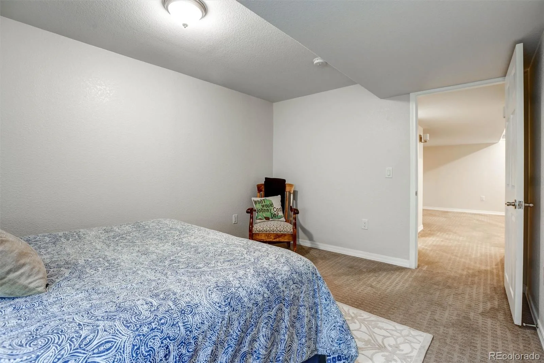
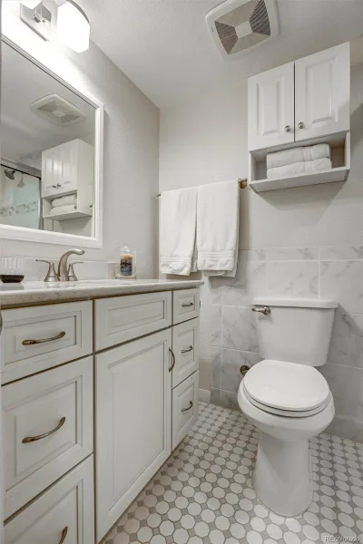
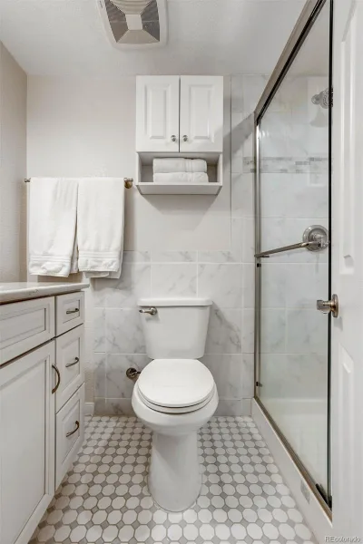
Upstairs: a spacious primary suite and a generously sized secondary bedroom, plus a fully updated bath. Downstairs, the finished basement delivers a third bedroom, an updated bath, and an open bonus/flex space ready for a home office, media room, or gym — with laundry included.
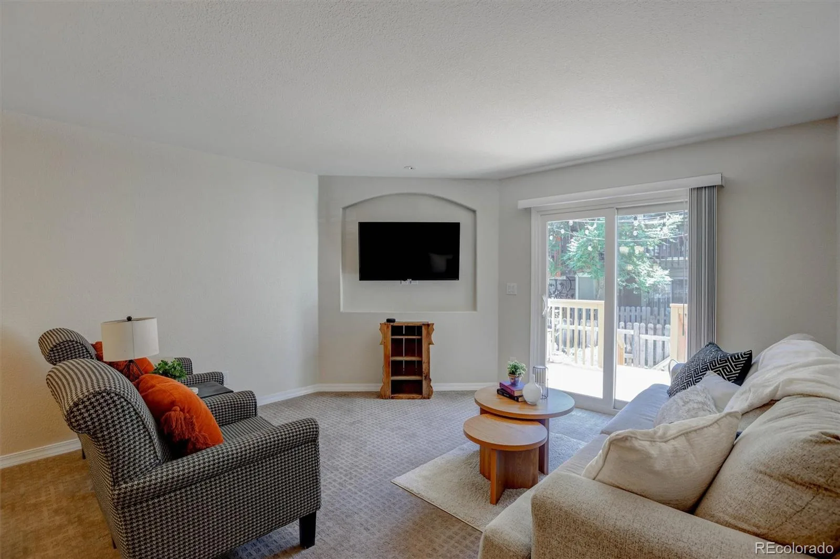
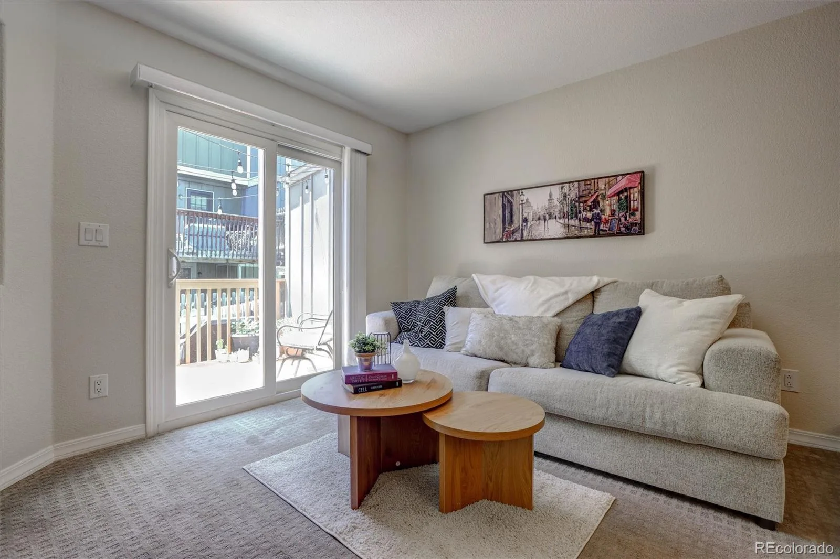
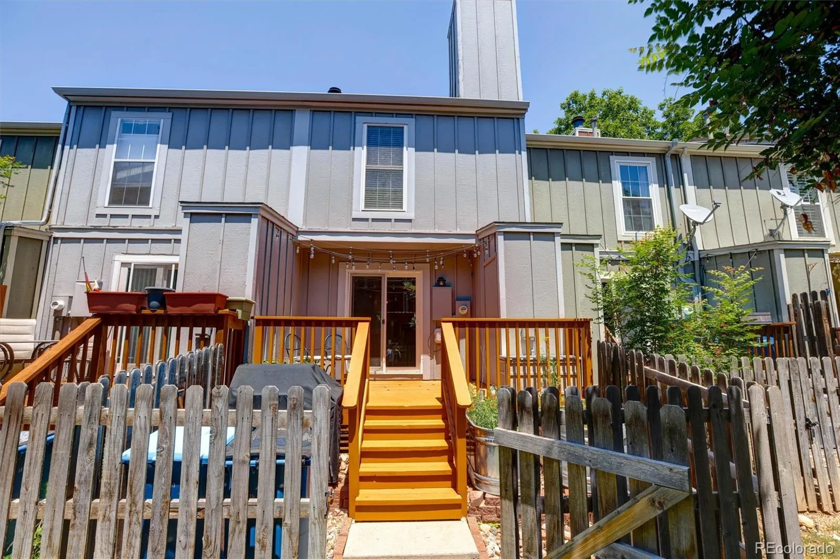
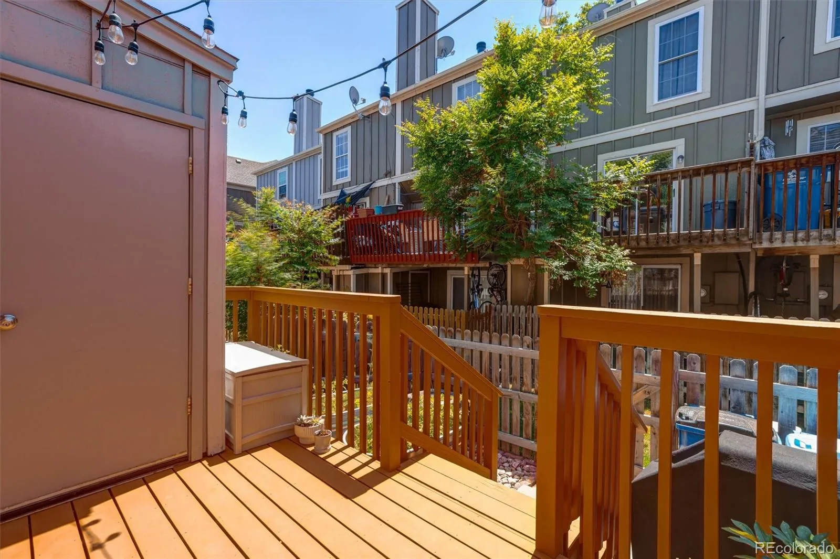
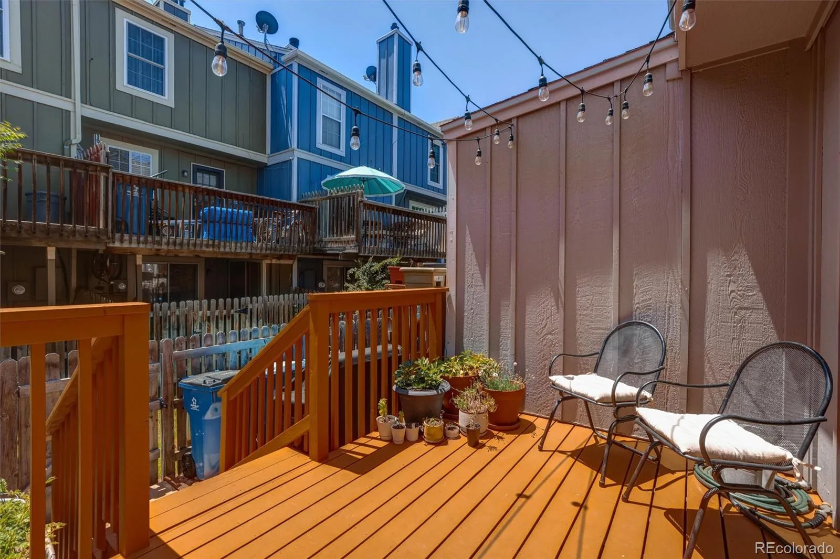
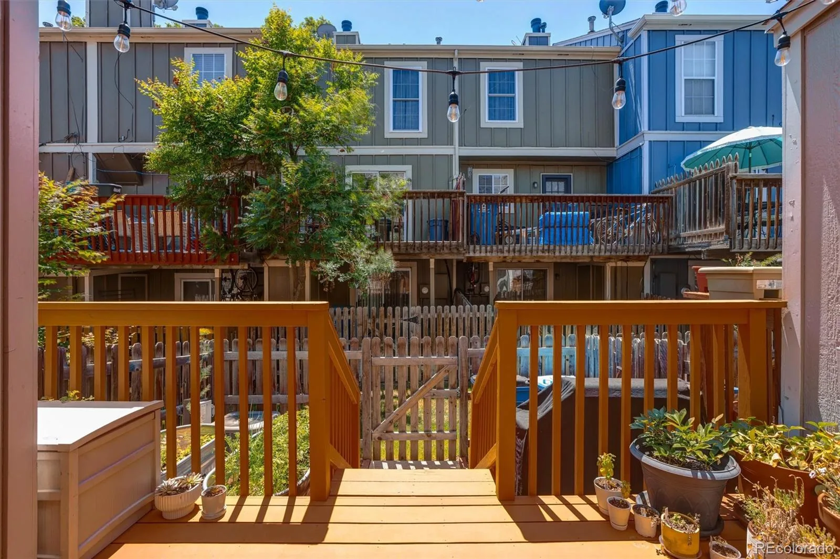
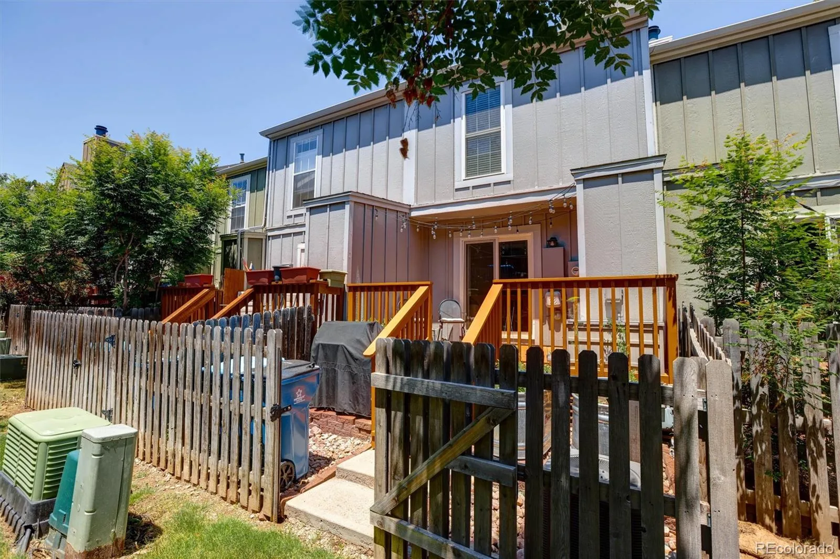
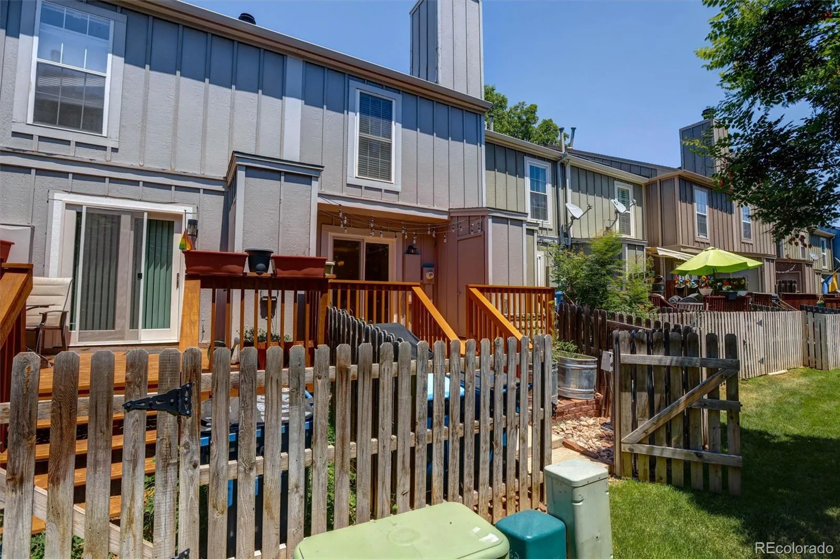
Outside? Your own private retreat: a fully fenced backyard, freshly painted deck, storage area, and garden space — low-maintenance living at its best.
1,540 sq ft of smart, turn-key living, backed by a professionally managed HOA covering grounds, structure, sewer, trash, snow removal, water, AND pool access. Yes — all that.
Location seals the deal: minutes to The Streets at SouthGlenn, Whole Foods, top restaurants, boutique fitness, and quick access to C-470. Neutral, stylish finishes mean it’s ready for YOU.
Priced to move. Don’t wait — homes like this don’t stay on the market long!
Stop scrolling — this is the townhome you’ve been waiting for. Tucked into Centennial’s sought-after Highland View II community, this beautifully updated 3-bed, 2-bath gem with a finished basement checks every box, and now it’s priced to sell.
Step inside and fall in love with a kitchen that’s an absolute showstopper: gleaming quartz counters, stainless steel appliances, a chic decorative backsplash, soft-close cabinetry with modern pulls, a pull-out pantry, and an eating bar glowing under designer pendant lighting. Fresh paint, newer carpet, and elegant rod iron spindles give the whole home a crisp, move-in-ready feel.
Upstairs: a spacious primary suite and a generously sized secondary bedroom, plus a fully updated bath. Downstairs, the finished basement delivers a third bedroom, an updated bath, and an open bonus/flex space ready for a home office, media room, or gym — with laundry included.
Outside? Your own private retreat: a fully fenced backyard, freshly painted deck, storage area, and garden space — low-maintenance living at its best.
1,540 sq ft of smart, turn-key living, backed by a professionally managed HOA covering grounds, structure, sewer, trash, snow removal, water, AND pool access. Yes — all that.
Location seals the deal: minutes to The Streets at SouthGlenn, Whole Foods, top restaurants, boutique fitness, and quick access to C-470. Neutral, stylish finishes mean it’s ready for YOU.
Priced to move. Don’t wait — homes like this don’t stay on the market long!
Property Details
Price:
$388,000
MLS #:
REC4589551
Status:
Active
Beds:
3
Baths:
2
Type:
Townhouse
Subdivision:
Highland View II
Finished Sq Ft:
1,540
Total Sq Ft:
1,540
Lot Size:
784 sqft / 0.02 acres (approx)
Year Built:
1984
Schools
School District:
Littleton 6
Elementary School:
Hopkins
Middle School:
Powell
High School:
Arapahoe
Interior
Above Grade Finished Area
1036
Appliances
Cooktop, Dishwasher, Disposal, Dryer, Microwave, Oven, Range, Refrigerator, Washer
Bathrooms
1 Full Bathroom, 1 Three Quarter Bathroom
Below Grade Finished Area
504
Cooling
Central Air
Flooring
Carpet, Tile
Heating
Forced Air
Interior Features
Ceiling Fan(s), Entrance Foyer, Open Floorplan, Quartz Counters, Smoke Free, Walk-In Closet(s)
Laundry Features
In Unit
Levels
Two
Exterior
Architectural Style
Mid-Century Modern
Association Amenities
Pool
Common Walls
2+ Common Walls
Construction Materials
Frame
Direction Faces
East
Exterior Features
Garden, Private Yard
Fencing
Full
Lot Features
Master Planned
Parking Spots
1
Parking Total
1
Patio And Porch Features
Deck
Roof
Composition
Window Features
Double Pane Windows, Window Coverings
Financial
HOA Fee
$415
HOA Fee Frequency
Monthly
HOA Includes
Maintenance Grounds, Maintenance Structure, Sewer, Snow Removal, Trash, Water
HOA Name
Highlands View Townhomes
HOA Phone
303-428-2213
Tax Year
2025
Taxes
$3,426
Map
Contact Us
Mortgage Calculator
Property Summary
- Located in the Highland View II subdivision, 8210 S Fillmore Circle Centennial CO is a Townhouse for sale in Centennial, CO, 80122. It is listed for $388,000 and features 3 beds, 2 baths, and has approximately 1,540 square feet of living space, and was originally constructed in 1984. The current price per square foot is $252. The average price per square foot for Townhouse listings in Centennial is $272. The average listing price for Townhouse in Centennial is $477,472. To schedule a showing of MLS#rec4589551 at 8210 S Fillmore Circle in Centennial, CO, contact your Smart Sale AI agent at 3039066915.
Similar Listings Nearby


Additional Details
MLS ID : REC4589551
Listing Key : REC2055362582
Parcel Number : 032446552
Zip Code : 80122
City : Centennial
State : CO
Building if Condo : Highland View II
Full Street: 8210 S Fillmore Circle
Address : 8210
Address Prefix :
Address Suffix : Circle
Street : Fillmore
Street Prefix : S
Street Suffix :
Unit if Condo :
Latitude : 39.568050
Longitude : -104.954224
Property Type : townhouse
Property Sub Type : Townhouse
Stories Total if Condo :
Lot Size : 784 sqft / 0.02 acres (approx)
Ownership : Relo Company
Zoning :
Condition : Updated/Remodeled
Renovation :
Pets Allowed : Cats OK,Dogs OK
Special Conditions : Third Party Approval
Possession : Closing/DOD
Original Price : 400000
Close Price :
Close Date :
List Date : Jul 3, 2026
List Contract Date : 2026-07-03
Off Market Date :
Purchase Contract Date :
Days on Market : 59
Concessions Amount :
Concession Comment :
Renovation :
Company : Compass – Denver

Copyright 2026. All rights reserved.
8210 S Fillmore Circle
Centennial, CO