
7230 S Hudson Way Centennial CO 80122 MLS #REC2895434
7230 S Hudson Way
Centennial, CO, 80122
$1,050,000

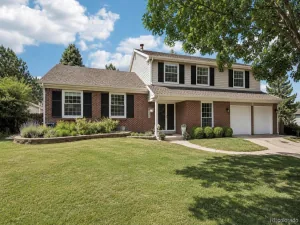
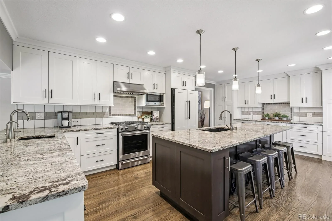
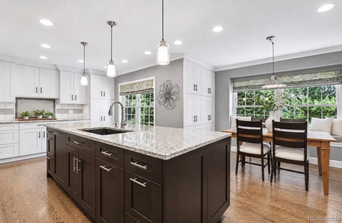
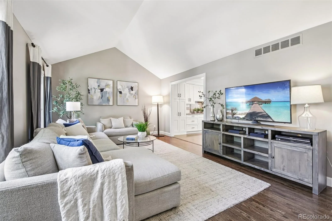
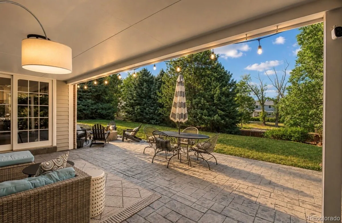
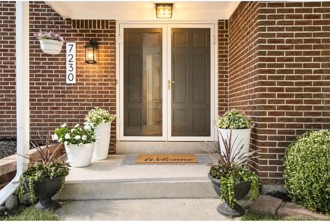
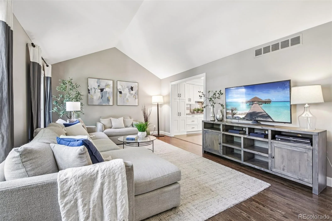
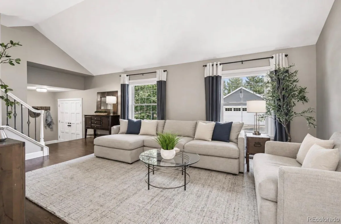
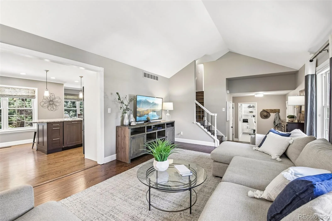
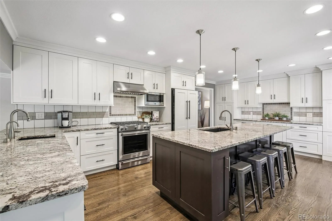
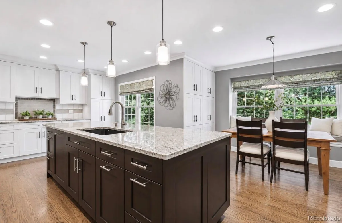
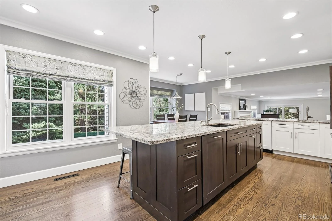
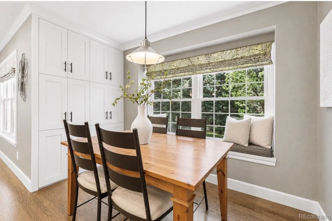
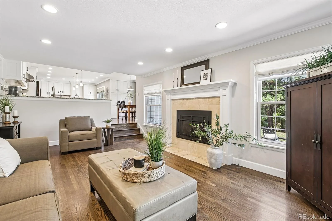
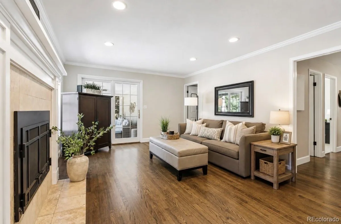
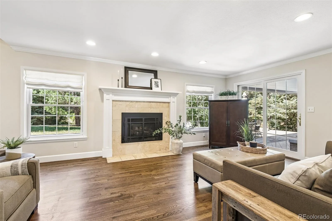
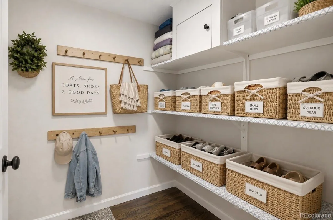
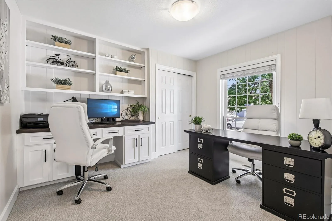
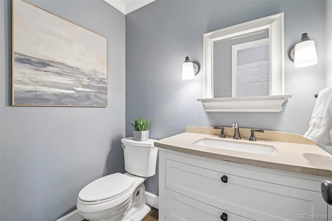
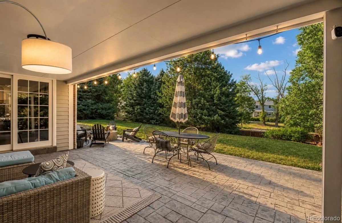
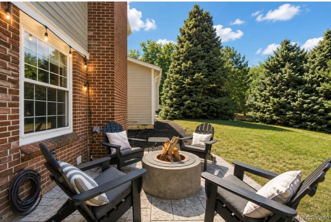
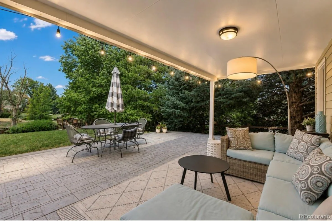
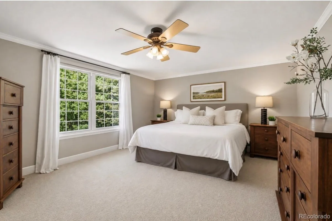
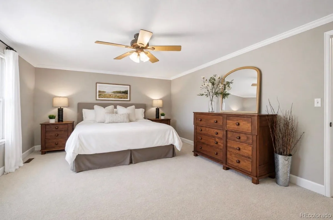
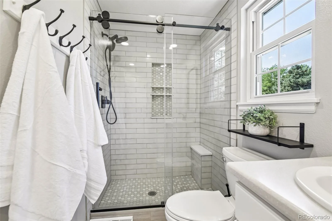
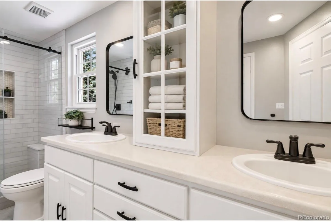

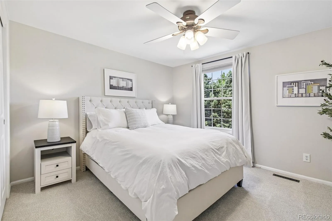
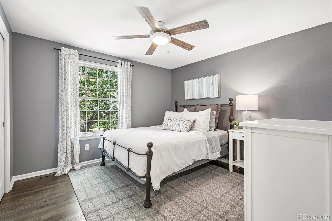
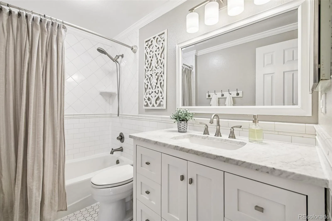
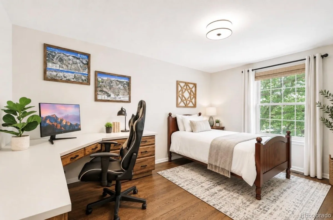
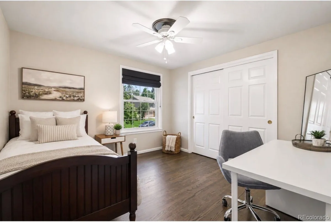
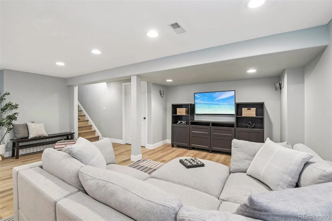
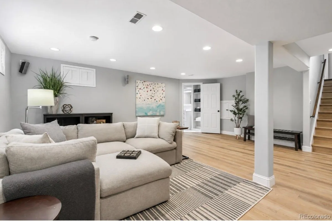
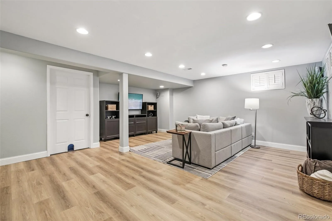
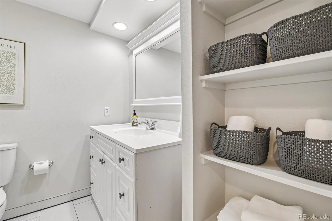
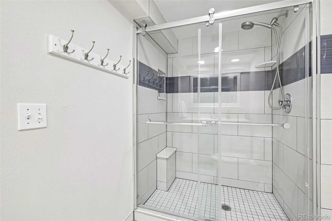
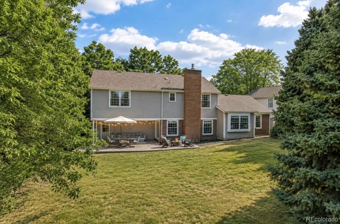
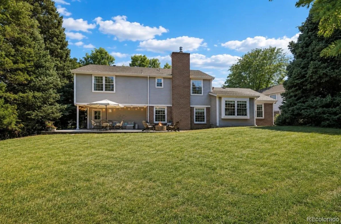
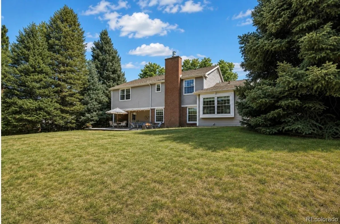
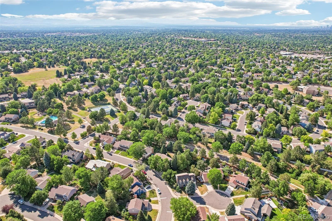
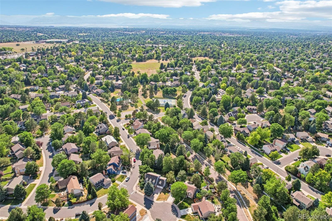
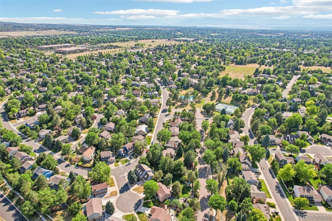
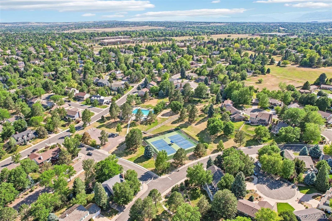
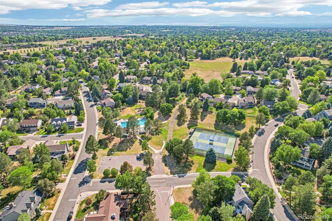
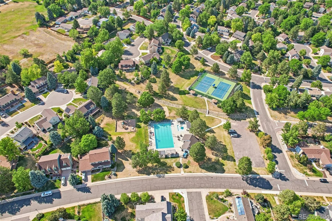
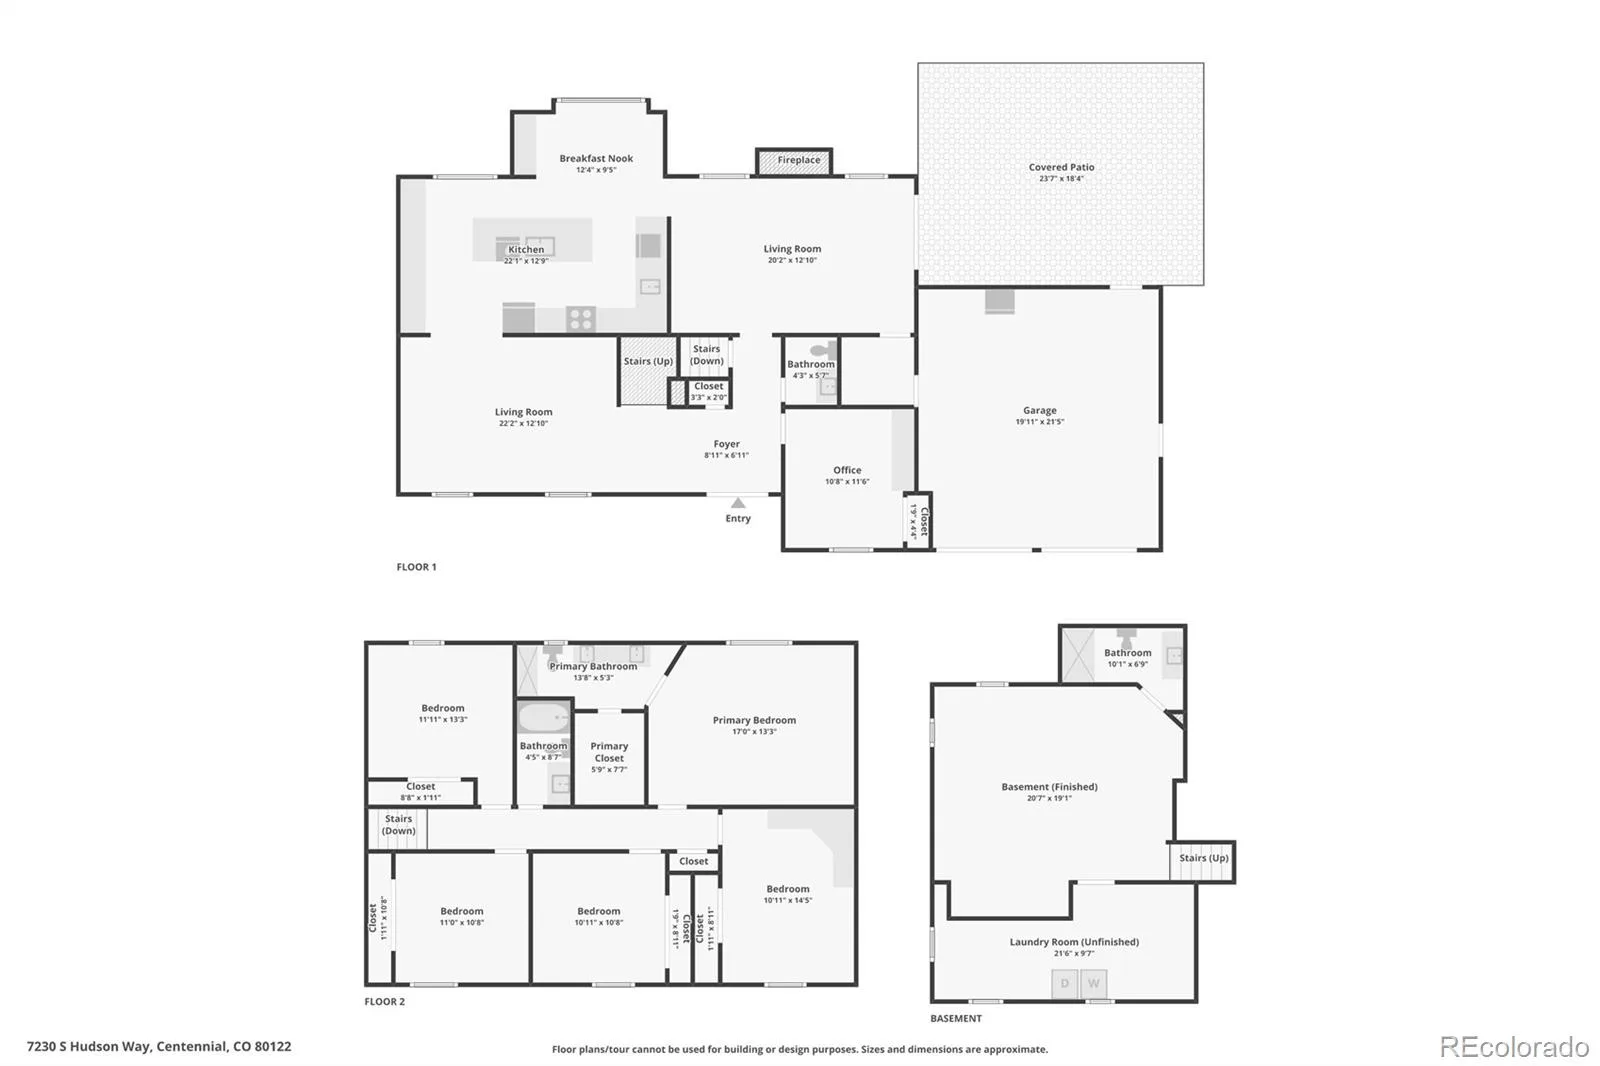
Rarely available and highly coveted, this exceptional Putnam model is among Homestead Farm’s most sought-after floorplans, offering timeless design and livability on an expansive 13,286 sq. ft. lot set beneath a canopy of mature trees and lush landscaping. The private backyard is a retreat that photos can’t fully capture, featuring an illuminated stamped concrete patio, raised garden beds, generous lawn, and exceptional privacy for entertaining and everyday enjoyment. Inside, rich hardwood floors flow throughout the main and upper levels, complemented by fresh interior and exterior paint, new carpet, and beautifully updated bathrooms. The custom chef’s kitchen showcases JennAir, KitchenAid, and Bosch appliances, a large island, pantry, prep sink, instant hot water dispenser, custom cabinetry, and abundant storage. A thoughtfully designed floorplan offers formal and casual living spaces, a vaulted living room, inviting family room with fireplace, private office with custom built-ins, mudroom, and dining area. Upstairs, five generously sized bedrooms are anchored by a beautifully remodeled primary retreat featuring a private ensuite and oversized walk-in closet. The finished basement provides a versatile media or recreation room, remodeled 3/4 bath, and abundant storage. Enjoy peace of mind with a CertainTeed Presidential TL luxury roof, Champion replacement windows with a lifetime warranty, tankless water heater, and numerous quality improvements throughout, making it move-in ready. Homestead Farm offers an unmatched lifestyle with a clubhouse, pool, tennis, pickleball, basketball and volleyball courts, playgrounds, parks, open space, neighborhood swim team, seasonal celebrations, and community events, all just moments from the brand-new Ford Elementary. Experience the rare opportunity to own one of Homestead Farm’s signature homes in one of the Denver metro area’s most treasured communities—where timeless design meets an exceptional lifestyle.
Property Details
Price:
$1,050,000
MLS #:
REC2895434
Status:
Active Under Contract
Beds:
5
Baths:
4
Type:
Single Family
Subtype:
Single Family Residence
Subdivision:
Homestead Farm
Finished Sq Ft:
3,232
Total Sq Ft:
3,232
Lot Size:
13,286 sqft / 0.31 acres (approx)
Year Built:
1979
Schools
School District:
Littleton 6
Elementary School:
Ford
Middle School:
Newton
High School:
Arapahoe
Interior
Above Grade Finished Area
2528
Appliances
Convection Oven, Dishwasher, Disposal, Dryer, Microwave, Oven, Range, Range Hood, Refrigerator, Tankless Water Heater, Washer, Wine Cooler
Bathrooms
1 Full Bathroom, 2 Three Quarter Bathrooms, 1 Half Bathroom
Below Grade Finished Area
704
Cooling
Central Air
Fireplaces Total
1
Flooring
Carpet, Tile, Vinyl, Wood
Heating
Forced Air
Interior Features
Breakfast Bar, Built-in Features, Ceiling Fan(s), Eat-in Kitchen, Kitchen Island, Open Floorplan, Pantry, Primary Suite, Quartz Counters, Radon Mitigation System, Smoke Free, Vaulted Ceiling(s), Walk-In Closet(s)
Laundry Features
In Unit, Laundry Closet
Levels
Two
Main Level Bathrooms
1
Exterior
Architectural Style
Contemporary
Association Amenities
Clubhouse, Park, Playground, Pool, Tennis Court(s)
Attached Garage YN
1
Construction Materials
Brick, Frame, Wood Siding
Direction Faces
South
Exterior Features
Gas Valve, Playground, Private Yard, Rain Gutters
Fencing
Full
Garage Spaces
2
Lot Features
Landscaped, Level, Many Trees, Near Public Transit, Sprinklers In Front, Sprinklers In Rear
Parking Features
Concrete
Parking Spots
2
Parking Total
2
Patio And Porch Features
Covered, Front Porch, Patio
Roof
Composition
Security Features
Carbon Monoxide Detector(s), Radon Detector, Smoke Detector(s)
Window Features
Double Pane Windows, Window Coverings, Window Treatments
Financial
HOA Fee
$400
HOA Fee Frequency
Quarterly
HOA Includes
Maintenance Grounds, Recycling, Trash
HOA Name
Executive Management Group
HOA Phone
720-677-6468
Tax Year
2025
Taxes
$7,163
Map
Contact Us
Mortgage Calculator
Property Summary
- Located in the Homestead Farm subdivision, 7230 S Hudson Way Centennial CO is a Single Family for sale in Centennial, CO, 80122. It is listed for $1,050,000 and features 5 beds, 4 baths, and has approximately 3,232 square feet of living space, and was originally constructed in 1979. The current price per square foot is $325. The average price per square foot for Single Family listings in Centennial is $269. The average listing price for Single Family in Centennial is $837,600. To schedule a showing of MLS#rec2895434 at 7230 S Hudson Way in Centennial, CO, contact your Smart Sale AI agent at 3039066915.
Similar Listings Nearby


Additional Details
MLS ID : REC2895434
Listing Key : REC2054866565
Parcel Number : 031893933
Zip Code : 80122
City : Centennial
State : CO
Building if Condo :
Full Street: 7230 S Hudson Way
Address : 7230
Address Prefix :
Address Suffix : Way
Street : Hudson
Street Prefix : S
Street Suffix :
Unit if Condo :
Latitude : 39.585228
Longitude : -104.924438
Property Type : singlefamily
Property Sub Type : Single Family Residence
Stories Total if Condo :
Lot Size : 13,286 sqft / 0.31 acres (approx)
Ownership : Individual
Zoning :
Condition : Updated/Remodeled
Renovation :
Pets Allowed :
Special Conditions : None
Possession : Negotiable
Original Price : 1050000
Close Price :
Close Date :
List Date : Jul 9, 2026
List Contract Date : 2026-07-09
Off Market Date : 2026-07-12
Purchase Contract Date : 2026-07-12
Days on Market : 5
Concessions Amount :
Concession Comment :
Renovation :
Company : RE/MAX Professionals

Copyright 2026. All rights reserved.
7230 S Hudson Way
Centennial, CO