
7670 S Hudson Street Littleton CO 80122 MLS #REC2000098

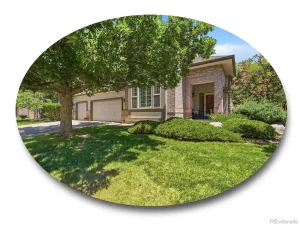
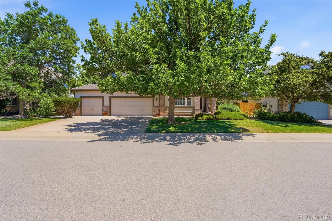
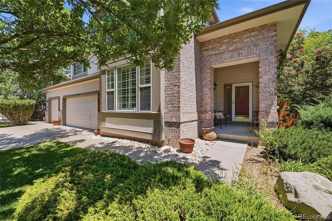
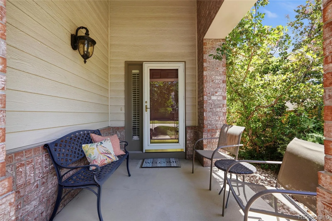
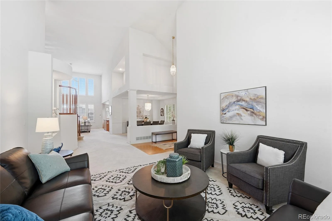
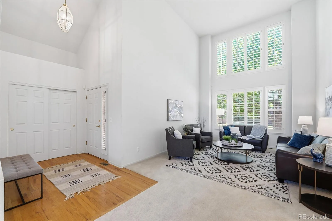
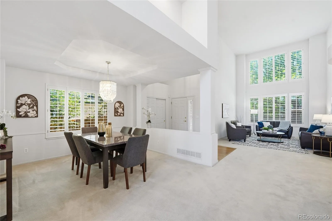
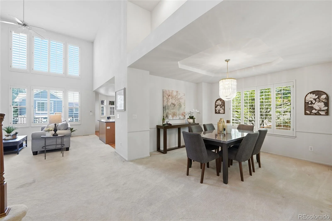
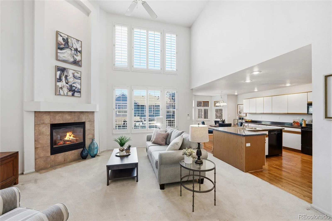
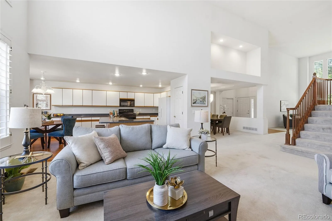
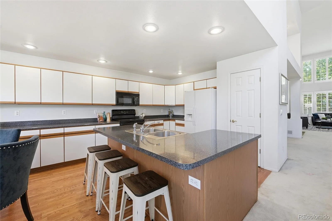
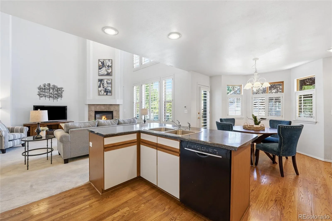
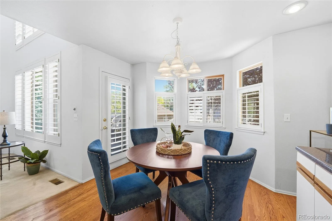
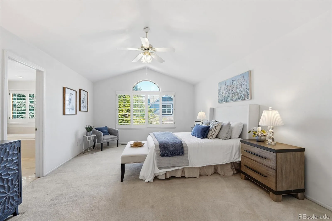
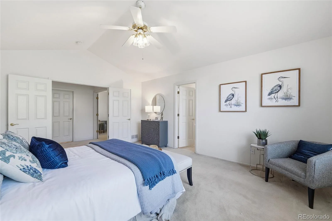
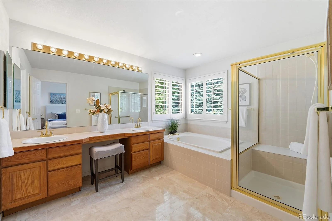
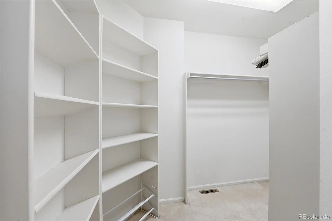
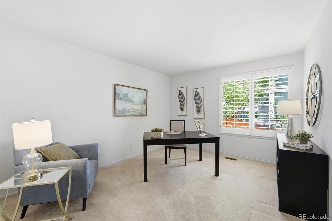
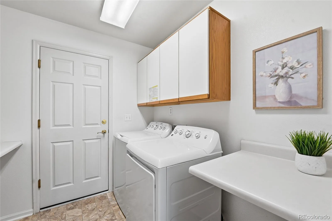
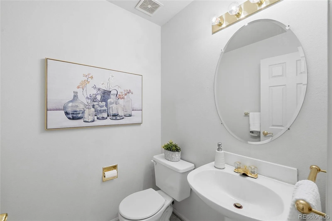
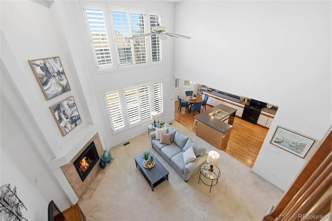
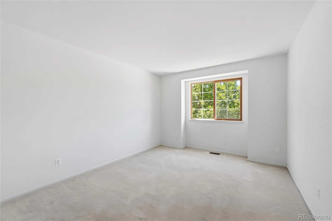
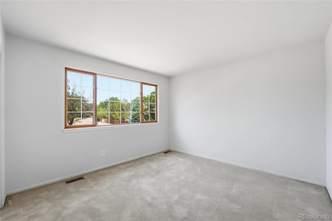
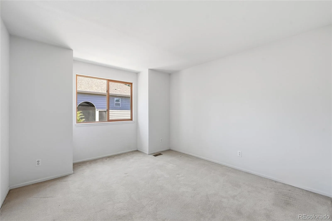
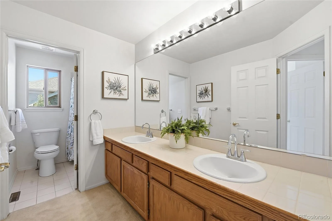
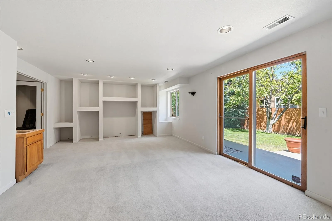
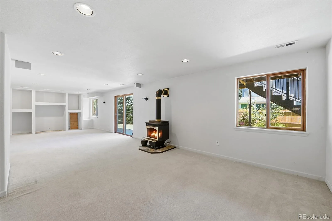
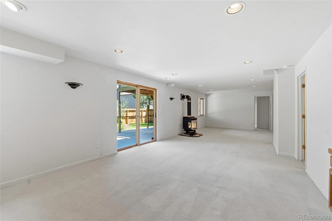
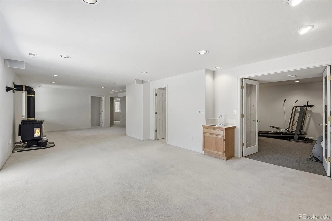
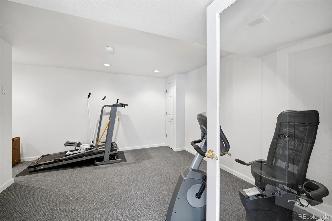
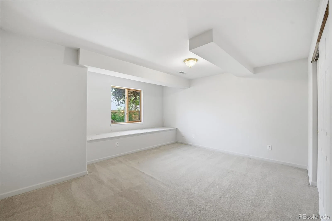
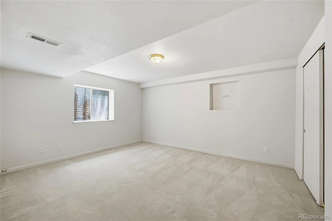
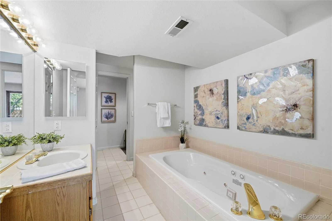
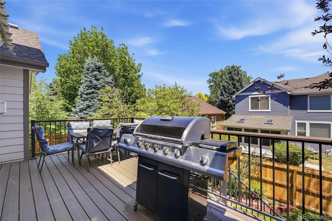
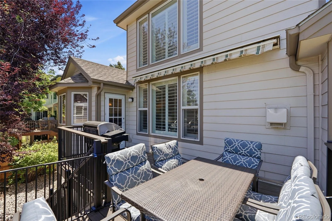
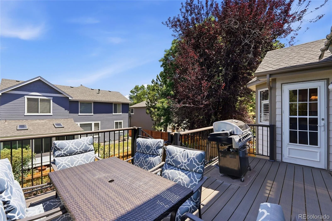
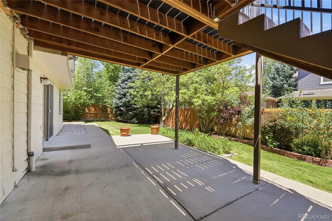
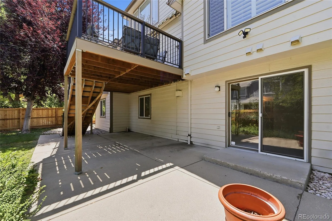
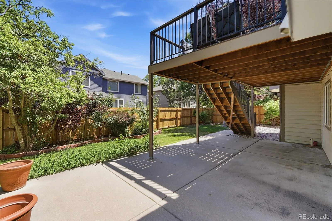
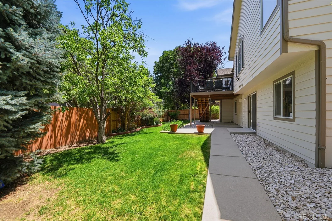
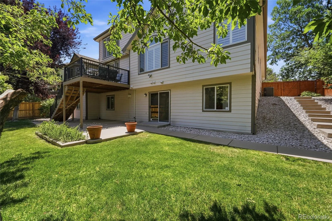
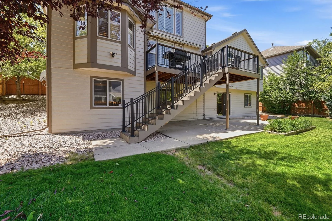
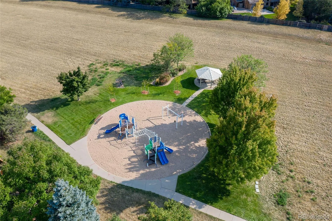
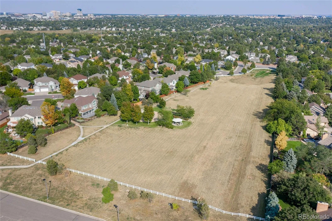
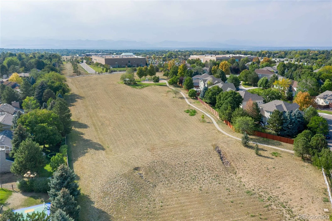
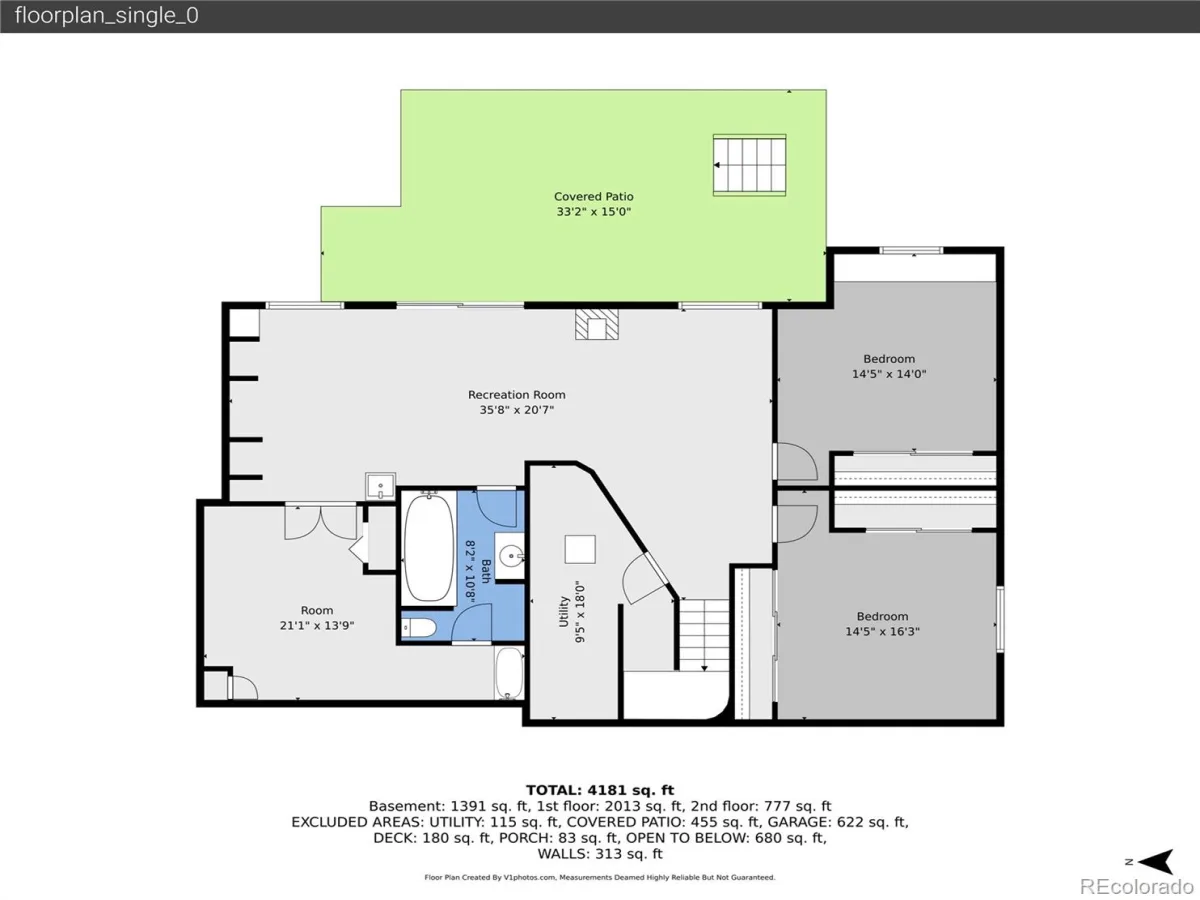
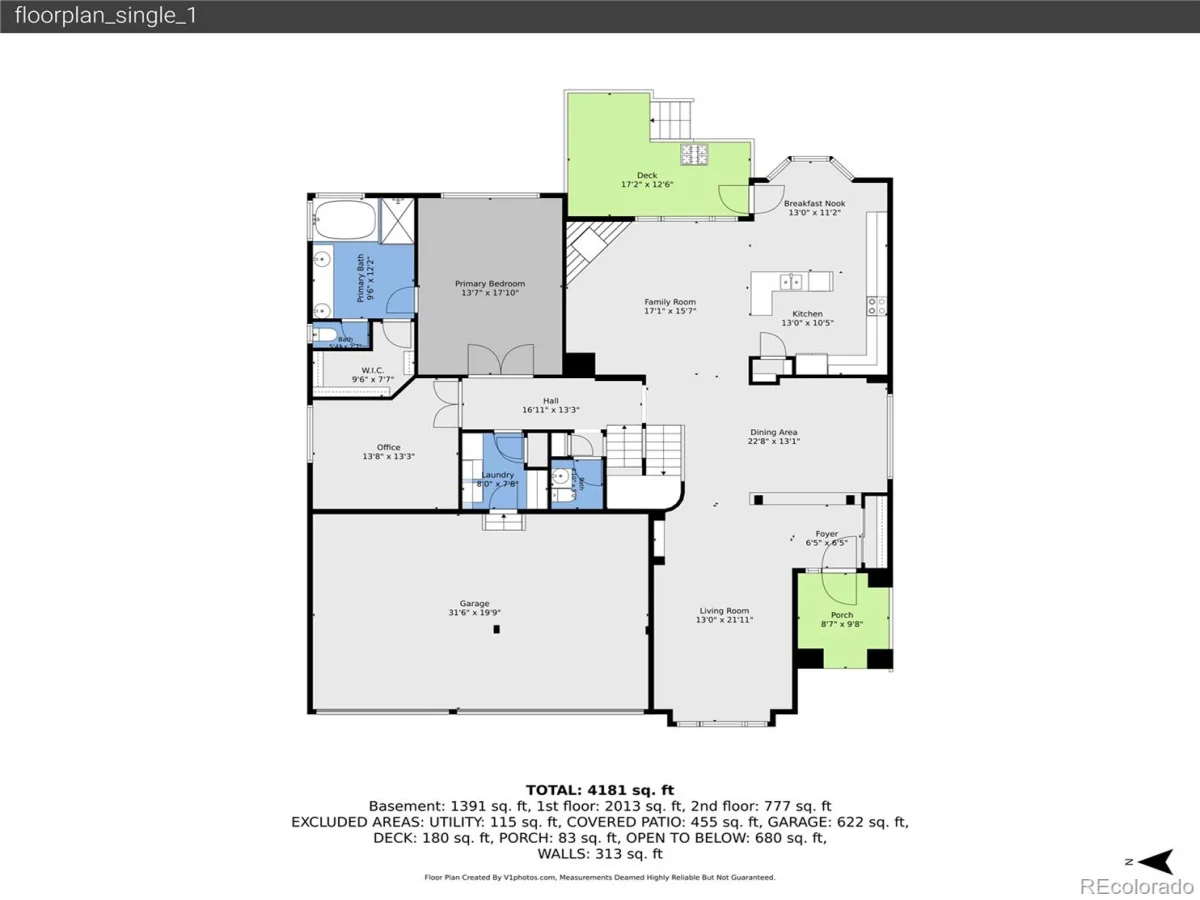
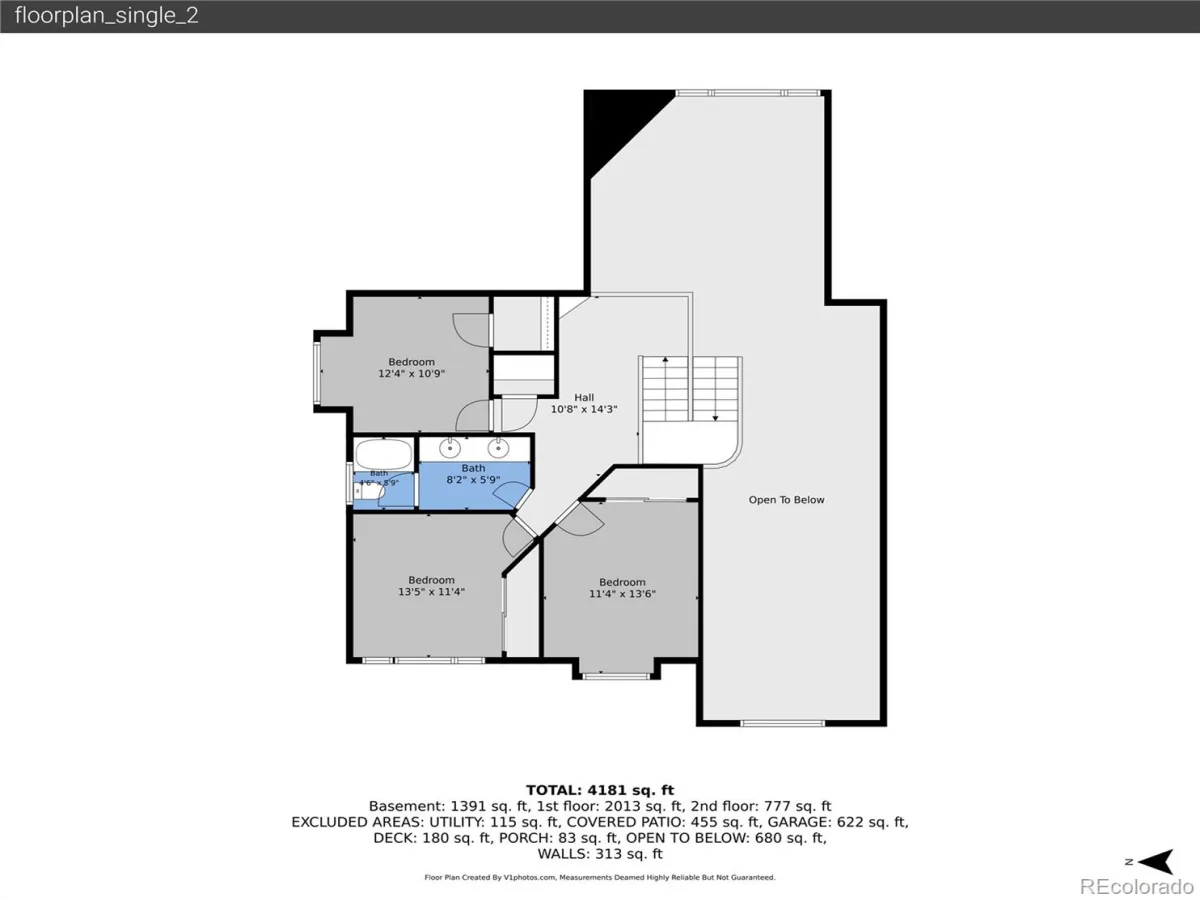
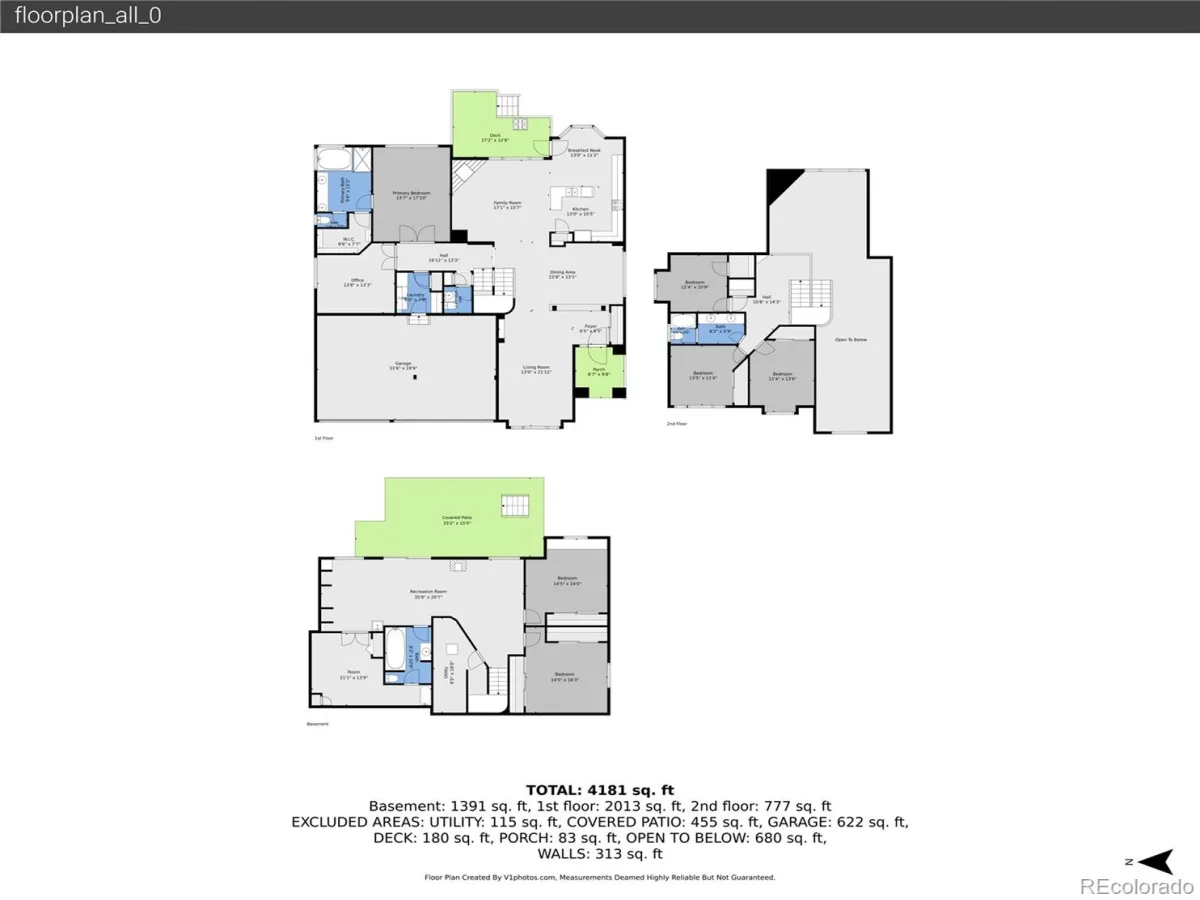
Single-owner home in sought-after Mira Vista featuring a sprawling main-floor primary suite, finished walkout basement, and generous gathering spaces in one of the neighborhood’s largest floorplans! A three-car garage and greenery-lined covered front patio set a welcoming tone, opening into a dramatic two-story living room anchored by a full wall of windows and a formal dining space with tray ceilings. Primed for casual meals or cooking for a crowd, the kitchen offers ample cabinetry, a dedicated pantry, oversized center island with bar seating, and a sunny breakfast nook with deck access, while the two-story family room is ready for game days or movie nights with its cozy gas fireplace. Privately tucked away, the main-floor primary suite features vaulted ceilings, a walk-in closet with built-ins, and a five-piece bath complete with a deep soaking tub, oversized glass shower with bench seating, and dual vanities. A dedicated office, convenient laundry room, and powder bath complete the main level. Upstairs, three additional bedrooms and a full bath with dual sinks offer privacy for guests or loved ones. The finished walkout basement expands the home’s living area with a large recreation room and a bonus room perfect for a home gym or media room. Two additional bedrooms and a spacious 4-piece bath complete the lower level. In the backyard, enjoy an upper deck overlooking mature garden beds and a lush lawn, plus a covered lower patio that extends the living space year-round. This home boasts an unbeatable Centennial location just steps from Kettle Park, Lifetime Fitness, and South Suburban Golf Course. Shopping, dining, and outdoor recreation are all within easy reach with Park Meadows Mall, The Streets at SouthGlenn, and Chatfield State Park less than 15 minutes away, plus an easy 10-minute commute to the Denver Tech Center.
Property Details
Price:
$999,000
MLS #:
REC2000098
Status:
Active
Beds:
6
Baths:
4
Type:
Single Family
Subtype:
Single Family Residence
Subdivision:
Mira Vista
Finished Sq Ft:
4,534
Total Sq Ft:
4,629
Lot Size:
8,843 sqft / 0.20 acres (approx)
Year Built:
1994
Schools
School District:
Littleton 6
Elementary School:
Ford
Middle School:
Newton
High School:
Arapahoe
Interior
Above Grade Finished Area
2906
Appliances
Dishwasher, Disposal, Dryer, Microwave, Range, Refrigerator, Self Cleaning Oven, Washer
Bathrooms
3 Full Bathrooms, 1 Half Bathroom
Below Grade Finished Area
1628
Below Grade Unfinished Area
95
Cooling
Central Air
Fireplaces Total
2
Flooring
Carpet
Heating
Forced Air, Natural Gas
Interior Features
Breakfast Bar, Built-in Features, Ceiling Fan(s), Eat-in Kitchen, Entrance Foyer, Five Piece Bath, High Ceilings, Kitchen Island, Pantry, Primary Suite, Smoke Free, Tile Counters, Vaulted Ceiling(s), Walk-In Closet(s)
Laundry Features
Sink, In Unit
Levels
Two
Main Level Bathrooms
2
Main Level Bedrooms
1
Exterior
Architectural Style
Traditional
Attached Garage YN
1
Construction Materials
Brick, Wood Siding
Direction Faces
West
Exterior Features
Private Yard, Rain Gutters
Fencing
Full
Garage Spaces
3
Lot Features
Landscaped, Many Trees, Sprinklers In Front, Sprinklers In Rear
Parking Features
Concrete, Dry Walled
Parking Spots
3
Parking Total
3
Patio And Porch Features
Covered, Deck, Front Porch, Patio
Roof
Composition
Security Features
Carbon Monoxide Detector(s), Smoke Detector(s)
Spa Features
Bath
Window Features
Bay Window(s), Double Pane Windows, Window Coverings
Financial
HOA Fee
$1,084
HOA Fee Frequency
Annually
HOA Includes
Recycling, Trash
HOA Name
Mira Vista
HOA Phone
303-733-1121
Tax Year
2025
Taxes
$6,282
Map
Contact Us
Mortgage Calculator
Property Summary
- Located in the Mira Vista subdivision, 7670 S Hudson Street Littleton CO is a Single Family for sale in Littleton, CO, 80122. It is listed for $999,000 and features 6 beds, 4 baths, and has approximately 4,629 square feet of living space, and was originally constructed in 1994. The current price per square foot is $216. The average price per square foot for Single Family listings in Littleton is $295. The average listing price for Single Family in Littleton is $980,851. To schedule a showing of MLS#rec2000098 at 7670 S Hudson Street in Littleton, CO, contact your Smart Sale AI agent at 3039066915.
Similar Listings Nearby

Additional Details
MLS ID : REC2000098
Listing Key : REC2055357394
Parcel Number : 033567315
Zip Code : 80122
City : Littleton
State : CO
Building if Condo :
Full Street: 7670 S Hudson Street
Address : 7670
Address Prefix :
Address Suffix : Street
Street : Hudson
Street Prefix : S
Street Suffix :
Unit if Condo :
Latitude : 39.578461
Longitude : -104.924271
Property Type : singlefamily
Property Sub Type : Single Family Residence
Stories Total if Condo :
Lot Size : 8,843 sqft / 0.20 acres (approx)
Ownership : Estate
Zoning :
Condition :
Renovation :
Pets Allowed :
Special Conditions : None
Possession : Closing/DOD
Original Price : 999000
Close Price :
Close Date :
List Date : Jul 6, 2026
List Contract Date : 2026-07-06
Off Market Date :
Purchase Contract Date :
Days on Market : 8
Concessions Amount :
Concession Comment :
Renovation :
Company : The Steller Group, Inc

Copyright 2026. All rights reserved.
7670 S Hudson Street
Littleton, CO