
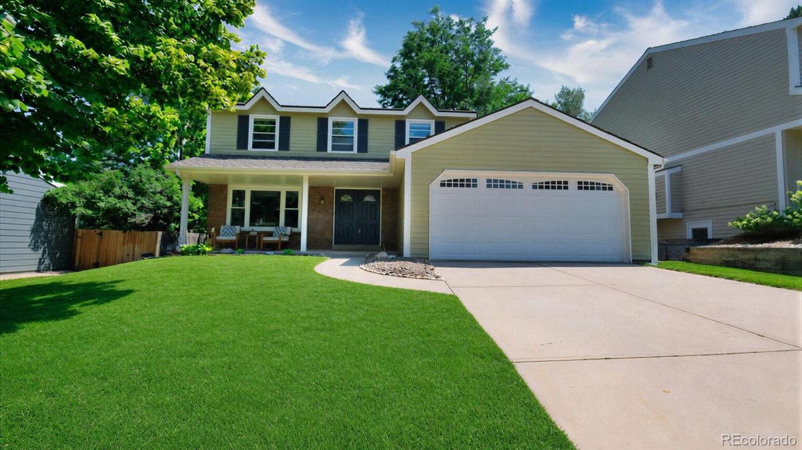
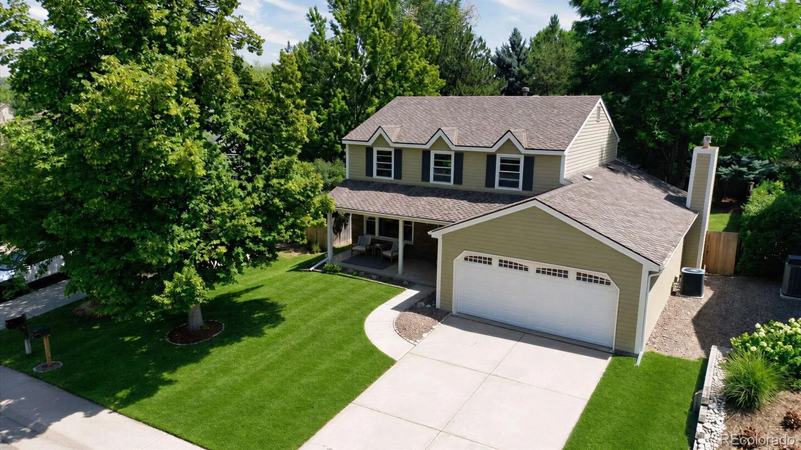
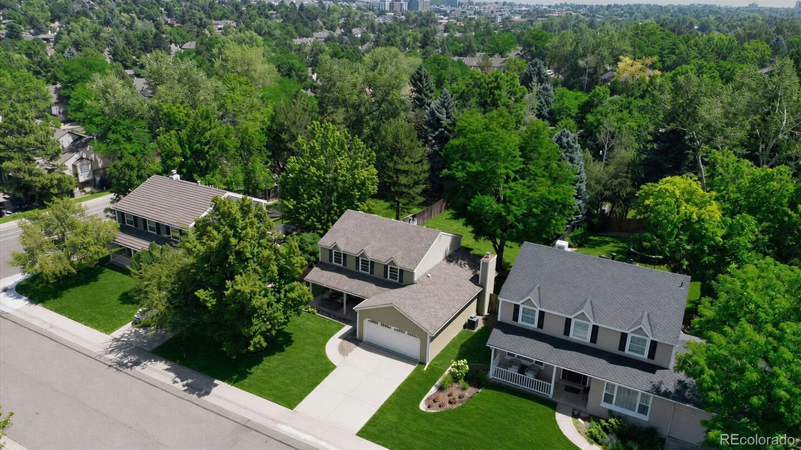
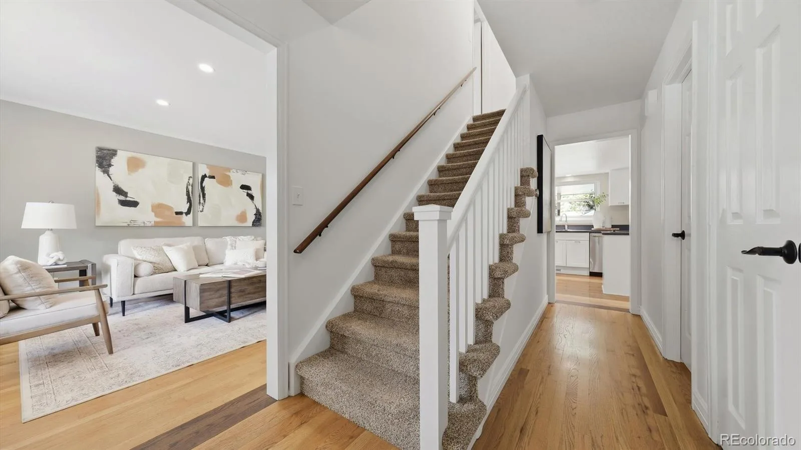
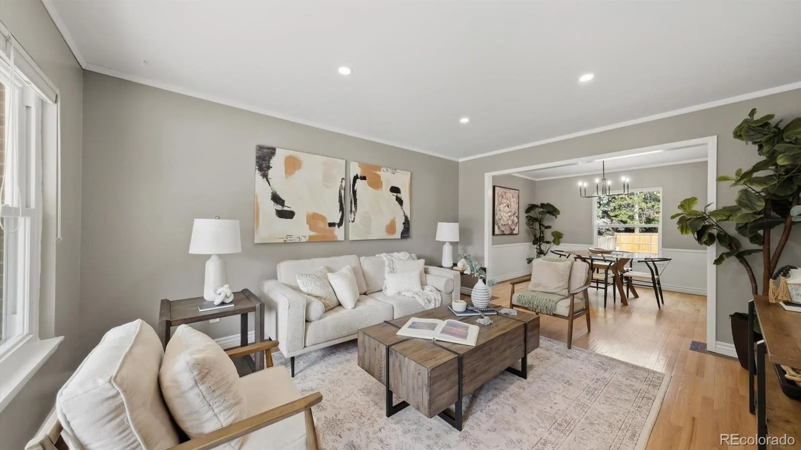
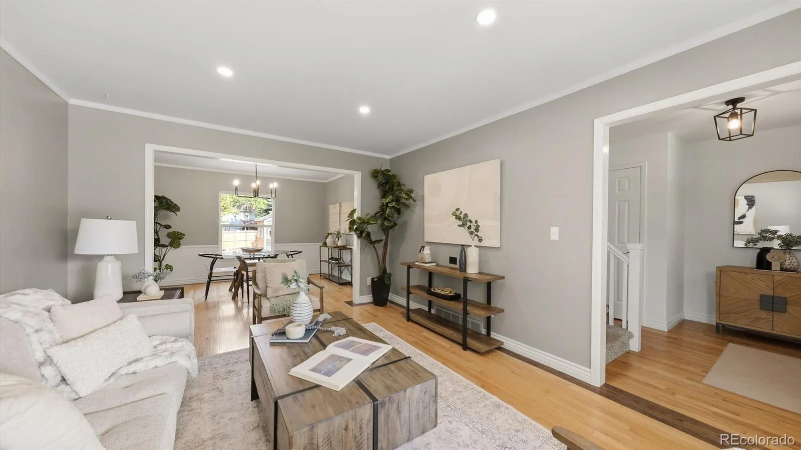
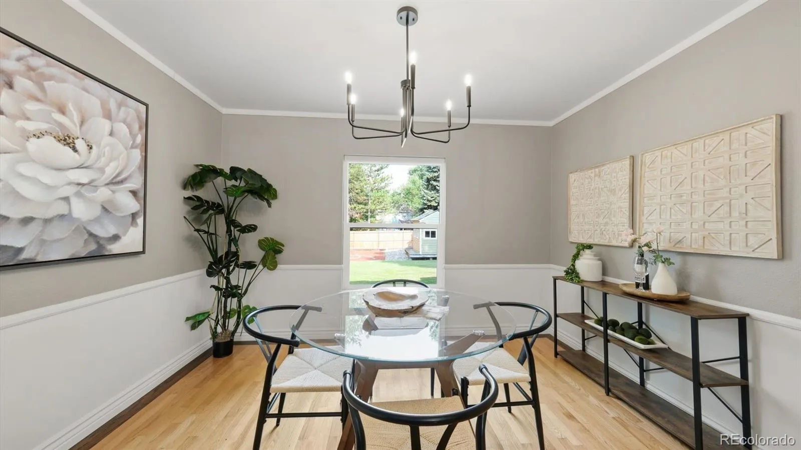
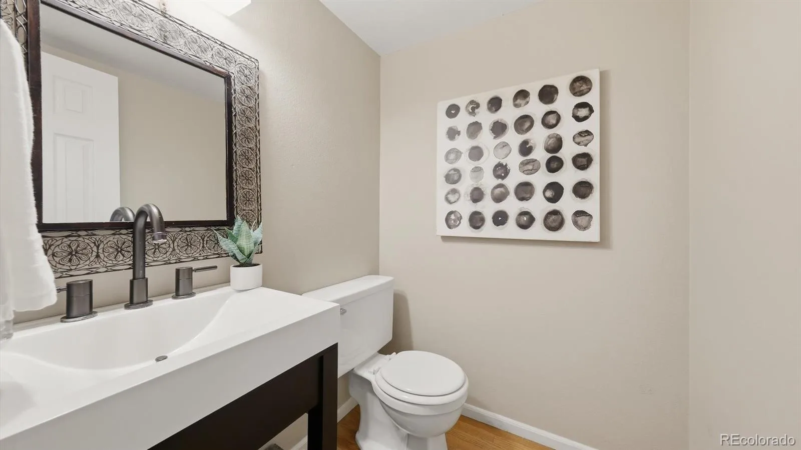
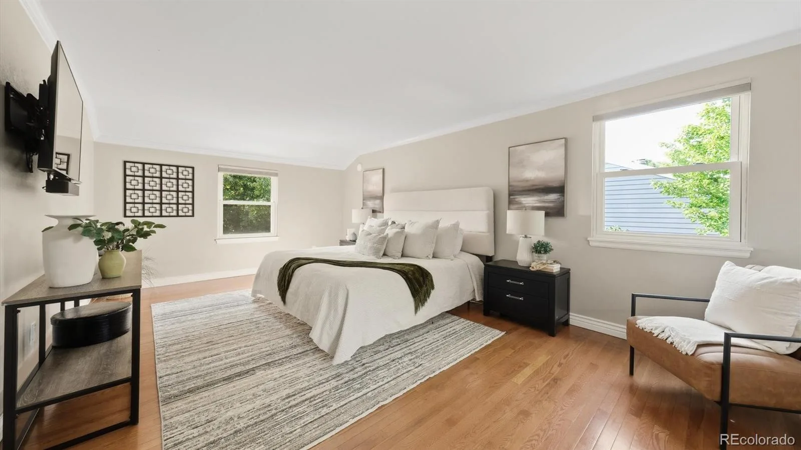
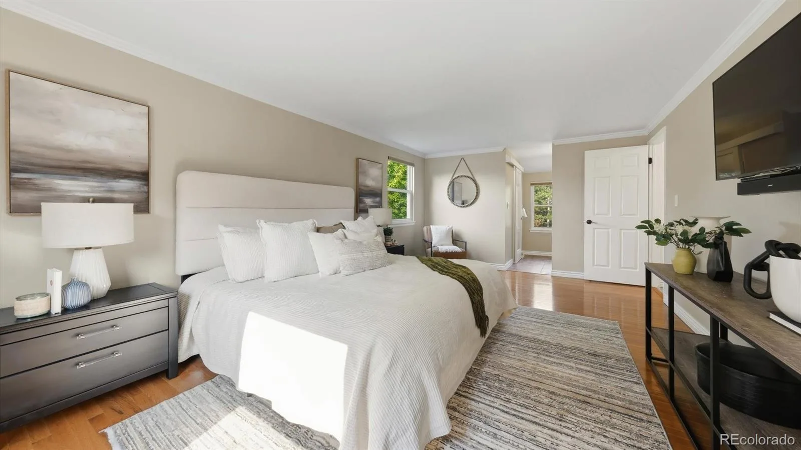
Beautifully maintained home in the desirable Homestead in the Willows community. Ideally situated on a quiet, tree-lined street, this inviting home showcases beautiful hardwood floors and offers a blend of comfort, style, and location.
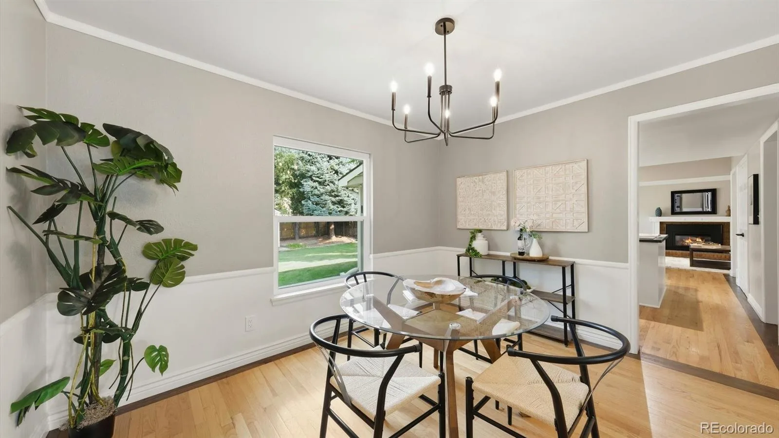
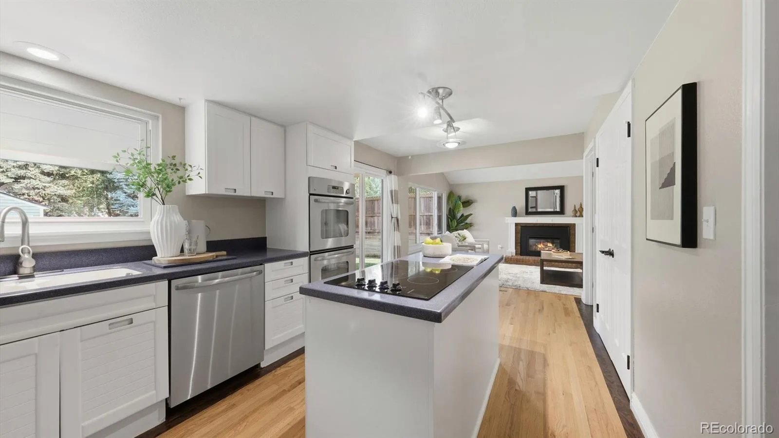
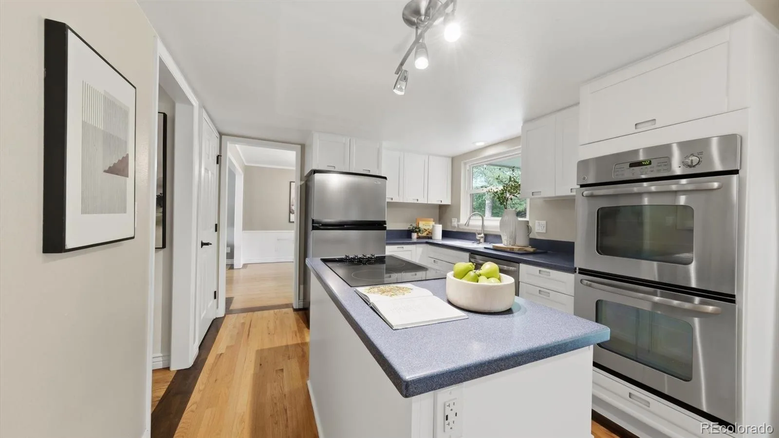
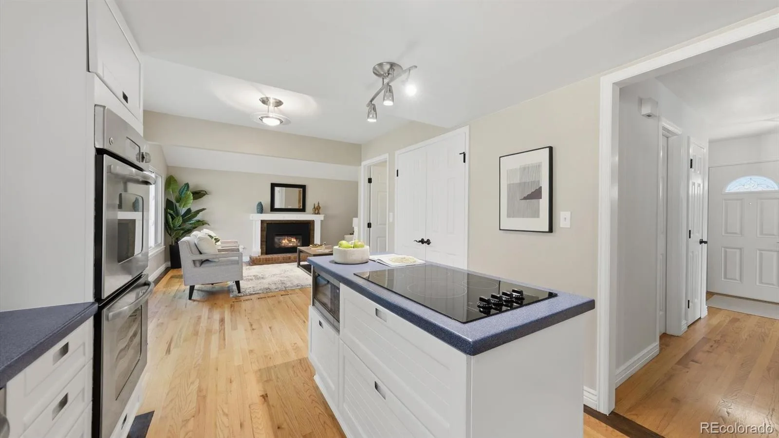
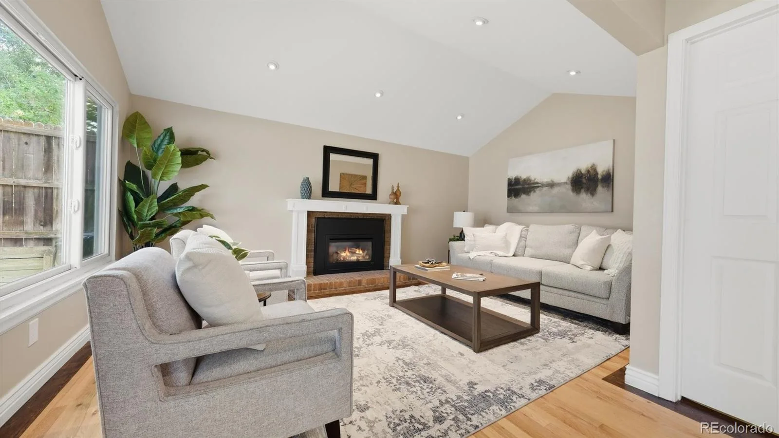
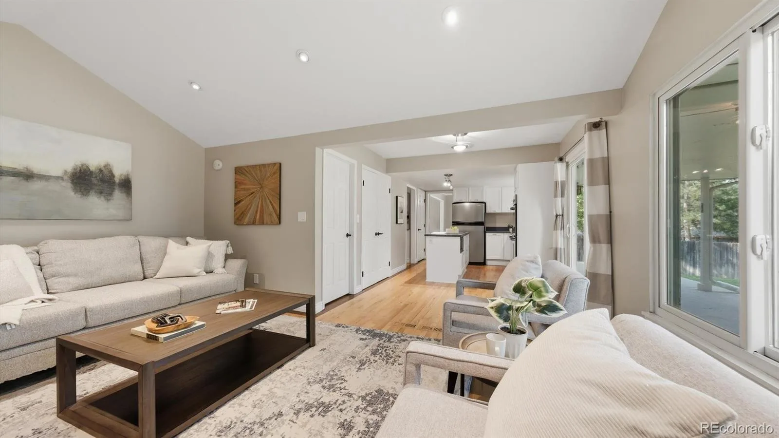
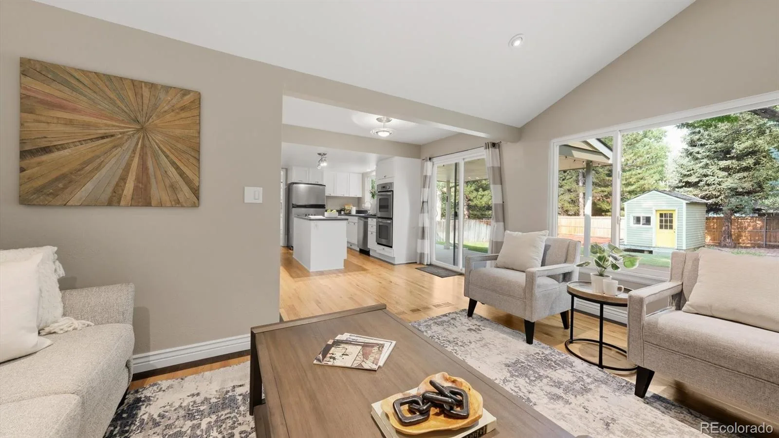
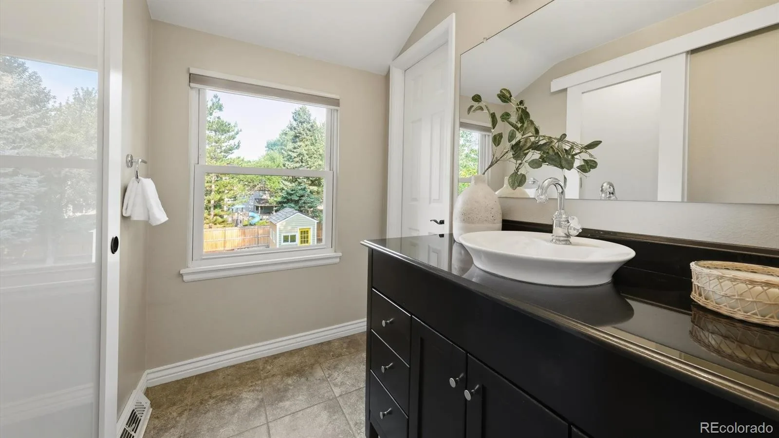
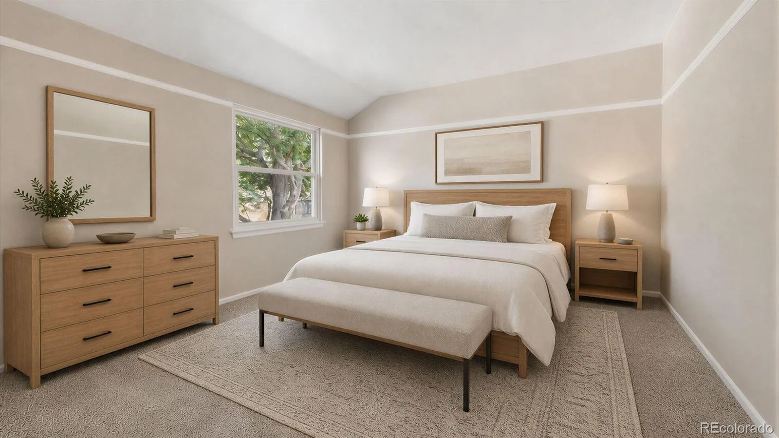
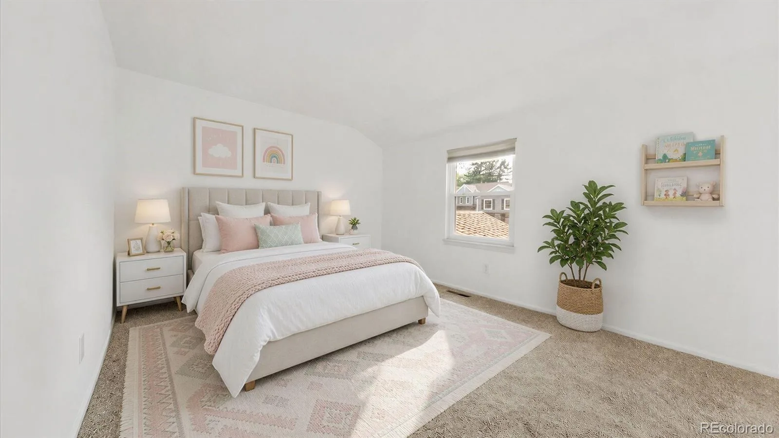
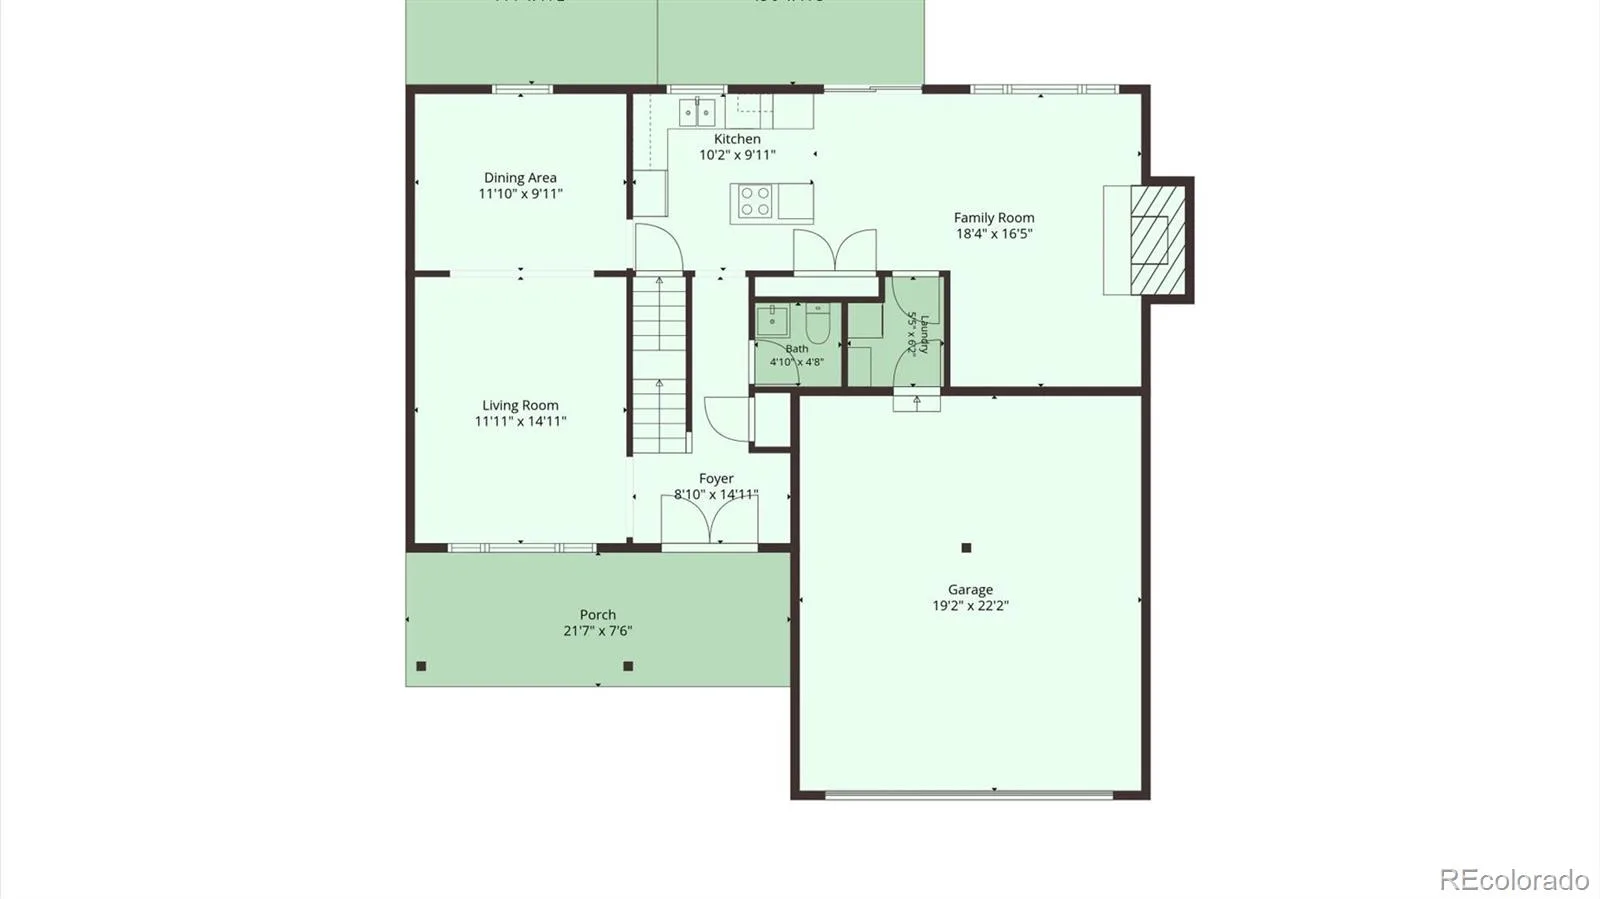
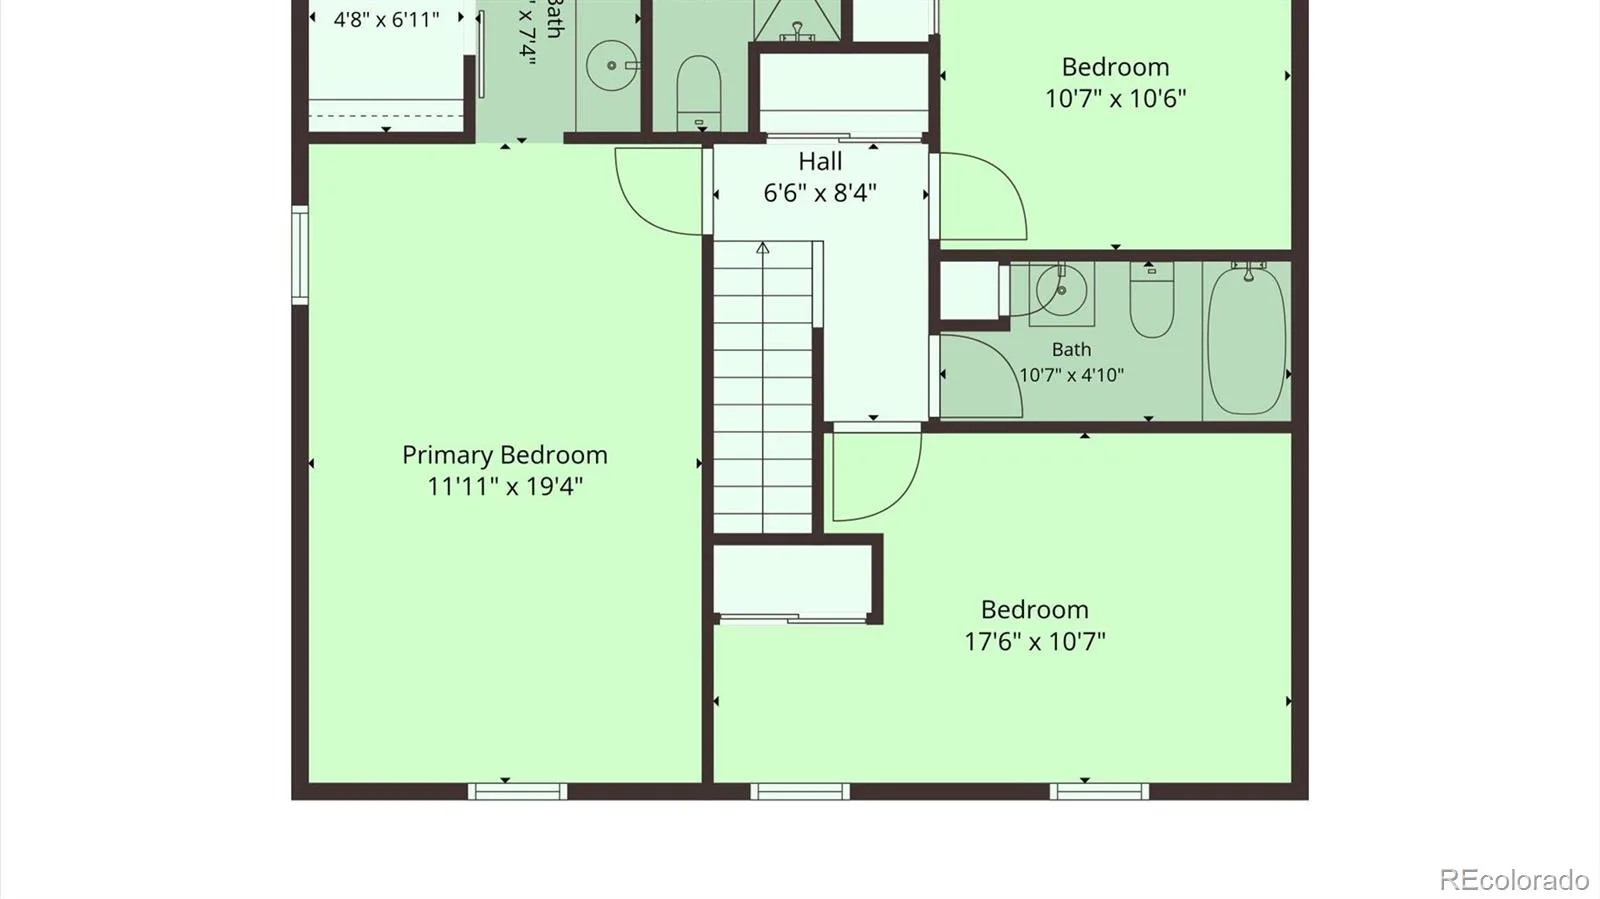
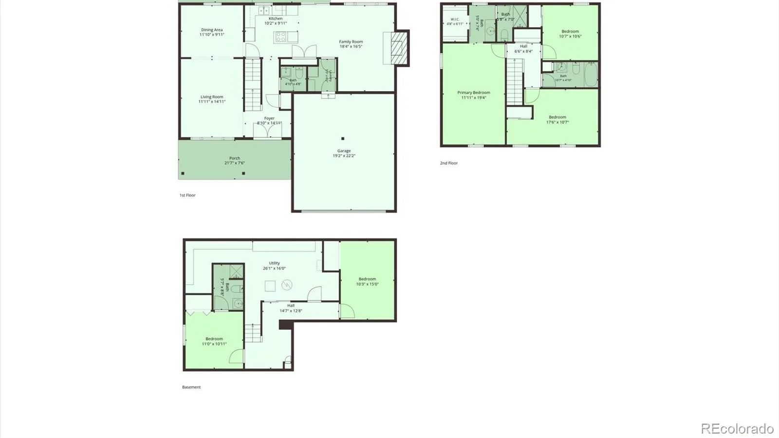
The floor plan features spacious living and dining areas, a functional kitchen with abundant cabinet and counter space, and comfortable gathering spaces for everyday living and entertaining. The inviting family room with a cozy gas fireplace is perfect for gathering, while the private primary suite provides a peaceful retreat with an updated bath. Additional bedrooms offer flexibility for family, guests, or a home office.
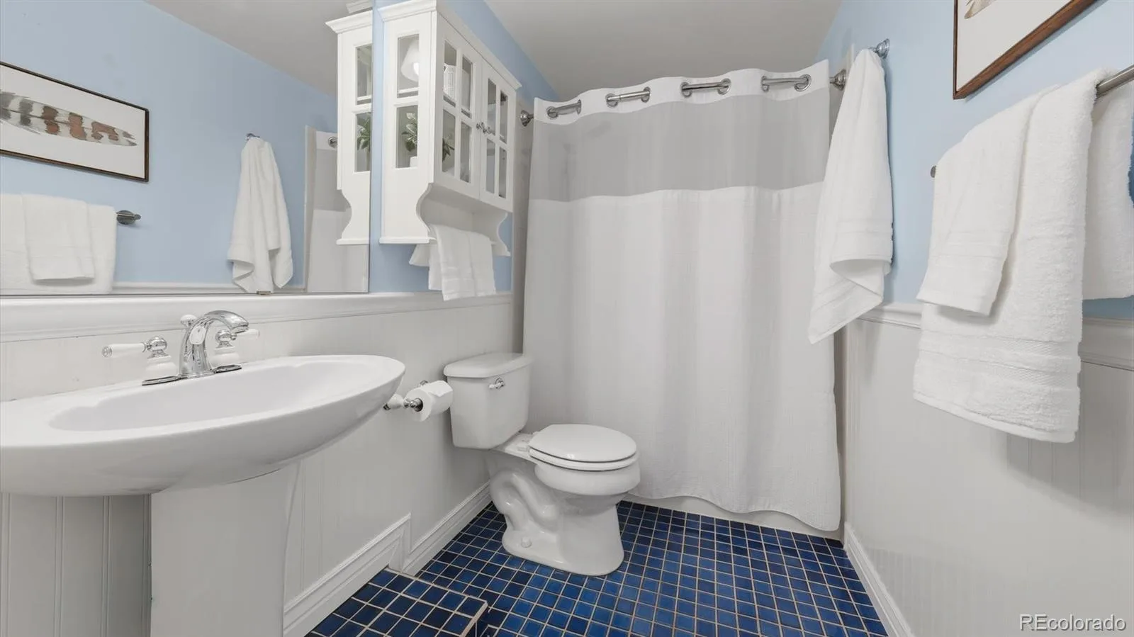
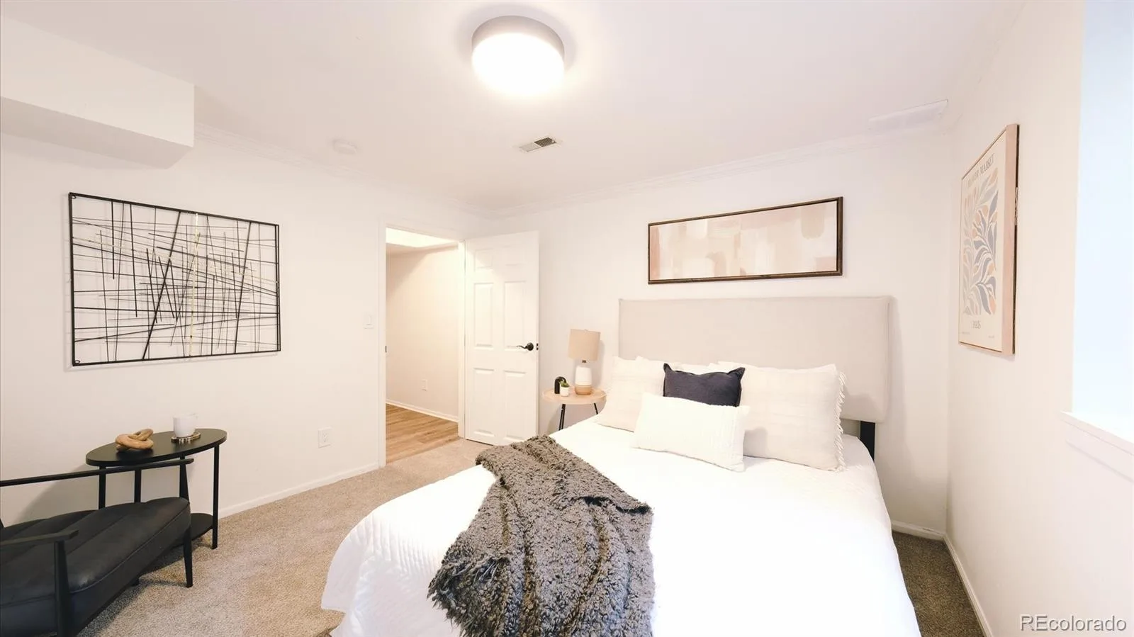
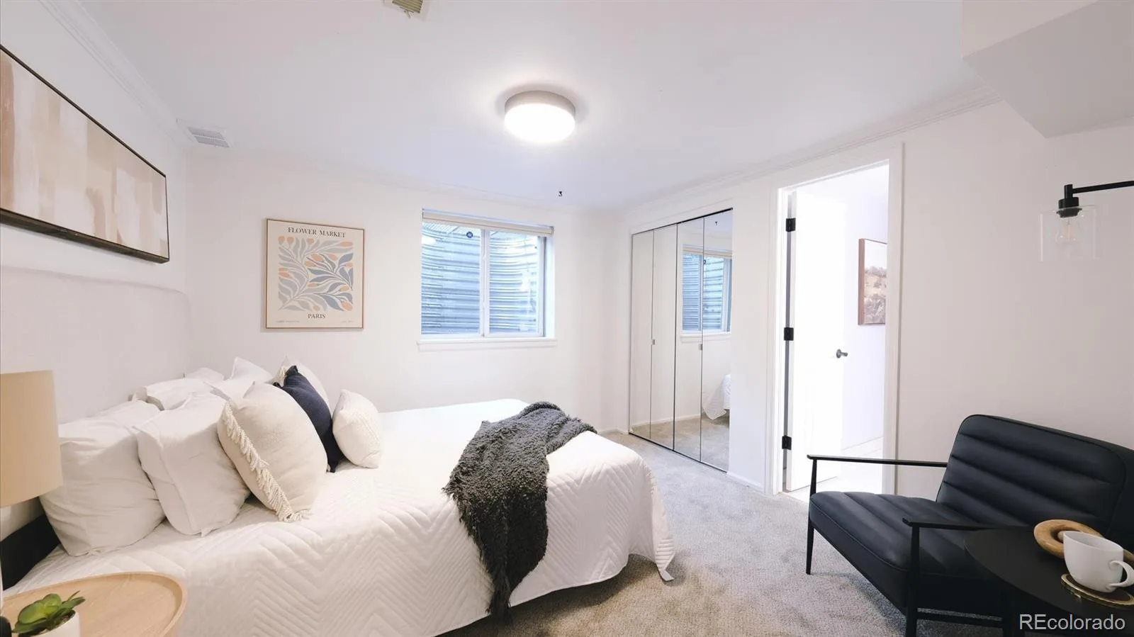
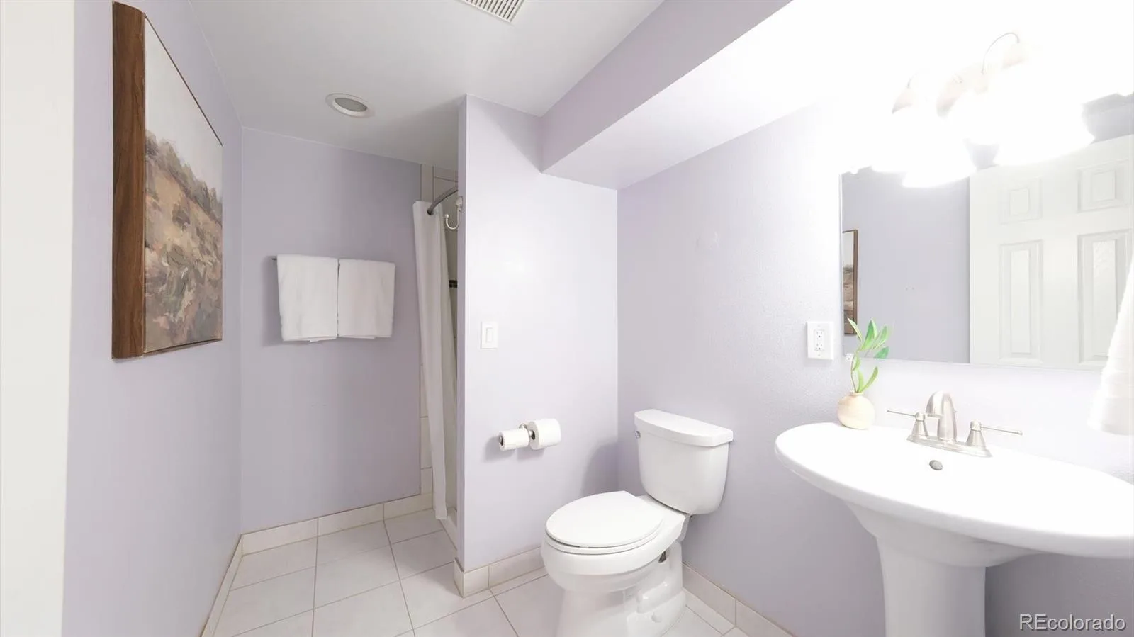
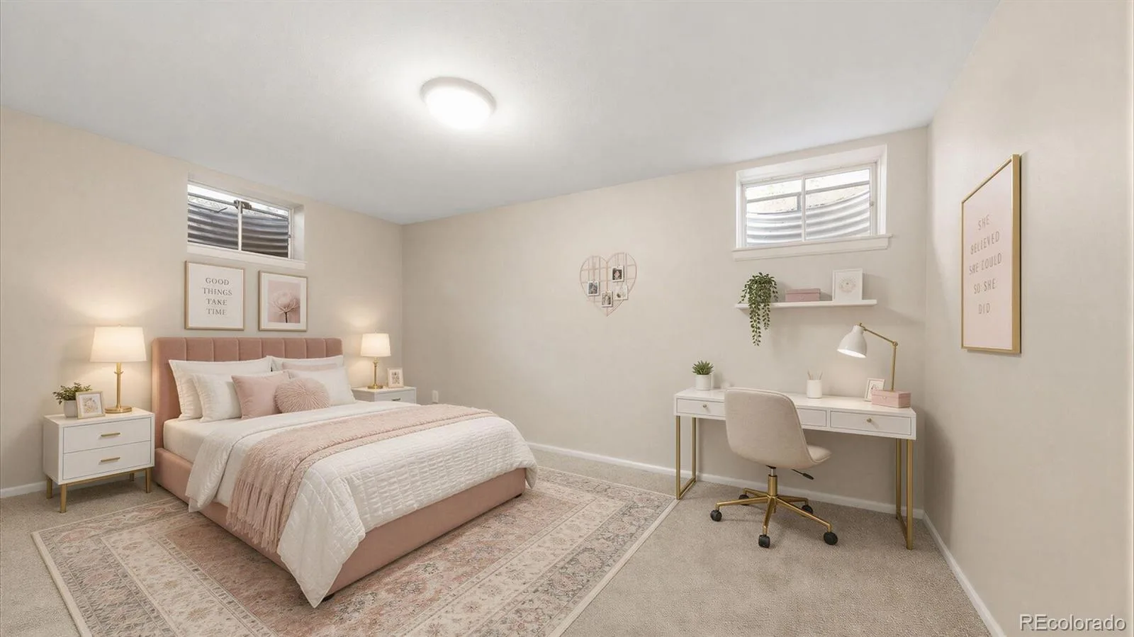
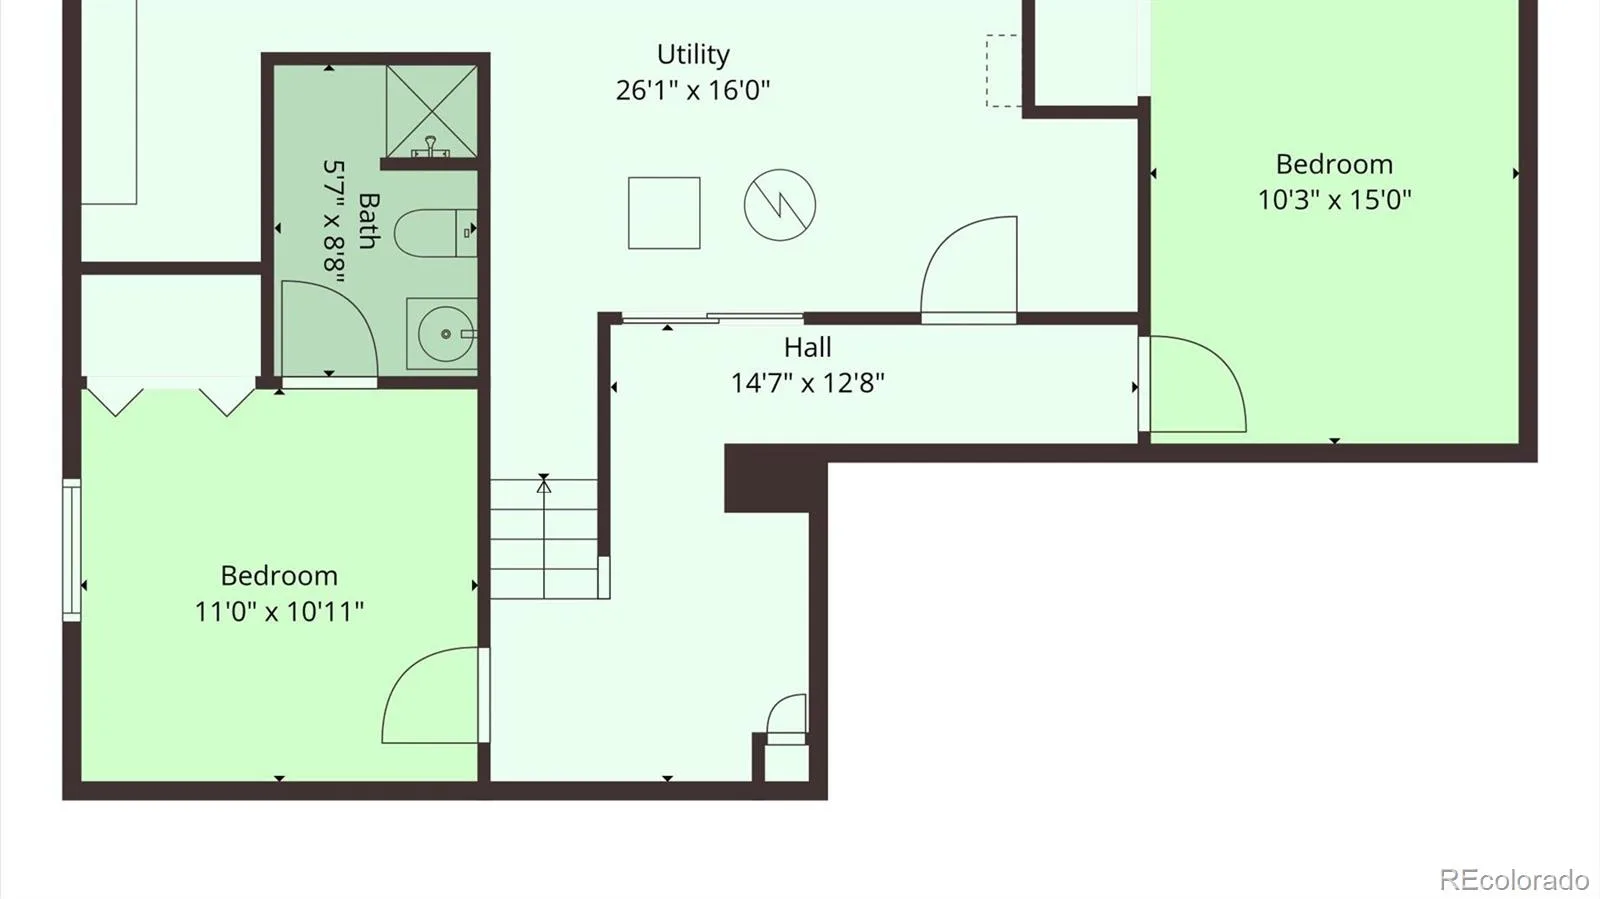
The garden-level basement provides exceptional flexibility with two additional bedrooms, including one with an adjacent ¾ bath—ideal for guests, teens, multi-generational living, or a private home office. A huge storage room offers abundant space for seasonal items, hobbies, and organization.
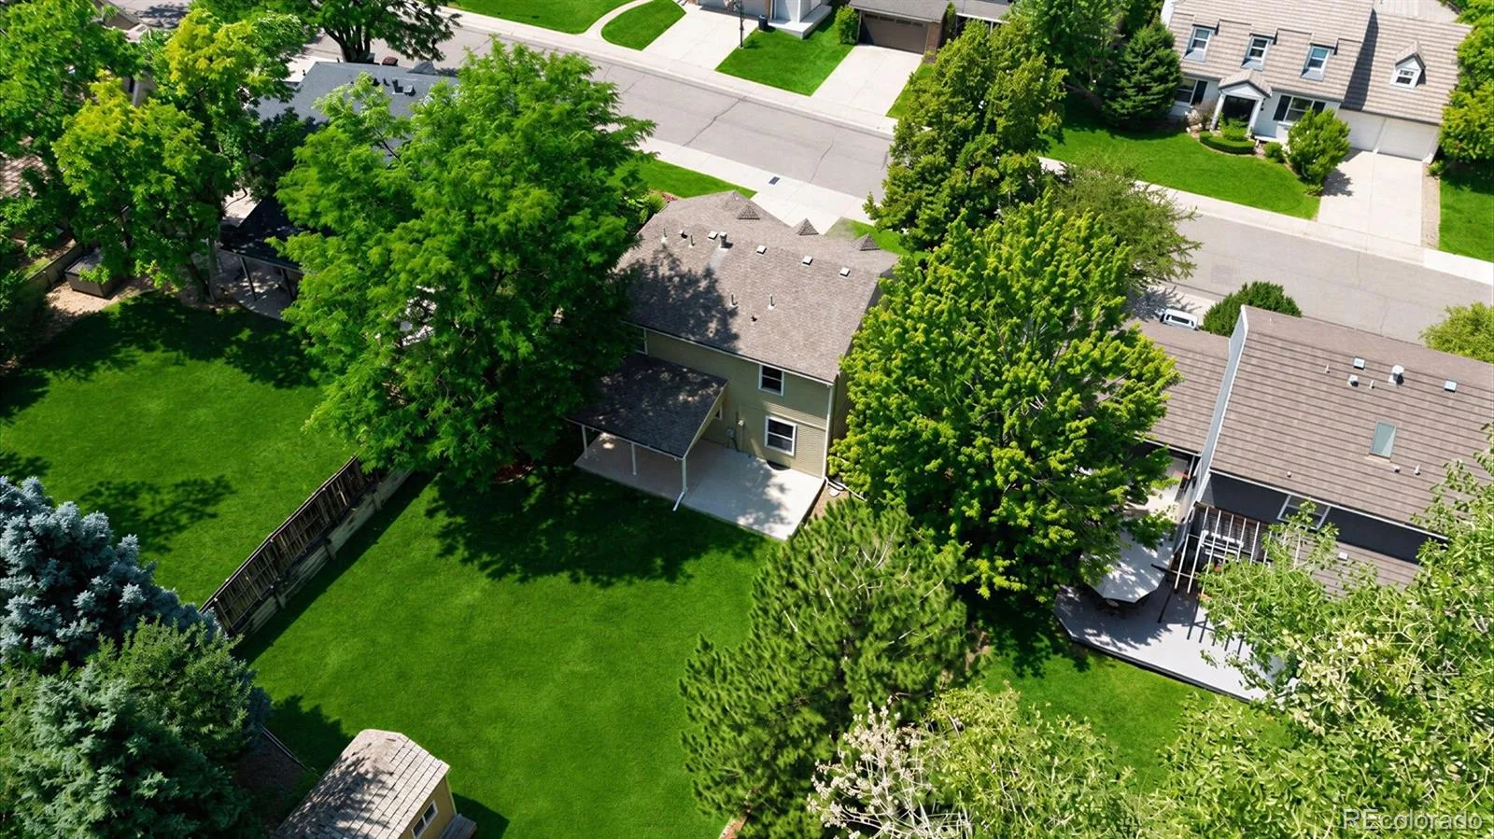
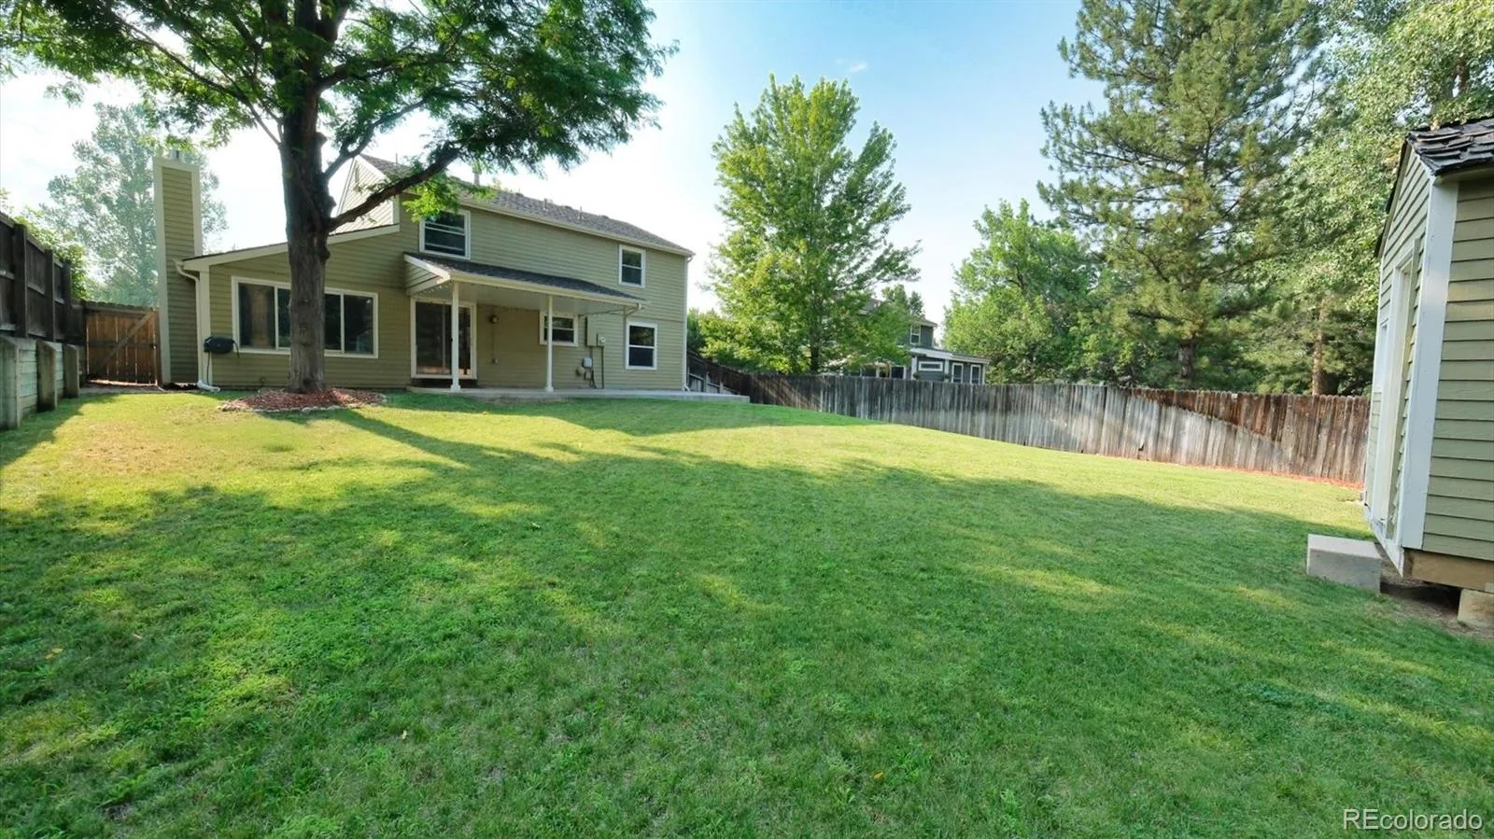
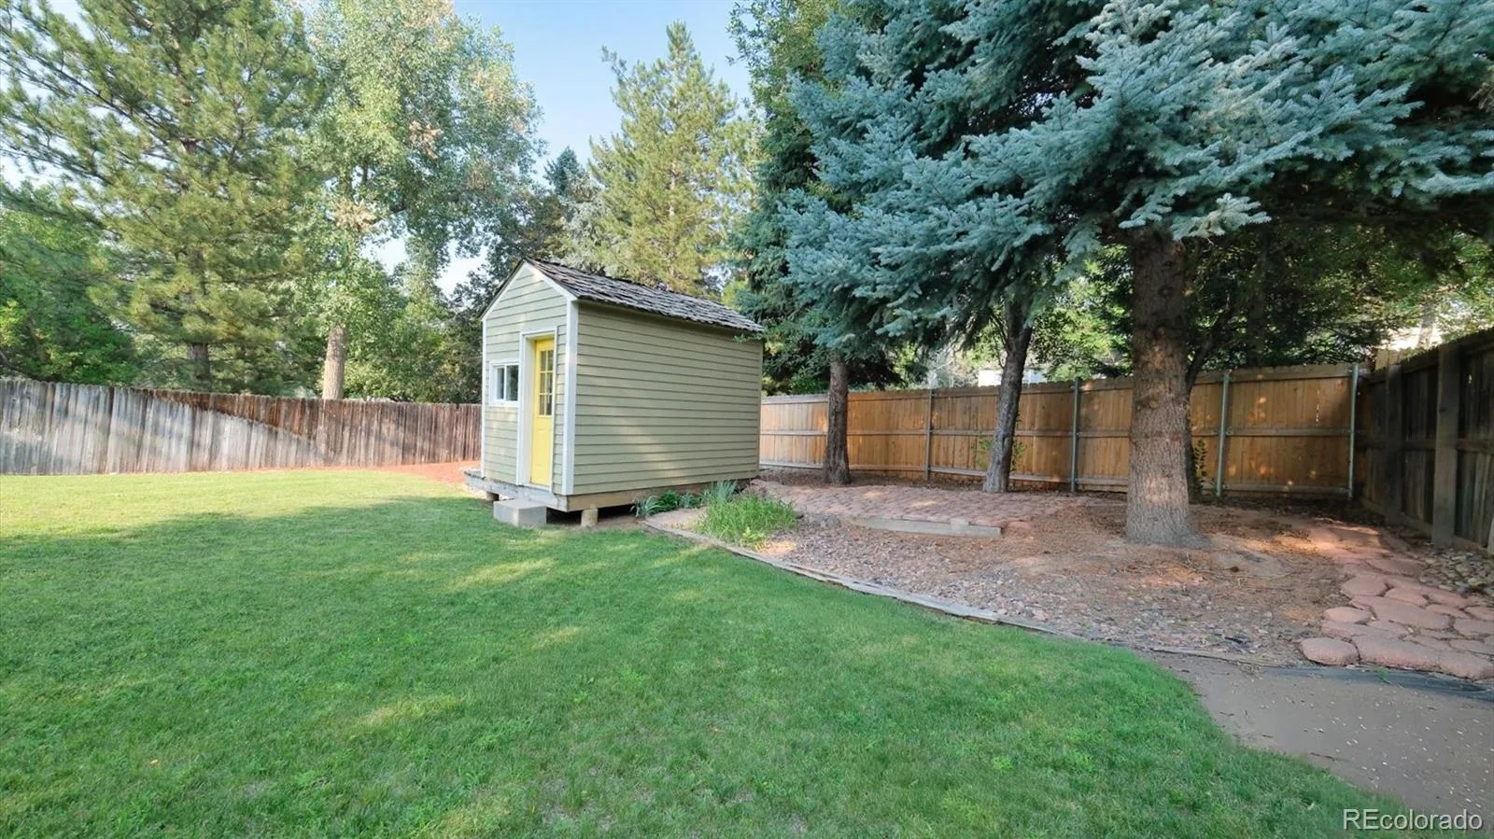
Enjoy the large, private backyard with mature landscaping and a charming playhouse that also serves as additional storage—perfect for relaxing or entertaining.
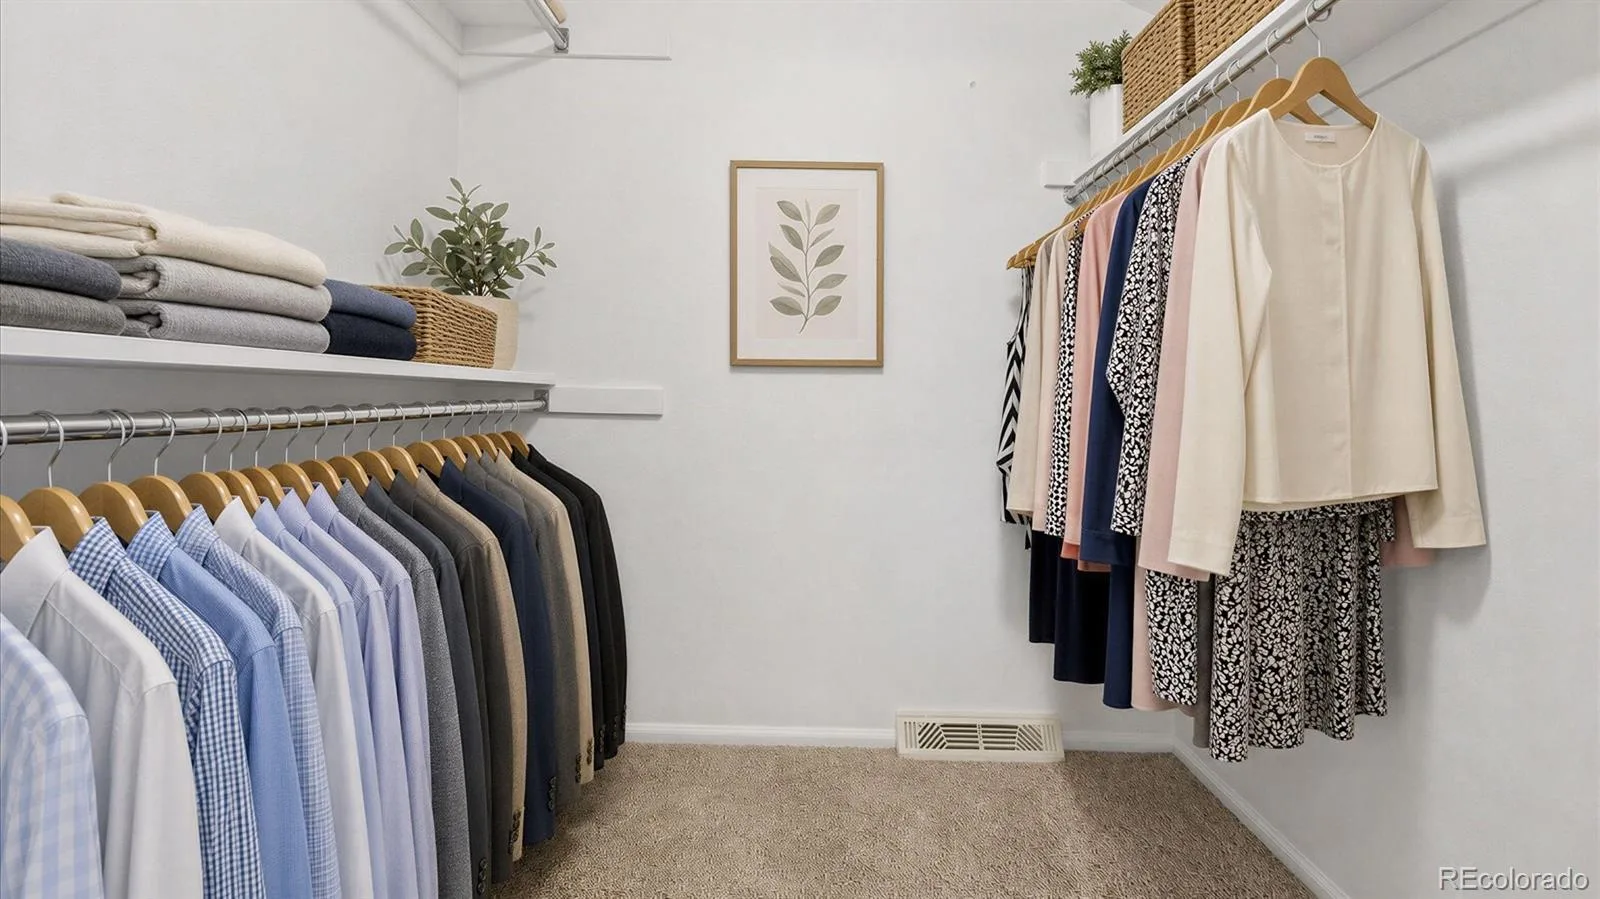
Thoughtful updates include newer windows, added exterior wall insulation, updated electrical, oil-rubbed bronze hardware, recessed lighting, dimmer switches, select LED nightlights, and updated smoke, carbon monoxide, and fire detection systems.
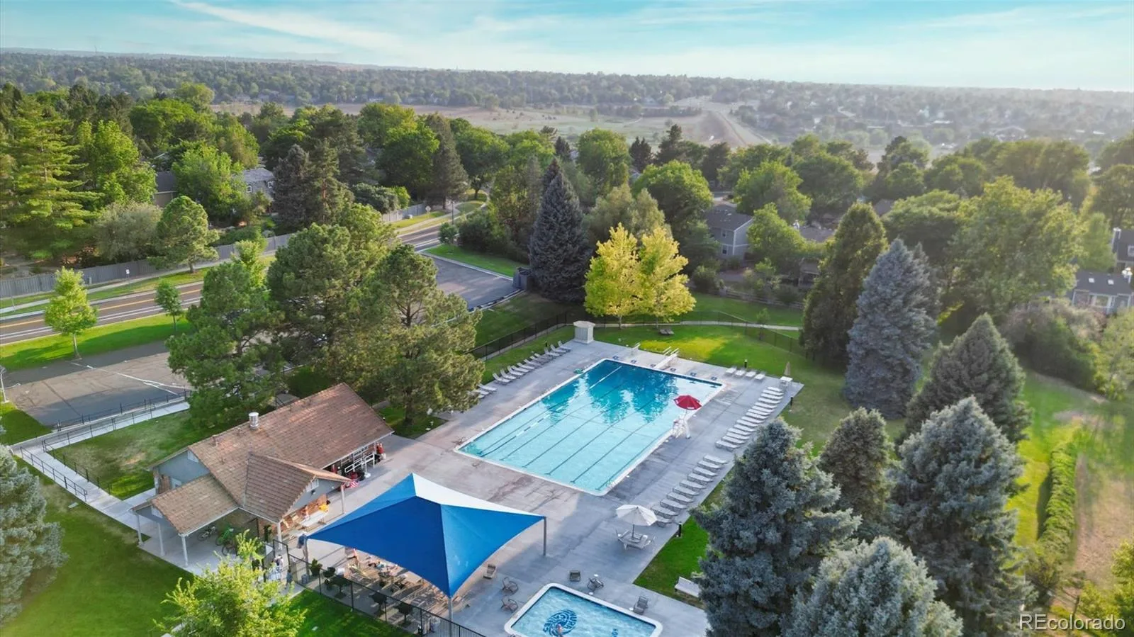
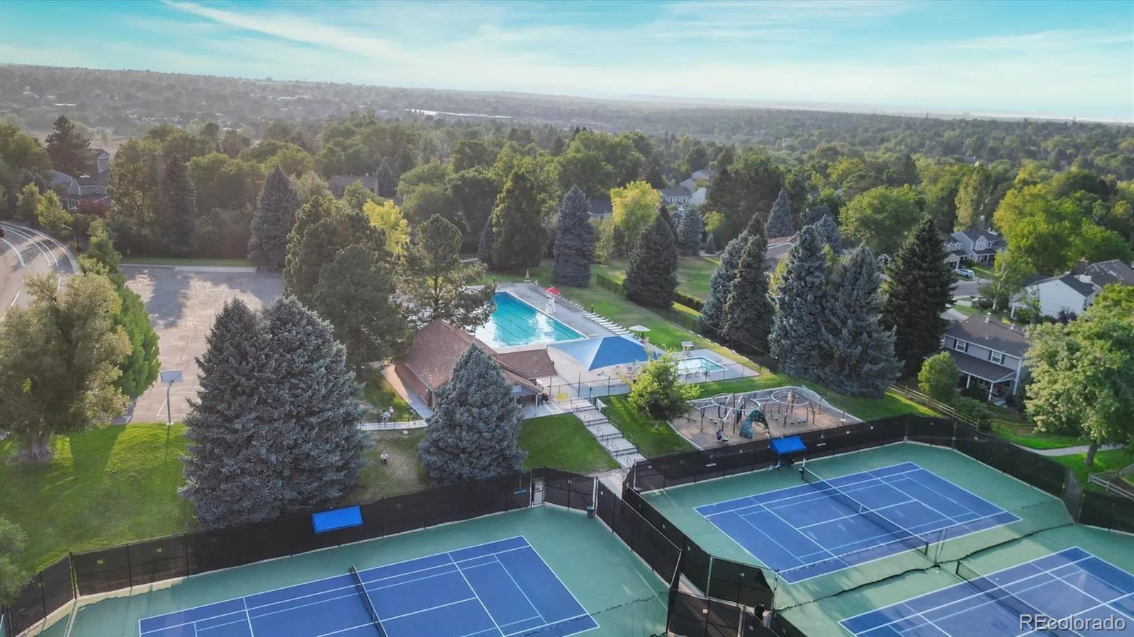
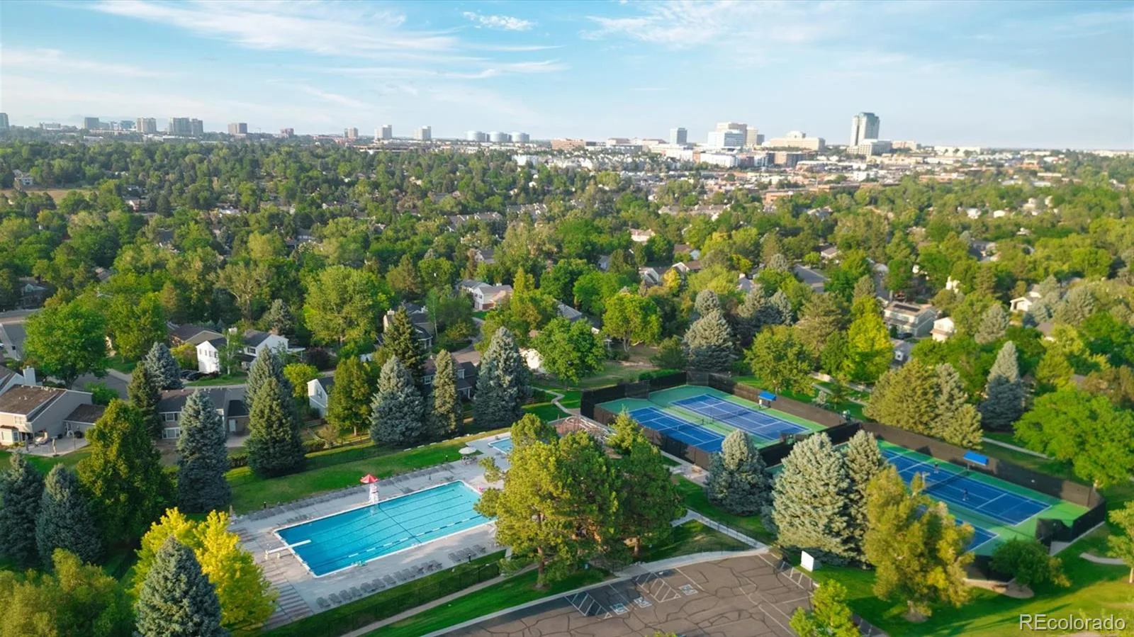
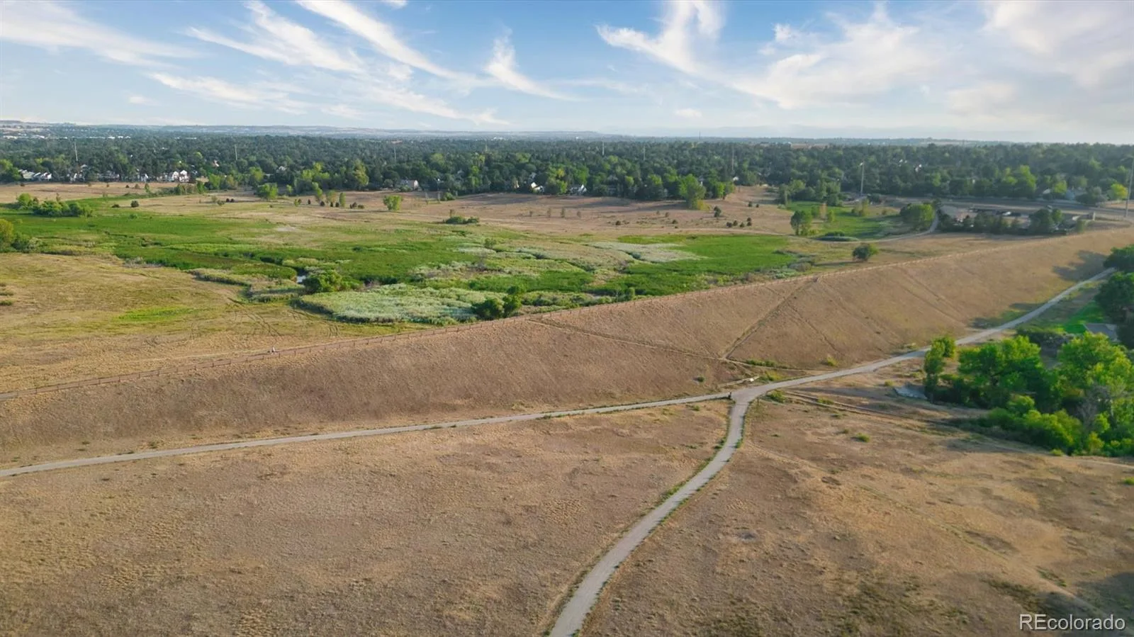
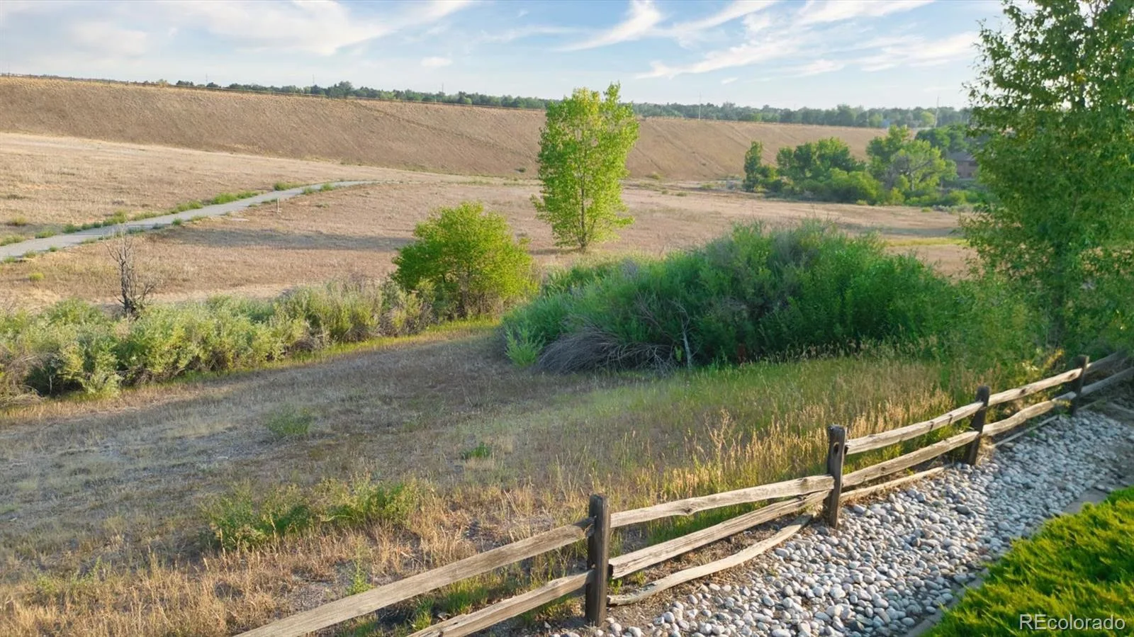
The location sets this home apart. Enjoy a short walk to Homestead Elementary, neighborhood pools, tennis courts, playgrounds, and scenic trails. Just blocks from open space with endless opportunities for walking and biking. Located within the award-winning Cherry Creek School District, this exceptional home also offers easy access to the Denver Tech Center, I-25, E-470, and the Dry Creek and Arapahoe light rail stations, making commuting throughout the metro area effortless. Experience the exceptional lifestyle and sense of community that make Homestead in the Willows one of Centennial’s most sought-after neighborhoods.
The floor plan features spacious living and dining areas, a functional kitchen with abundant cabinet and counter space, and comfortable gathering spaces for everyday living and entertaining. The inviting family room with a cozy gas fireplace is perfect for gathering, while the private primary suite provides a peaceful retreat with an updated bath. Additional bedrooms offer flexibility for family, guests, or a home office.
The garden-level basement provides exceptional flexibility with two additional bedrooms, including one with an adjacent ¾ bath—ideal for guests, teens, multi-generational living, or a private home office. A huge storage room offers abundant space for seasonal items, hobbies, and organization.
Enjoy the large, private backyard with mature landscaping and a charming playhouse that also serves as additional storage—perfect for relaxing or entertaining.
Thoughtful updates include newer windows, added exterior wall insulation, updated electrical, oil-rubbed bronze hardware, recessed lighting, dimmer switches, select LED nightlights, and updated smoke, carbon monoxide, and fire detection systems.
The location sets this home apart. Enjoy a short walk to Homestead Elementary, neighborhood pools, tennis courts, playgrounds, and scenic trails. Just blocks from open space with endless opportunities for walking and biking. Located within the award-winning Cherry Creek School District, this exceptional home also offers easy access to the Denver Tech Center, I-25, E-470, and the Dry Creek and Arapahoe light rail stations, making commuting throughout the metro area effortless. Experience the exceptional lifestyle and sense of community that make Homestead in the Willows one of Centennial’s most sought-after neighborhoods.
Property Details
Price:
$874,900
MLS #:
REC3212034
Status:
Active Under Contract
Beds:
5
Baths:
4
Type:
Single Family
Subtype:
Single Family Residence
Subdivision:
Homestead In The Willows
Finished Sq Ft:
2,209
Total Sq Ft:
2,661
Lot Size:
8,102 sqft / 0.19 acres (approx)
Year Built:
1977
Schools
School District:
Cherry Creek 5
Elementary School:
Homestead
Middle School:
West
High School:
Cherry Creek
Interior
Above Grade Finished Area
1749
Appliances
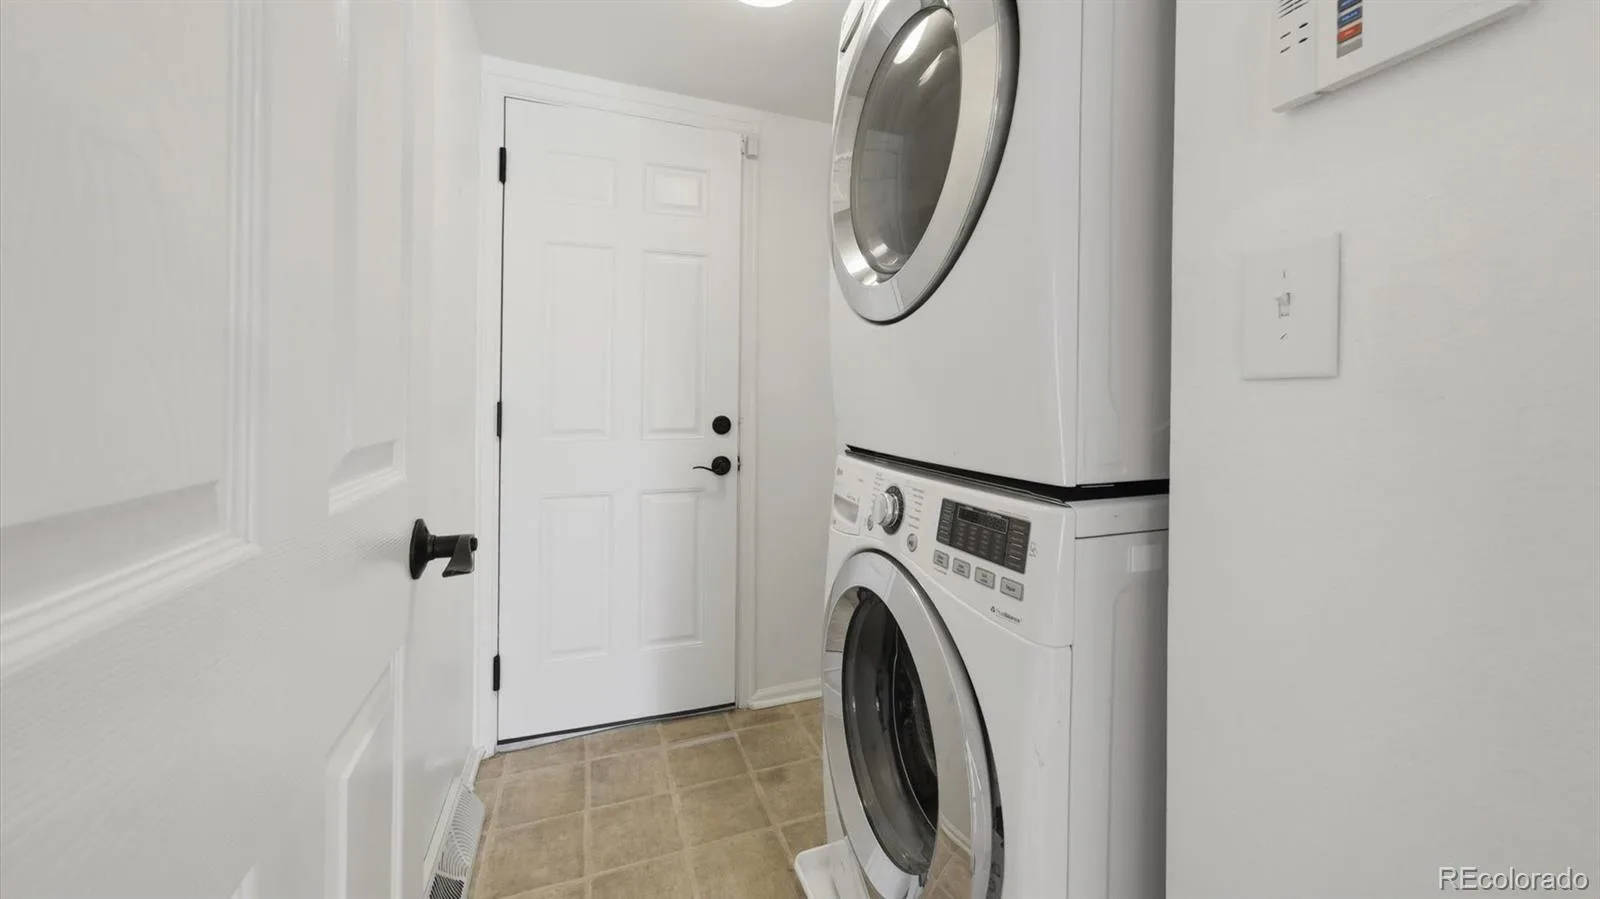
Cooktop, Dishwasher, Disposal, Double Oven, Dryer, Microwave, Refrigerator, Washer
Bathrooms
1 Full Bathroom, 2 Three Quarter Bathrooms, 1 Half Bathroom
Below Grade Finished Area
460
Below Grade Unfinished Area
452
Cooling
Central Air
Fireplaces Total
1
Flooring
Carpet, Tile, Vinyl, Wood
Heating
Forced Air
Interior Features
Breakfast Bar, Corian Counters, Eat-in Kitchen, Kitchen Island, Pantry, Primary Suite, Radon Mitigation System, Smart Thermostat, Smoke Free, Vaulted Ceiling(s), Walk-In Closet(s)
Laundry Features
In Unit
Levels
Two
Main Level Bathrooms
1
Exterior
Association Amenities
Park, Playground, Pool, Tennis Court(s), Trail(s)
Attached Garage YN
1
Construction Materials
Frame, Wood Siding
Direction Faces
West
Exterior Features
Private Yard, Rain Gutters
Garage Spaces
2
Lot Features
Level
Parking Spots
2
Parking Total
2
Patio And Porch Features
Covered, Front Porch, Patio
Roof
Composition
Security Features
Carbon Monoxide Detector(s), Radon Detector, Smoke Detector(s)
Window Features
Double Pane Windows, Egress Windows
Financial
HOA Fee
$1,645
HOA Fee Frequency
Annually
HOA Includes
Reserves, Maintenance Grounds, Recycling, Trash
HOA Name
Homestead in The Willows
HOA Phone
(303)793-0230
Tax Year
2025
Taxes
$6,021
Map
[{“stylers”:[{“color”:”#212121″}],”elementType”:”geometry”},{“stylers”:[{“visibility”:”off”}],”elementType”:”labels.icon”},{“stylers”:[{“color”:”#757575″}],”elementType”:”labels.text.fill”},{“stylers”:[{“color”:”#212121″}],”elementType”:”labels.text.stroke”},{“stylers”:[{“color”:”#757575″}],”elementType”:”geometry”,”featureType”:”administrative”},{“stylers”:[{“color”:”#9e9e9e”}],”elementType”:”labels.text.fill”,”featureType”:”administrative.country”},{“stylers”:[{“visibility”:”off”}],”featureType”:”administrative.land_parcel”},{“stylers”:[{“color”:”#bdbdbd”}],”elementType”:”labels.text.fill”,”featureType”:”administrative.locality”},{“stylers”:[{“color”:”#757575″}],”elementType”:”labels.text.fill”,”featureType”:”poi”},{“stylers”:[{“color”:”#181818″}],”elementType”:”geometry”,”featureType”:”poi.park”},{“stylers”:[{“color”:”#616161″}],”elementType”:”labels.text.fill”,”featureType”:”poi.park”},{“stylers”:[{“color”:”#1b1b1b”}],”elementType”:”labels.text.stroke”,”featureType”:”poi.park”},{“stylers”:[{“color”:”#2c2c2c”}],”elementType”:”geometry.fill”,”featureType”:”road”},{“stylers”:[{“color”:”#8a8a8a”}],”elementType”:”labels.text.fill”,”featureType”:”road”},{“stylers”:[{“color”:”#373737″}],”elementType”:”geometry”,”featureType”:”road.arterial”},{“stylers”:[{“color”:”#3c3c3c”}],”elementType”:”geometry”,”featureType”:”road.highway”},{“stylers”:[{“color”:”#4e4e4e”}],”elementType”:”geometry”,”featureType”:”road.highway.controlled_access”},{“stylers”:[{“color”:”#616161″}],”elementType”:”labels.text.fill”,”featureType”:”road.local”},{“stylers”:[{“color”:”#757575″}],”elementType”:”labels.text.fill”,”featureType”:”transit”},{“stylers”:[{“color”:”#000000″}],”elementType”:”geometry”,”featureType”:”water”},{“stylers”:[{“color”:”#3d3d3d”}],”elementType”:”labels.text.fill”,”featureType”:”water”}]
Contact Us
Mortgage Calculator
Property Summary
- Located in the Homestead In The Willows subdivision, 6719 E Costilla Circle Centennial CO is a Single Family for sale in Centennial, CO, 80112. It is listed for $874,900 and features 5 beds, 4 baths, and has approximately 2,661 square feet of living space, and was originally constructed in 1977. The current price per square foot is $329. The average price per square foot for Single Family listings in Centennial is $268. The average listing price for Single Family in Centennial is $776,714. To schedule a showing of MLS#rec3212034 at 6719 E Costilla Circle in Centennial, CO, contact your Smart Sale AI agent at 3039066915.
Similar Listings Nearby

Additional Details
MLS ID : REC3212034
Listing Key : REC2055769676
Parcel Number : 031865646
Zip Code : 80112
City : Centennial
State : CO
Building if Condo :
Full Street: 6719 E Costilla Circle
Address : 6719
Address Prefix :
Address Suffix : Circle
Street : Costilla
Street Prefix : E
Street Suffix :
Unit if Condo :
Latitude : 39.592587
Longitude : -104.910851
Property Type : singlefamily
Property Sub Type : Single Family Residence
Stories Total if Condo :
Lot Size : 8,102 sqft / 0.19 acres (approx)
Ownership : Individual
Zoning :
Condition : Updated/Remodeled
Renovation :
Pets Allowed :
Special Conditions : None
Possession :
Original Price : 874900
Close Price :
Close Date :
List Date : Aug 6, 2026
List Contract Date : 2026-08-06
Off Market Date : 2026-08-22
Purchase Contract Date : 2026-08-22
Days on Market : 22
Concessions Amount :
Concession Comment :
Renovation :
Company : Keller Williams DTC

Copyright 2026. All rights reserved.
6719 E Costilla Circle
Centennial, CO