
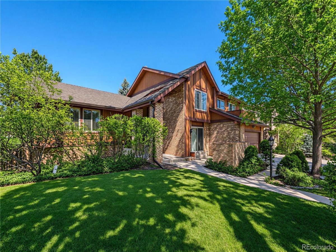
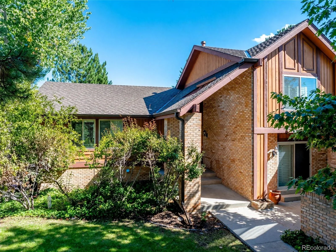
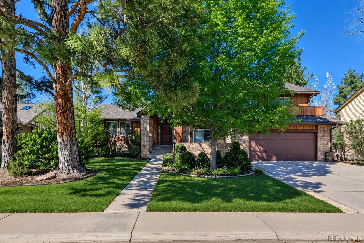
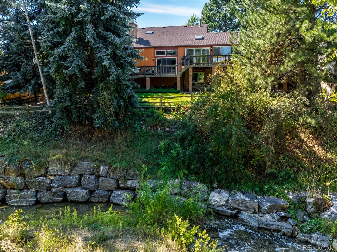
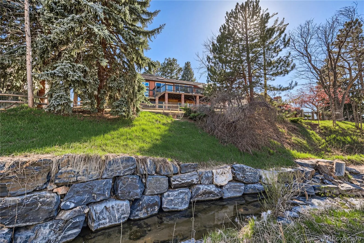
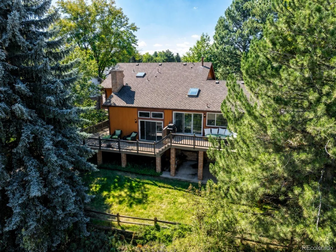
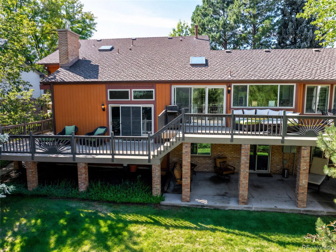
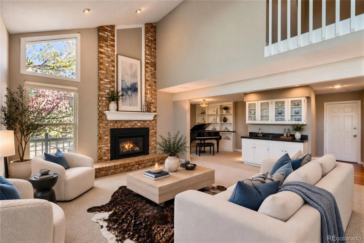
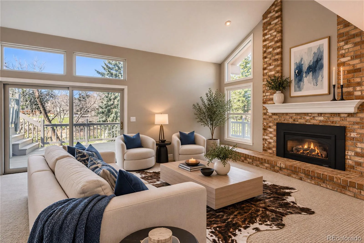
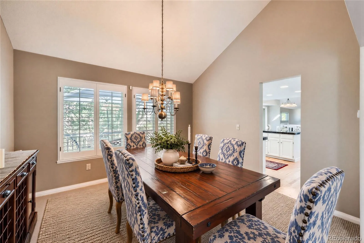
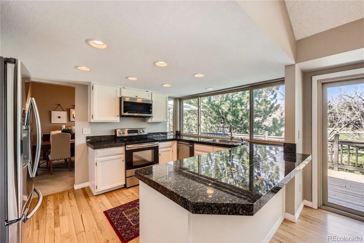
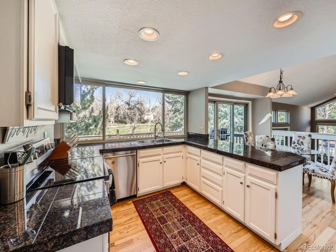
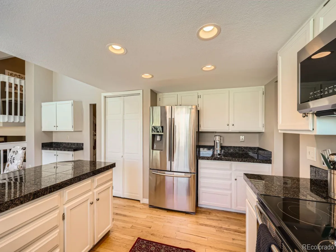
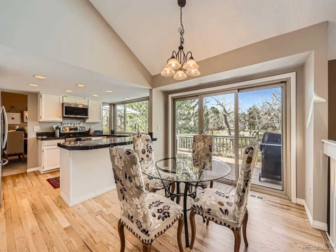
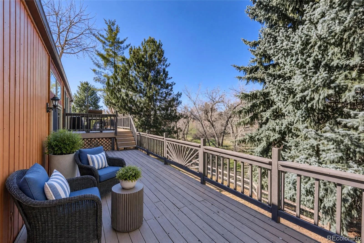
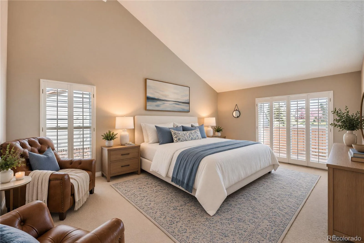
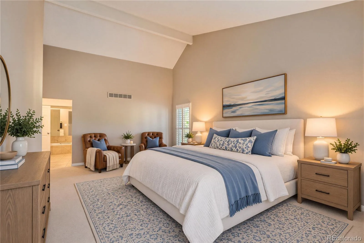
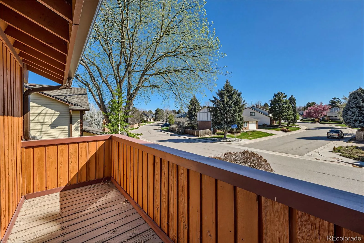
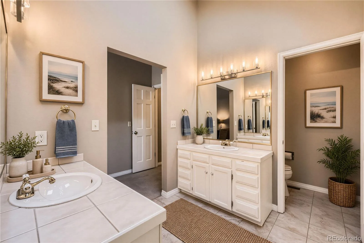
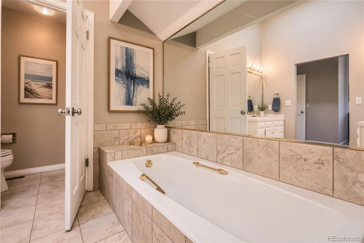
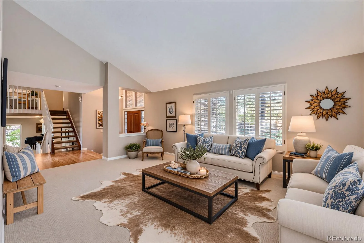
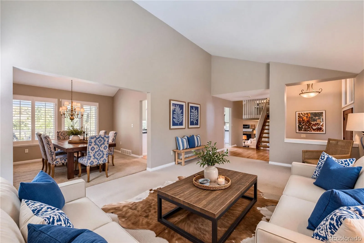
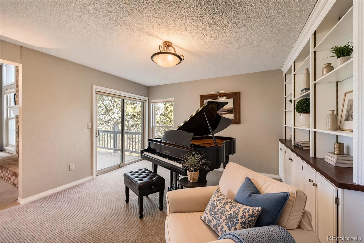
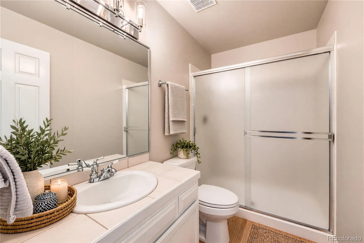
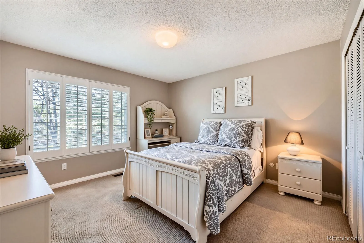
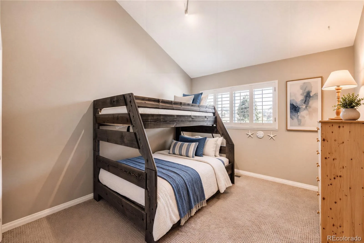
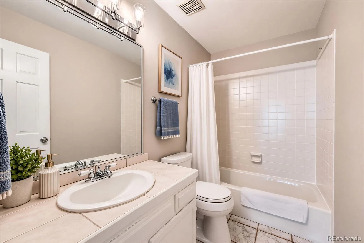
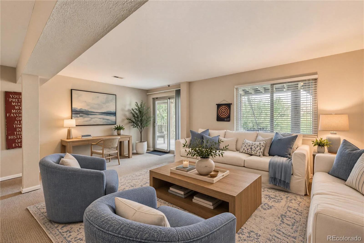
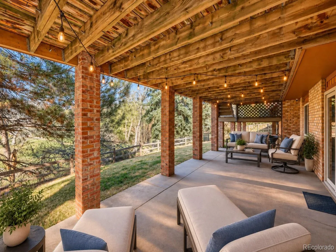
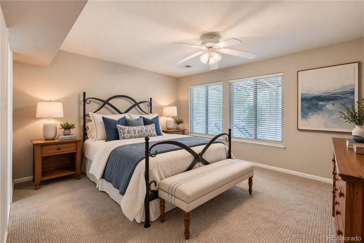
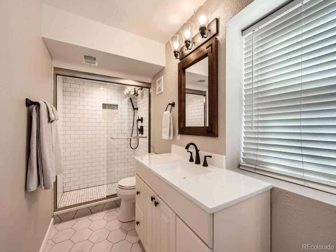
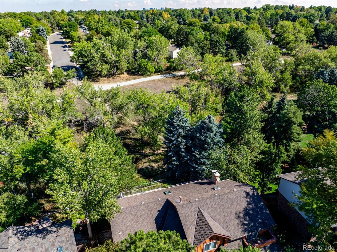
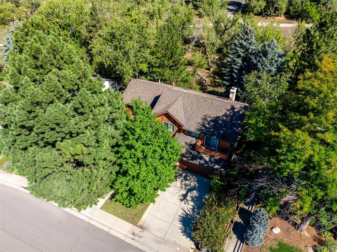
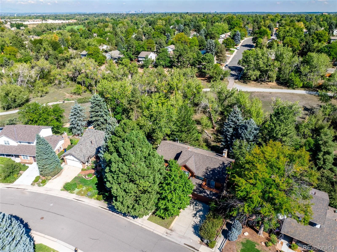
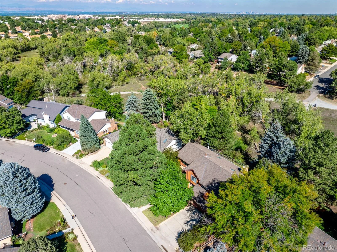
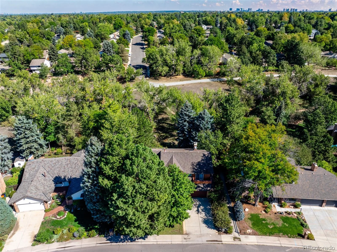
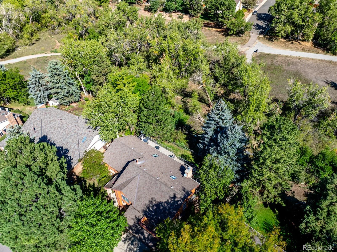
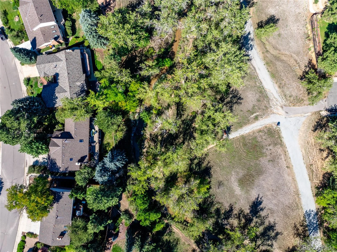
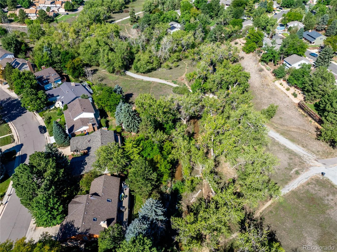
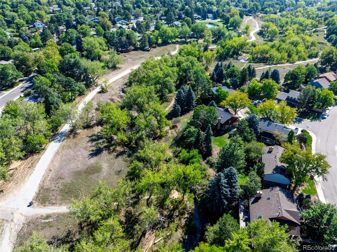
Tucked beneath a canopy of mature trees, this creekside property backs directly to the Dry Creek corridor, where the sights and sounds of flowing water create a serene natural backdrop. A private backyard gate provides direct access to Dry Creek Trail and miles of scenic trails and open space. Brick, warm wood siding and angular rooflines define the home’s architectural character. Inside, vaulted ceilings, an open-riser staircase, hardwood floors and plantation shutters complement the light-filled interiors. A formal living room leads to the dining room and kitchen, where granite countertops, stainless steel appliances and a wall of windows frame sweeping greenbelt views. An eat-in nook opens directly to the rear deck, while the adjoining family room features soaring ceilings and a dramatic floor-to-ceiling brick fireplace. A dedicated study opens onto a charming, secluded front courtyard. Upstairs, three bedrooms include a generous primary suite with vaulted ceilings, a five-piece bathroom and a private balcony overlooking the tree-lined neighborhood. An upper-level loft offers space for a second office or reading retreat. The finished walkout basement features a fourth bedroom, a renovated bathroom and a second family room opening to a covered patio framed by brick columns. Four distinct outdoor spaces complete the home: the intimate front courtyard, private primary balcony, covered walkout patio and full-length rear deck extending across the back of the residence. The deck offers a front-row seat to the creek and greenbelt. Nearby, the High Line Canal Trail, Cherry Knolls Park and South Suburban Golf Course offer outdoor recreation, while The Streets at SouthGlenn provides shopping, dining and entertainment. The home is served by Littleton Public Schools, with convenient access to Downtown Littleton, the Denver Tech Center and C-470.
Property Details
Price:
$925,000
MLS #:
REC6803070
Status:
Active
Beds:
4
Baths:
4
Type:
Single Family
Subtype:
Single Family Residence
Subdivision:
Knolls South
Finished Sq Ft:
3,628
Total Sq Ft:
3,631
Lot Size:
8,843 sqft / 0.20 acres (approx)
Year Built:
1981
Schools
School District:
Littleton 6
Elementary School:
Sandburg
Middle School:
Newton
High School:
Arapahoe
Interior
Above Grade Finished Area
2809
Appliances
Bar Fridge, Cooktop, Dishwasher, Disposal, Dryer, Microwave, Oven, Range, Range Hood, Refrigerator, Washer, Wine Cooler
Bathrooms
2 Full Bathrooms, 2 Three Quarter Bathrooms
Below Grade Finished Area
819
Below Grade Unfinished Area
3
Cooling
Central Air
Fireplaces Total
1
Flooring
Carpet, Tile, Wood
Heating
Forced Air, Natural Gas
Interior Features
Breakfast Bar, Built-in Features, Ceiling Fan(s), Eat-in Kitchen, Entrance Foyer, Five Piece Bath, High Ceilings, High Speed Internet, Open Floorplan, Pantry, Primary Suite, Radon Mitigation System, Smoke Free, Vaulted Ceiling(s), Walk-In Closet(s), Wet Bar
Laundry Features
In Unit
Levels
Two
Main Level Bathrooms
1
Exterior
Architectural Style
Contemporary, Traditional
Association Amenities
Park, Playground
Attached Garage YN
1
Construction Materials
Brick, Frame, Wood Siding
Direction Faces
South
Exterior Features
Balcony, Lighting, Private Yard
Fencing
Full
Garage Spaces
2
Lot Features
Greenbelt, Irrigated, Landscaped, Level, Master Planned, Meadow, Near Public Transit, Open Space, Sprinklers In Front, Sprinklers In Rear
Parking Features
220 Volts, Concrete, Exterior Access Door, Lighted, Storage
Parking Spots
4
Parking Total
4
Patio And Porch Features
Covered, Deck, Front Porch, Patio
Roof
Shingle, Composition
Security Features
Carbon Monoxide Detector(s), Smoke Detector(s)
View
Meadow, Water
Waterfront Features
Stream
Window Features
Window Coverings, Window Treatments
Financial
HOA Fee
$420
HOA Fee Frequency
Annually
HOA Includes
Maintenance Grounds
HOA Name
Tiffany Homeowners Association, Inc
HOA Phone
303-520-3669
Tax Year
2025
Taxes
$7,125
Map
Contact Us
Mortgage Calculator
Property Summary
- Located in the Knolls South subdivision, 7303 S Fillmore Circle Centennial CO is a Single Family for sale in Centennial, CO, 80122. It is listed for $925,000 and features 4 beds, 4 baths, and has approximately 3,631 square feet of living space, and was originally constructed in 1981. The current price per square foot is $255. The average price per square foot for Single Family listings in Centennial is $268. The average listing price for Single Family in Centennial is $792,387. To schedule a showing of MLS#rec6803070 at 7303 S Fillmore Circle in Centennial, CO, contact your Smart Sale AI agent at 3039066915.
Similar Listings Nearby

Additional Details
MLS ID : REC6803070
Listing Key : REC2057072232
Parcel Number : 032153377
Zip Code : 80122
City : Centennial
State : CO
Building if Condo :
Full Street: 7303 S Fillmore Circle
Address : 7303
Address Prefix :
Address Suffix : Circle
Street : Fillmore
Street Prefix : S
Street Suffix :
Unit if Condo :
Latitude : 39.584290
Longitude : -104.952393
Property Type : singlefamily
Property Sub Type : Single Family Residence
Stories Total if Condo :
Lot Size : 8,843 sqft / 0.20 acres (approx)
Ownership : Corporation/Trust
Zoning : NC6
Condition : Updated/Remodeled
Renovation :
Pets Allowed : Cats OK,Dogs OK,Yes
Special Conditions : None
Possession : Closing/DOD,Immediate,Negotiable,Other
Original Price : 950000
Close Price :
Close Date :
List Date : Oct 8, 2026
List Contract Date : 2026-10-08
Off Market Date :
Purchase Contract Date :
Days on Market : 11
Concessions Amount :
Concession Comment :
Renovation :
Company : Atlas Real Estate Group

Copyright 2026. All rights reserved.
7303 S Fillmore Circle
Centennial, CO