
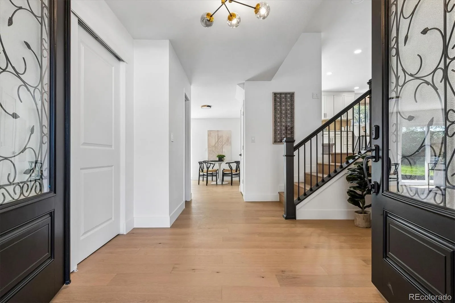
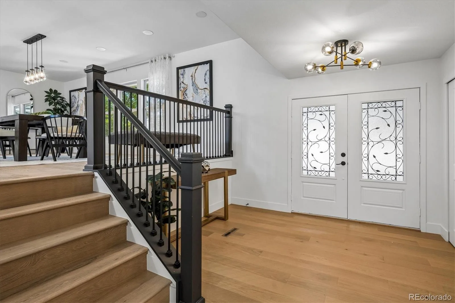
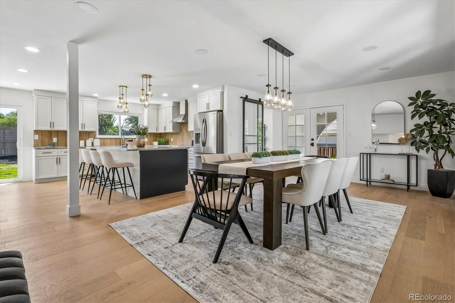
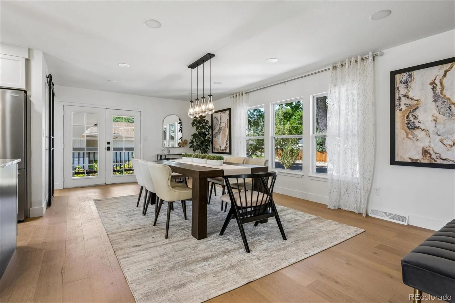
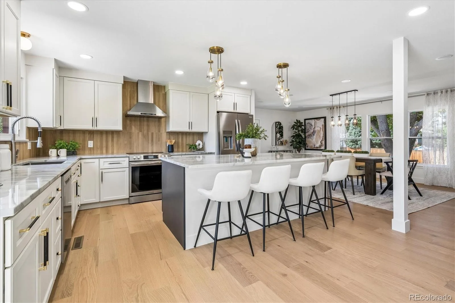
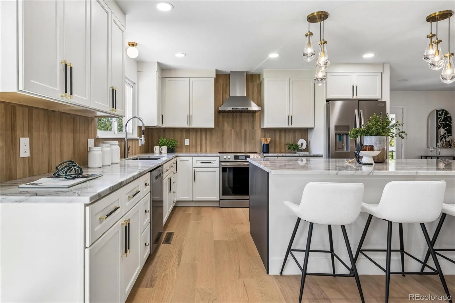
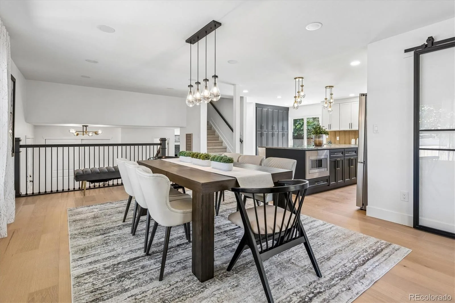
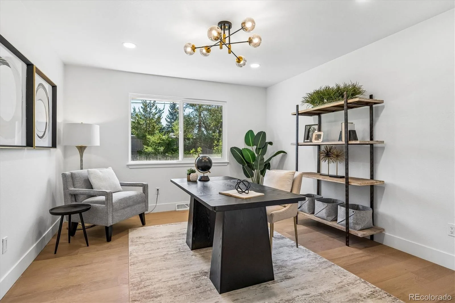
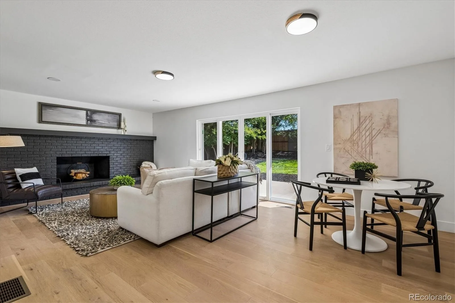
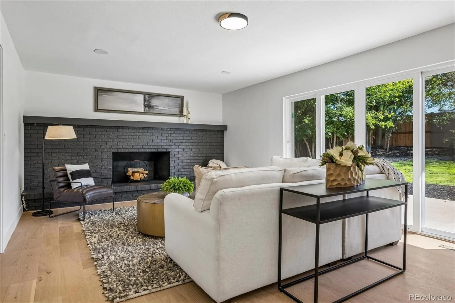
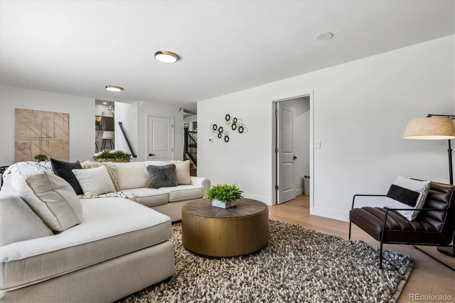
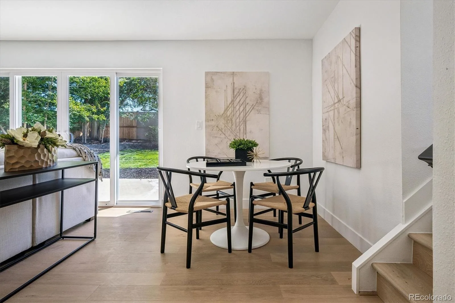
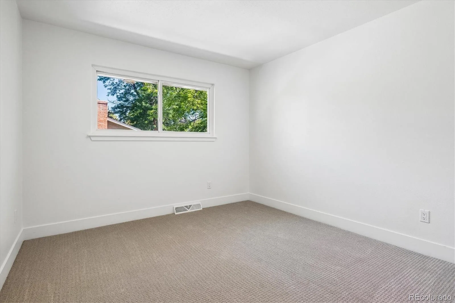
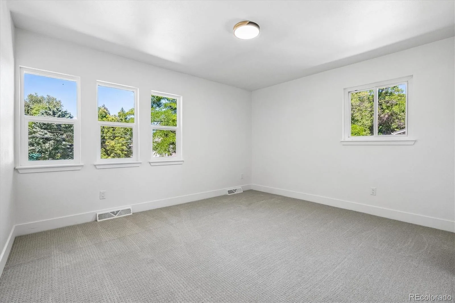
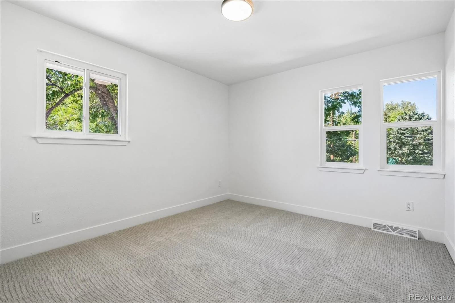
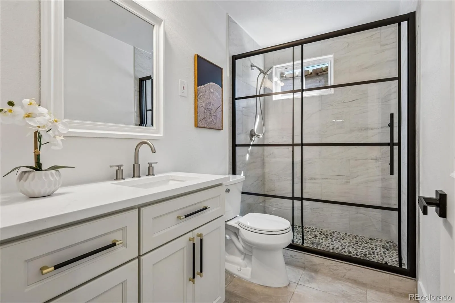
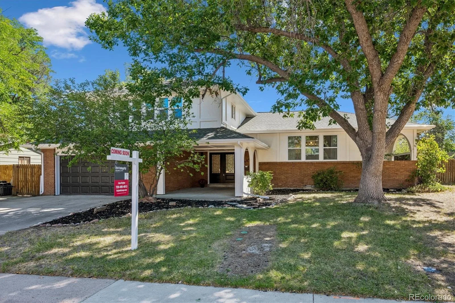
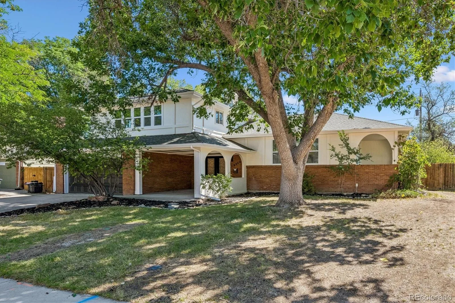
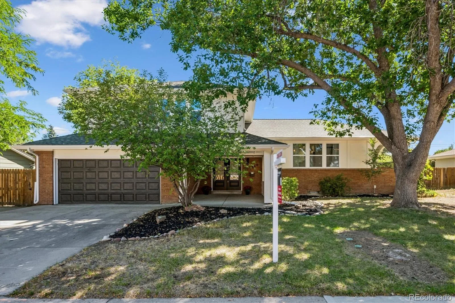
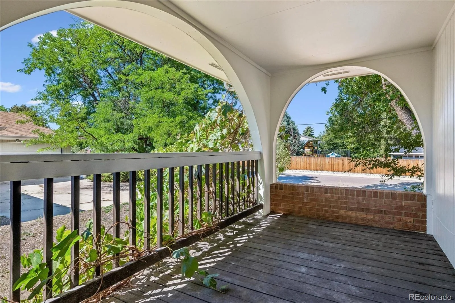
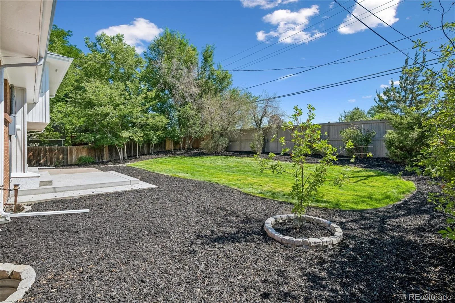
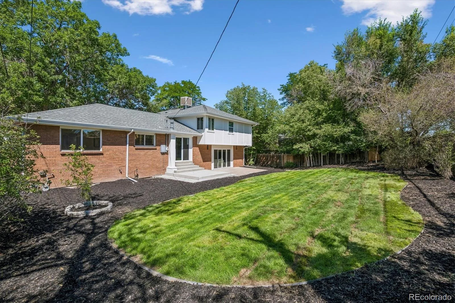
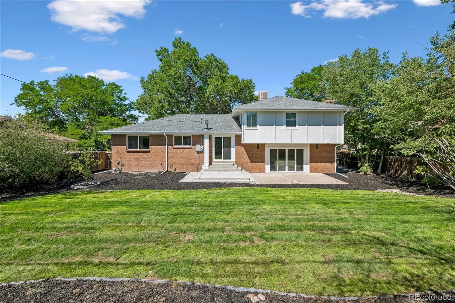
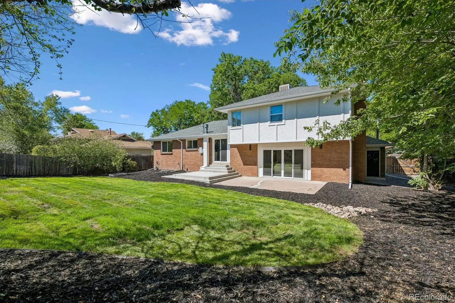
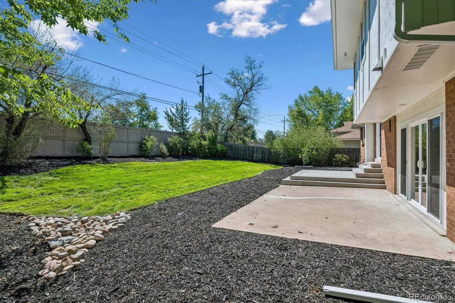
Completely remodeled from top to bottom — this home is truly move-in ready and shows like new construction! Fresh exterior and interior paint set the stage for a stunning, thoughtfully updated interior featuring new LVP flooring and new carpet throughout.
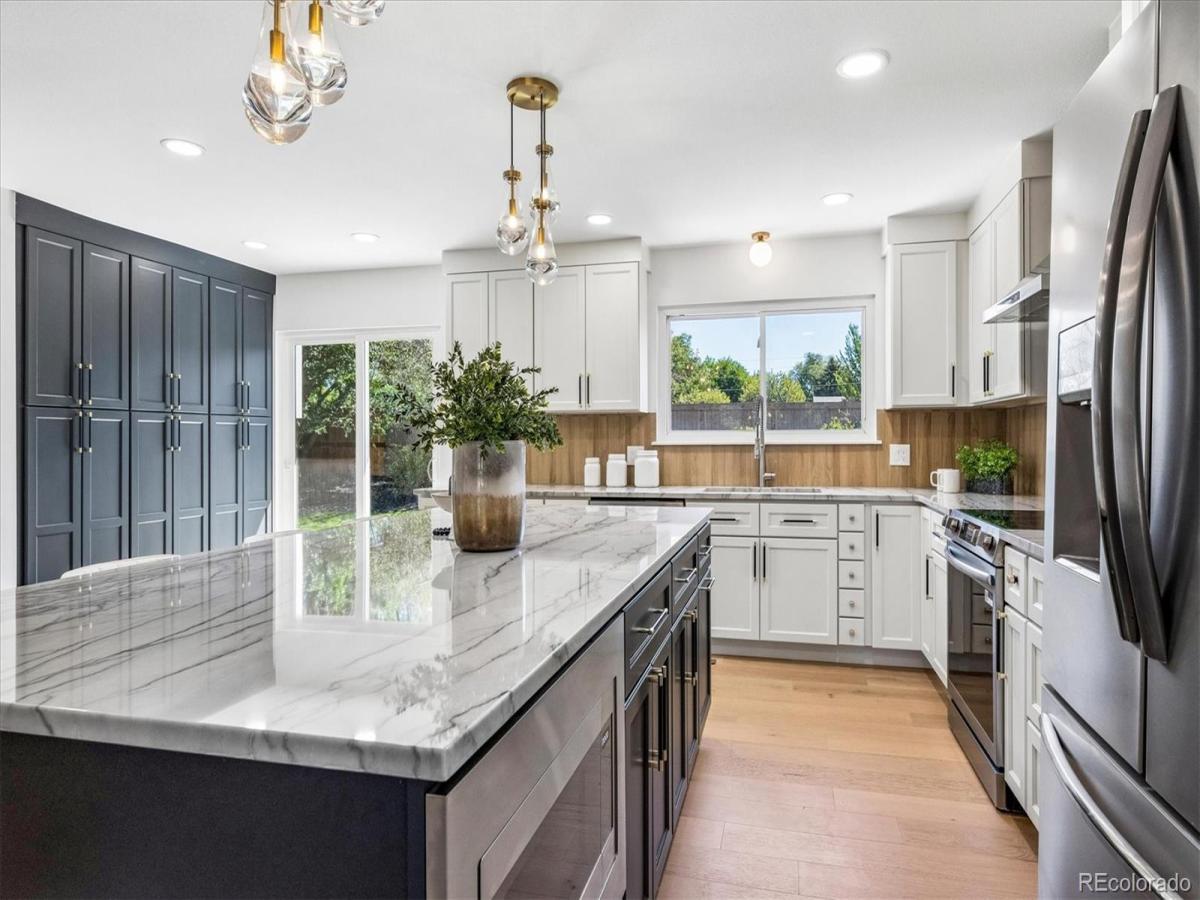
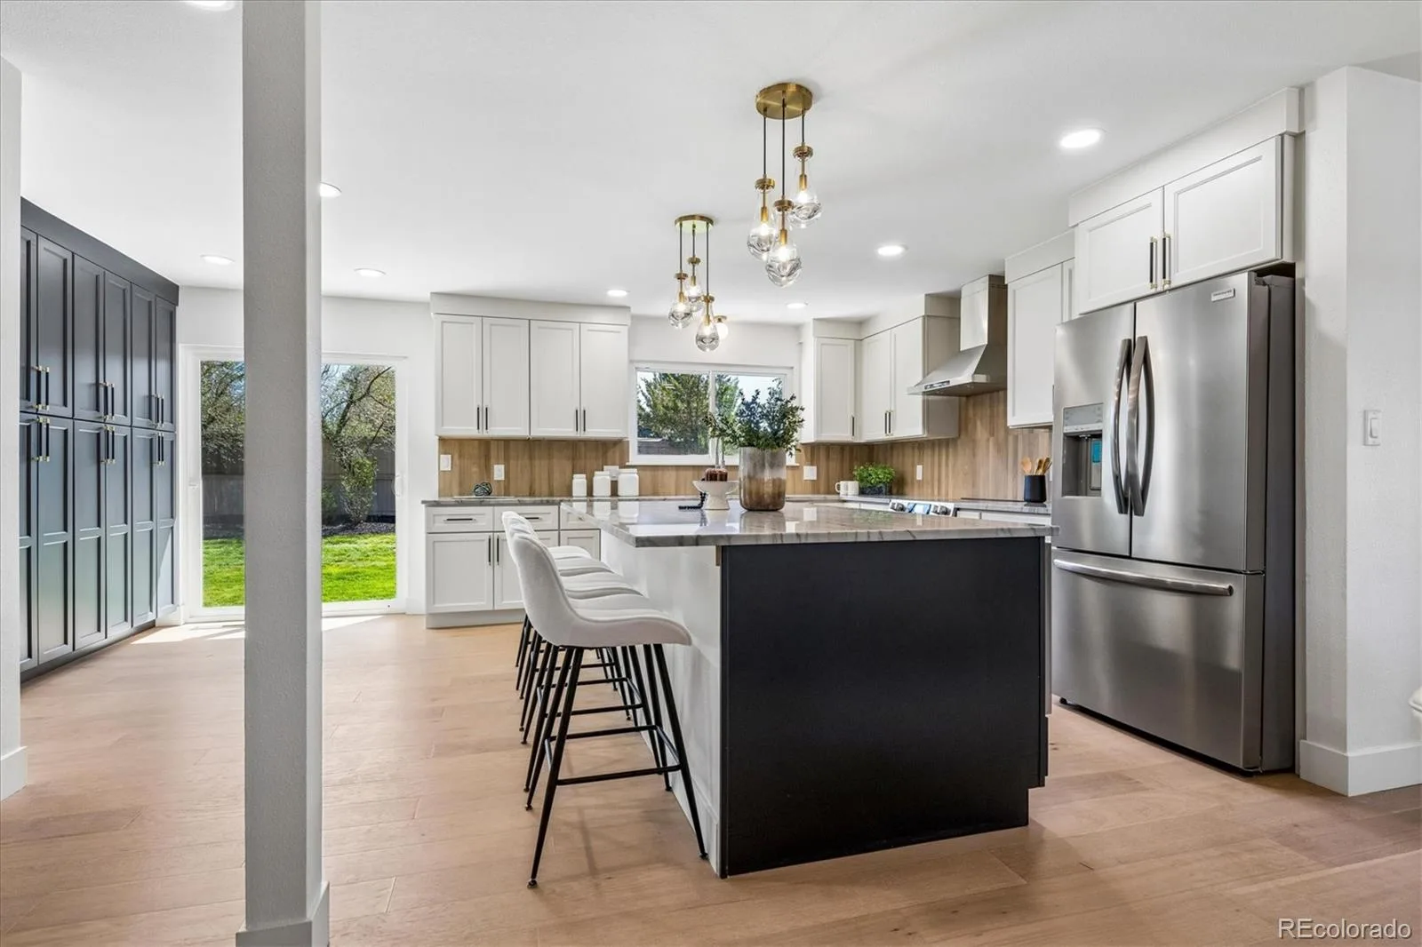
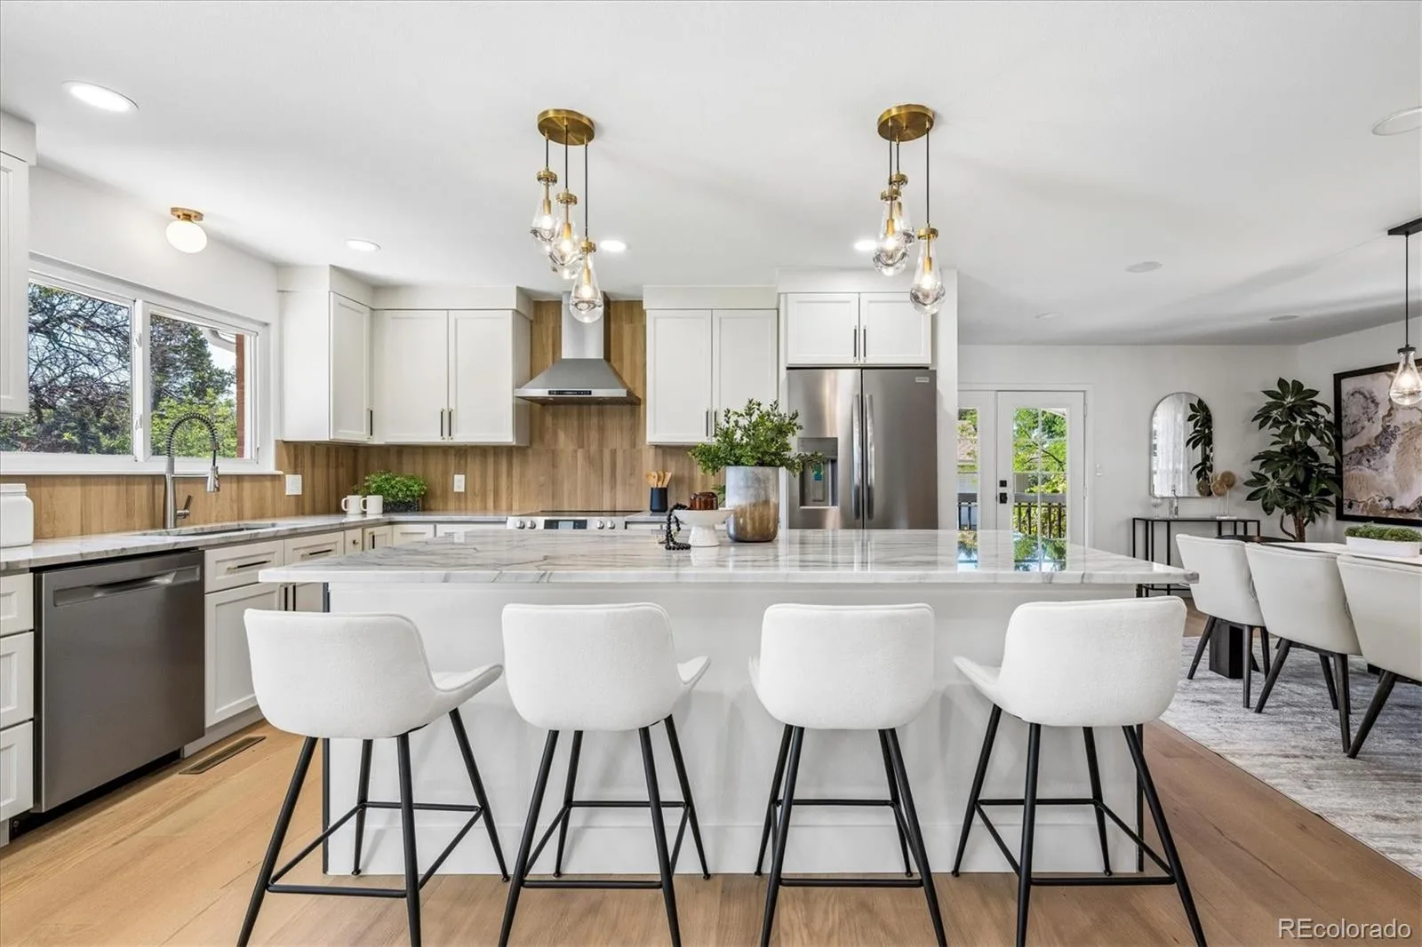
The gourmet kitchen is a showstopper, with quartz countertops, soft-close custom cabinetry, stainless steel appliances, and a custom tile backsplash. Most windows and the sliding doors have been replaced, filling the home with natural light.
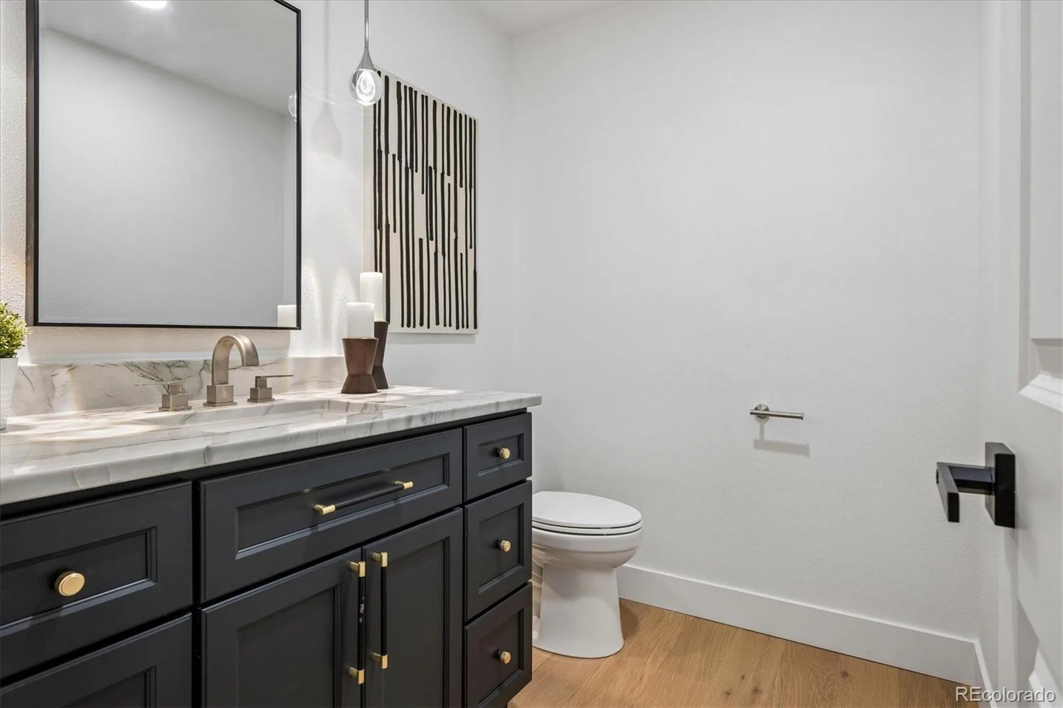
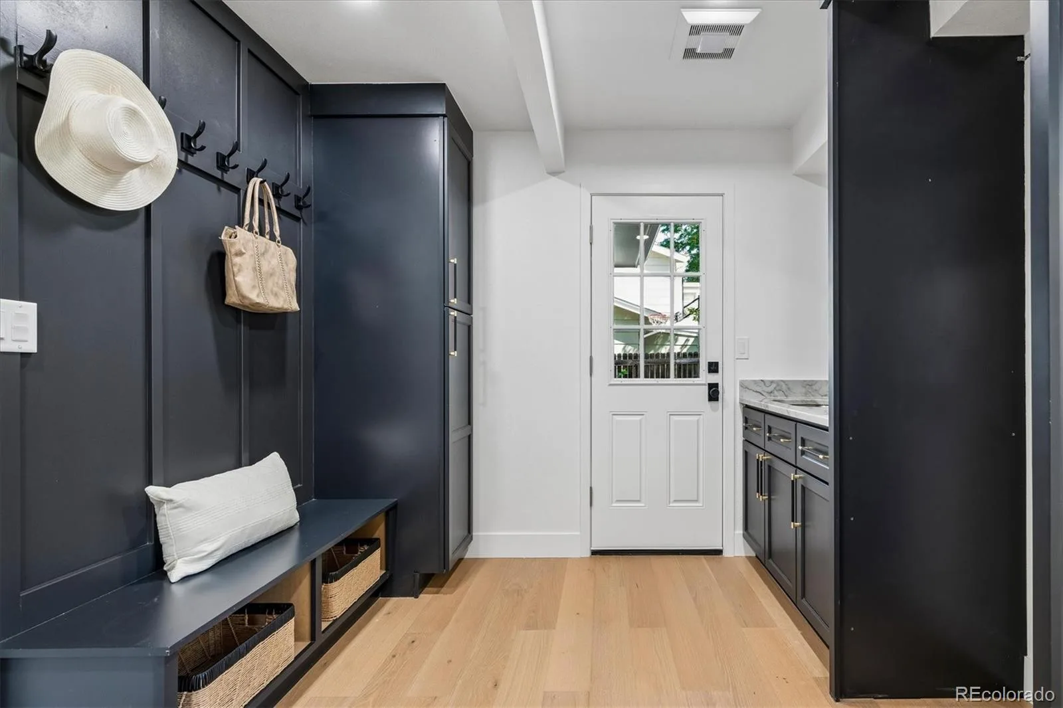
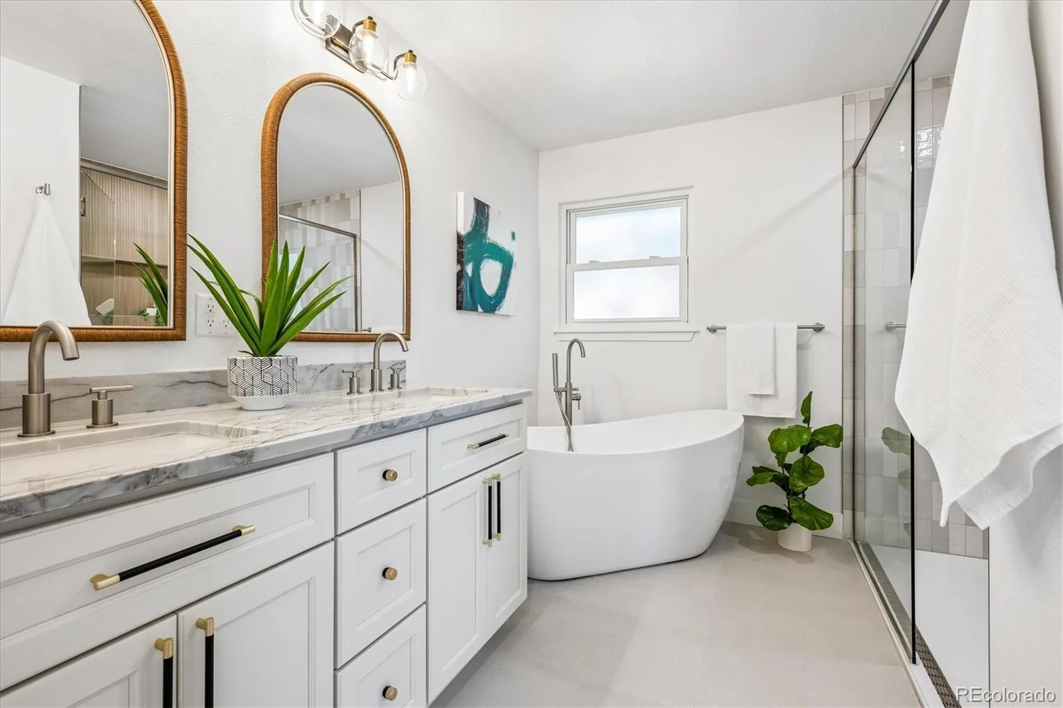
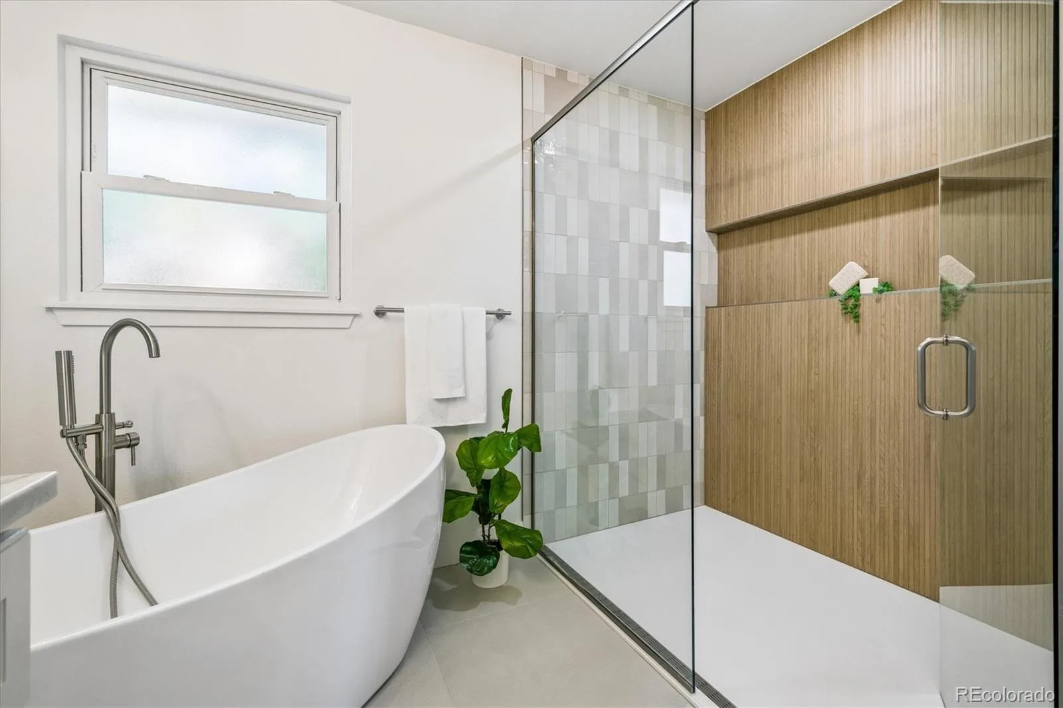
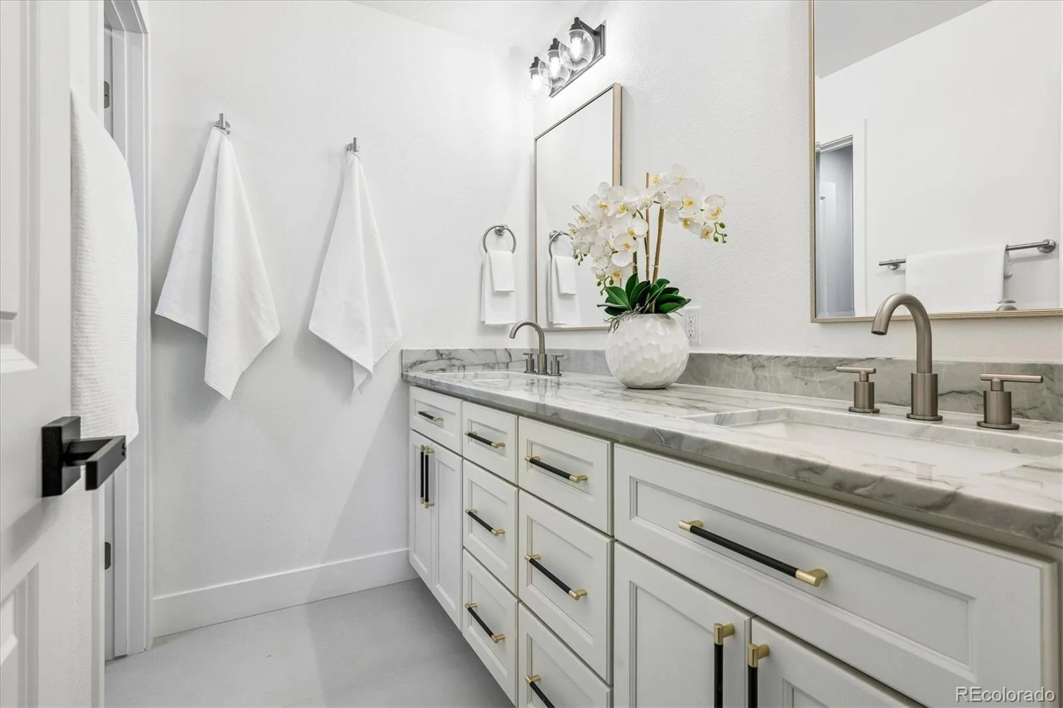
Every bathroom has been completely remodeled, including a spa-like master bath with a huge custom-tile walk-in shower and a freestanding soaking tub. A mudroom off the garage adds everyday convenience with built-in shelving and a sink.
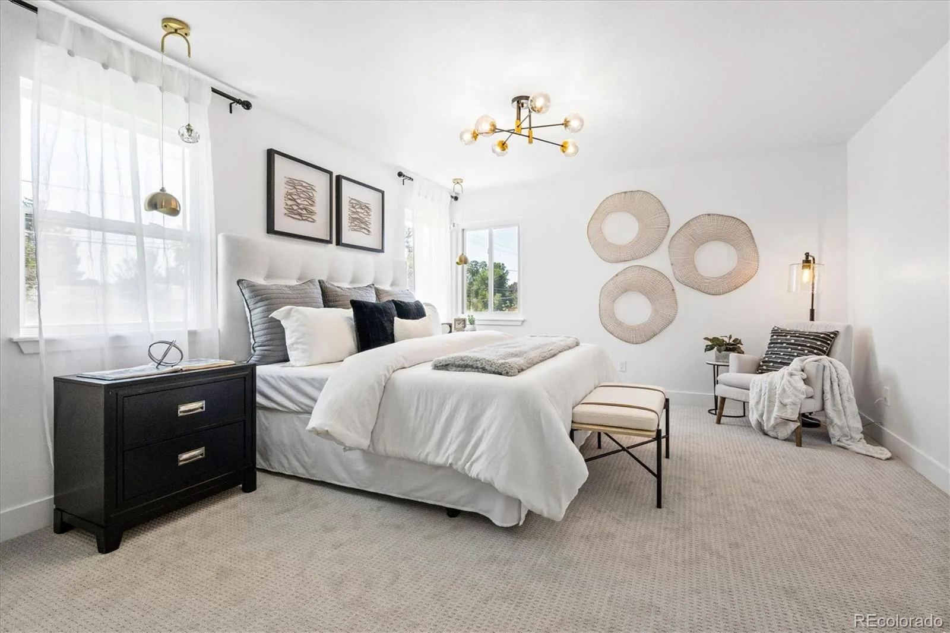
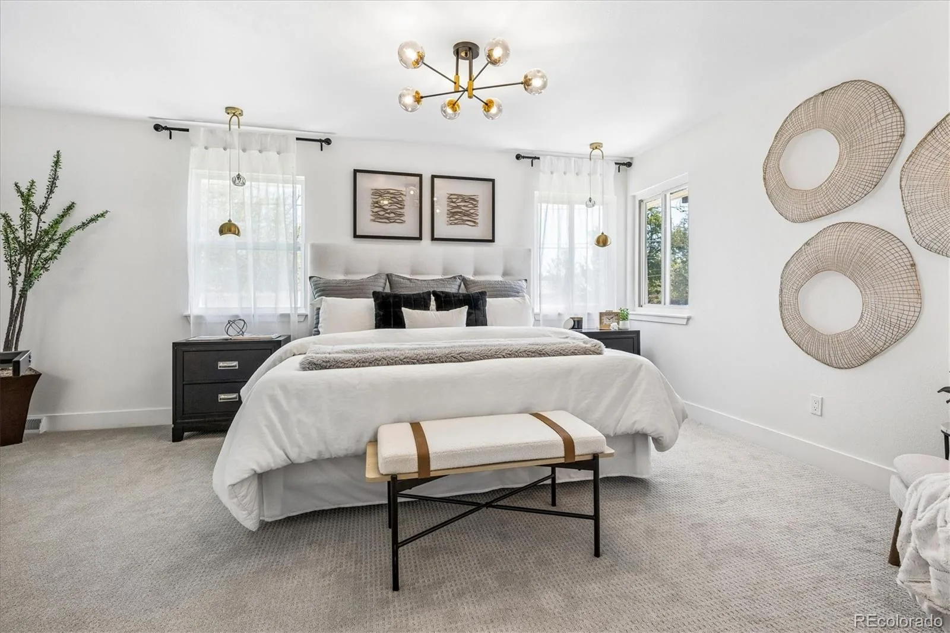
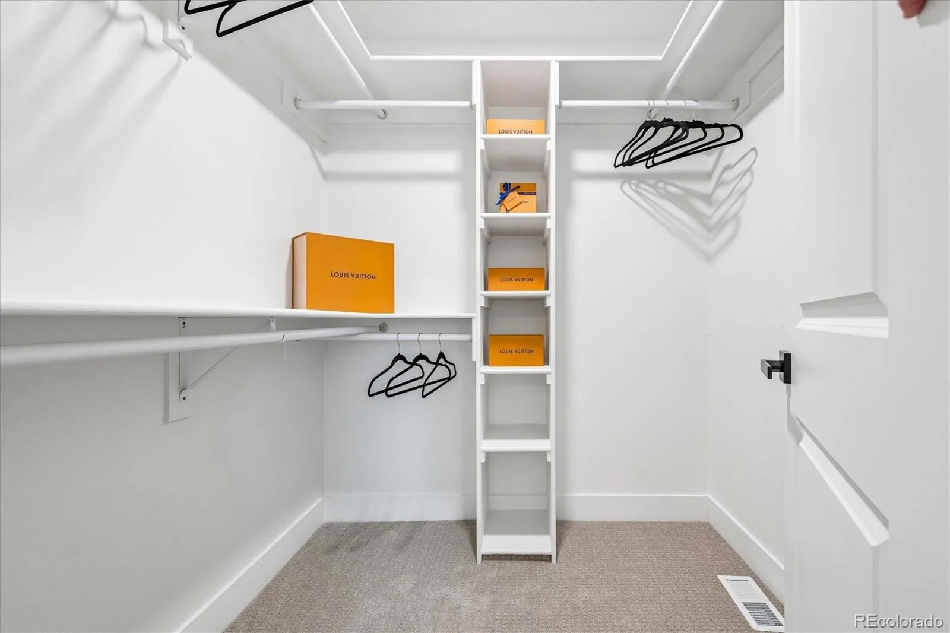
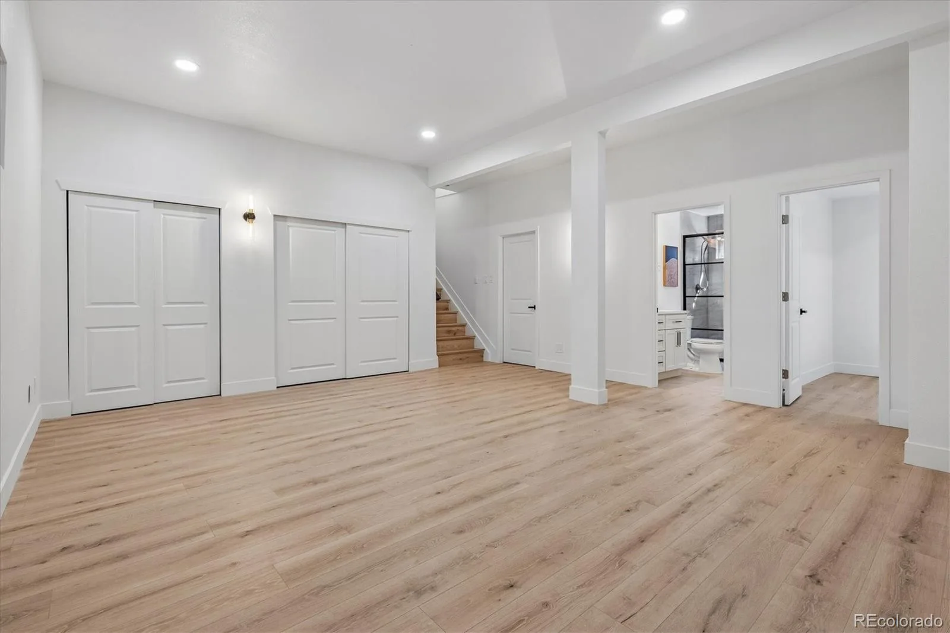
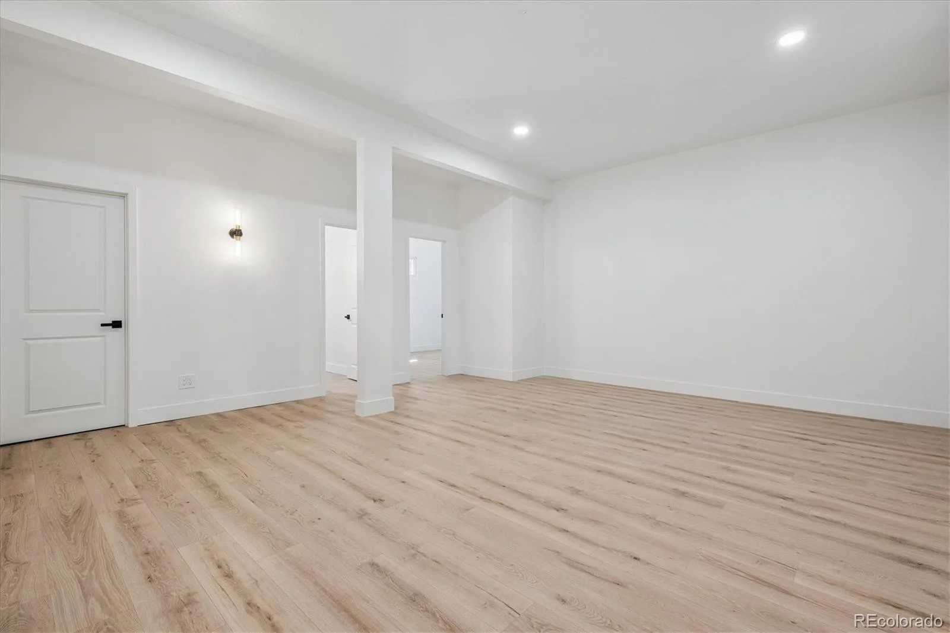
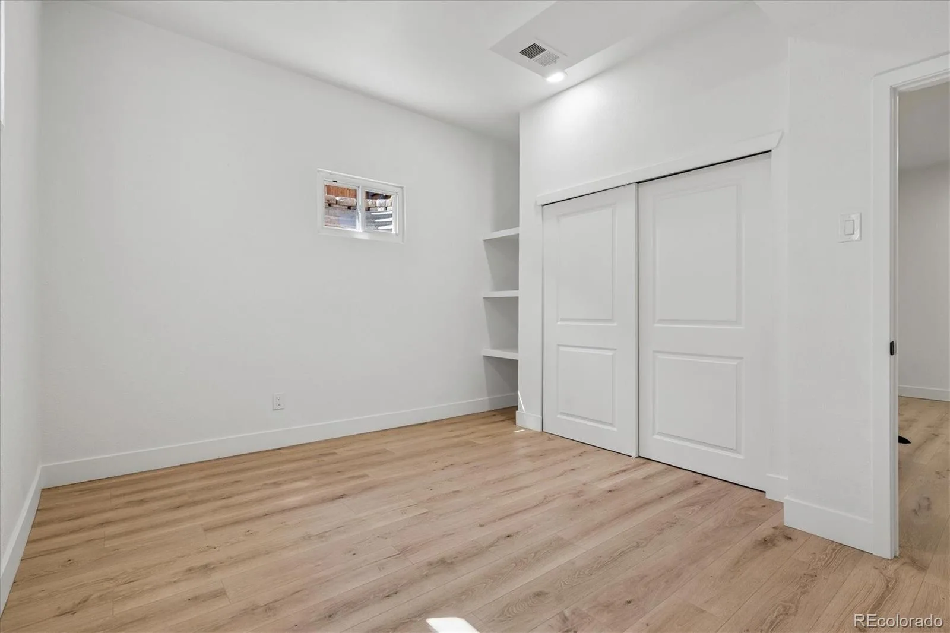
Upstairs offers 4 bedrooms, including a private primary suite, plus a full hallway bath. The main level features a huge office, a half bath, and flows seamlessly to the backyard. The finished basement adds even more living space with a theater room (laminate flooring), a 3/4 bath, and a non-conforming bedroom — perfect for guests or a home gym.
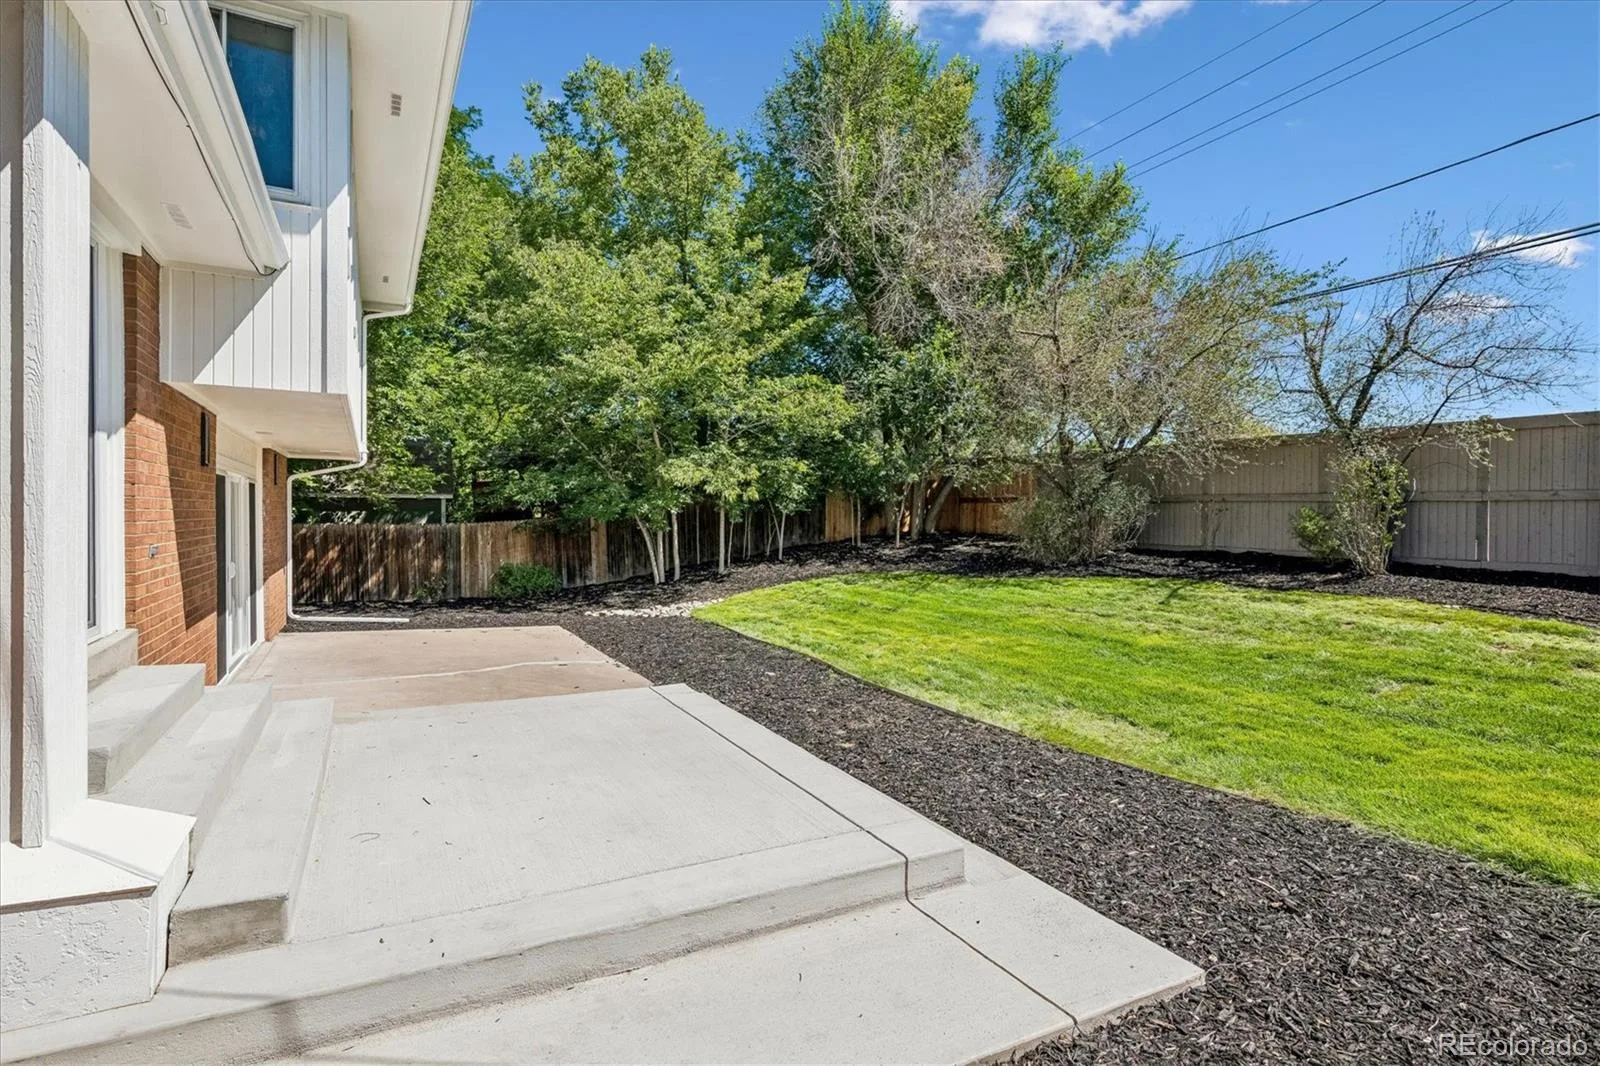
Outside, enjoy a new concrete patio and a fully sodded backyard with new sprinklers. Additional peace-of-mind upgrades include a repaired sewer line, new lighting throughout, and a swamp cooler paired with the furnace for efficient year-round comfort.
Conveniently located near Park, Trails and Shopping!
This one checks every box — schedule your showing today!
The gourmet kitchen is a showstopper, with quartz countertops, soft-close custom cabinetry, stainless steel appliances, and a custom tile backsplash. Most windows and the sliding doors have been replaced, filling the home with natural light.
Every bathroom has been completely remodeled, including a spa-like master bath with a huge custom-tile walk-in shower and a freestanding soaking tub. A mudroom off the garage adds everyday convenience with built-in shelving and a sink.
Upstairs offers 4 bedrooms, including a private primary suite, plus a full hallway bath. The main level features a huge office, a half bath, and flows seamlessly to the backyard. The finished basement adds even more living space with a theater room (laminate flooring), a 3/4 bath, and a non-conforming bedroom — perfect for guests or a home gym.
Outside, enjoy a new concrete patio and a fully sodded backyard with new sprinklers. Additional peace-of-mind upgrades include a repaired sewer line, new lighting throughout, and a swamp cooler paired with the furnace for efficient year-round comfort.
Conveniently located near Park, Trails and Shopping!
This one checks every box — schedule your showing today!
Property Details
Price:
$899,000
MLS #:
REC8245616
Status:
Active
Beds:
5
Baths:
4
Type:
Single Family
Subtype:
Single Family Residence
Subdivision:
Cherry Knolls
Finished Sq Ft:
3,259
Total Sq Ft:
3,309
Lot Size:
10,237 sqft / 0.24 acres (approx)
Year Built:
1970
Schools
School District:
Littleton 6
Elementary School:
Sandburg
Middle School:
Newton
High School:
Arapahoe
Interior
Above Grade Finished Area
2509
Appliances
Dishwasher, Disposal, Microwave, Range, Range Hood, Refrigerator, Self Cleaning Oven
Bathrooms
2 Full Bathrooms, 1 Three Quarter Bathroom, 1 Half Bathroom
Below Grade Finished Area
750
Below Grade Unfinished Area
50
Cooling
Evaporative Cooling
Fireplaces Total
1
Flooring
Carpet, Tile, Vinyl
Heating
Forced Air
Interior Features
Built-in Features, Entrance Foyer, Five Piece Bath, Kitchen Island, Open Floorplan, Pantry, Primary Suite, Quartz Counters, Smoke Free, Walk-In Closet(s)
Levels
Two
Main Level Bathrooms
1
Exterior
Attached Garage YN
1
Construction Materials
Brick
Garage Spaces
2
Parking Spots
2
Parking Total
2
Patio And Porch Features
Patio
Roof
Composition, Wood
Security Features
Carbon Monoxide Detector(s), Smoke Detector(s)
Window Features
Double Pane Windows
Financial
Tax Year
2025
Taxes
$6,095
Map
Contact Us
Mortgage Calculator
Property Summary
- Located in the Cherry Knolls subdivision, 6960 S Harrison Street Littleton CO is a Single Family for sale in Littleton, CO, 80122. It is listed for $899,000 and features 5 beds, 4 baths, and has approximately 3,309 square feet of living space, and was originally constructed in 1970. The current price per square foot is $272. The average price per square foot for Single Family listings in Littleton is $291. The average listing price for Single Family in Littleton is $1,000,887. To schedule a showing of MLS#rec8245616 at 6960 S Harrison Street in Littleton, CO, contact your Smart Sale AI agent at 3039066915.
Similar Listings Nearby

Additional Details
MLS ID : REC8245616
Listing Key : REC2055764299
Parcel Number : 032143380
Zip Code : 80122
City : Littleton
State : CO
Building if Condo :
Full Street: 6960 S Harrison Street
Address : 6960
Address Prefix :
Address Suffix : Street
Street : Harrison
Street Prefix : S
Street Suffix :
Unit if Condo :
Latitude : 39.590878
Longitude : -104.941872
Property Type : singlefamily
Property Sub Type : Single Family Residence
Stories Total if Condo :
Lot Size : 10,237 sqft / 0.24 acres (approx)
Ownership : Agent Owner
Zoning :
Condition : Updated/Remodeled
Renovation :
Pets Allowed :
Special Conditions : None
Possession : Closing/DOD
Original Price : 1075000
Close Price :
Close Date :
List Date : Aug 21, 2026
List Contract Date : 2026-08-21
Off Market Date :
Purchase Contract Date :
Days on Market : 59
Concessions Amount :
Concession Comment :
Renovation :
Company : Keller Williams Integrity Real Estate LLC

Copyright 2026. All rights reserved.
6960 S Harrison Street
Littleton, CO