
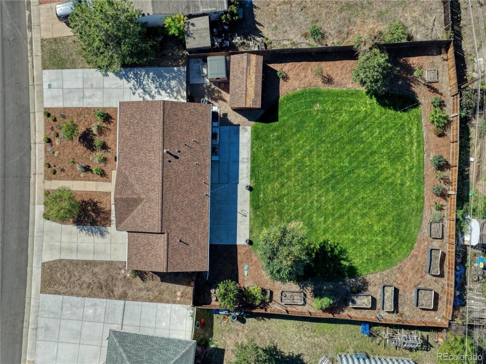
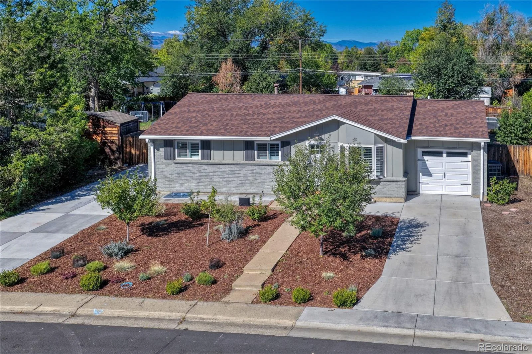
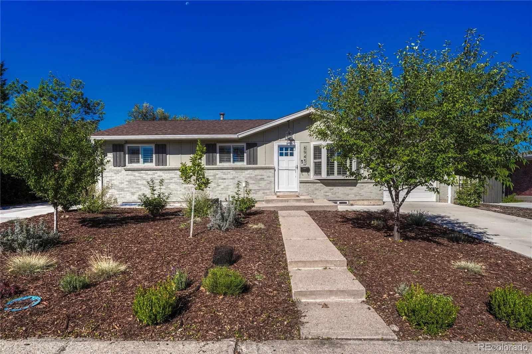
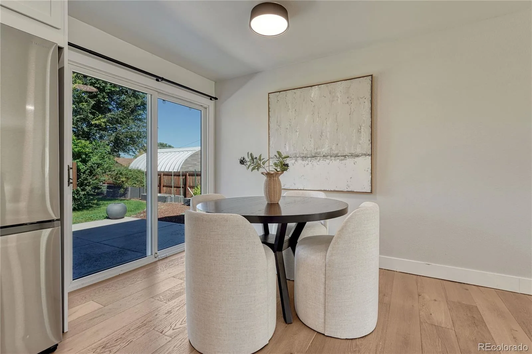
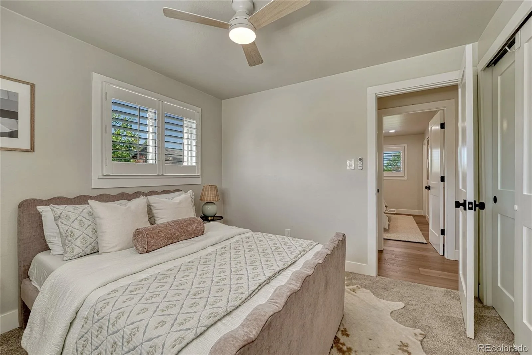
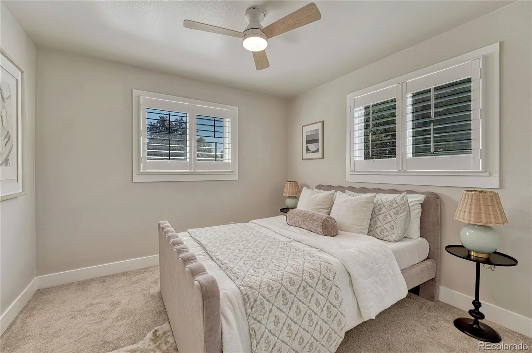
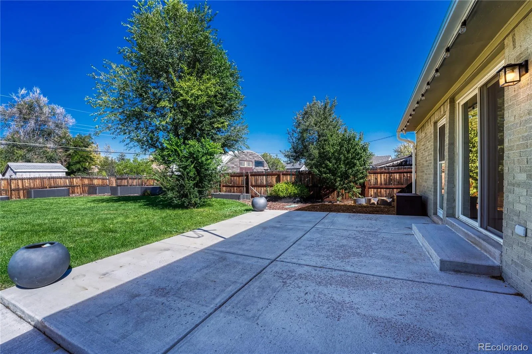
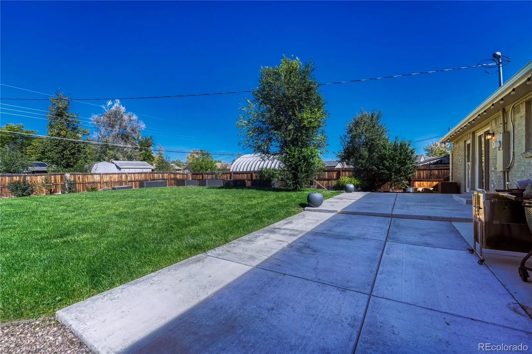
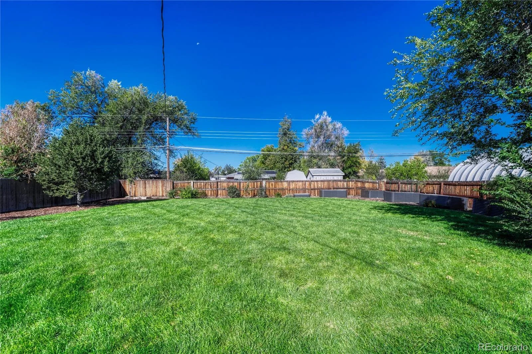
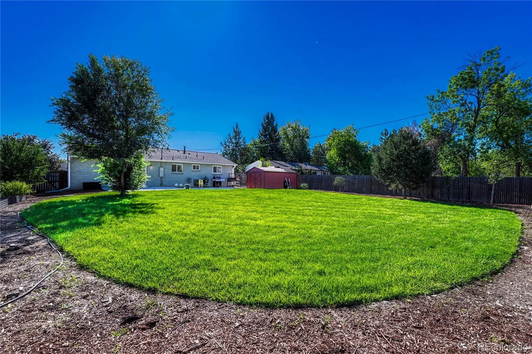
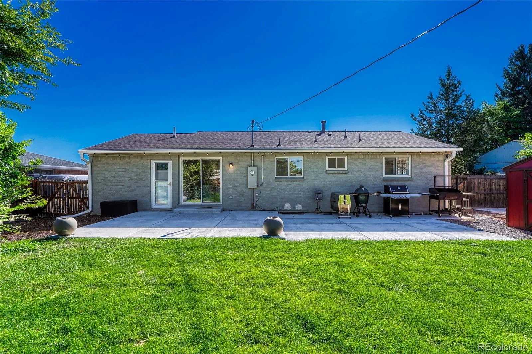
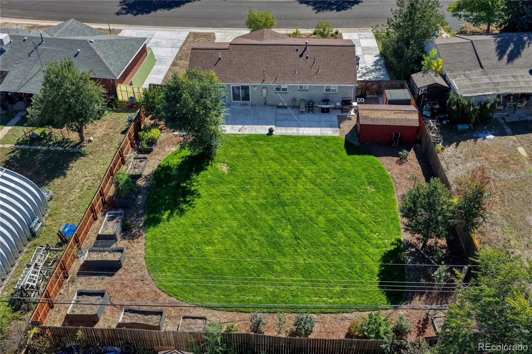
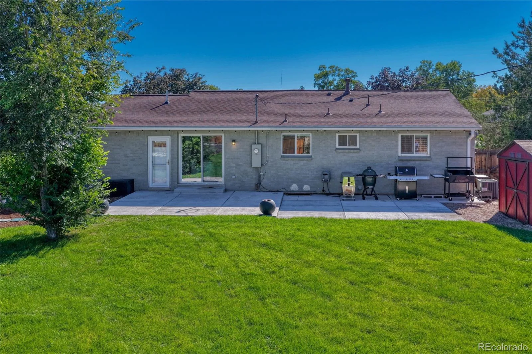
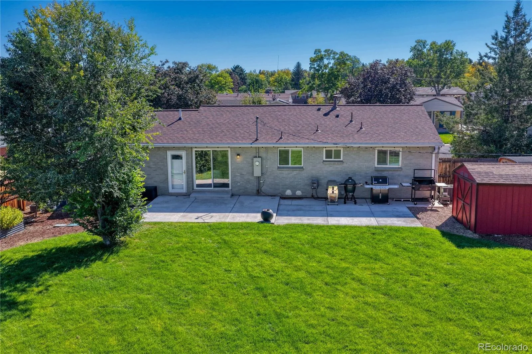
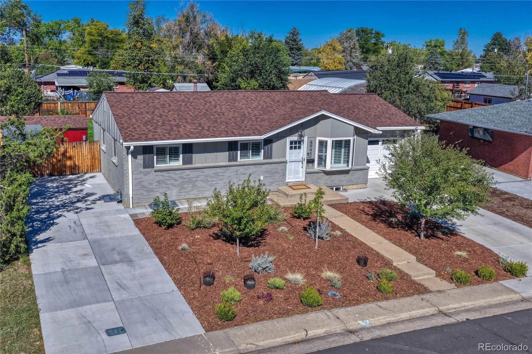
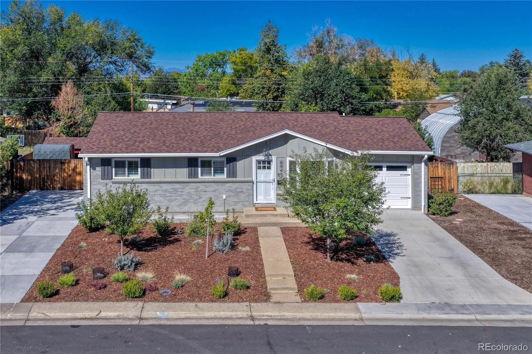
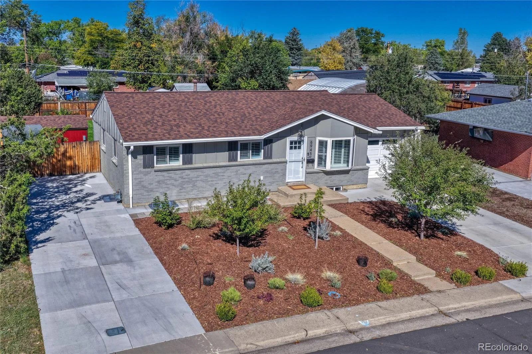
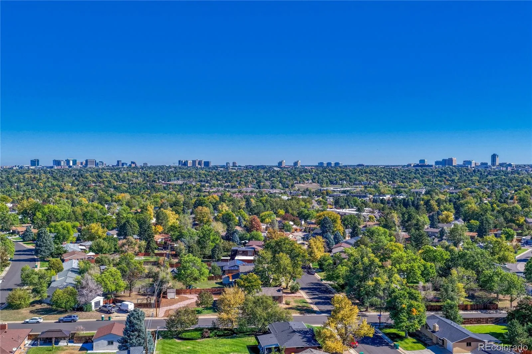
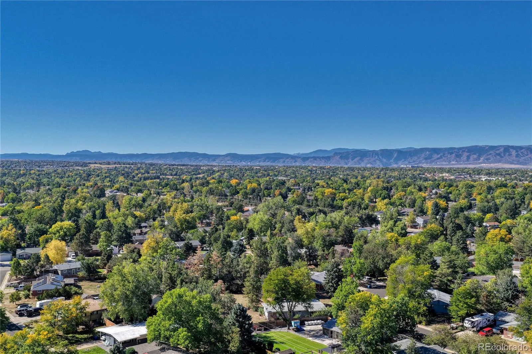
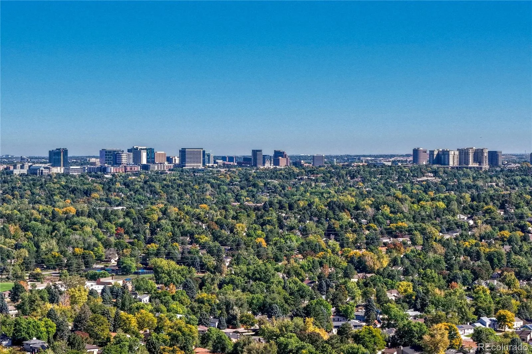
Beautifully reimagined in the desirable Nob Hill neighborhood, this five-bedroom, three-bath home offers stylish, updated interiors paired with what may be one of the most extraordinary backyards in the entire neighborhood. Thoughtfully landscaped and completely irrigated, the almost 1/3 of an acre expansive outdoor space is a true highlight, featuring peach, apple, plum and cherry trees, abundant space for gardening, and a private outdoor sauna that creates the perfect place to relax and unwind. Whether enjoying fruit picked straight from the trees, cultivating your own garden, entertaining friends or simply enjoying the peaceful surroundings, this backyard is truly special and something seen normally in a home and garden magazine.
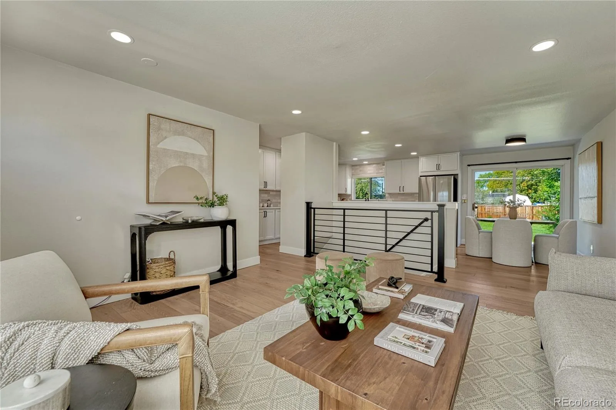
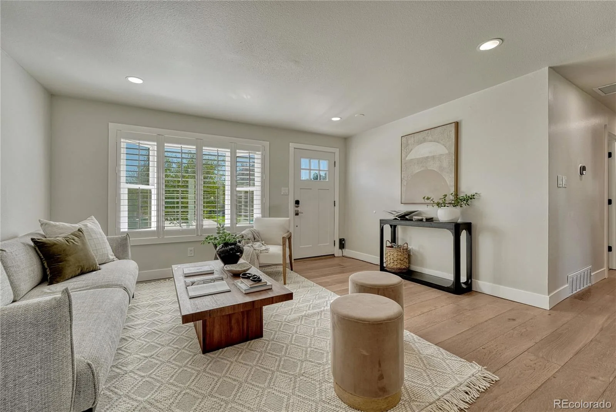
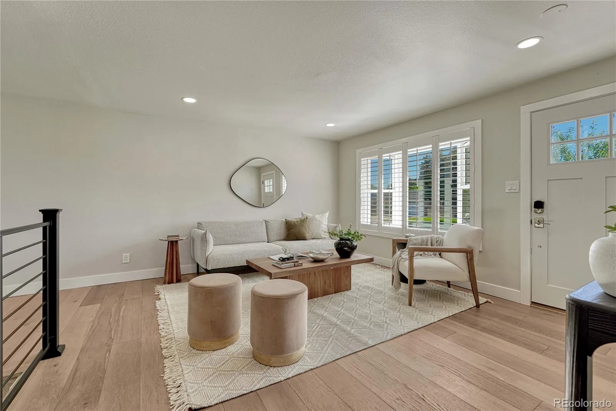
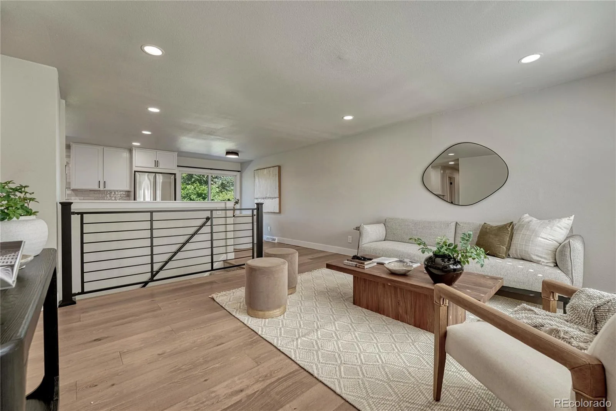
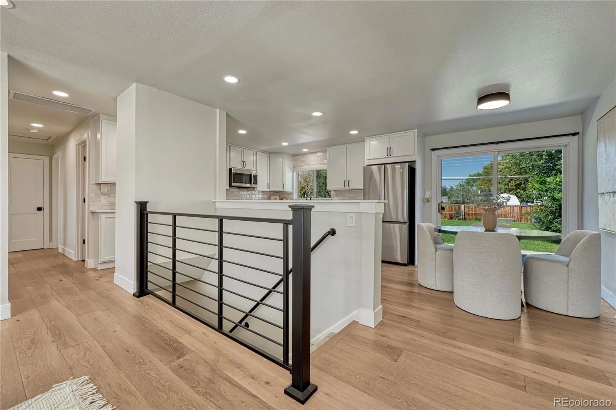
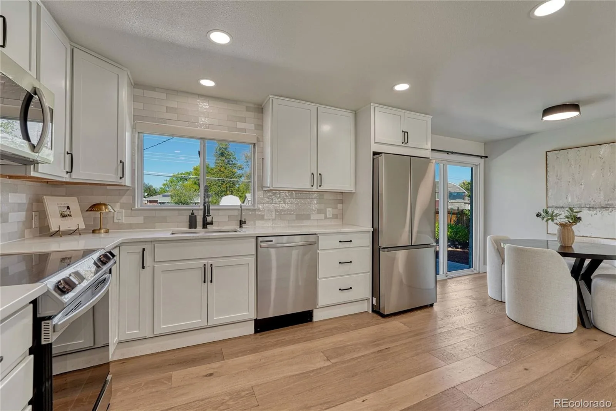
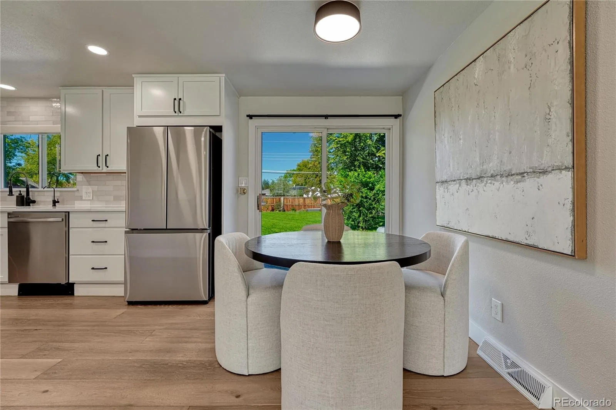
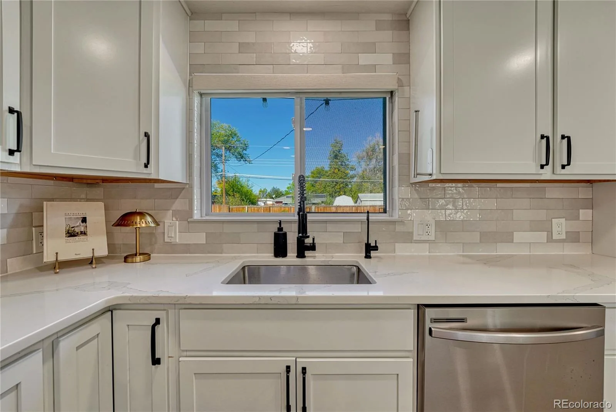
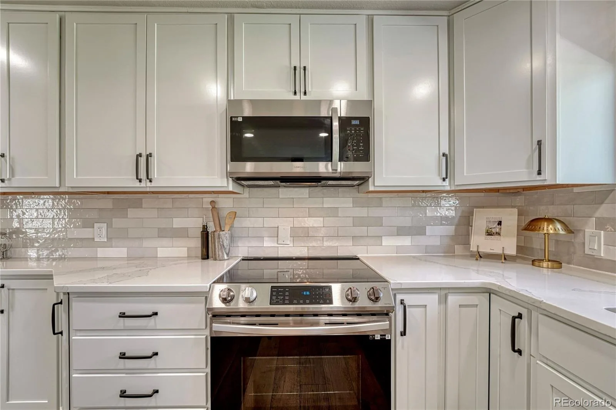
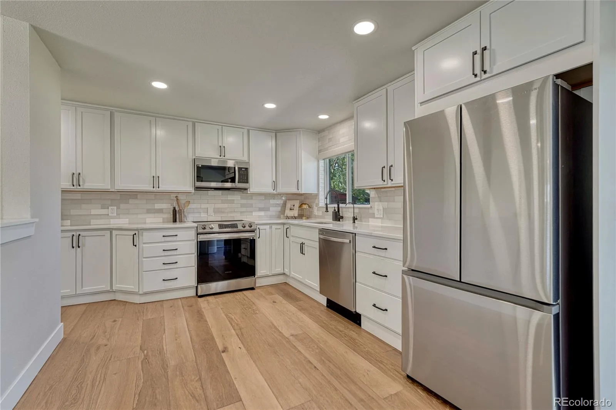
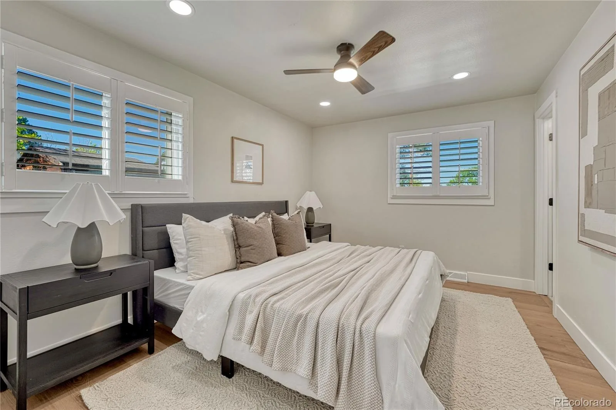
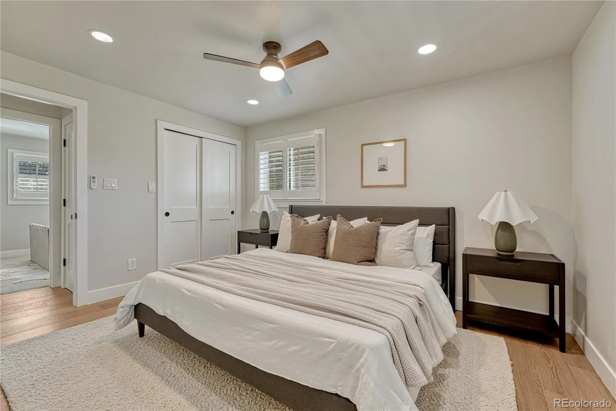
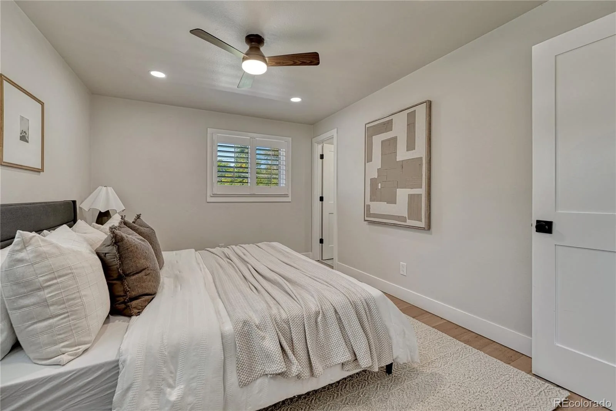
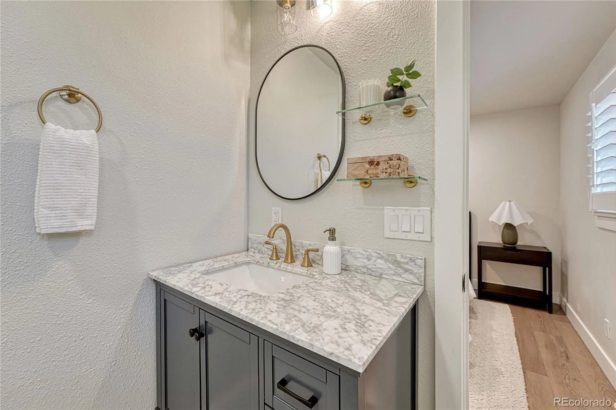
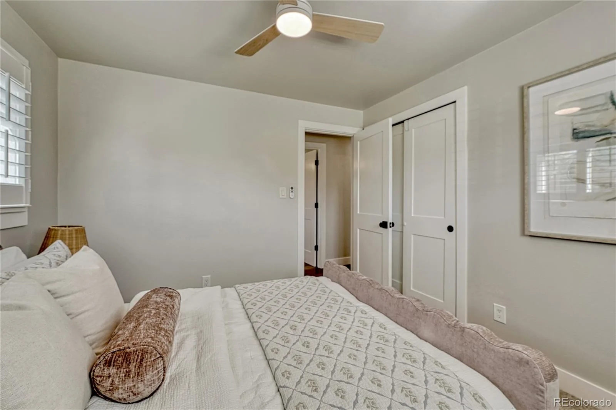
Inside, the home has been beautifully redone with a fresh, inviting aesthetic and a highly functional floor plan. Three bedrooms are conveniently located on the main level, including the primary bedroom, offering comfortable and easy main-floor living. The spacious kitchen serves as the heart of the home with generous cabinetry, quartz countertops, stainless steel appliances and plenty of room for gathering and entertaining.
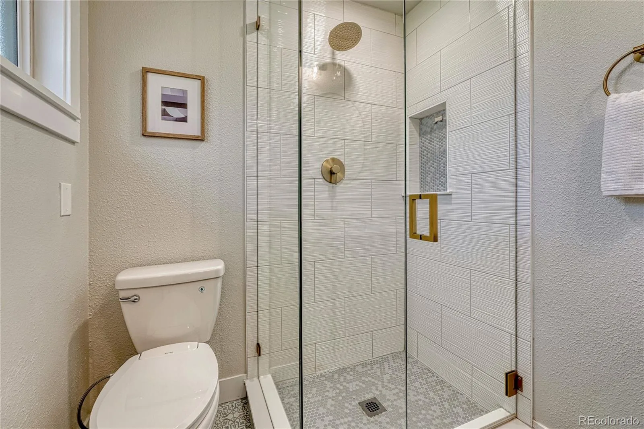
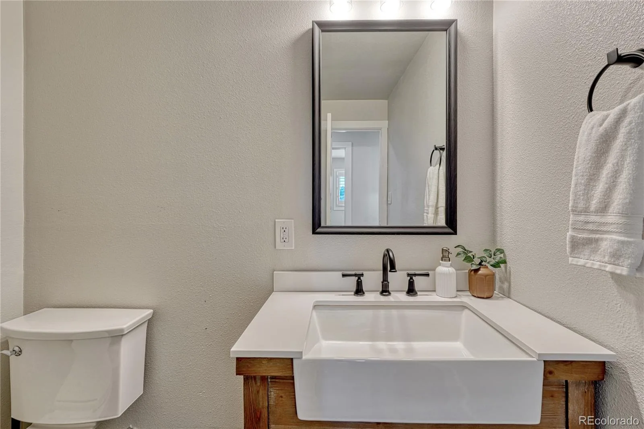
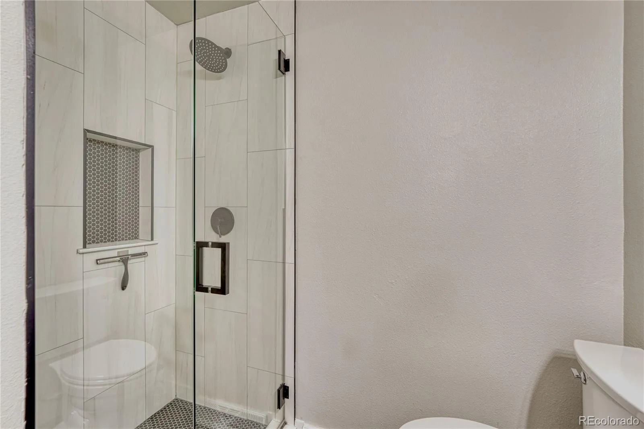
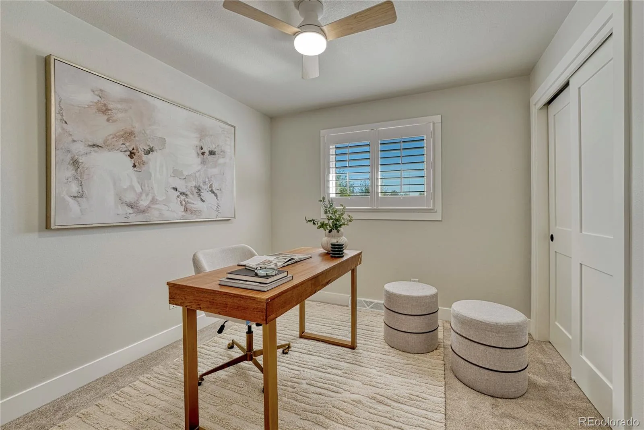
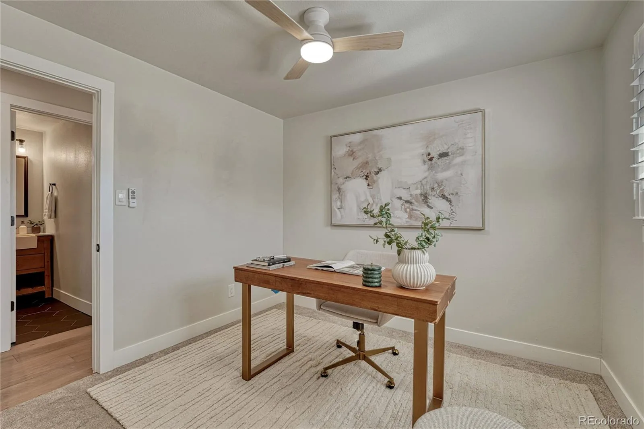
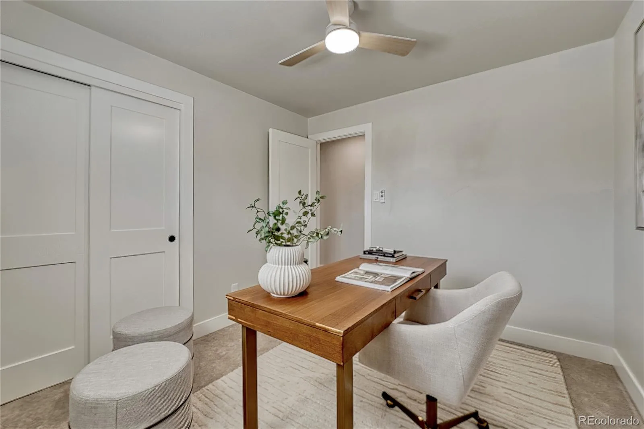
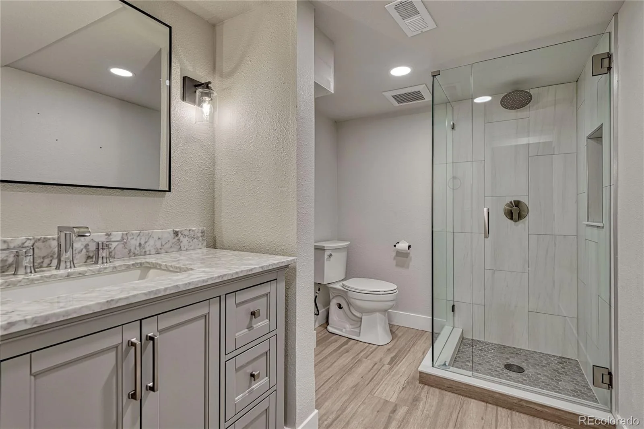
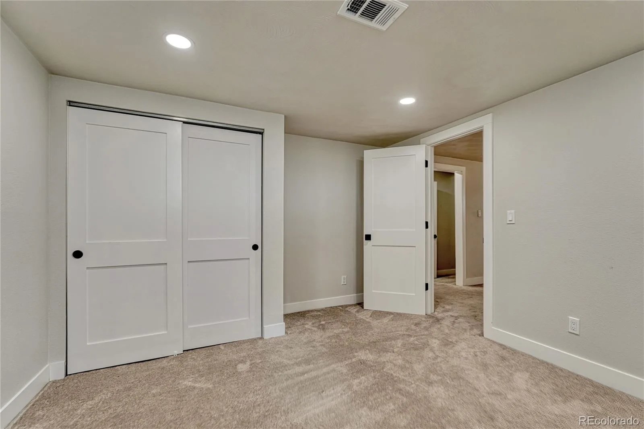
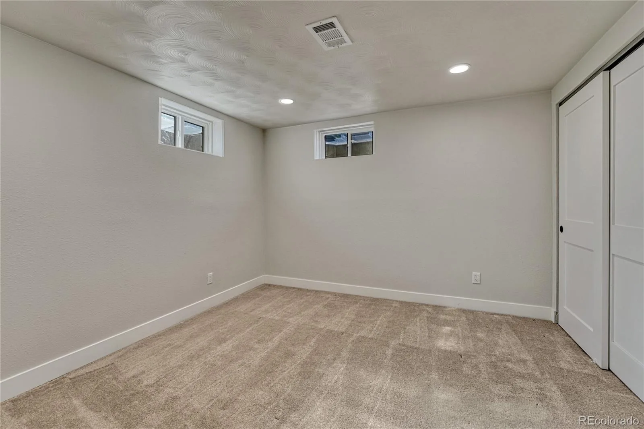
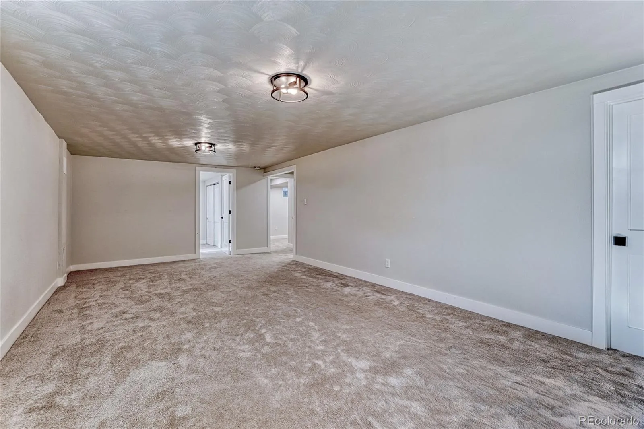
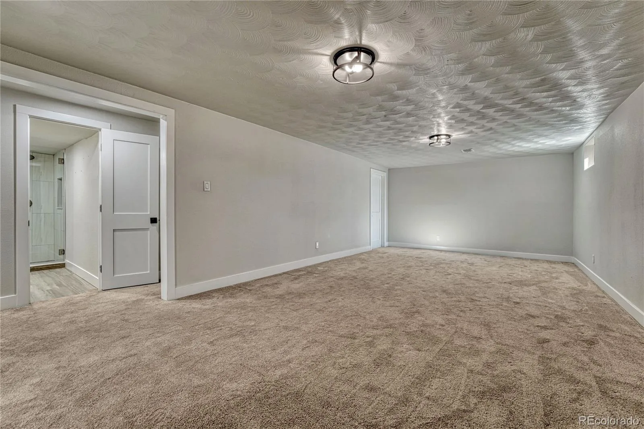
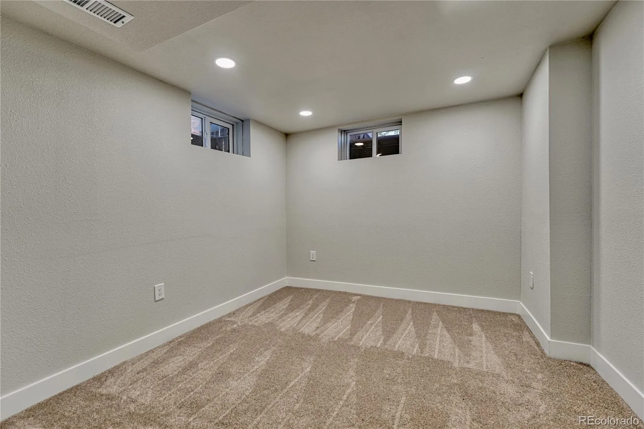
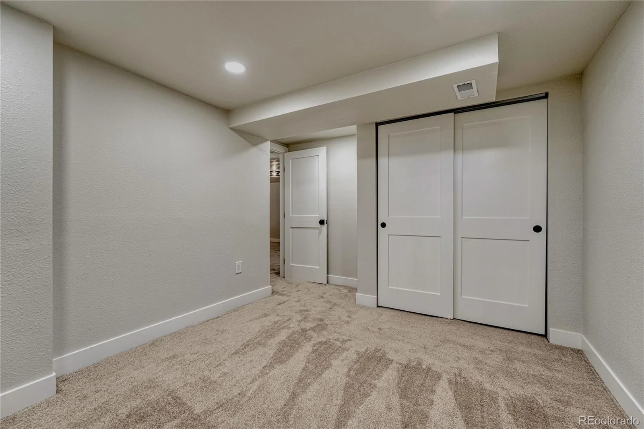
The finished basement significantly expands the living space with an oversized recreation and family room ideal for movie nights, games, a home gym or additional entertaining. Two additional non-conforming bedrooms provide flexibility for guests, offices or hobby spaces, complemented by an impressively large bathroom.
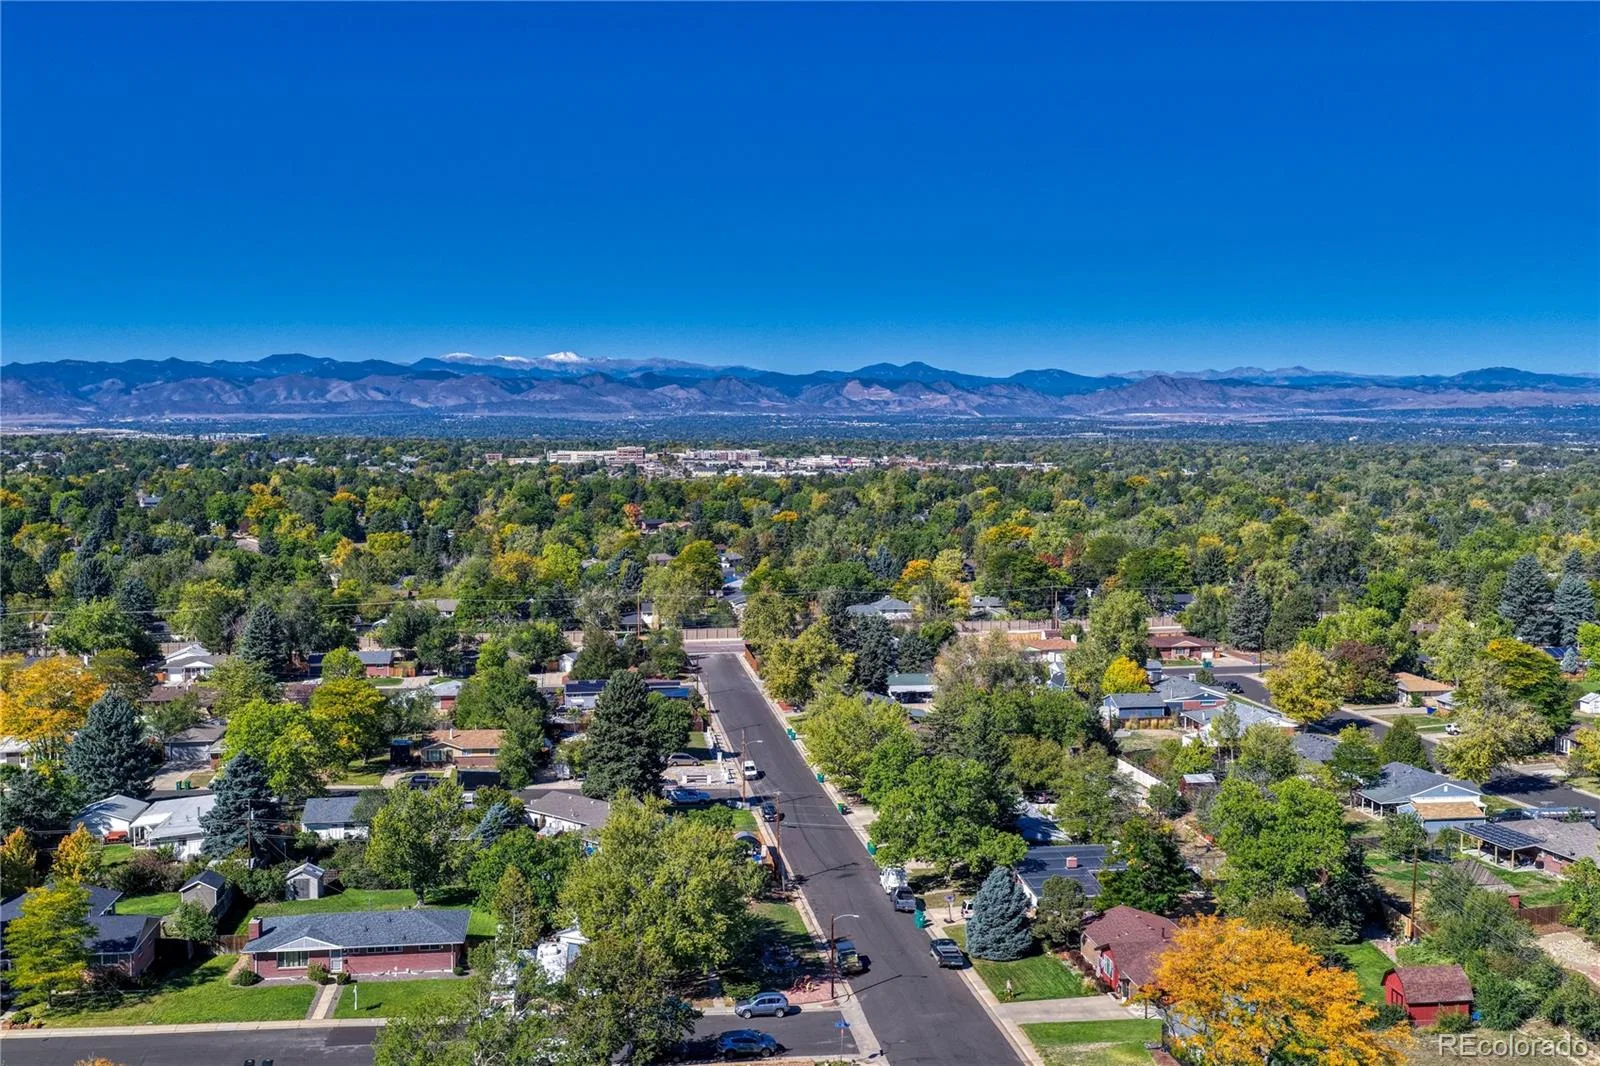
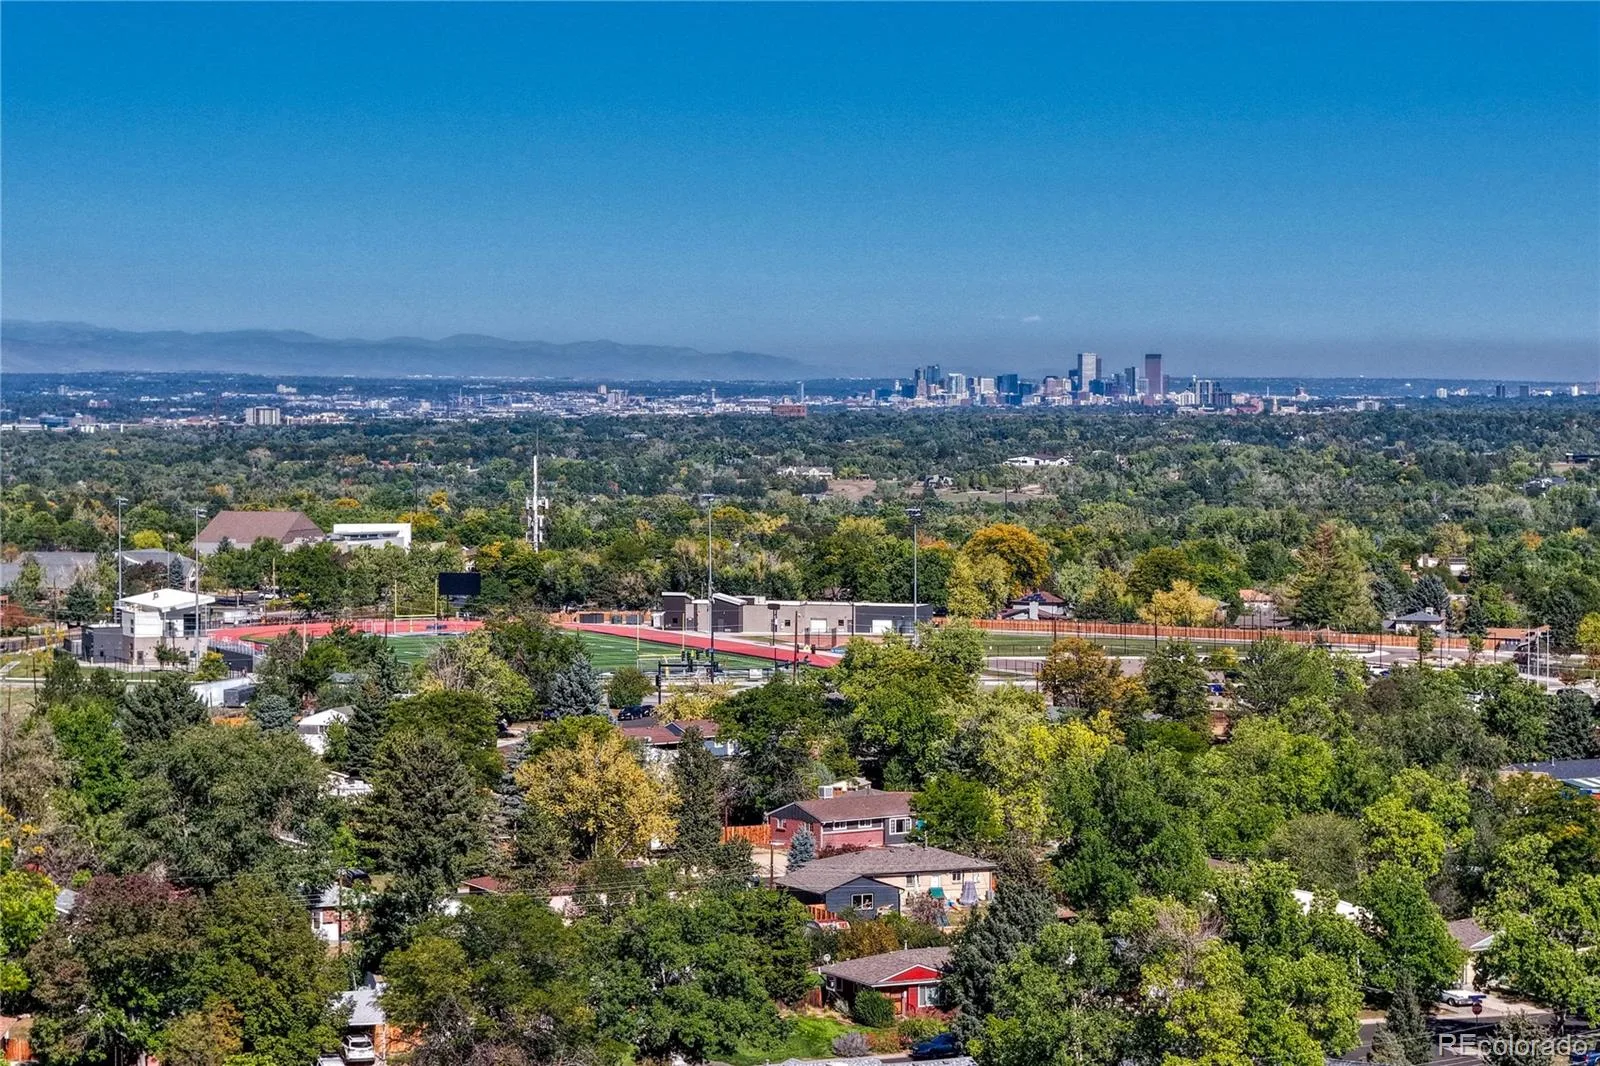
Beyond the property itself, the location makes everyday living incredibly convenient, with access to nearby parks, trails, shopping and dining, along with highly rated schools that add to the appeal of this sought-after neighborhood. Beautifully updated, exceptionally versatile and anchored by an unforgettable backyard complete with fruit trees, a sauna and endless opportunities for gardening and outdoor living, this home is a truly special property designed to be enjoyed both inside and out.
Property Details
Price:
$698,000
MLS #:
REC9041628
Status:
Active
Beds:
5
Baths:
3
Type:
Single Family
Subtype:
Single Family Residence
Subdivision:
Nob Hill
Finished Sq Ft:
2,064
Total Sq Ft:
2,472
Lot Size:
11,761 sqft / 0.27 acres (approx)
Year Built:
1963
Schools
School District:
Littleton 6
Elementary School:
Ford
Middle School:
Newton
High School:
Arapahoe
Interior
Above Grade Finished Area
1092
Appliances
Convection Oven, Cooktop, Dishwasher, Disposal, Refrigerator
Bathrooms
3 Three Quarter Bathrooms
Below Grade Finished Area
972
Below Grade Unfinished Area
408
Cooling
Central Air
Flooring
Tile, Wood
Heating
Forced Air
Interior Features
Breakfast Bar, Built-in Features, Ceiling Fan(s), Eat-in Kitchen, High Speed Internet, Open Floorplan, Primary Suite, Radon Mitigation System, Sauna, Smart Thermostat, Smoke Free, Stone Counters
Laundry Features
Sink, In Unit
Levels
Two
Main Level Bathrooms
2
Main Level Bedrooms
3
Exterior
Architectural Style
Traditional
Attached Garage YN
1
Construction Materials
Brick
Direction Faces
East
Exterior Features
Garden, Private Yard, Rain Gutters
Fencing
Full
Garage Spaces
1
Lot Features
Irrigated, Landscaped, Level, Many Trees, Sprinklers In Rear
Parking Features
Concrete, Exterior Access Door, Lighted
Parking Spots
5
Parking Total
5
Patio And Porch Features
Front Porch, Patio
Roof
Composition
Security Features
Carbon Monoxide Detector(s), Smart Cameras, Smoke Detector(s), Video Doorbell
Window Features
Window Coverings
Financial
Tax Year
2025
Taxes
$5,058
Map
Contact Us
Mortgage Calculator
Property Summary
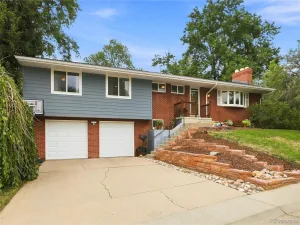
- Located in the Nob Hill subdivision, 6945 S Clermont Drive Centennial CO is a Single Family for sale in Centennial, CO, 80122. It is listed for $698,000 and features 5 beds, 3 baths, and has approximately 2,472 square feet of living space, and was originally constructed in 1963. The current price per square foot is $282. The average price per square foot for Single Family listings in Centennial is $268. The average listing price for Single Family in Centennial is $792,387. To schedule a showing of MLS#rec9041628 at 6945 S Clermont Drive in Centennial, CO, contact your Smart Sale AI agent at 3039066915.
Similar Listings Nearby

Additional Details
MLS ID : REC9041628
Listing Key : REC2057284347
Parcel Number : 031885205
Zip Code : 80122
City : Centennial
State : CO
Building if Condo :
Full Street: 6945 S Clermont Drive
Address : 6945
Address Prefix :
Address Suffix : Drive
Street : Clermont
Street Prefix : S
Street Suffix :
Unit if Condo :
Latitude : 39.590351
Longitude : -104.936409
Property Type : singlefamily
Property Sub Type : Single Family Residence
Stories Total if Condo :
Lot Size : 11,761 sqft / 0.27 acres (approx)
Ownership : Corporation/Trust
Zoning :
Condition : Updated/Remodeled
Renovation :
Pets Allowed :
Special Conditions : None
Possession : Immediate
Original Price : 698000
Close Price :
Close Date :
List Date : Oct 3, 2026
List Contract Date : 2026-10-03
Off Market Date :
Purchase Contract Date :
Days on Market : 16
Concessions Amount :
Concession Comment :
Renovation :
Company : Corken + Company Real Estate Group, LLC

Copyright 2026. All rights reserved.
6945 S Clermont Drive
Centennial, CO