
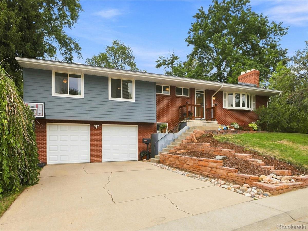
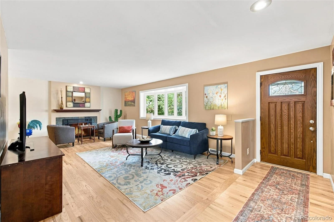
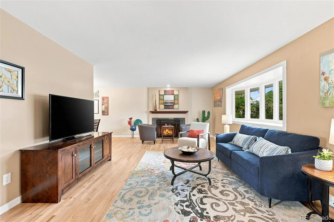
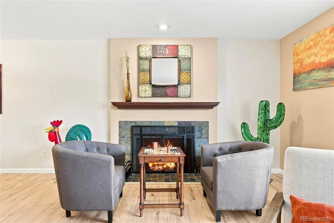
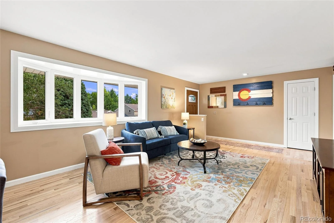
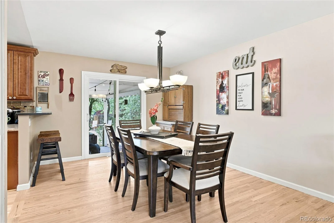
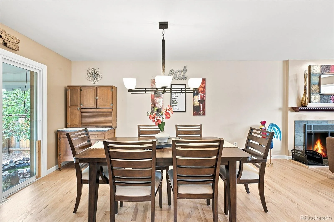
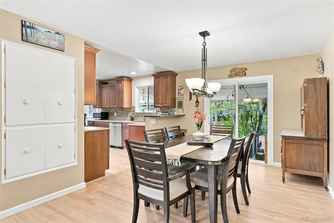
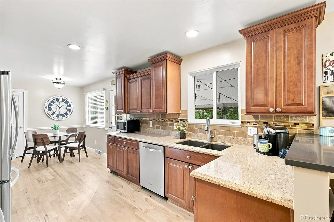
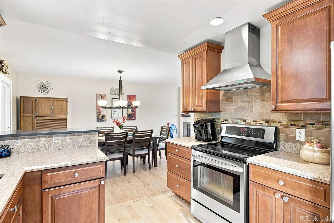
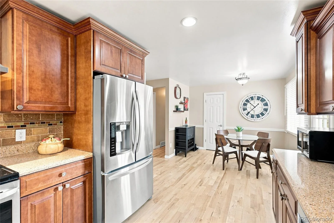
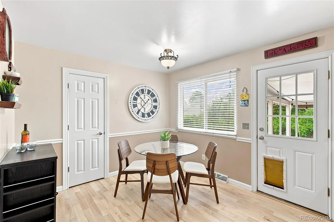
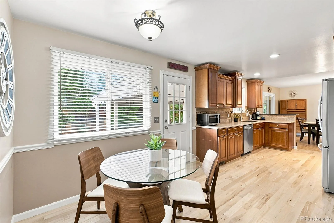
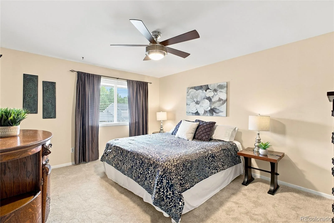
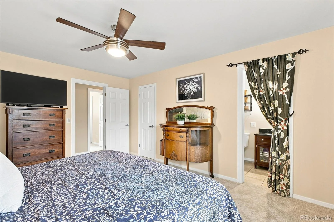
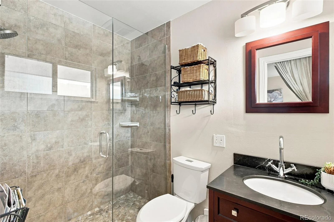
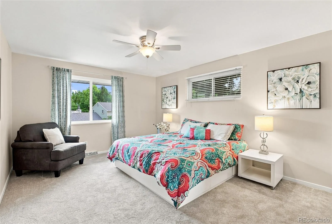
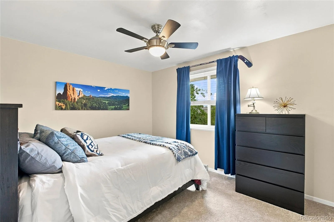
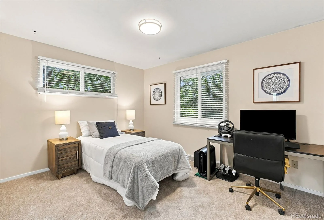
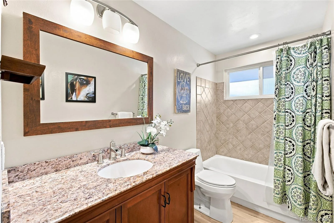
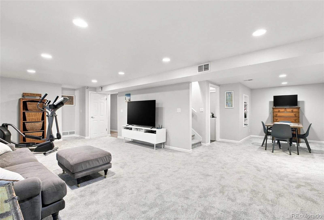
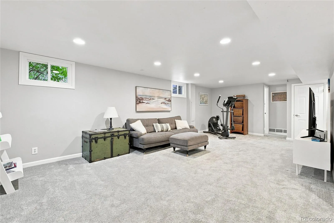
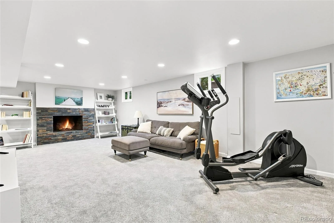
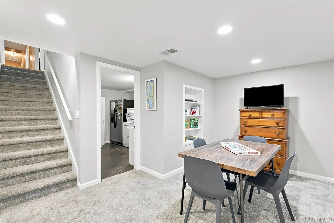
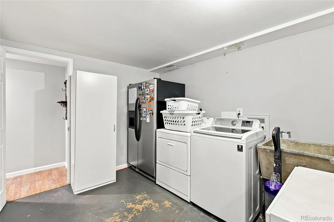
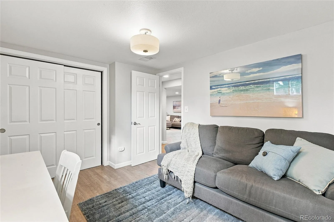
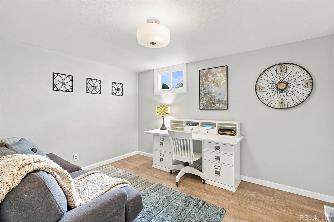
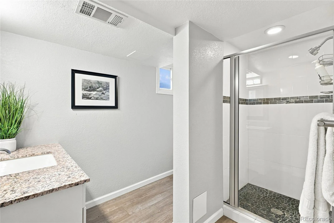
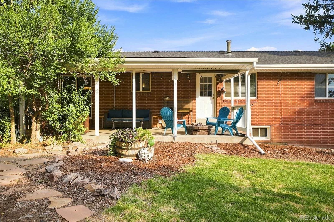
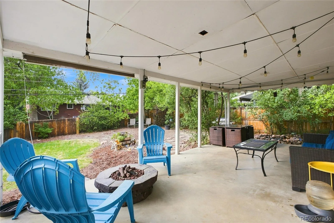
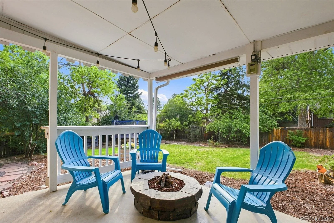
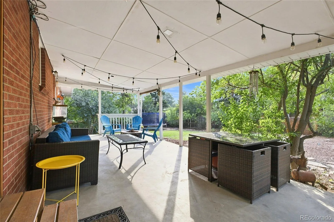
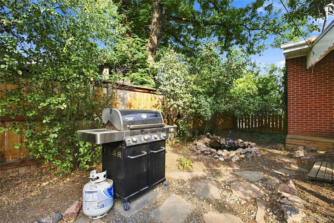
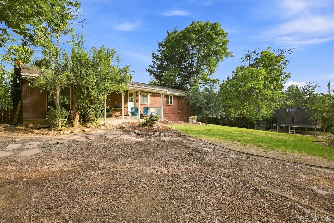
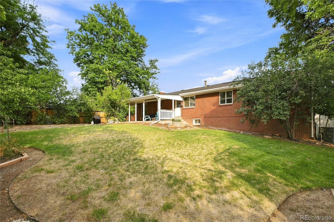
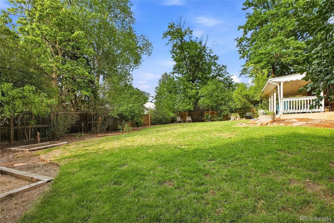
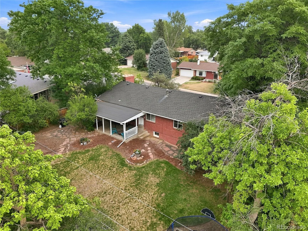
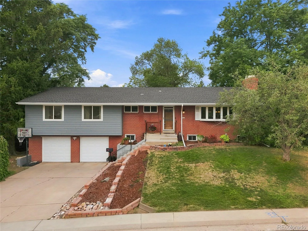
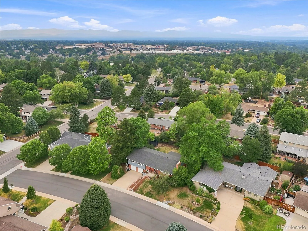
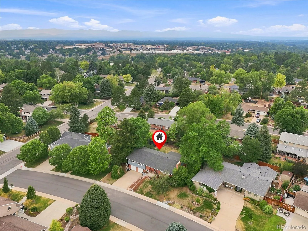
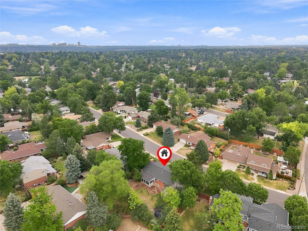
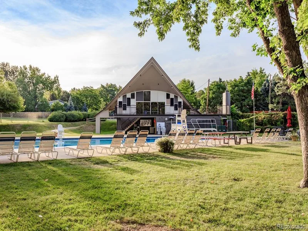
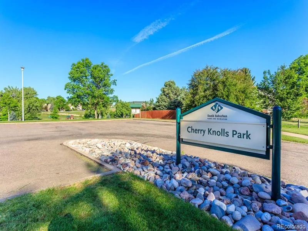
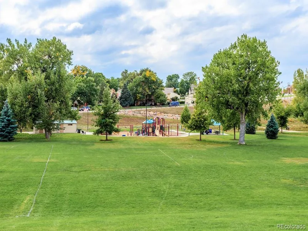
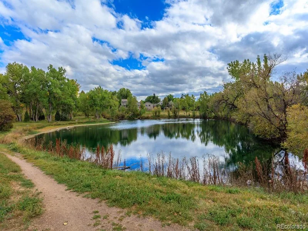

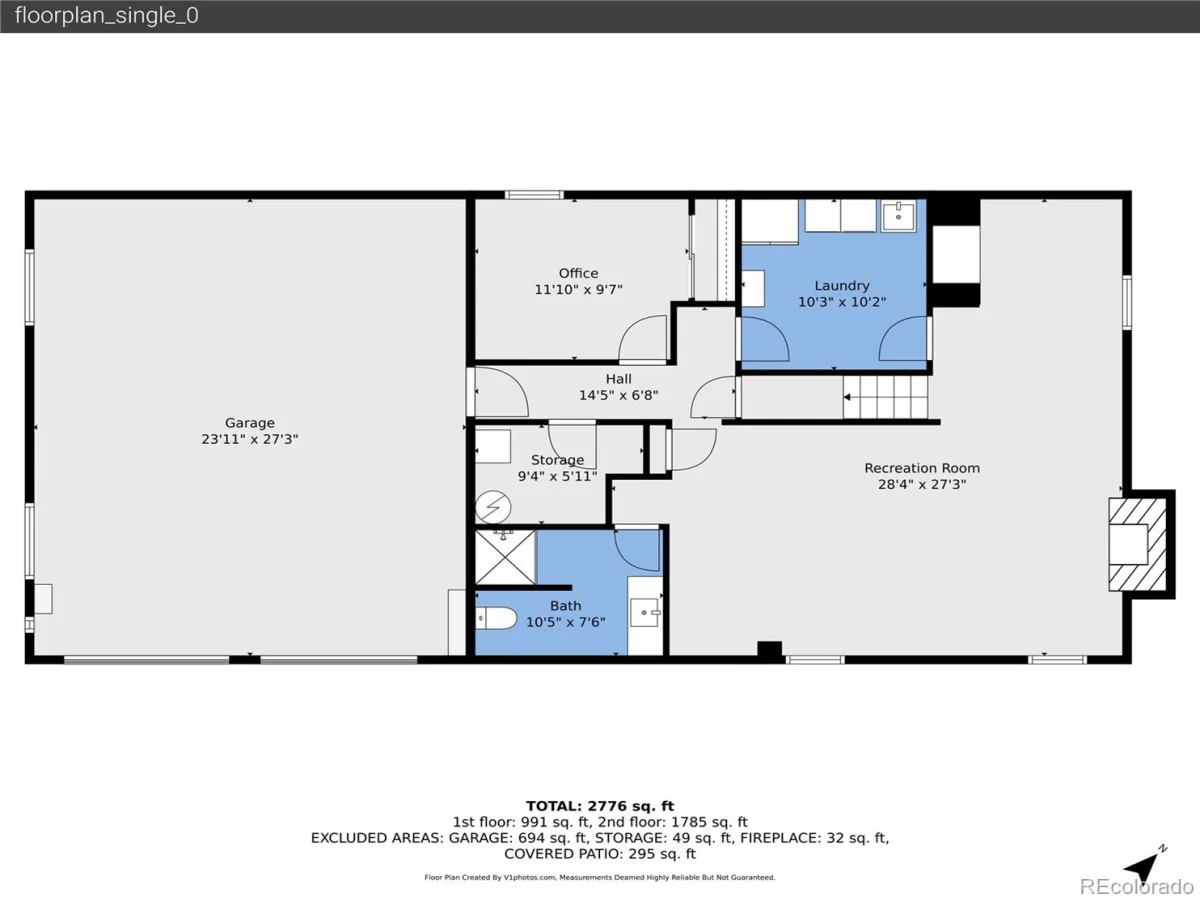
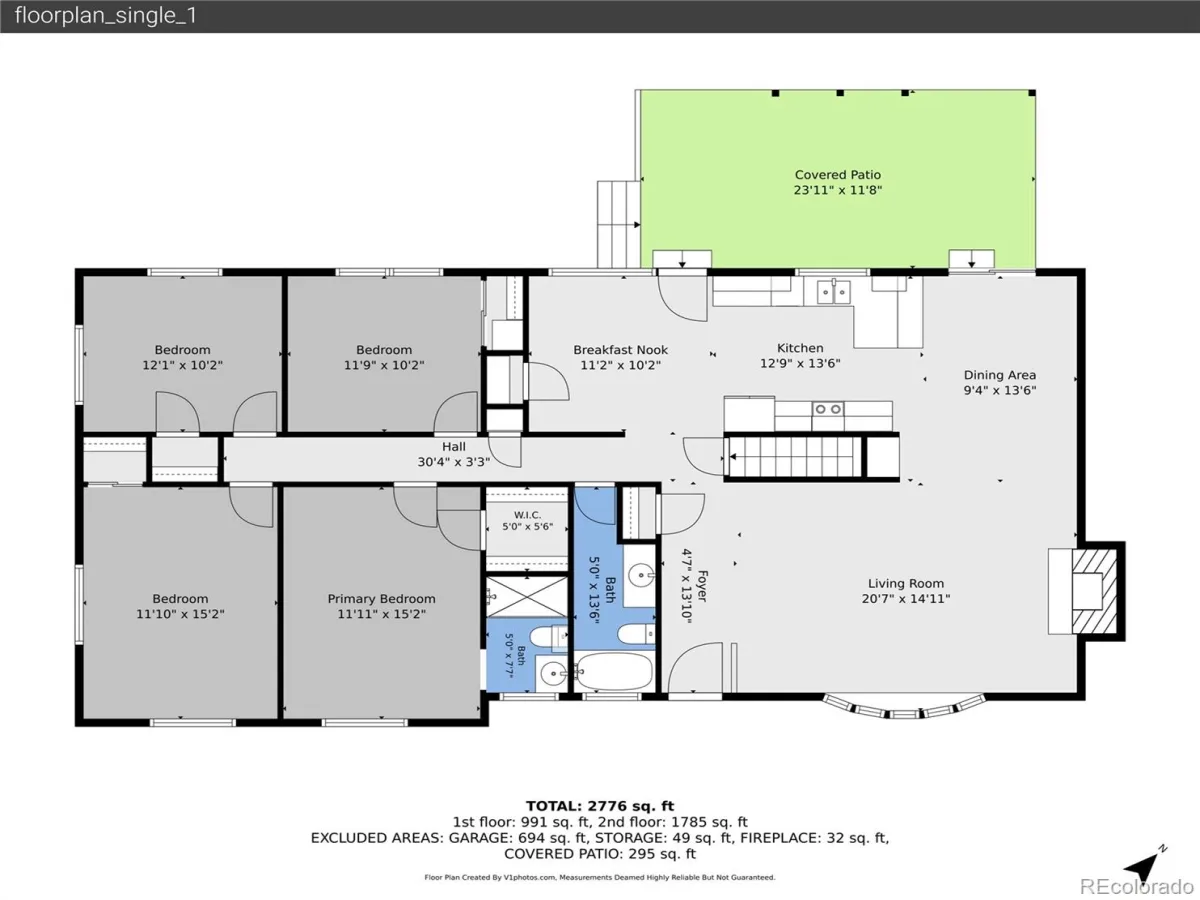
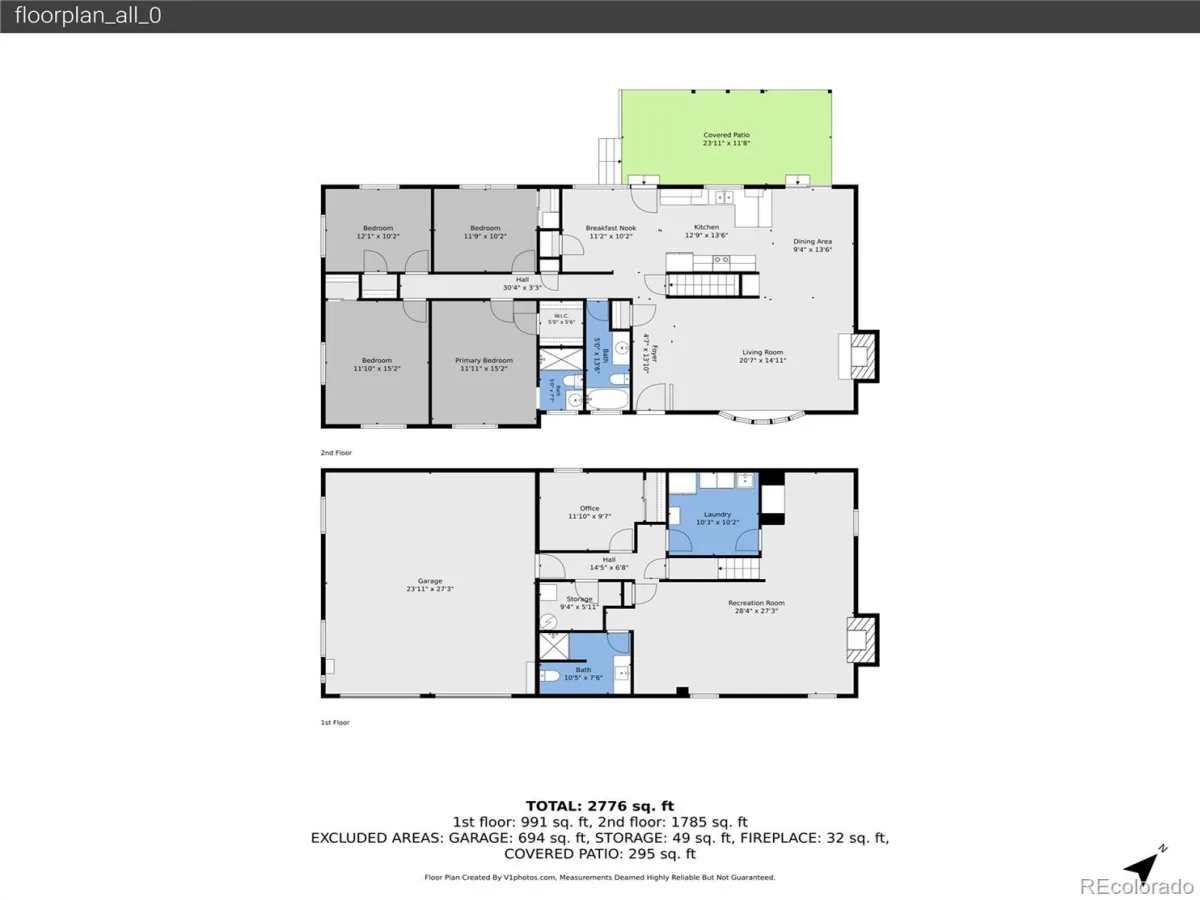
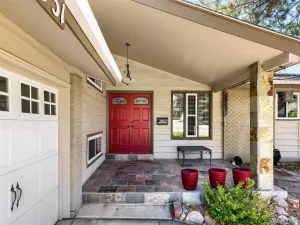
Beautifully updated raised ranch in sought-after Cherry Knolls primed for entertaining with airy living spaces, a fully finished basement, and an enviable backyard retreat! This move-in-ready 5-bed, 3-bath home showcases fresh interior paint and carpet, refinished hardwood floors, recently replaced air conditioning, updated kitchen and baths, abundant storage, and generously sized bedrooms. Enter through the manicured front lawn into a sprawling living area, anchored by a bright bay window and cozy wood-burning fireplace, while the connected dining area offers built-in storage and patio access through a new sliding glass door. Enjoy casual dinners or cooking for a crowd in the updated eat-in kitchen, boasting ample cherry cabinetry, Silestone countertops, stainless-steel appliances, dedicated pantry, quartz peninsula with seating, and a sunny breakfast nook with its own door to the backyard. Retreat to the airy primary suite, complete with a spacious walk-in closet and updated ¾ en suite bath, while three additional main-level bedrooms share a nearby full bath. Downstairs, the recently finished garage-level basement offers flexibility for loved ones, hobbies, or added living space with a sprawling rec room with built-ins and its own wood-burning fireplace, a large non-conforming bedroom, ¾ bath, spacious laundry room, and walk-out access to the oversized 2-car garage. Relaxation awaits in the backyard, offering a tranquil covered patio perfect for summer shade, river rock pathways leading to established garden beds, a peaceful water feature, and ample lawn for pets, play, or entertaining. Perfectly placed in Cherry Knolls, enjoy a quick commute to neighborhood schools, strolls to Cherry Knolls Park and Swim Club along neighborhood trails, and dining at The Streets at SouthGlenn. Enjoy easy access to Chatfield State Park, Historic Downtown Littleton, and the DTC via nearby C-470 and I-25 for endless recreation just outside your door.
Property Details
Price:
$720,000
MLS #:
REC2955789
Status:
Active Under Contract
Beds:
5
Baths:
3
Type:
Single Family
Subtype:
Single Family Residence
Subdivision:
Cherry Knolls
Finished Sq Ft:
2,894
Total Sq Ft:
2,916
Lot Size:
9,757 sqft / 0.22 acres (approx)
Year Built:
1961
Schools
School District:
Littleton 6
Elementary School:
Sandburg
Middle School:
Newton
High School:
Arapahoe
Interior
Above Grade Finished Area
1823
Appliances
Convection Oven, Dishwasher, Disposal, Dryer, Microwave, Range, Range Hood, Refrigerator, Washer
Bathrooms
1 Full Bathroom, 2 Three Quarter Bathrooms
Below Grade Finished Area
1071
Below Grade Unfinished Area
22
Cooling
Central Air
Fireplaces Total
2
Flooring
Carpet, Vinyl, Wood
Heating
Forced Air, Natural Gas
Interior Features
Breakfast Bar, Built-in Features, Ceiling Fan(s), Eat-in Kitchen, Entrance Foyer, Pantry, Primary Suite, Quartz Counters, Smoke Free, Solid Surface Counters, Walk-In Closet(s)
Laundry Features
Sink, In Unit
Levels
One
Main Level Bathrooms
2
Main Level Bedrooms
4
Exterior
Architectural Style
Traditional
Association Amenities
Pool
Attached Garage YN
1
Construction Materials
Brick, Wood Siding
Direction Faces
Southwest
Exterior Features
Garden, Private Yard, Rain Gutters, Water Feature
Fencing
Full
Garage Spaces
2
Lot Features
Landscaped, Level, Many Trees, Sprinklers In Front, Sprinklers In Rear
Parking Features
Concrete
Parking Spots
2
Parking Total
2
Patio And Porch Features
Covered, Front Porch, Patio
Roof
Composition
Security Features
Carbon Monoxide Detector(s), Smoke Detector(s), Video Doorbell
Window Features
Bay Window(s), Double Pane Windows, Window Coverings
Financial
HOA Fee
$180
HOA Fee Frequency
Annually
HOA Name
Cherry Knolls Improvement Association
HOA Phone
000-000-0000
Tax Year
2025
Taxes
$5,633
Map
Contact Us
Mortgage Calculator
Property Summary
- Located in the Cherry Knolls subdivision, 6991 S Madison Way Centennial CO is a Single Family for sale in Centennial, CO, 80122. It is listed for $720,000 and features 5 beds, 3 baths, and has approximately 2,916 square feet of living space, and was originally constructed in 1961. The current price per square foot is $247. The average price per square foot for Single Family listings in Centennial is $268. The average listing price for Single Family in Centennial is $792,387. To schedule a showing of MLS#rec2955789 at 6991 S Madison Way in Centennial, CO, contact your Smart Sale AI agent at 3039066915.
Similar Listings Nearby

Additional Details
MLS ID : REC2955789
Listing Key : REC2056030326
Parcel Number : 032144092
Zip Code : 80122
City : Centennial
State : CO
Building if Condo :
Full Street: 6991 S Madison Way
Address : 6991
Address Prefix :
Address Suffix : Way
Street : Madison
Street Prefix : S
Street Suffix :
Unit if Condo :
Latitude : 39.590324
Longitude : -104.949532
Property Type : singlefamily
Property Sub Type : Single Family Residence
Stories Total if Condo :
Lot Size : 9,757 sqft / 0.22 acres (approx)
Ownership : Individual
Zoning :
Condition : Updated/Remodeled
Renovation :
Pets Allowed :
Special Conditions : None
Possession : Closing/DOD
Original Price : 789900
Close Price :
Close Date :
List Date : Aug 6, 2026
List Contract Date : 2026-08-06
Off Market Date : 2026-10-01
Purchase Contract Date : 2026-10-01
Days on Market : 74
Concessions Amount :
Concession Comment :
Renovation :
Company : The Steller Group, Inc

Copyright 2026. All rights reserved.
6991 S Madison Way
Centennial, CO