
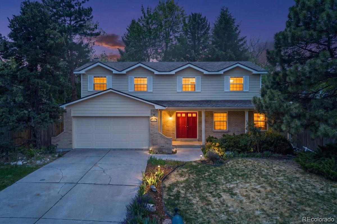
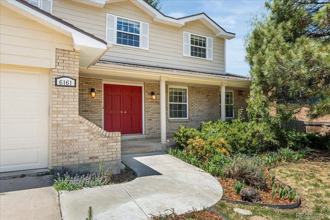
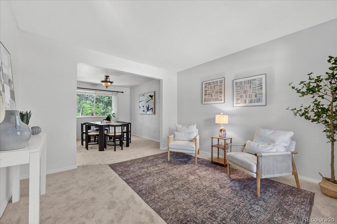
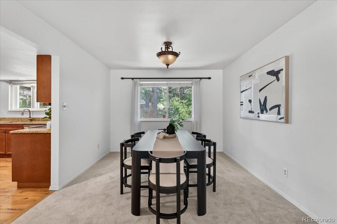
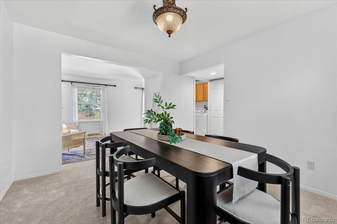
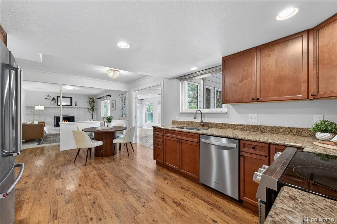
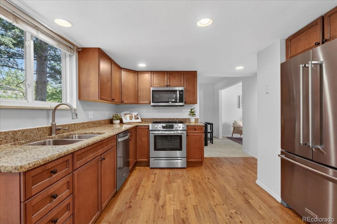
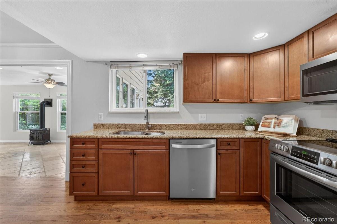
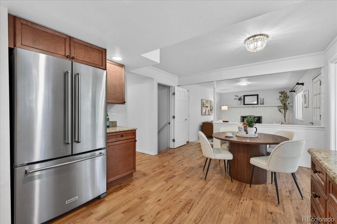
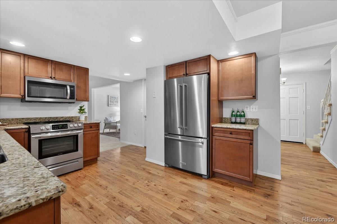
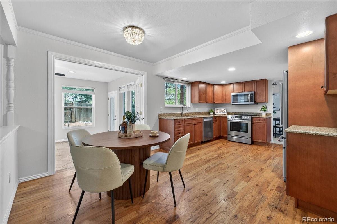
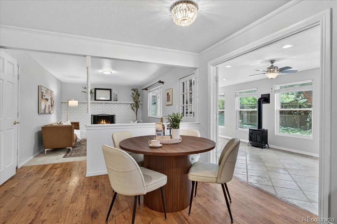
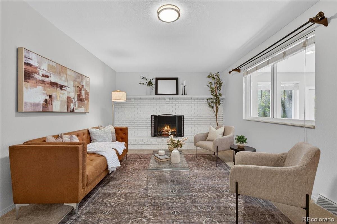
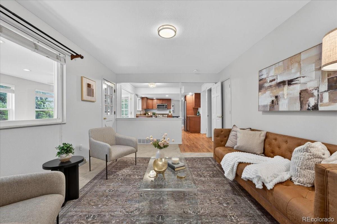
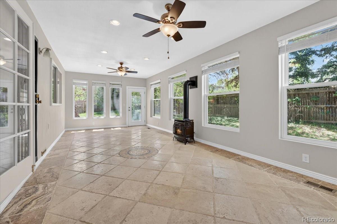
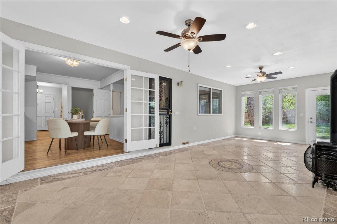
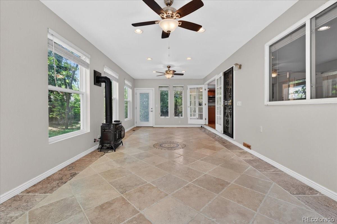
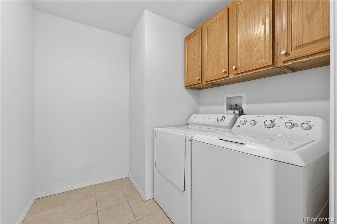
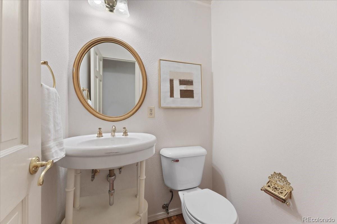
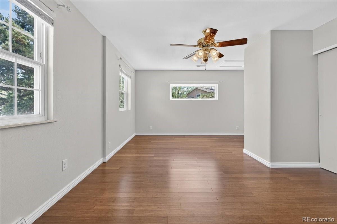
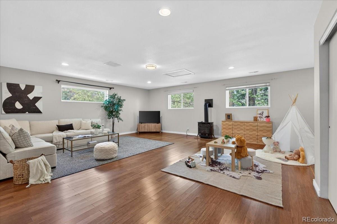
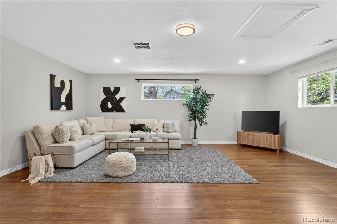
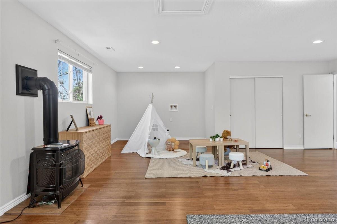
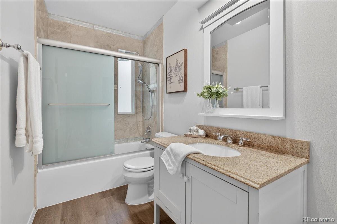
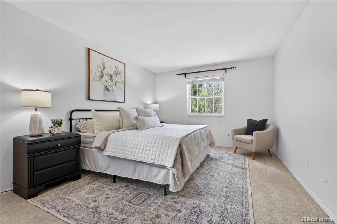
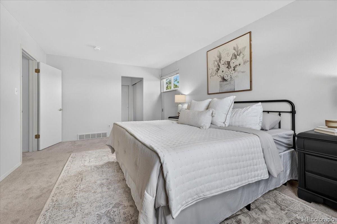
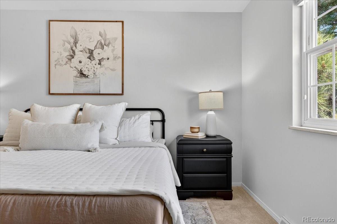
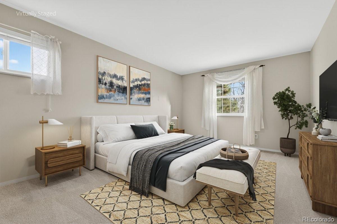
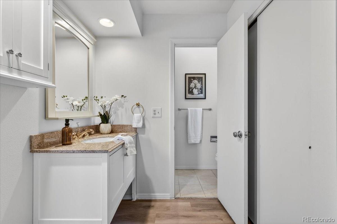
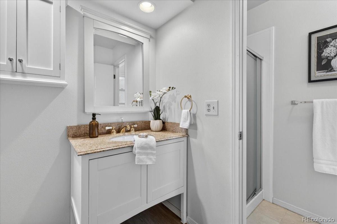
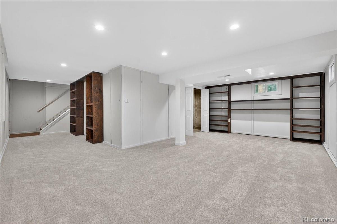
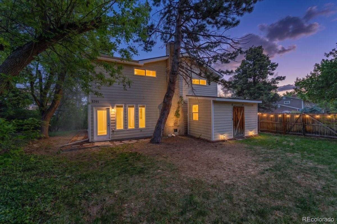
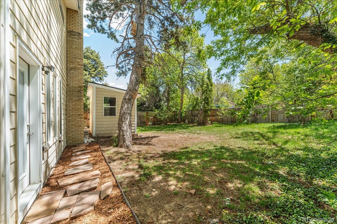
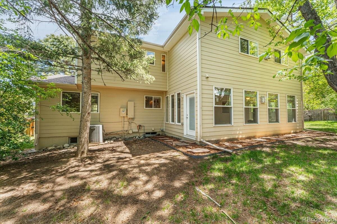
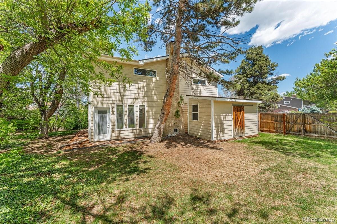
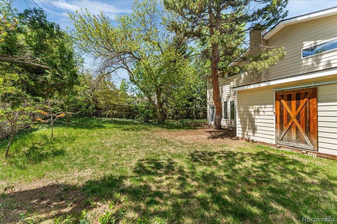
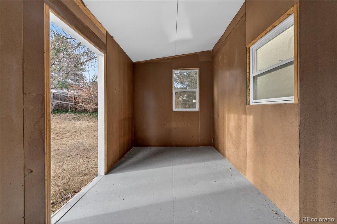
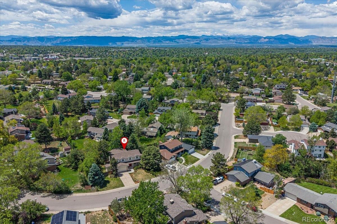
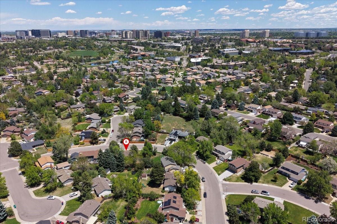
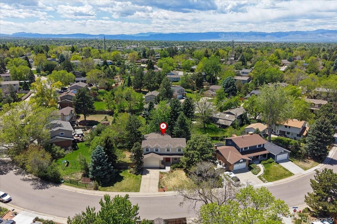
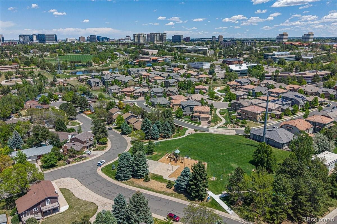
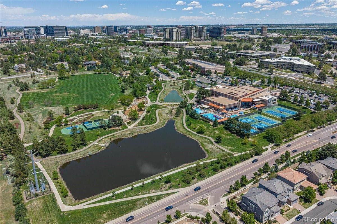
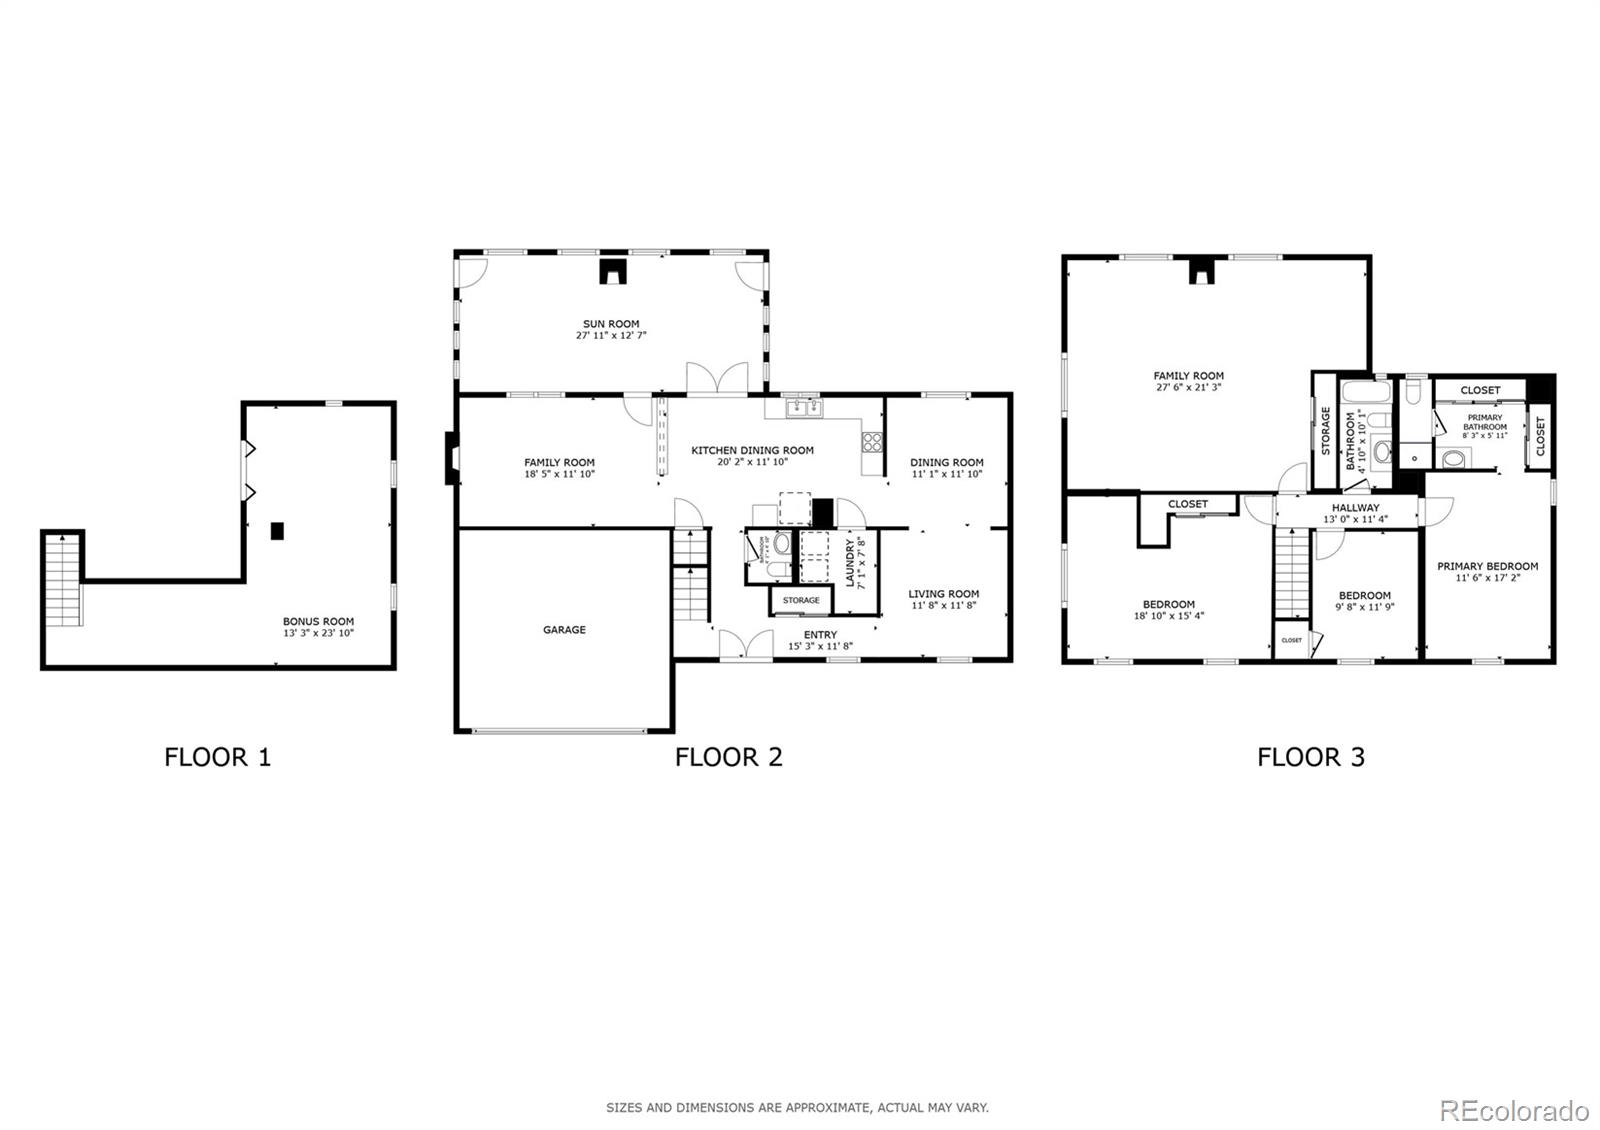
Location, lifestyle, and flexibility all come together in this unique Palos Verdes home located in the highly sought-after Cherry Creek School District. Just minutes from the Denver Tech Center and with easy access to downtown Denver, you’ll love the convenience of this quiet, friendly neighborhood that’s still close to shopping, restaurants, and major highways. A significant 2018–2019 addition truly sets this home apart. Enjoy a beautifully designed, well-lit all-season sunroom with custom travertine and onyx flooring, perfect for relaxing year-round, complete with a natural gas cast iron stove with remote for added warmth and charm. The Family room also features a real wood burning fireplace. The home is equipped with all newer appliances and a whole-house fan. Hardwood floors in the entry and kitchen, and new carpet and flooring elsewhere. Upstairs, two bedrooms were significantly enlarged, and a spacious Great Room was added, offering incredible flexibility. This expansive space includes a second gas cast iron stove and a washer box, providing additional options for future customization. It can serve as a recreation room, mother-in-law suite, or an oversized bedroom. Windows throughout provide close-up views of two nesting boxes frequently used by flickers, squirrels, and owls. Outside, the well-fenced yard includes both single and double gates and a well-maintained sprinkler system. The landscape is rich with diverse trees, including Crimson Oak, Red Mountain Ash, Japanese Ivory Silk, Pin Oak, Northern Glow Maple, Peach trees, Hawthorn, a mature Silver Maple, and a large Ash tree providing ample shade. The front yard is accented by a large Ponderosa Pine and various evergreens. Walking distance to Fiddler’s Green and surrounded by top-rated schools, this home offers space, comfort, and a one-of-akind layout in an unbeatable location.
Property Details
Price:
$750,000
MLS #:
3447294
Status:
Active
Beds:
4
Baths:
3
Type:
Single Family
Subtype:
Single Family Residence
Subdivision:
Palos Verdes
Finished Sq Ft:
3,419
Lot Size:
11,326 sqft / 0.26 acres (approx)
Year Built:
1974
Schools
School District:
Cherry Creek 5
Elementary School:
Greenwood
Middle School:
West
High School:
Cherry Creek
Interior
Appliances
Dishwasher, Disposal, Gas Water Heater, Microwave, Oven, Range, Refrigerator
Bathrooms
1 Full Bathroom, 1 Three Quarter Bathroom, 1 Half Bathroom
Cooling
Central Air, Other
Fireplaces Total
3
Flooring
Carpet, Concrete, Stone, Wood
Heating
Forced Air, Natural Gas
Interior Features
Ceiling Fan(s), Granite Counters, High Speed Internet, Pantry
Levels
Two
Exterior
Attached Garage YN
1
Construction Materials
Frame
Exterior Features
Garden, Gas Valve, Private Yard, Rain Gutters
Fencing
Partial
Garage Spaces
2
Lot Features
Irrigated, Many Trees, Sprinklers In Front, Sprinklers In Rear
Parking Features
Concrete, Insulated
Patio And Porch Features
Covered, Front Porch
Roof
Shingle
Window Features
Double Pane Windows, Window Treatments
Financial
HOA Fee
$75
HOA Fee Frequency
Annually
Taxes
$5,639
Map
Contact Us
Mortgage Calculator
Property Summary
- Located in the Palos Verdes subdivision, 6161 S Niagara Way Centennial CO is a Single Family for sale in Centennial, CO, 80111. It is listed for $750,000 and features 4 beds, 3 baths, and has approximately 3,419 square feet of living space, and was originally constructed in 1974. The current price per square foot is $219. The average price per square foot for Single Family listings in Centennial is $291. The average listing price for Single Family in Centennial is $791,993. To schedule a showing of MLS#3447294 at 6161 S Niagara Way in Centennial, CO, contact your Smart Sale AI agent at 3039066915.
Similar Listings Nearby


Additional Details
MLS ID : 3447294
Listing Key : afd74c3b26bbe0fa8d8a2b17bc2b4695
Parcel Number : 031807972
Zip Code : 80111
City : Centennial
State : CO
Building if Condo :
Full Street: 6161 S Niagara Way
Address : 6161
Address Prefix :
Address Suffix : Way
Street : Niagara
Street Prefix : S
Street Suffix :
Unit if Condo :
Latitude : 39.604664
Longitude : -104.911171
Property Type : singlefamily
Property Sub Type : Single Family Residence
Stories Total if Condo :
Lot Size : 11,326 sqft / 0.26 acres (approx)
Ownership :
Zoning :
Condition :
Renovation :
Pets Allowed :
Special Conditions : None Known
Possession :
Original Price :
Close Price :
Close Date :
List Date : Feb 27, 2026
List Contract Date : 2026-02-27
Off Market Date :
Purchase Contract Date :
Days on Market : 234
Concessions Amount :
Concession Comment :
Renovation :
Company : Redfin Corporation

Copyright 2026. All rights reserved.
6161 S Niagara Way
Centennial, CO