
5121 S Lisbon Way Centennial CO 80015 MLS #REC9696512

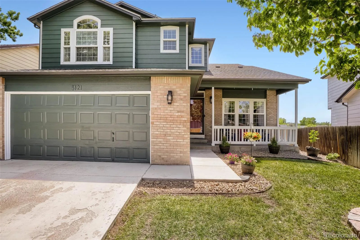
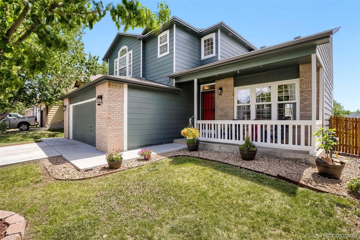
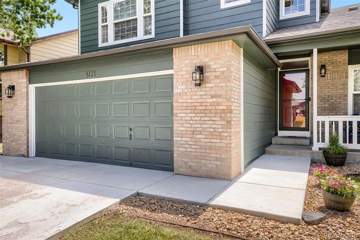
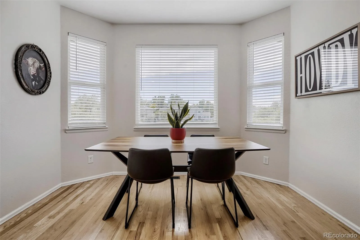
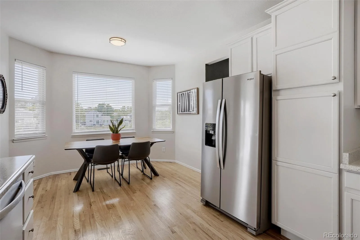
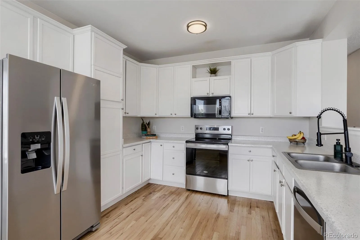
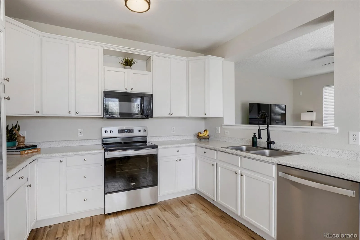
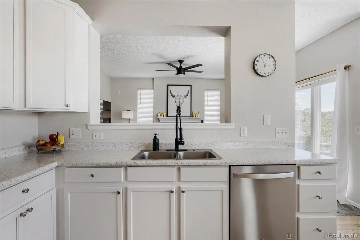
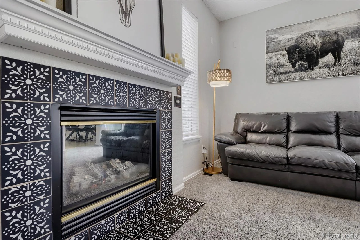
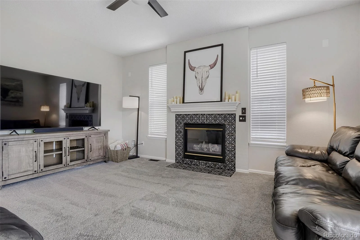
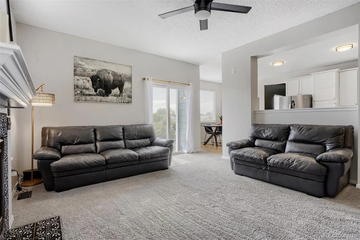
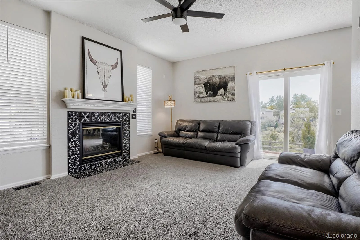
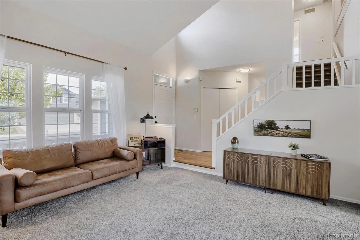
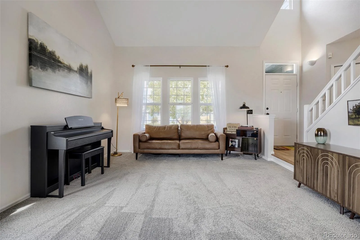
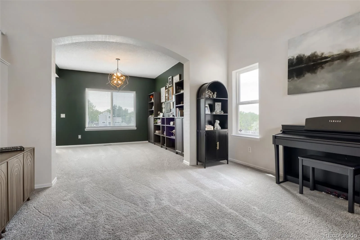
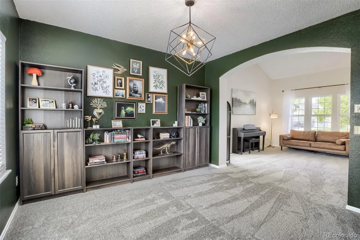
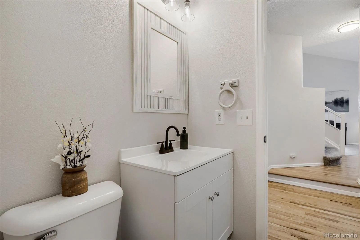
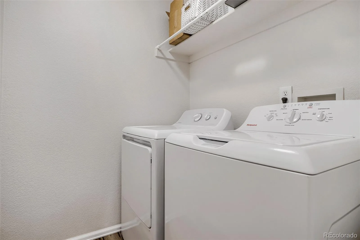
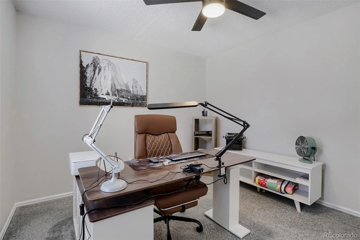
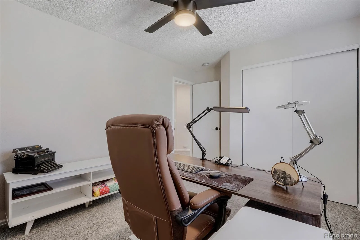
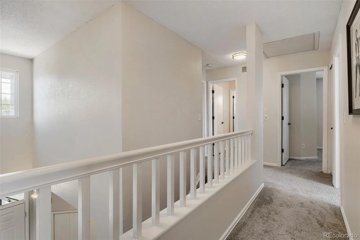
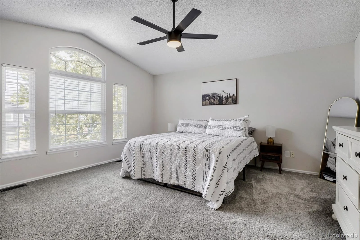
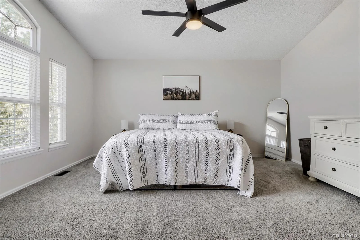
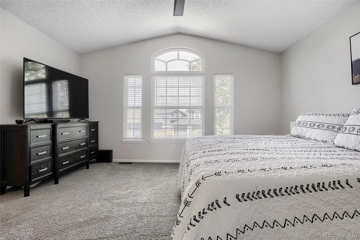
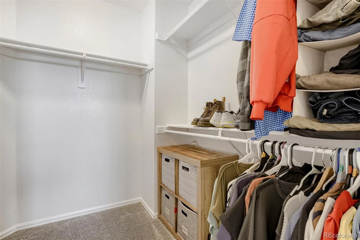
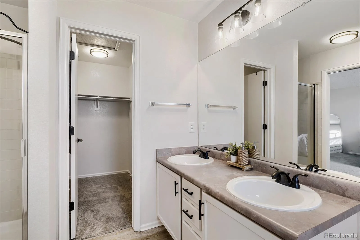
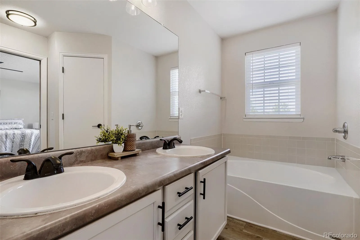
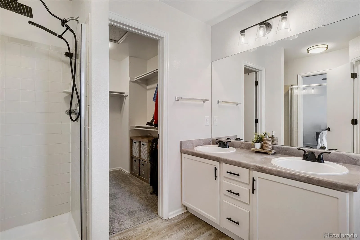
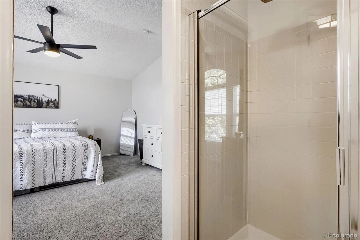
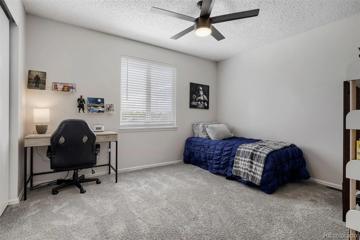
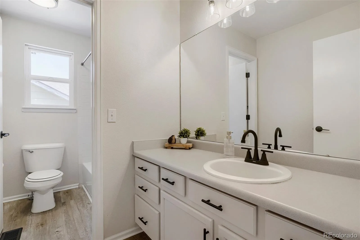
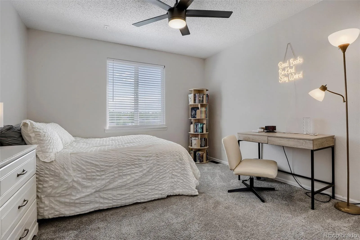
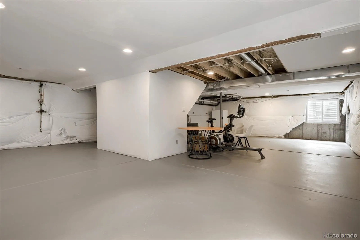
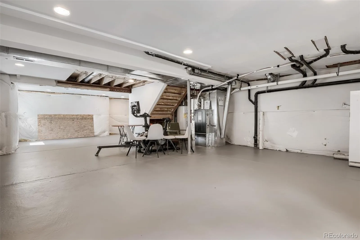
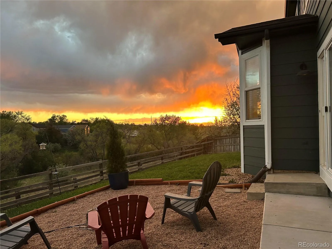
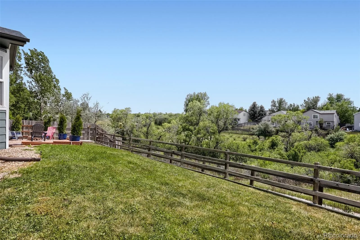
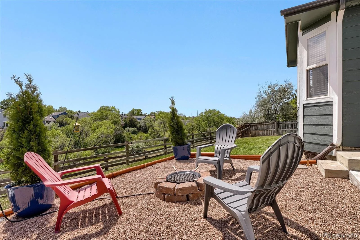
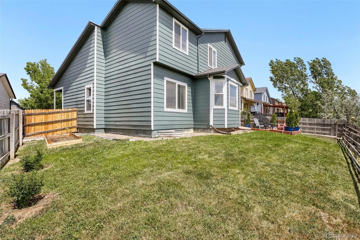
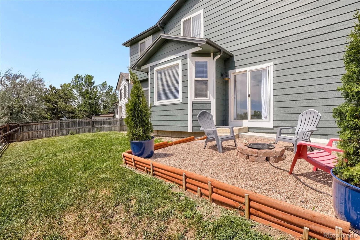
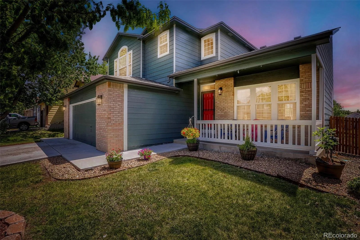
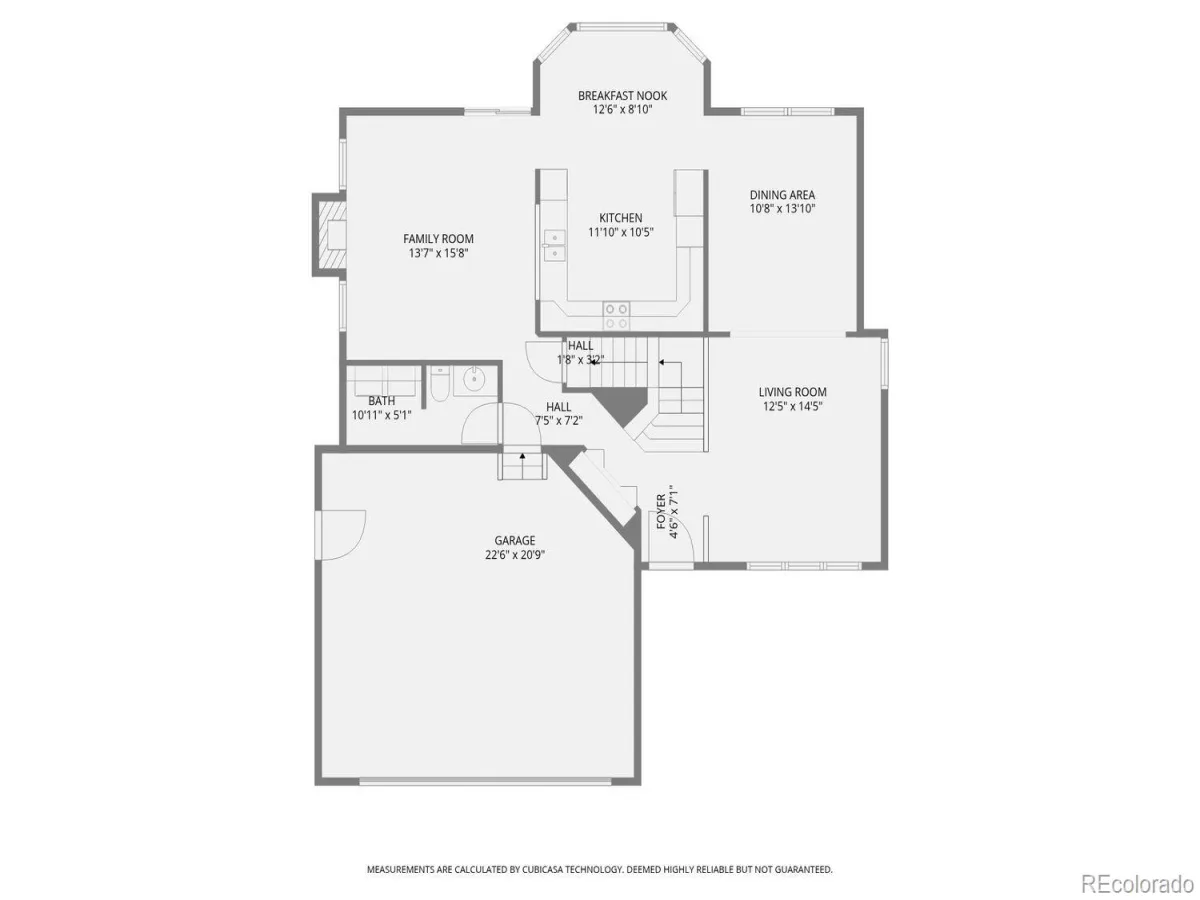
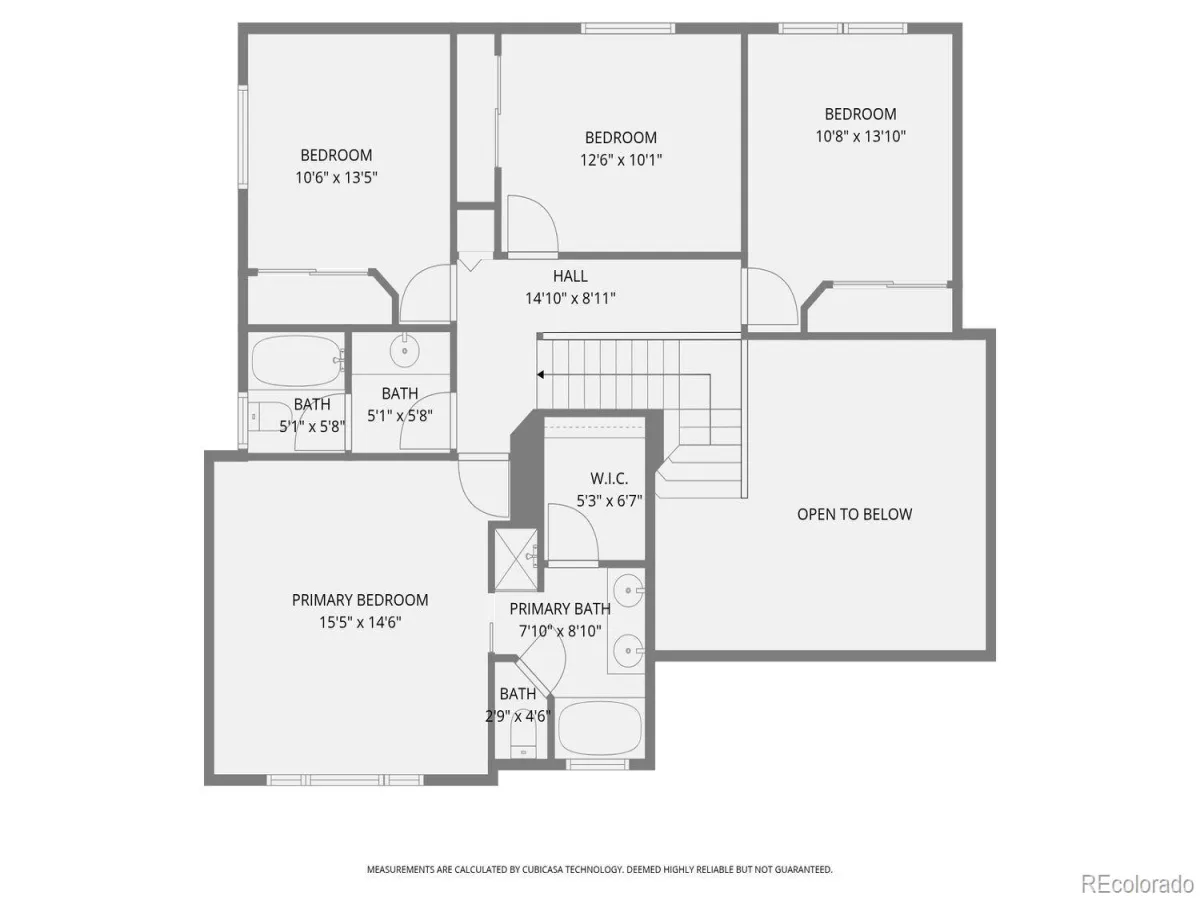
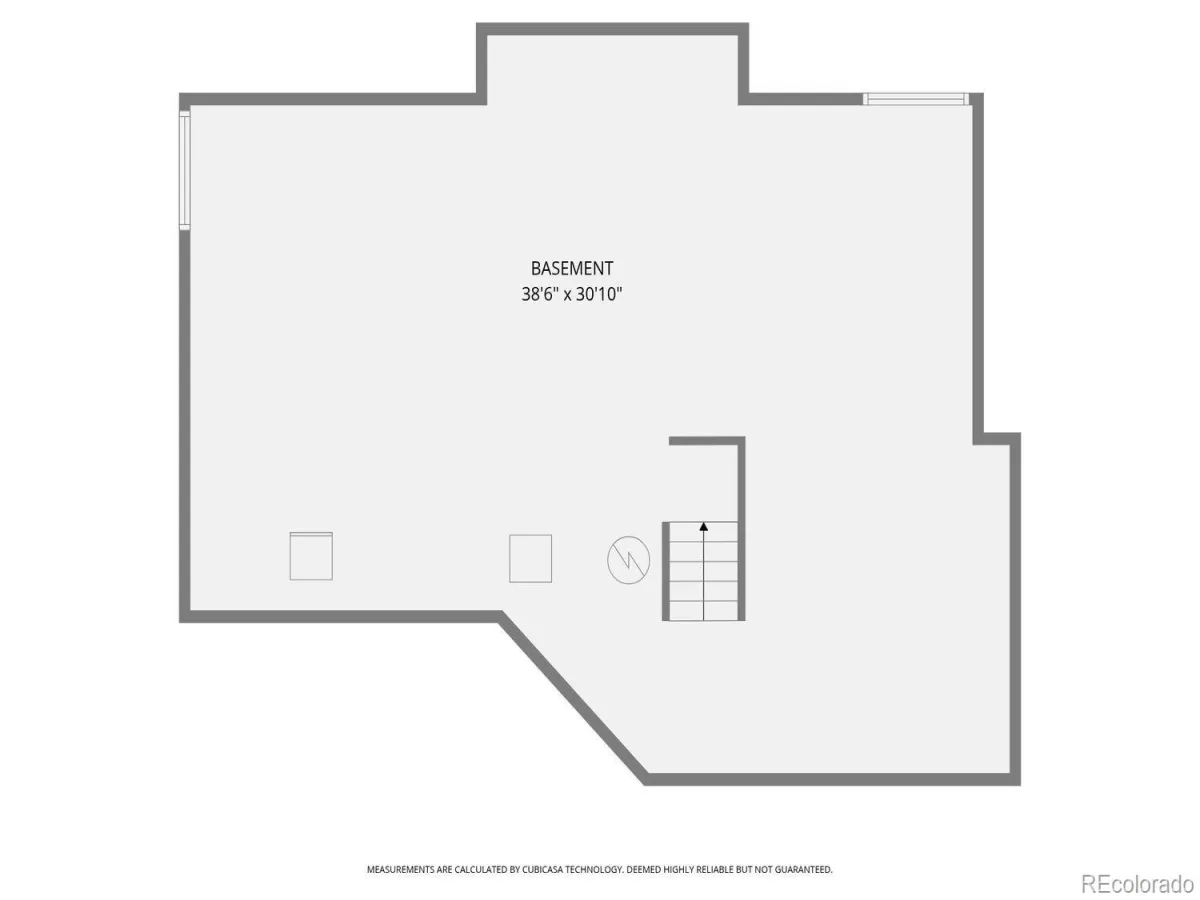
Come see why the Park View community is so popular. All three CCSD schools, Lookout Pool, and multiple neighborhood parks are accessible by the trail system directly behind the house! At this size and price, 5121 S. Lisbon Way is the best location and best value. A similar home, only one block away and backing to the same open space, recently closed at $720,000. Tucked away in the popular Park View Highlands neighborhood and backing to open space AND West Toll Gate Creek, this home will check every box on your “dream home” list. You must see the views to believe they can still be yours for under $650,000 in the top-rated Cherry Creek School District. SPECIAL FINANCING AVAILABLE – Preferred lender will offer a lender paid, 1-0 buydown to the buyer. This is MASSIVE monthly savings! There is over 3,250 total square feet, which is large for the area, and a RARE four bedrooms on the upper level. NEW within the last 18 months are: the ROOF, A/C, RADON mitigation system, KITCHEN APPLIANCES, and all of the BLINDS and window treatments. The wood floors were recently refinished, and all bathrooms have been updated and modernized. Every bedroom is spacious and bright, with great closet space. The primary suite is an absolute treat, featuring a huge walk-in closet and beautiful fixtures in the stylish 5-piece en-suite bathroom. With tall ceilings and large windows throughout the home, enjoy the wildlife within sweeping views of the creek and open space behind the property, and the mountains to the west. Early mornings and sunsets will become entirely different experiences after this home is yours. See the listing photos for a sneak peek! Grab shoes or bikes and get to school or parks via the paved trail system that weaves throughout the community and it’s nearby amenities, and with access just at the end of the block! Sprouts and Kings Soopers, gyms, shops and restaurants surround the community. The price, size and location of this gorgeous home truly doesn’t get any better!
Property Details
Price:
$597,000
MLS #:
REC9696512
Status:
Active
Beds:
4
Baths:
3
Type:
Single Family
Subtype:
Single Family Residence
Subdivision:
Park View Meadows
Finished Sq Ft:
3,262
Total Sq Ft:
3,262
Lot Size:
5,619 sqft / 0.13 acres (approx)
Year Built:
1998
Schools
School District:
Cherry Creek 5
Elementary School:
Timberline
Middle School:
Thunder Ridge
High School:
Eaglecrest
Interior
Above Grade Finished Area
2196
Appliances
Cooktop, Dishwasher, Disposal, Dryer, Microwave, Oven, Refrigerator, Washer
Bathrooms
2 Full Bathrooms, 1 Half Bathroom
Below Grade Unfinished Area
1066
Cooling
Central Air
Fireplaces Total
1
Flooring
Carpet, Tile, Vinyl, Wood
Heating
Forced Air, Natural Gas
Interior Features
Breakfast Bar, Ceiling Fan(s), Eat-in Kitchen, Five Piece Bath, High Ceilings, Pantry, Primary Suite, Radon Mitigation System, Walk-In Closet(s)
Laundry Features
In Unit
Levels
Two
Main Level Bathrooms
1
Exterior
Architectural Style
Traditional
Association Amenities
Park, Trail(s)
Attached Garage YN
1
Construction Materials
Brick, Wood Siding
Exterior Features
Garden, Lighting, Private Yard, Rain Gutters
Fencing
Full
Garage Spaces
2
Lot Features
Level, Master Planned, Near Public Transit, Open Space, Sprinklers In Front, Sprinklers In Rear
Parking Features
Concrete, Oversized
Parking Spots
2
Parking Total
2
Patio And Porch Features
Covered, Front Porch
Roof
Composition
View
Meadow, Mountain(s)
Window Features
Double Pane Windows, Egress Windows, Window Coverings, Window Treatments
Financial
HOA Fee
$400
HOA Fee Frequency
Annually
HOA Includes
Trash
HOA Name
Park View Highlands
HOA Phone
303-369-0800
Tax Year
2025
Taxes
$3,977
Map
Contact Us
Mortgage Calculator
Property Summary
- Located in the Park View Meadows subdivision, 5121 S Lisbon Way Centennial CO is a Single Family for sale in Centennial, CO, 80015. It is listed for $597,000 and features 4 beds, 3 baths, and has approximately 3,262 square feet of living space, and was originally constructed in 1998. The current price per square foot is $183. The average price per square foot for Single Family listings in Centennial is $265. The average listing price for Single Family in Centennial is $807,918. To schedule a showing of MLS#rec9696512 at 5121 S Lisbon Way in Centennial, CO, contact your Smart Sale AI agent at 3039066915.
Similar Listings Nearby

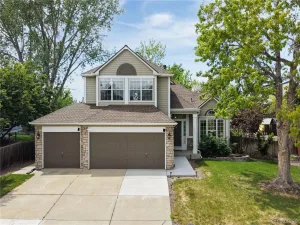
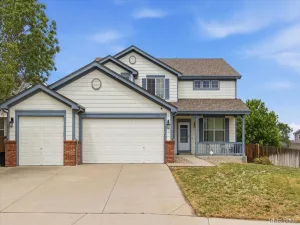
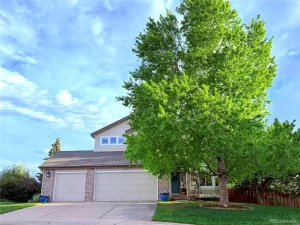
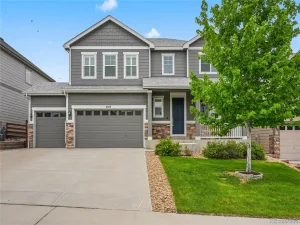
Additional Details
MLS ID : REC9696512
Listing Key : REC2052852004
Parcel Number : 033705131
Zip Code : 80015
City : Centennial
State : CO
Building if Condo :
Full Street: 5121 S Lisbon Way
Address : 5121
Address Prefix :
Address Suffix : Way
Street : Lisbon
Street Prefix : S
Street Suffix :
Unit if Condo :
Latitude : 39.622955
Longitude : -104.747787
Property Type : singlefamily
Property Sub Type : Single Family Residence
Stories Total if Condo :
Lot Size : 5,619 sqft / 0.13 acres (approx)
Ownership : Individual
Zoning :
Condition : Updated/Remodeled
Renovation :
Pets Allowed : Cats OK,Dogs OK
Special Conditions : None
Possession : Closing/DOD
Original Price : 630000
Close Price :
Close Date :
List Date : Mar 26, 2026
List Contract Date : 2026-03-26
Off Market Date :
Purchase Contract Date :
Days on Market : 83
Concessions Amount :
Concession Comment :
Renovation :
Company : EXIT Realty DTC, Cherry Creek, Pikes Peak.

Copyright 2026. All rights reserved.
5121 S Lisbon Way
Centennial, CO