
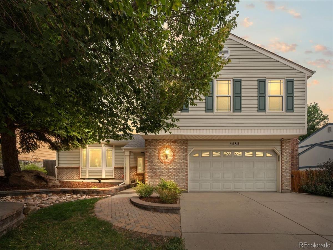
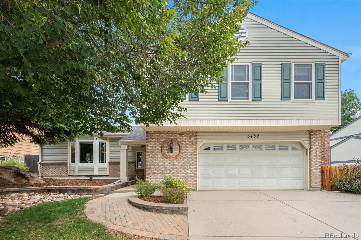
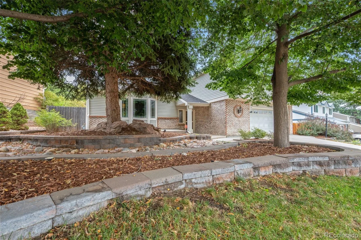
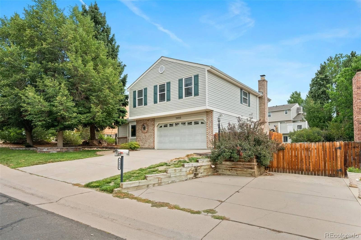
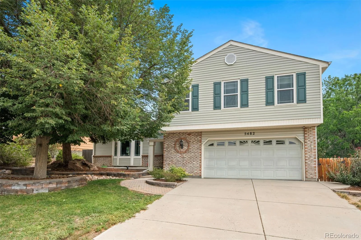
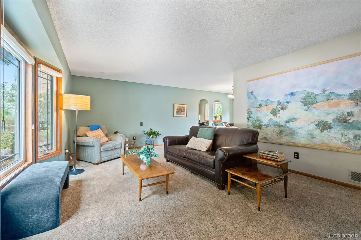
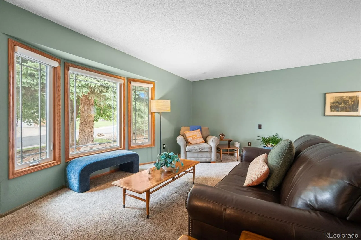
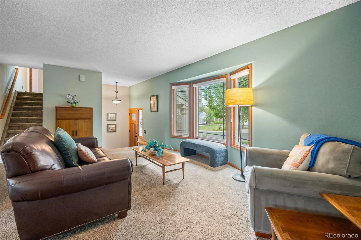
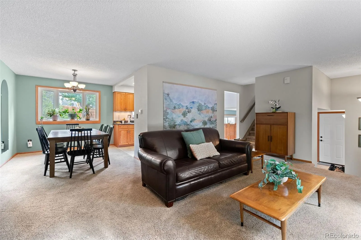
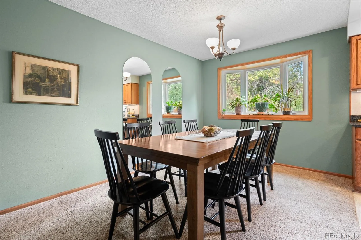
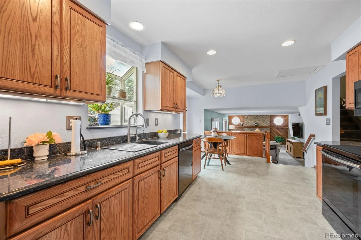
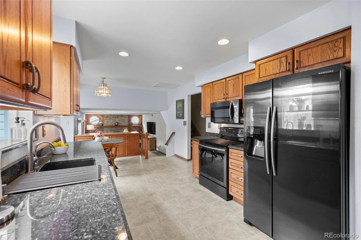
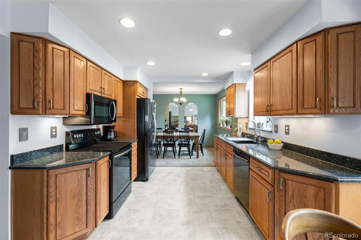
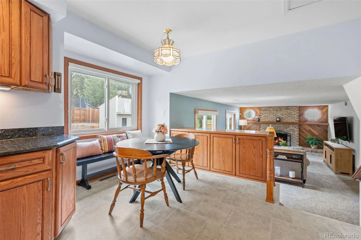
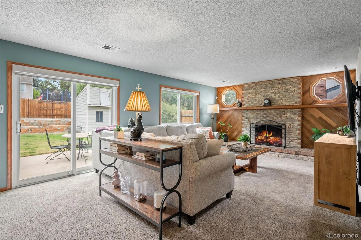
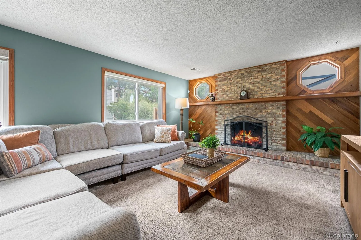
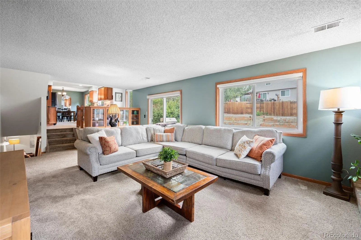
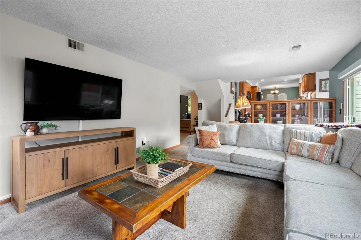
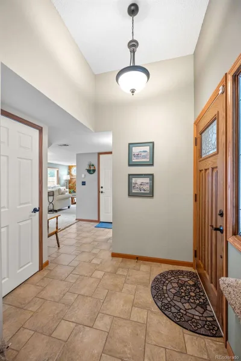
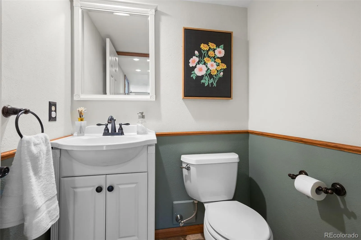
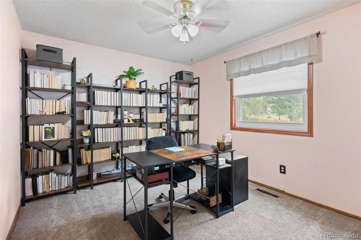
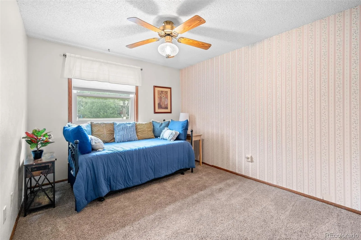
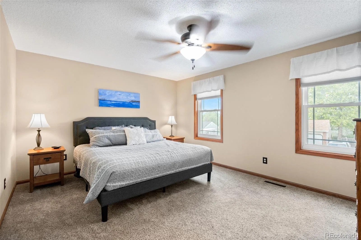
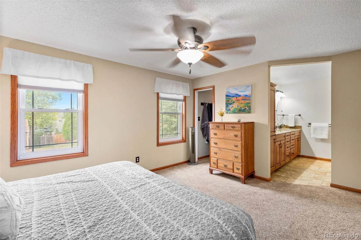
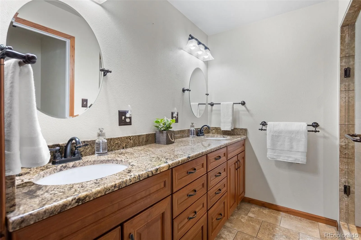
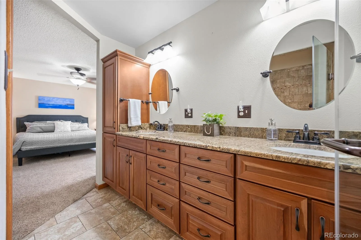
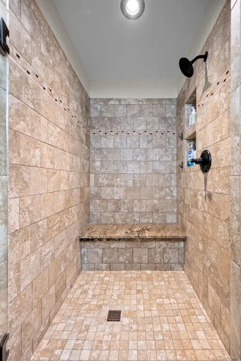
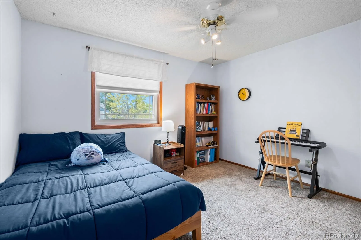
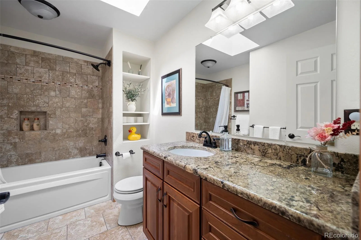
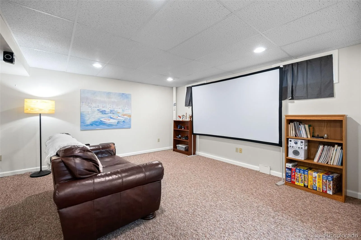
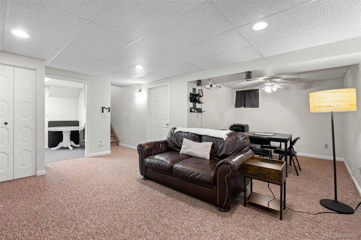
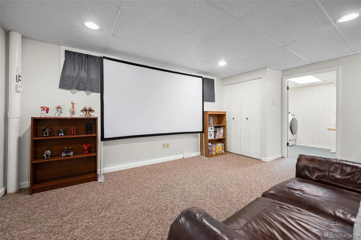
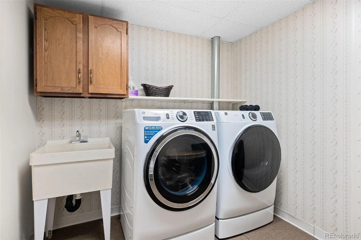
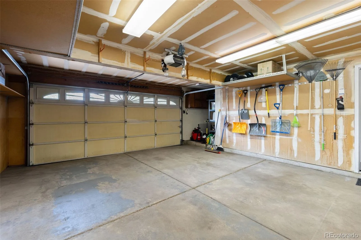
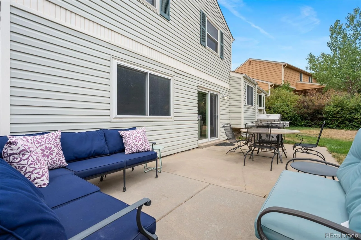
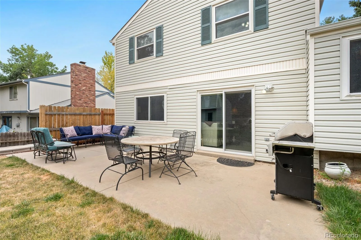
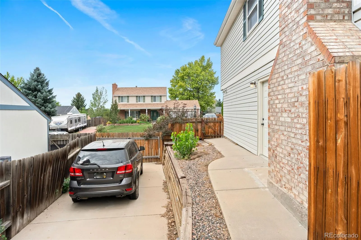
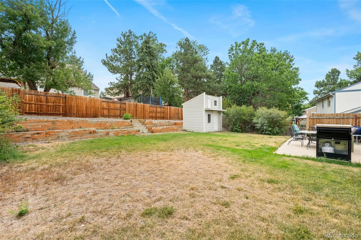
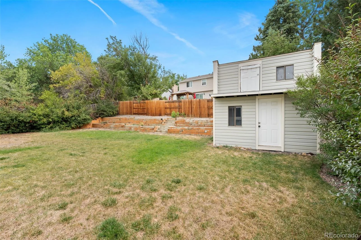
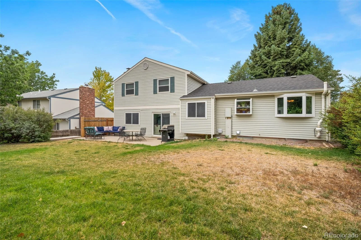
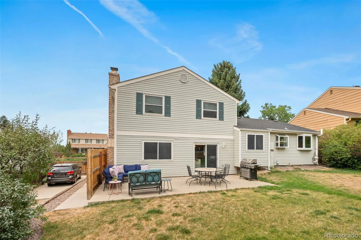
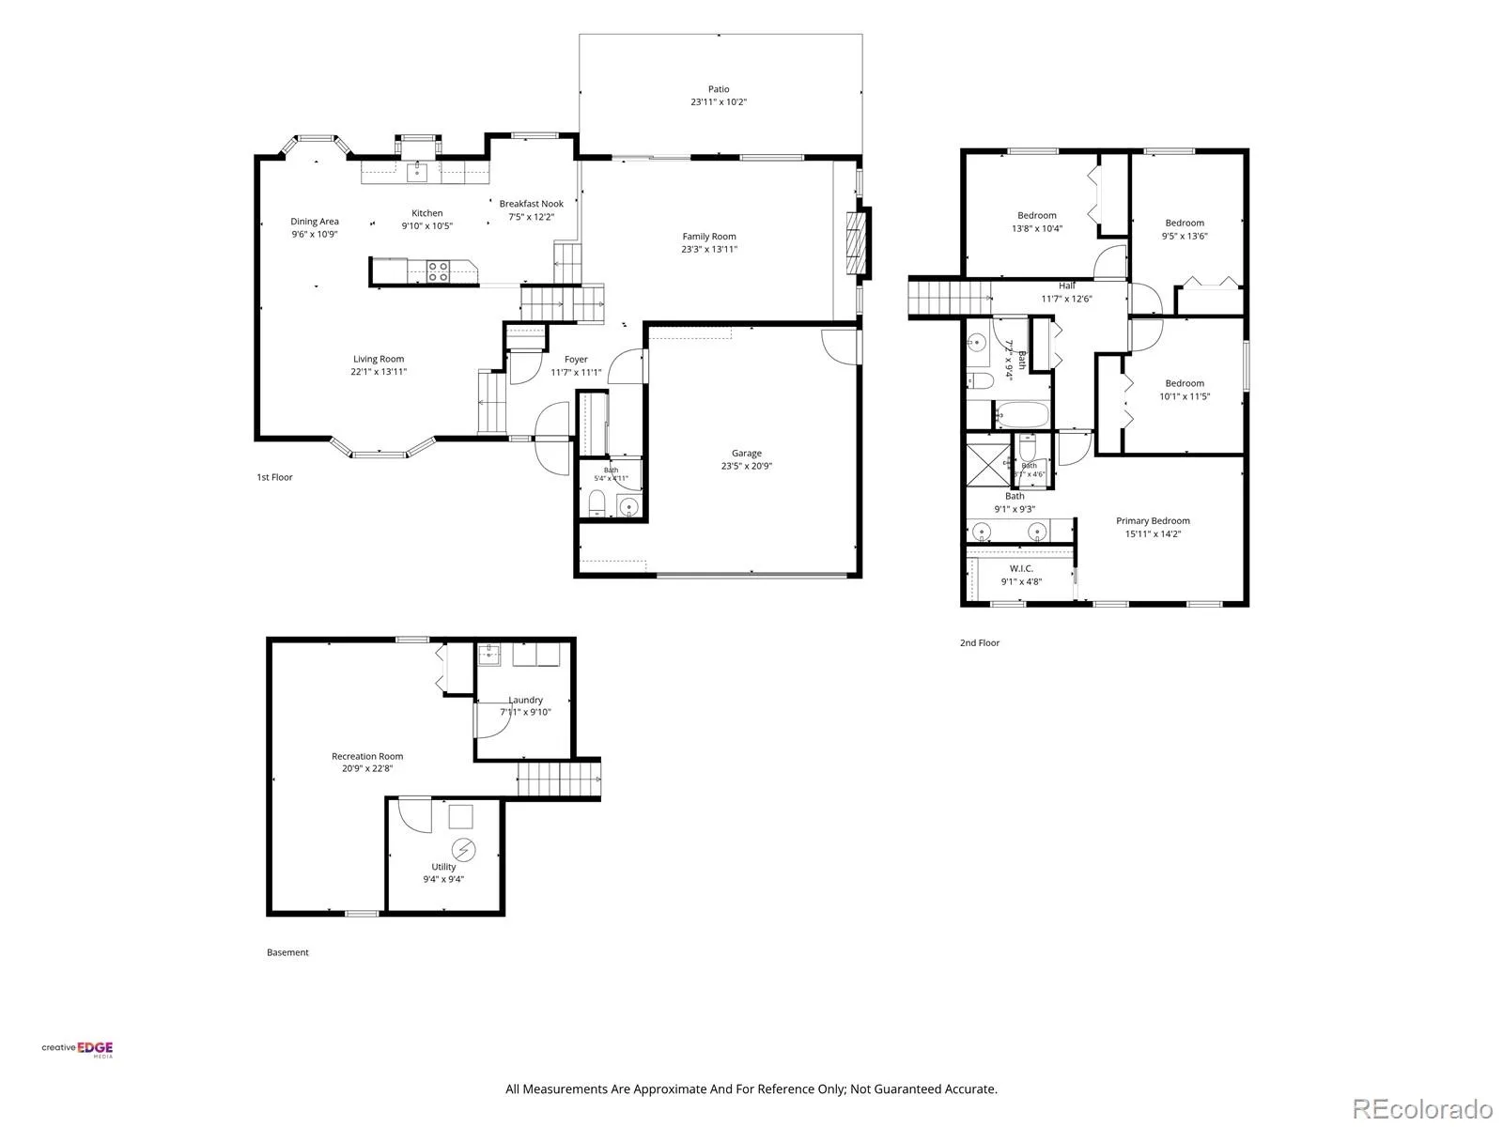
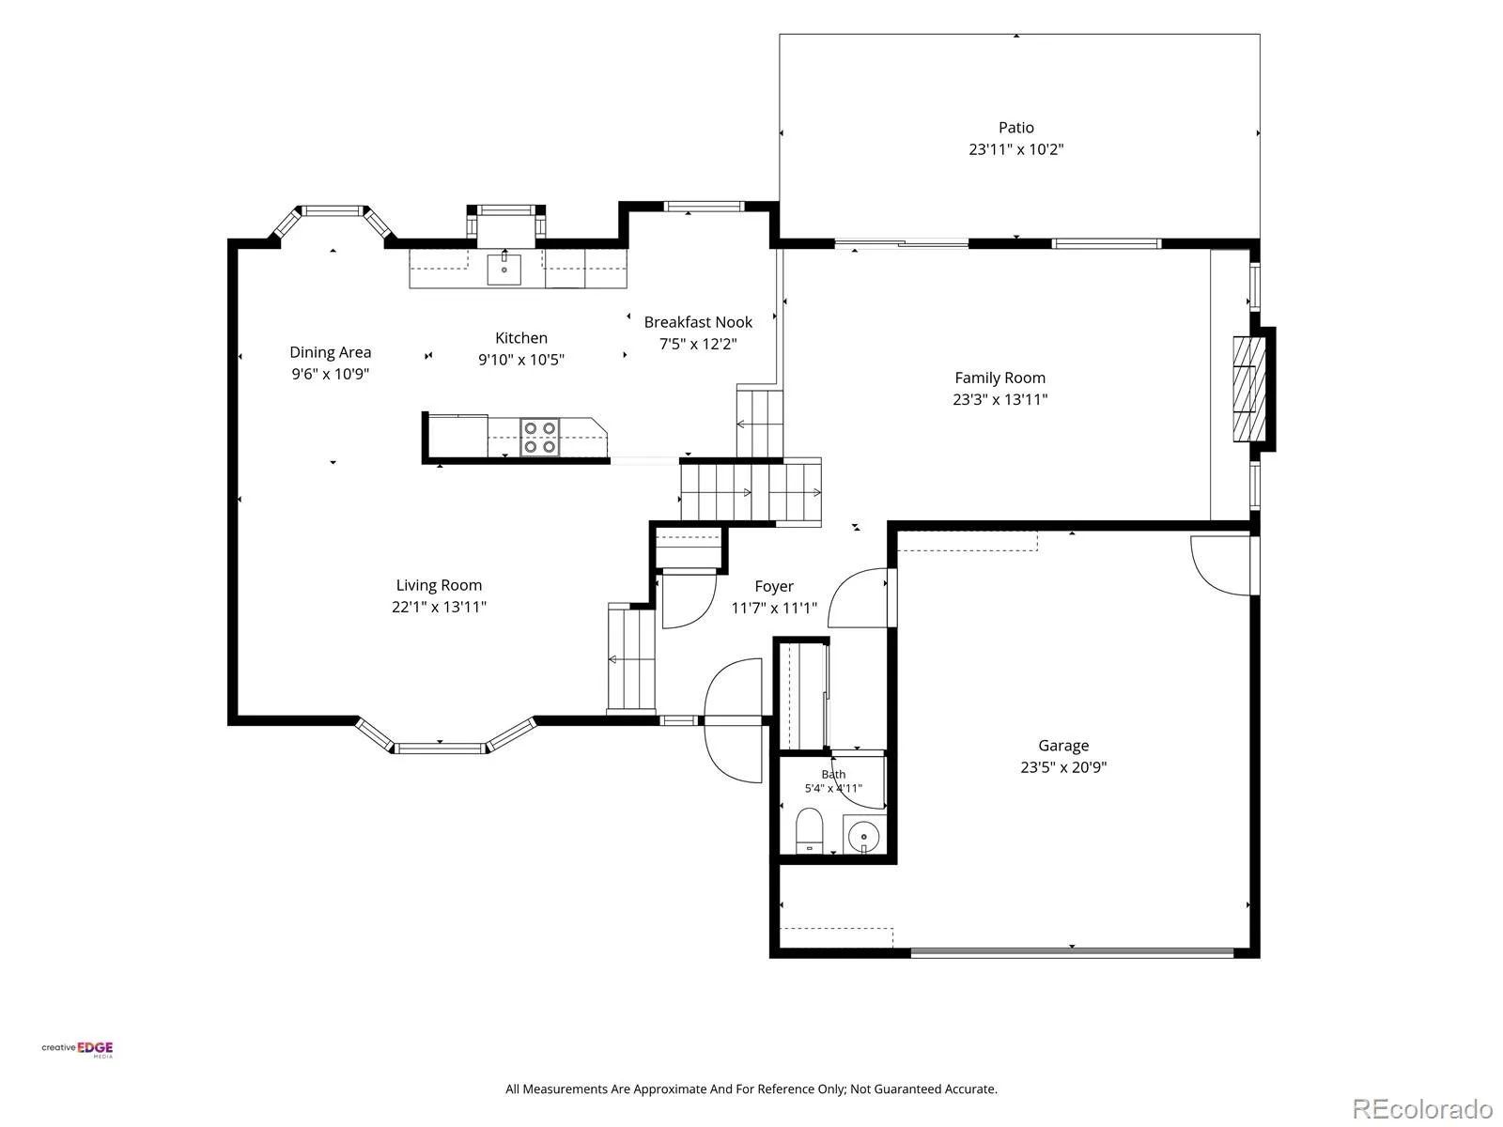
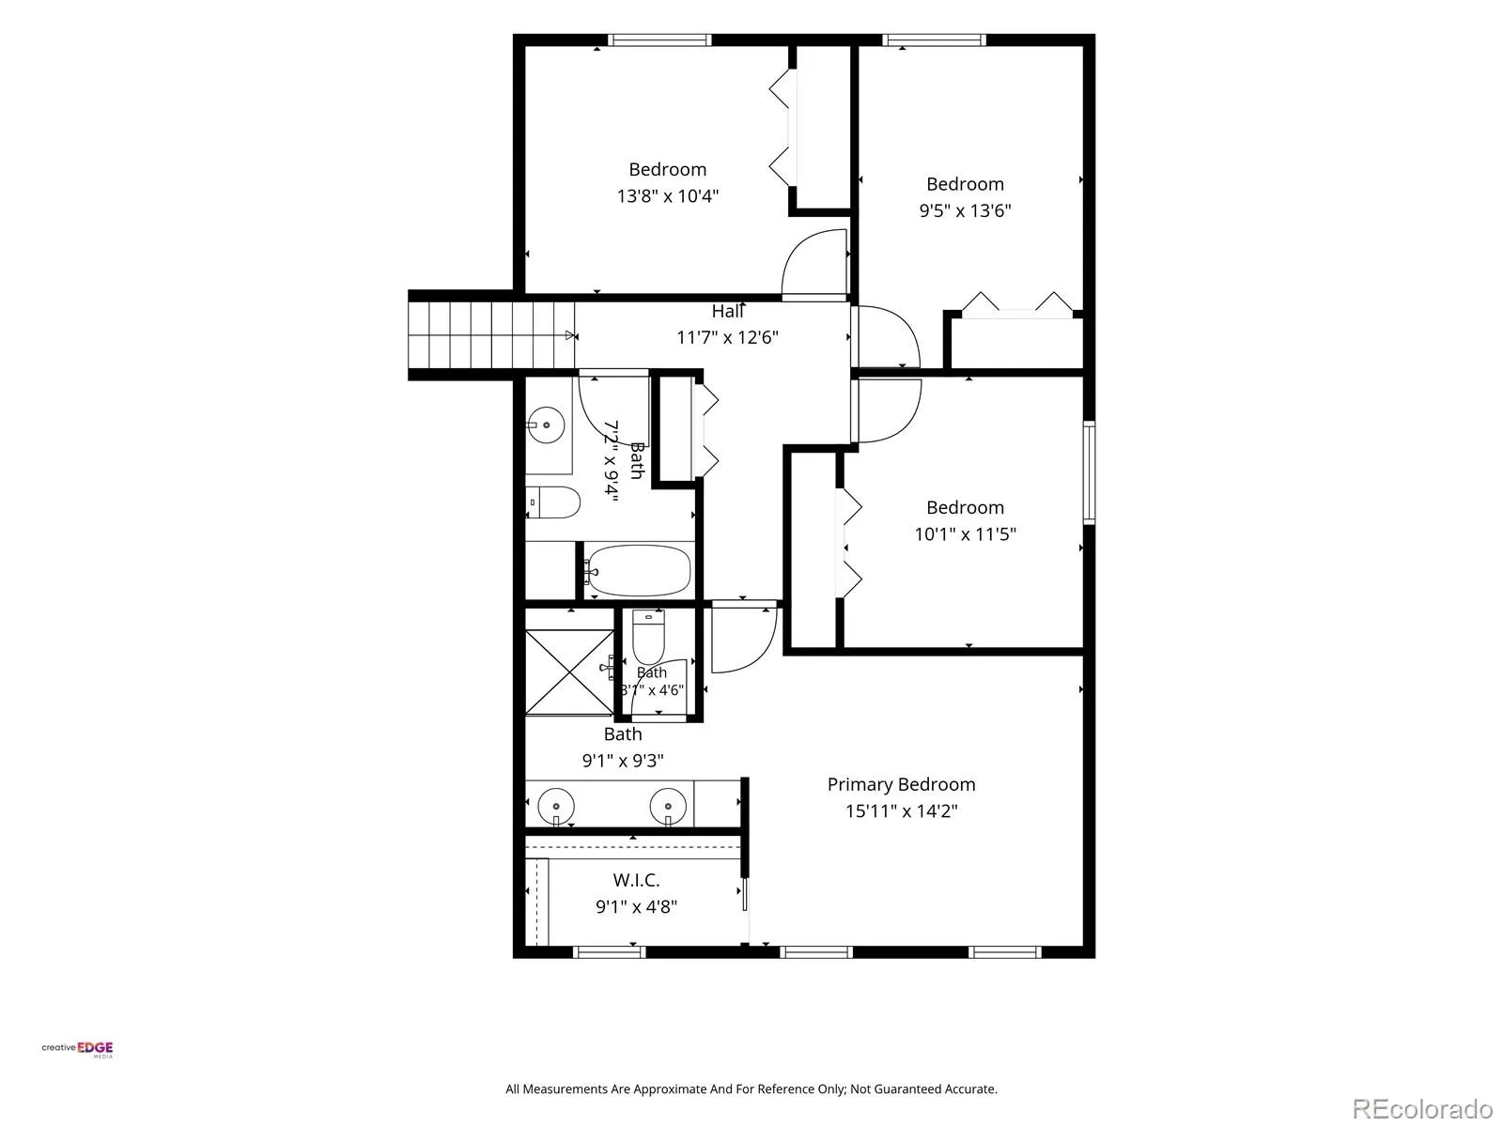
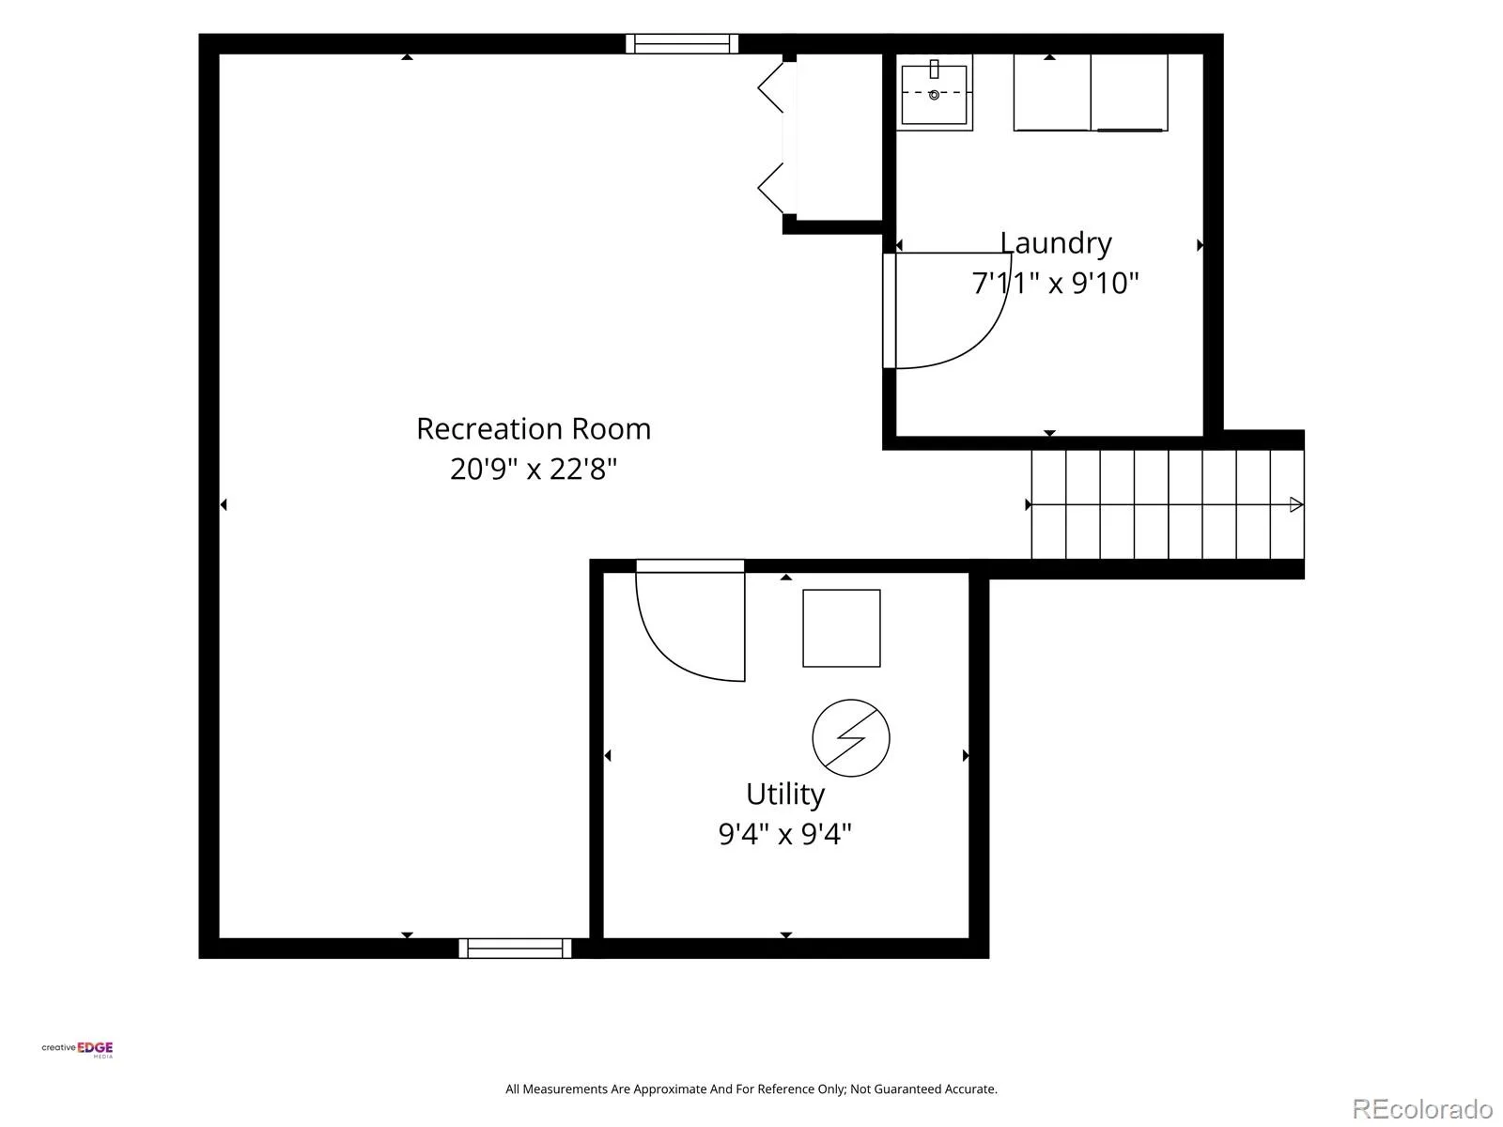
Wow—this is the one you’ve been waiting for! Spacious, beautifully maintained, & thoughtfully updated, this fantastic larger model two-story home offers 4 bedrooms, 3 baths, a finished basement, off-street RV parking, & an amazing backyard that sides to open space. Step inside to a bright main living area. The large picture window fills the space with natural light, while the dining area provides the perfect setting for gatherings. The kitchen shines with Blue Pearl granite countertops, stainless steel appliances, an eat-in area, garden window, and sliding glass door leading to the backyard. Just off the kitchen, the comfortable family room features a brick-surround wood-burning fireplace—a cozy spot to relax and unwind. Upstairs are 4 bedrooms, including a spacious primary suite with attractive accent detailing & a private 3/4 bath featuring granite countertops, tile shower surround, and glass enclosure. A full hall bath offers a tile-surround tub/shower, granite vanity, and tile flooring. The finished basement adds exceptional flexibility with room to add a fourth bedroom, spacious laundry room and a bright bonus room. Outside, the oversized fenced yard is truly a standout—plenty of room to entertain, garden, or simply enjoy summer evenings on the patio or deck. A 2-story shed provides fantastic storage. Additional highlights include newer windows, upgraded kitchen flooring, attic fan, central air conditioning, a 2-car attached garage and RARE RV parking or additional parking on the south side, please don’t miss . Clean, spacious, move-in ready, and exceptionally well maintained, this home offers the space, comfort, storage, and outdoor living you’ve been searching for!
Property Details
Price:
$565,000
MLS #:
REC5738927
Status:
Active Under Contract
Beds:
4
Baths:
3
Type:
Single Family
Subtype:
Single Family Residence
Subdivision:
Smoky Hill
Finished Sq Ft:
2,673
Total Sq Ft:
2,733
Lot Size:
7,841 sqft / 0.18 acres (approx)
Year Built:
1979
Schools
School District:
Cherry Creek 5
Elementary School:
Trails West
Middle School:
Falcon Creek
High School:
Grandview
Interior
Above Grade Finished Area
2135
Bathrooms
1 Full Bathroom, 1 Three Quarter Bathroom, 1 Half Bathroom
Below Grade Finished Area
538
Below Grade Unfinished Area
60
Cooling
Central Air
Fireplaces Total
1
Flooring
Carpet
Heating
Forced Air
Laundry Features
In Unit
Levels
Tri-Level
Main Level Bathrooms
1
Exterior
Architectural Style
Traditional
Association Amenities
Clubhouse, Playground, Pool, Tennis Court(s)
Attached Garage YN
1
Construction Materials
Brick, Frame
Direction Faces
West
Exterior Features
Private Yard
Garage Spaces
2
Parking Spots
4
Parking Total
4
Patio And Porch Features
Front Porch
Roof
Composition
Window Features
Double Pane Windows
Financial
HOA Fee
$65
HOA Fee Frequency
Annually
HOA Name
Smoky Hill HOA
HOA Phone
303-933-6779
Tax Year
2025
Taxes
$4,960
Map
Contact Us
Mortgage Calculator
Property Summary
- Located in the Smoky Hill subdivision, 5482 S Salida Street Centennial CO is a Single Family for sale in Centennial, CO, 80015. It is listed for $565,000 and features 4 beds, 3 baths, and has approximately 2,733 square feet of living space, and was originally constructed in 1979. The current price per square foot is $207. The average price per square foot for Single Family listings in Centennial is $268. The average listing price for Single Family in Centennial is $779,823. To schedule a showing of MLS#rec5738927 at 5482 S Salida Street in Centennial, CO, contact your Smart Sale AI agent at 3039066915.
Similar Listings Nearby

Additional Details
MLS ID : REC5738927
Listing Key : REC2056197647
Parcel Number : 031722781
Zip Code : 80015
City : Centennial
State : CO
Building if Condo :
Full Street: 5482 S Salida Street
Address : 5482
Address Prefix :
Address Suffix : Street
Street : Salida
Street Prefix : S
Street Suffix :
Unit if Condo :
Latitude : 39.617077
Longitude : -104.784775
Property Type : singlefamily
Property Sub Type : Single Family Residence
Stories Total if Condo :
Lot Size : 7,841 sqft / 0.18 acres (approx)
Ownership : Individual
Zoning :
Condition : Updated/Remodeled
Renovation :
Pets Allowed :
Special Conditions : None
Possession : Negotiable
Original Price : 565000
Close Price :
Close Date :
List Date : Aug 14, 2026
List Contract Date : 2026-08-14
Off Market Date : 2026-08-19
Purchase Contract Date : 2026-08-19
Days on Market : 17
Concessions Amount :
Concession Comment :
Renovation :
Company : RE/MAX of Cherry Creek

Copyright 2026. All rights reserved.
5482 S Salida Street
Centennial, CO