
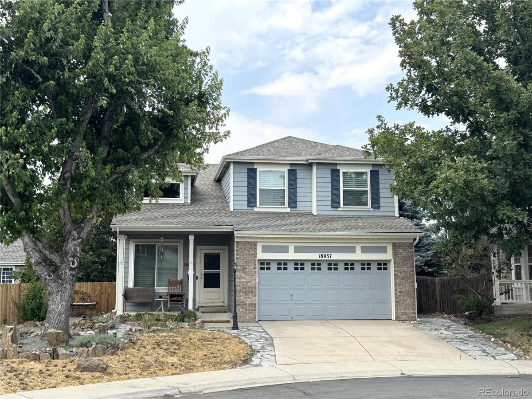
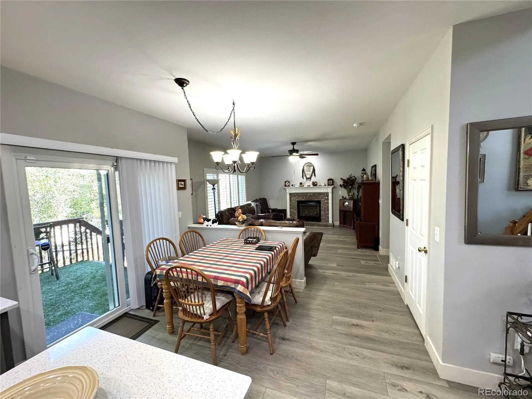
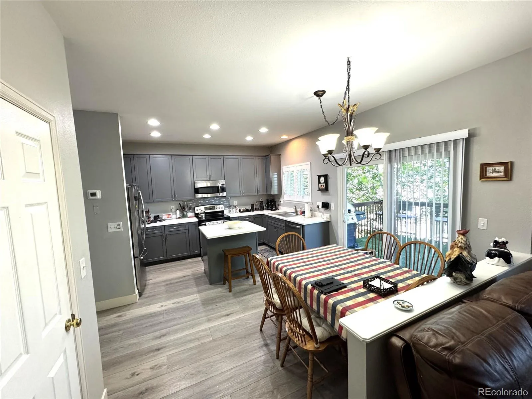
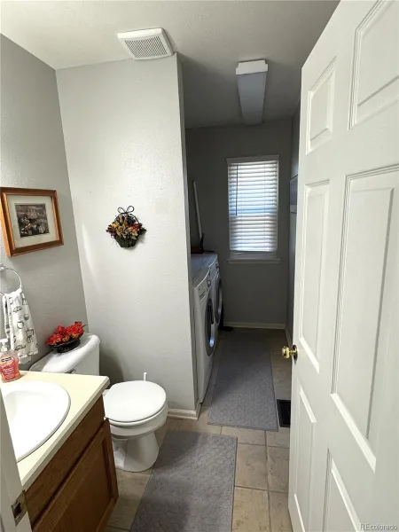
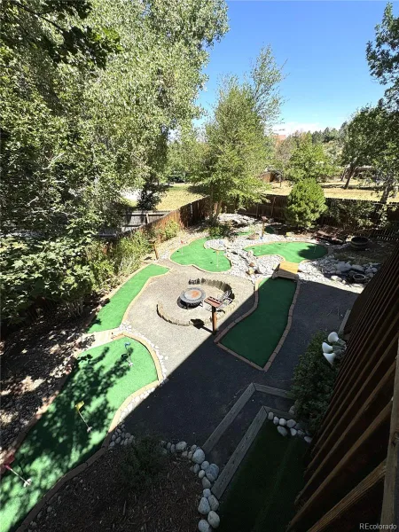
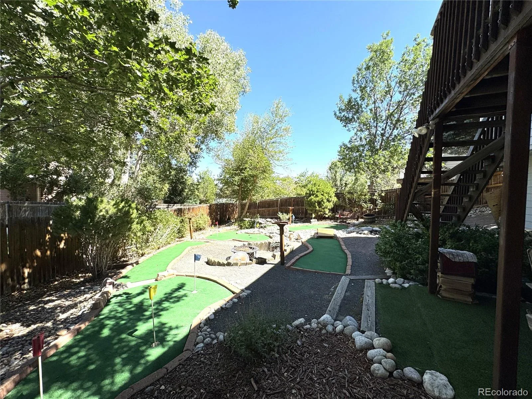
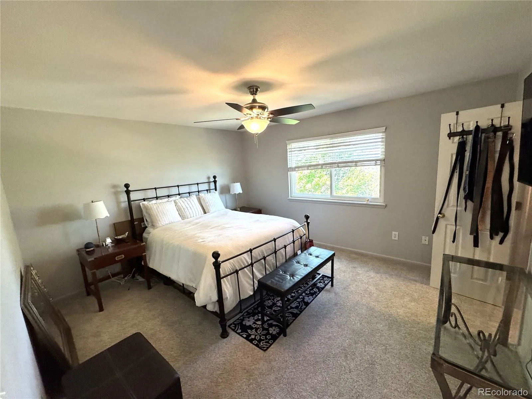
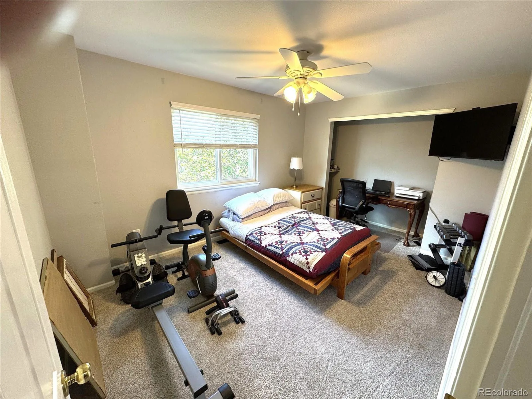
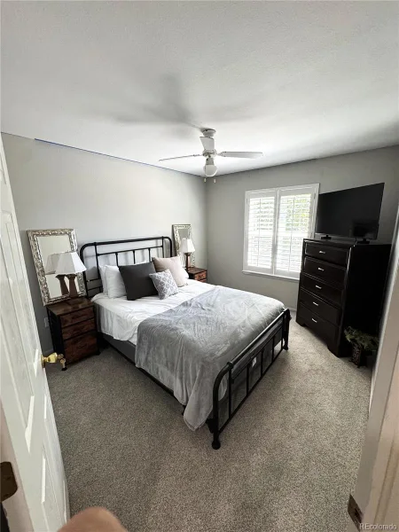
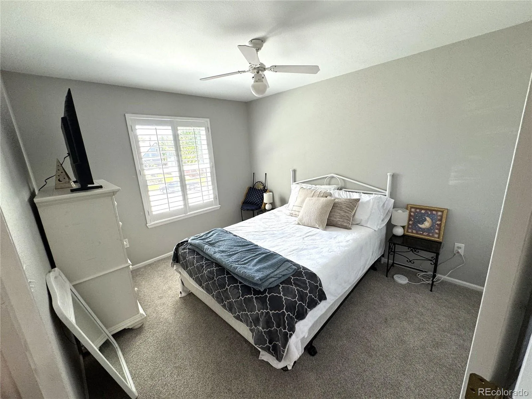
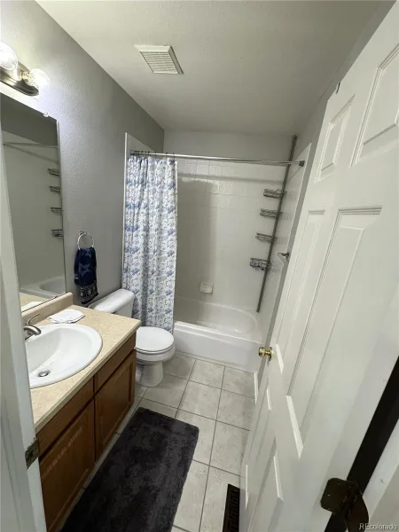
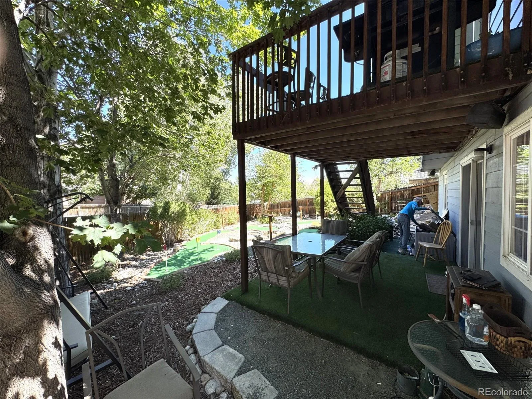
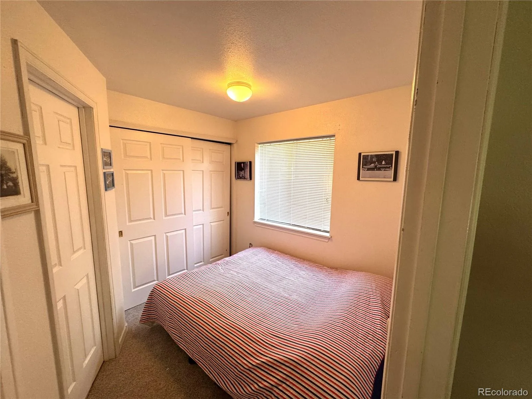
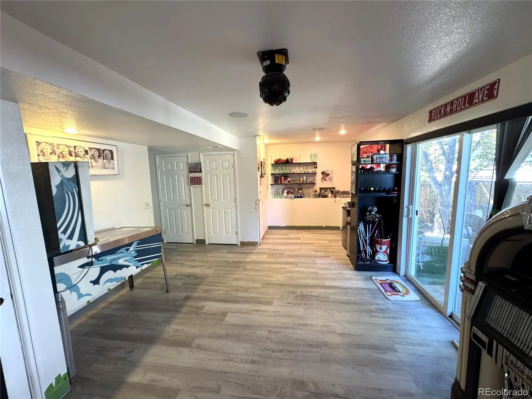
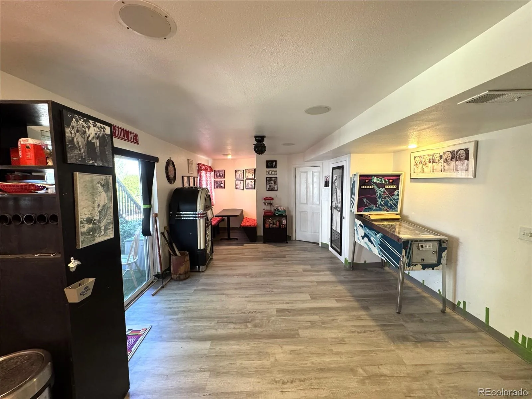
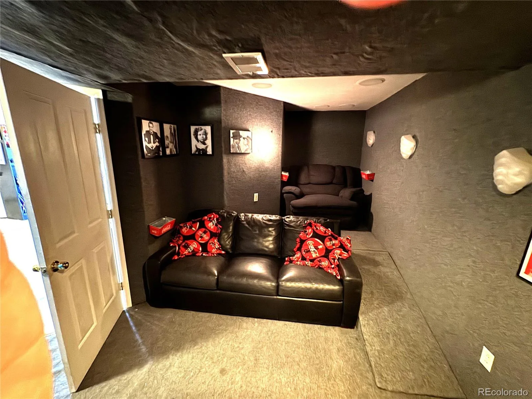
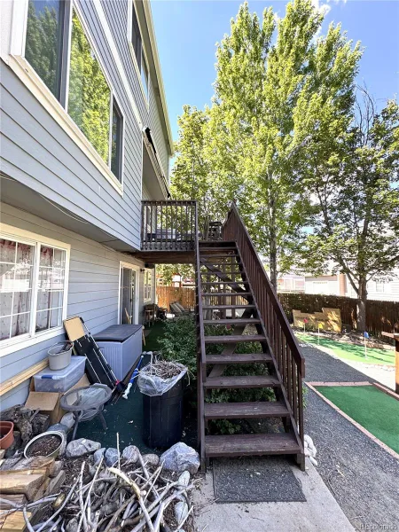
Children will be able to attend the award-winning Cherry Creek School District! Rolling Hills Elementary is 7/10th of a mile away. Falcon Creek Middle School is exactly a 5-minute drive, and Grandview High School is a quick 10-minute drive. Original owner. Fabulous condition! Many very recent replacements and improvements. Cul-de-sac. Membership to two major recreational districts. Across from massive Smokey Hill library.
1. The air conditioner and furnace are brand new and were installed a few weeks ago.
2. The dishwasher is brand new.
3. The carpet is brand new and was installed in March 2026.
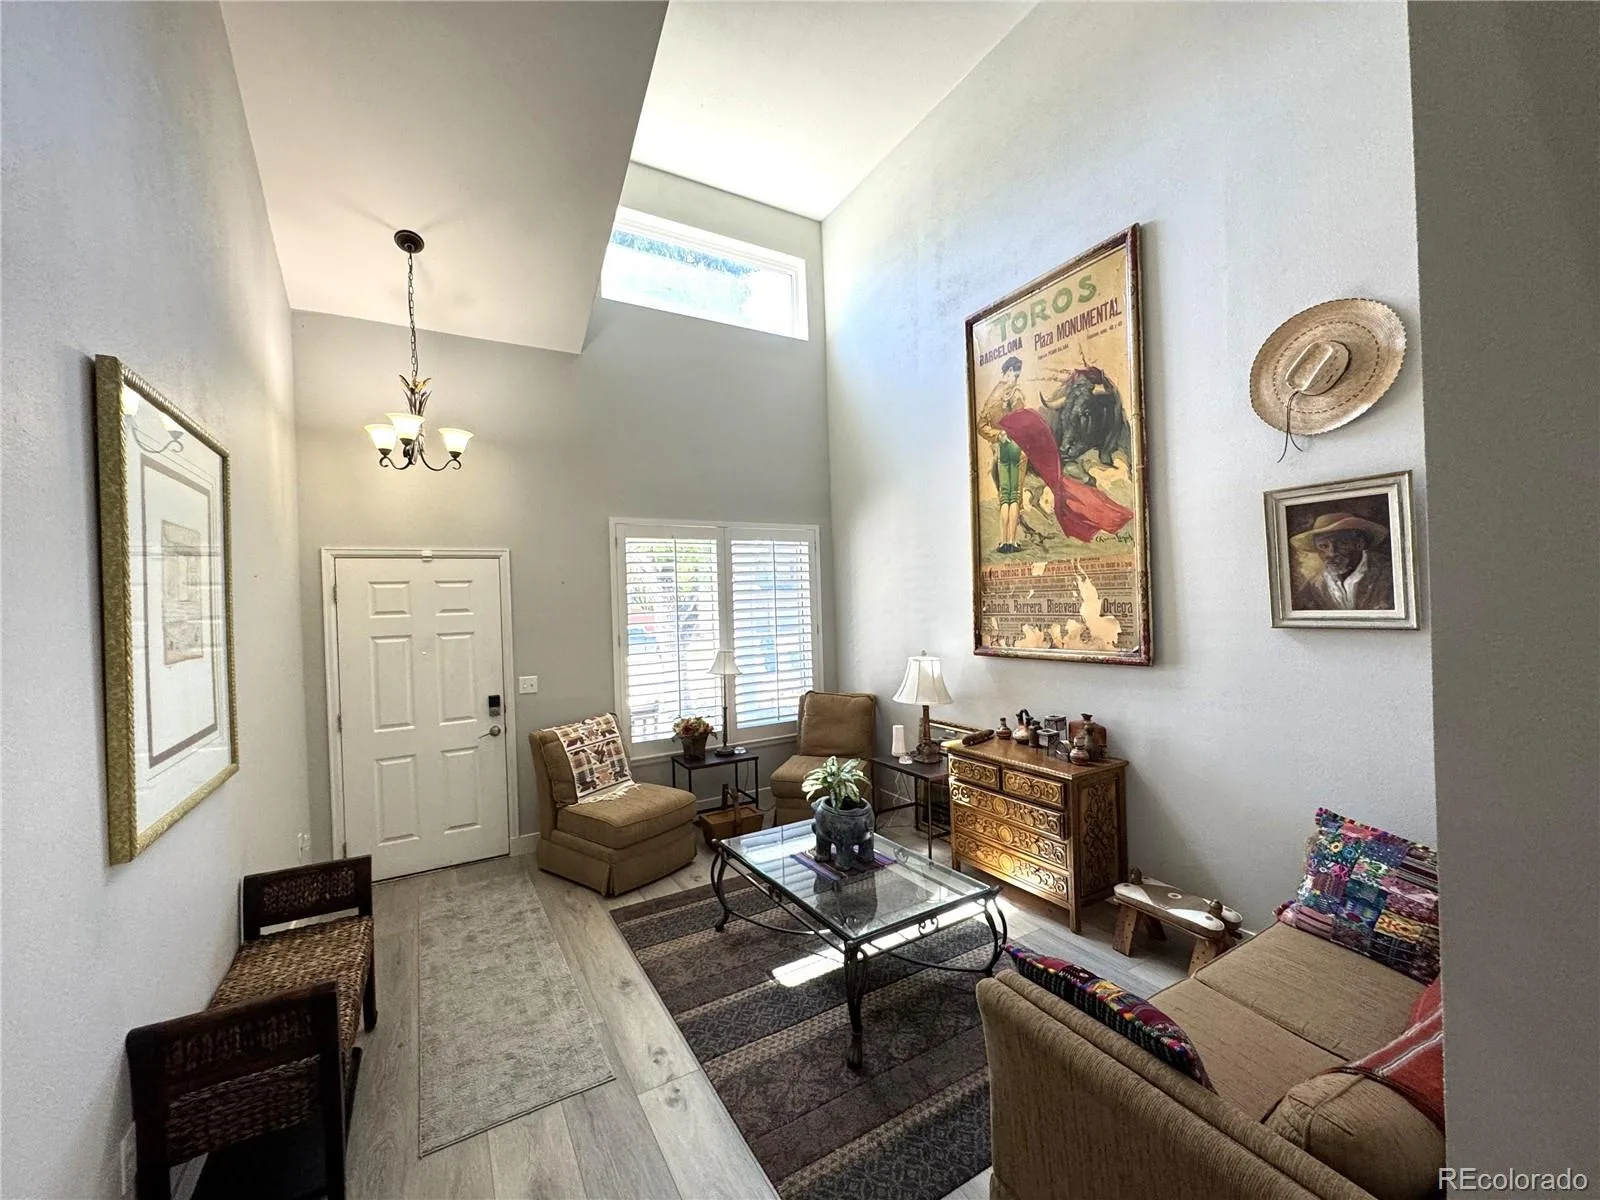
4. The home’s interior was painted March 2026.
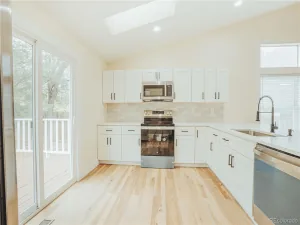
5. The kitchen was redone two years ago.
6. The floors on the main level were redone two years ago.
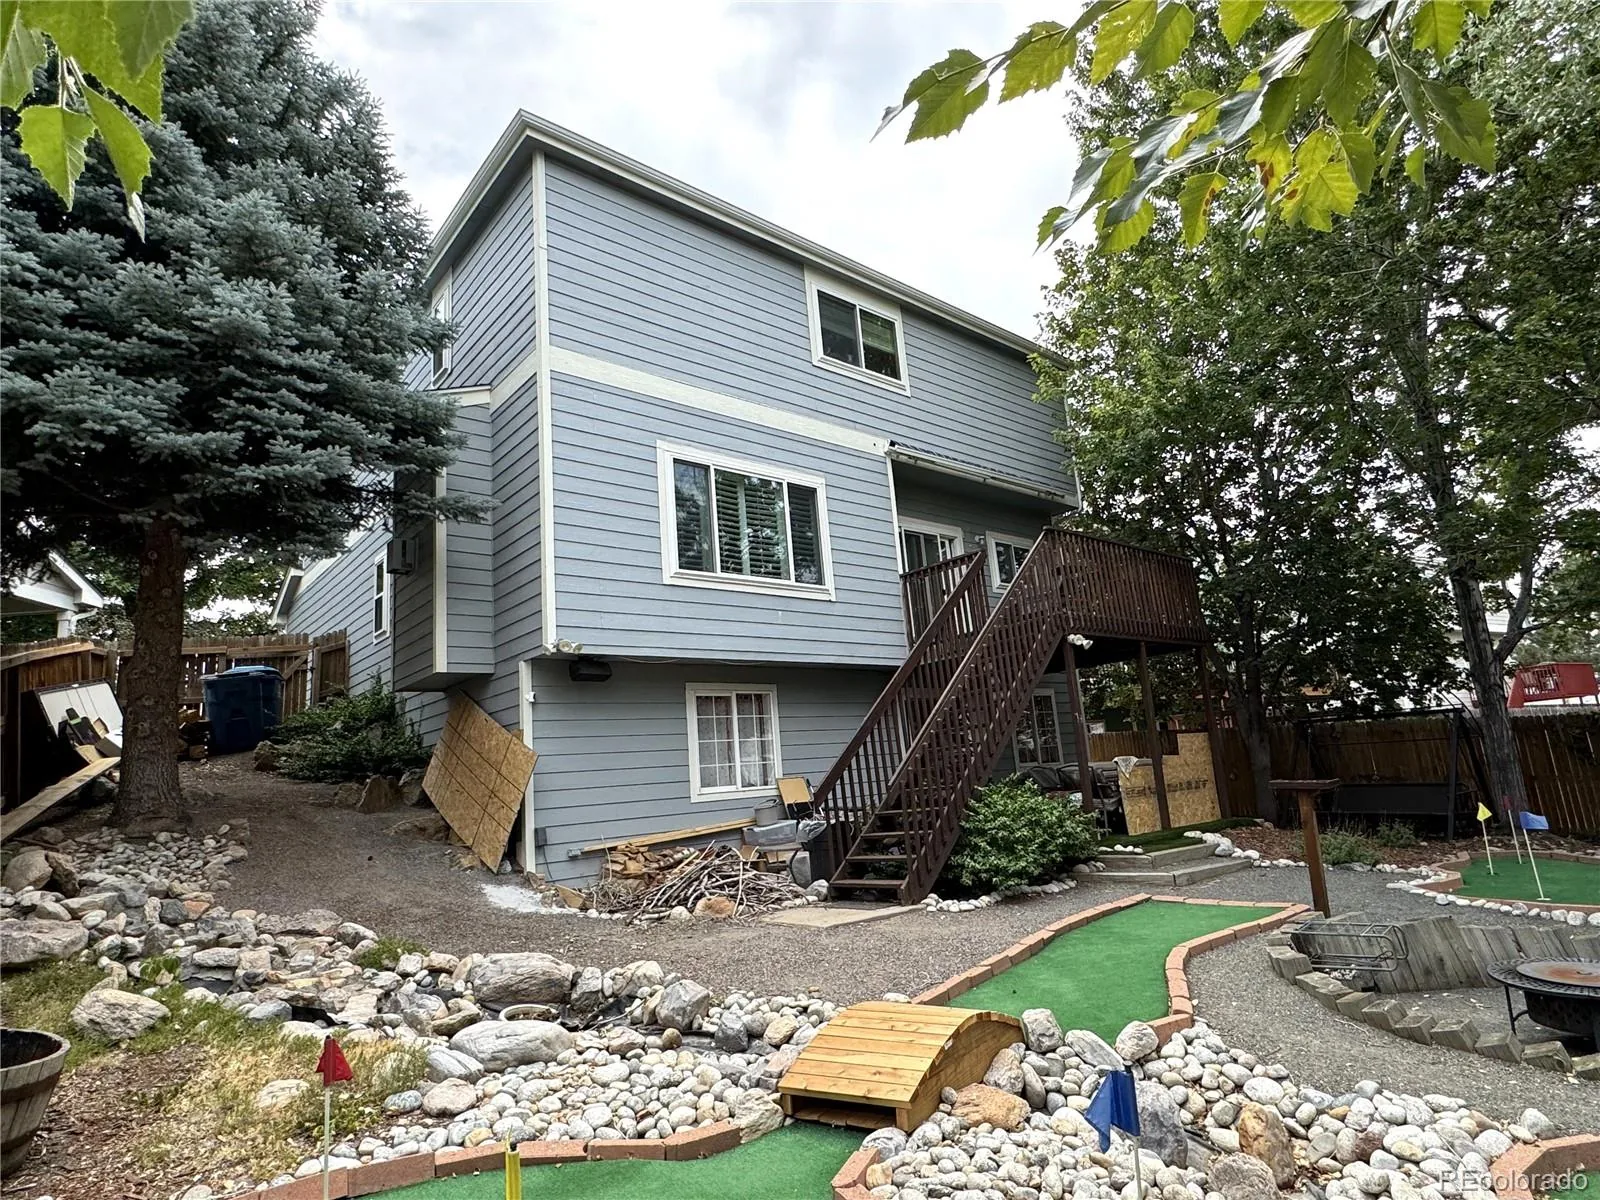
7. The basement floors are being replaced right now.
8. The sump pump in the basement is brand new.
9. The roof was done 7 years ago after a hail storm.
10. The exterior was repainted 10 years ago.
1. The air conditioner and furnace are brand new and were installed a few weeks ago.
2. The dishwasher is brand new.
3. The carpet is brand new and was installed in March 2026.
4. The home’s interior was painted March 2026.
5. The kitchen was redone two years ago.
6. The floors on the main level were redone two years ago.
7. The basement floors are being replaced right now.
8. The sump pump in the basement is brand new.
9. The roof was done 7 years ago after a hail storm.
10. The exterior was repainted 10 years ago.
Property Details
Price:
$599,000
MLS #:
REC2364675
Status:
Active
Beds:
5
Baths:
4
Type:
Single Family
Subtype:
Single Family Residence
Subdivision:
Tuscany
Finished Sq Ft:
2,524
Total Sq Ft:
2,524
Lot Size:
6,011 sqft / 0.14 acres (approx)
Year Built:
1998
Schools
School District:
Cherry Creek 5
Elementary School:
Rolling Hills
Middle School:
Falcon Creek
High School:
Grandview
Interior
Above Grade Finished Area
1756
Appliances
Bar Fridge, Dishwasher, Disposal, Double Oven, Dryer, Freezer, Gas Water Heater, Microwave, Oven, Range, Refrigerator, Self Cleaning Oven, Washer
Bathrooms
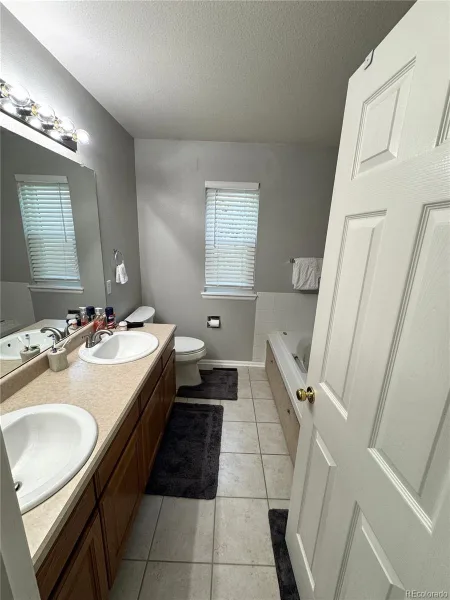
1 Full Bathroom, 2 Three Quarter Bathrooms, 1 Half Bathroom
Below Grade Finished Area
768
Cooling
Central Air
Fireplaces Total
1
Flooring
Carpet, Tile, Wood
Heating
Forced Air
Interior Features
Breakfast Bar, Built-in Features, Ceiling Fan(s), Eat-in Kitchen, Five Piece Bath, Granite Counters, High Ceilings, High Speed Internet, Kitchen Island, Smoke Free, Vaulted Ceiling(s), Walk-In Closet(s)
Laundry Features
In Unit
Levels
Two
Main Level Bathrooms
1
Exterior
Architectural Style
Contemporary
Association Amenities
Clubhouse, Park, Playground, Pool, Tennis Court(s), Trail(s)
Attached Garage YN
1
Construction Materials
Brick, Wood Siding
Direction Faces
Southeast
Exterior Features
Balcony, Barbecue, Fire Pit, Garden, Lighting, Private Yard
Fencing
Full
Garage Spaces
2
Lot Features
Level
Parking Features
Concrete
Parking Spots
2
Parking Total
2
Patio And Porch Features
Covered, Deck, Front Porch, Patio
Roof
Composition
Security Features
Security System
Window Features
Skylight(s), Window Coverings, Window Treatments
Financial
HOA Fee
$78
HOA Fee 2
$32
HOA Fee 2 Frequency
Monthly
HOA Fee Frequency
Monthly
HOA Name
AMI Advanced Mgt LLC
HOA Name 2
Tuscany Recreation
HOA Phone
720-633-9722
HOA Phone 2
720-633-9722
Tax Year
2025
Taxes
$3,482
Map
Contact Us
Mortgage Calculator
Property Summary
- Located in the Tuscany subdivision, 18937 E Crestridge Circle Aurora CO is a Single Family for sale in Aurora, CO, 80015. It is listed for $599,000 and features 5 beds, 4 baths, and has approximately 2,524 square feet of living space, and was originally constructed in 1998. The current price per square foot is $237. The average price per square foot for Single Family listings in Aurora is $235. The average listing price for Single Family in Aurora is $587,387. To schedule a showing of MLS#rec2364675 at 18937 E Crestridge Circle in Aurora, CO, contact your Smart Sale AI agent at 3039066915.
Similar Listings Nearby

Additional Details
MLS ID : REC2364675
Listing Key : REC2056035068
Parcel Number : 033659503
Zip Code : 80015
City : Aurora
State : CO
Building if Condo :
Full Street: 18937 E Crestridge Circle
Address : 18937
Address Prefix :
Address Suffix : Circle
Street : Crestridge
Street Prefix : E
Street Suffix :
Unit if Condo :
Latitude : 39.615948
Longitude : -104.767921
Property Type : singlefamily
Property Sub Type : Single Family Residence
Stories Total if Condo :
Lot Size : 6,011 sqft / 0.14 acres (approx)
Ownership : Individual
Zoning : Sfr
Condition : Updated/Remodeled
Renovation :
Pets Allowed : Cats OK,Dogs OK
Special Conditions : None
Possession : Close Plus 3 to 5 Days
Original Price : 625000
Close Price :
Close Date :
List Date : Aug 5, 2026
List Contract Date : 2026-08-05
Off Market Date :
Purchase Contract Date :
Days on Market : 74
Concessions Amount :
Concession Comment :
Renovation :
Company : Denver Equities

Copyright 2026. All rights reserved.
18937 E Crestridge Circle
Aurora, CO