
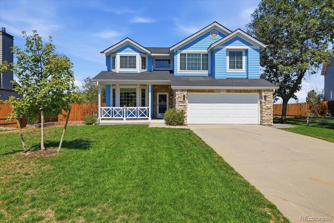
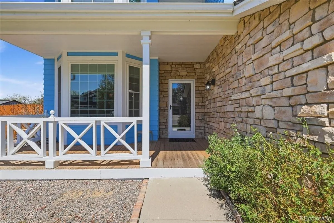
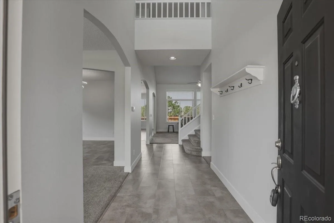
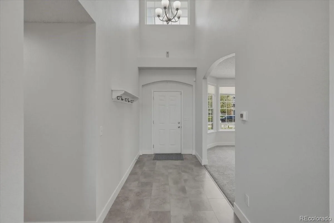
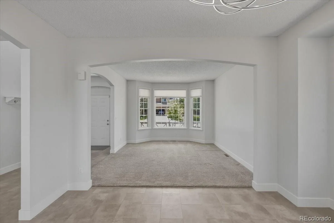
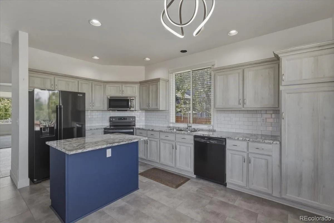
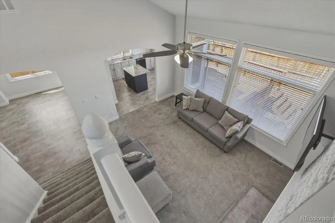
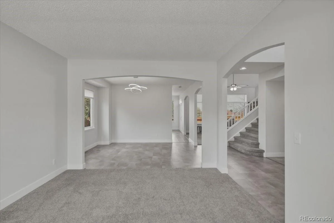
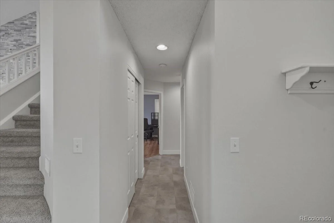
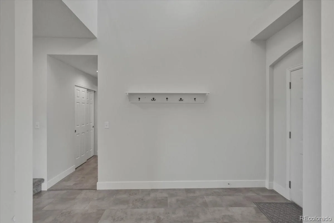
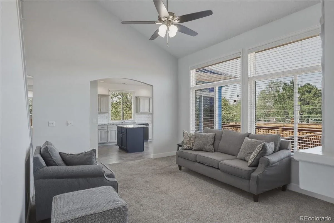
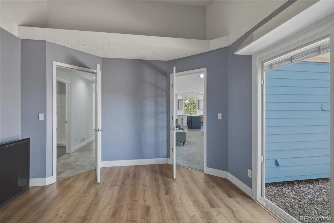
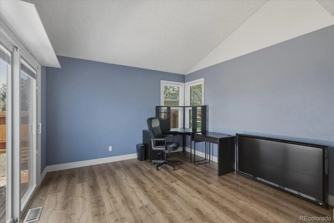
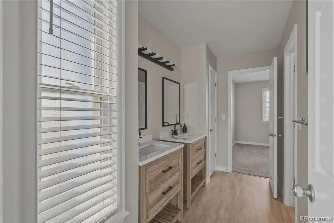
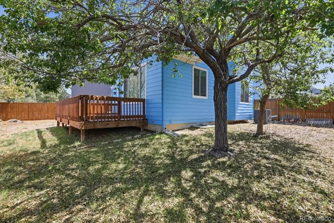
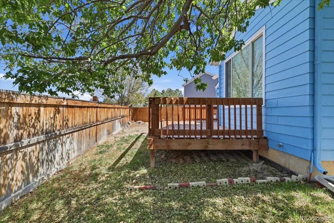
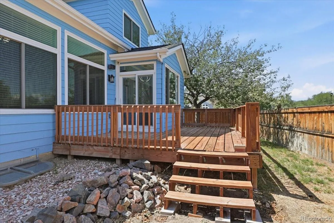
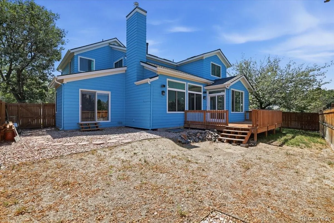
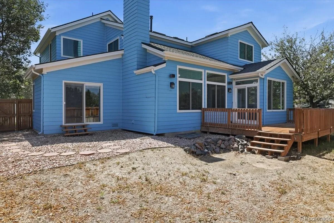
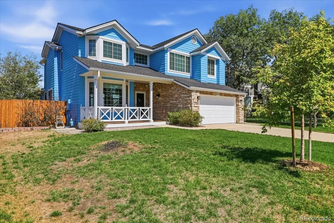
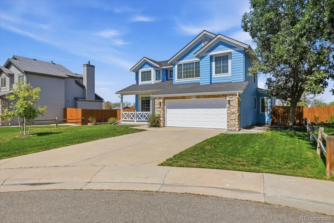
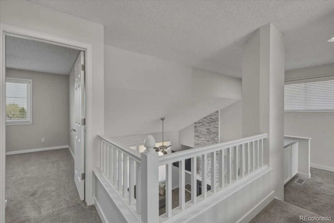
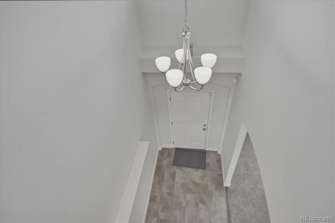
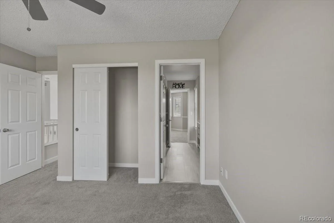
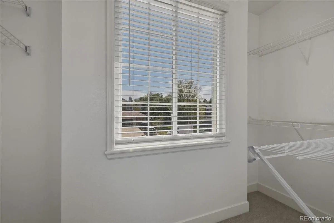
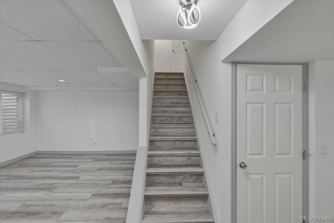
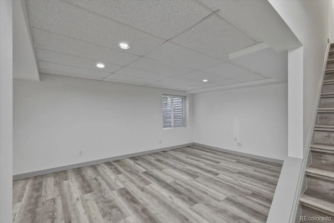
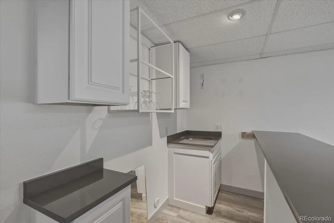
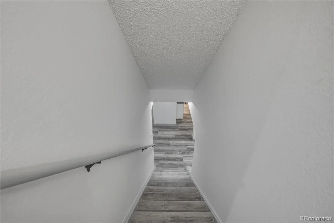
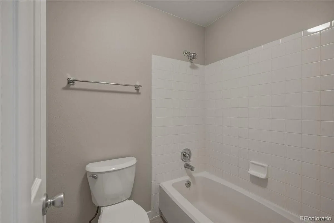
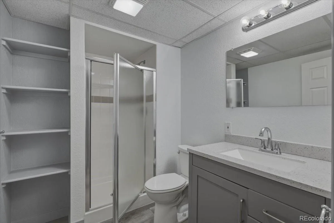
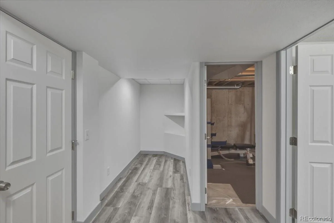
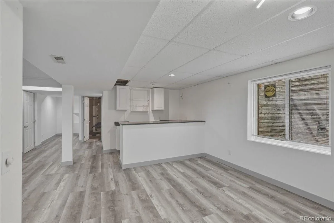
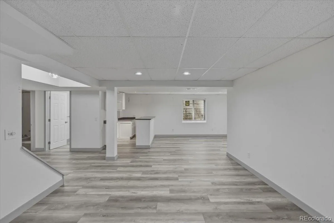
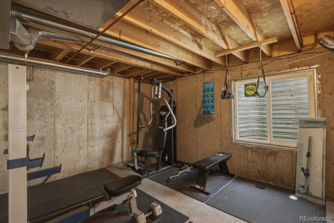
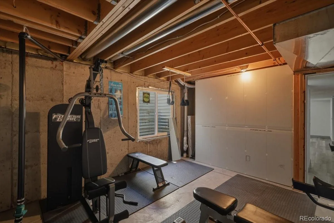
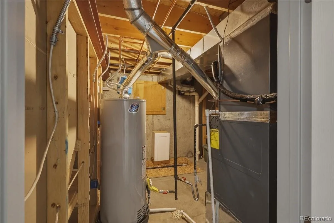
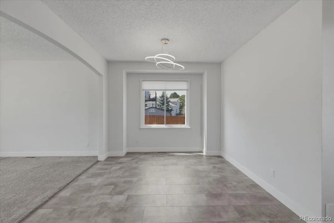
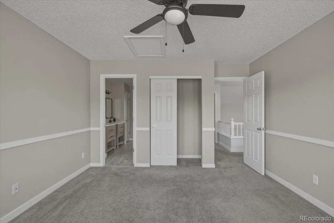
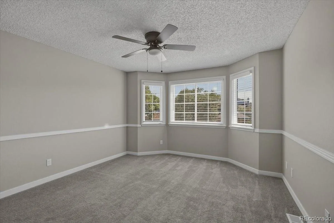
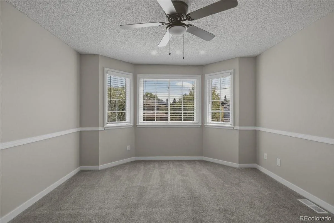
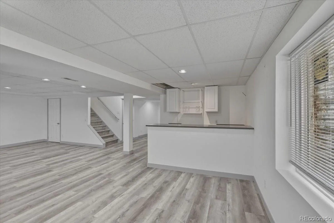
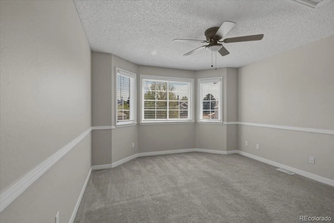
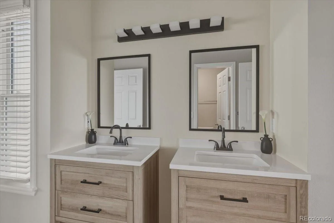
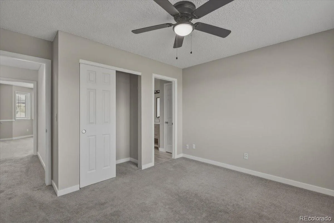
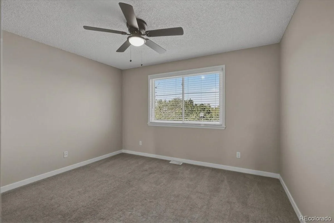
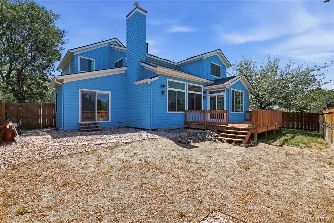
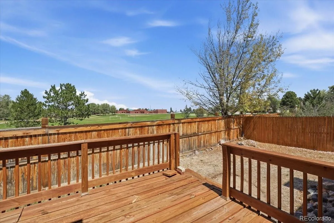
Welcome home to this spacious 3-bedroom, 4-bath two-story, ideally situated on a quiet cul-de-sac! With 3,226 finished square feet, this home offers a terrific floor plan with comfortable spaces for everyday living, entertaining and working from home. Improvements include fresh interior paint, newer flooring, finished basement, select newer windows giving the home a bright & refreshed feel. The finished basement provides valuable additional living space with plenty of flexibility for a rec room, home office, workout space or guests. A two-car garage and generous living spaces add to the appeal. With plenty of room to spread out and the opportunity to add your own personal touches, this is a home you can truly make your own!
Property Details
Price:
$625,000
MLS #:
REC9842816
Status:
Active
Beds:
3
Baths:
4
Type:
Single Family
Subtype:
Single Family Residence
Subdivision:
Smoky Ridge
Finished Sq Ft:
3,226
Total Sq Ft:
3,226
Lot Size:
7,754 sqft / 0.18 acres (approx)
Year Built:
1992
Schools
School District:
Cherry Creek 5
Elementary School:
Peakview
Middle School:
Thunder Ridge
High School:
Eaglecrest
Interior
Above Grade Finished Area
2311
Appliances
Cooktop, Dishwasher, Disposal, Dryer, Gas Water Heater, Microwave, Oven, Refrigerator, Self Cleaning Oven, Washer
Bathrooms
2 Full Bathrooms, 1 Three Quarter Bathroom, 1 Half Bathroom
Cooling
Central Air
Fireplaces Total
1
Flooring
Carpet, Laminate, Tile
Heating
Forced Air, Natural Gas
Interior Features
Ceiling Fan(s), Eat-in Kitchen, Five Piece Bath, Jack & Jill Bathroom, Kitchen Island, Open Floorplan, Primary Suite, Vaulted Ceiling(s), Walk-In Closet(s)
Laundry Features
In Unit
Levels
Two
Main Level Bathrooms
1
Exterior
Architectural Style
Traditional
Attached Garage YN
1
Construction Materials
Frame
Direction Faces
South
Fencing
Full
Garage Spaces
2
Lot Features
Cul-De-Sac, Master Planned, Sprinklers In Front, Sprinklers In Rear
Parking Features
Concrete
Parking Spots
2
Parking Total
2
Patio And Porch Features
Deck
Roof
Composition
Window Features
Double Pane Windows, Egress Windows, Window Coverings
Financial
HOA Fee
$605
HOA Fee Frequency
Annually
HOA Includes
Maintenance Grounds
HOA Name
Smoky Ridge Maintenance Association
HOA Phone
303-671-6402
Tax Year
2025
Taxes
$4,616
Map
Contact Us
Mortgage Calculator
Property Summary
- Located in the Smoky Ridge subdivision, 19333 E Prentice Place Centennial CO is a Single Family for sale in Centennial, CO, 80015. It is listed for $625,000 and features 3 beds, 4 baths, and has approximately 3,226 square feet of living space, and was originally constructed in 1992. The current price per square foot is $194. The average price per square foot for Single Family listings in Centennial is $268. The average listing price for Single Family in Centennial is $792,463. To schedule a showing of MLS#rec9842816 at 19333 E Prentice Place in Centennial, CO, contact your Smart Sale AI agent at 3039066915.
Similar Listings Nearby

Additional Details
MLS ID : REC9842816
Listing Key : REC2056128997
Parcel Number : 032446501
Zip Code : 80015
City : Centennial
State : CO
Building if Condo :
Full Street: 19333 E Prentice Place
Address : 19333
Address Prefix :
Address Suffix : Place
Street : Prentice
Street Prefix : E
Street Suffix :
Unit if Condo :
Latitude : 39.620396
Longitude : -104.762428
Property Type : singlefamily
Property Sub Type : Single Family Residence
Stories Total if Condo :
Lot Size : 7,754 sqft / 0.18 acres (approx)
Ownership : Individual
Zoning : M-U PUD
Condition :
Renovation :
Pets Allowed : Cats OK,Dogs OK
Special Conditions : None
Possession : Closing/DOD,Immediate
Original Price : 650000
Close Price :
Close Date :
List Date : Sep 5, 2026
List Contract Date : 2026-09-05
Off Market Date :
Purchase Contract Date :
Days on Market : 43
Concessions Amount :
Concession Comment :
Renovation :
Company : Keller Williams DTC

Copyright 2026. All rights reserved.
19333 E Prentice Place
Centennial, CO