
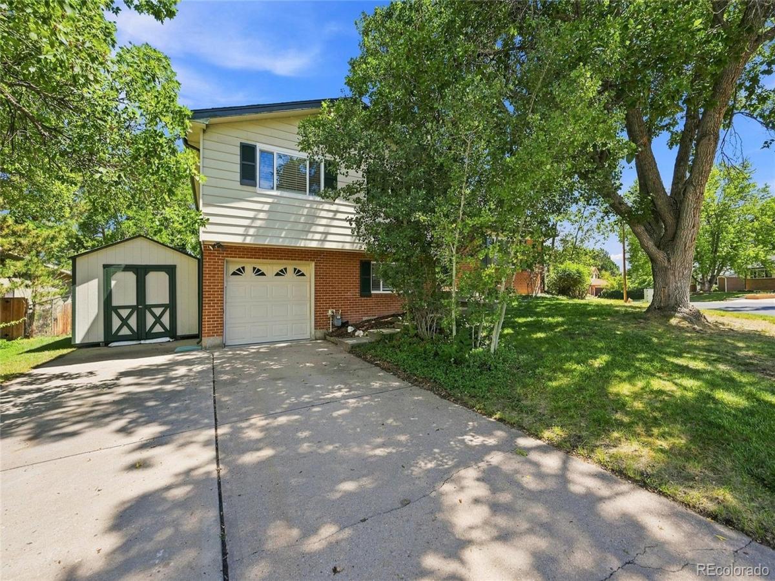
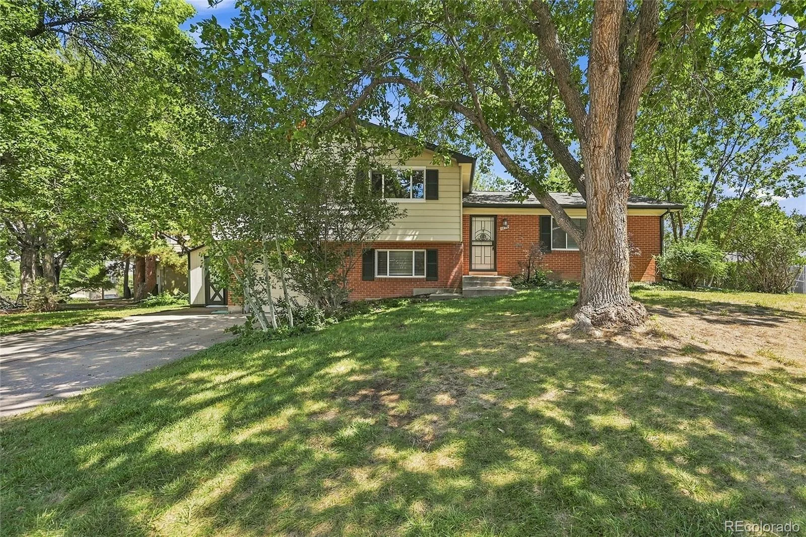
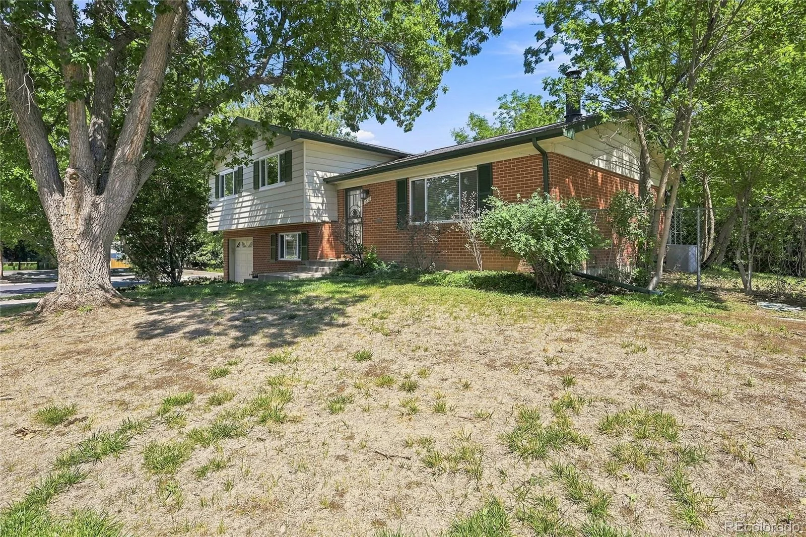
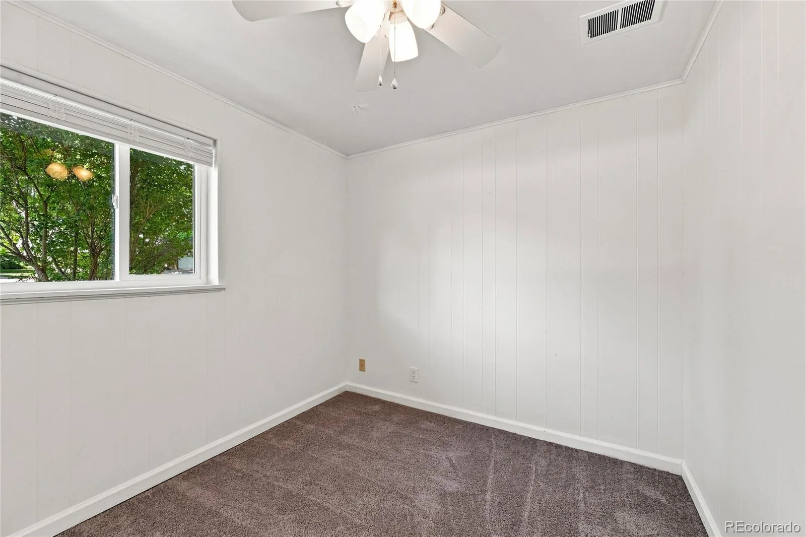
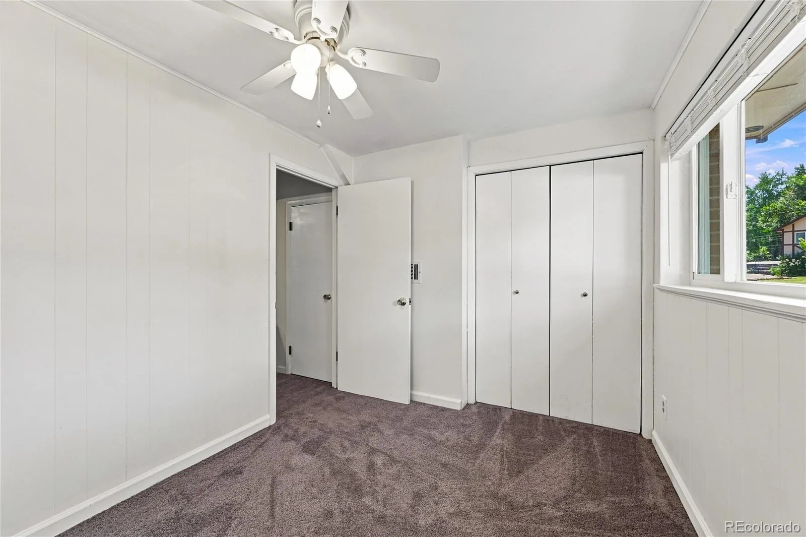
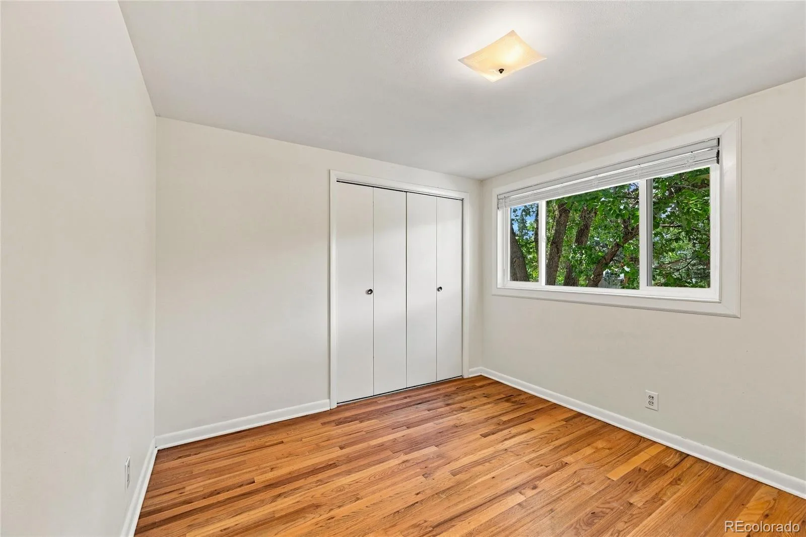
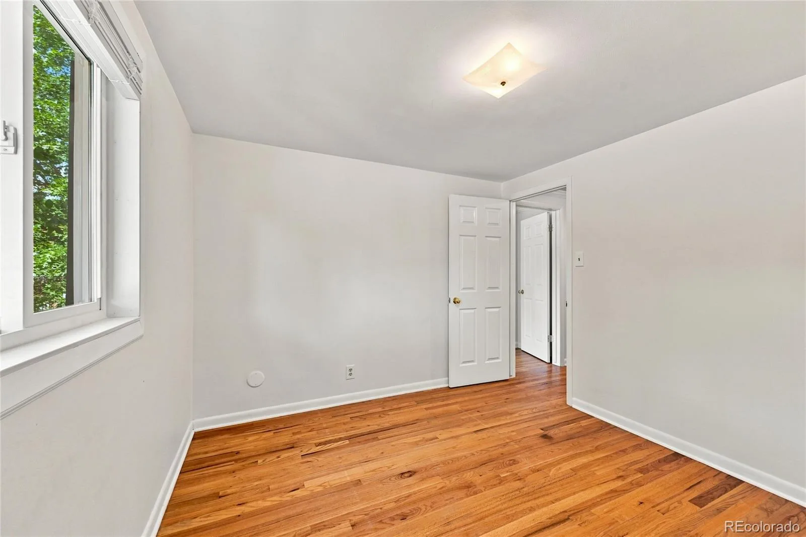
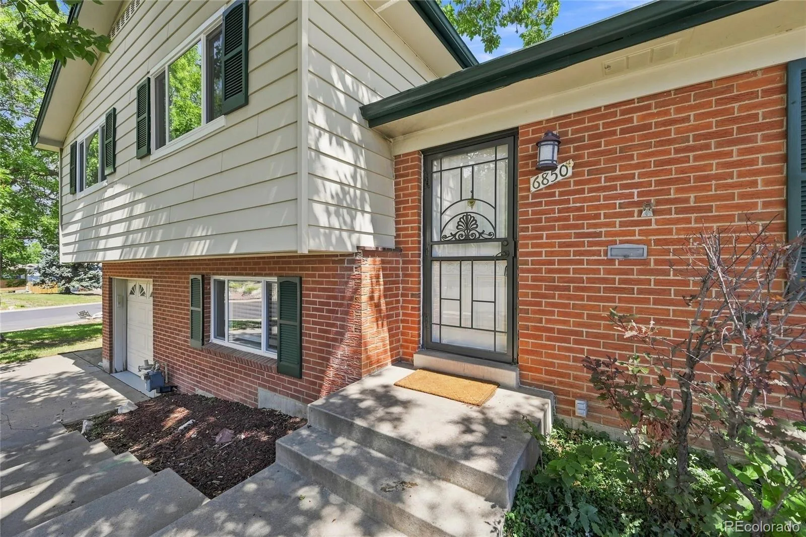
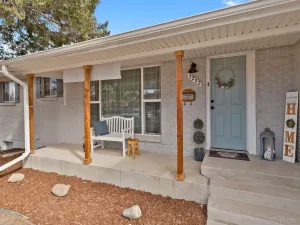
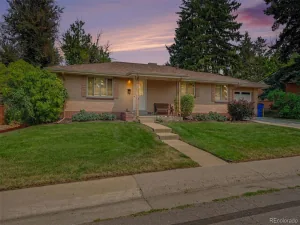
Don’t miss the opportunity to see this very nice 4-bedroom, 3-bath home situated on a spacious corner lot! The home features recent updates throughout and offers plenty of space for comfortable living.
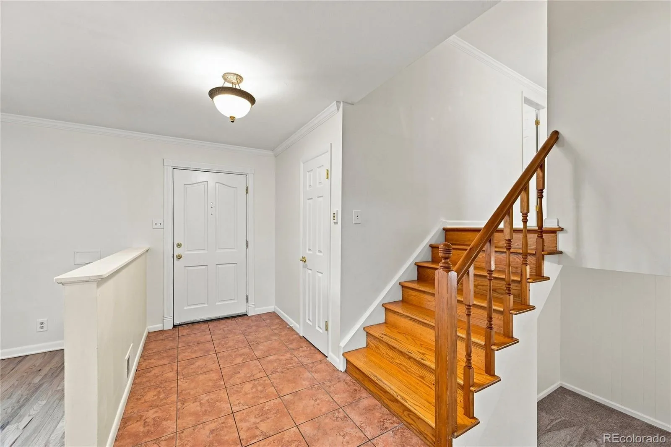
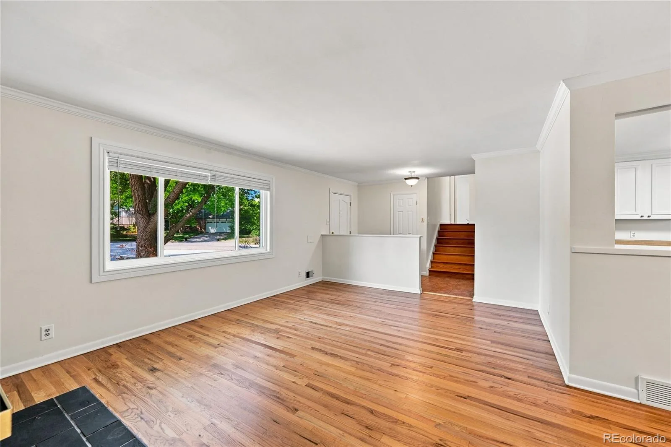
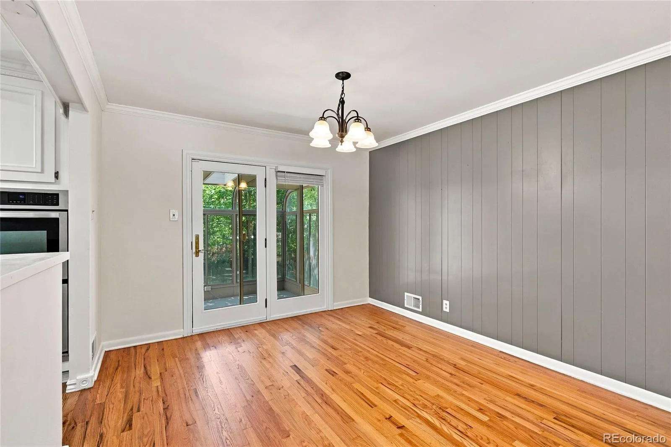
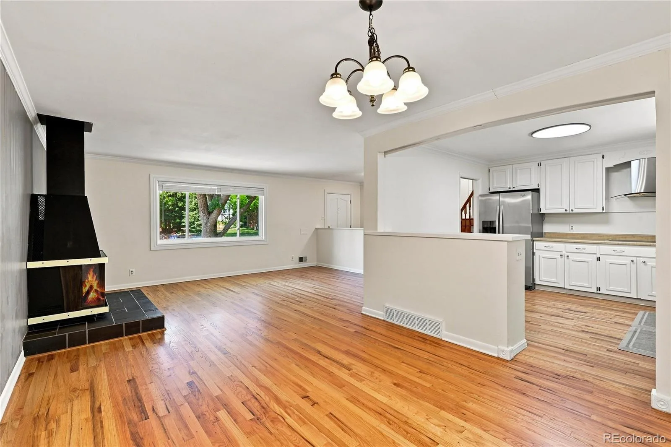
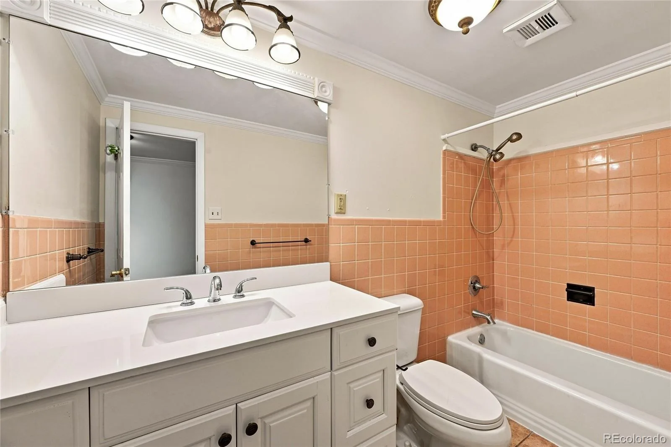
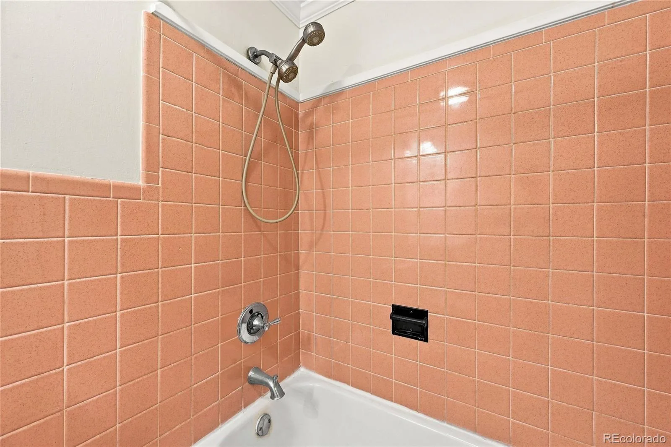
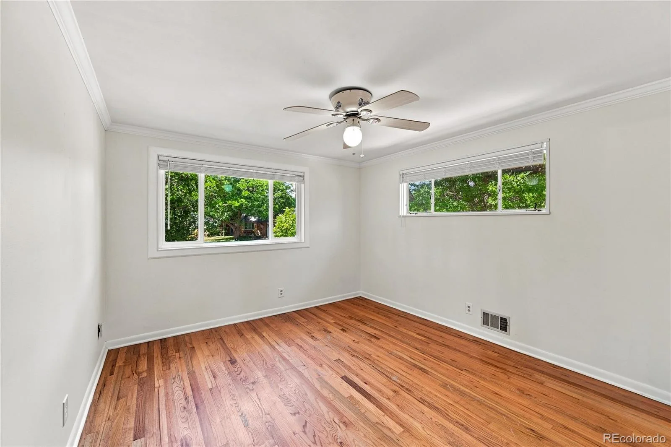
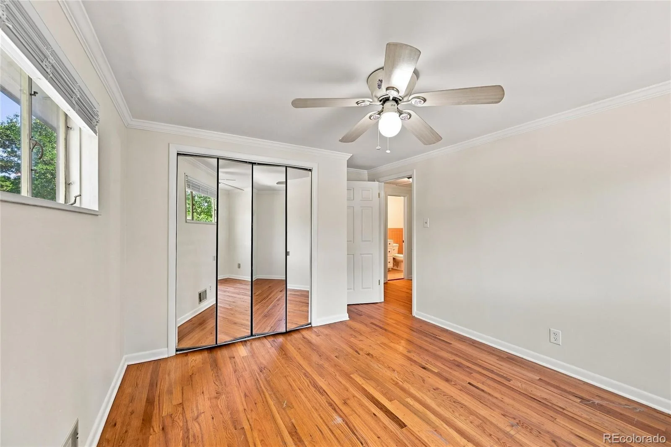
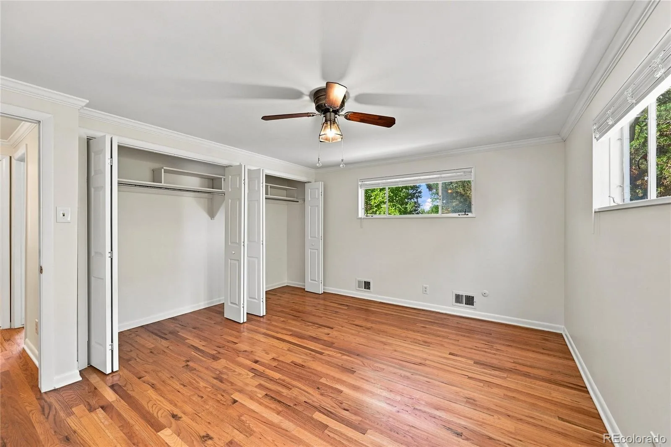
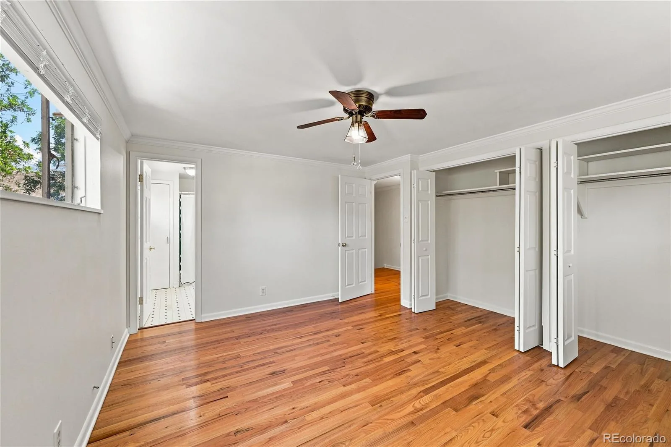
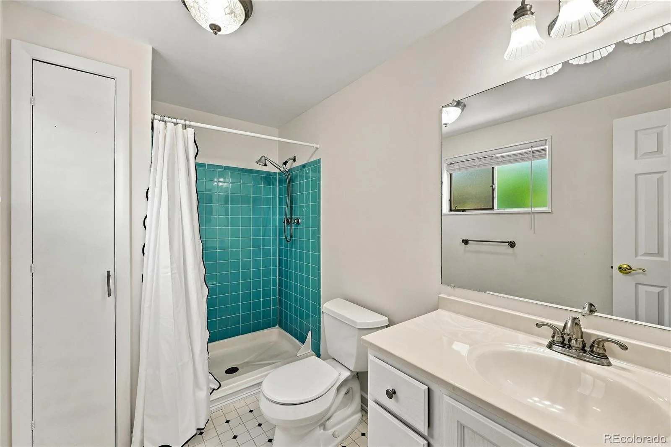
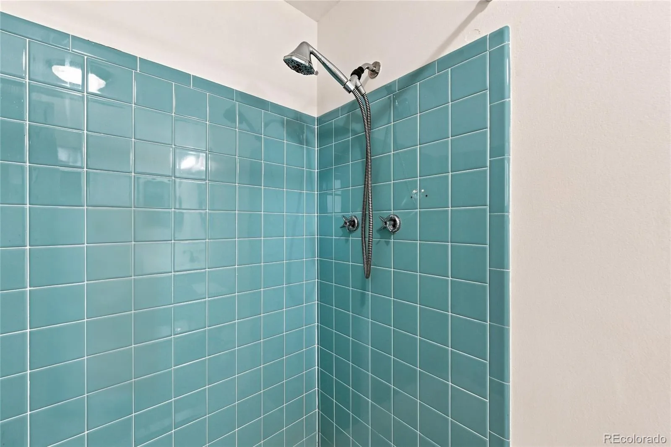
The main and upper levels feature beautiful oak flooring throughout. The primary bedroom includes a private ¾ bath and plenty of closet space. There is also a full hall bathroom and two additional bedrooms on the upper level.
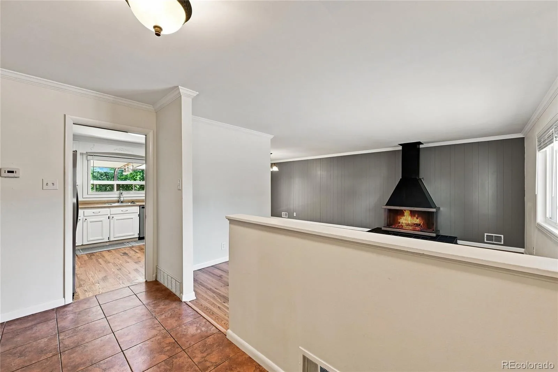
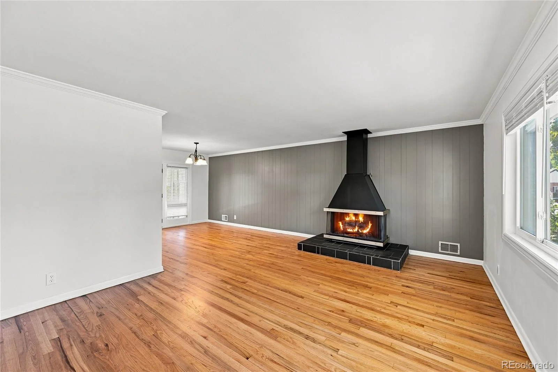
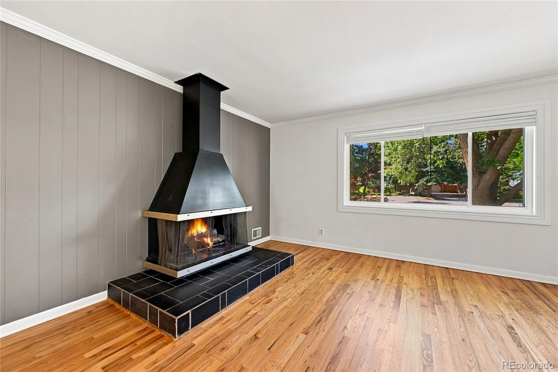
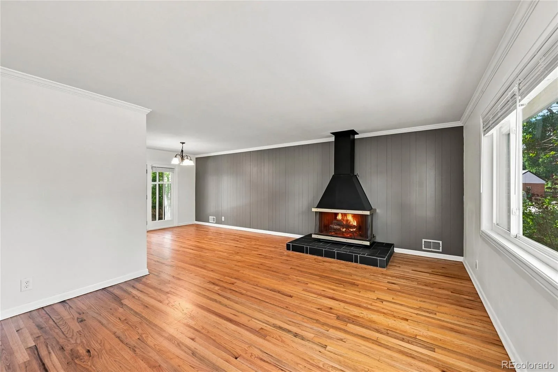
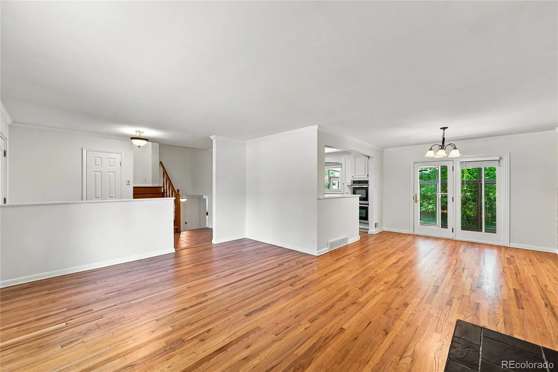
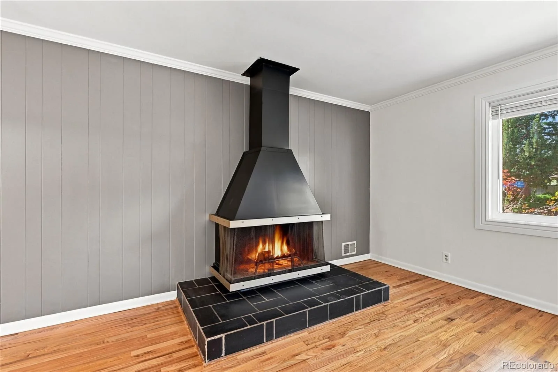
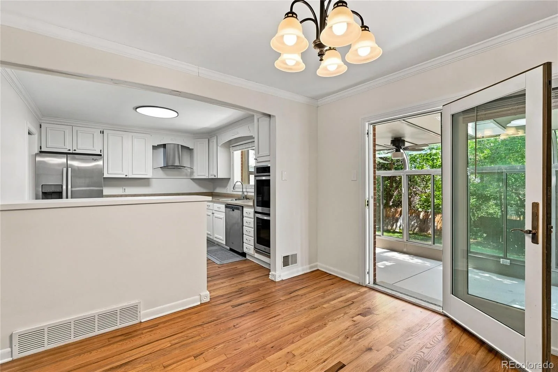
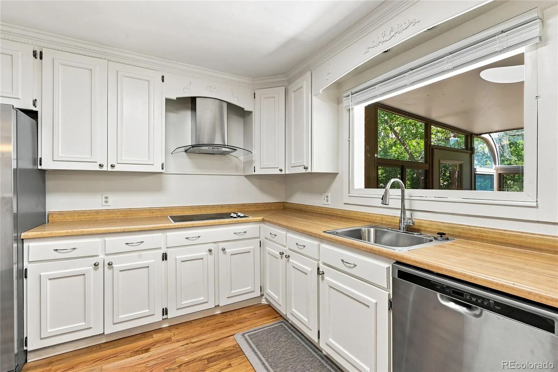
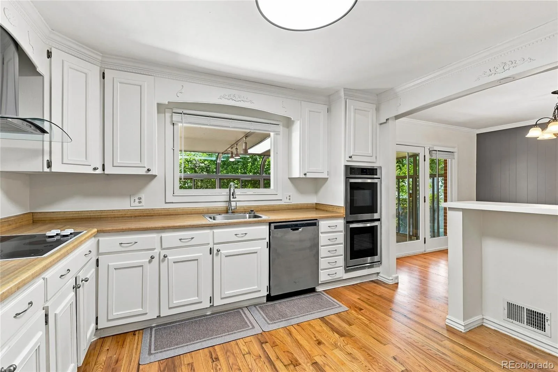
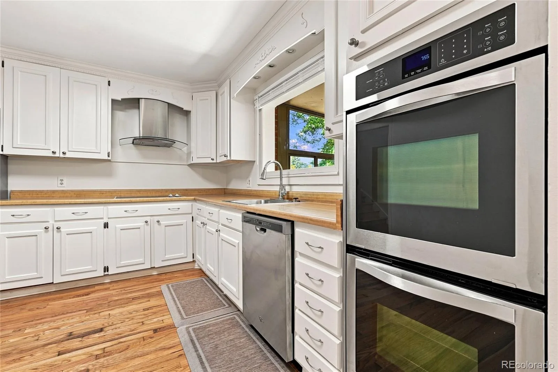
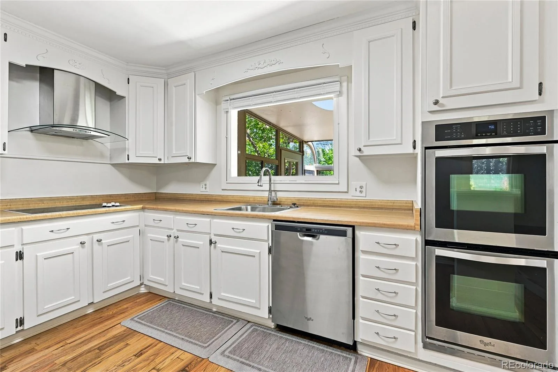
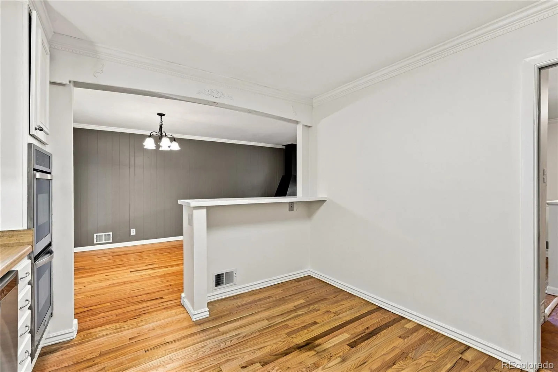
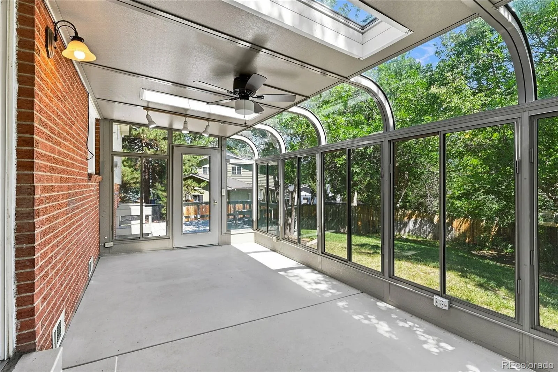
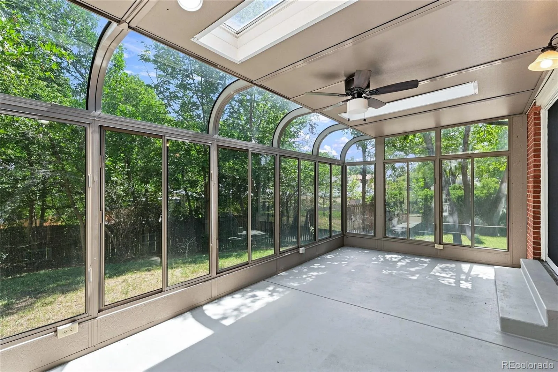
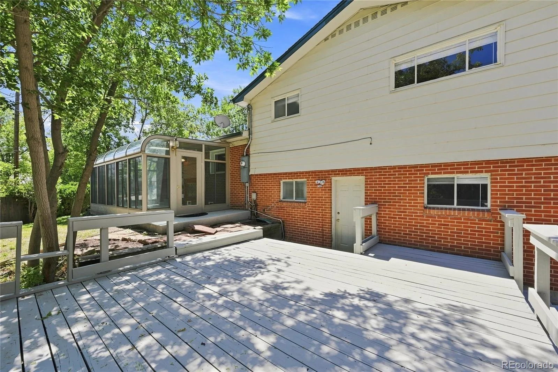
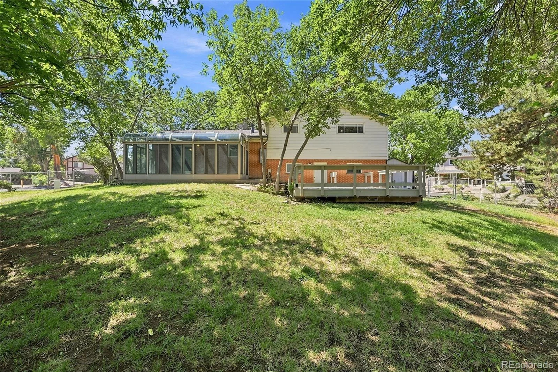
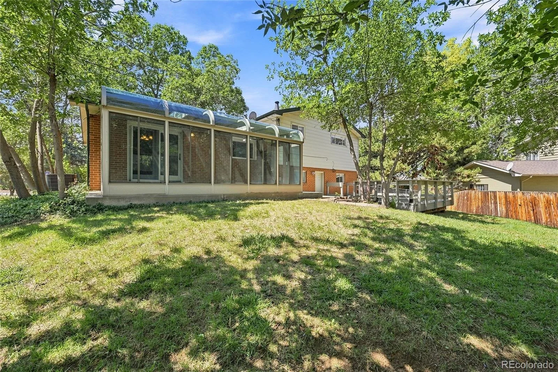
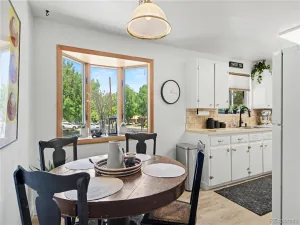
The kitchen offers double ovens and a convenient eat-in area. Just off the kitchen is a formal dining area with a slider leading to the large sunroom and a spacious back deck. The sunroom, located right off the dining room, creates a wonderful space for entertaining or relaxing. The large family room features a cozy wood-burning fireplace, making it a great gathering space for family and friends.
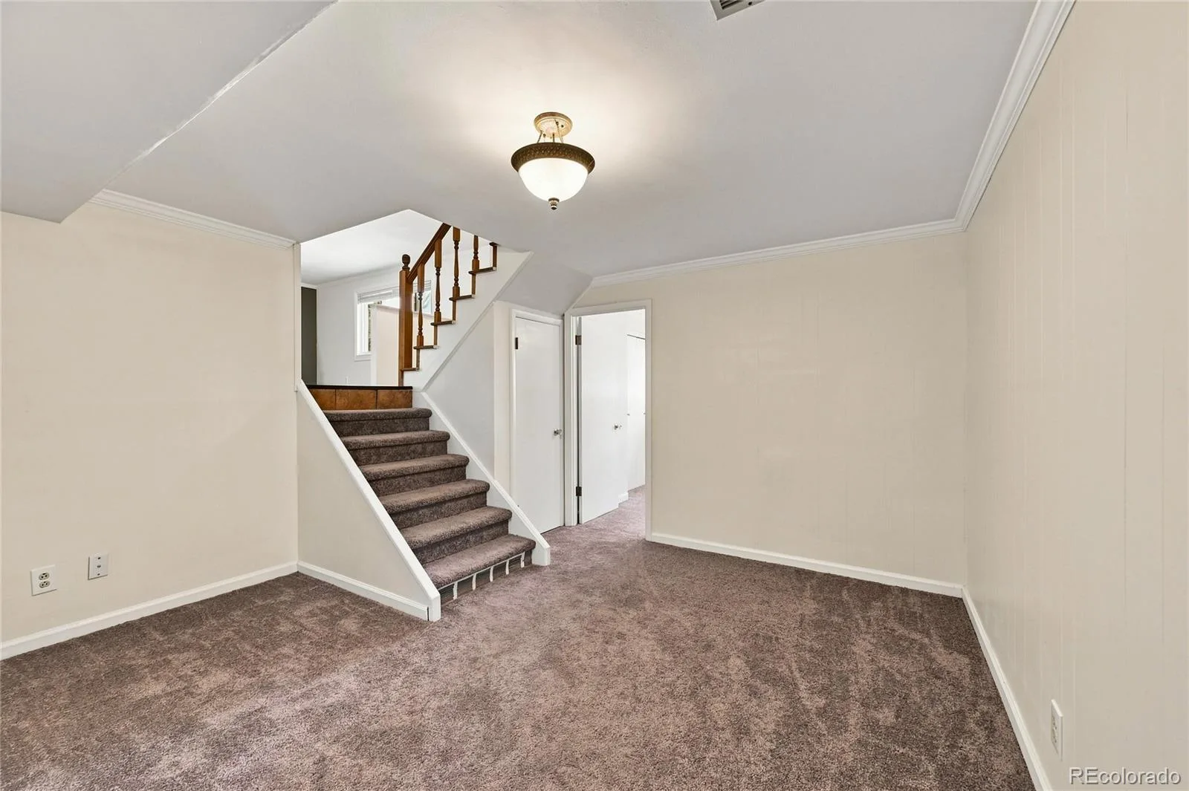
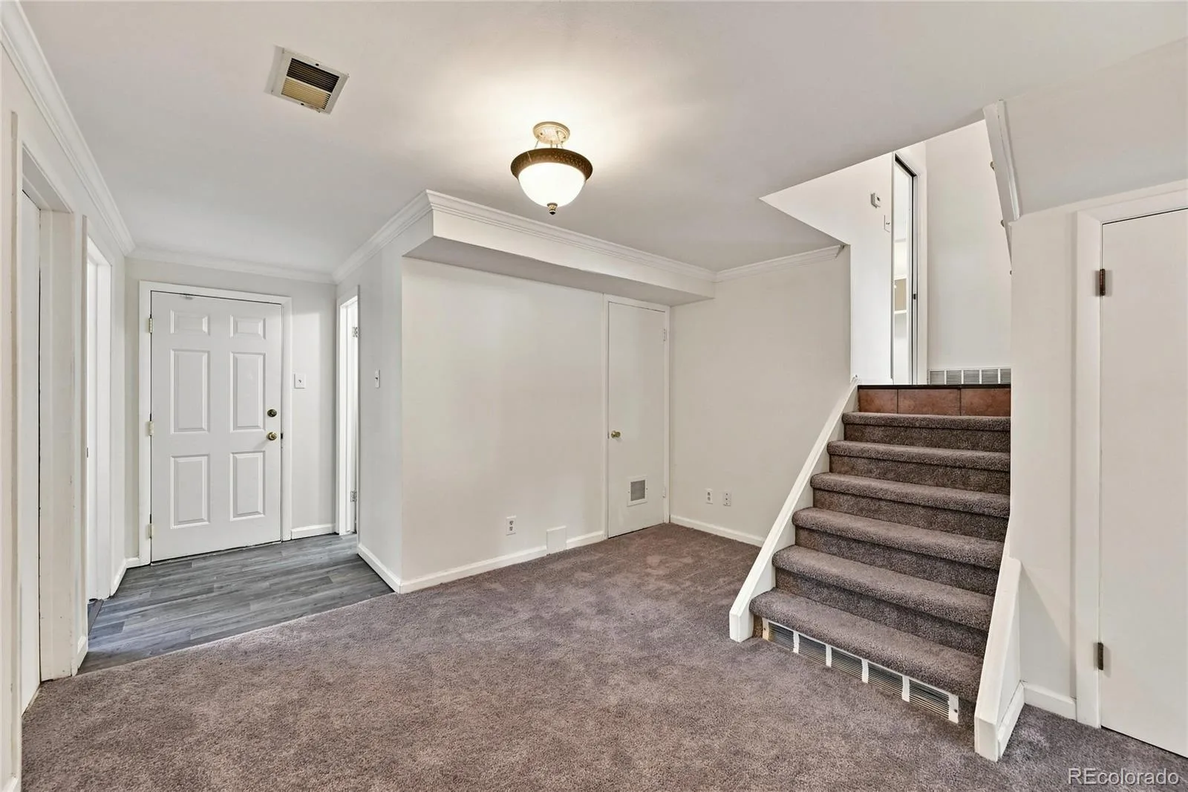
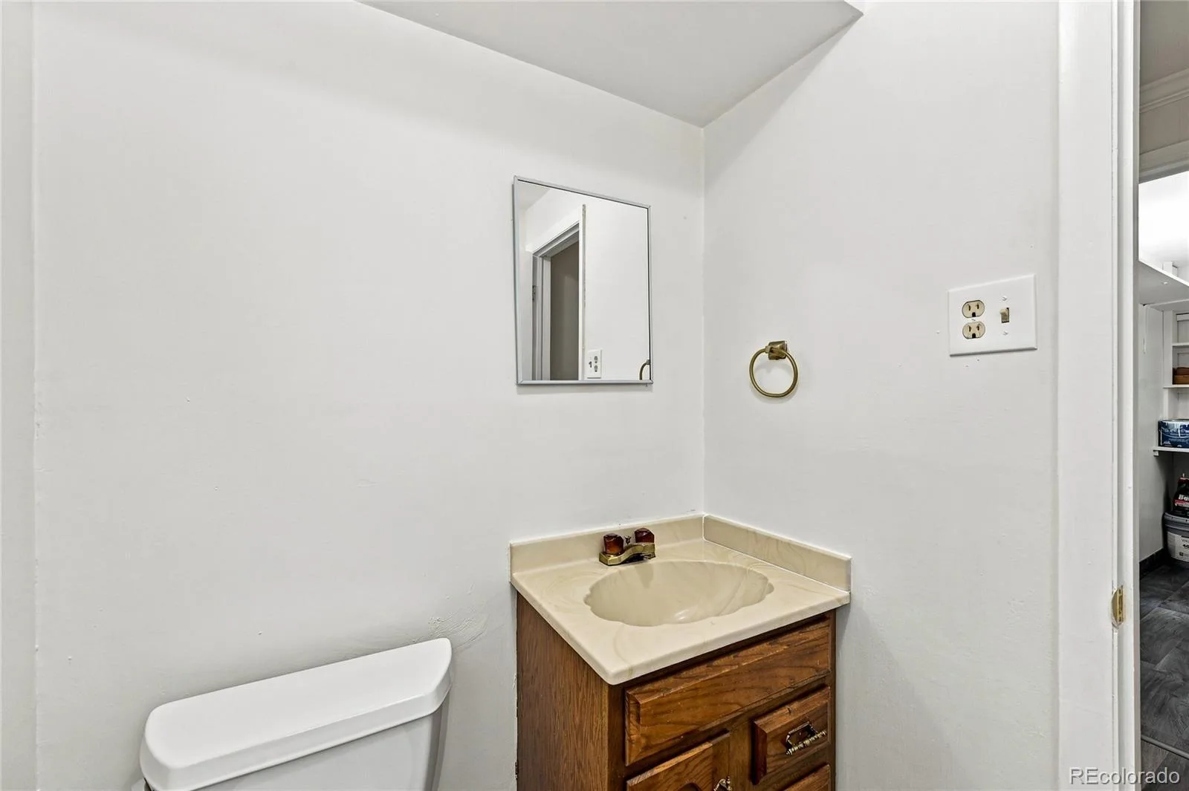
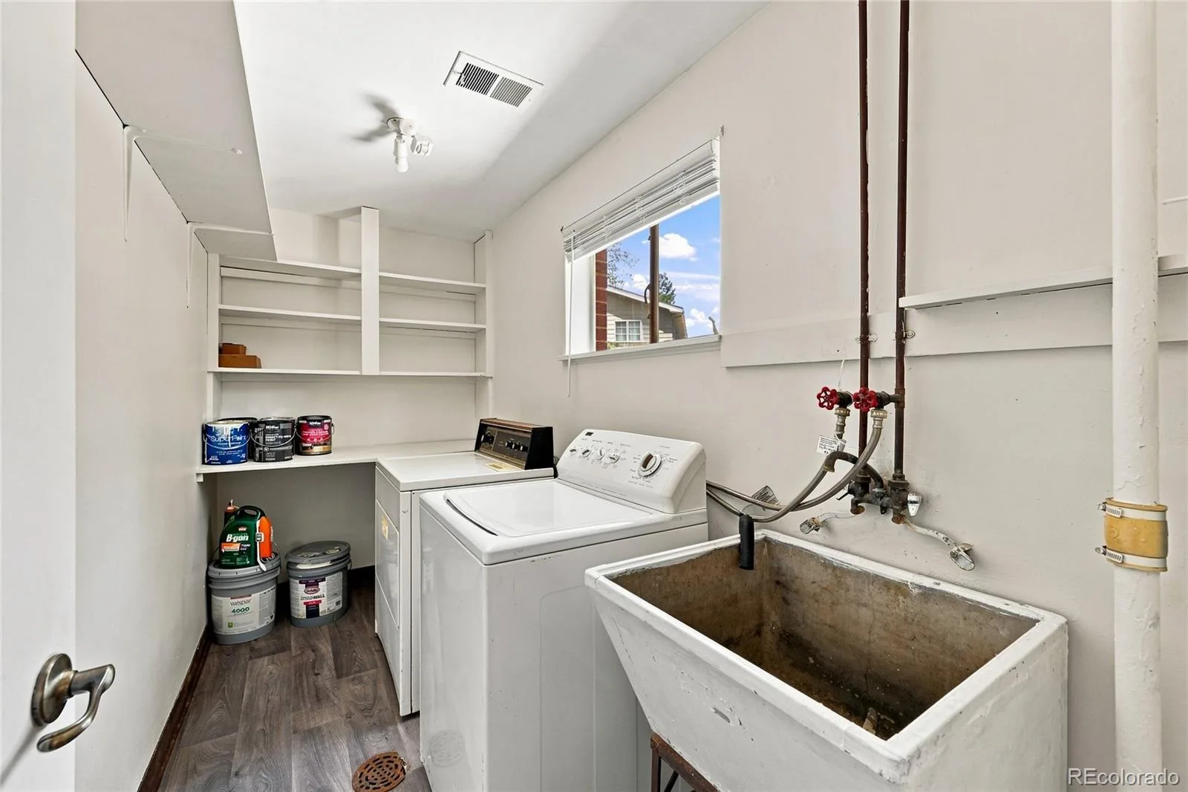
The lower level provides even more living space, including a fourth bedroom, bathroom, laundry area, and an open area that can be used as a living room, recreation room, home office, or whatever best fits your needs.
The front windows are new, and there are new blinds throughout the home, along with several other updates.
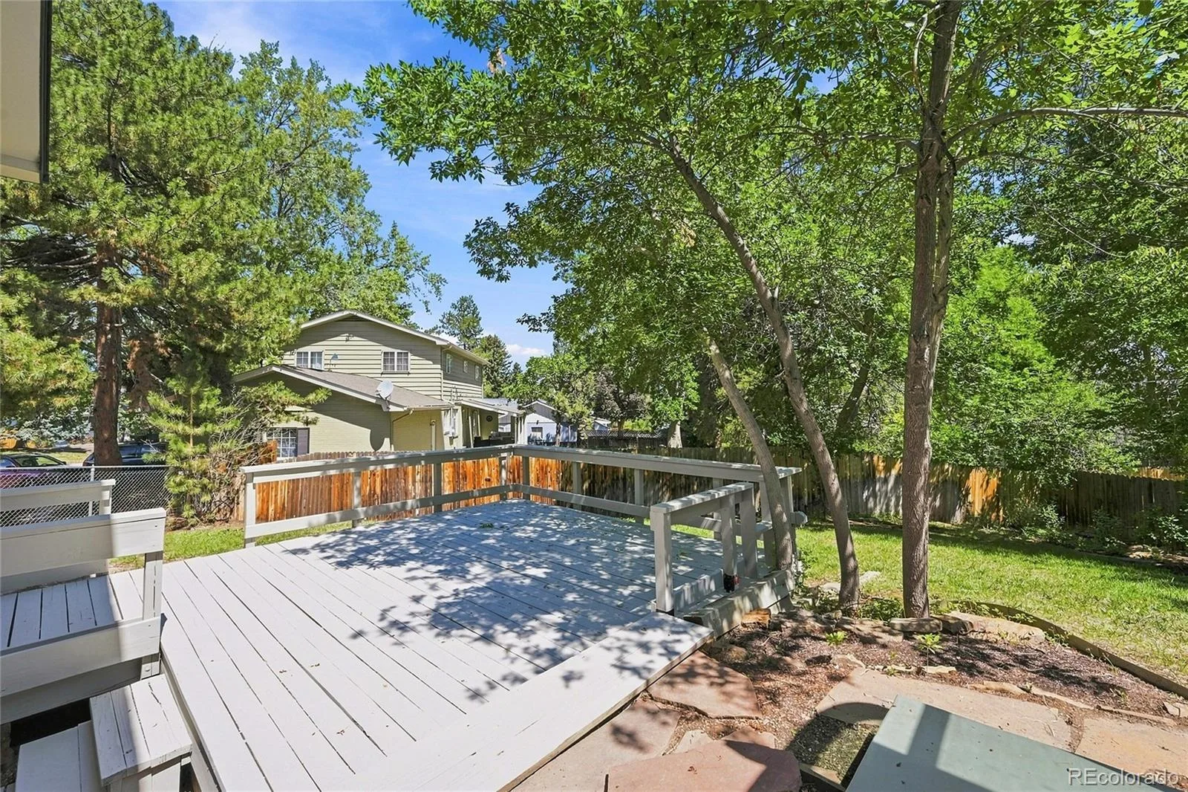
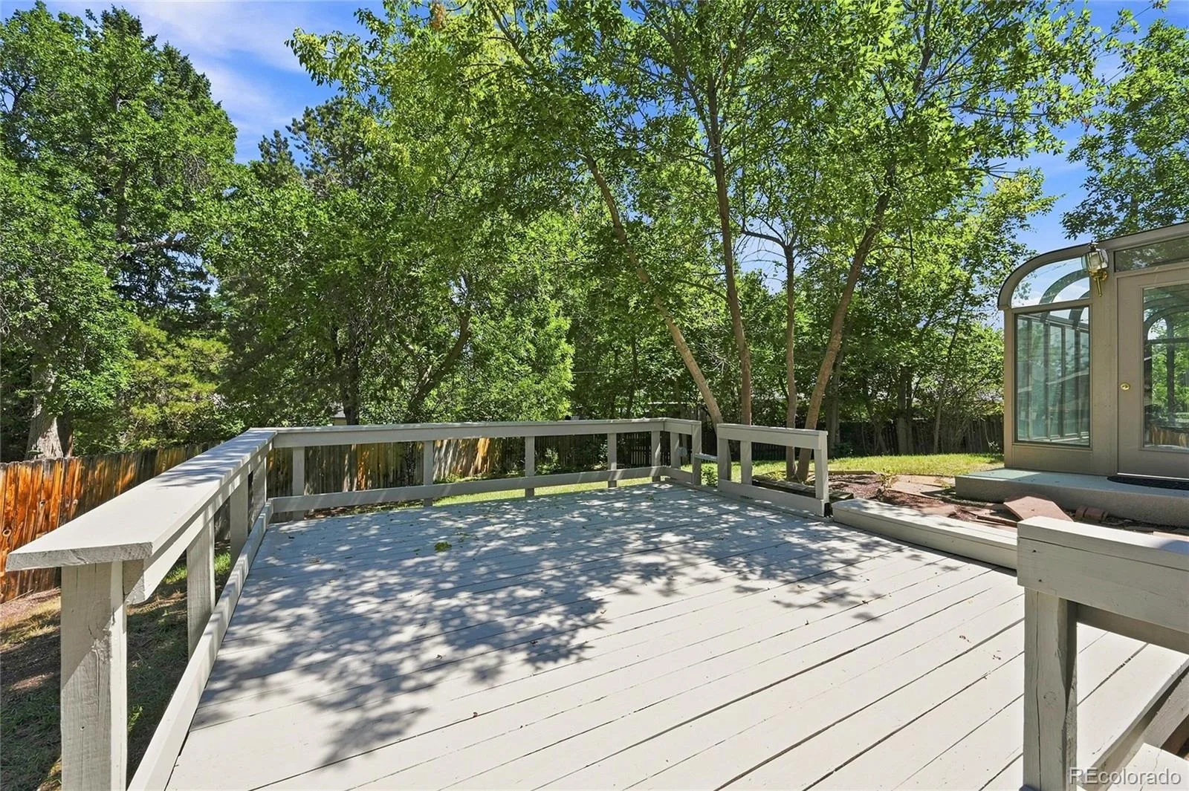
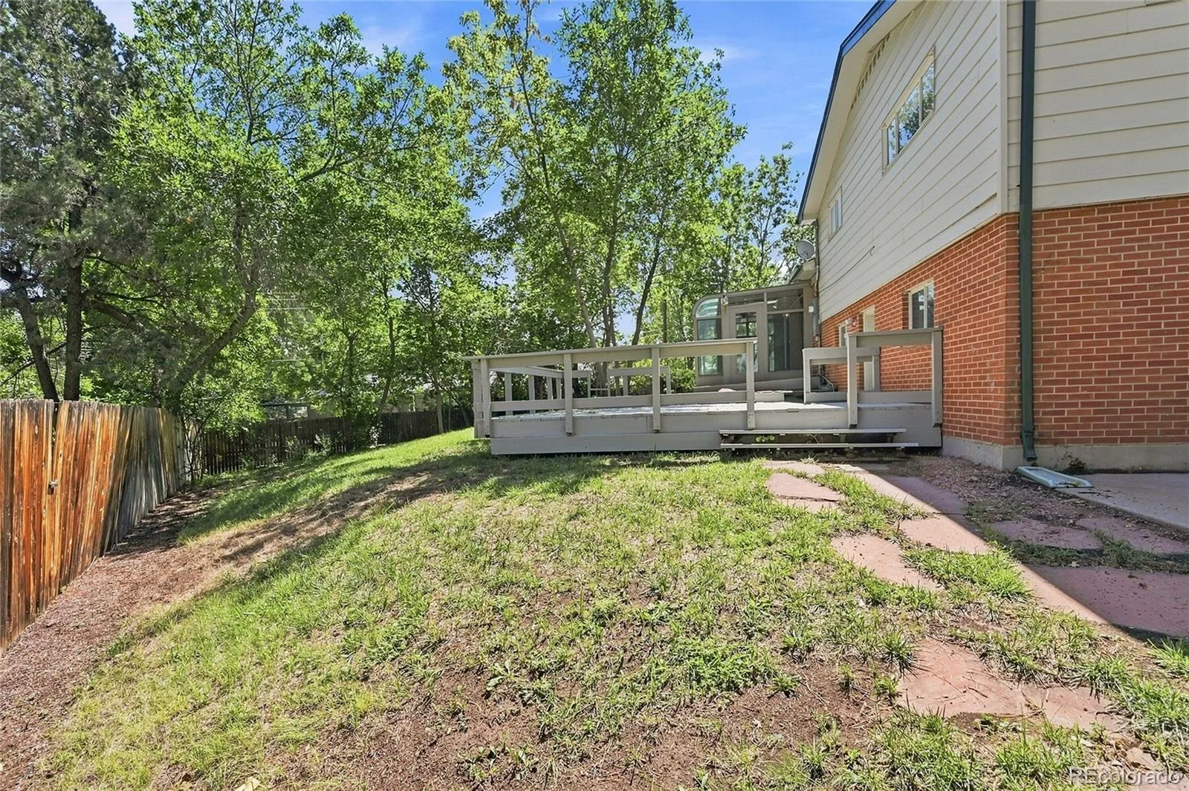
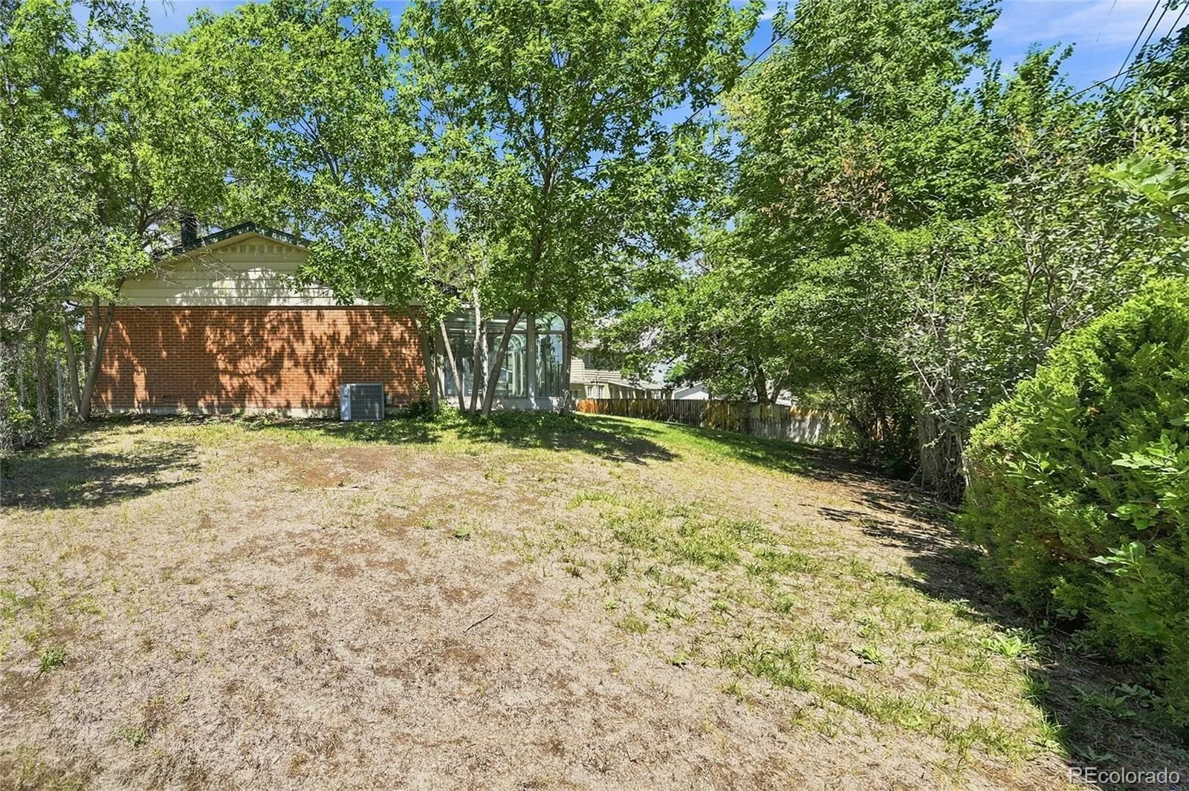
Outside, the large backyard features mature trees and other plantings, providing plenty of room to play, entertain, garden, or simply enjoy the outdoors. A storage shed offers additional space for tools, toys, and all the extras.
With its spacious layout, large corner lot, beautiful oak flooring, wood-burning fireplace, sunroom, deck, updates, and flexible living spaces, this home has a lot to offer.
Come check it out—you won’t want to miss it!
Buyer to verify HOA information, schools, square footage, and all other information. Information provided is deemed reliable but is not guaranteed.
The main and upper levels feature beautiful oak flooring throughout. The primary bedroom includes a private ¾ bath and plenty of closet space. There is also a full hall bathroom and two additional bedrooms on the upper level.
The kitchen offers double ovens and a convenient eat-in area. Just off the kitchen is a formal dining area with a slider leading to the large sunroom and a spacious back deck. The sunroom, located right off the dining room, creates a wonderful space for entertaining or relaxing. The large family room features a cozy wood-burning fireplace, making it a great gathering space for family and friends.
The lower level provides even more living space, including a fourth bedroom, bathroom, laundry area, and an open area that can be used as a living room, recreation room, home office, or whatever best fits your needs.
The front windows are new, and there are new blinds throughout the home, along with several other updates.
Outside, the large backyard features mature trees and other plantings, providing plenty of room to play, entertain, garden, or simply enjoy the outdoors. A storage shed offers additional space for tools, toys, and all the extras.
With its spacious layout, large corner lot, beautiful oak flooring, wood-burning fireplace, sunroom, deck, updates, and flexible living spaces, this home has a lot to offer.
Come check it out—you won’t want to miss it!
Buyer to verify HOA information, schools, square footage, and all other information. Information provided is deemed reliable but is not guaranteed.
Property Details
Price:
$539,000
MLS #:
REC6890516
Status:
Active Under Contract
Beds:
4
Baths:
3
Type:
Single Family
Subtype:
Single Family Residence
Subdivision:
Southglenn
Finished Sq Ft:
2,229
Total Sq Ft:
2,229
Lot Size:
11,195 sqft / 0.26 acres (approx)
Year Built:
1963
Schools
School District:
Littleton 6
Elementary School:
Gudy Gaskill
Middle School:
Powell
High School:
Arapahoe
Interior
Above Grade Finished Area
2229
Appliances
Double Oven, Dryer, Gas Water Heater, Oven, Range, Range Hood, Refrigerator, Self Cleaning Oven, Washer
Bathrooms
1 Full Bathroom, 1 Three Quarter Bathroom, 1 Half Bathroom
Cooling
Central Air
Fireplaces Total
1
Flooring
Carpet, Tile, Vinyl, Wood
Heating
Forced Air, Natural Gas
Interior Features
Ceiling Fan(s), Eat-in Kitchen, Laminate Counters, Smoke Free
Laundry Features
Sink
Levels
Tri-Level
Exterior
Architectural Style
Traditional
Attached Garage YN
1
Construction Materials
Brick, Frame, Wood Siding
Direction Faces
West
Exterior Features
Rain Gutters
Fencing
Full
Garage Spaces
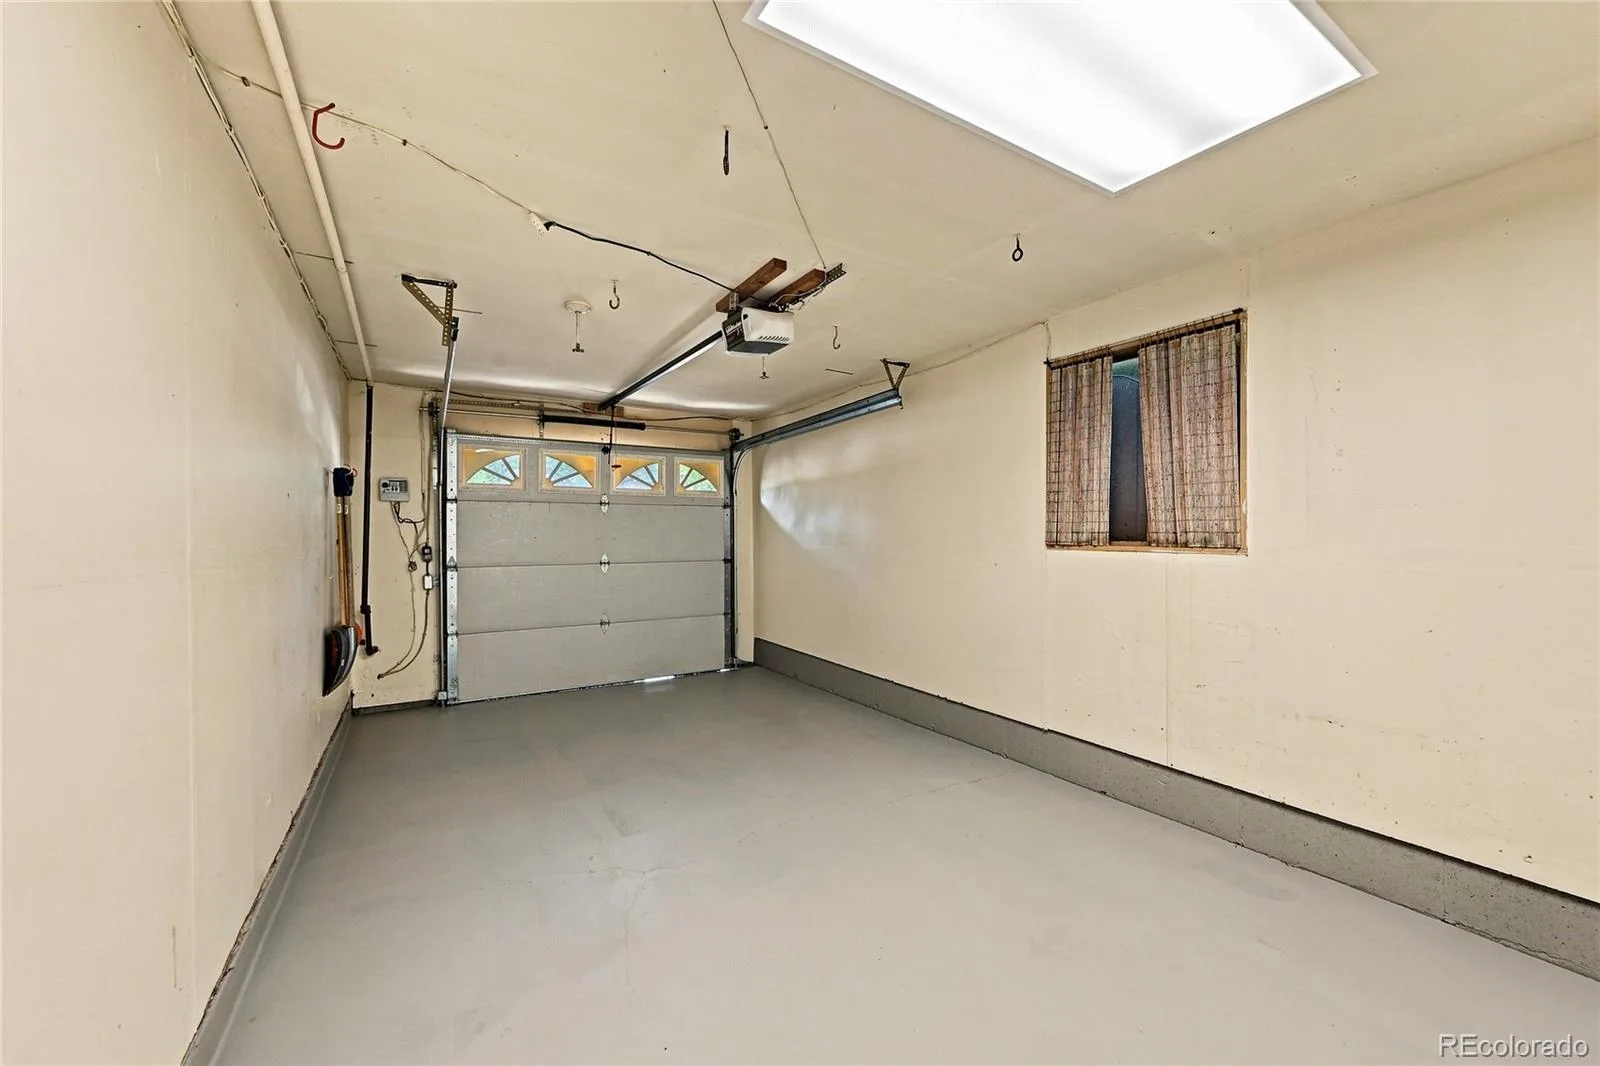
1
Lot Features
Corner Lot, Level
Parking Spots
1
Parking Total
1
Patio And Porch Features
Deck
Roof
Composition
Security Features
Carbon Monoxide Detector(s), Smoke Detector(s)
Window Features
Bay Window(s), Double Pane Windows, Window Coverings
Financial
HOA Fee
$20
HOA Fee Frequency
Annually
HOA Name
Southglenn Civic Association
HOA Phone
303-795-8083
Tax Year
2025
Taxes
$4,565
Map
Contact Us
Mortgage Calculator
Property Summary
- Located in the Southglenn subdivision, 6850 S Downing W Circle Centennial CO is a Single Family for sale in Centennial, CO, 80122. It is listed for $539,000 and features 4 beds, 3 baths, and has approximately 2,229 square feet of living space, and was originally constructed in 1963. The current price per square foot is $242. The average price per square foot for Single Family listings in Centennial is $269. The average listing price for Single Family in Centennial is $771,338. To schedule a showing of MLS#rec6890516 at 6850 S Downing W Circle in Centennial, CO, contact your Smart Sale AI agent at 3039066915.
Similar Listings Nearby

Additional Details
MLS ID : REC6890516
Listing Key : REC2056321674
Parcel Number : 032164638
Zip Code : 80122
City : Centennial
State : CO
Building if Condo :
Full Street: 6850 S Downing W Circle
Address : 6850
Address Prefix :
Address Suffix : Circle
Street : Downing
Street Prefix : S
Street Suffix : W
Unit if Condo :
Latitude : 39.591938
Longitude : -104.973801
Property Type : singlefamily
Property Sub Type : Single Family Residence
Stories Total if Condo :
Lot Size : 11,195 sqft / 0.26 acres (approx)
Ownership : Individual
Zoning :
Condition : Updated/Remodeled
Renovation :
Pets Allowed : Yes
Special Conditions : None
Possession : Closing/DOD
Original Price : 539000
Close Price :
Close Date :
List Date : Aug 18, 2026
List Contract Date : 2026-08-18
Off Market Date : 2026-08-29
Purchase Contract Date : 2026-08-29
Days on Market : 14
Concessions Amount :
Concession Comment :
Renovation :
Company : Care Real Estate

Copyright 2026. All rights reserved.
6850 S Downing W Circle
Centennial, CO