
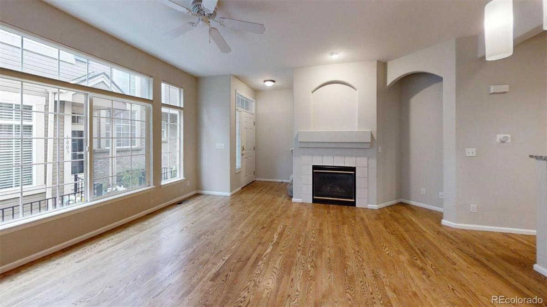
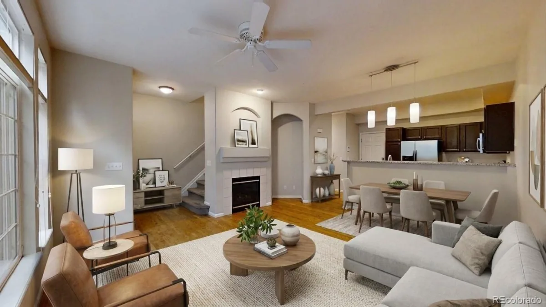
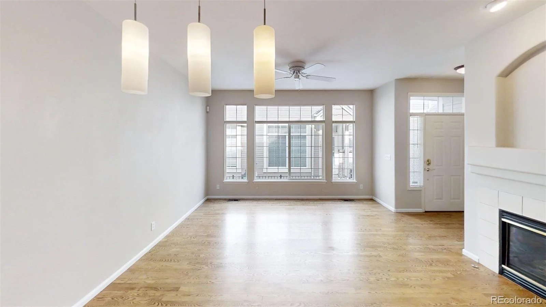
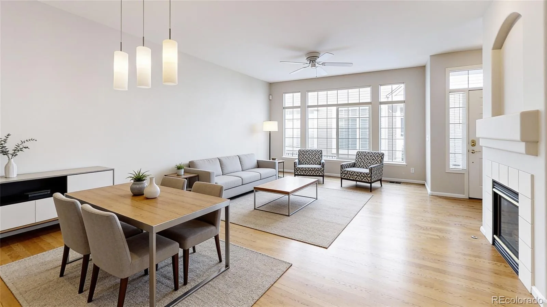
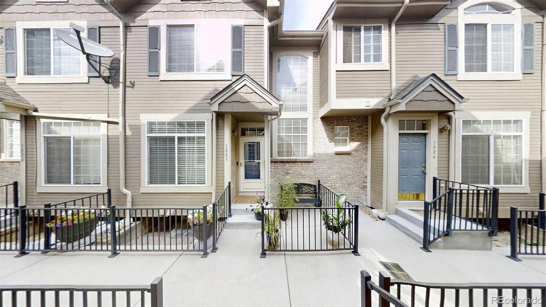
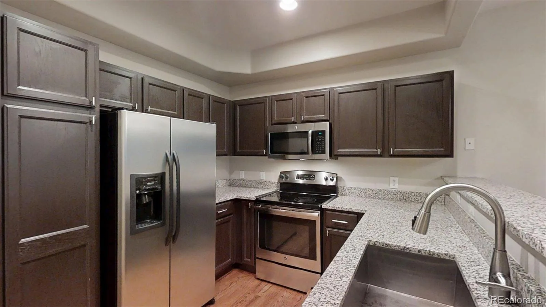
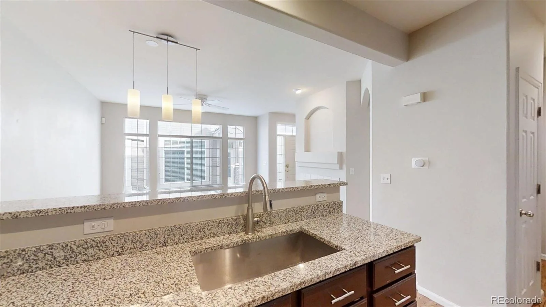
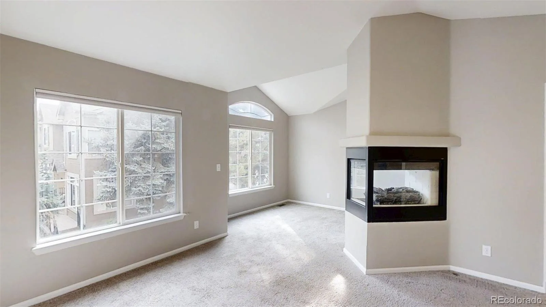
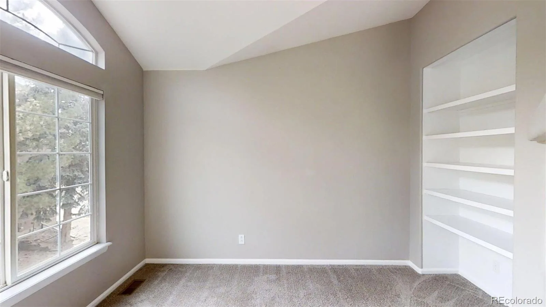
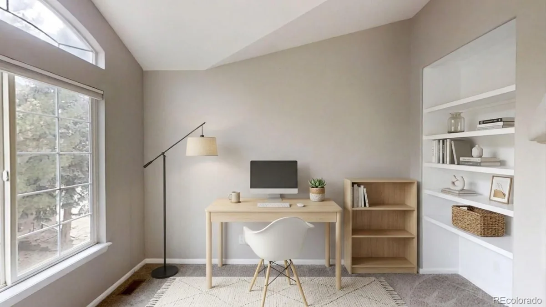
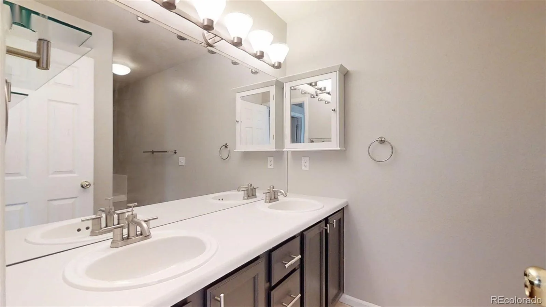
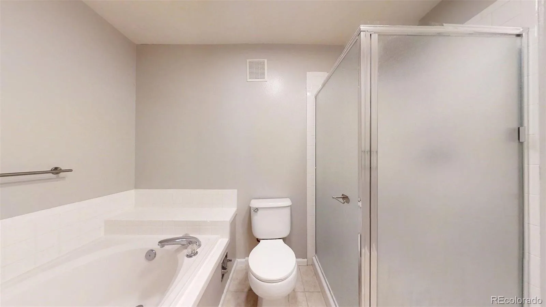
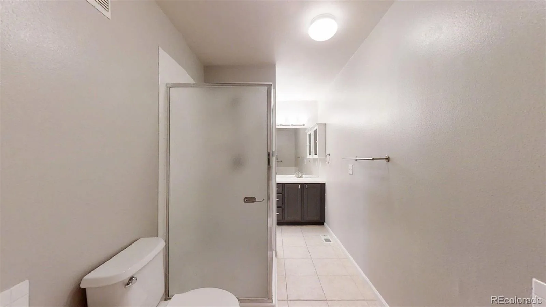
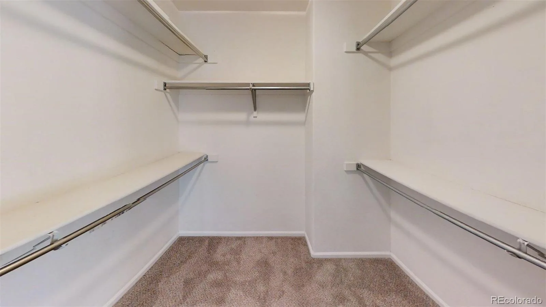
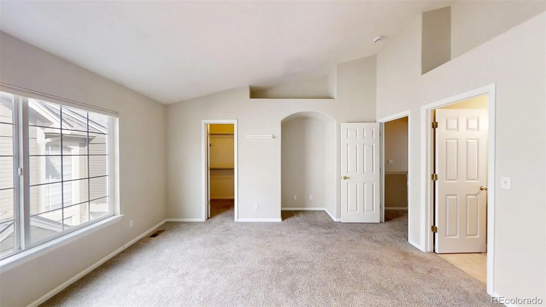
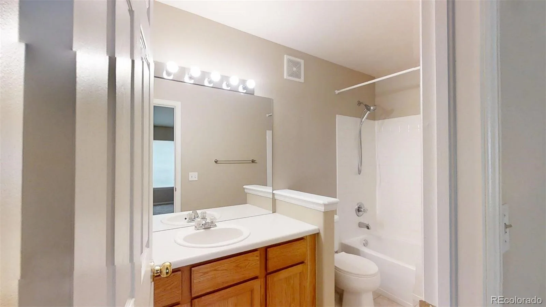
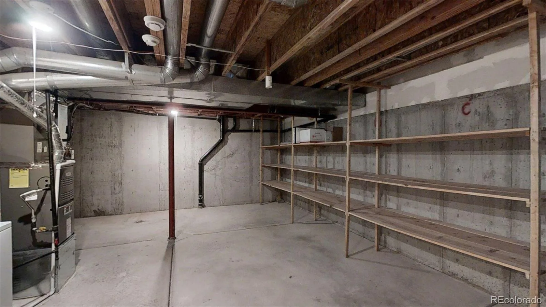
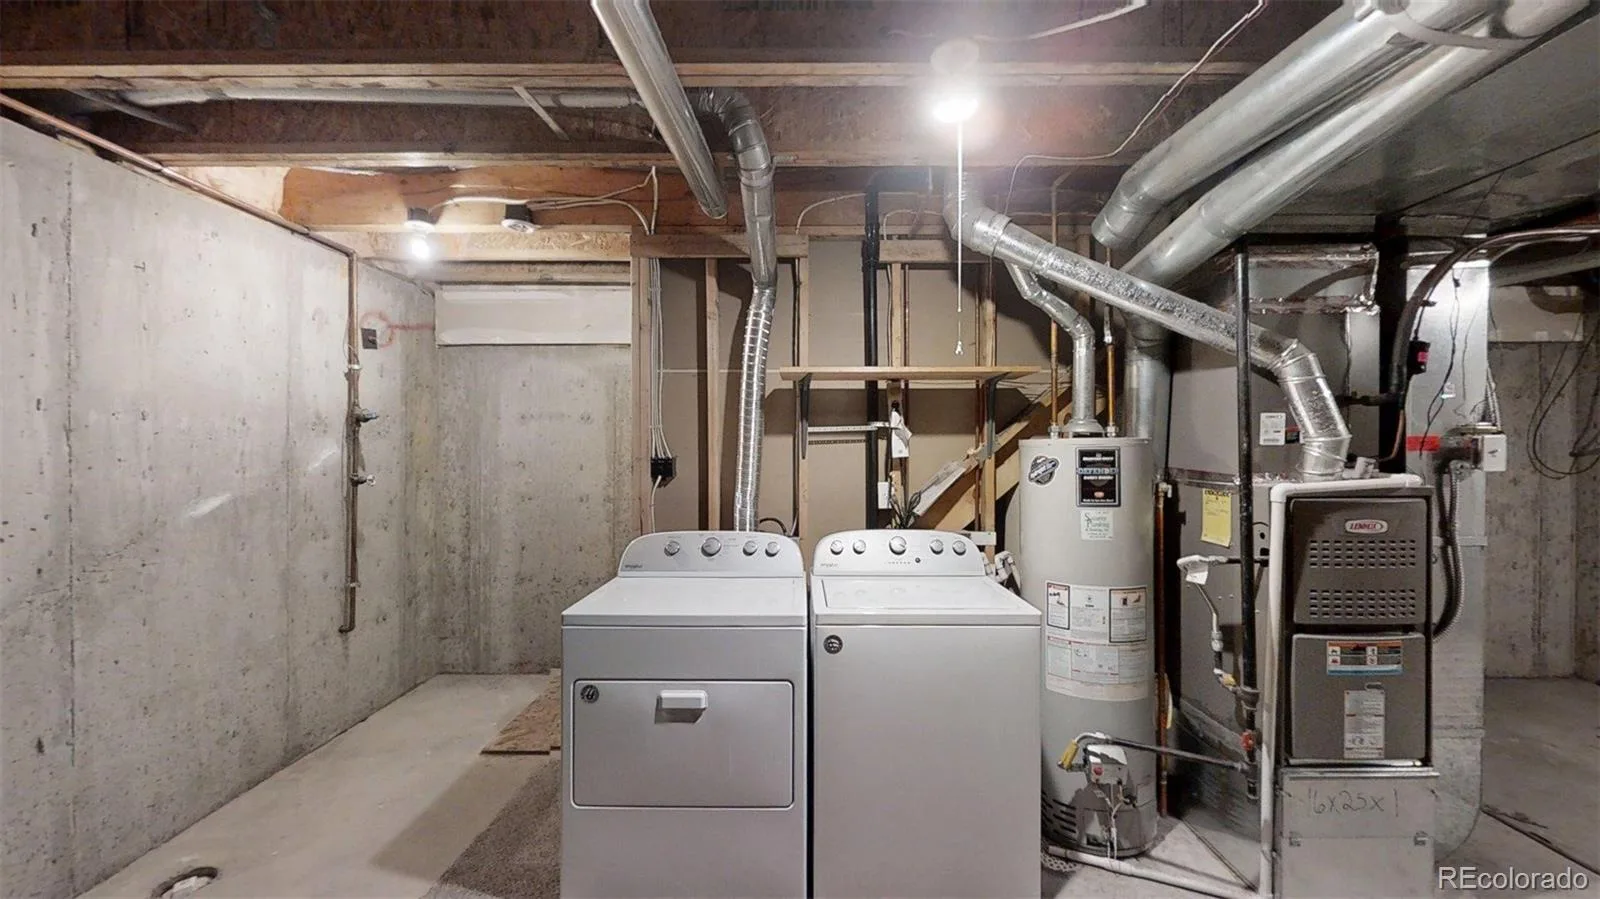
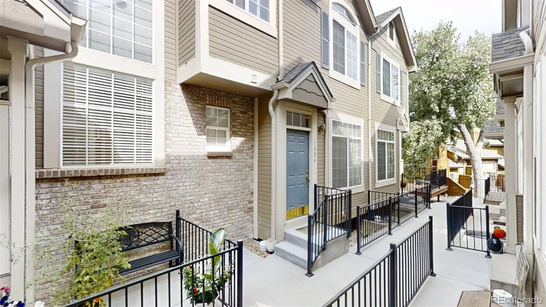
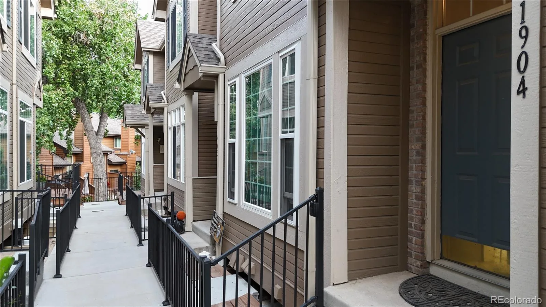
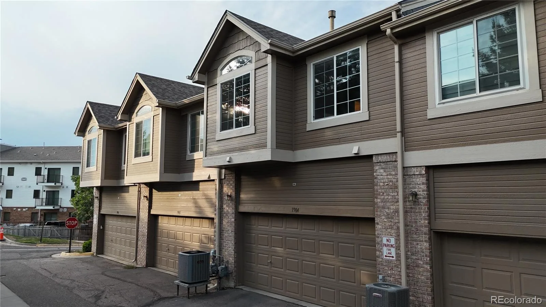
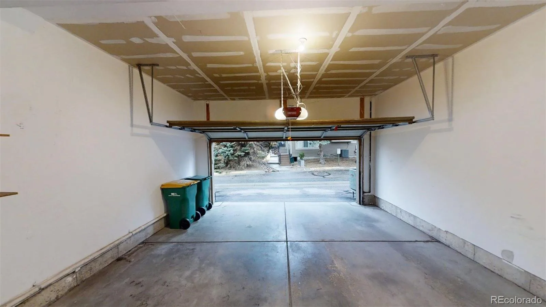
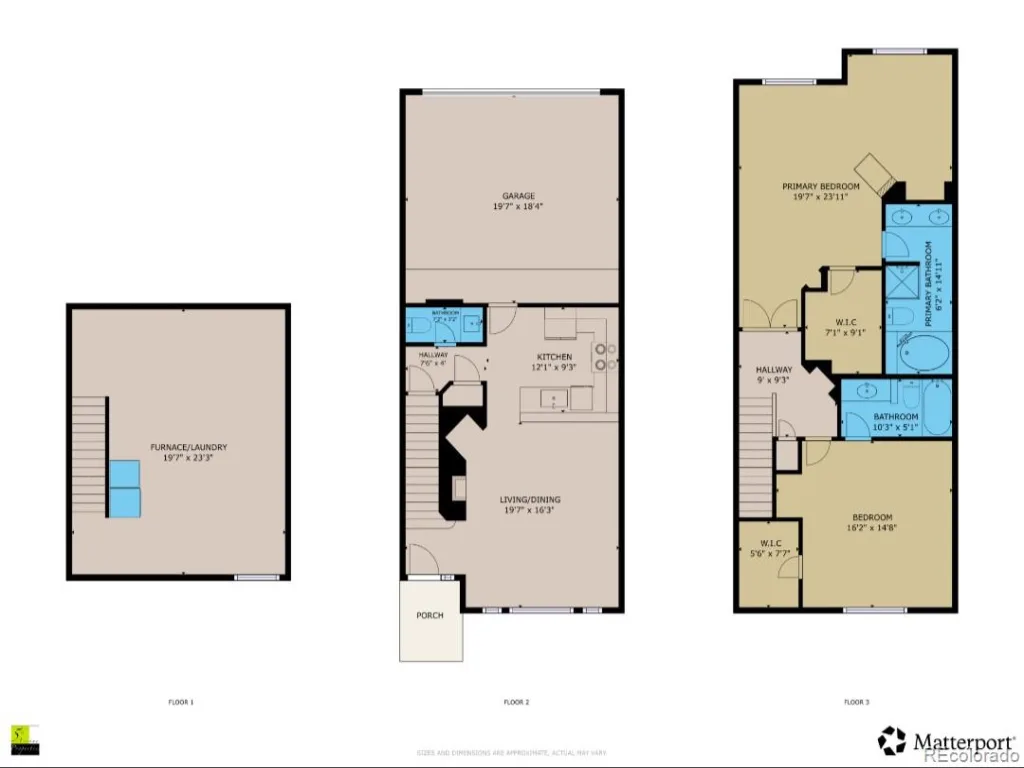
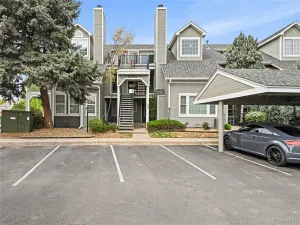
Move in and enjoy! Quiet and private community with easy access to shopping and restaurants. Low maintenance Townhome style home with an open floor plan. Attached 2 car Garage makes it easy to come home and just enjoy your own space. Kitchen with Granite countertops and Stainless Steele Appliances. Open floor plan yet separately appropriated spaces for Dining and Family room layout if you so choose. Convenient half bath on main level. Oversized Primary Suite with Fireplace, Walk-In Closet, 5-Piece Bath and Sitting or Office/Exercise area. Secondary Bedroom with Walk-In and En-Suite Bathroom. Unfinished Basement with Washer/Dryer and lots of shelves for storage. SO much light and large windows throughout this unit that you’ll never guess it’s safely tucked in within a private courtyard with new wrought-iron fencing for a clean modern feel.
Property Details
Price:
$420,000
MLS #:
REC4131465
Status:
Active
Beds:
2
Baths:
3
Type:
Condo
Subtype:
Condominium
Subdivision:
Summer Hill
Finished Sq Ft:
1,440
Total Sq Ft:
1,920
Year Built:
1997
Schools
School District:
Littleton 6
Elementary School:
Lois Lenski
Middle School:
Newton
High School:
Arapahoe
Interior
Above Grade Finished Area
1440
Appliances
Dishwasher, Disposal, Dryer, Oven, Refrigerator, Washer
Bathrooms
2 Full Bathrooms, 1 Half Bathroom
Below Grade Unfinished Area
480
Cooling
Central Air
Fireplaces Total
2
Flooring
Carpet, Wood
Heating
Forced Air
Interior Features
High Ceilings, Open Floorplan, Primary Suite, Walk-In Closet(s)
Levels
Two
Main Level Bathrooms
1
Exterior
Attached Garage YN
1
Common Walls
2+ Common Walls
Construction Materials
Frame, Vinyl Siding
Garage Spaces
2
Lot Features
Landscaped, Master Planned
Parking Spots
2
Parking Total
2
Roof
Composition
Security Features
Carbon Monoxide Detector(s), Smoke Detector(s)
Financial
HOA Fee
$450
HOA Fee Frequency
Monthly
HOA Includes
Irrigation, Maintenance Grounds, Maintenance Structure, Recycling, Sewer, Snow Removal, Trash
HOA Name
ACCU
HOA Phone
303-733-1121
Tax Year
2025
Taxes
$3,486
Map
Contact Us
Mortgage Calculator
Property Summary
- Located in the Summer Hill subdivision, 5555 E Briarwood Avenue #1904 Centennial CO is a Condo for sale in Centennial, CO, 80122. It is listed for $420,000 and features 2 beds, 3 baths, and has approximately 1,920 square feet of living space, and was originally constructed in 1997. The current price per square foot is $219. The average price per square foot for Condo listings in Centennial is $262. The average listing price for Condo in Centennial is $331,352. To schedule a showing of MLS#rec4131465 at 5555 E Briarwood Avenue #1904 in Centennial, CO, contact your Smart Sale AI agent at 3039066915.
Similar Listings Nearby

Additional Details
MLS ID : REC4131465
Listing Key : REC2056091239
Parcel Number : 033805577
Zip Code : 80122
City : Centennial
State : CO
Building if Condo :
Full Street: 5555 E Briarwood Avenue #1904
Address : 5555
Address Prefix :
Address Suffix : Avenue
Street : Briarwood
Street Prefix : E
Street Suffix :
Unit if Condo : 1904
Latitude : 39.593136
Longitude : -104.925270
Property Type : condo
Property Sub Type : Condominium
Stories Total if Condo :
Lot Size :
Ownership : Individual
Zoning :
Condition :
Renovation :
Pets Allowed :
Special Conditions : None
Possession :
Original Price : 420000
Close Price :
Close Date :
List Date : Aug 14, 2026
List Contract Date : 2026-08-14
Off Market Date :
Purchase Contract Date :
Days on Market : 15
Concessions Amount :
Concession Comment :
Renovation :
Company : Metro Home Services LLC

Copyright 2026. All rights reserved.
5555 E Briarwood Avenue #1904
Centennial, CO