
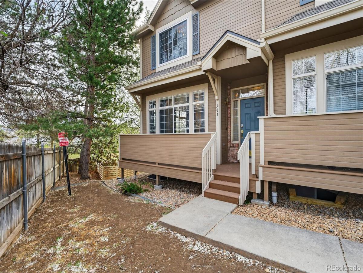
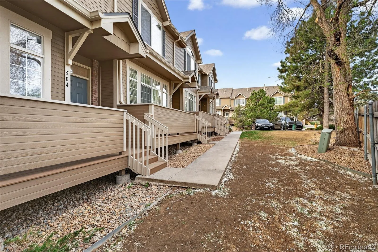
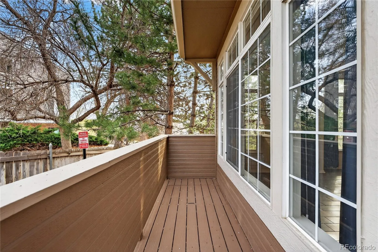
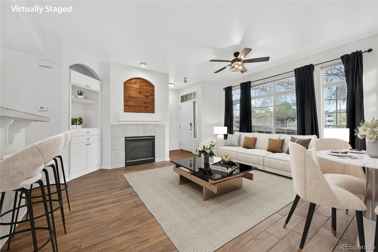
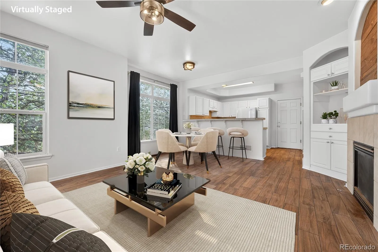
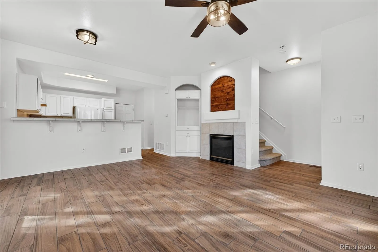
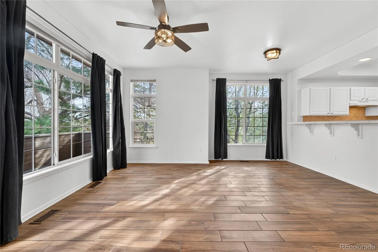
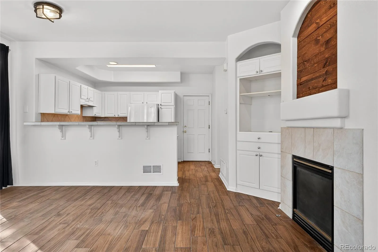
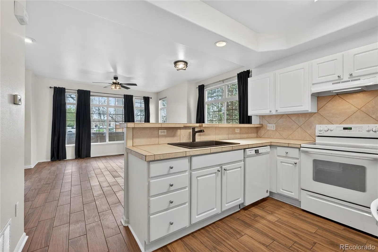
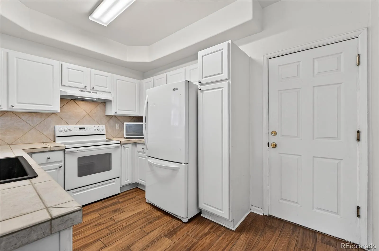
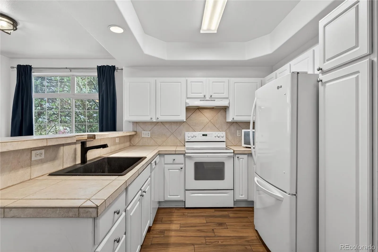
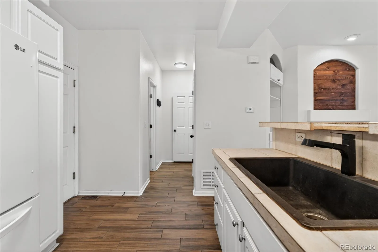
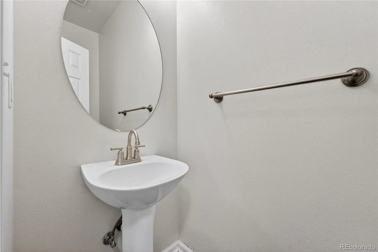

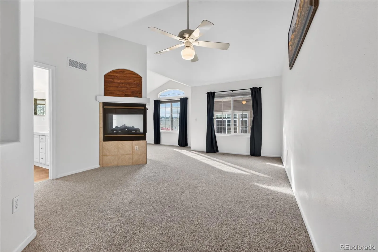
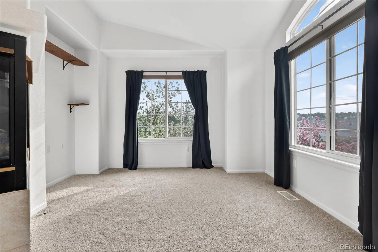
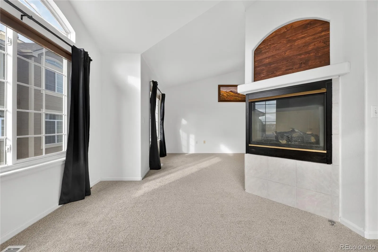
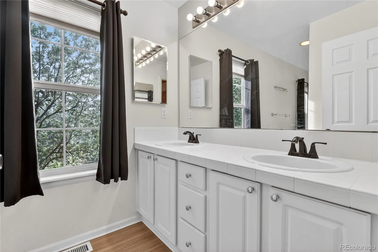
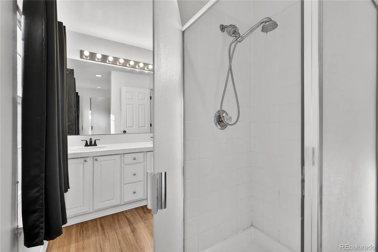
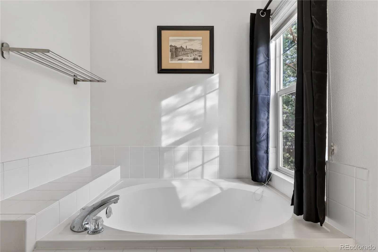
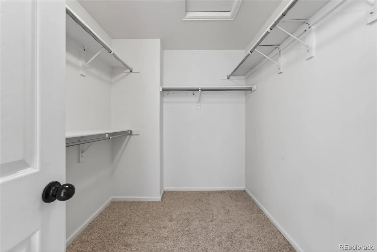
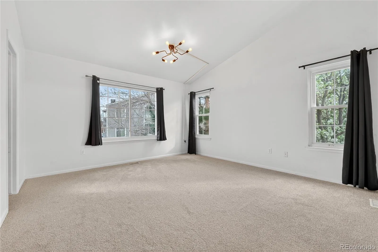
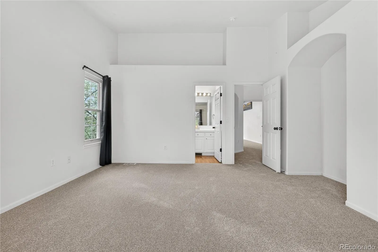
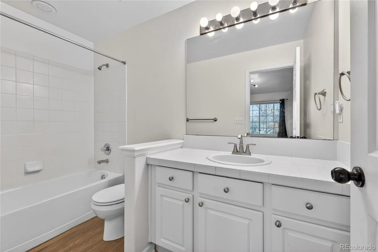
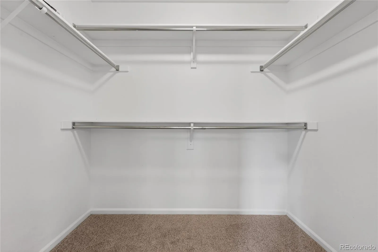
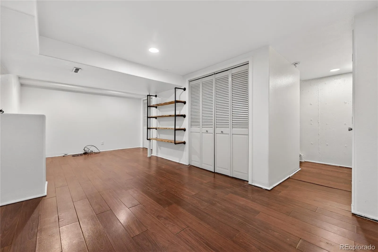
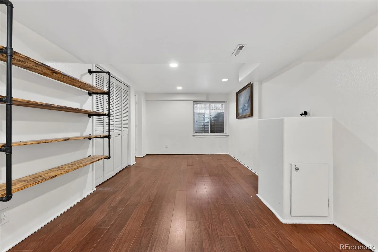
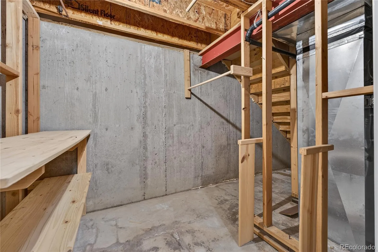
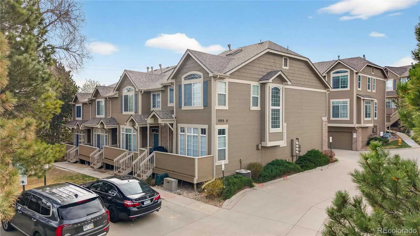
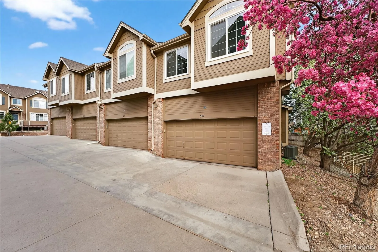
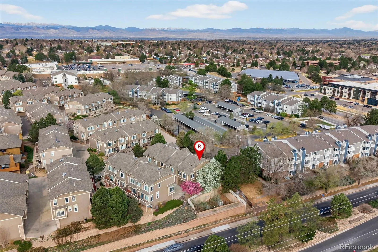
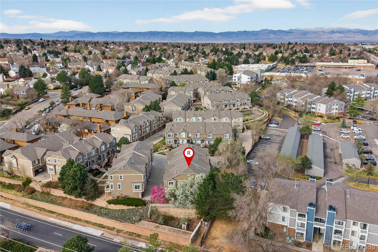
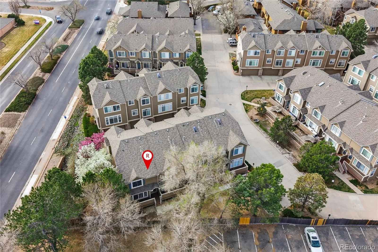
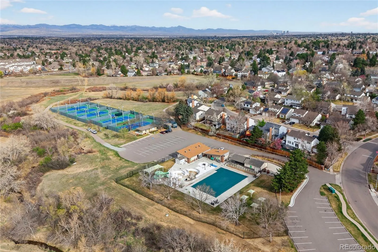
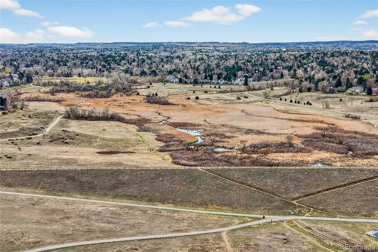
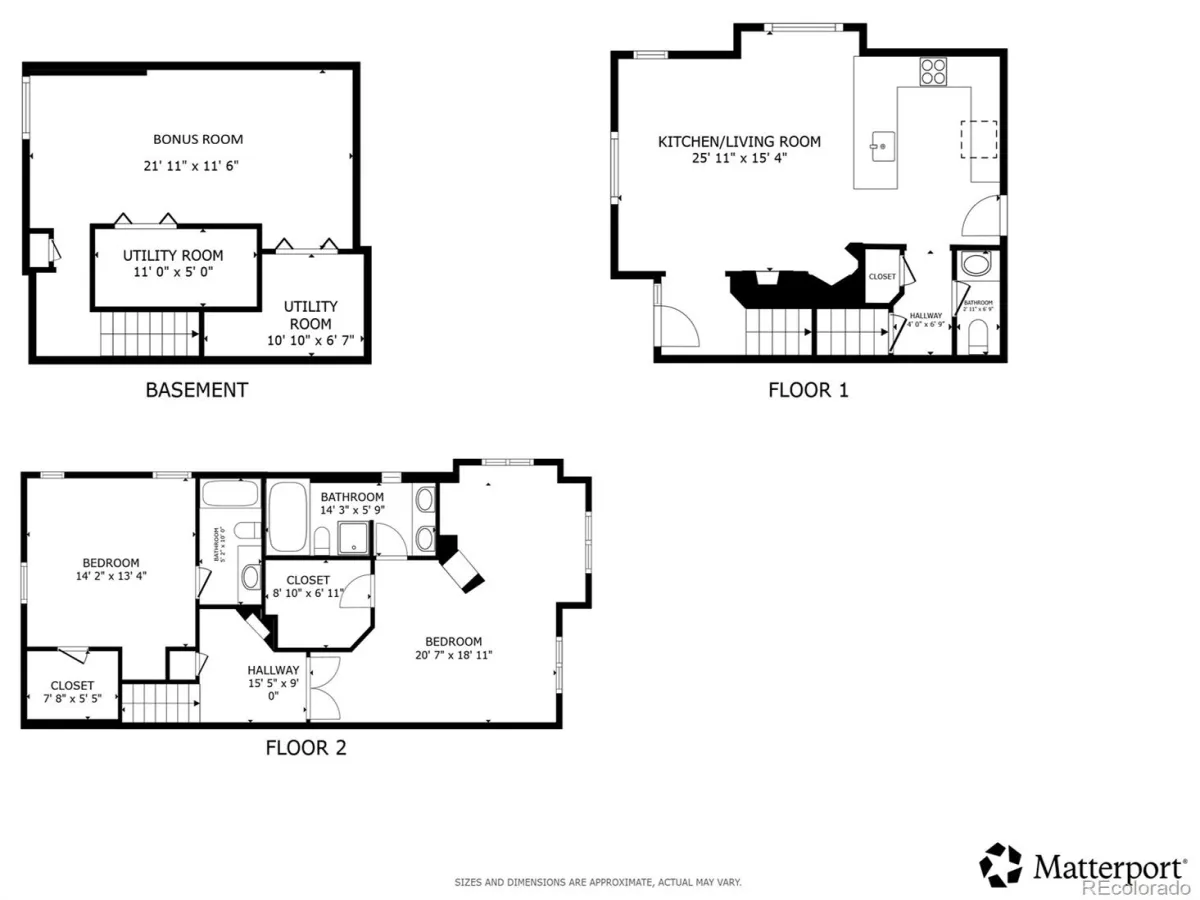
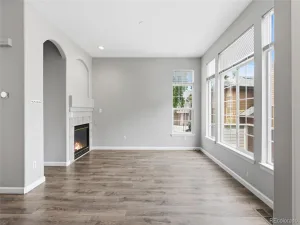
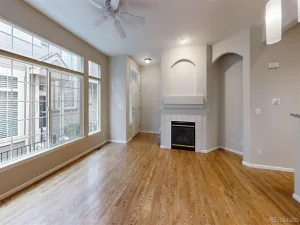
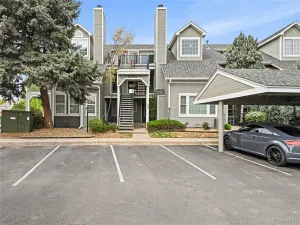
Seller offering a $3,000 concession with full price offer. Tucked into a quiet corner of the desirable Summer Hill Condos in Centennial, this end-unit townhouse offers privacy, natural light, and a peaceful setting surrounded by mature trees. With a grassy area just outside the front door and a shaded front porch, it’s the perfect spot to relax and unwind. Inside, the bright and sunny open floor plan features a welcoming living room with large windows and a cozy fireplace, flowing seamlessly into the kitchen—ideal for everyday living and entertaining. Upstairs, you’ll find two spacious bedrooms, each with its own en-suite bath and walk-in closet. The primary suite is a true retreat, complete with a private sitting area and a charming two-sided fireplace. The finished basement adds valuable flexibility with a bonus room featuring an egress window and closet—perfect for a potential third bedroom, media room, or play space. Additional highlights include a 2-car attached garage with ample storage and a workbench, plus numerous recent updates: new bedroom windows (2022), furnace and A/C (2023), tile flooring on the main level (2025), and new carpet upstairs (2026). The HOA has also completed major exterior improvements in 2025, including updated drainage, new gutters, window well, and a refreshed front porch. Enjoy a prime location within walking distance to restaurants and Willow Springs Open Space, with easy access to I-25 and E-470, and served by highly regarded Littleton schools. Move-in ready and full of charm—this home checks all the boxes.
Property Details
Price:
$389,000
MLS #:
REC2461586
Status:
Active Under Contract
Beds:
2
Baths:
3
Type:
Condo
Subtype:
Condominium
Subdivision:
Summer Hill
Finished Sq Ft:
1,864
Total Sq Ft:
1,958
Year Built:
1997
Schools
School District:
Littleton 6
Elementary School:
Hopkins
Middle School:
Newton
High School:
Arapahoe
Interior
Above Grade Finished Area
1478
Appliances
Cooktop, Dishwasher, Gas Water Heater, Microwave, Oven, Refrigerator
Bathrooms
2 Full Bathrooms, 1 Half Bathroom
Below Grade Finished Area
386
Below Grade Unfinished Area
94
Cooling
Central Air
Fireplaces Total
2
Flooring
Carpet, Tile
Heating
Forced Air, Natural Gas
Interior Features
Ceiling Fan(s), High Ceilings, Primary Suite, Tile Counters, Walk-In Closet(s)
Laundry Features
In Unit, Laundry Closet
Levels
Two
Main Level Bathrooms
1
Exterior
Association Amenities
Parking
Attached Garage YN
1
Common Walls
End Unit, 1 Common Wall
Construction Materials
Frame, Wood Siding
Exterior Features
Rain Gutters
Garage Spaces
2
Lot Features
Sprinklers In Front
Parking Features
Dry Walled, Lighted
Parking Spots
2
Parking Total
2
Patio And Porch Features
Front Porch
Roof
Composition
Security Features
Smart Locks
Window Features
Double Pane Windows, Egress Windows
Financial
HOA Fee
$450
HOA Fee Frequency
Monthly
HOA Includes
Irrigation, Maintenance Grounds, Maintenance Structure, Recycling, Sewer, Snow Removal, Trash, Water
HOA Name
Summer Hill II Condominium Assoc.
HOA Phone
303-733-1121
Tax Year
2025
Taxes
$3,546
Map
Contact Us
Mortgage Calculator
Property Summary
- Located in the Summer Hill subdivision, 5555 E Briarwood Avenue #504 Centennial CO is a Condo for sale in Centennial, CO, 80122. It is listed for $389,000 and features 2 beds, 3 baths, and has approximately 1,958 square feet of living space, and was originally constructed in 1997. The current price per square foot is $199. The average price per square foot for Condo listings in Centennial is $262. The average listing price for Condo in Centennial is $331,352. To schedule a showing of MLS#rec2461586 at 5555 E Briarwood Avenue #504 in Centennial, CO, contact your Smart Sale AI agent at 3039066915.
Similar Listings Nearby

Additional Details
MLS ID : REC2461586
Listing Key : REC2052997752
Parcel Number : 033969201
Zip Code : 80122
City : Centennial
State : CO
Building if Condo :
Full Street: 5555 E Briarwood Avenue #504
Address : 5555
Address Prefix :
Address Suffix : Avenue
Street : Briarwood
Street Prefix : E
Street Suffix :
Unit if Condo : 504
Latitude : 39.593822
Longitude : -104.923302
Property Type : condo
Property Sub Type : Condominium
Stories Total if Condo :
Lot Size :
Ownership : Individual
Zoning :
Condition :
Renovation :
Pets Allowed : Yes
Special Conditions : None
Possession :
Original Price : 415000
Close Price :
Close Date :
List Date : Apr 1, 2026
List Contract Date : 2026-04-01
Off Market Date : 2026-08-15
Purchase Contract Date : 2026-08-15
Days on Market : 150
Concessions Amount :
Concession Comment :
Renovation :
Company : Redfin Corporation

Copyright 2026. All rights reserved.
5555 E Briarwood Avenue #504
Centennial, CO