
4159 E Phillips Place Centennial CO 80122 MLS #REC6201912

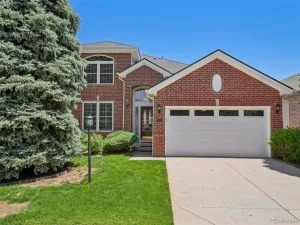
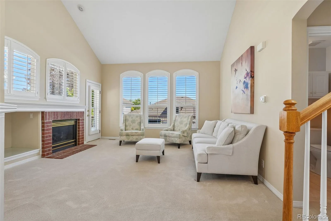
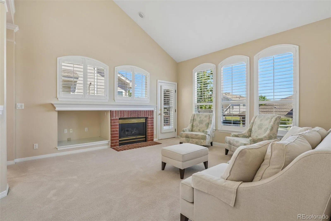
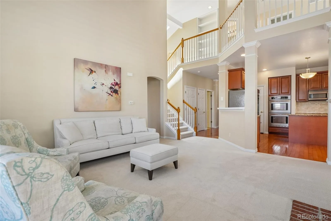
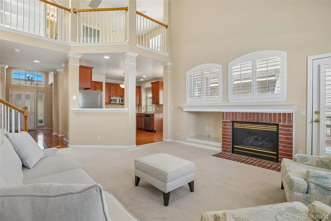
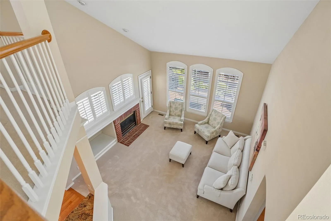
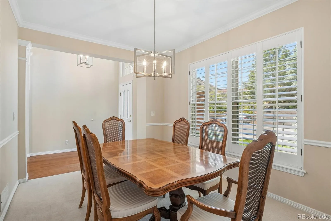
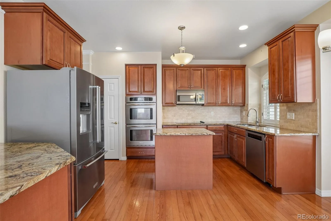
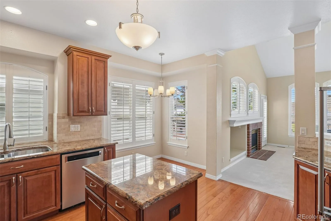
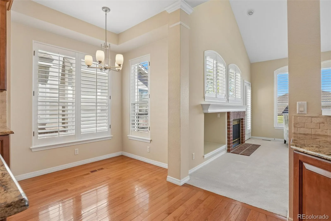
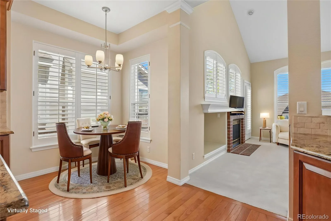
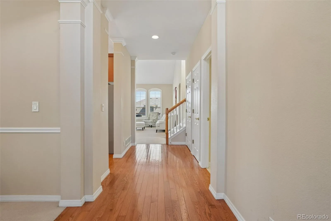
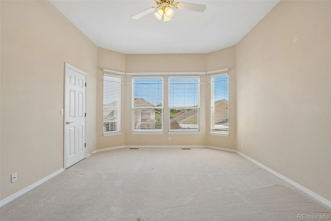
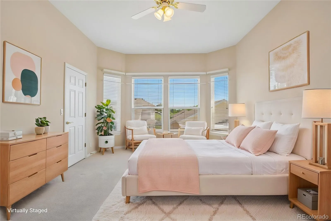
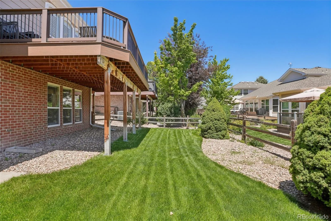
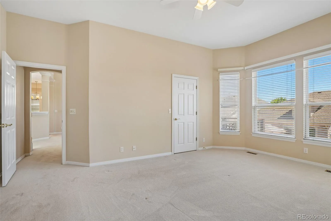
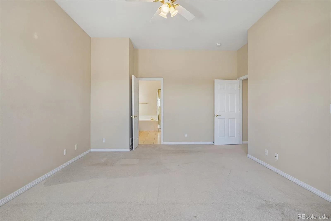
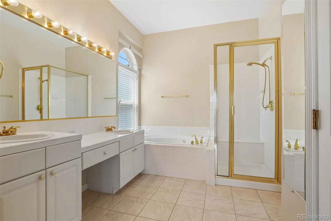
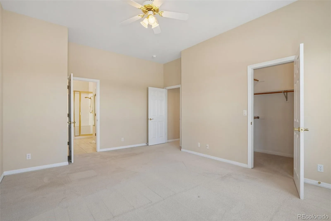
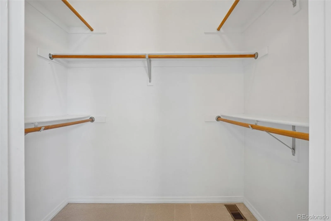
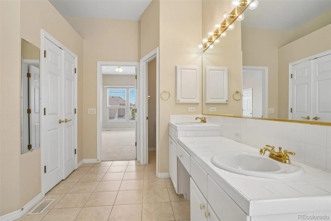
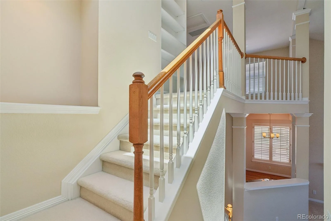
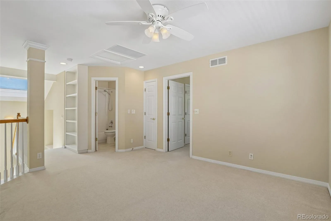
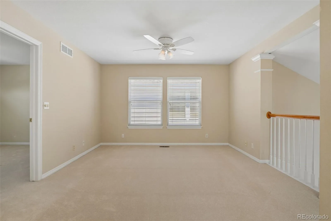
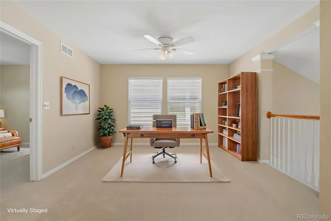
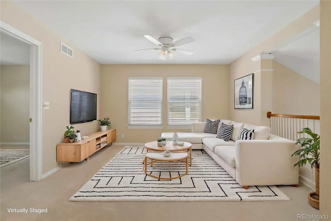
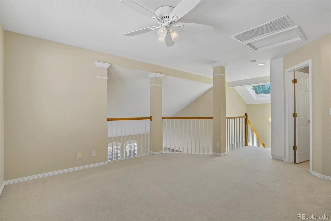
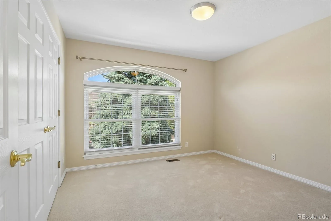
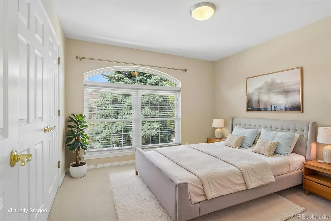
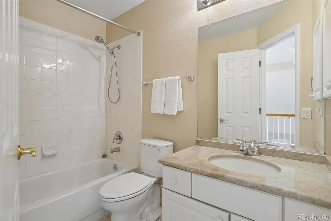
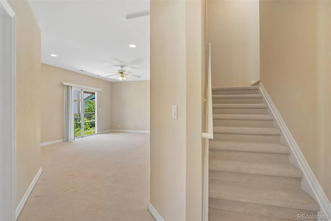
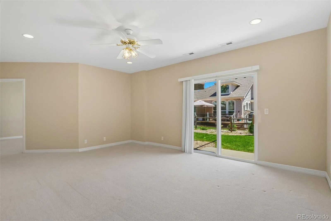
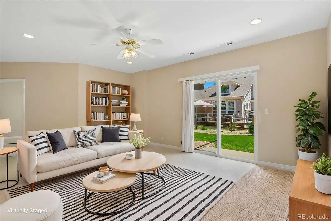
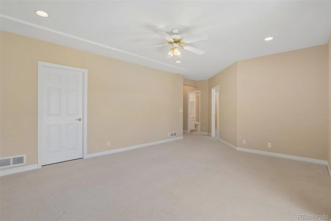
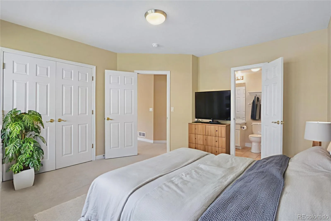
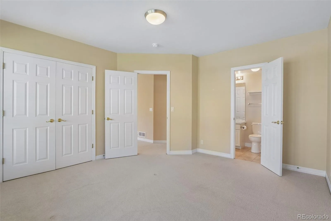
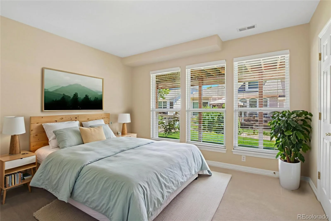
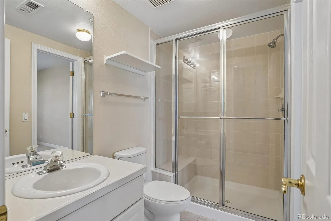
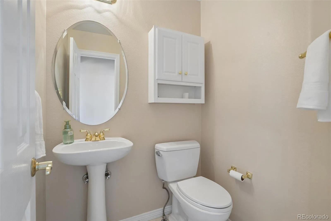
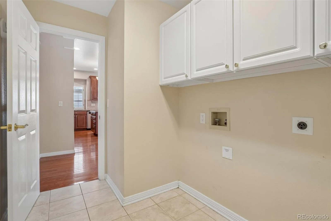
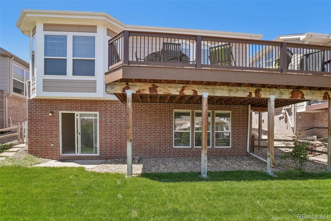
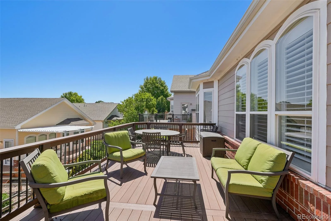
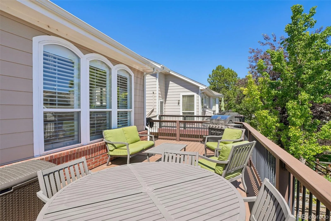
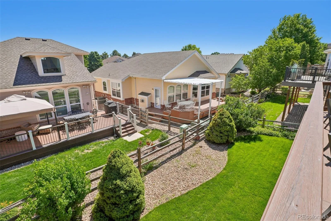
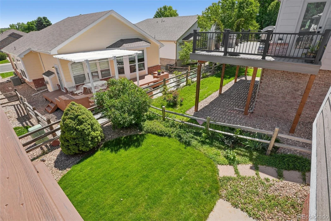
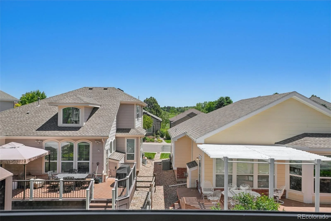
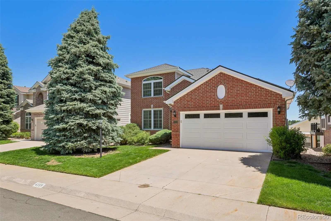
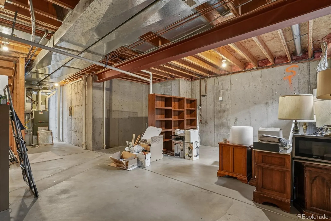
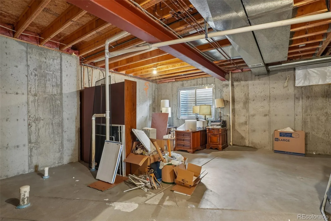
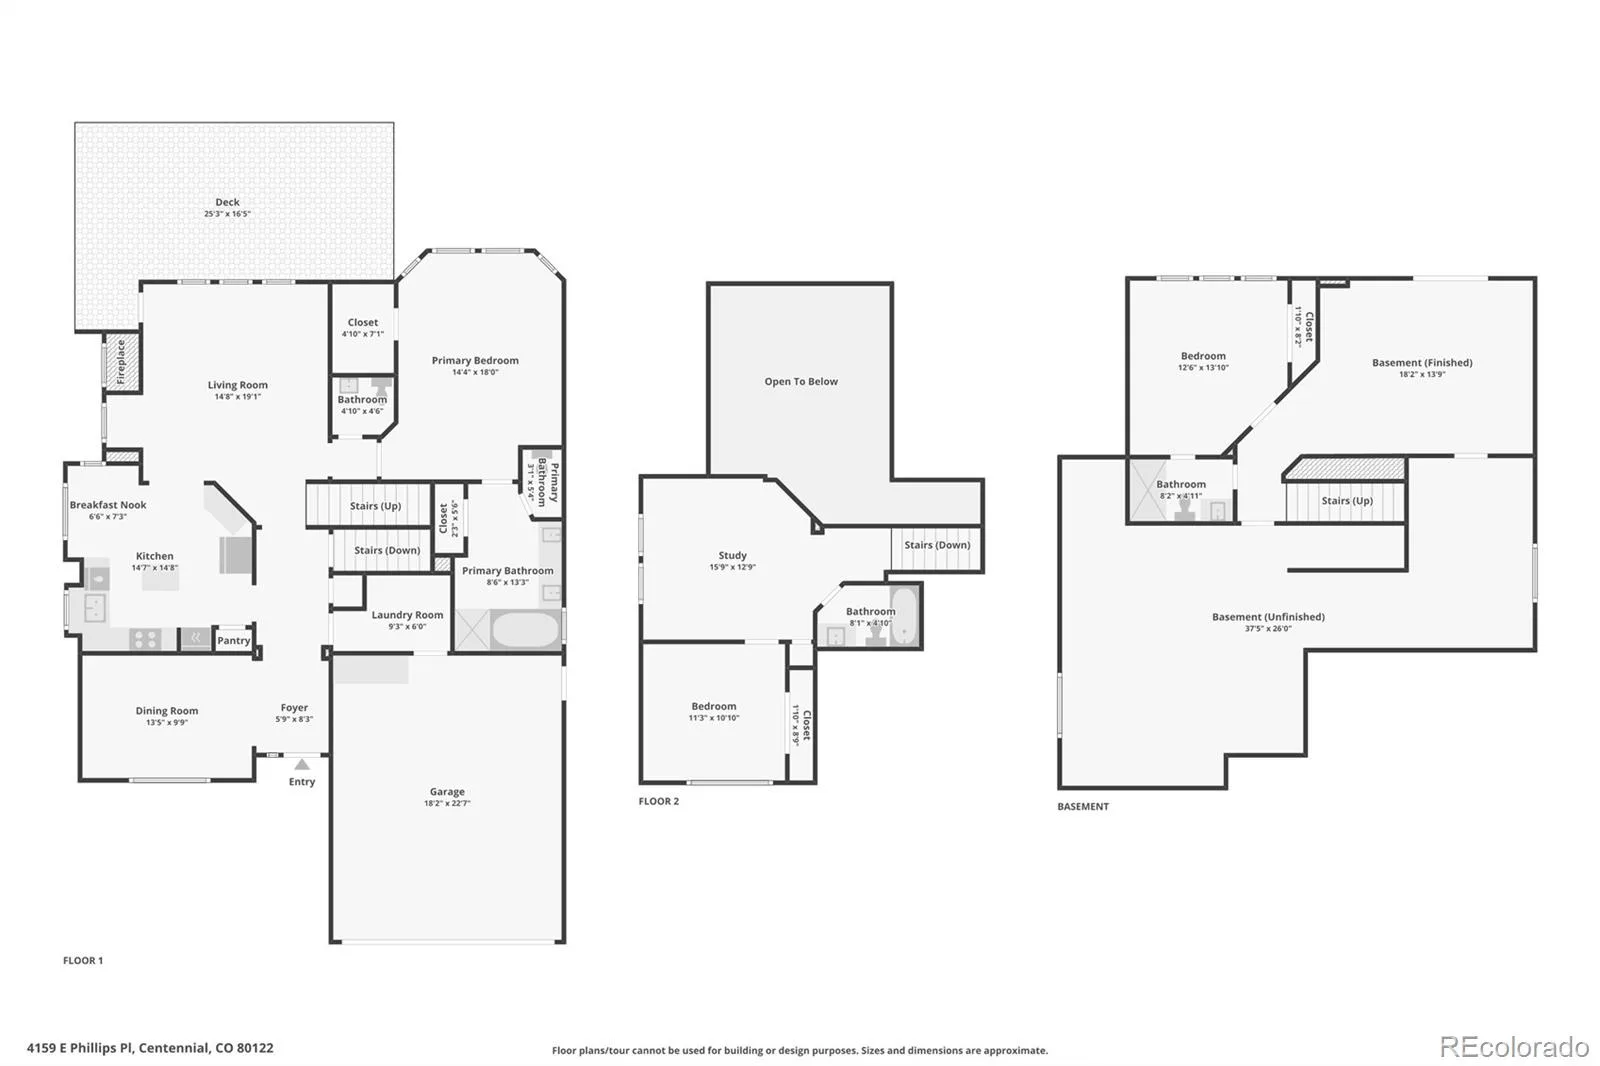
Welcome home to this stunning and stately two-story brick residence nestled in the highly desirable Fairways of South Suburban. Perfectly blending traditional sophistication with modern functionality, this rare property boasts a coveted main-floor primary suite and a fully finished walk-out basement. Cross the threshold into a dramatic, two-story foyer clad in warm hardwood flooring. To your left, a formal dining room serves as a brilliant flex space, easily transforming into an executive study or home library. Down the central hallway, you will find a spacious laundry room and access to the attached garage.At the heart of the home is the beautifully updated kitchen. It features premium granite countertops, rich maple cabinetry, a timeless subway tile backsplash, a pantry, and stainless steel appliances including a double oven. Elegant plantation shutters dress the windows throughout the main level, adding a classic, upscale touch. The kitchen flows effortlessly into the vaulted living room which has a wall of floor to ceiling windows allowing loads of light. This space centers around a cozy fireplace and steps out onto a massive, low-maintenance Trex deck. Here, you can relax and enjoy peek-a-boo views of the adjacent South Suburban Golf Course.Tucked away for ultimate privacy, the main-floor primary retreat has vaulted ceilings and more windows. It features dual closets (including a generous walk-in) and a five-piece ensuite bath. A stylish powder room with tile flooring and a pedestal sink completes the main level. Upstairs, an expansive open loft offers a secondary family room or remote workspace, flanked by a full bathroom and a private bedroom. The finished walk-out lower level serves as an ideal guest or multi-generational suite. This level includes a family room, a full bathroom, a comfortable bedroom, and direct access to the backyard. A large unfinished storage area provides incredible organizational space or room for future expansion.
Property Details
Price:
$849,000
MLS #:
REC6201912
Status:
Active Under Contract
Beds:
3
Baths:
4
Type:
Single Family
Subtype:
Single Family Residence
Subdivision:
The Fairways of South Suburban
Finished Sq Ft:
2,428
Total Sq Ft:
3,196
Lot Size:
5,009 sqft / 0.11 acres (approx)
Year Built:
1995
Schools
School District:
Littleton 6
Elementary School:
Lois Lenski
Middle School:
Powell
High School:
Arapahoe
Interior
Above Grade Finished Area
1846
Appliances
Cooktop, Dishwasher, Disposal, Double Oven, Gas Water Heater, Microwave, Refrigerator
Bathrooms
2 Full Bathrooms, 1 Three Quarter Bathroom, 1 Half Bathroom
Below Grade Finished Area
582
Below Grade Unfinished Area
768
Cooling
Attic Fan, Central Air
Fireplaces Total
1
Flooring
Carpet, Tile, Wood
Heating
Forced Air
Interior Features
Ceiling Fan(s), Eat-in Kitchen, Entrance Foyer, Five Piece Bath, High Ceilings, High Speed Internet, In-Law Floorplan, Kitchen Island, Open Floorplan, Pantry, Smoke Free, Tile Counters, Vaulted Ceiling(s), Walk-In Closet(s)
Laundry Features
In Unit
Levels
Two
Main Level Bathrooms
2
Main Level Bedrooms
1
Exterior
Architectural Style
Traditional
Association Amenities
Pool, Tennis Court(s)
Attached Garage YN
1
Construction Materials
Brick
Direction Faces
South
Exterior Features
Balcony, Private Yard, Rain Gutters
Fencing
Partial
Garage Spaces
2
Lot Features
Level
Parking Features
Concrete, Exterior Access Door
Parking Spots
2
Parking Total
2
Patio And Porch Features
Covered, Deck, Patio
Roof
Composition
Security Features
Carbon Monoxide Detector(s), Smoke Detector(s)
Window Features
Double Pane Windows, Egress Windows, Window Coverings
Financial
HOA Fee
$176
HOA Fee Frequency
Monthly
HOA Includes
Maintenance Grounds, Recycling, Snow Removal, Trash
HOA Name
Westwood Management
HOA Phone
303-369-1800
Tax Year
2025
Taxes
$4,720
Map
Contact Us
Mortgage Calculator
Property Summary
- Located in the The Fairways of South Suburban subdivision, 4159 E Phillips Place Centennial CO is a Single Family for sale in Centennial, CO, 80122. It is listed for $849,000 and features 3 beds, 4 baths, and has approximately 3,196 square feet of living space, and was originally constructed in 1995. The current price per square foot is $266. The average price per square foot for Single Family listings in Centennial is $269. The average listing price for Single Family in Centennial is $837,600. To schedule a showing of MLS#rec6201912 at 4159 E Phillips Place in Centennial, CO, contact your Smart Sale AI agent at 3039066915.
Similar Listings Nearby

Additional Details
MLS ID : REC6201912
Listing Key : REC2054069629
Parcel Number : 033556658
Zip Code : 80122
City : Centennial
State : CO
Building if Condo :
Full Street: 4159 E Phillips Place
Address : 4159
Address Prefix :
Address Suffix : Place
Street : Phillips
Street Prefix : E
Street Suffix :
Unit if Condo :
Latitude : 39.566460
Longitude : -104.938255
Property Type : singlefamily
Property Sub Type : Single Family Residence
Stories Total if Condo :
Lot Size : 5,009 sqft / 0.11 acres (approx)
Ownership : Corporation/Trust
Zoning :
Condition : Updated/Remodeled
Renovation :
Pets Allowed : Cats OK,Dogs OK
Special Conditions : None
Possession : Closing/DOD
Original Price : 890000
Close Price :
Close Date :
List Date : Jun 12, 2026
List Contract Date : 2026-06-12
Off Market Date : 2026-07-12
Purchase Contract Date : 2026-07-12
Days on Market : 32
Concessions Amount :
Concession Comment :
Renovation :
Company : Keller Williams DTC

Copyright 2026. All rights reserved.
4159 E Phillips Place
Centennial, CO