
5860 S Quintero Circle Centennial CO 80015 MLS #REC2560948

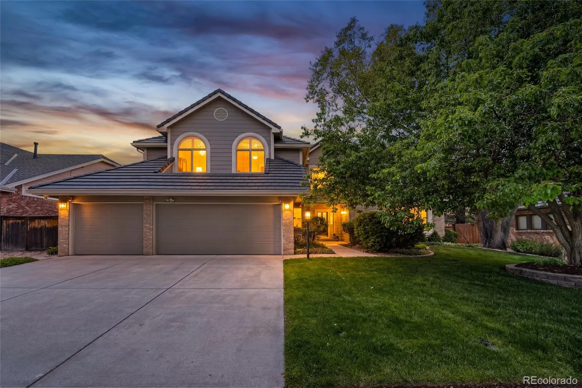
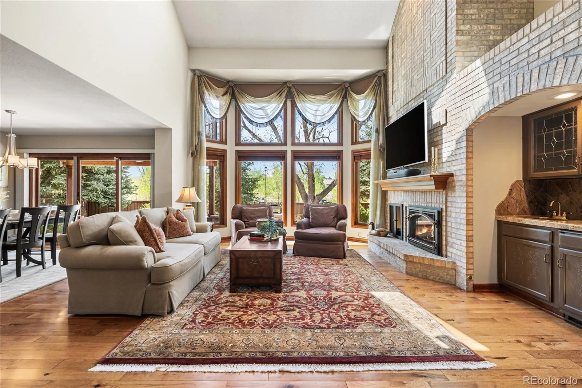
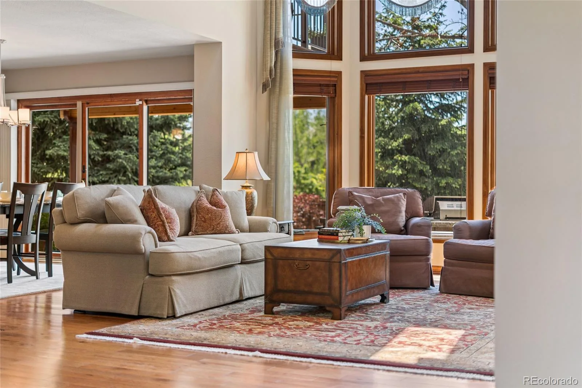
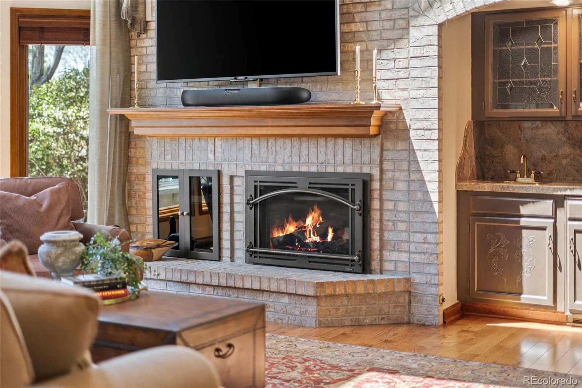
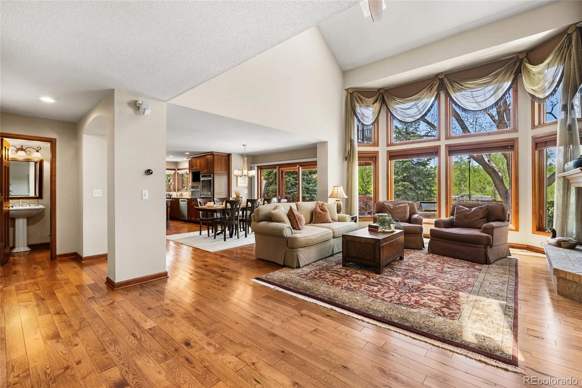
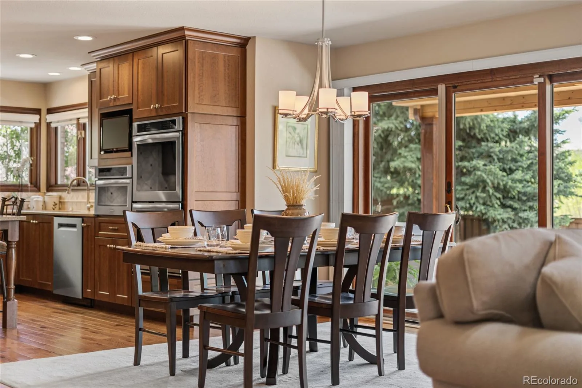
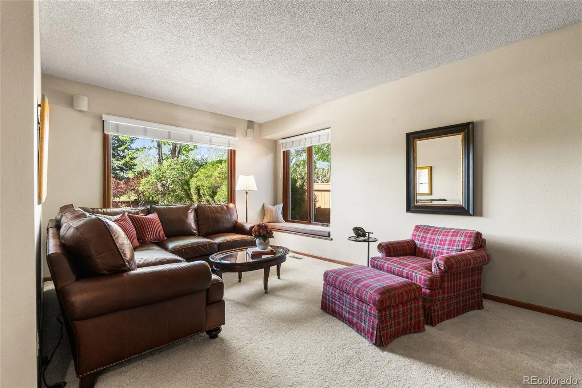
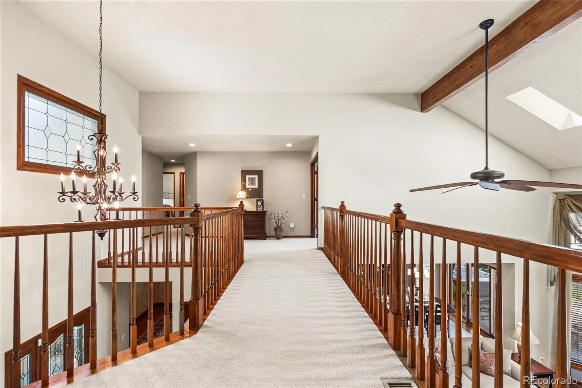
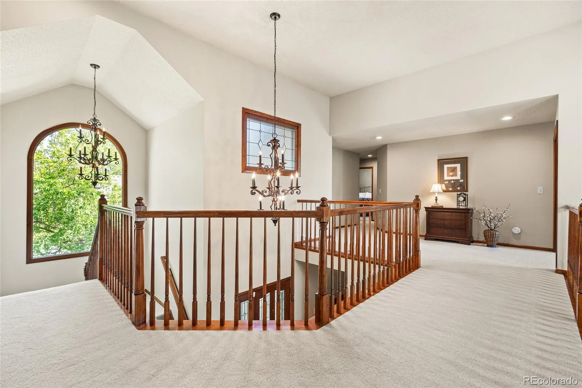
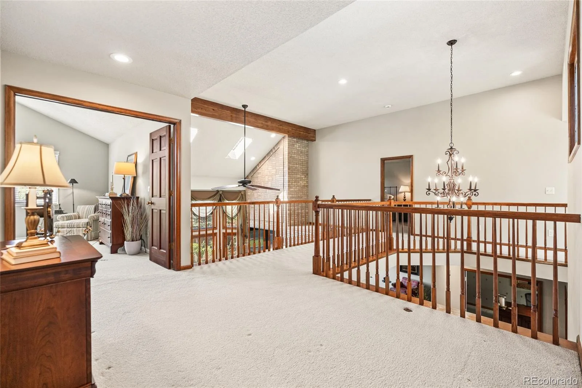
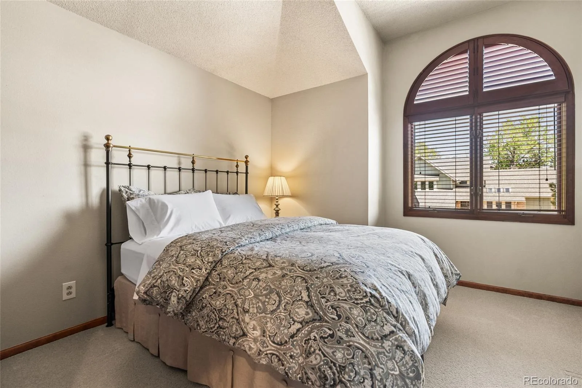
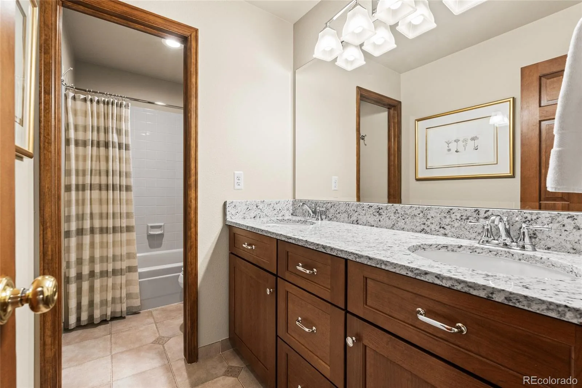
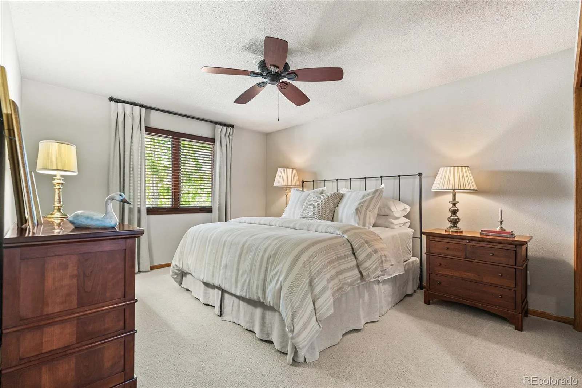
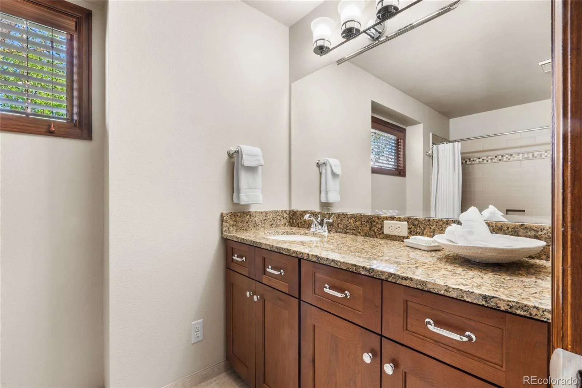
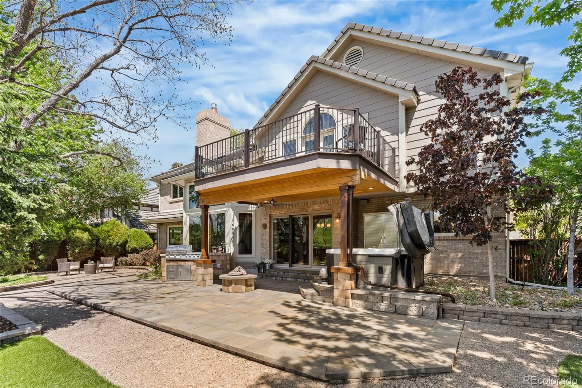
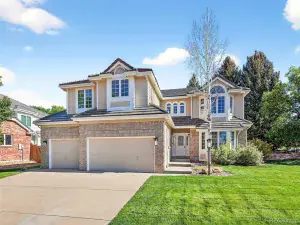
Exceptional opportunity to own one of the largest, fully remodeled homes in The Hills at Piney Creek. Nearly 5,000 finished square feet, 5 bedrooms, 5 baths, custom-redesigned across three levels.
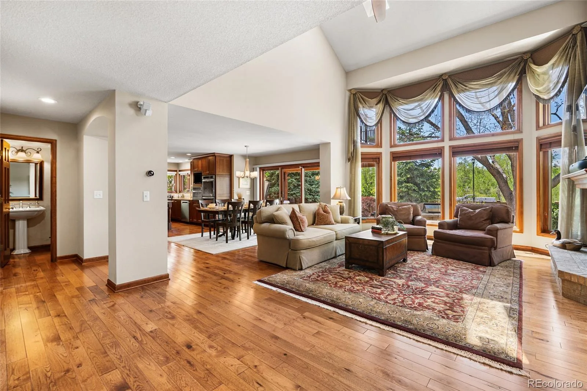
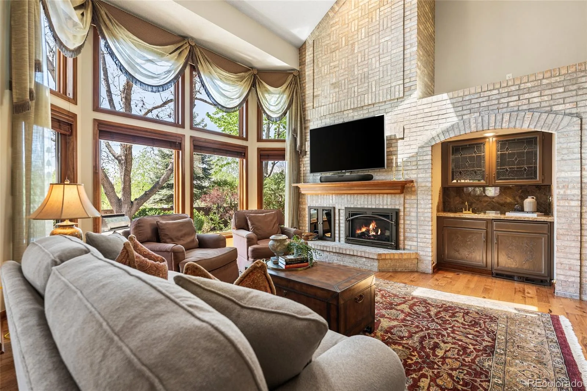
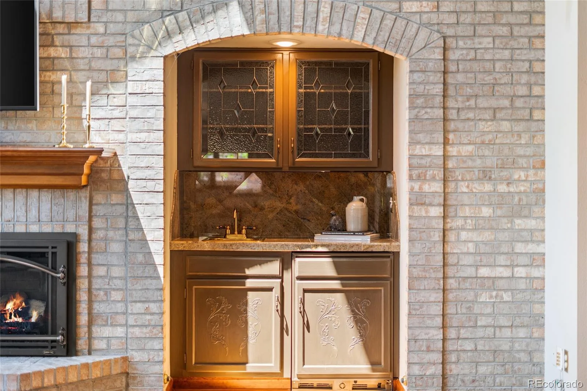
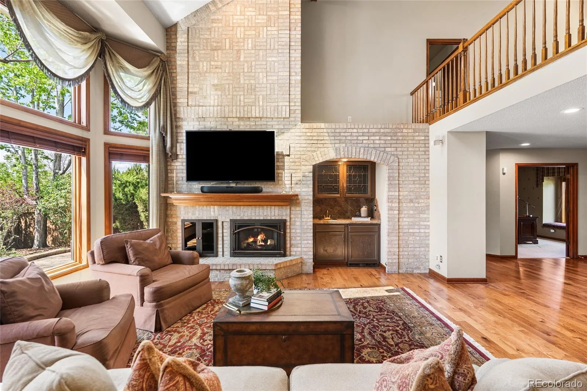
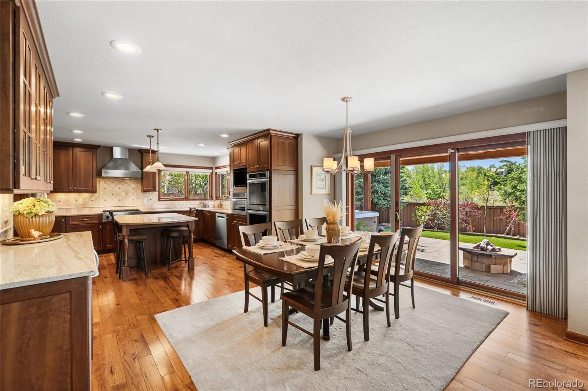
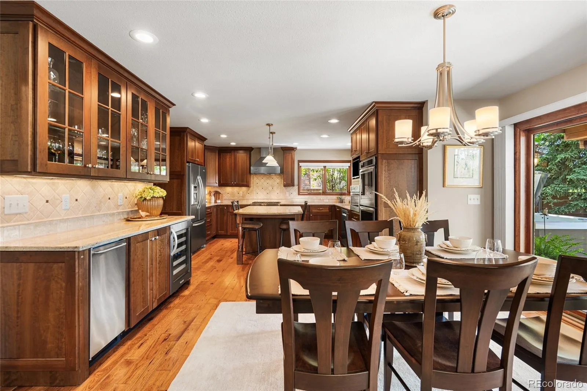
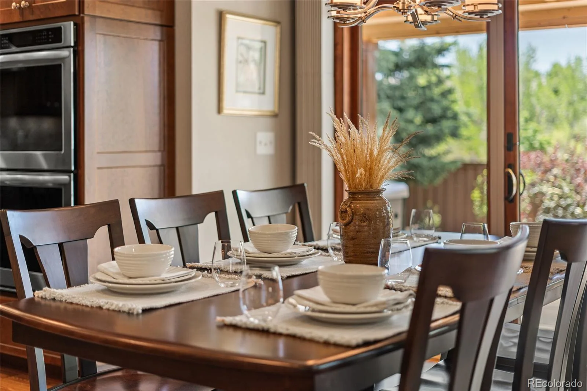
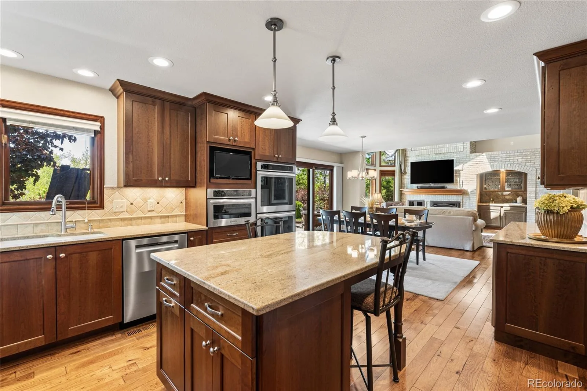
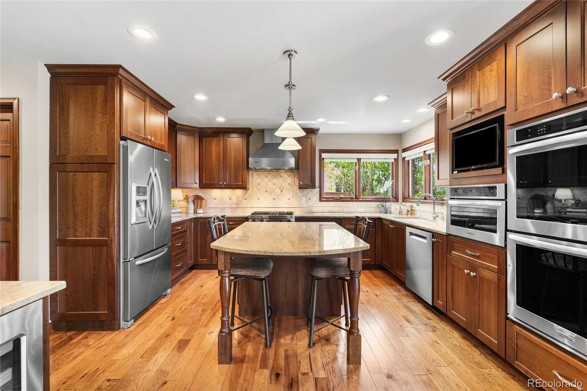
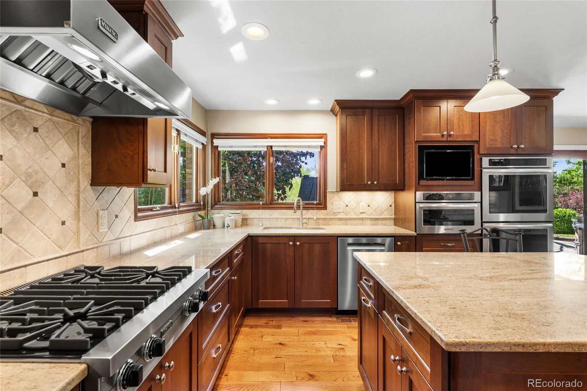
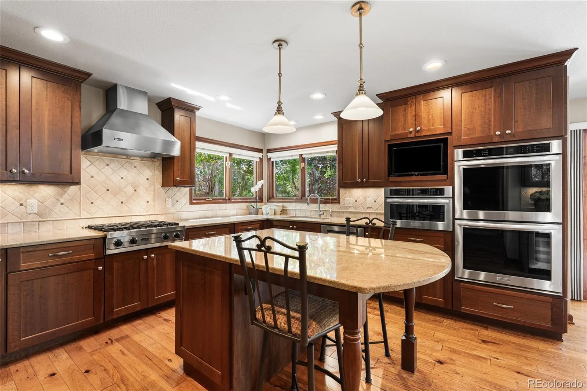
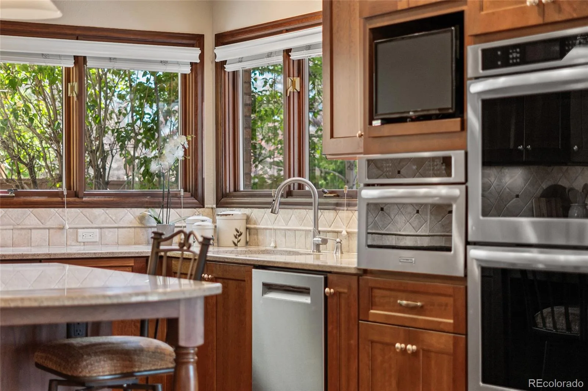
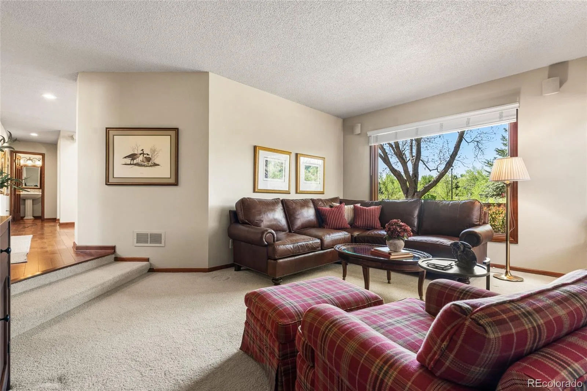
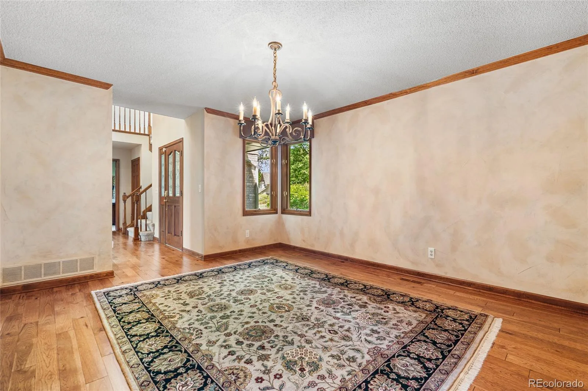
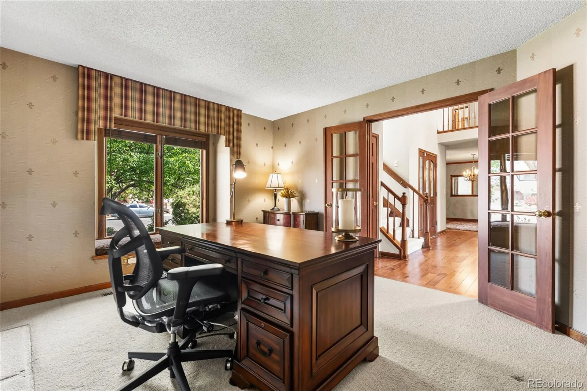
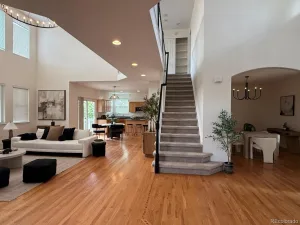
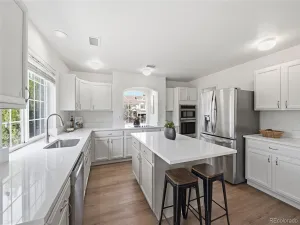
A vaulted open-concept foyer leads to a sun-drenched main level with rich hickory hardwood floors throughout. The remodeled chef’s kitchen showcases stainless steel appliances, fully custom cabinetry with built-in storage, walk-in pantry, and an entertainer’s layout opening to the great room and dining area. A wet bar and butler’s pantry elevate every gathering. A formal dining area and a dedicated main-floor office with French doors complete the level.
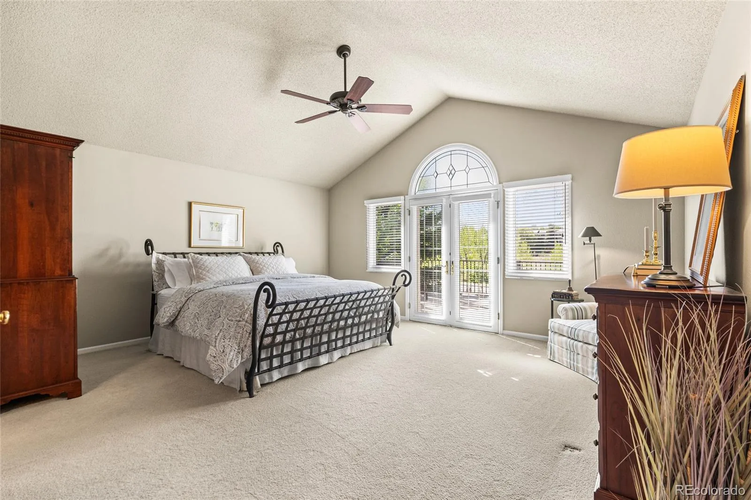
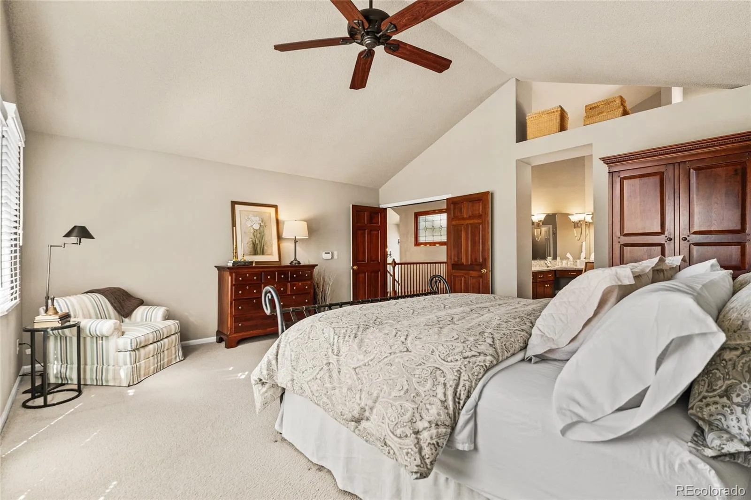
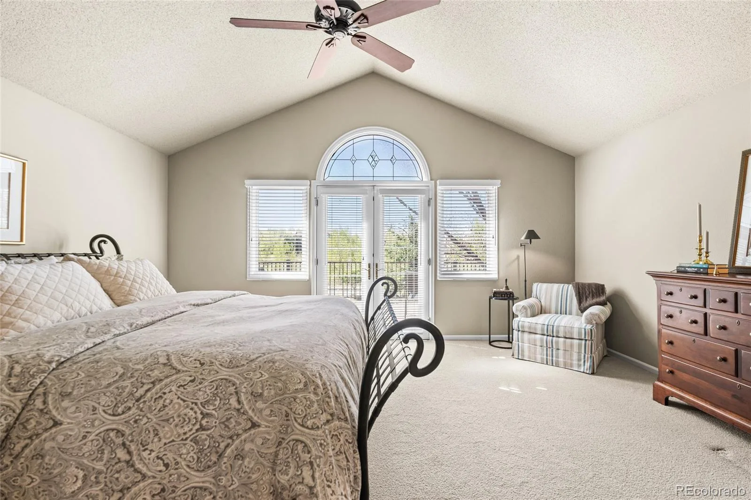
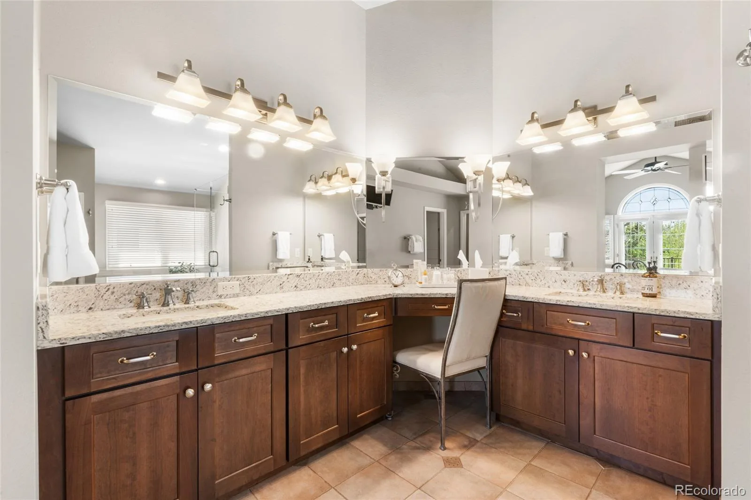
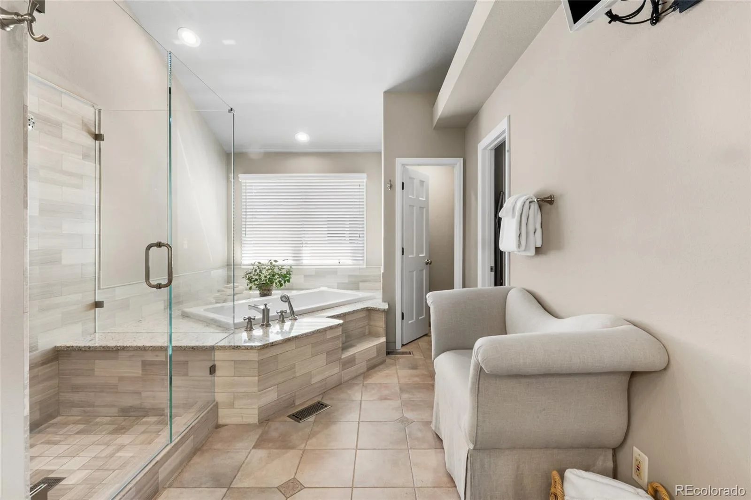
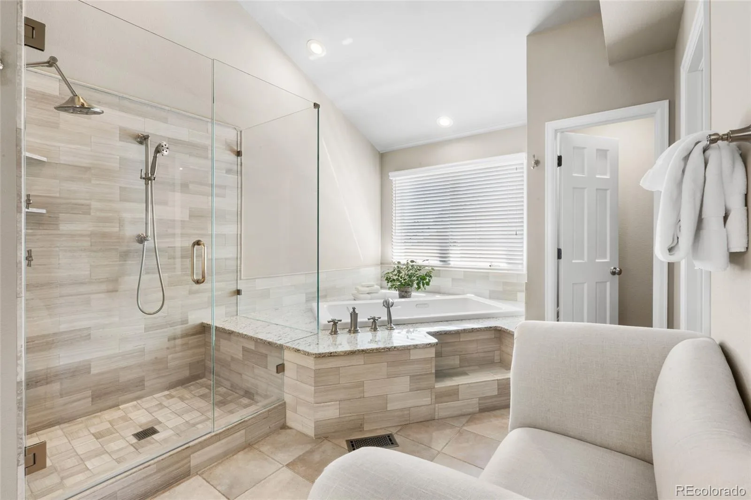
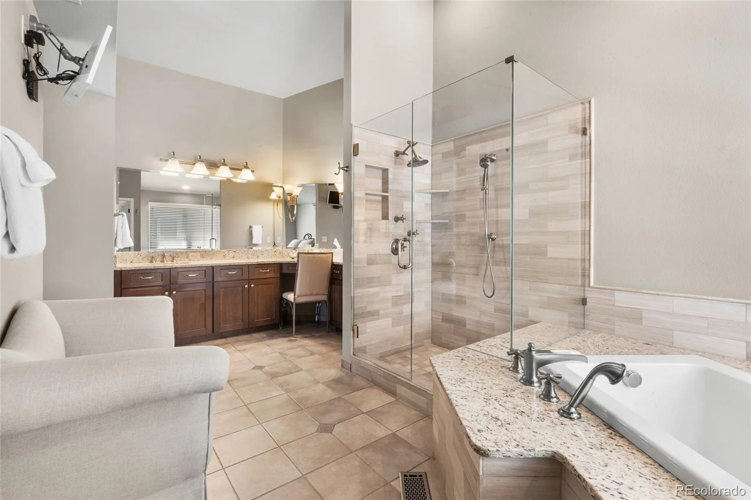
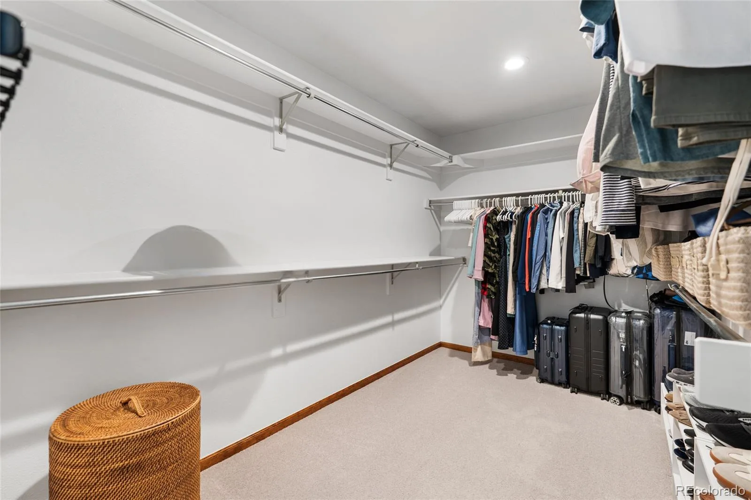
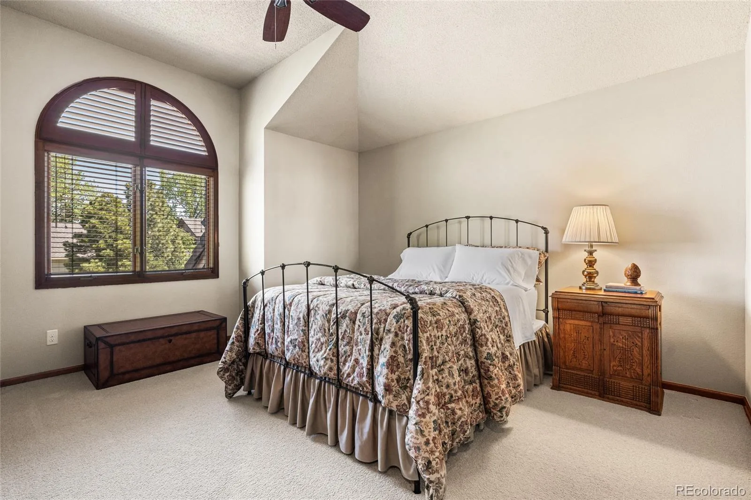
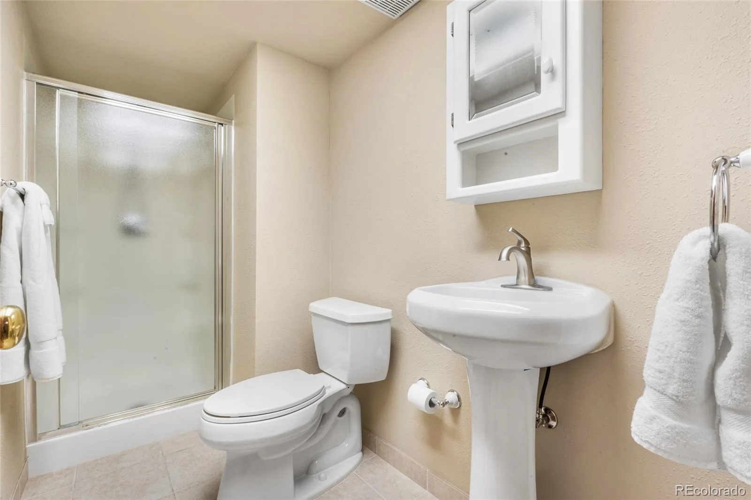
The spa-inspired primary suite features an updated ensuite with jetted soaking tub, dual sinks, makeup vanity, oversized walk-in closet, and a private walk-out patio. Generously sized secondary bedrooms enjoy designer-updated baths, including one private ensuite.
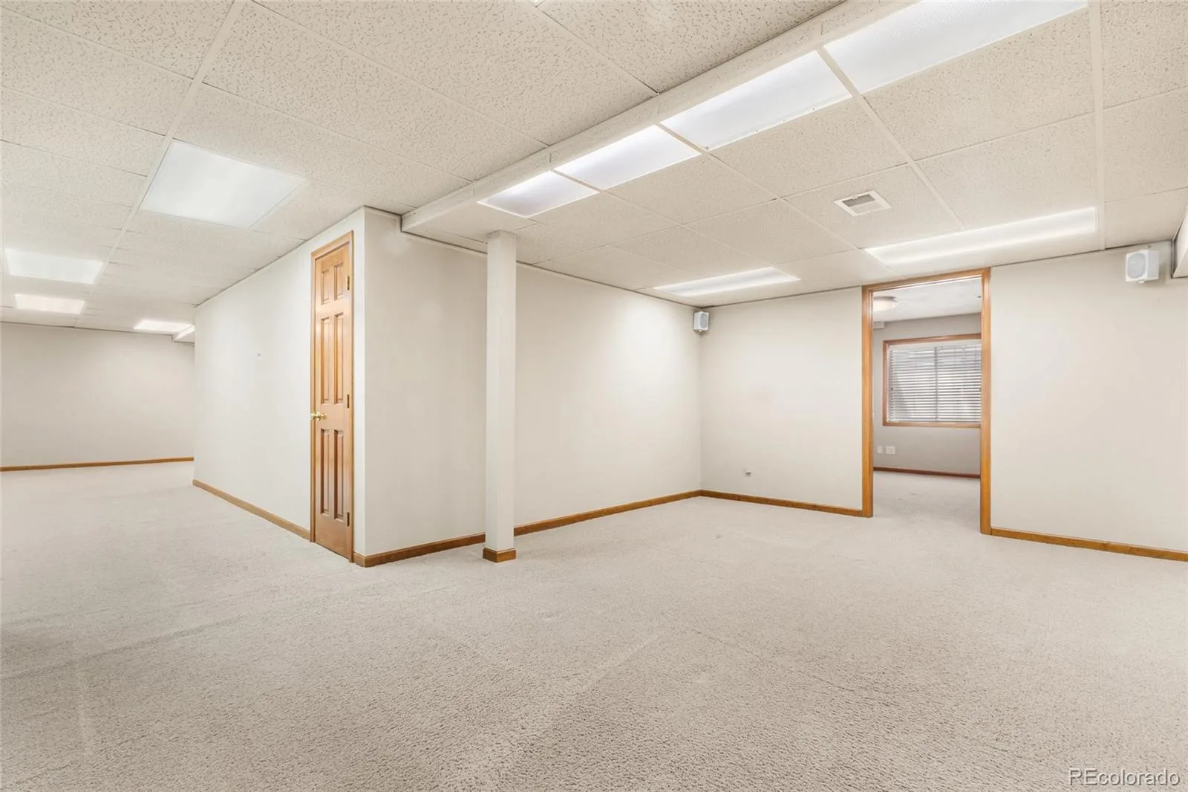
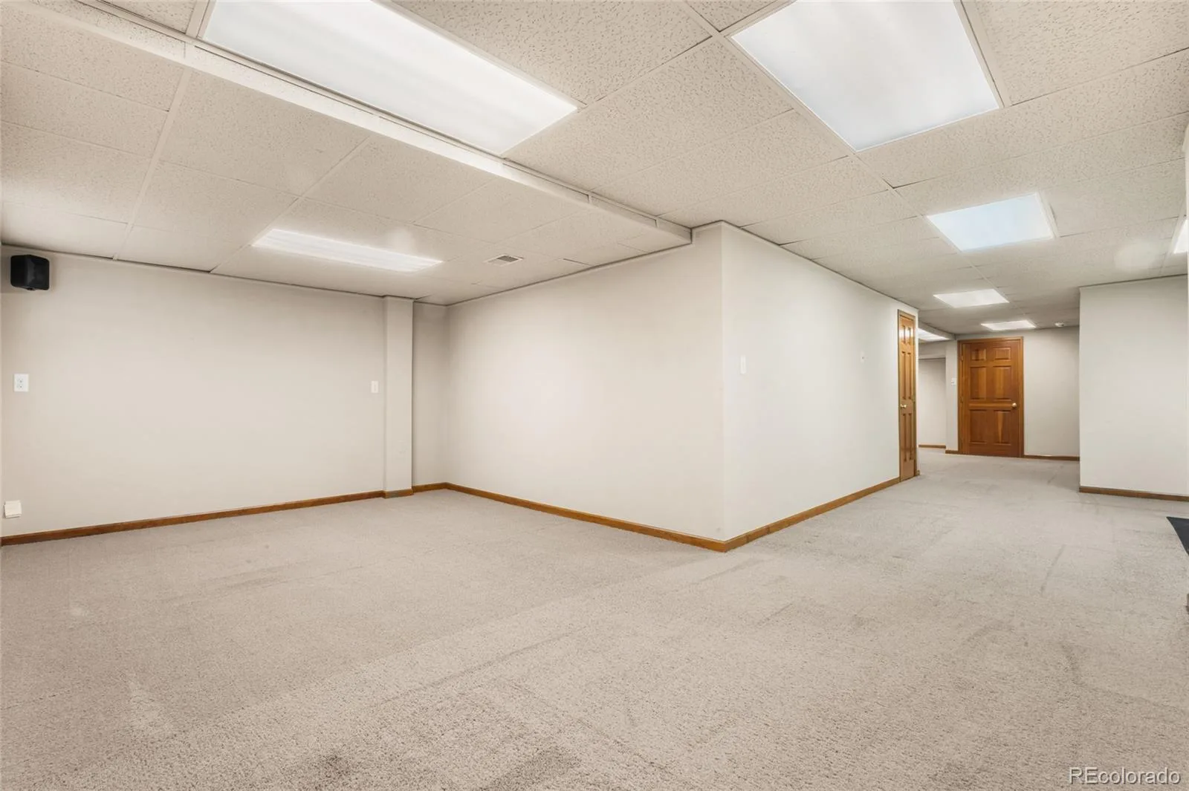
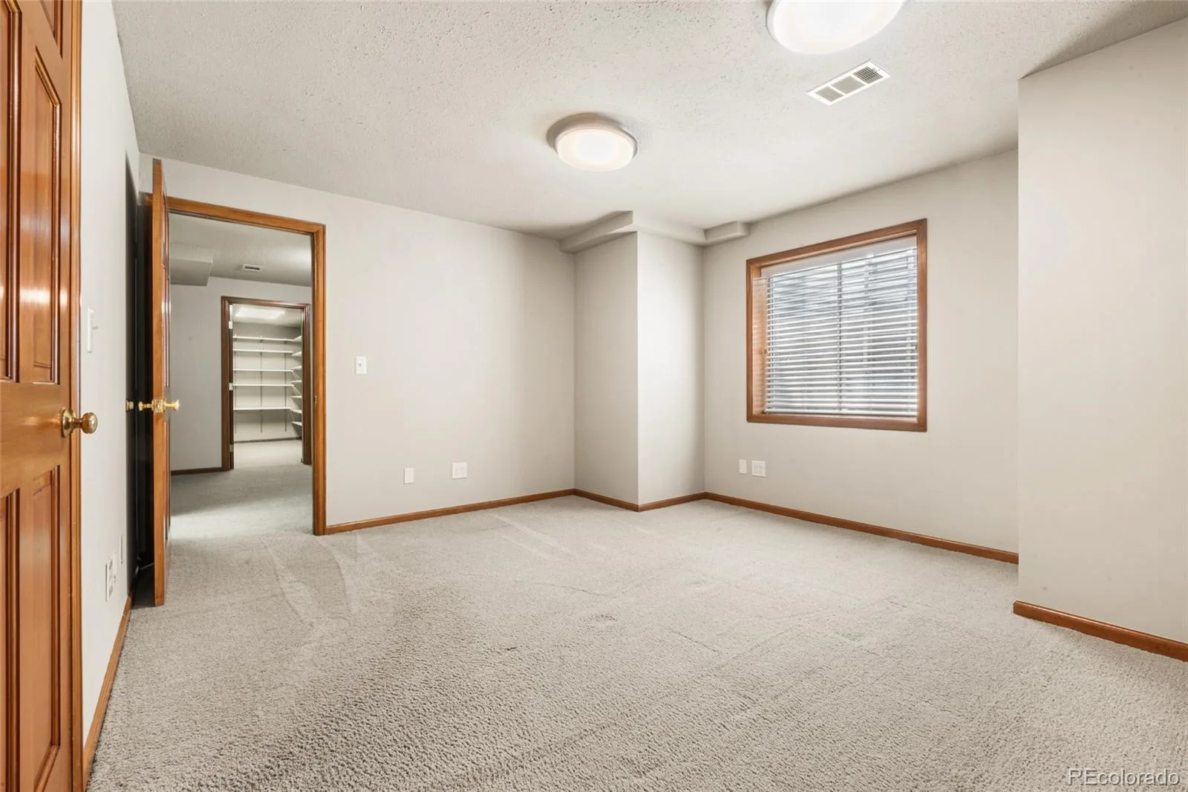
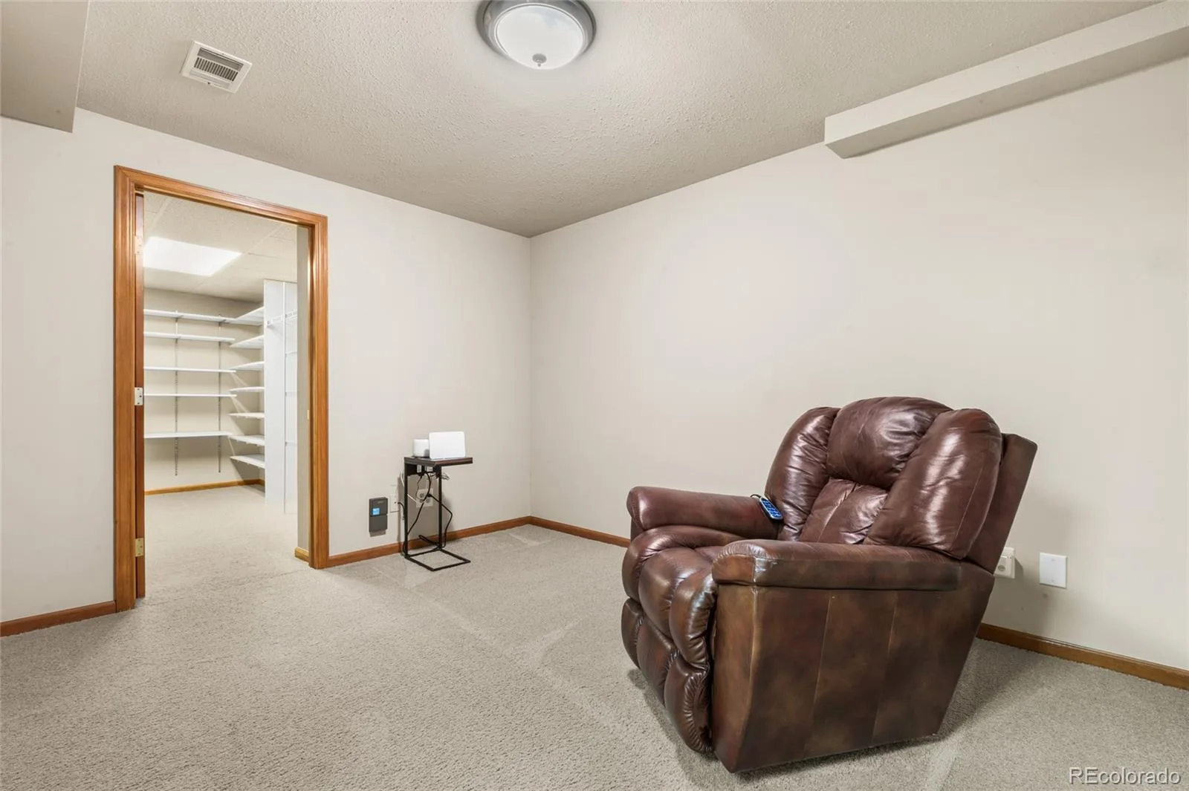
The finished basement adds a bedroom, 3/4 bath, and dedicated storage with an additional versatile flex space.
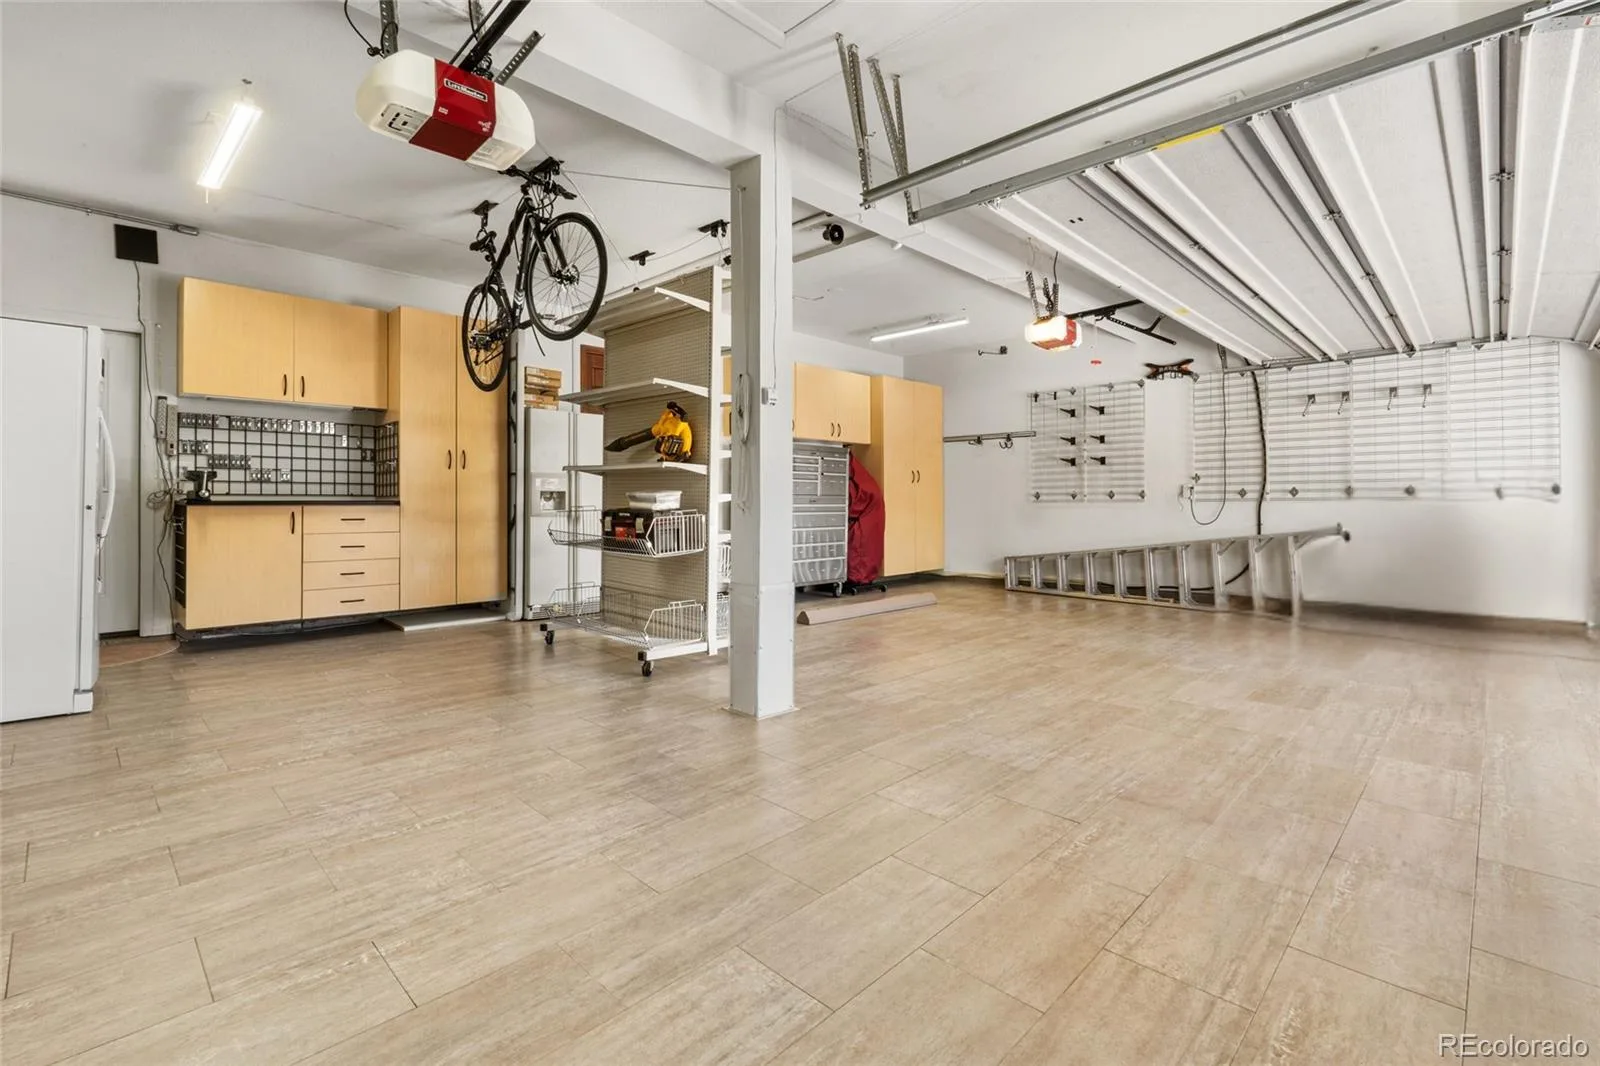
The 3-car garage features laminate tile flooring, 220V EV charging, custom cabinetry, built-in storage, and direct backyard access. Additional upgrades: electric air cleaner, humidifier, water softener, all new gutters with leaf guards, and Renewal by Andersen windows and sliding door in the home.
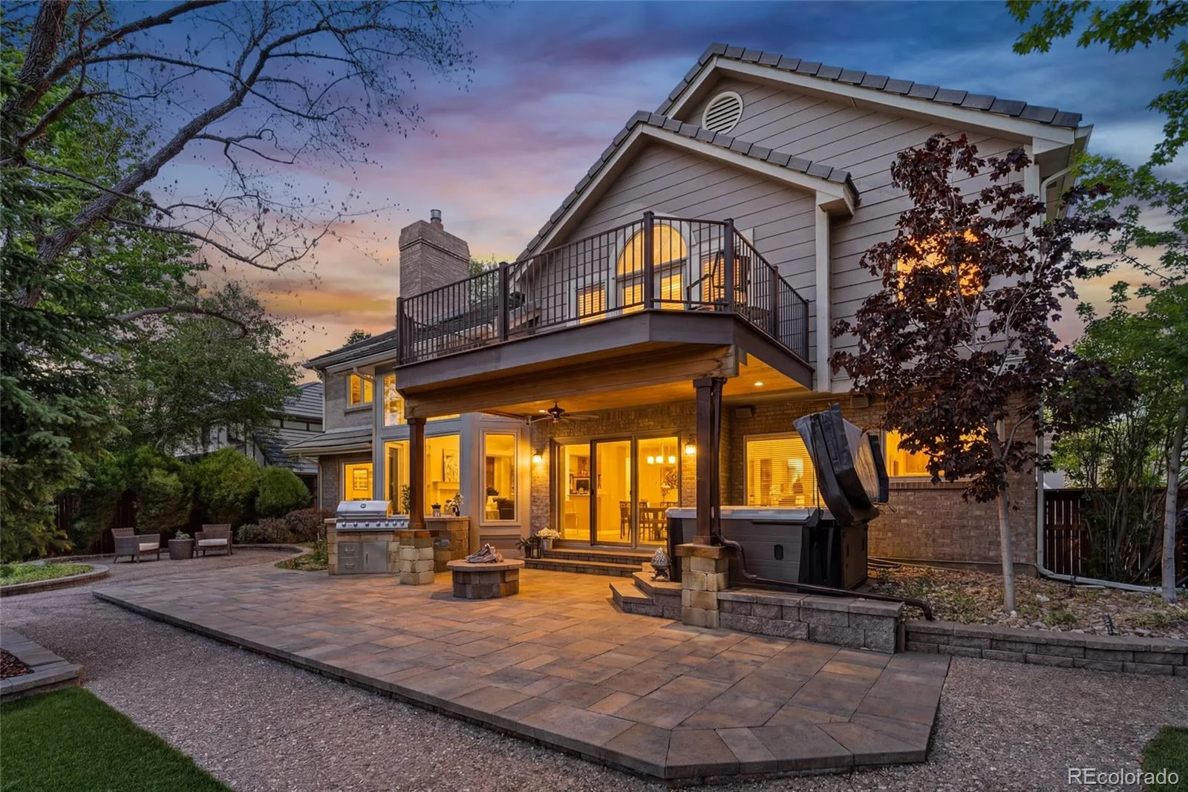
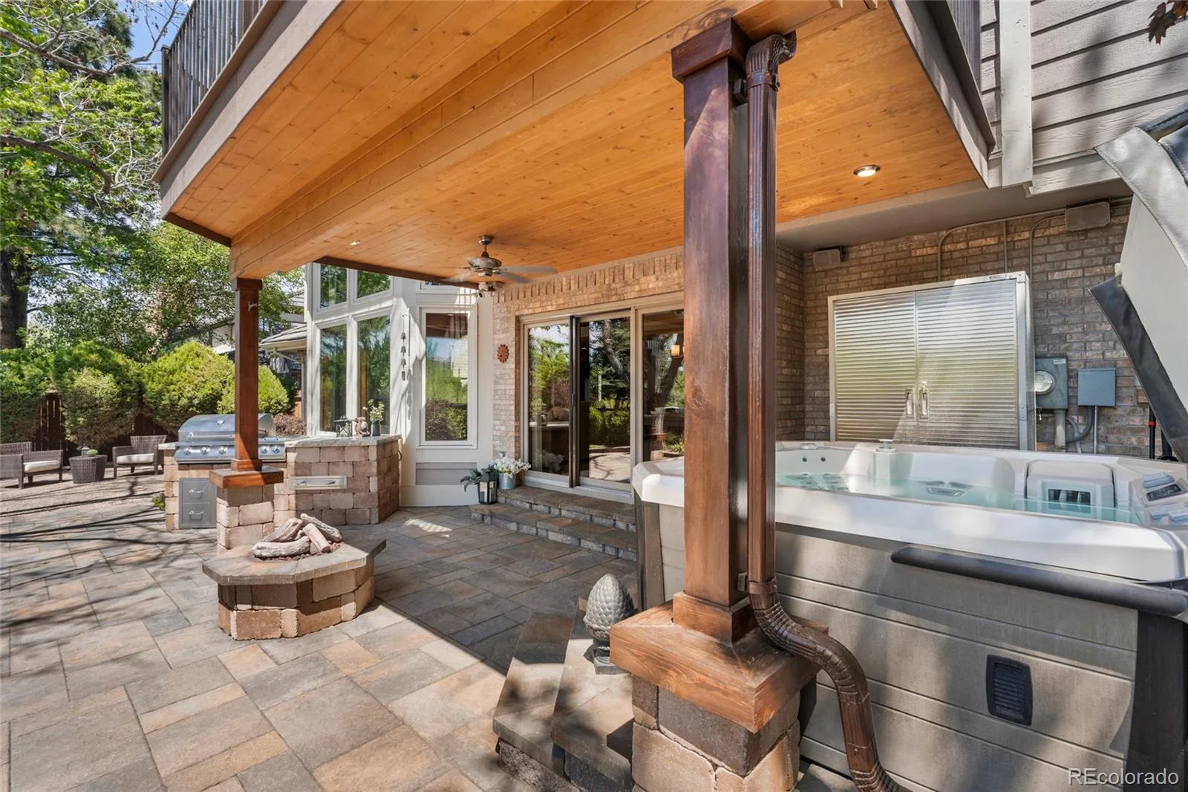
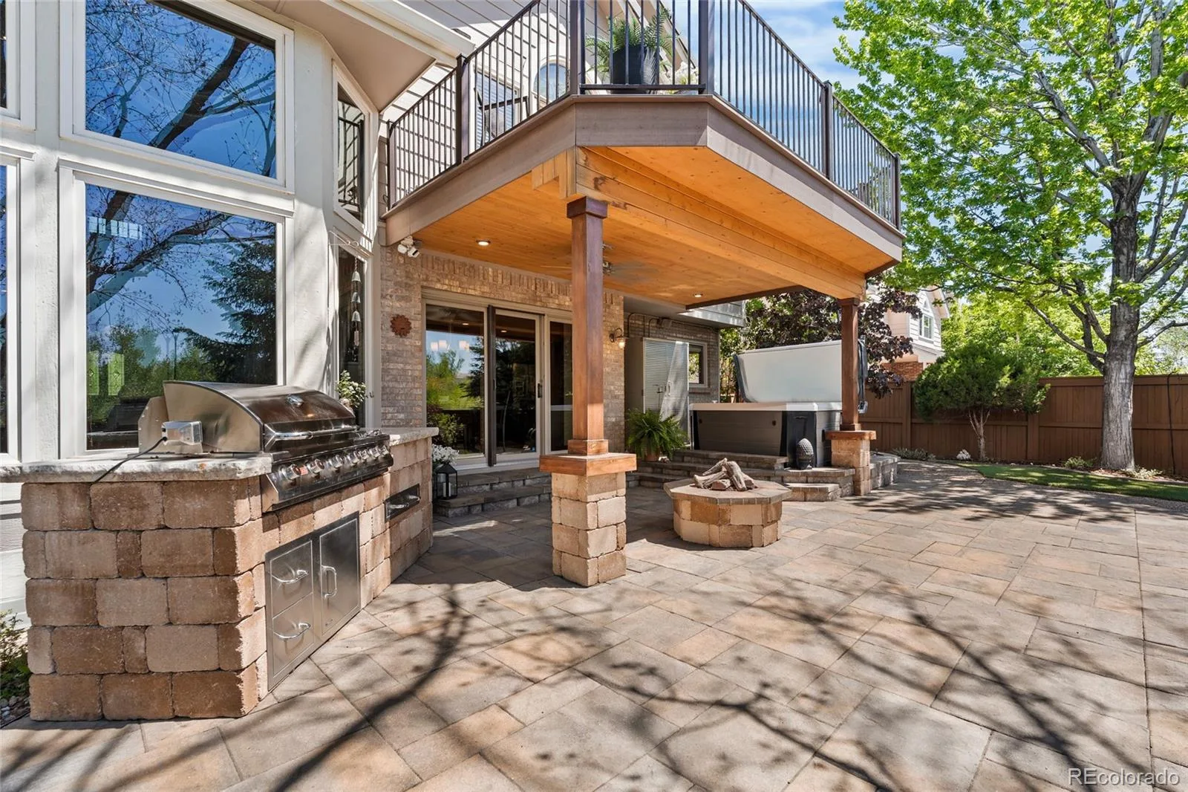
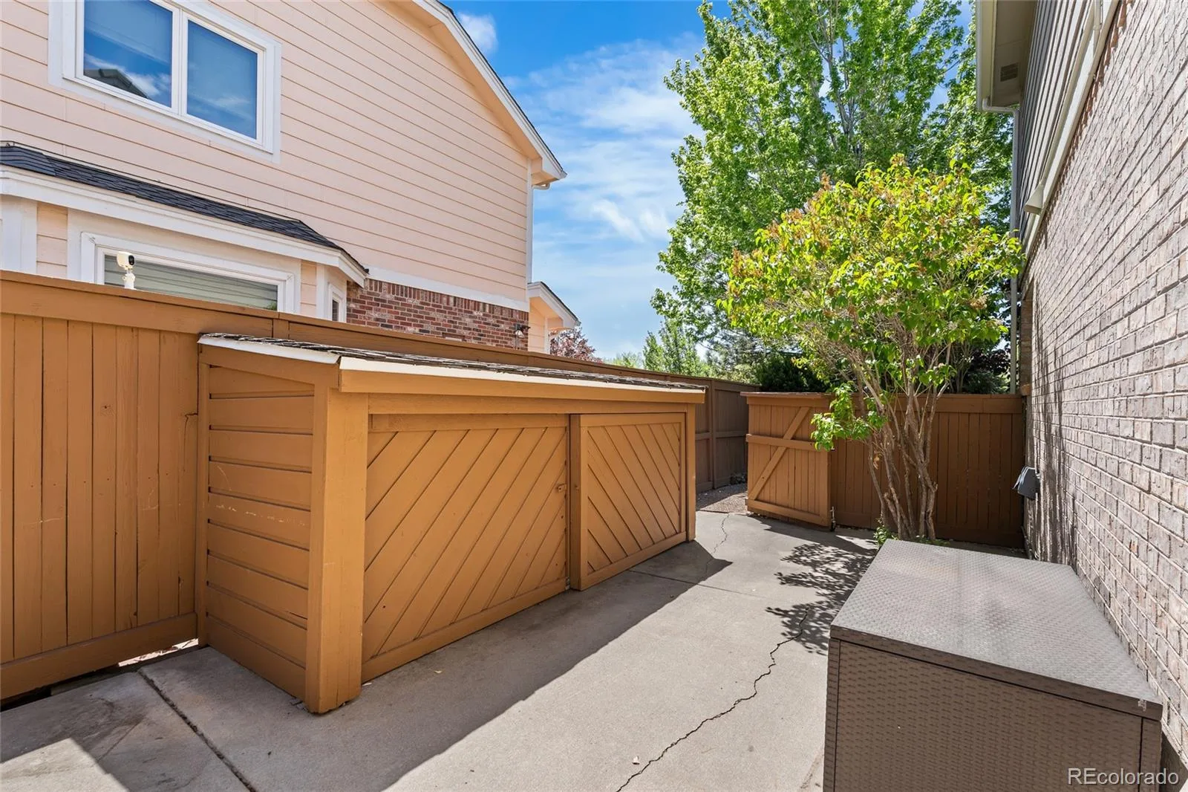
The backyard offers a covered patio, hot tub (included), gas fire pit, built-in gas grill, turf, mature trees and landscaping, and a separate storage shed.
Community amenities include a pool, tennis courts, parks, and walking trails. Minutes to Cherry Creek State Park, the Denver Tech Center, light rail, dining, and shopping. INCLUSIONS: Hot-tub, 3 mounted tv’s, garage fridges, wine cooler, commercial ice maker.
A vaulted open-concept foyer leads to a sun-drenched main level with rich hickory hardwood floors throughout. The remodeled chef’s kitchen showcases stainless steel appliances, fully custom cabinetry with built-in storage, walk-in pantry, and an entertainer’s layout opening to the great room and dining area. A wet bar and butler’s pantry elevate every gathering. A formal dining area and a dedicated main-floor office with French doors complete the level.
The spa-inspired primary suite features an updated ensuite with jetted soaking tub, dual sinks, makeup vanity, oversized walk-in closet, and a private walk-out patio. Generously sized secondary bedrooms enjoy designer-updated baths, including one private ensuite.
The finished basement adds a bedroom, 3/4 bath, and dedicated storage with an additional versatile flex space.
The 3-car garage features laminate tile flooring, 220V EV charging, custom cabinetry, built-in storage, and direct backyard access. Additional upgrades: electric air cleaner, humidifier, water softener, all new gutters with leaf guards, and Renewal by Andersen windows and sliding door in the home.
The backyard offers a covered patio, hot tub (included), gas fire pit, built-in gas grill, turf, mature trees and landscaping, and a separate storage shed.
Community amenities include a pool, tennis courts, parks, and walking trails. Minutes to Cherry Creek State Park, the Denver Tech Center, light rail, dining, and shopping. INCLUSIONS: Hot-tub, 3 mounted tv’s, garage fridges, wine cooler, commercial ice maker.
Property Details
Price:
$875,000
MLS #:
REC2560948
Status:
Active Under Contract
Beds:
5
Baths:
5
Type:
Single Family
Subtype:
Single Family Residence
Subdivision:
The Hills at Piney Creek
Finished Sq Ft:
5,101
Total Sq Ft:
5,101
Lot Size:
9,148 sqft / 0.21 acres (approx)
Year Built:
1987
Schools
School District:
Cherry Creek 5
Elementary School:
Trails West
Middle School:
Falcon Creek
High School:
Grandview
Interior
Above Grade Finished Area
3764
Appliances
Bar Fridge, Dishwasher, Disposal, Double Oven, Gas Water Heater, Humidifier, Microwave, Range Hood, Refrigerator, Sump Pump, Washer, Water Softener, Wine Cooler
Bathrooms
3 Full Bathrooms, 1 Three Quarter Bathroom, 1 Half Bathroom
Below Grade Finished Area
1136
Below Grade Unfinished Area
201
Cooling
Central Air
Fireplaces Total
1
Flooring
Wood
Heating
Forced Air, Hot Water, Natural Gas
Interior Features
Audio/Video Controls, Breakfast Bar, Built-in Features, Ceiling Fan(s), Eat-in Kitchen, Entrance Foyer, Five Piece Bath, Granite Counters, High Ceilings, High Speed Internet, Kitchen Island, Open Floorplan, Pantry, Primary Suite, Smart Light(s), Smart Window Coverings, Sound System, Hot Tub, Vaulted Ceiling(s), Walk-In Closet(s), Wet Bar
Laundry Features
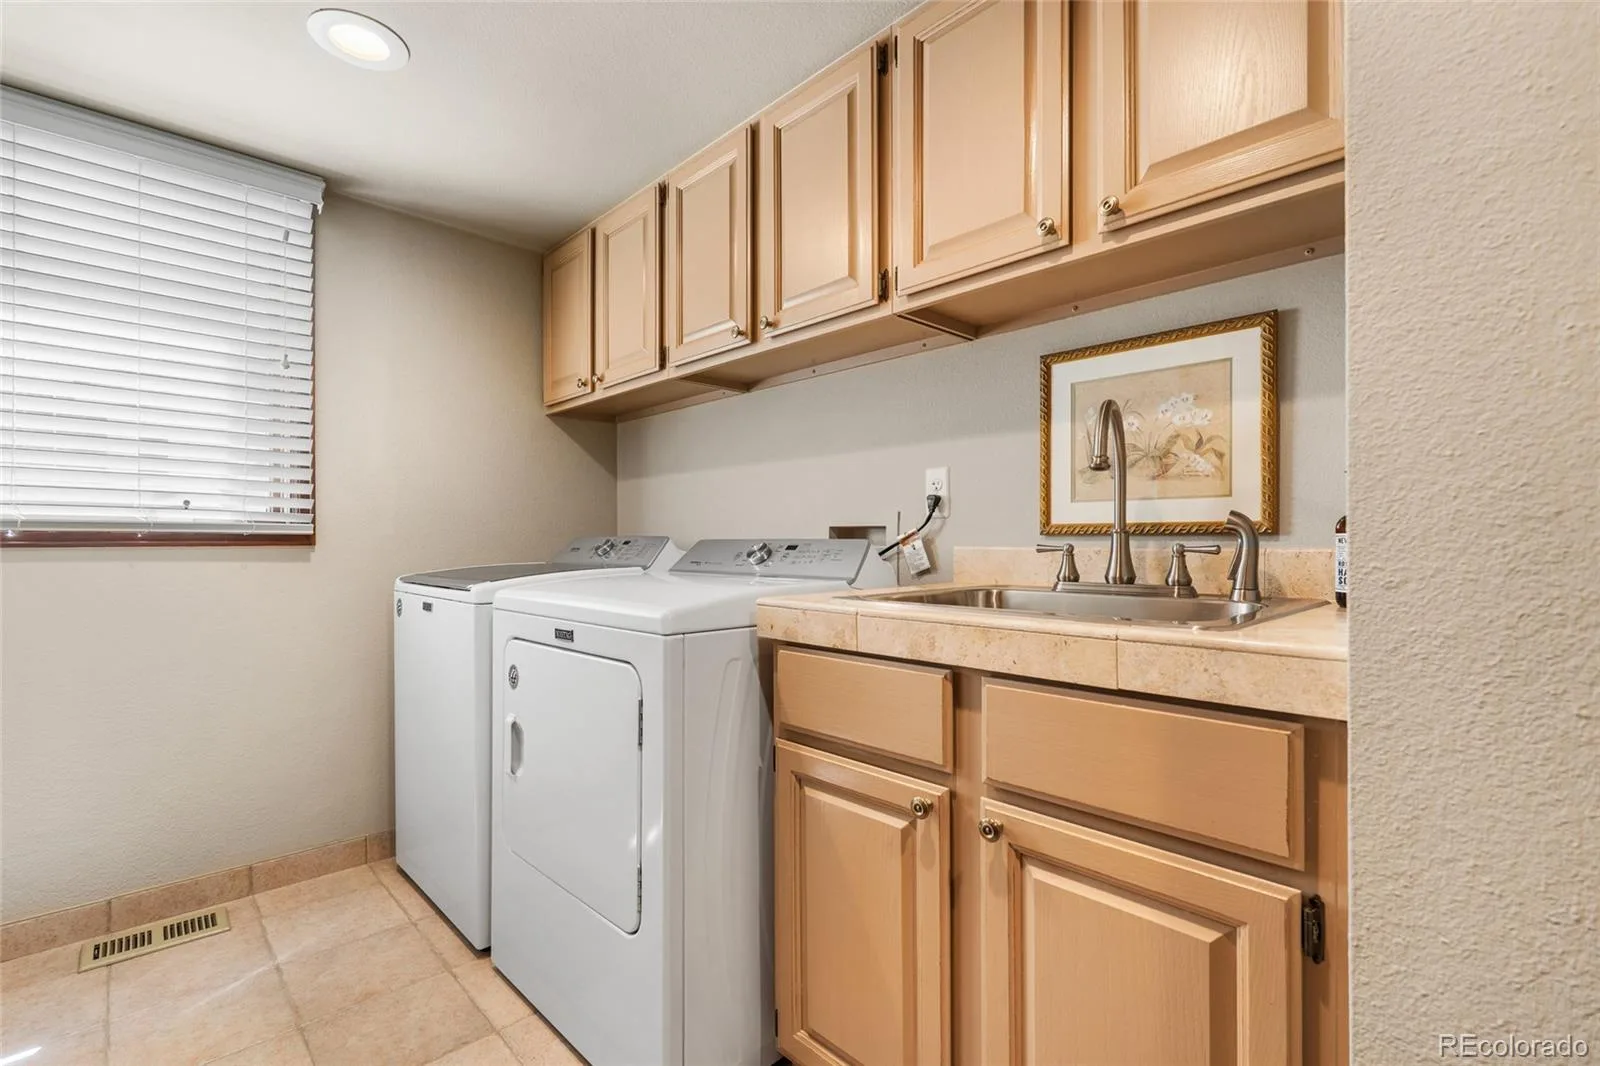
Sink
Levels
Two
Main Level Bathrooms
1
Exterior
Accessibility Features
Accessible Hallway(s), Accessible Kitchen
Architectural Style
Traditional
Association Amenities
Playground, Pool, Tennis Court(s)
Attached Garage YN
1
Construction Materials
Brick
Exterior Features
Balcony, Barbecue, Gas Grill, Gas Valve, Lighting, Private Yard, Rain Gutters, Smart Irrigation, Spa/Hot Tub
Fencing
Full
Garage Spaces
3
Parking Features
220 Volts, Electric Vehicle Charging Station(s), Exterior Access Door, Finished Garage, Heated Garage, Insulated Garage, Oversized
Parking Spots
3
Parking Total
3
Patio And Porch Features
Covered, Deck, Front Porch, Patio
Roof
Concrete
Security Features
Carbon Monoxide Detector(s), Smoke Detector(s), Video Doorbell
Spa Features
Bath
Window Features
Double Pane Windows, Egress Windows, Window Coverings, Window Treatments
Financial
HOA Fee
$140
HOA Fee Frequency
Monthly
HOA Includes
Maintenance Grounds, Recycling, Trash
HOA Name
Novele Community Management Inc
HOA Phone
(303) 200-0065
Tax Year
2025
Taxes
$4,935
Map
Contact Us
Mortgage Calculator
Property Summary
- Located in the The Hills at Piney Creek subdivision, 5860 S Quintero Circle Centennial CO is a Single Family for sale in Centennial, CO, 80015. It is listed for $875,000 and features 5 beds, 5 baths, and has approximately 5,101 square feet of living space, and was originally constructed in 1987. The current price per square foot is $172. The average price per square foot for Single Family listings in Centennial is $265. The average listing price for Single Family in Centennial is $807,878. To schedule a showing of MLS#rec2560948 at 5860 S Quintero Circle in Centennial, CO, contact your Smart Sale AI agent at 3039066915.
Similar Listings Nearby


Additional Details
MLS ID : REC2560948
Listing Key : REC2054157110
Parcel Number : 032474360
Zip Code : 80015
City : Centennial
State : CO
Building if Condo :
Full Street: 5860 S Quintero Circle
Address : 5860
Address Prefix :
Address Suffix : Circle
Street : Quintero
Street Prefix : S
Street Suffix :
Unit if Condo :
Latitude : 39.610947
Longitude : -104.788818
Property Type : singlefamily
Property Sub Type : Single Family Residence
Stories Total if Condo :
Lot Size : 9,148 sqft / 0.21 acres (approx)
Ownership : Individual
Zoning :
Condition : Updated/Remodeled
Renovation :
Pets Allowed :
Special Conditions : None
Possession : Closing/DOD
Original Price : 875000
Close Price :
Close Date :
List Date : May 25, 2026
List Contract Date : 2026-05-21
Off Market Date : 2026-05-25
Purchase Contract Date : 2026-05-25
Days on Market : 23
Concessions Amount :
Concession Comment :
Renovation :
Company : Colorado Key Real Estate

Copyright 2026. All rights reserved.
5860 S Quintero Circle
Centennial, CO