
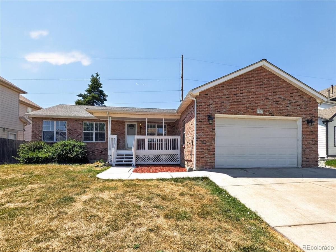
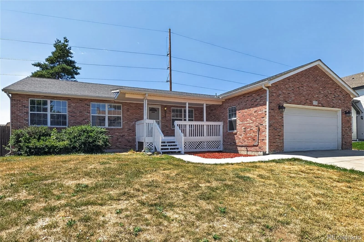
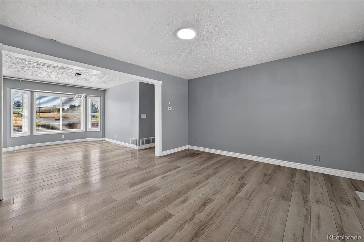
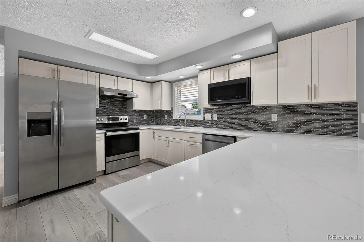
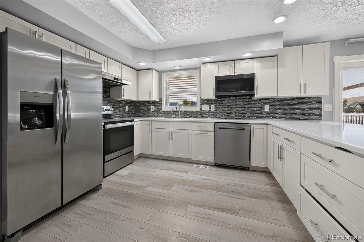
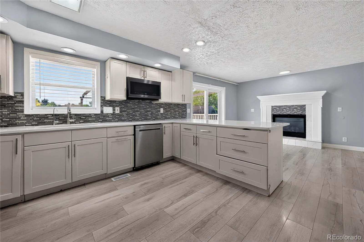
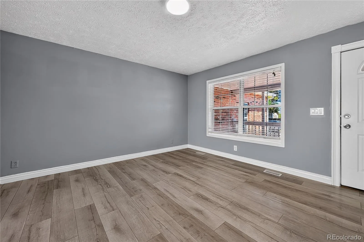
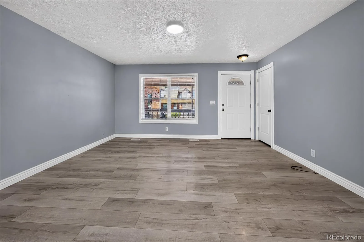
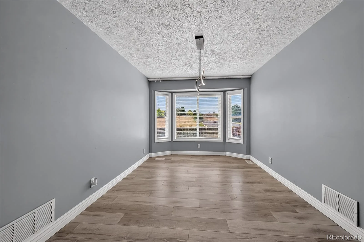
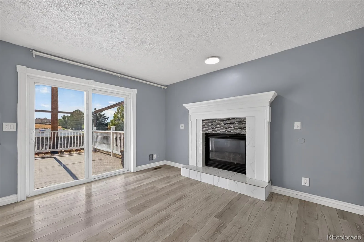
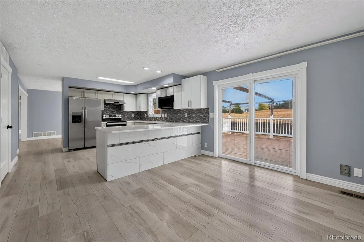
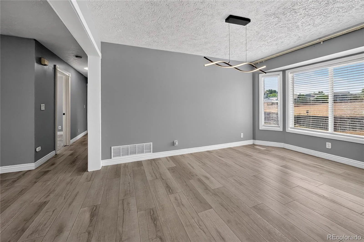
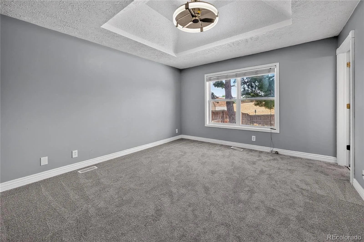
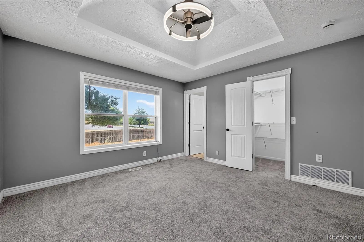
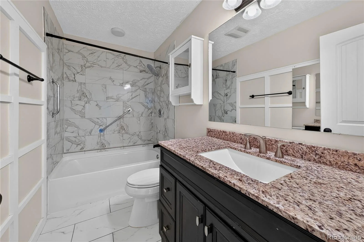
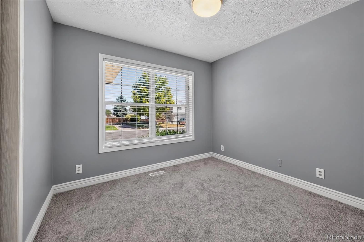
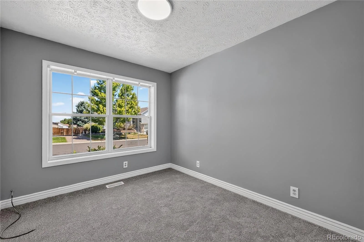
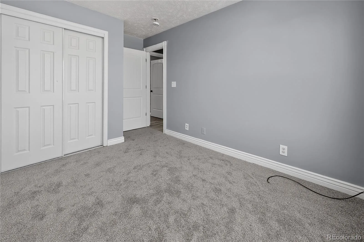
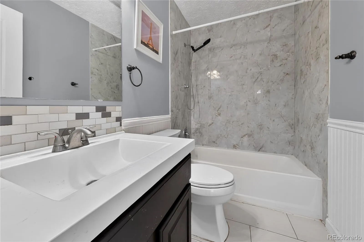
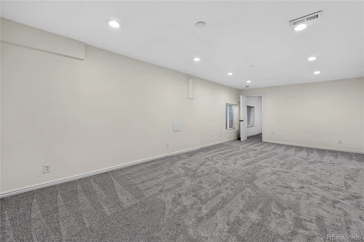
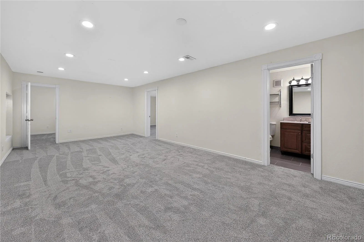
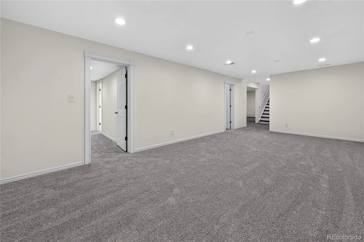
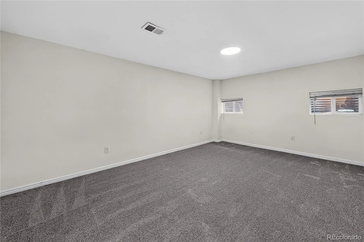
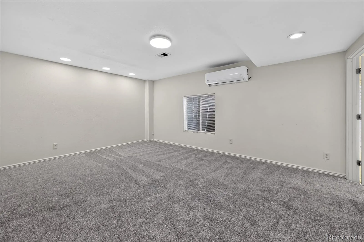
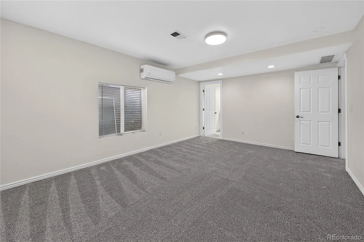
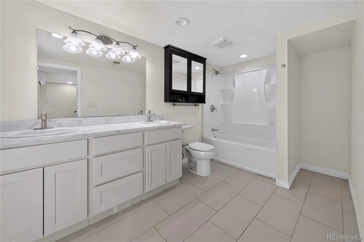
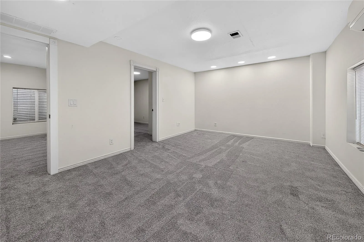
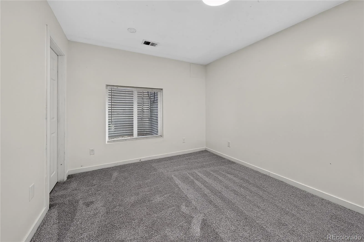
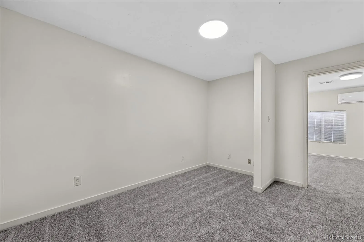
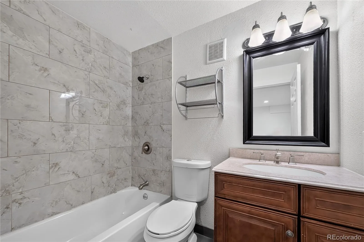
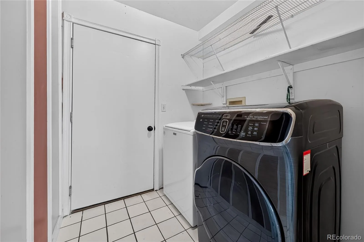
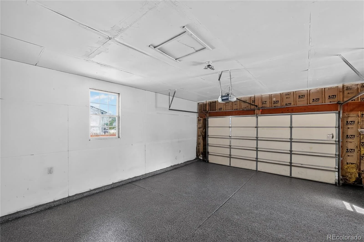
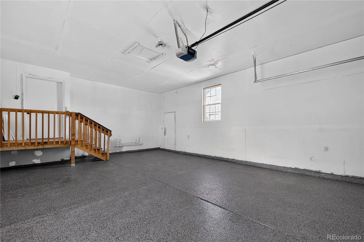
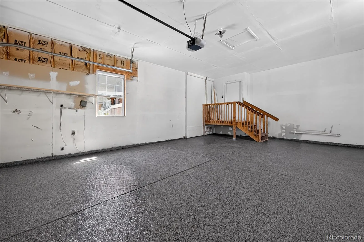
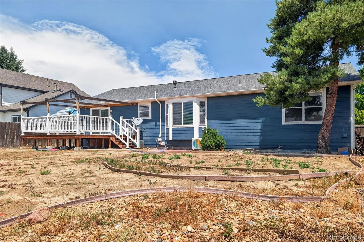
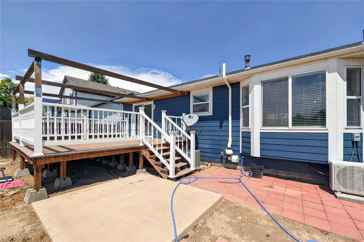
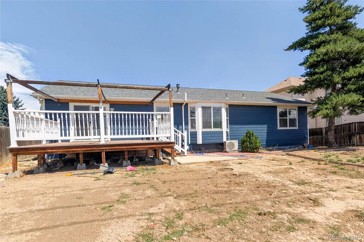
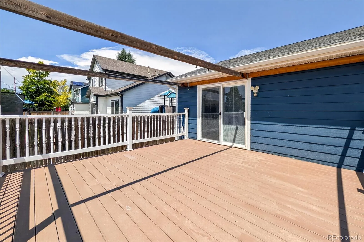
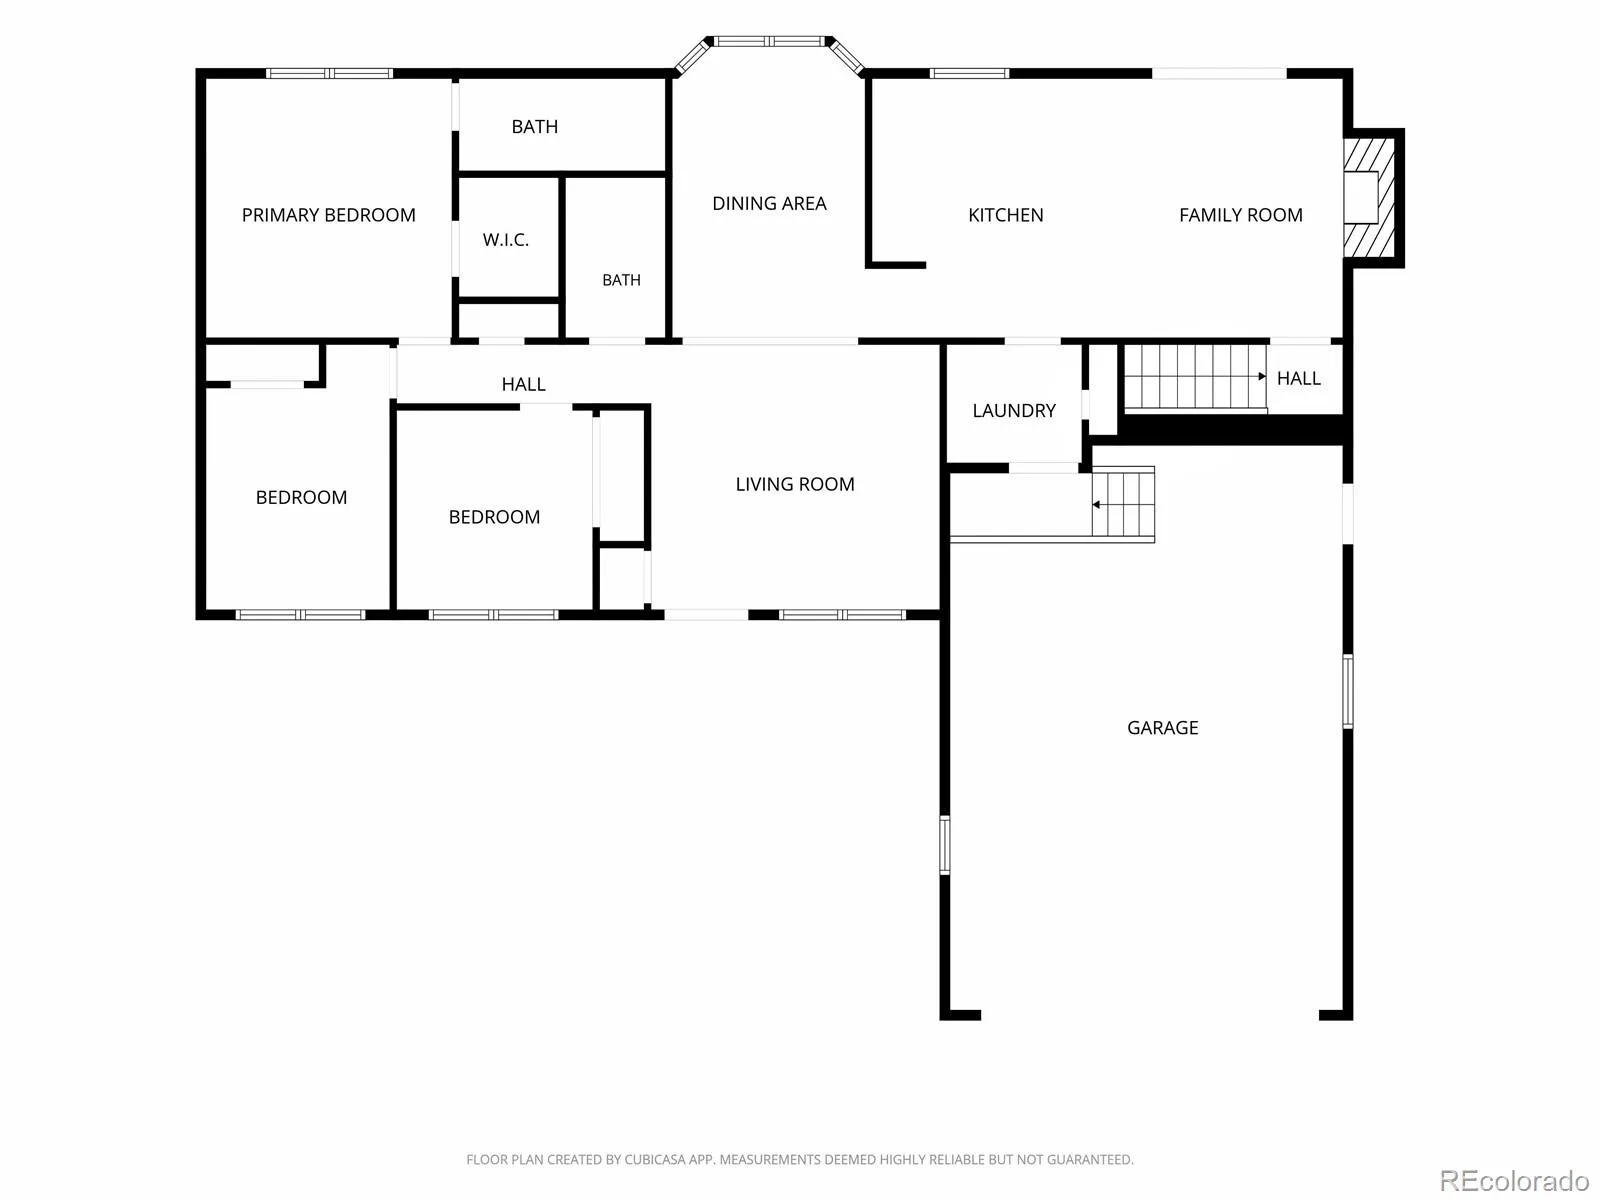
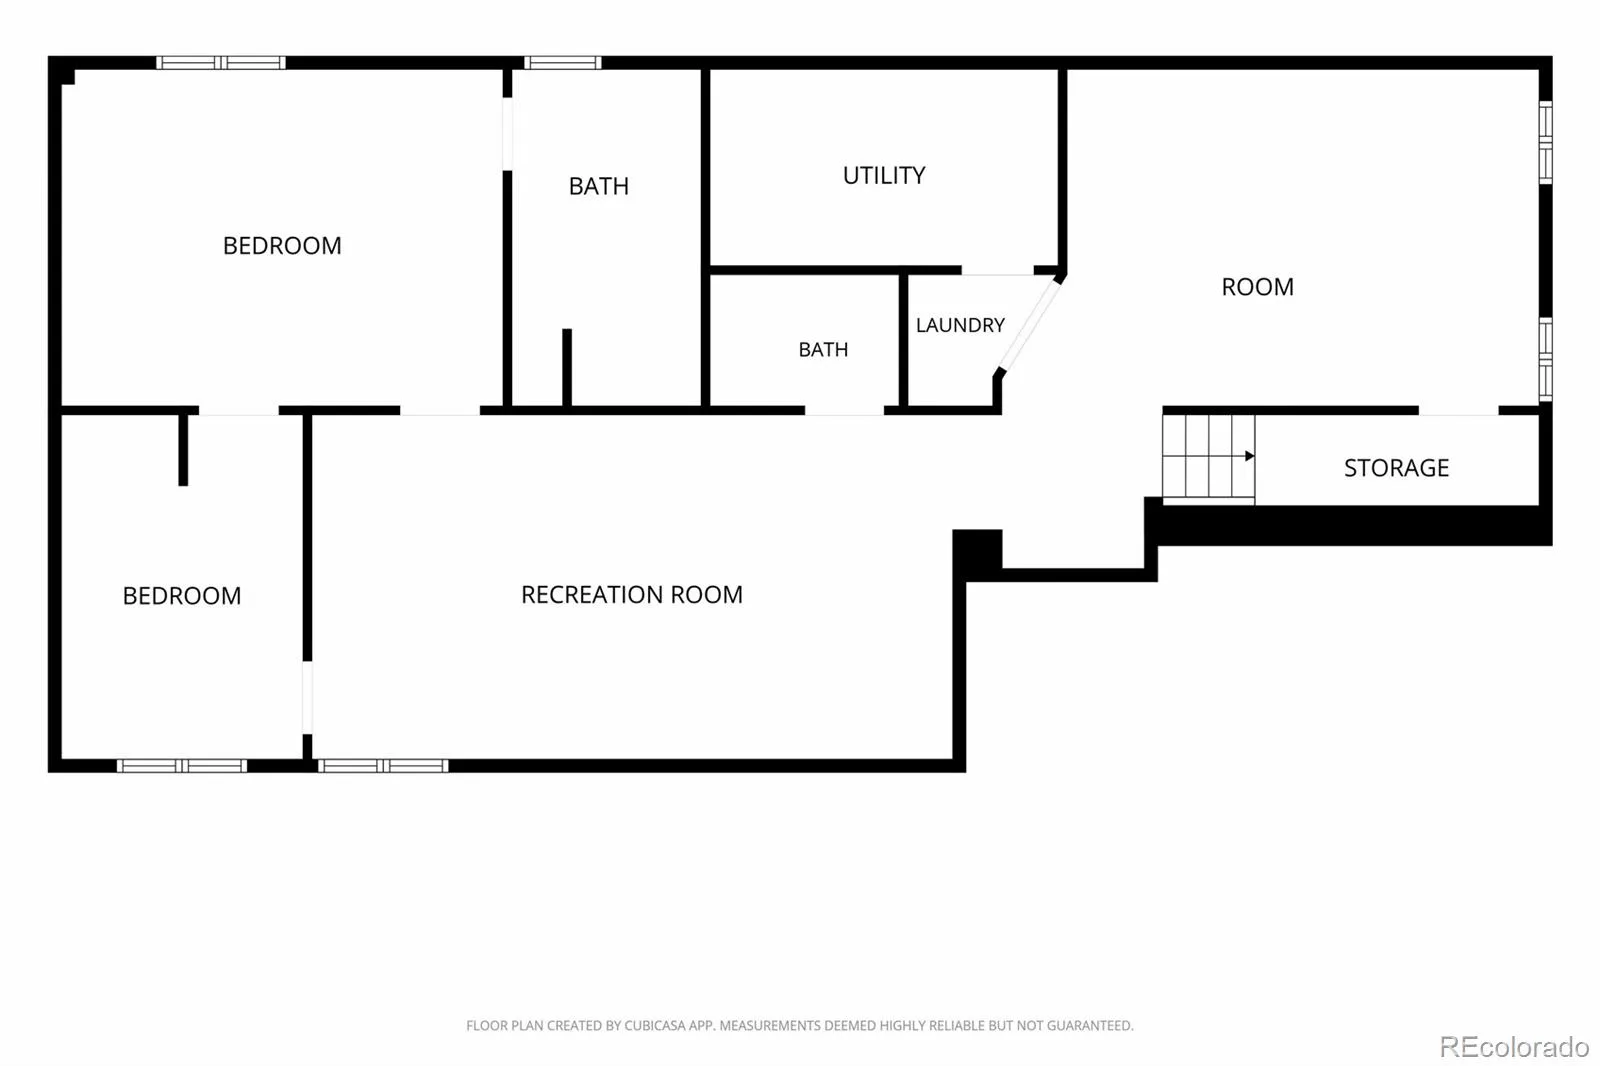
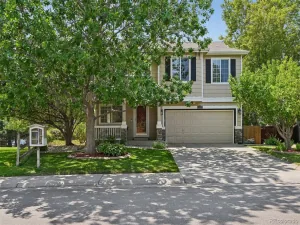
You have to see this incredible 5 bedrooms, 4 full baths ranch that’s going to change the way you think about homes! The open floor plan is absolutely stunning, with fresh brand-new carpet and beautiful luxury vinyl plank floors. The kitchen? It’s total chef goals with those gorgeous granite counters, sleek stainless steel appliances, and a stylish backsplash! You’ve got 3 fabulous bedrooms (one being the primary), and 2 full baths (including that primary bathroom), plus a super handy laundry area right on the main floor. But that’s not all! The fully finished basement is a game-changer, featuring 2 additional bedrooms, 2 full baths (yup, one is an ensuite!), a huge recreation room, and a flexible bonus space perfect for a gym, media room, home office, or whatever vibe you’re going for! Step outside to the oversized deck that overlooks a spacious backyard – it’s the ultimate spot for all your outdoor hangouts! With dual laundry areas on both levels, convenience is an absolute breeze! And guess what? The roof was just replaced in 2023, so it’s all set for you! Located near shopping, delicious restaurants, beautiful parks, trails, and tons of entertainment, this place is simply incredible!
Property Details
Price:
$554,900
MLS #:
REC4631831
Status:
Active
Beds:
5
Baths:
4
Type:
Single Family
Subtype:
Single Family Residence
Subdivision:
Trail Ridge Sub 1st Flg
Finished Sq Ft:
2,943
Total Sq Ft:
2,943
Lot Size:
8,886 sqft / 0.20 acres (approx)
Year Built:
2000
Schools
School District:
Cherry Creek 5
Elementary School:
Antelope Ridge
Middle School:
Thunder Ridge
High School:
Eaglecrest
Interior
Above Grade Finished Area
1475
Appliances
Dishwasher, Dryer, Microwave, Range, Range Hood, Refrigerator, Washer
Bathrooms
4 Full Bathrooms
Below Grade Finished Area
1468
Cooling
Central Air
Fireplaces Total
1
Flooring
Carpet, Vinyl
Heating
Forced Air
Laundry Features
In Unit
Levels
One
Main Level Bathrooms
2
Main Level Bedrooms
3
Exterior
Attached Garage YN
1
Construction Materials
Frame
Exterior Features
Private Yard, Rain Gutters
Fencing
Full
Garage Spaces
2
Lot Features
Level
Parking Spots
2
Parking Total
2
Patio And Porch Features
Deck, Front Porch
Roof
Composition
Window Features
Egress Windows
Financial
HOA Fee
$180
HOA Fee Frequency
Semi-Annually
HOA Includes
Trash
HOA Name
Trail Ridge Association
HOA Phone
720-280-9472
Tax Year
2025
Taxes
$4,084
Map
Contact Us
Mortgage Calculator
Property Summary
- Located in the Trail Ridge Sub 1st Flg subdivision, 5881 S Quatar Circle Centennial CO is a Single Family for sale in Centennial, CO, 80015. It is listed for $554,900 and features 5 beds, 4 baths, and has approximately 2,943 square feet of living space, and was originally constructed in 2000. The current price per square foot is $189. The average price per square foot for Single Family listings in Centennial is $268. The average listing price for Single Family in Centennial is $779,823. To schedule a showing of MLS#rec4631831 at 5881 S Quatar Circle in Centennial, CO, contact your Smart Sale AI agent at 3039066915.
Similar Listings Nearby

Additional Details
MLS ID : REC4631831
Listing Key : REC2055924386
Parcel Number : 032564598
Zip Code : 80015
City : Centennial
State : CO
Building if Condo :
Full Street: 5881 S Quatar Circle
Address : 5881
Address Prefix :
Address Suffix : Circle
Street : Quatar
Street Prefix : S
Street Suffix :
Unit if Condo :
Latitude : 39.609589
Longitude : -104.733849
Property Type : singlefamily
Property Sub Type : Single Family Residence
Stories Total if Condo :
Lot Size : 8,886 sqft / 0.20 acres (approx)
Ownership : Individual
Zoning :
Condition :
Renovation :
Pets Allowed :
Special Conditions : None
Possession : Closing/DOD
Original Price : 569000
Close Price :
Close Date :
List Date : Jul 29, 2026
List Contract Date : 2026-07-29
Off Market Date :
Purchase Contract Date :
Days on Market : 33
Concessions Amount :
Concession Comment :
Renovation :
Company : Home Song Realty

Copyright 2026. All rights reserved.
5881 S Quatar Circle
Centennial, CO