
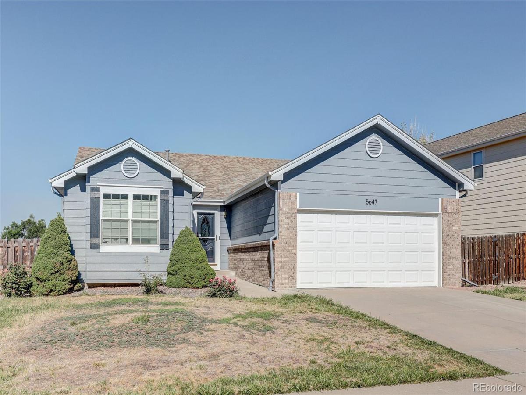
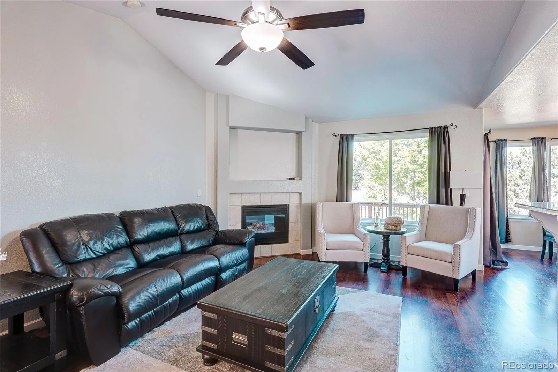
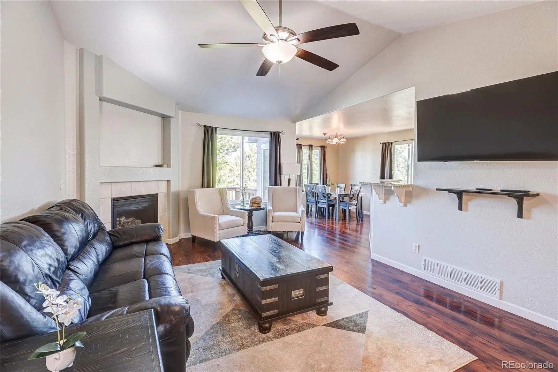
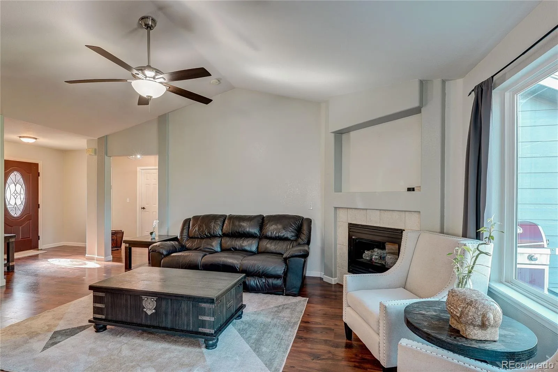
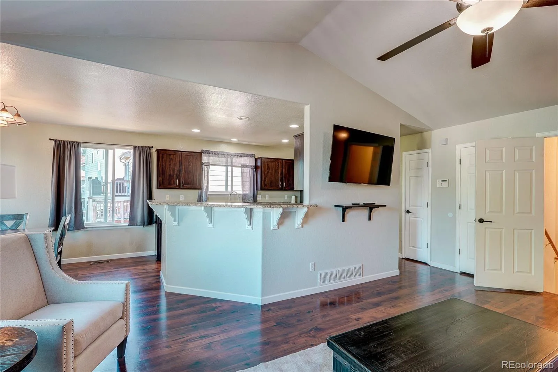
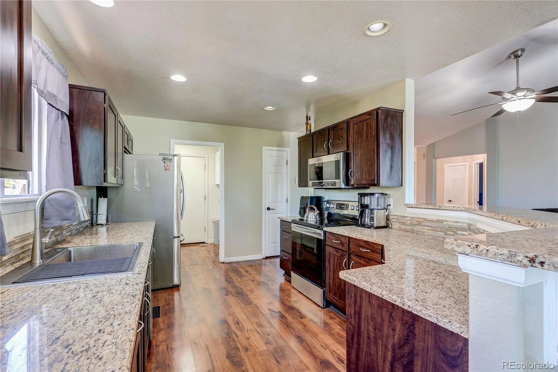
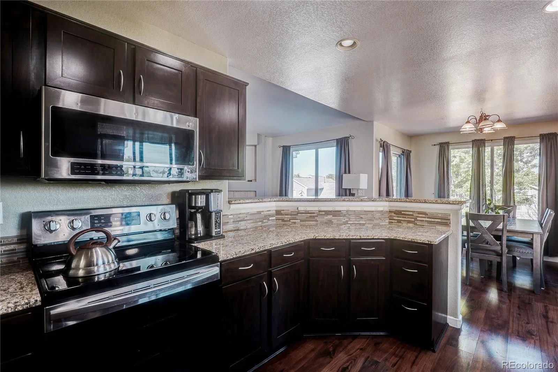
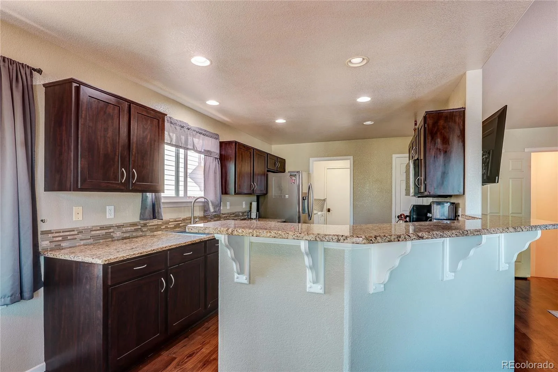
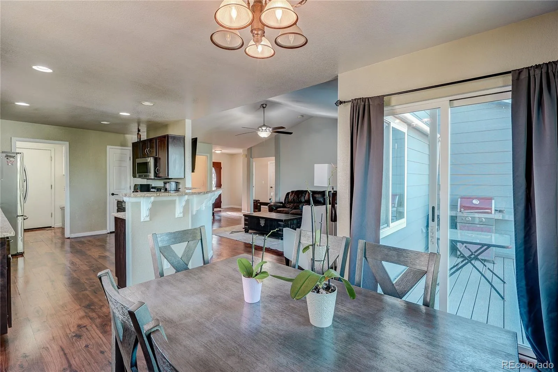
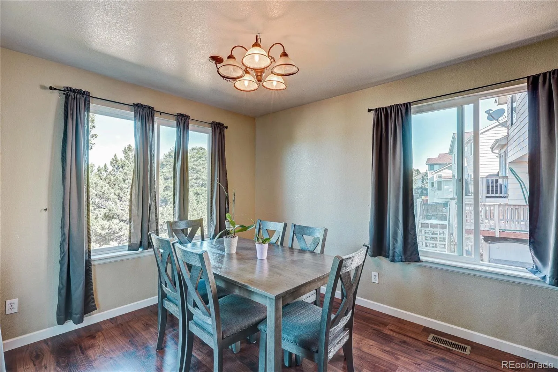
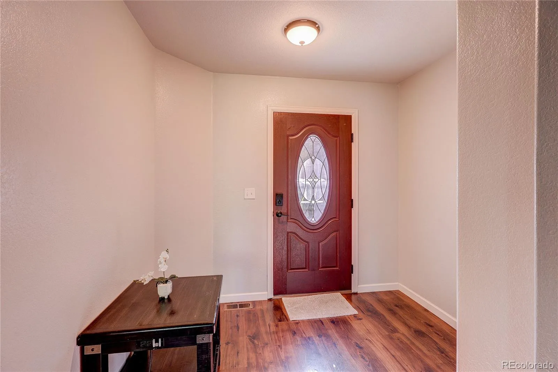
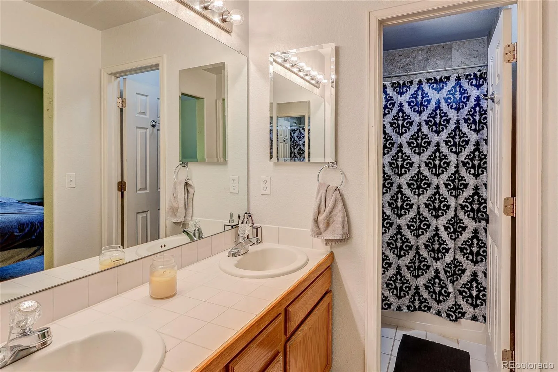
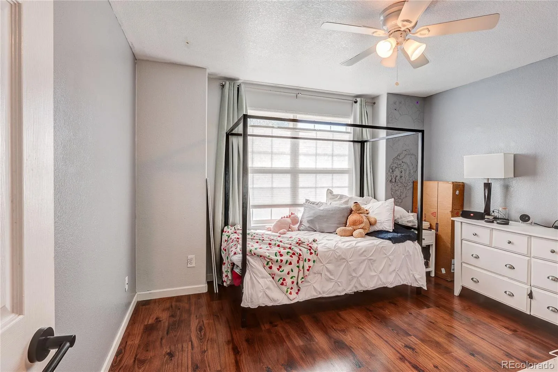
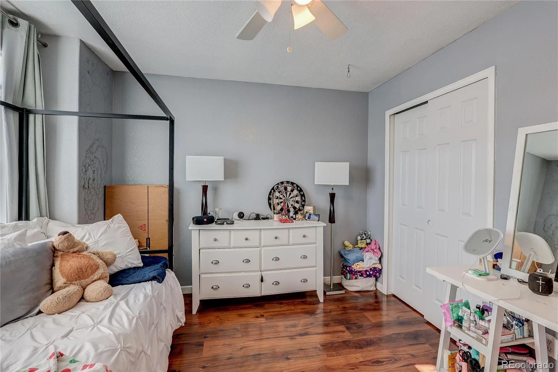
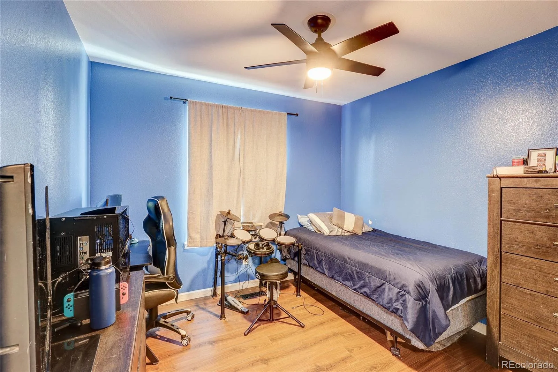
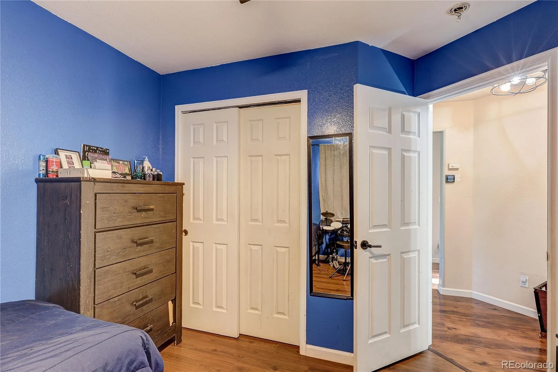
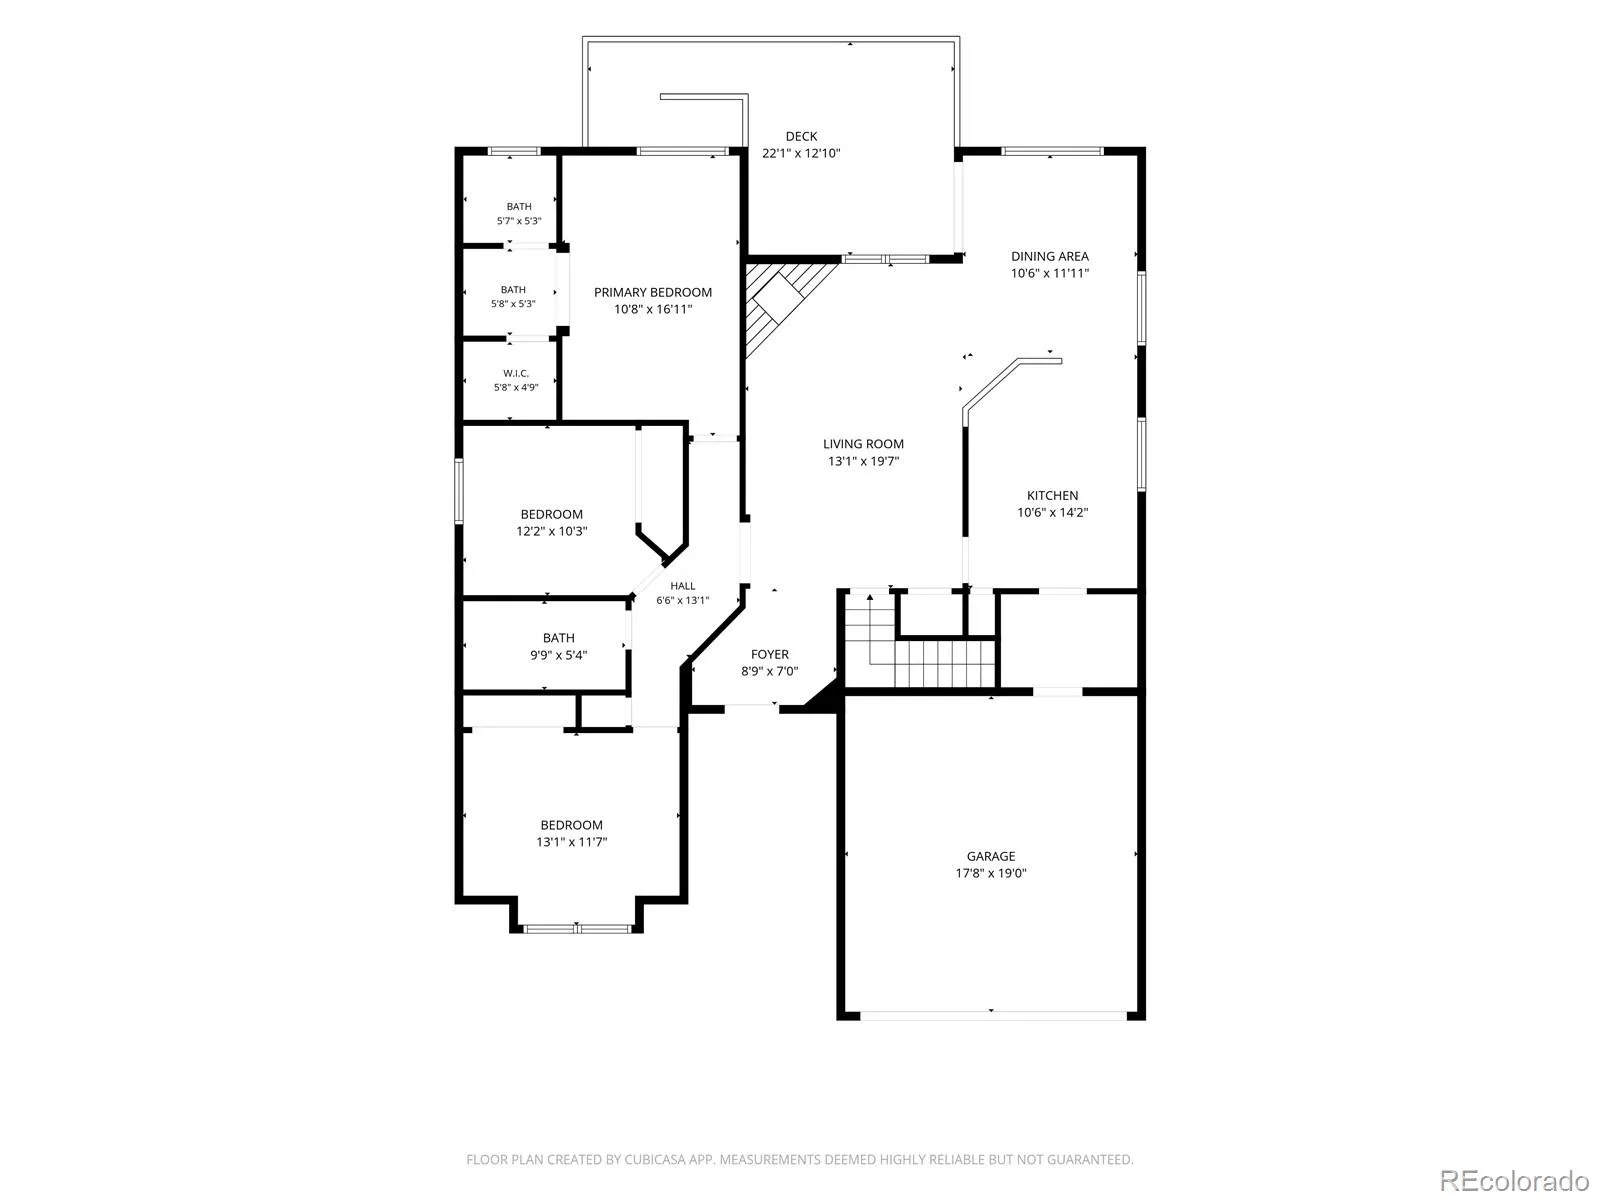
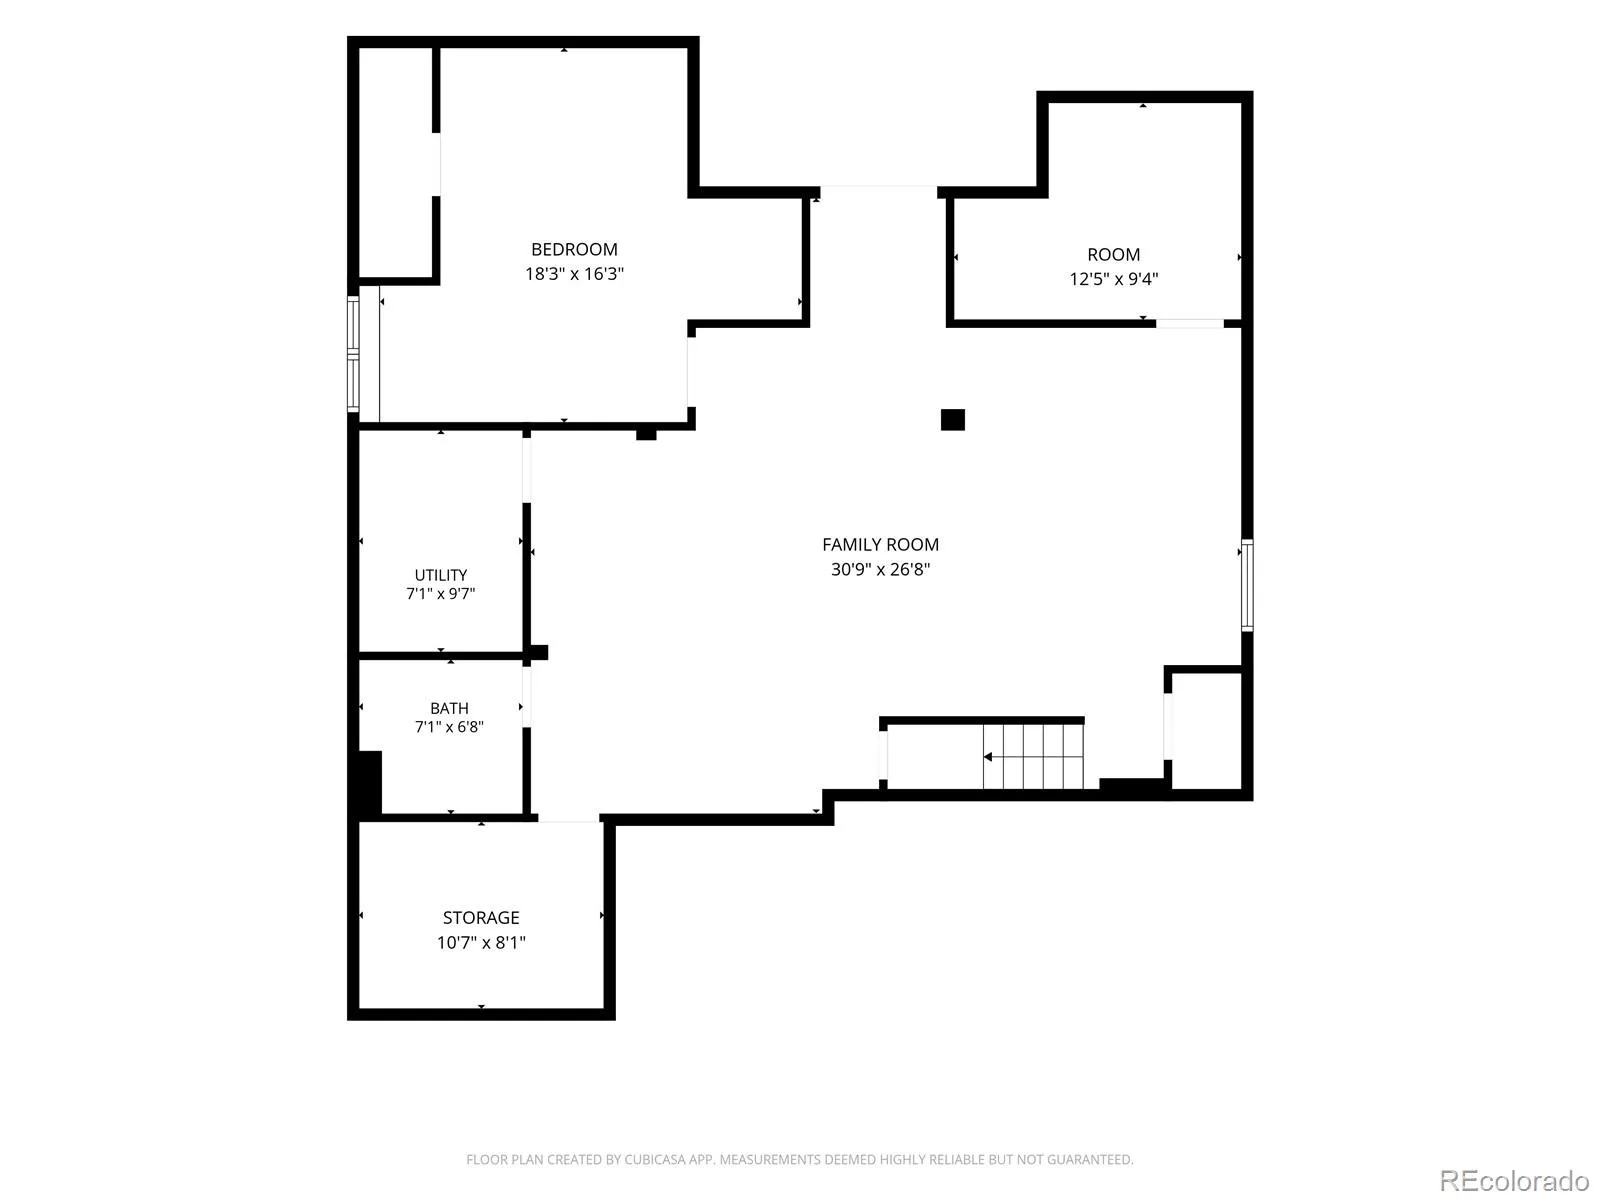
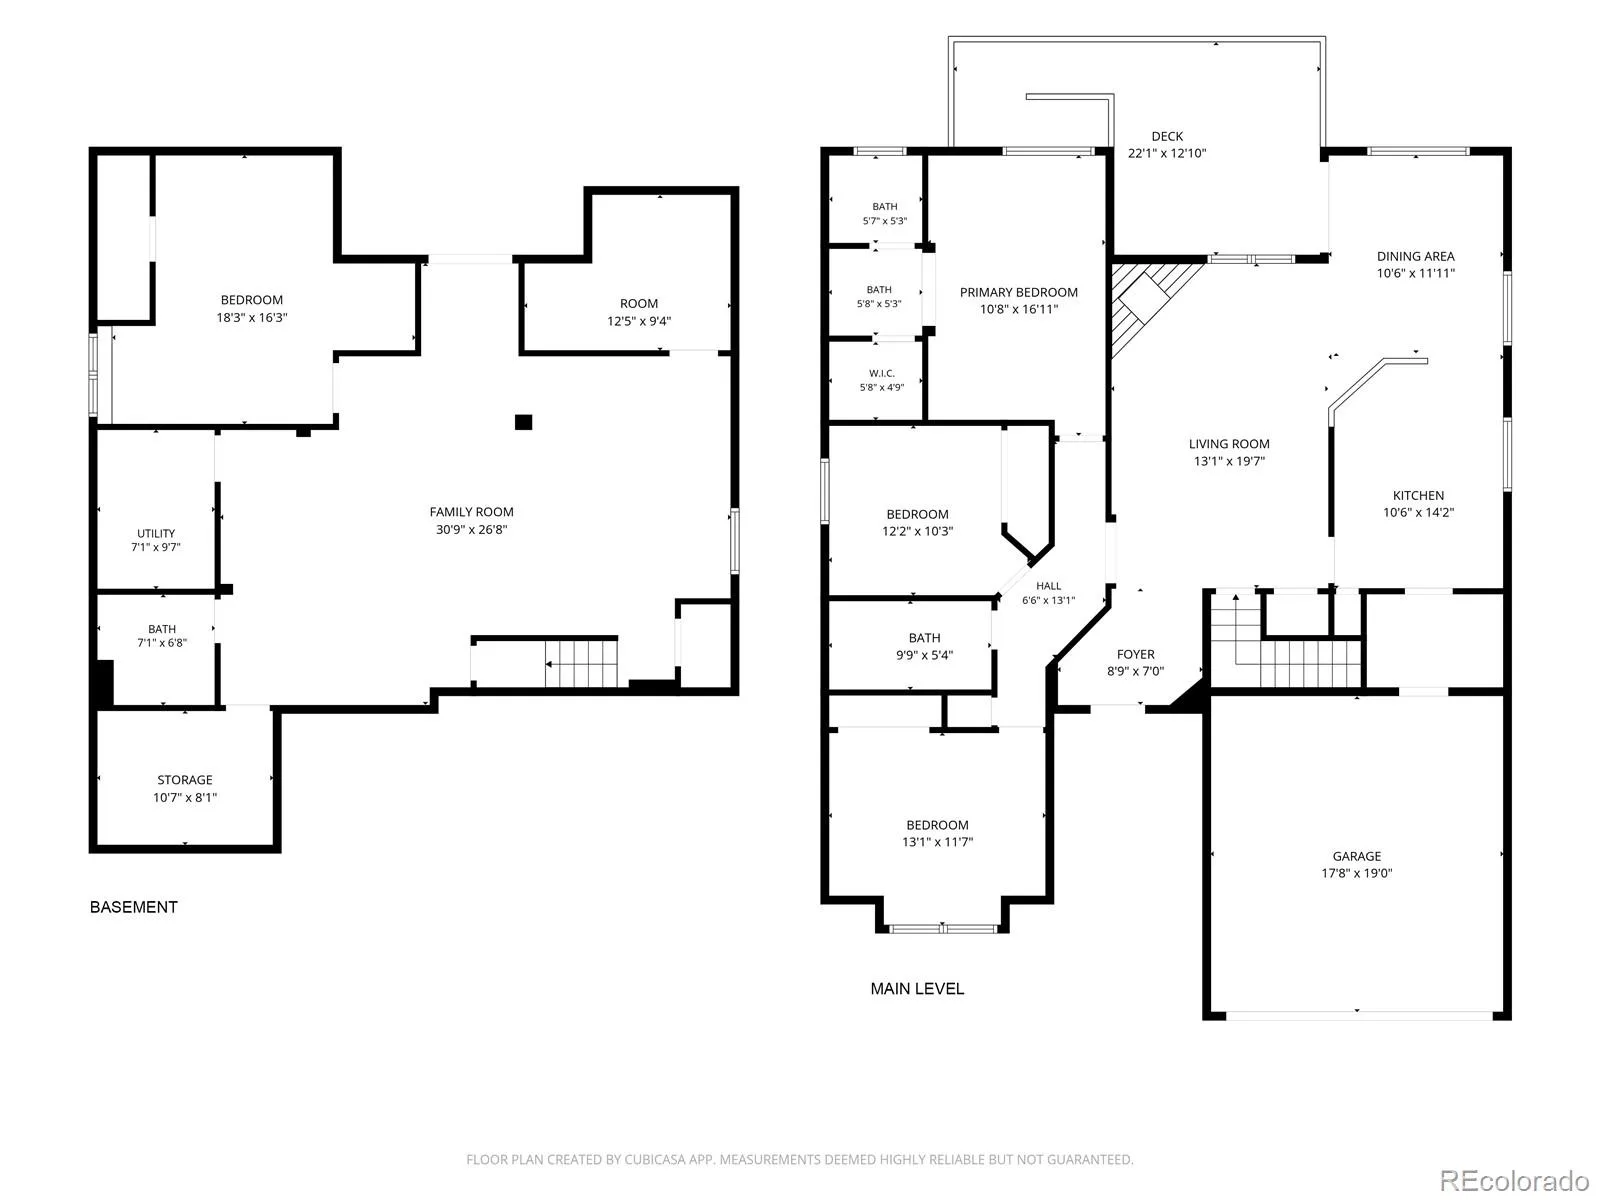
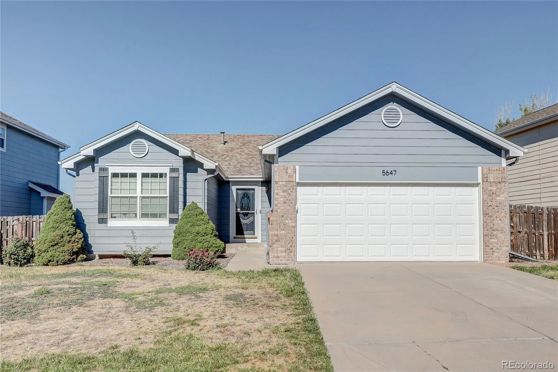
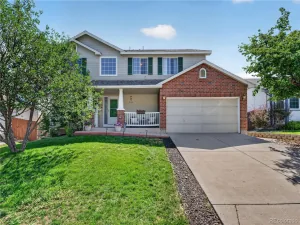
Stunning 4-bedroom ranch style home with a walkout basement in highly sought-after Saddle Rock Ridge area and the award-winning Cherry Creek School District! This light-filled home features an open main floor with vaulted ceilings, laminate wood flooring, and an abundance of natural light. The updated kitchen boasts granite countertops, newer cabinets, stainless steel appliances, and a convenient eat-at counter that flows seamlessly into the dining room and family room—an ideal layout for everyday living and entertaining.
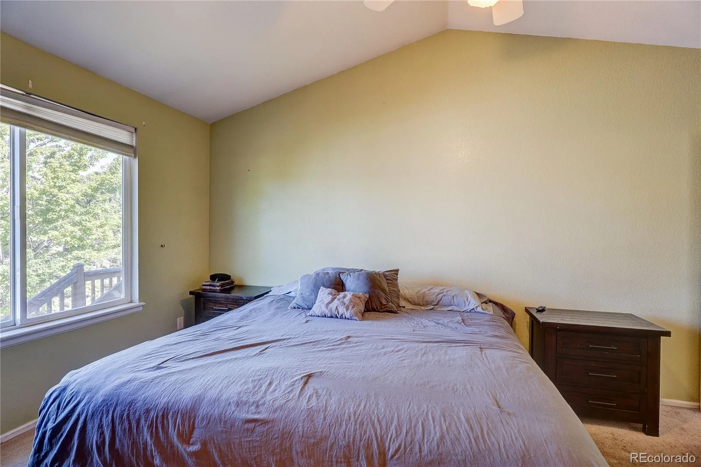
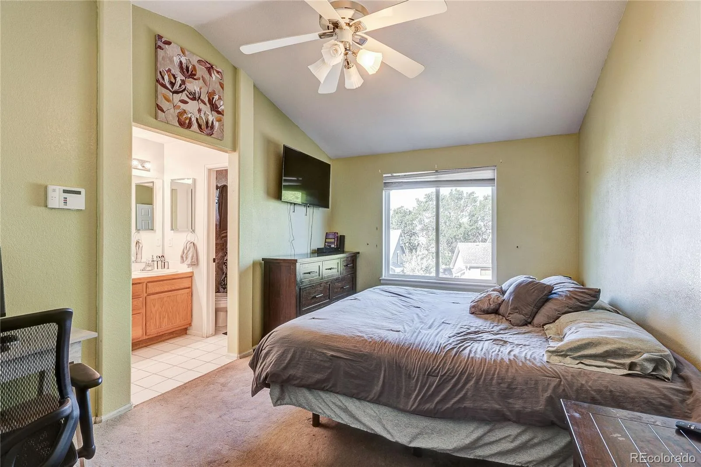
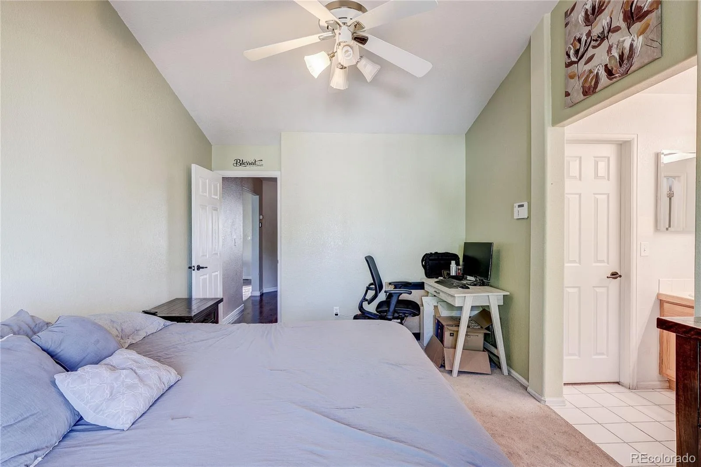
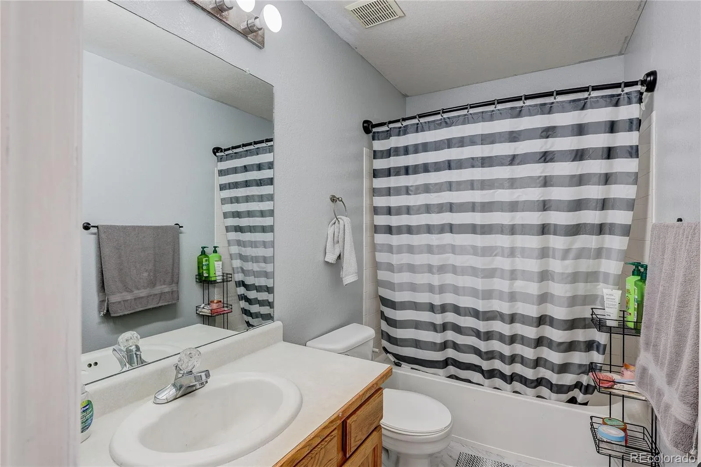
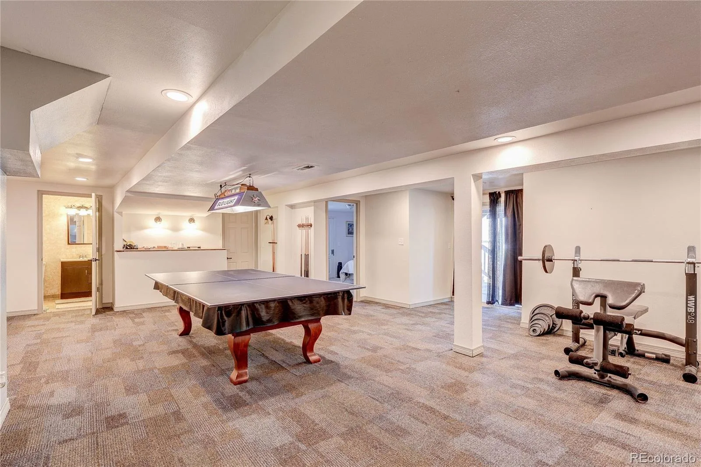
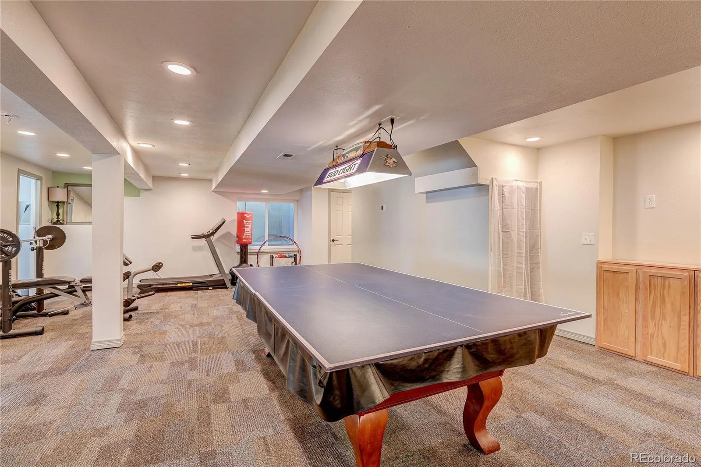
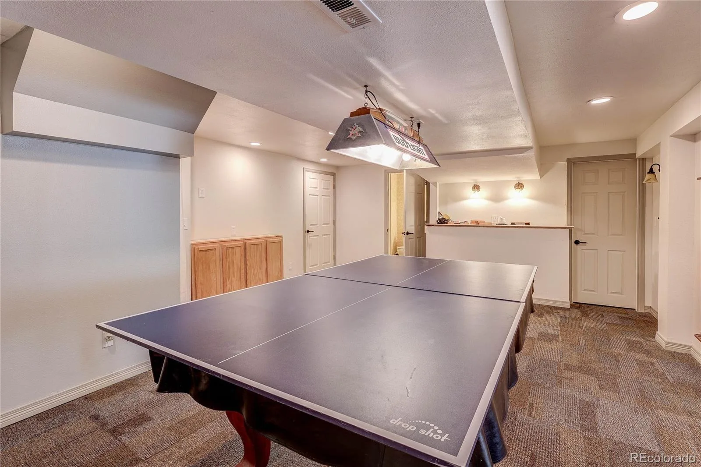
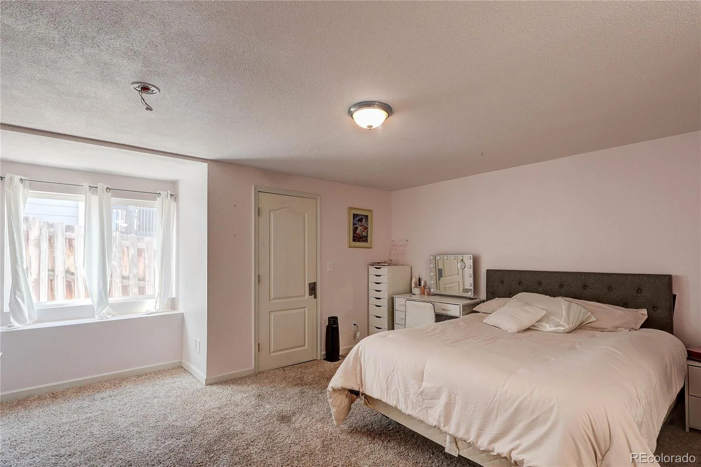
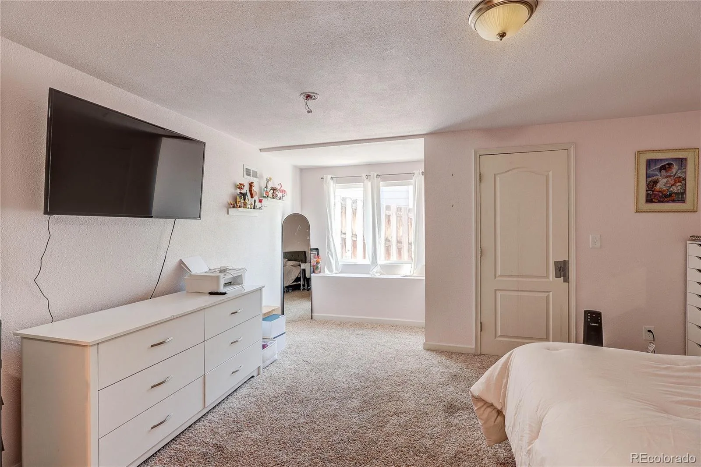
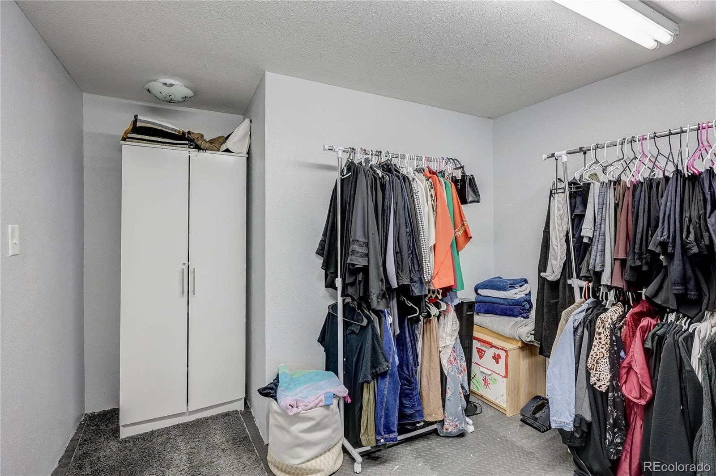
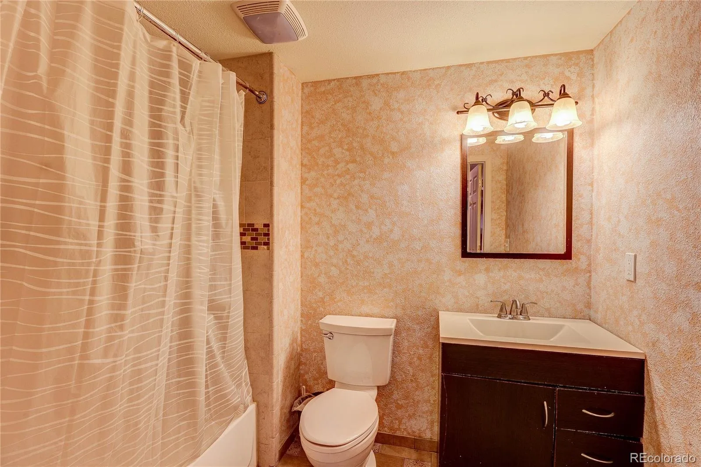
The main level offers three bedrooms and two bathrooms, including a spacious primary suite with vaulted ceiling, walk-in closet, and a private en-suite bath. The fully finished walkout basement expands your living space with a large open family/rec room perfect for a theater or gaming area, a generous bedroom with excellent natural light, a third bathroom, and an additional room that can function as an office, gym, or non-conforming bedroom. You’ll also love the abundance of storage space.
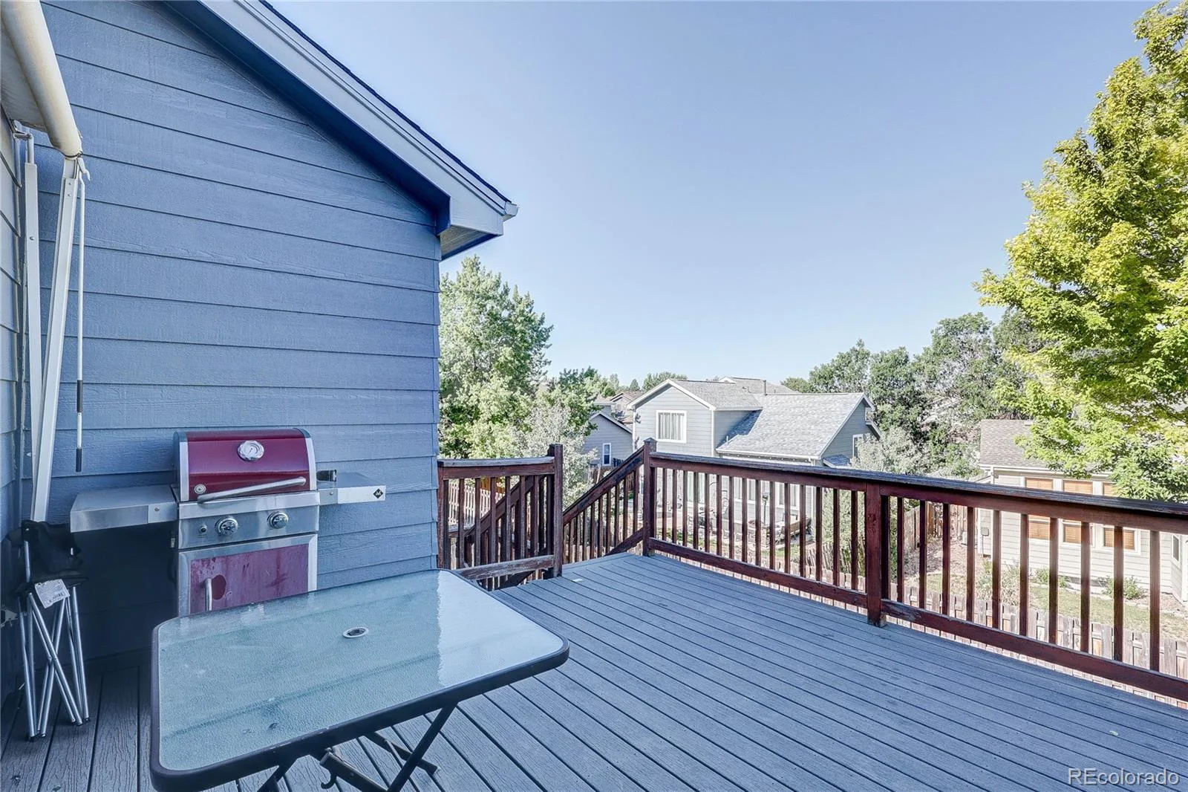
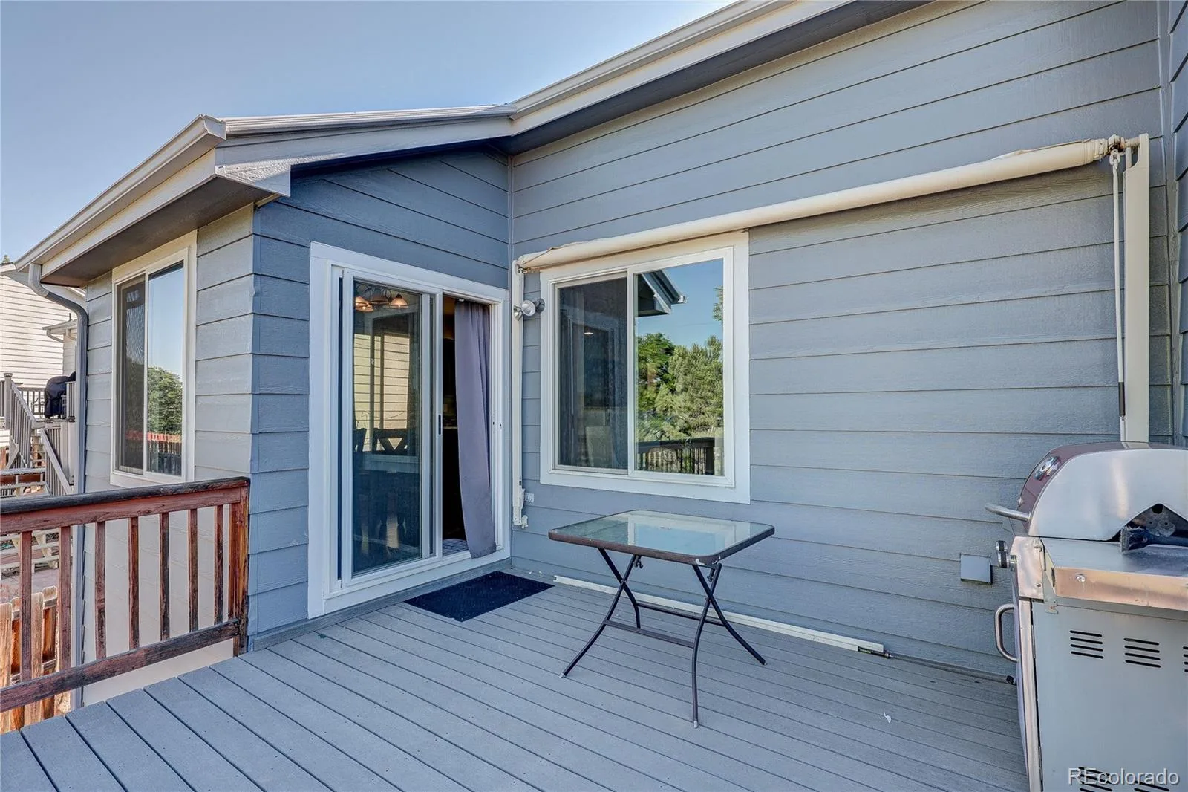
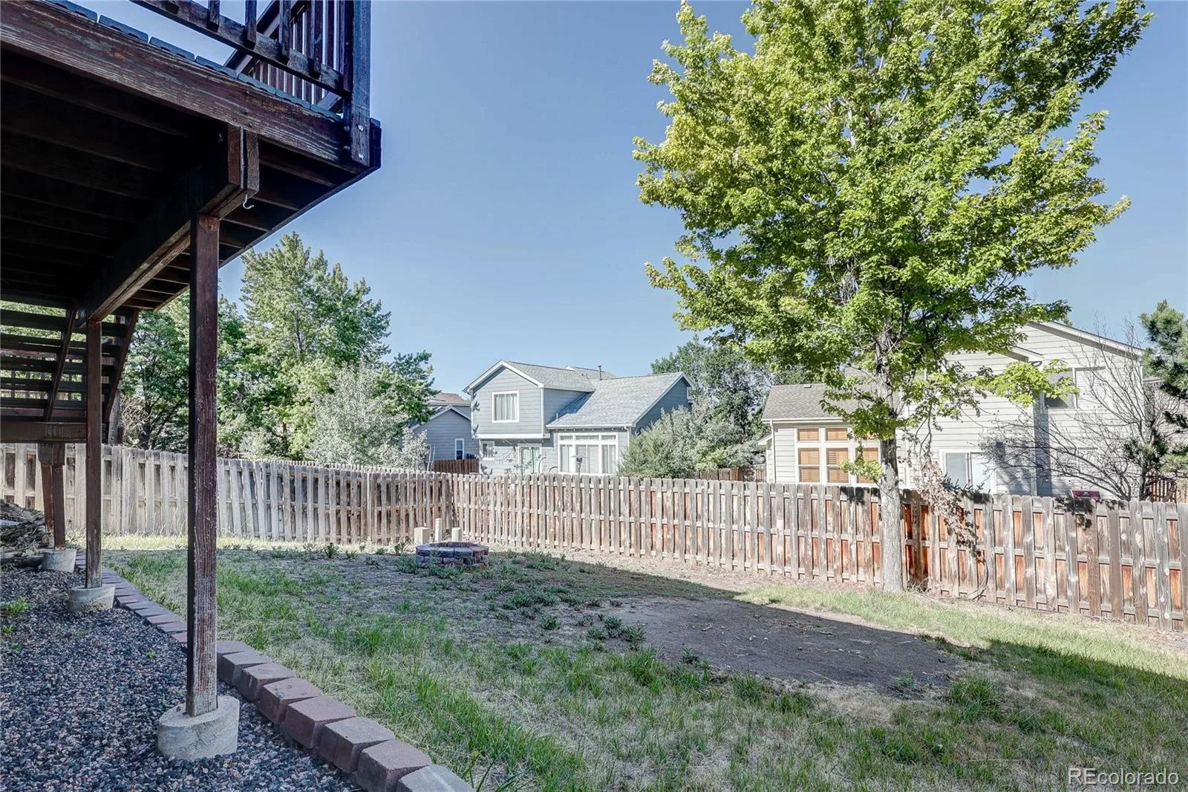
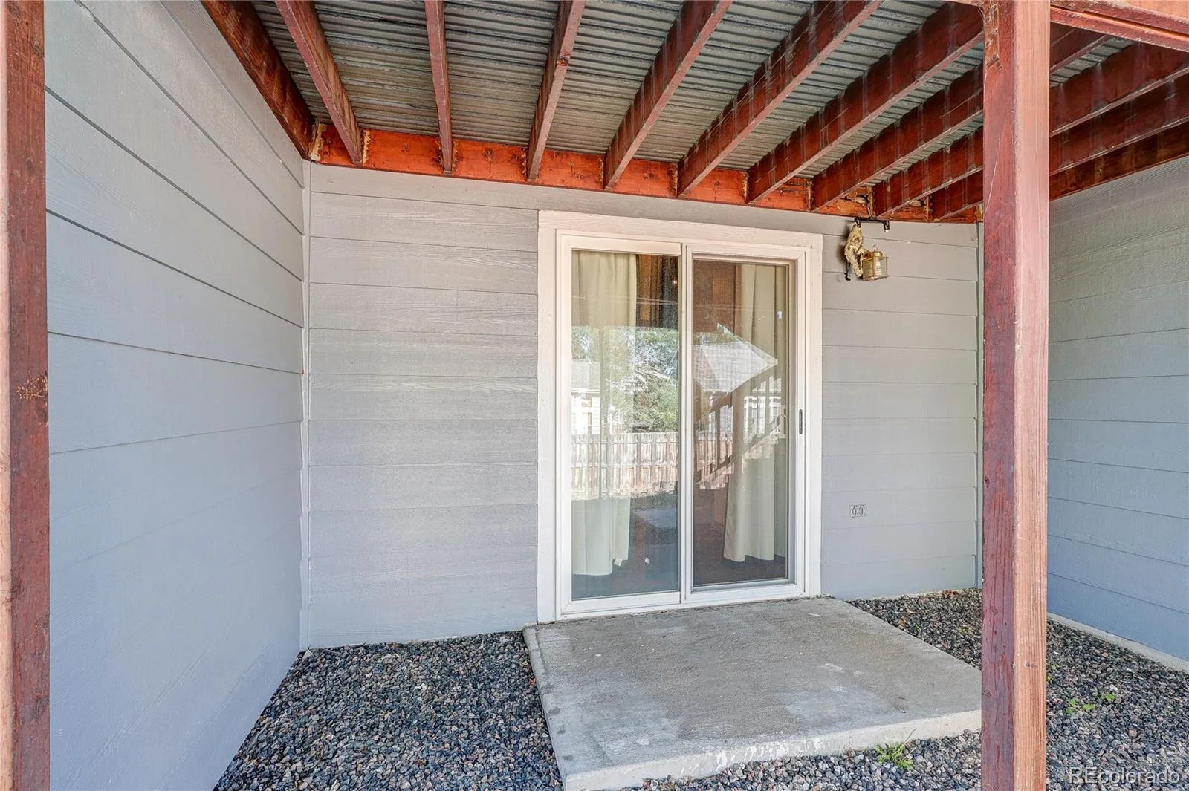
Step outside to a west-facing backyard ideal for enjoying Colorado sunsets. A large deck overlooks the expansive yard, providing a great spot for BBQs, gatherings, or simply relaxing at the end of the day. The 2-car garage adds everyday convenience.
All of this in an incredible location close to Southlands shopping, restaurants, grocery stores, parks, and endless trails, with quick access to E-470, the DTC, and DIA. This is the one you’ve been waiting for—don’t miss it!
The main level offers three bedrooms and two bathrooms, including a spacious primary suite with vaulted ceiling, walk-in closet, and a private en-suite bath. The fully finished walkout basement expands your living space with a large open family/rec room perfect for a theater or gaming area, a generous bedroom with excellent natural light, a third bathroom, and an additional room that can function as an office, gym, or non-conforming bedroom. You’ll also love the abundance of storage space.
Step outside to a west-facing backyard ideal for enjoying Colorado sunsets. A large deck overlooks the expansive yard, providing a great spot for BBQs, gatherings, or simply relaxing at the end of the day. The 2-car garage adds everyday convenience.
All of this in an incredible location close to Southlands shopping, restaurants, grocery stores, parks, and endless trails, with quick access to E-470, the DTC, and DIA. This is the one you’ve been waiting for—don’t miss it!
Property Details
Price:
$570,000
MLS #:
REC4165679
Status:
Active
Beds:
4
Baths:
3
Type:
Single Family
Subtype:
Single Family Residence
Subdivision:
Trail Ridge
Finished Sq Ft:
2,788
Total Sq Ft:
2,860
Lot Size:
6,098 sqft / 0.14 acres (approx)
Year Built:
1997
Schools
School District:
Cherry Creek 5
Elementary School:
Antelope Ridge
Middle School:
Thunder Ridge
High School:
Eaglecrest
Interior
Above Grade Finished Area
1435
Appliances
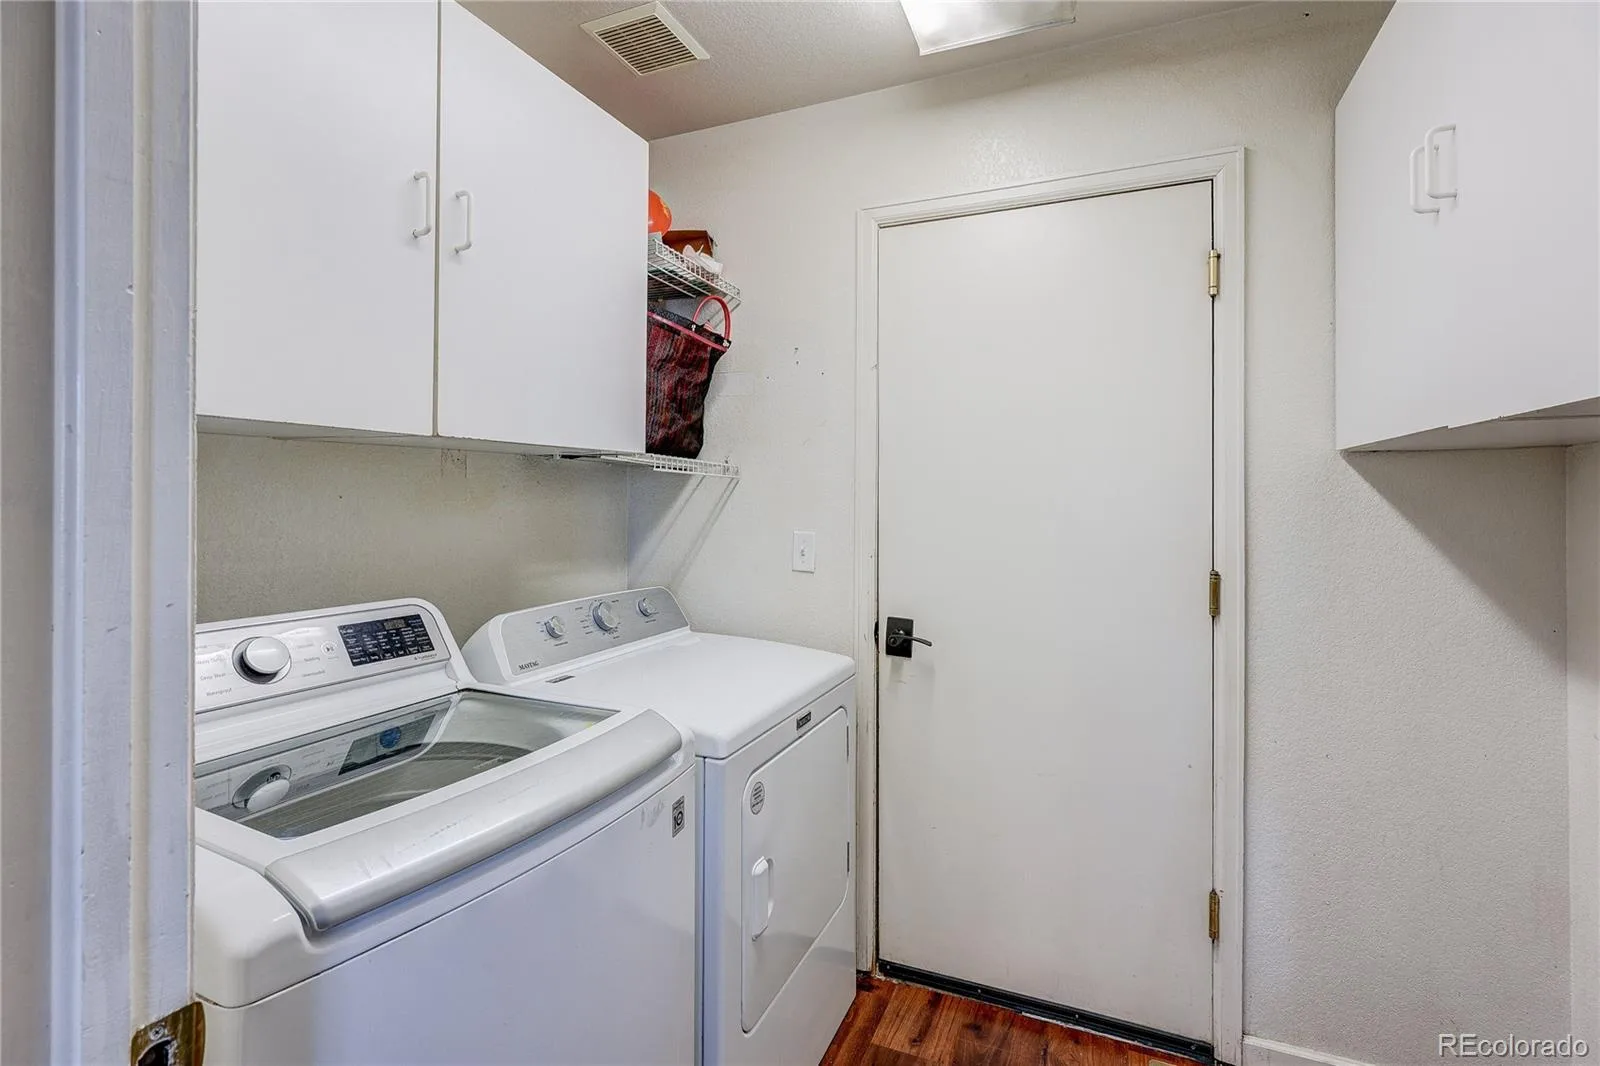
Dishwasher, Disposal, Dryer, Microwave, Refrigerator, Self Cleaning Oven, Washer
Bathrooms
2 Full Bathrooms, 1 Three Quarter Bathroom
Below Grade Finished Area
1353
Below Grade Unfinished Area
72
Cooling
Central Air
Fireplaces Total
1
Flooring
Carpet, Laminate, Wood
Heating
Forced Air
Interior Features
Breakfast Bar, Ceiling Fan(s), Eat-in Kitchen, Entrance Foyer, Granite Counters, High Speed Internet, Open Floorplan, Primary Suite, Vaulted Ceiling(s), Walk-In Closet(s)
Levels
One
Main Level Bathrooms
2
Main Level Bedrooms
3
Exterior
Association Amenities
Park, Playground, Pool, Trail(s)
Attached Garage YN
1
Construction Materials
Wood Siding
Direction Faces
East
Exterior Features
Fire Pit, Private Yard, Rain Gutters
Fencing
Full, Partial
Garage Spaces
2
Lot Features
Landscaped, Level, Master Planned, Near Public Transit
Parking Spots
2
Parking Total
2
Patio And Porch Features
Covered, Deck, Front Porch
Roof
Composition
View
Mountain(s)
Financial
HOA Fee
$62
HOA Fee Frequency
Monthly
HOA Name
Highland Pointe Homeowners Association Inc.
HOA Phone
303.980.0700
Tax Year
2025
Taxes
$5,104
Map
Contact Us
Mortgage Calculator
Property Summary
- Located in the Trail Ridge subdivision, 5647 S Quatar Court Centennial CO is a Single Family for sale in Centennial, CO, 80015. It is listed for $570,000 and features 4 beds, 3 baths, and has approximately 2,860 square feet of living space, and was originally constructed in 1997. The current price per square foot is $199. The average price per square foot for Single Family listings in Centennial is $269. The average listing price for Single Family in Centennial is $779,997. To schedule a showing of MLS#rec4165679 at 5647 S Quatar Court in Centennial, CO, contact your Smart Sale AI agent at 3039066915.
Similar Listings Nearby

Additional Details
MLS ID : REC4165679
Listing Key : REC2054829927
Parcel Number : 033653793
Zip Code : 80015
City : Centennial
State : CO
Building if Condo :
Full Street: 5647 S Quatar Court
Address : 5647
Address Prefix :
Address Suffix : Court
Street : Quatar
Street Prefix : S
Street Suffix :
Unit if Condo :
Latitude : 39.614227
Longitude : -104.733238
Property Type : singlefamily
Property Sub Type : Single Family Residence
Stories Total if Condo :
Lot Size : 6,098 sqft / 0.14 acres (approx)
Ownership : Individual
Zoning :
Condition : Updated/Remodeled
Renovation :
Pets Allowed :
Special Conditions : None
Possession : Closing/DOD,Immediate,Negotiable
Original Price : 585000
Close Price :
Close Date :
List Date : Jul 9, 2026
List Contract Date : 2026-07-09
Off Market Date :
Purchase Contract Date :
Days on Market : 53
Concessions Amount :
Concession Comment :
Renovation :
Company : Parkhurst Realty

Copyright 2026. All rights reserved.
5647 S Quatar Court
Centennial, CO