
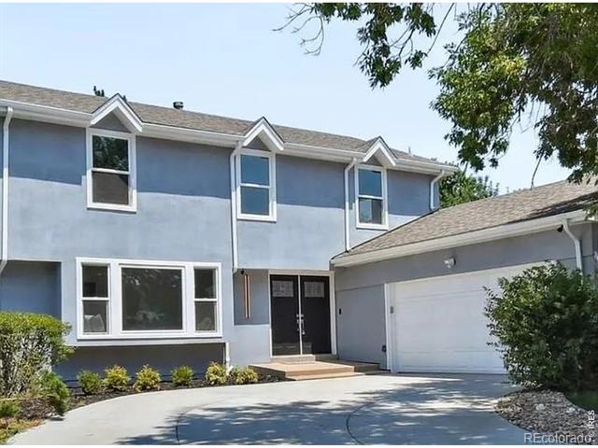
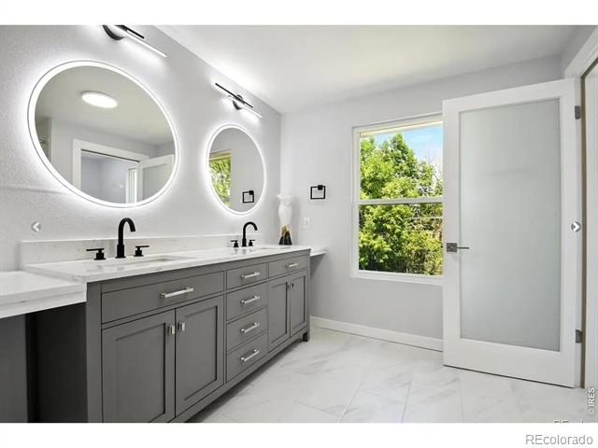
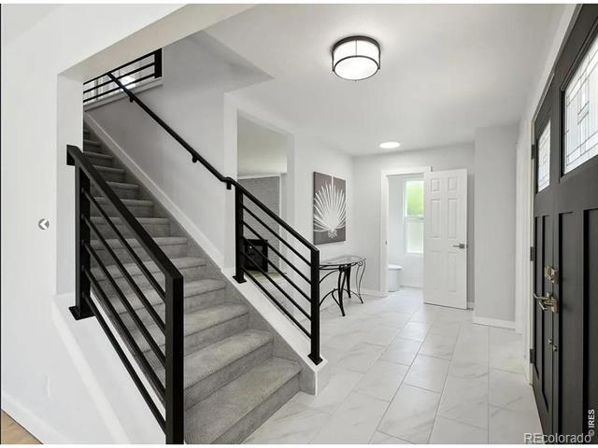
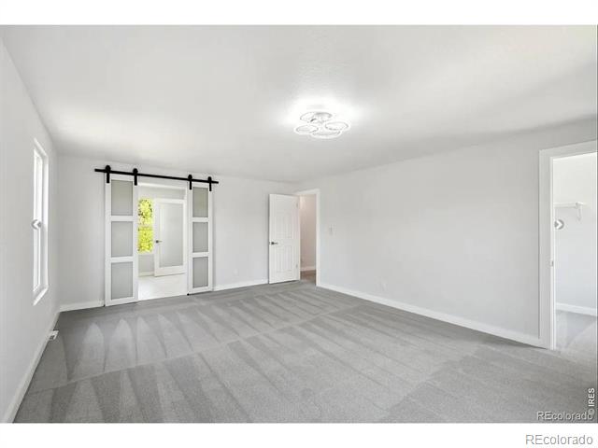


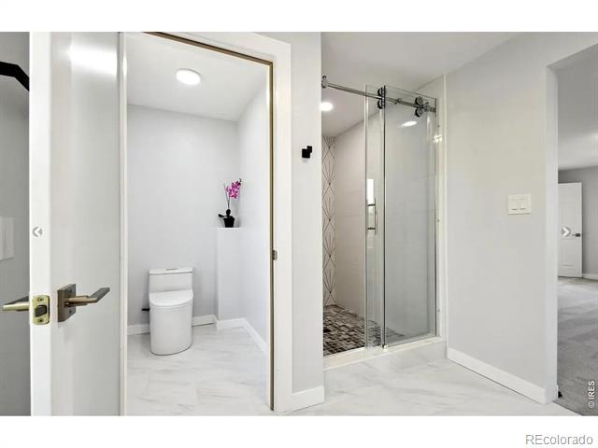


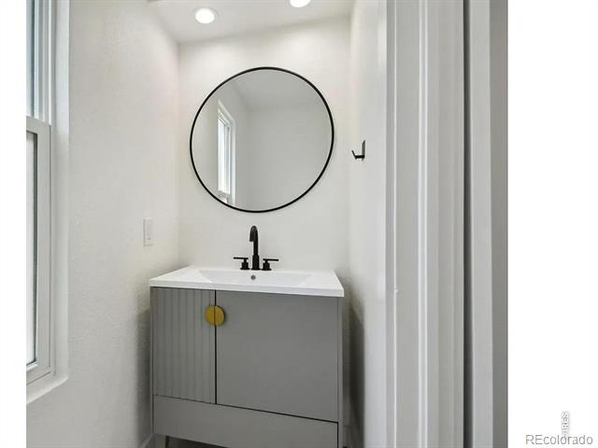
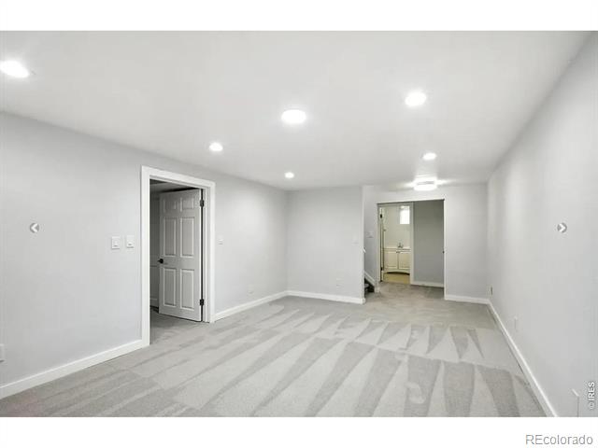
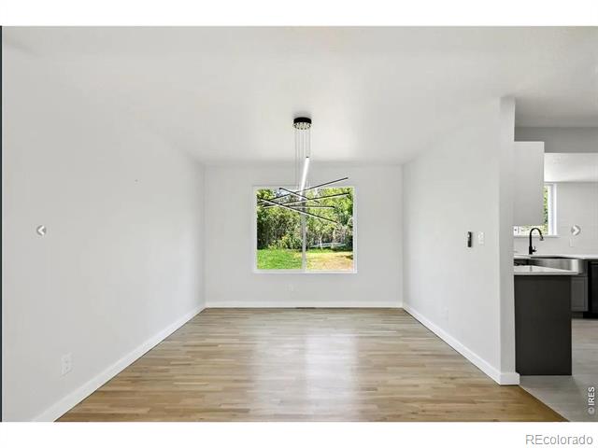
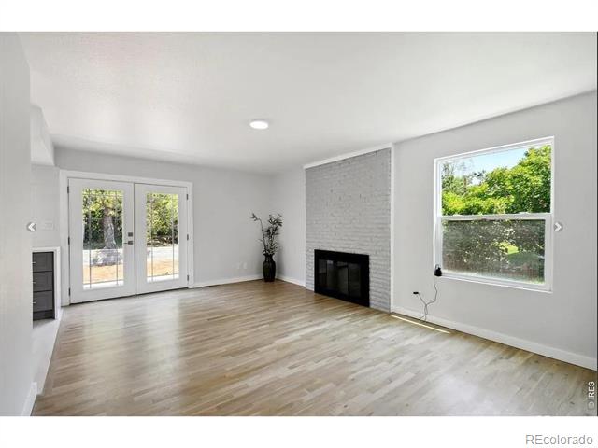
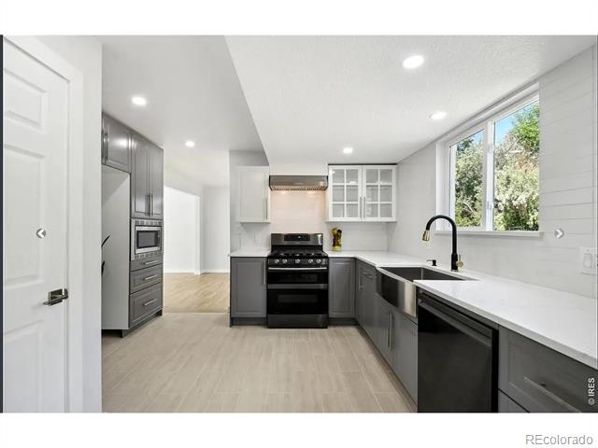
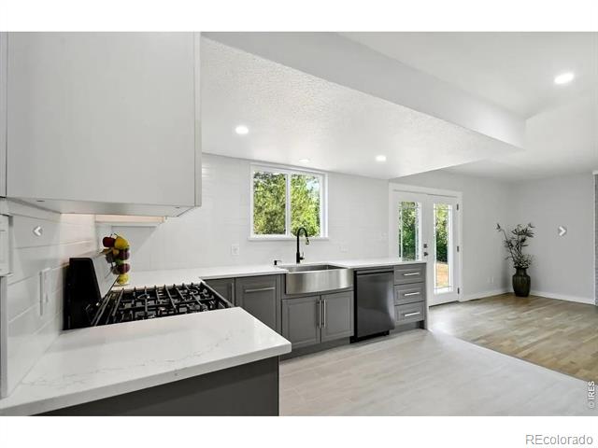
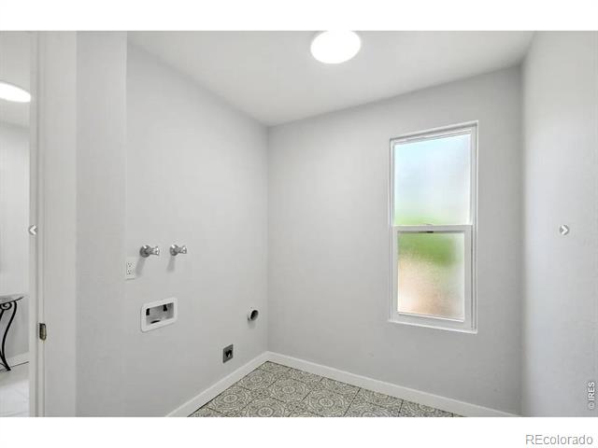
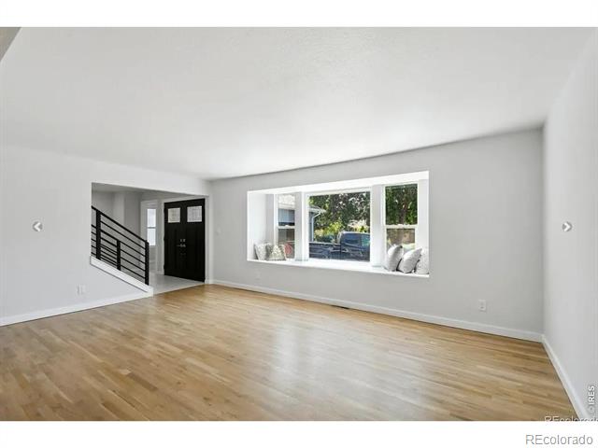
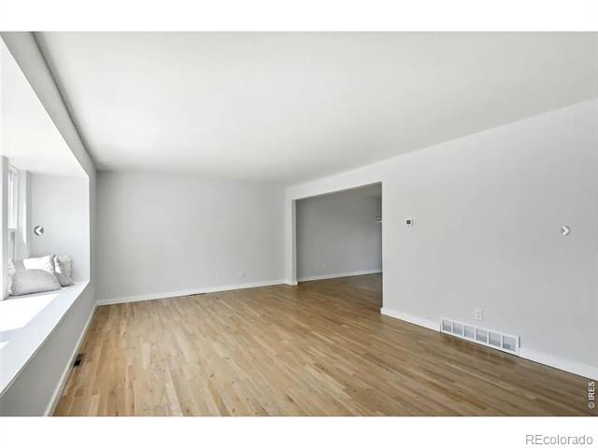
Welcome to this fully updated two-story home in the heart of Centennial! This gorgeous south facing front door with extended driveway makes Colorado winters effortless. EXTERIOR: features with newly painted maintenance-free stucco, front and back yards’ sprinkler systems; over 11,000 sq ft large fenced yard. KITCHEN: The culinary kitchen is equipped with recently upgraded stainless steel appliances (5-burnner gas range with double oven; one of the quietest model dishwasher; powerful hood; 4-door refrigerator), stylish apron sink plus touch faucet. INTERIOR: full house new painting, formal dinning comes with adjustable contemporary chandelier. FLOORING: Newly refinished hardwood floors on the main floor, upgraded carpets in the basement & the second floor, plus new tiles in the kitchen/laundry/bathrooms. PRIMARY BEDROOM SUITE: serene suites includes spacious walk-in closet, quartz counter top, double-sink with fog-free mirrors, double hanging door going into the bathroom, 5×4 luxury shower, dual-flush soft close European style toilet. SCHOOLS: award winning Cherry Creek Schools. LOCATION: close to DTC, Park Meadows Mall, library, light rail, restaurants and shopping.
Property Details
Price:
$792,000
MLS #:
IR1067602
Status:
Active
Beds:
5
Baths:
4
Type:
Single Family
Subtype:
Single Family Residence
Subdivision:
Walnut Hills 8th Flg
Finished Sq Ft:
2,874
Lot Size:
11,326 sqft / 0.26 acres (approx)
Year Built:
1970
Schools
School District:
Cherry Creek 5
Elementary School:
Walnut Hills
Middle School:
Campus
High School:
Cherry Creek
Interior
Appliances
Dishwasher, Disposal, Microwave, Oven, Refrigerator
Bathrooms
3 Full Bathrooms, 1 Half Bathroom
Cooling
Central Air
Heating
Forced Air, Hot Water
Interior Features
Walk-In Closet(s)
Levels
Two
Exterior
Attached Garage YN
1
Construction Materials
Stucco
Direction Faces
South
Garage Spaces
2
Lot Features
Sprinklers In Front
Roof
Composition
Window Features
Bay Window(s), Window Coverings
Financial
Taxes
$4,247
Map
Contact Us
Mortgage Calculator
Property Summary
- Located in the Walnut Hills 8th Flg subdivision, 8701 E Briarwood Boulevard Centennial CO is a Single Family for sale in Centennial, CO, 80112. It is listed for $792,000 and features 5 beds, 4 baths, and has approximately 2,874 square feet of living space, and was originally constructed in 1970. The current price per square foot is $276. The average price per square foot for Single Family listings in Centennial is $291. The average listing price for Single Family in Centennial is $791,993. To schedule a showing of MLS#ir1067602 at 8701 E Briarwood Boulevard in Centennial, CO, contact your Smart Sale AI agent at 3039066915.
Similar Listings Nearby


Additional Details
MLS ID : IR1067602
Listing Key : d88f7352db400f5a60df32a6dc97c884
Parcel Number : 2075-28-1-12-014
Zip Code : 80112
City : Centennial
State : CO
Building if Condo :
Full Street: 8701 E Briarwood Boulevard
Address : 8701
Address Prefix :
Address Suffix : Boulevard
Street : Briarwood
Street Prefix : E
Street Suffix :
Unit if Condo :
Latitude : 39.590645
Longitude : -104.887909
Property Type : singlefamily
Property Sub Type : Single Family Residence
Stories Total if Condo :
Lot Size : 11,326 sqft / 0.26 acres (approx)
Ownership :
Zoning : SFR
Condition :
Renovation :
Pets Allowed :
Special Conditions :
Possession :
Original Price :
Close Price :
Close Date :
List Date : Aug 30, 2026
List Contract Date : 2026-08-30
Off Market Date :
Purchase Contract Date :
Days on Market : 50
Concessions Amount :
Concession Comment :
Renovation :
Company : Melody Realty

Copyright 2026. All rights reserved.
8701 E Briarwood Boulevard
Centennial, CO