
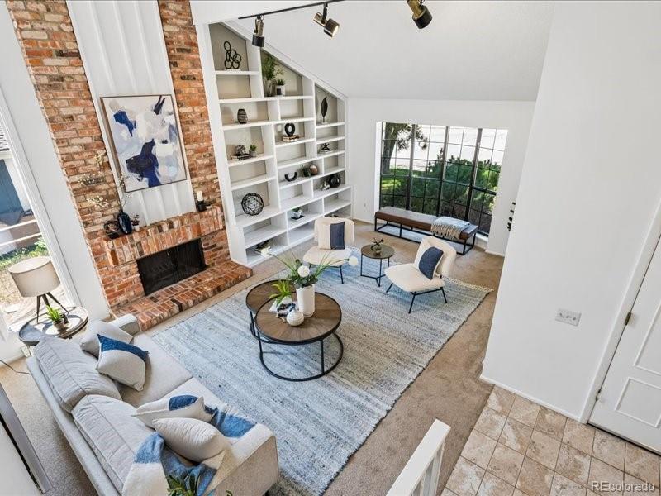
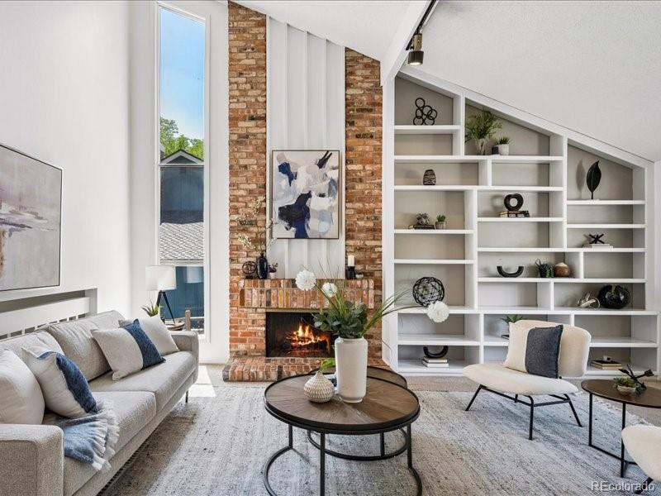
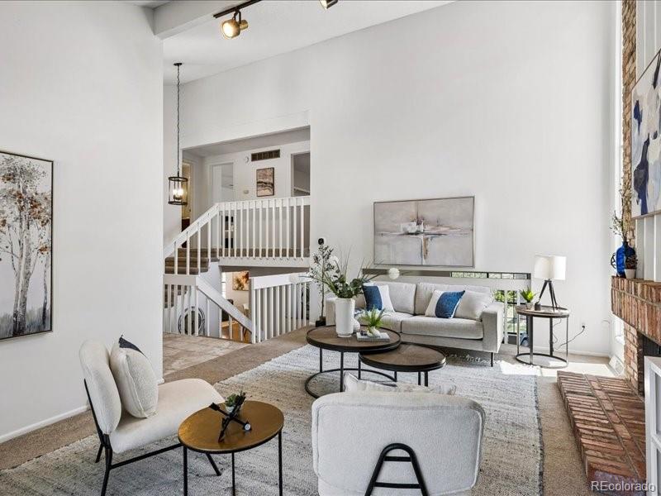
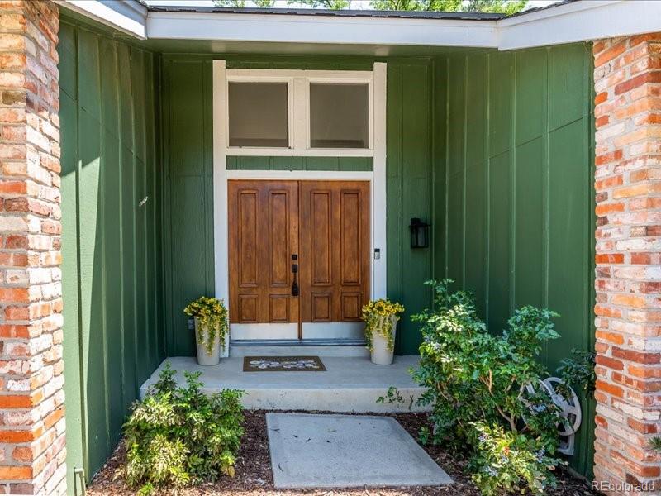
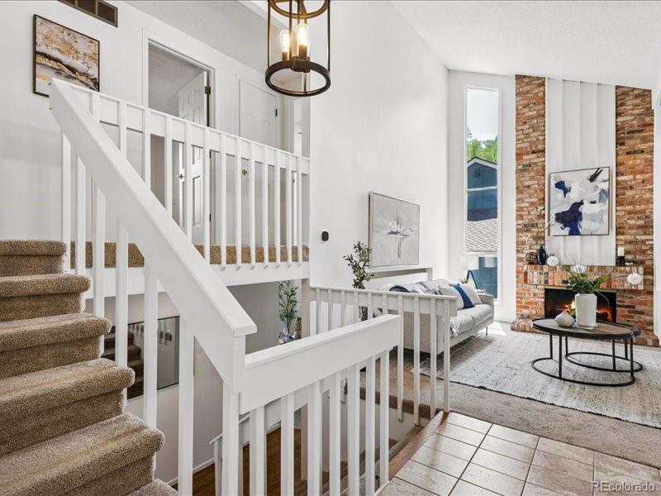
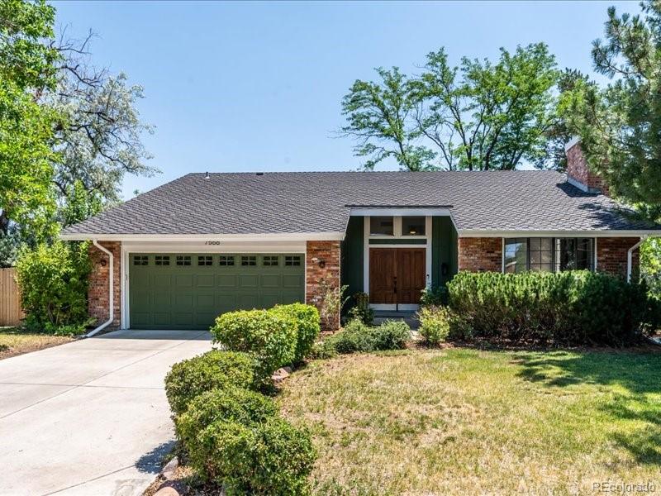
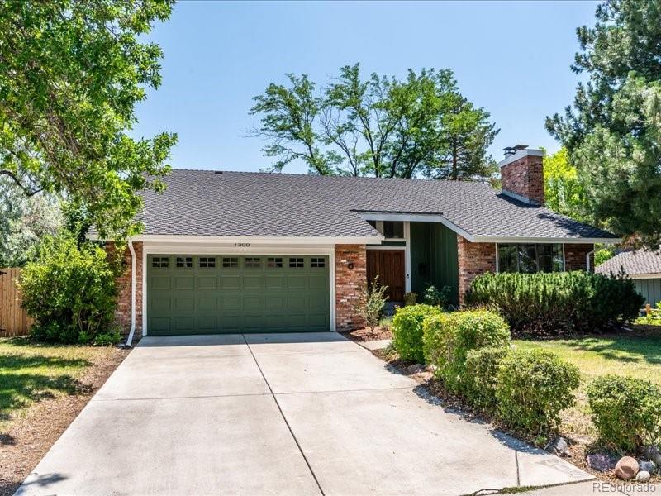
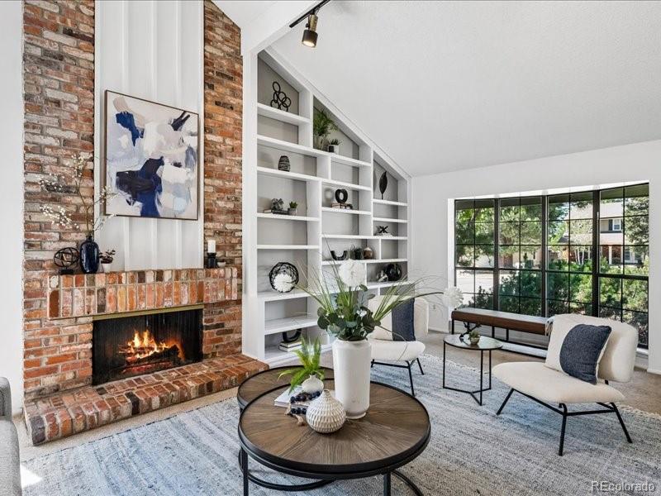
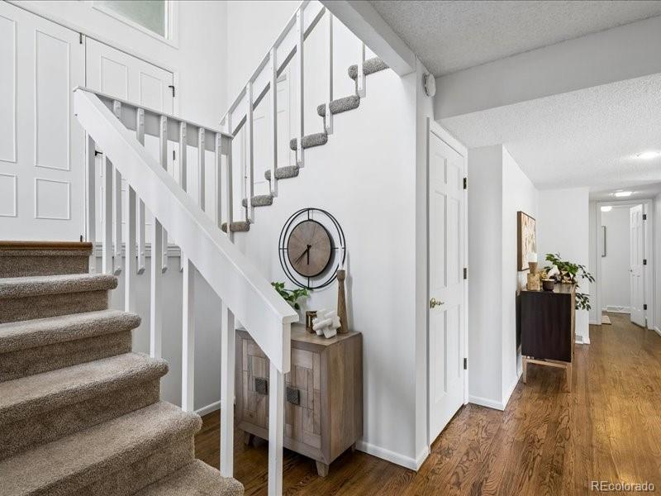
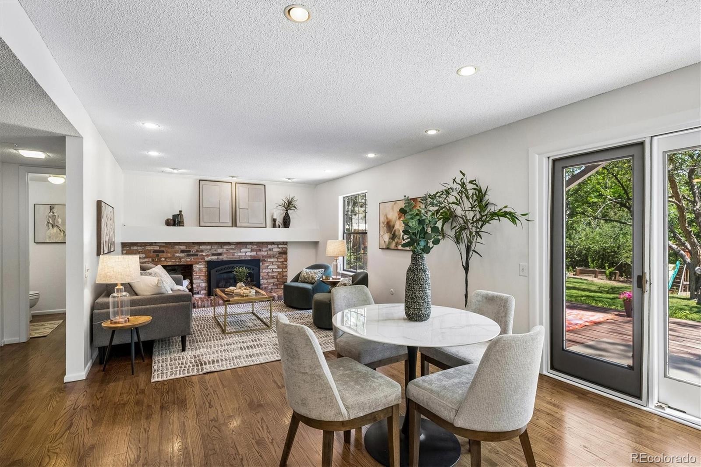
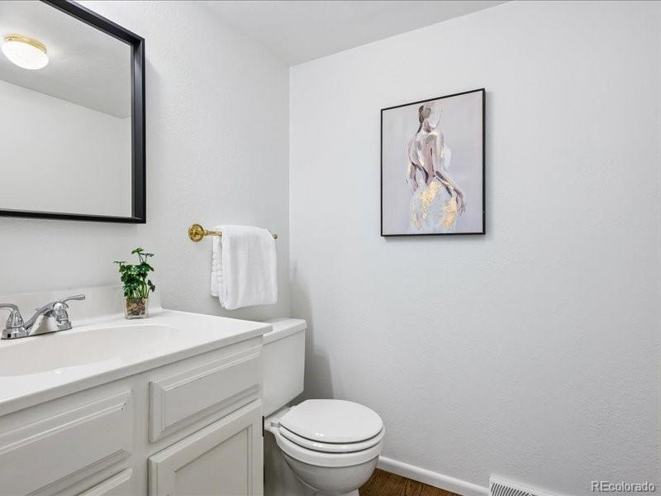
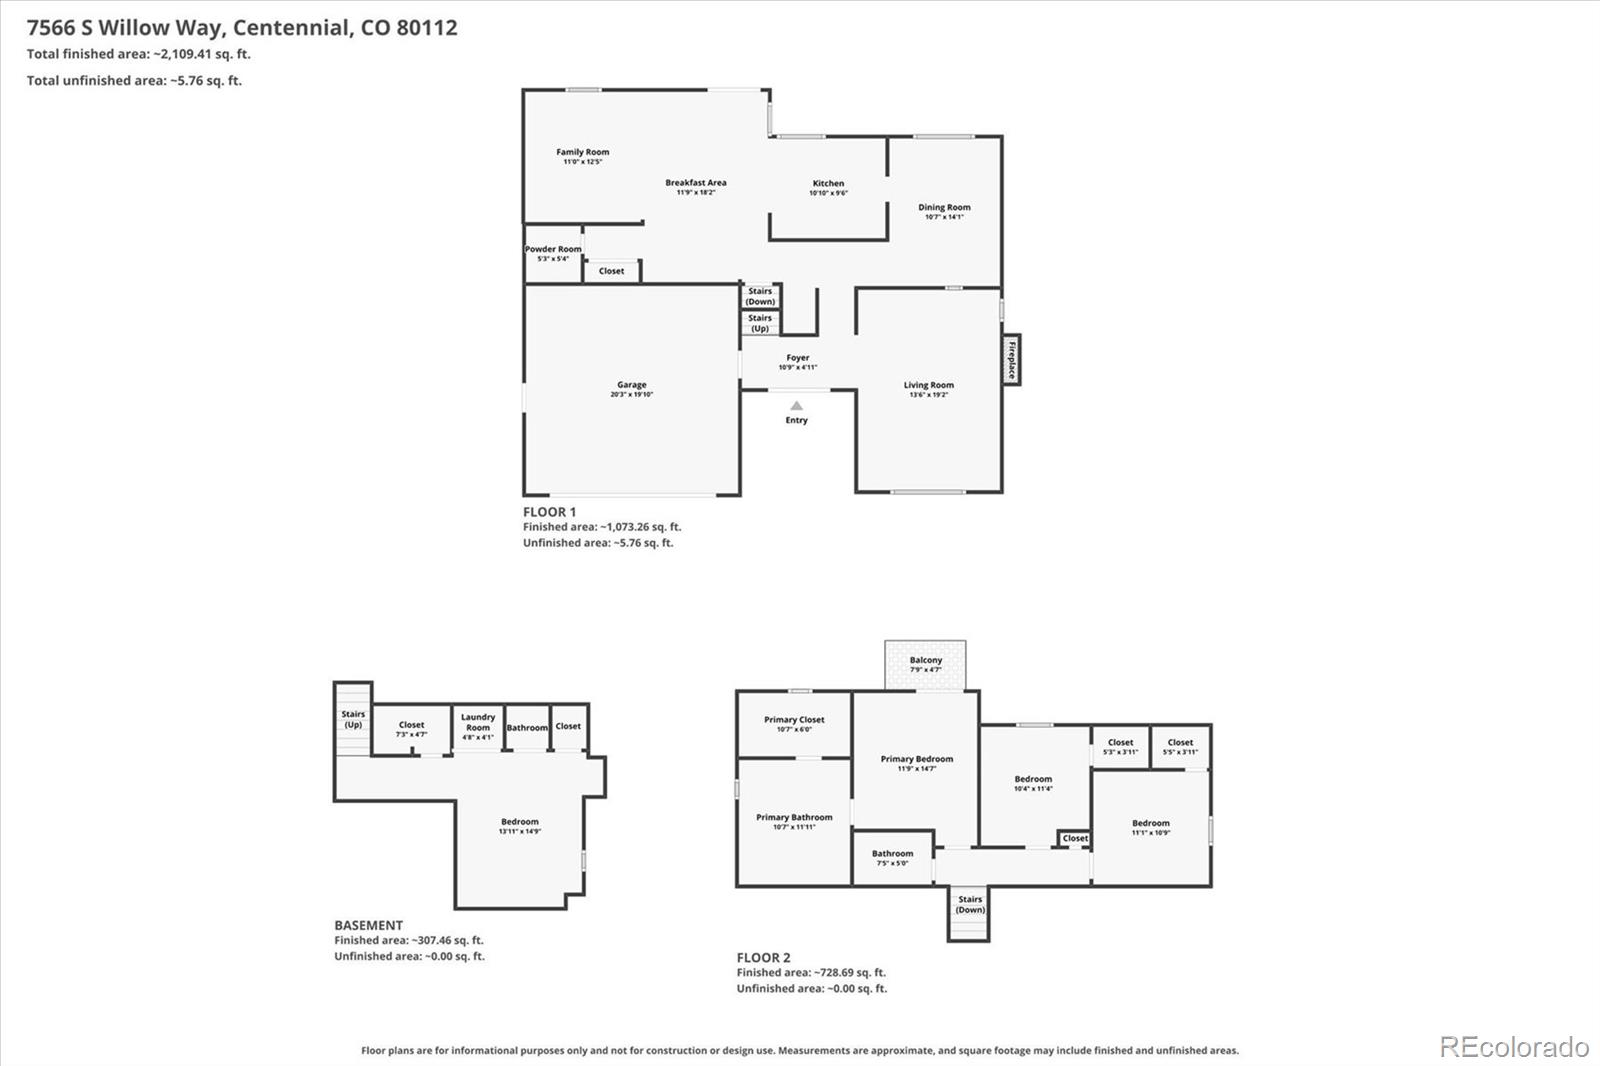
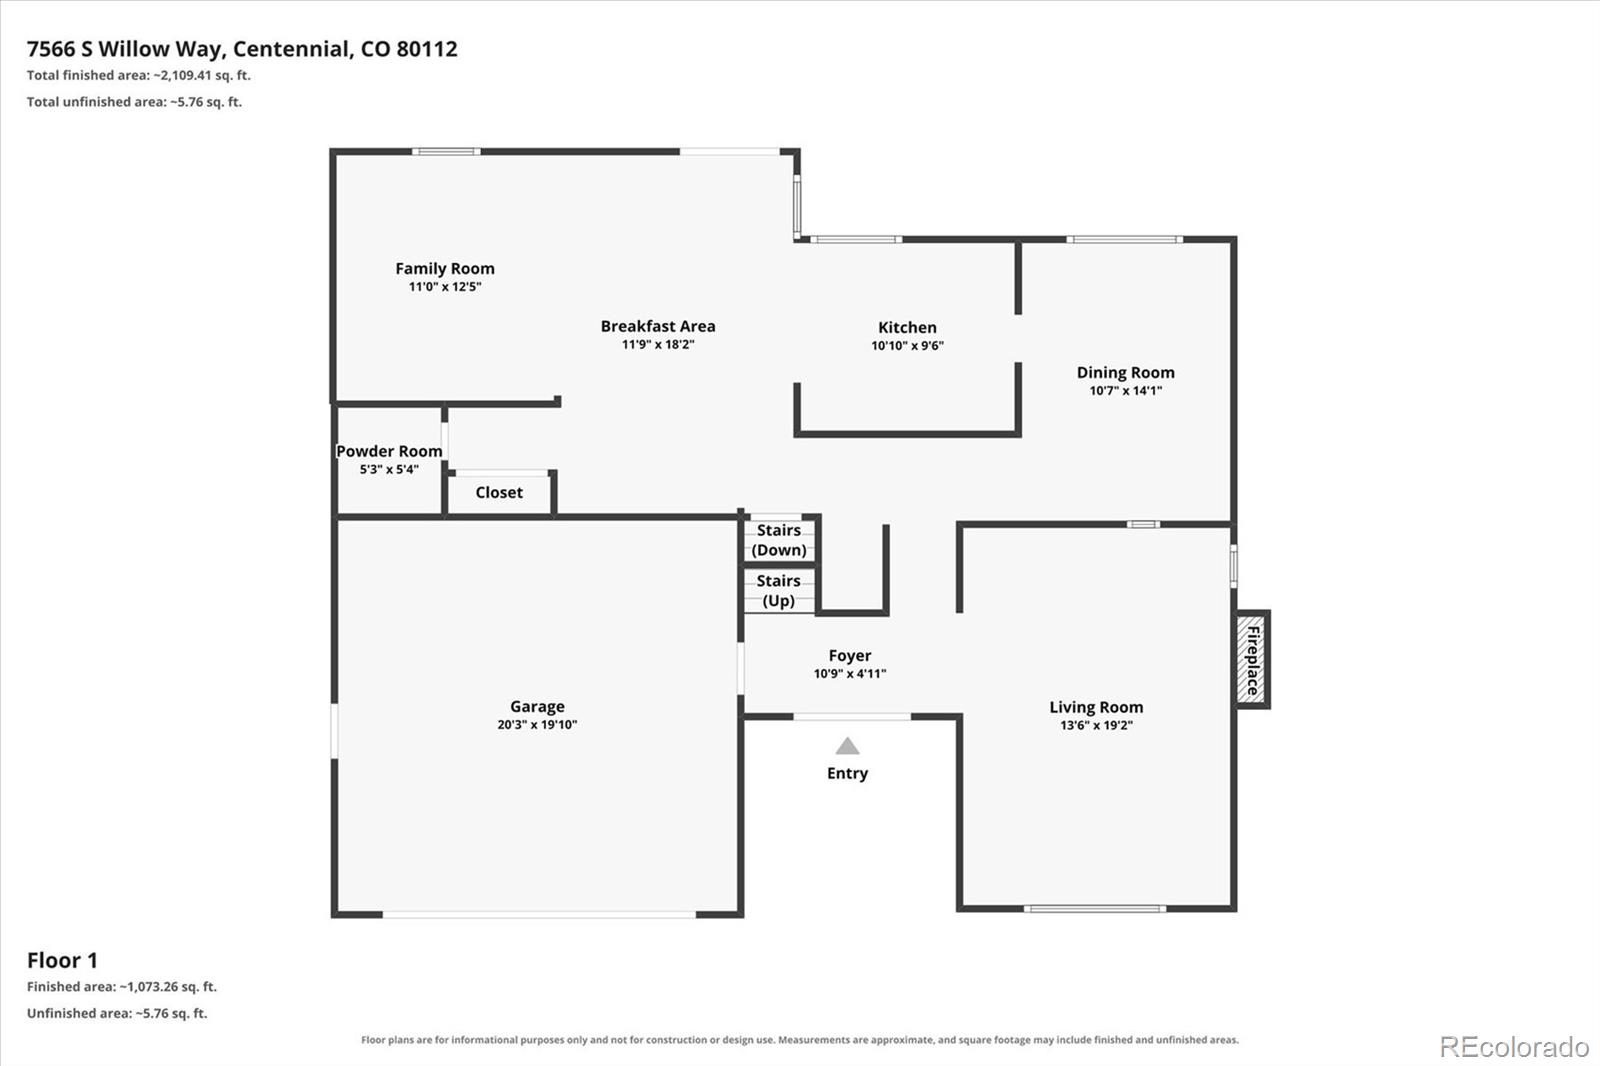
Move right into this updated 4-bedroom, 3-bath home and be settled in the Cherry Creek School District before the new school year begins! From the moment you step inside, you’ll appreciate the vaulted ceilings and the spacious living room with built-in shelving that adds both character and functionality. Newer A/C, furnace and electrical panel (all 4-7 years old)
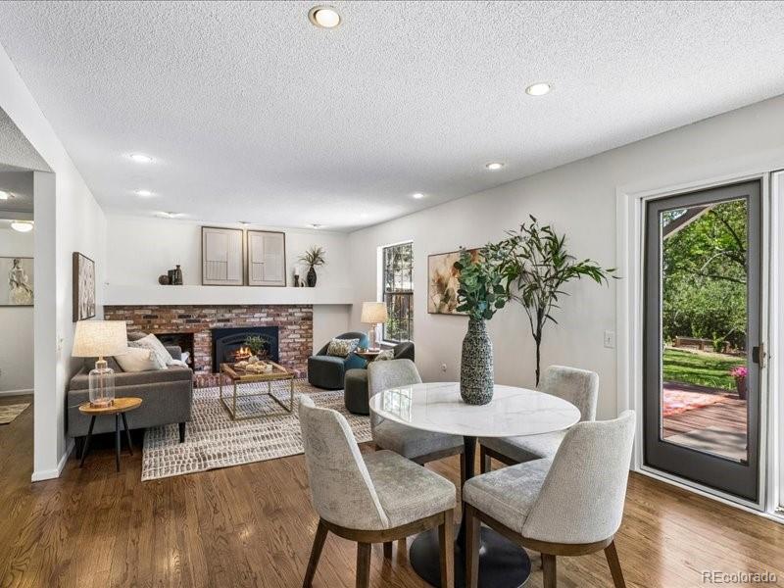
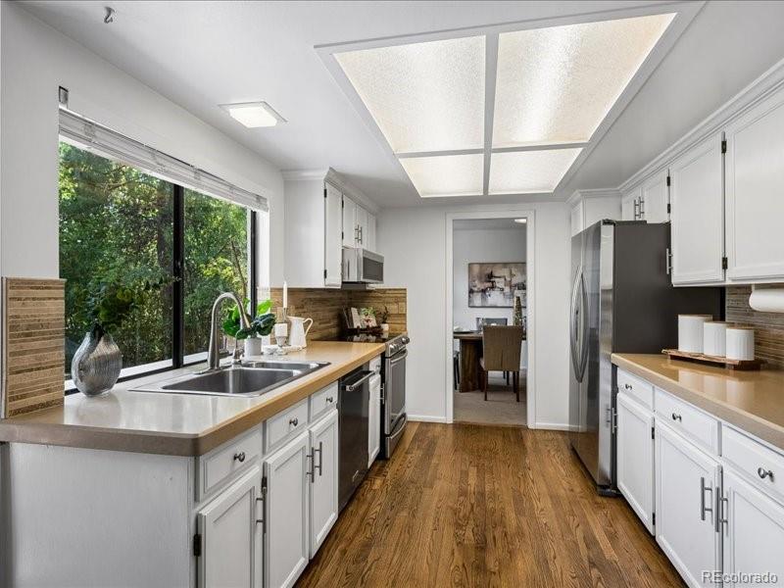
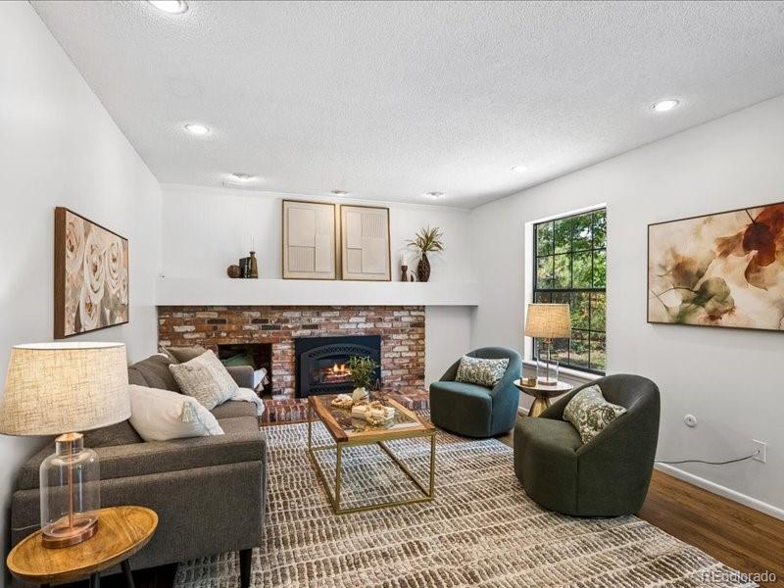
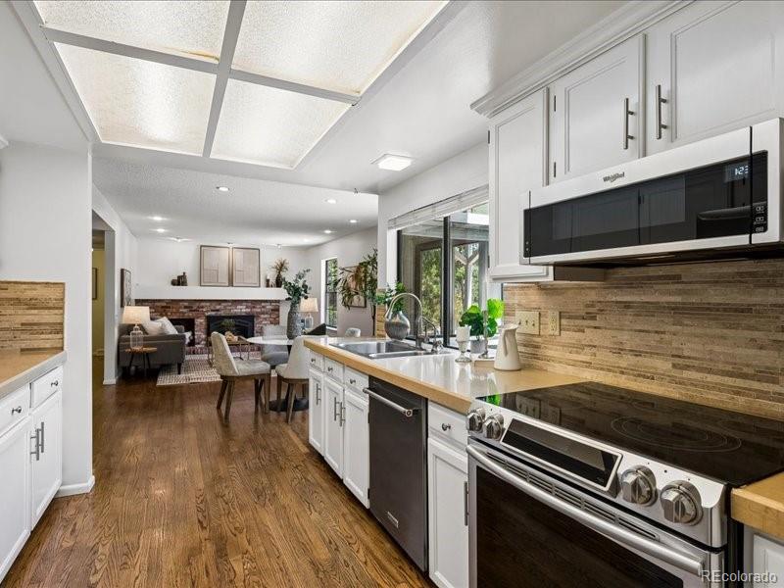
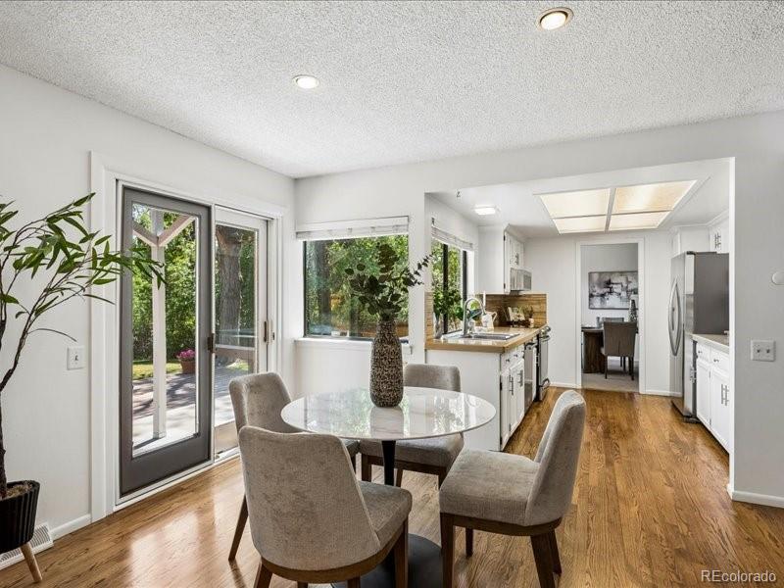
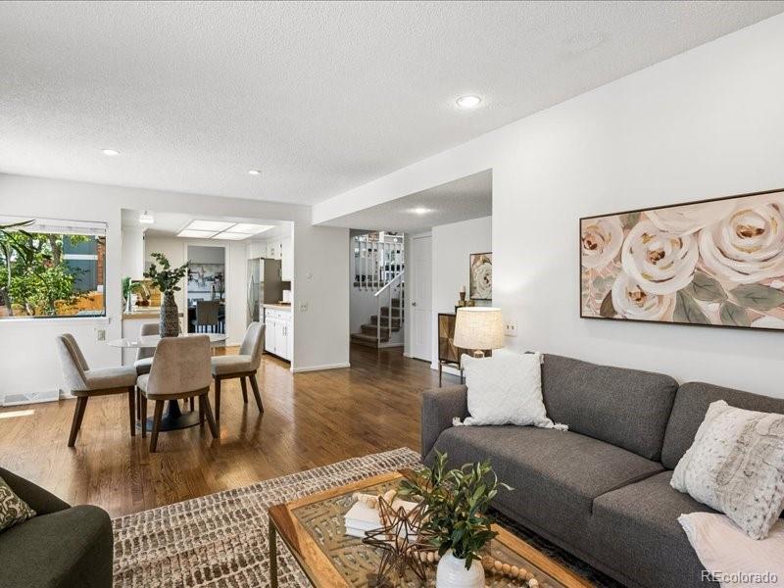
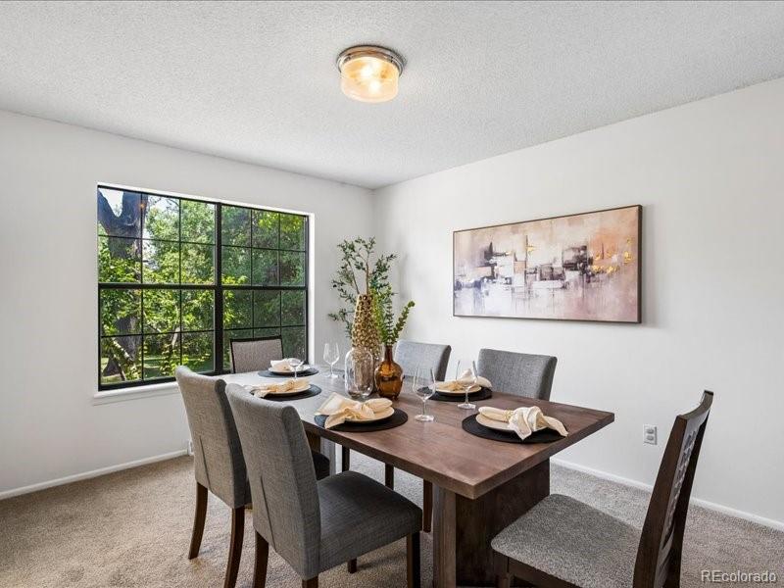
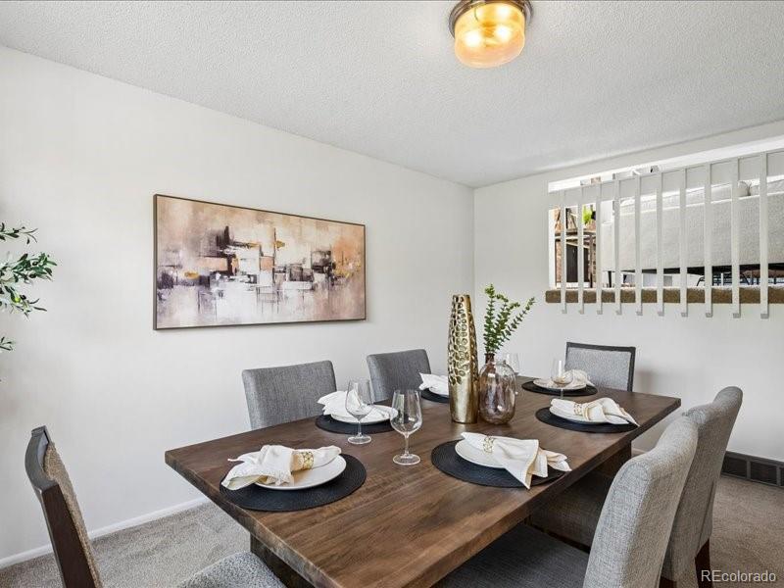
A few steps down is the large family room with backyard access, creating an easy flow for everyday living and entertaining. The kitchen features stainless steel appliances, quartz counters and is conveniently located next to the dining room, making family meals and gatherings a breeze. Just off the kitchen there is space for casual dining area with room for a breakfast table and easy access to the backyard.
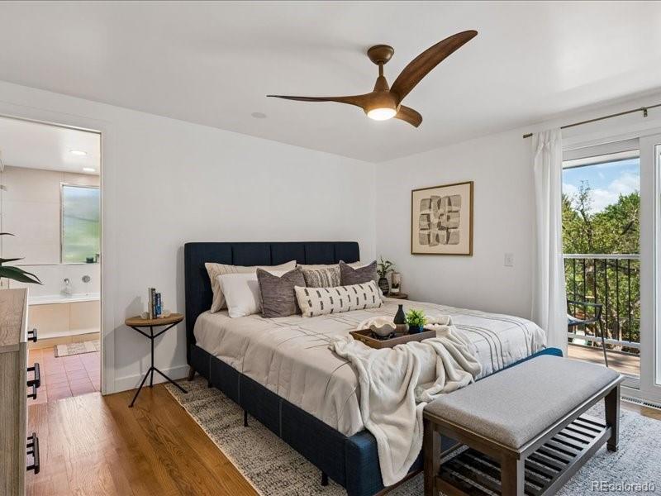
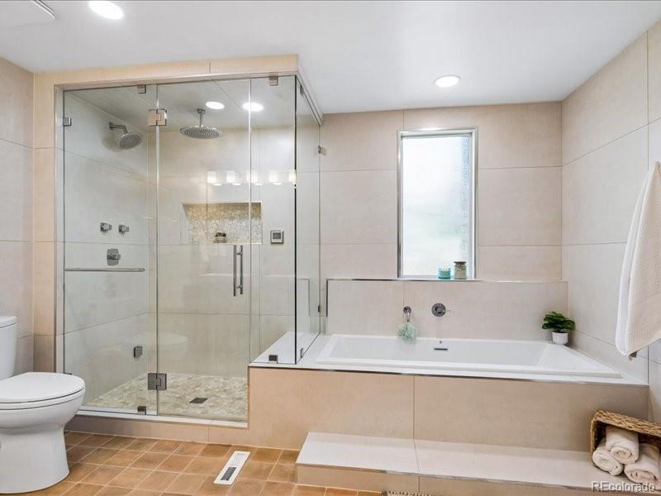
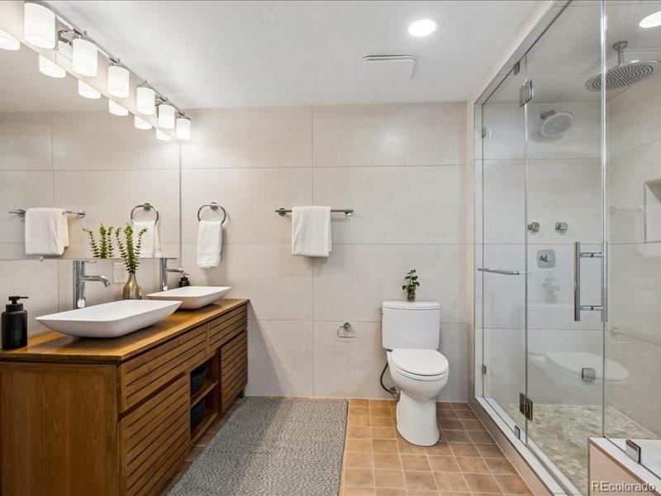
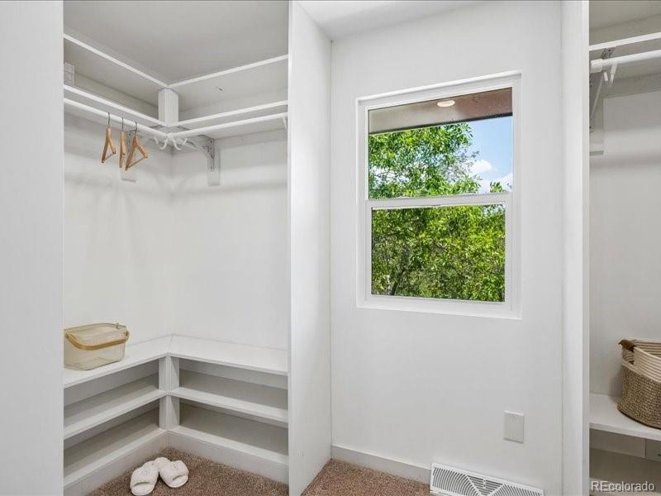
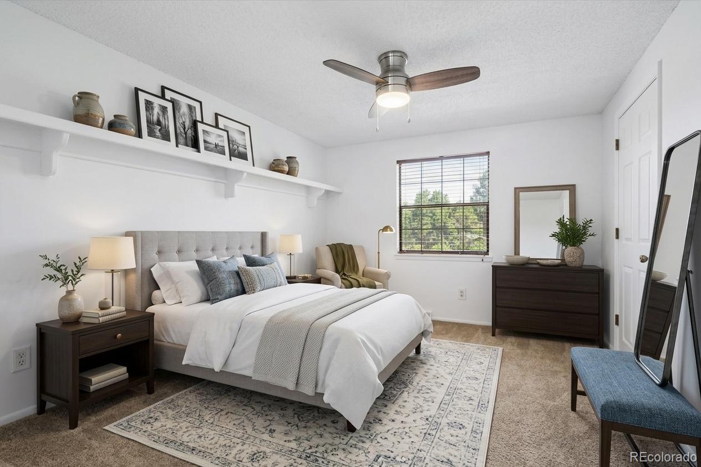
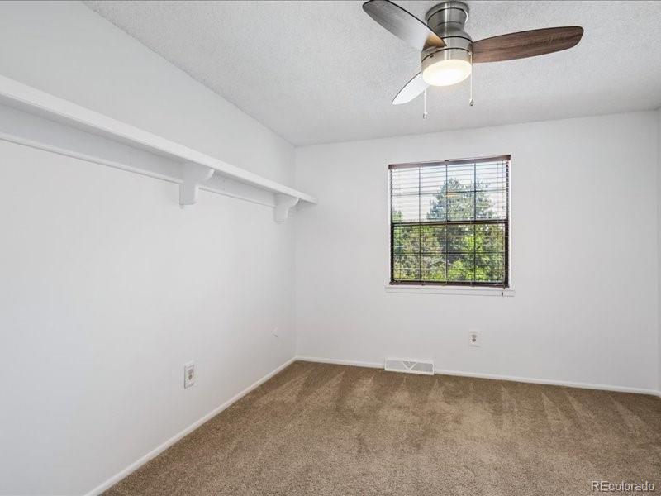
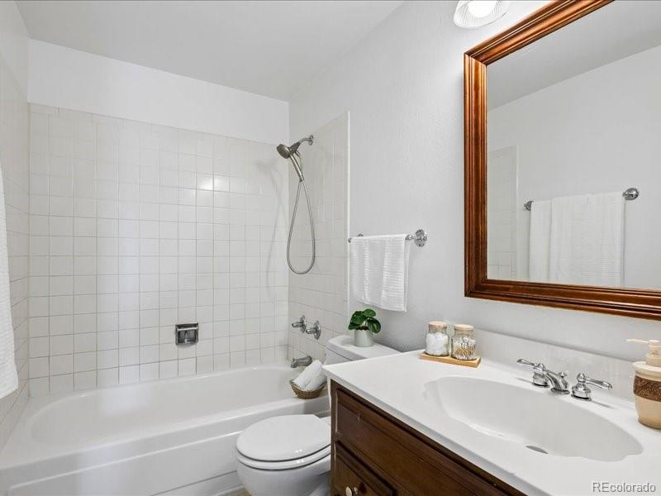
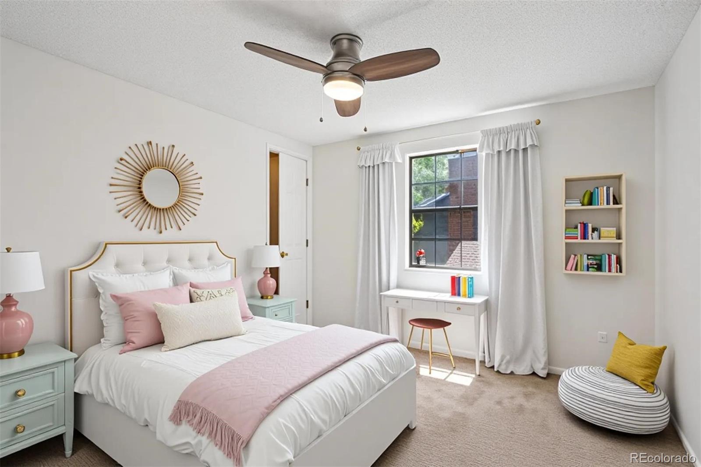
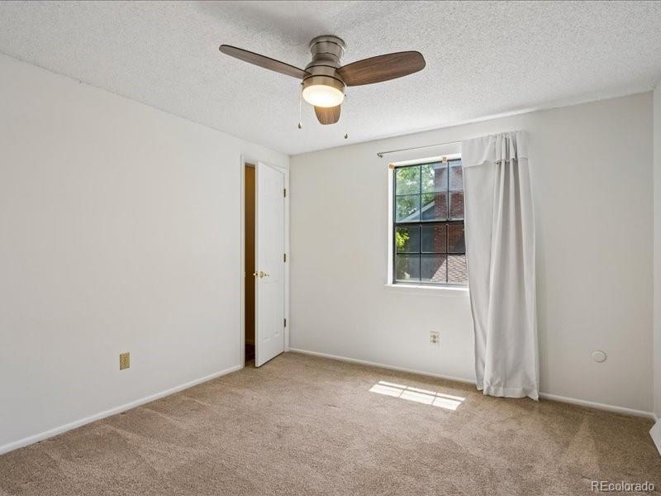
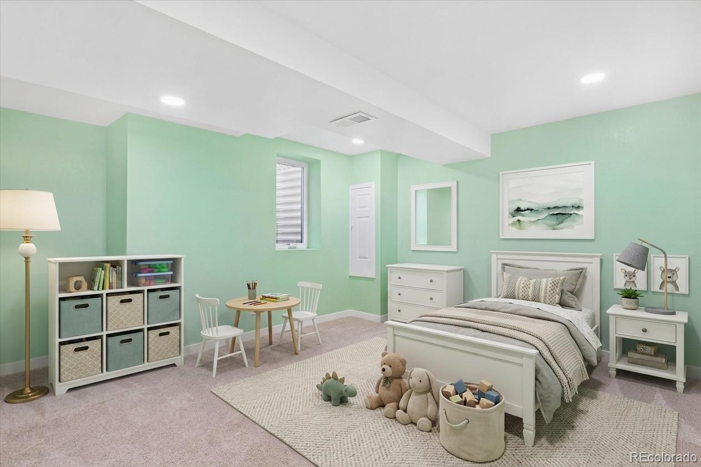
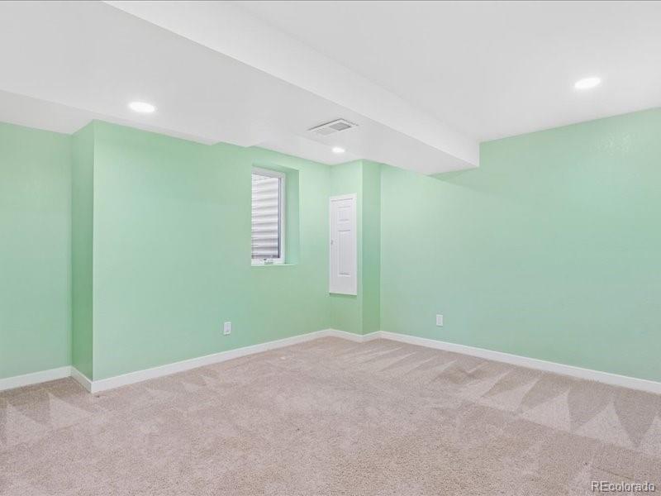
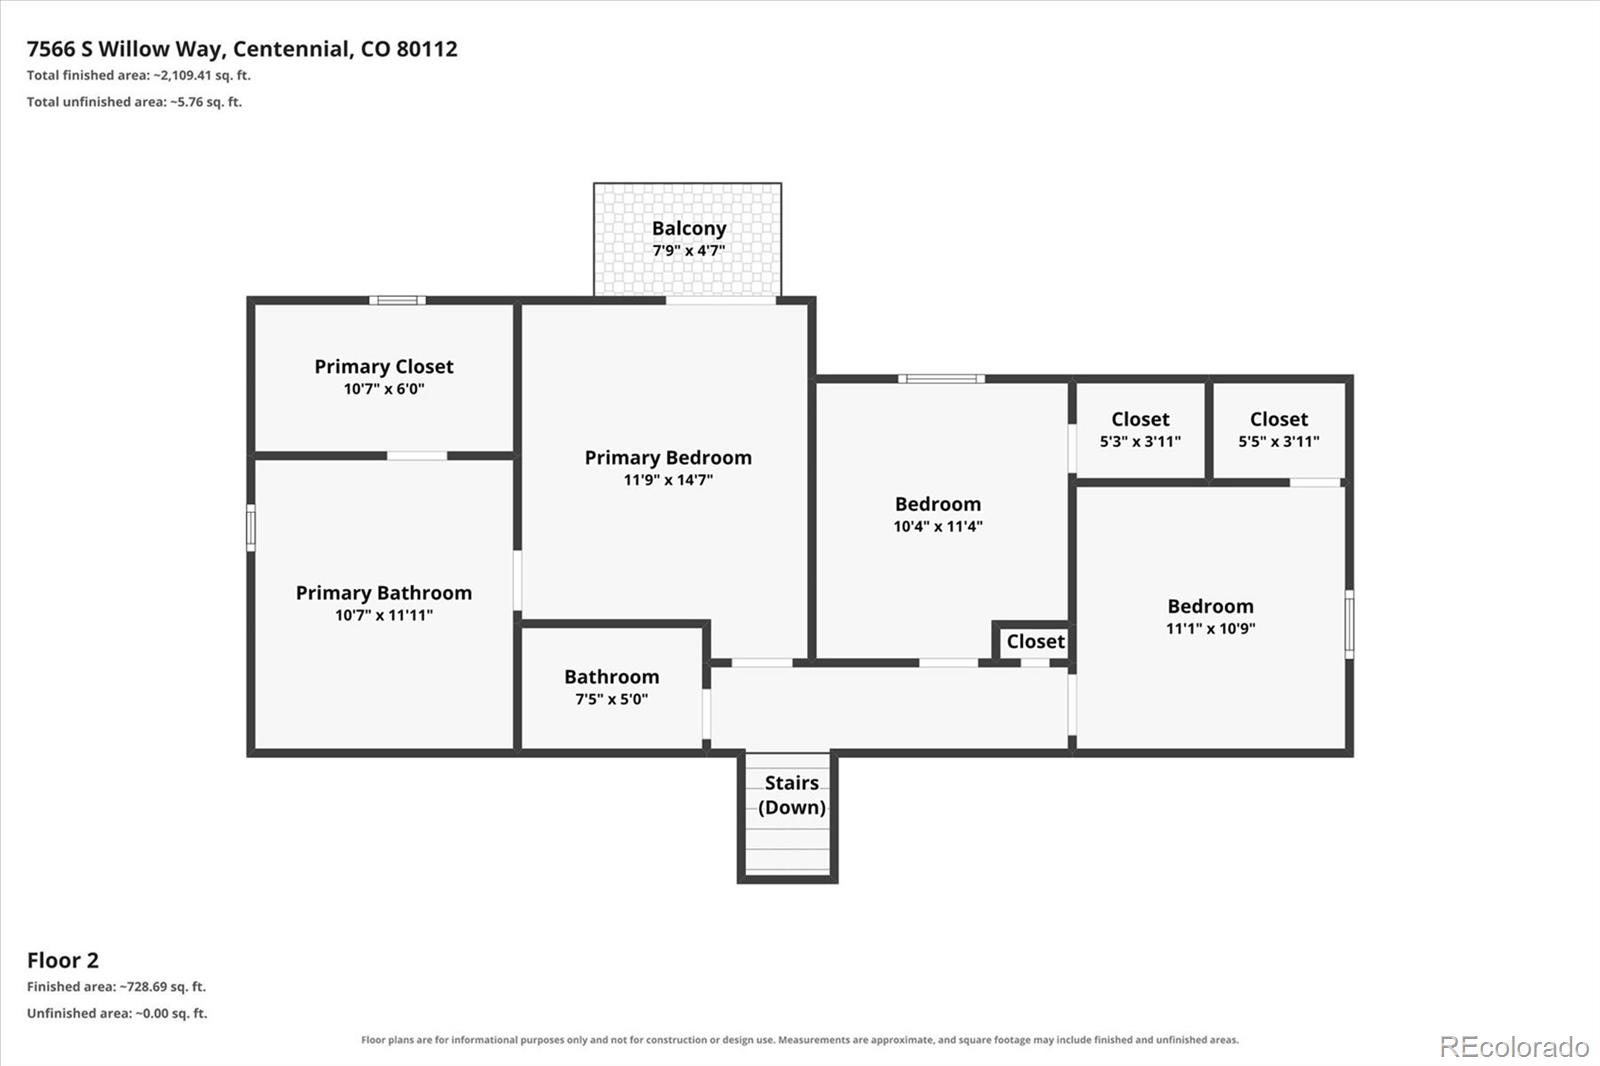
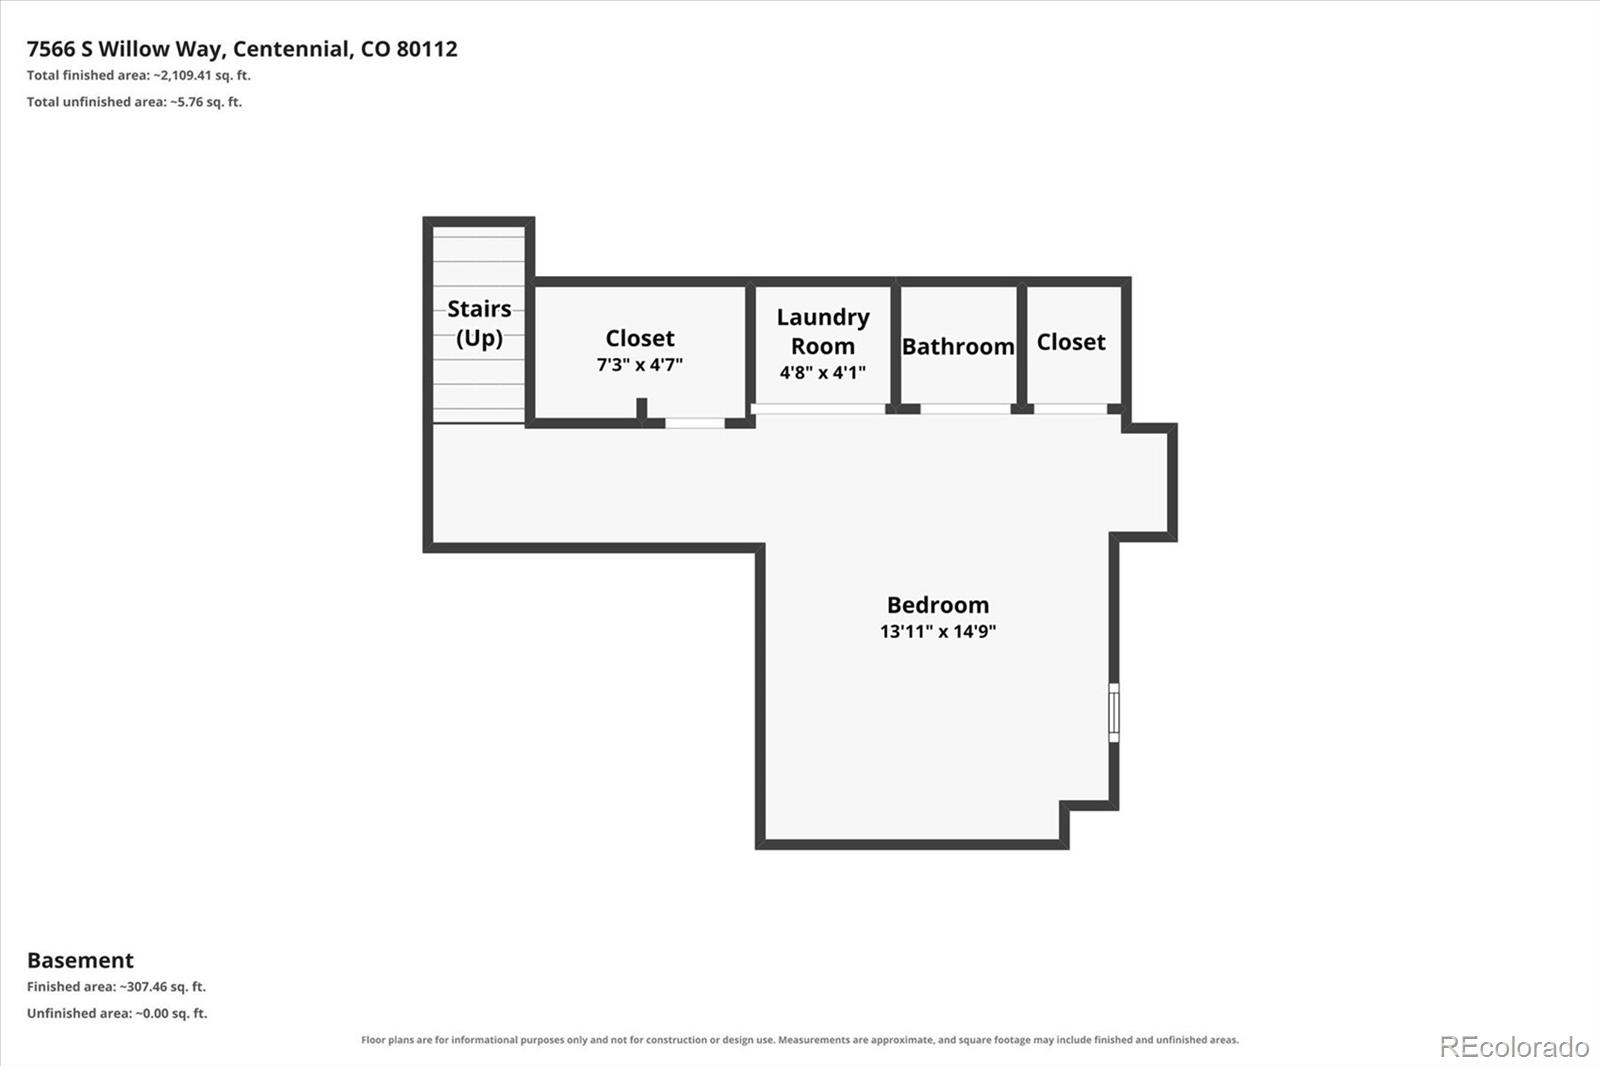
Upstairs, the primary suite is a standout with a beautifully remodeled bathroom featuring a steam shower, Porcelanosa fixtures, soaking tub, double vanity, and a generous walk-in closet. Two additional bedrooms and a full bath complete the upper level. The finished basement offers a fourth bedroom with an egress window and closet—perfect for guests, a home office, or a teen retreat.
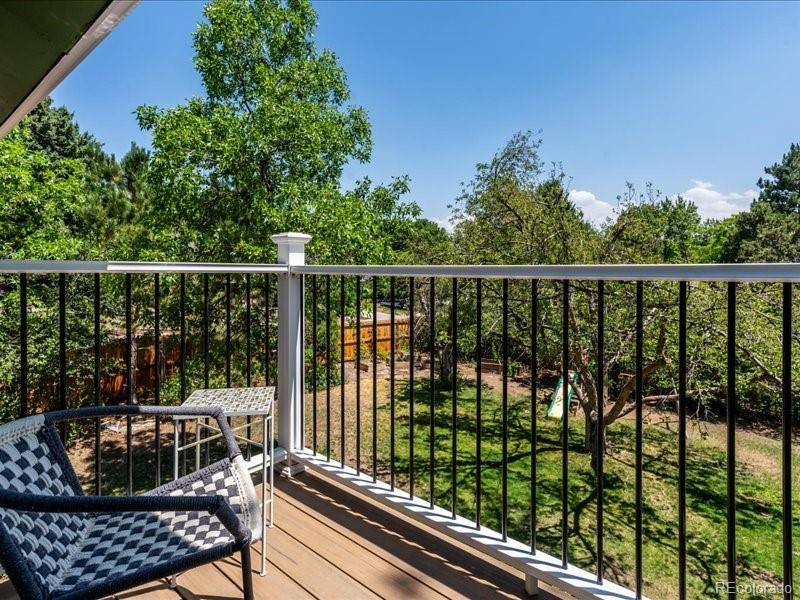
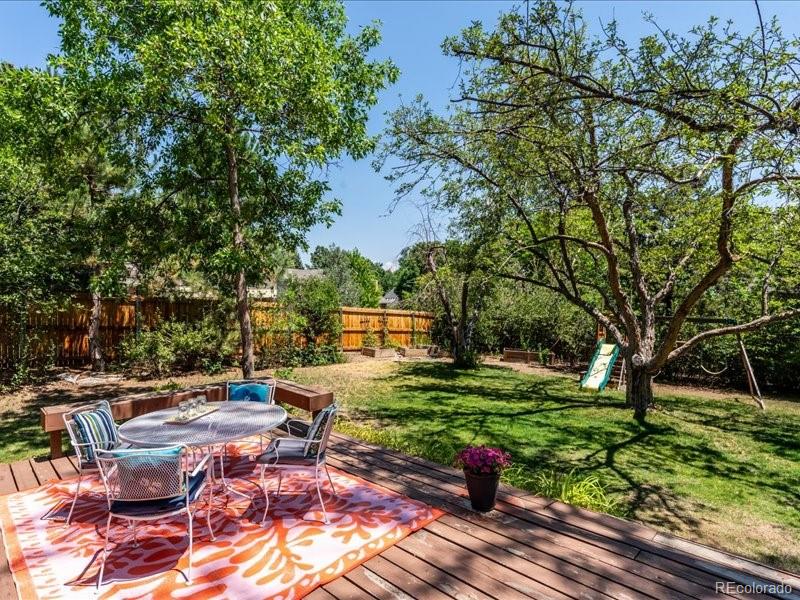
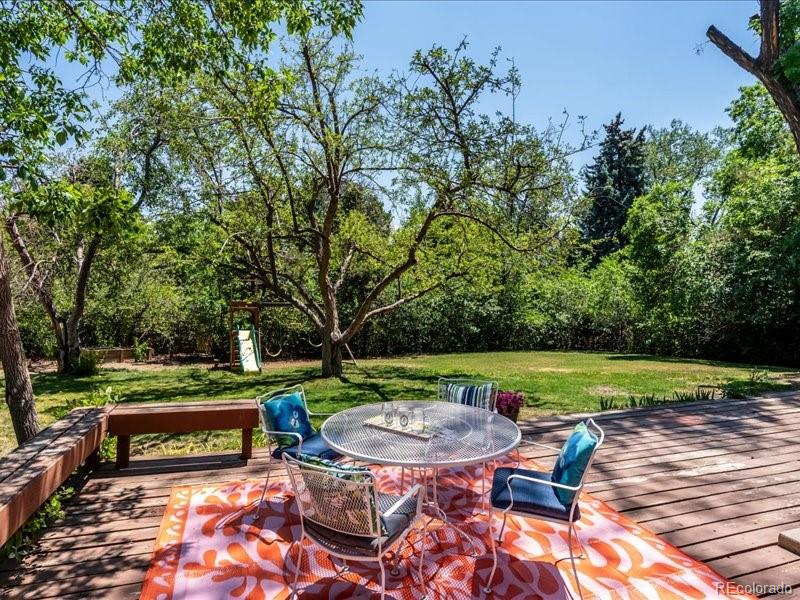
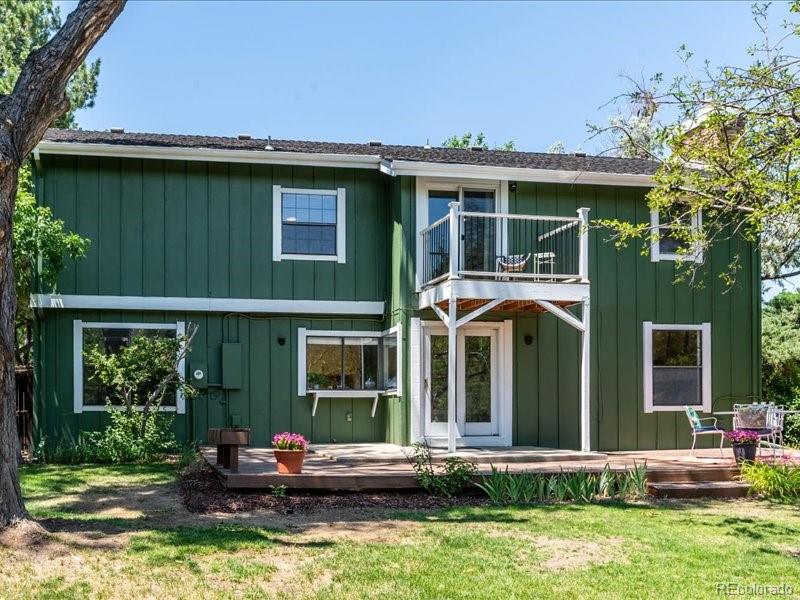
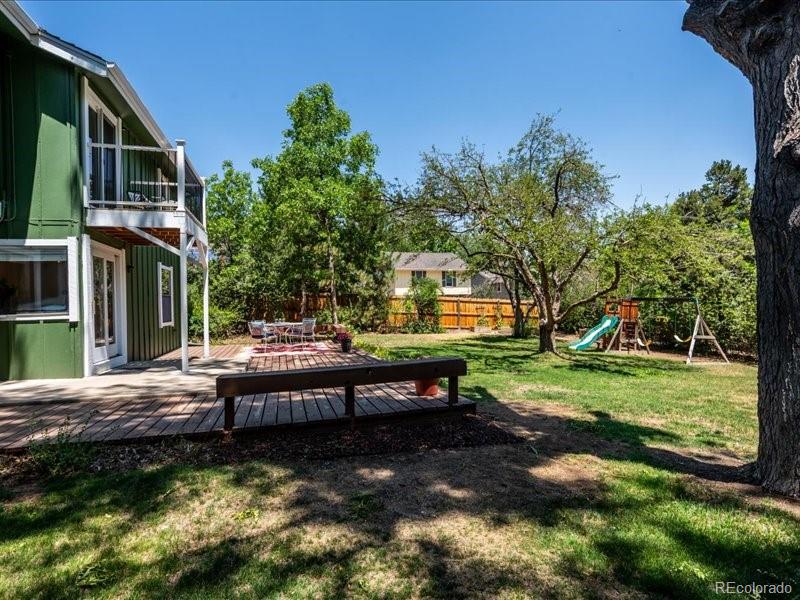
The backyard is one of the highlights of this home. It’s large, flat, and surrounded by mature trees, with plenty of room to play, garden, or simply relax on the spacious deck with family and friends. Willow Creek’s most desirable locations, just a short walk to Willow Creek Elementary.
Living in Willow Creek means more than just owning a home. Enjoy the Willow Creek lifestyle with 23+ acres of trails/greenbelts, 2 community pools, 2 clubhouses and 6 tennis courts. The community hosts events like a Garden Tour, Easter Egg Hunt, Food Trucks, 4th of July BBQ, Doggie Swim, Home Tour, Santa Day, and more! Located close to Park Meadows Mall, grocery stores, restaurants, and shopping—with easy access to I-25 and C-470—this home combines style, comfort, and convenience in one amazing package. Come see it today!
A few steps down is the large family room with backyard access, creating an easy flow for everyday living and entertaining. The kitchen features stainless steel appliances, quartz counters and is conveniently located next to the dining room, making family meals and gatherings a breeze. Just off the kitchen there is space for casual dining area with room for a breakfast table and easy access to the backyard.
Upstairs, the primary suite is a standout with a beautifully remodeled bathroom featuring a steam shower, Porcelanosa fixtures, soaking tub, double vanity, and a generous walk-in closet. Two additional bedrooms and a full bath complete the upper level. The finished basement offers a fourth bedroom with an egress window and closet—perfect for guests, a home office, or a teen retreat.
The backyard is one of the highlights of this home. It’s large, flat, and surrounded by mature trees, with plenty of room to play, garden, or simply relax on the spacious deck with family and friends. Willow Creek’s most desirable locations, just a short walk to Willow Creek Elementary.
Living in Willow Creek means more than just owning a home. Enjoy the Willow Creek lifestyle with 23+ acres of trails/greenbelts, 2 community pools, 2 clubhouses and 6 tennis courts. The community hosts events like a Garden Tour, Easter Egg Hunt, Food Trucks, 4th of July BBQ, Doggie Swim, Home Tour, Santa Day, and more! Located close to Park Meadows Mall, grocery stores, restaurants, and shopping—with easy access to I-25 and C-470—this home combines style, comfort, and convenience in one amazing package. Come see it today!
Property Details
Price:
$774,900
MLS #:
6556908
Status:
Active
Beds:
4
Baths:
3
Type:
Single Family
Subtype:
Single Family Residence
Subdivision:
Willow Creek
Finished Sq Ft:
2,474
Lot Size:
12,545 sqft / 0.29 acres (approx)
Year Built:
1977
Schools
School District:
Cherry Creek 5
Elementary School:
Willow Creek
Middle School:
Campus
High School:
Cherry Creek
Interior
Appliances
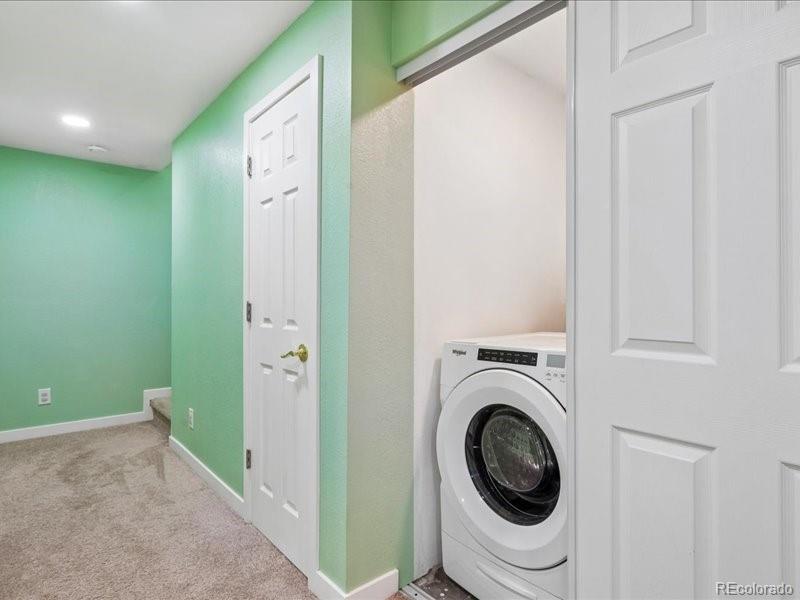
Dishwasher, Dryer, Gas Water Heater, Microwave, Oven, Range, Refrigerator, Washer
Bathrooms
2 Full Bathrooms, 1 Half Bathroom
Cooling
Central Air
Fireplaces Total
2
Flooring
Carpet, Tile, Wood
Heating
Forced Air
Interior Features
Ceiling Fan(s), Five Piece Bath, Primary Suite, Quartz Counters, Radon Mitigation System, Smart Thermostat, Smoke Free, Vaulted Ceiling(s), Walk-In Closet(s)
Laundry Features
In Unit
Levels
Multi/Split
Exterior
Architectural Style
Traditional
Association Amenities
Clubhouse, Pool, Tennis Court(s), Trail(s)
Attached Garage YN
1
Construction Materials
Wood Siding
Exterior Features
Balcony, Private Yard
Fencing
Full
Garage Spaces
2
Lot Features
Corner Lot, Many Trees, Sprinklers In Front, Sprinklers In Rear
Patio And Porch Features
Deck
Roof
Composition
Window Features
Double Pane Windows, Egress Windows
Financial
HOA Fee
$267
HOA Fee Frequency
Monthly
HOA Includes
Maintenance Grounds, Recycling, Trash
Taxes
$5,687
Map
Contact Us
Mortgage Calculator
Property Summary
- Located in the Willow Creek subdivision, 7566 S Willow Way Centennial CO is a Single Family for sale in Centennial, CO, 80112. It is listed for $774,900 and features 4 beds, 3 baths, and has approximately 2,474 square feet of living space, and was originally constructed in 1977. The current price per square foot is $313. The average price per square foot for Single Family listings in Centennial is $291. The average listing price for Single Family in Centennial is $791,993. To schedule a showing of MLS#6556908 at 7566 S Willow Way in Centennial, CO, contact your Smart Sale AI agent at 3039066915.
Similar Listings Nearby



Additional Details
MLS ID : 6556908
Listing Key : 29dadc4e7a47271f15035258448e2842
Parcel Number : 031917280
Zip Code : 80112
City : Centennial
State : CO
Building if Condo :
Full Street: 7566 S Willow Way
Address : 7566
Address Prefix :
Address Suffix : Way
Street : Willow
Street Prefix : S
Street Suffix :
Unit if Condo :
Latitude : 39.578812
Longitude : -104.889450
Property Type : singlefamily
Property Sub Type : Single Family Residence
Stories Total if Condo :
Lot Size : 12,545 sqft / 0.29 acres (approx)
Ownership :
Zoning :
Condition :
Renovation :
Pets Allowed :
Special Conditions : None Known
Possession :
Original Price :
Close Price :
Close Date :
List Date : Jul 23, 2026
List Contract Date : 2026-07-23
Off Market Date :
Purchase Contract Date :
Days on Market : 88
Concessions Amount :
Concession Comment :
Renovation :
Company : RE/MAX Professionals

Copyright 2026. All rights reserved.
7566 S Willow Way
Centennial, CO