


Situated in the highly sought-after Willow Creek community, this charming 3-bedroom, 2.5-bath home rests on a quarter-acre lot backing to open space, offering exceptional privacy & direct access to neighborhood amenities. Beautiful curb appeal welcomes you inside, where rich hardwood floors, soaring ceilings, & abundant natural light create a bright, inviting interior.
The formal living room showcases decorative wood beams, a sun-filled bay window, custom built-ins, & classic fireplace, while elegant marble flooring adds a polished touch to the foyer. Just a few steps down, the spacious family room centers around a cozy gas fireplace w/ a conveniently located powder bath nearby.
Designed for everyday living & entertaining, the updated kitchen features quartz countertops, premium stainless steel appliances, gas range, soft-close white shaker cabinetry, under-cabinet lighting, & oversized breakfast bar. The kitchen flows seamlessly into the dining area, where large windows frame peaceful views of the backyard & open space beyond.
Upstairs, the spacious primary suite offers dual closets & a beautifully renovated, spa-inspired bath. Two generously sized secondary bedrooms & an updated full bath complete the upper level.
The unfinished basement offers endless potential to customize the space to fit your lifestyle while providing ample storage & a dedicated laundry area.
Outside, the private backyard extends the living space w/ a covered patio & tranquil open-space views, creating an ideal setting for relaxing or entertaining. Residents enjoy neighborhood trails, a pool, clubhouse, playground, tennis & volleyball courts, plus convenient access to shopping, dining, & everyday amenities.
Offering thoughtful updates, flexible living spaces, a generous lot, & a coveted open-space setting, this Willow Creek home combines comfort, privacy, & an exceptional neighborhood lifestyle.
Property Details
Price:
$888,000
MLS #:
8189025
Status:
Active
Beds:
3
Baths:
3
Type:
Single Family
Subtype:
Single Family Residence
Subdivision:
Willow Creek
Finished Sq Ft:
2,034
Lot Size:
10,803 sqft / 0.25 acres (approx)
Year Built:
1977
Schools
School District:
Cherry Creek 5
Elementary School:
Willow Creek
Middle School:
Campus
High School:
Cherry Creek
Interior
Appliances
Dishwasher, Disposal, Dryer, Microwave, Oven, Refrigerator, Washer
Bathrooms
1 Full Bathroom, 1 Three Quarter Bathroom, 1 Half Bathroom
Cooling
Central Air
Fireplaces Total
2
Flooring
Carpet, Tile, Wood
Heating
Forced Air
Interior Features
Built-in Features, Eat-in Kitchen, High Ceilings, Primary Suite, Quartz Counters, Smart Thermostat, Vaulted Ceiling(s)
Levels
Multi/Split
Exterior
Association Amenities
Clubhouse, Pool, Tennis Court(s)
Attached Garage YN
1
Construction Materials
Brick, Frame, Wood Siding
Exterior Features
Private Yard
Fencing
Full
Garage Spaces
2
Lot Features
Landscaped, Many Trees, Open Lot, Sprinklers In Front, Sprinklers In Rear
Parking Features
Concrete, Dry Walled
Patio And Porch Features
Covered, Patio
Roof
Composition
Financial
HOA Fee
$265
HOA Fee Frequency
Monthly
HOA Includes
Recycling, Trash
Taxes
$6,071
Map
Contact Us
Mortgage Calculator
Property Summary
- Located in the Willow Creek subdivision, 7626 S Willow Way Centennial CO is a Single Family for sale in Centennial, CO, 80112. It is listed for $888,000 and features 3 beds, 3 baths, and has approximately 2,034 square feet of living space, and was originally constructed in 1977. The current price per square foot is $437. The average price per square foot for Single Family listings in Centennial is $291. The average listing price for Single Family in Centennial is $791,993. To schedule a showing of MLS#8189025 at 7626 S Willow Way in Centennial, CO, contact your Smart Sale AI agent at 3039066915.
Similar Listings Nearby

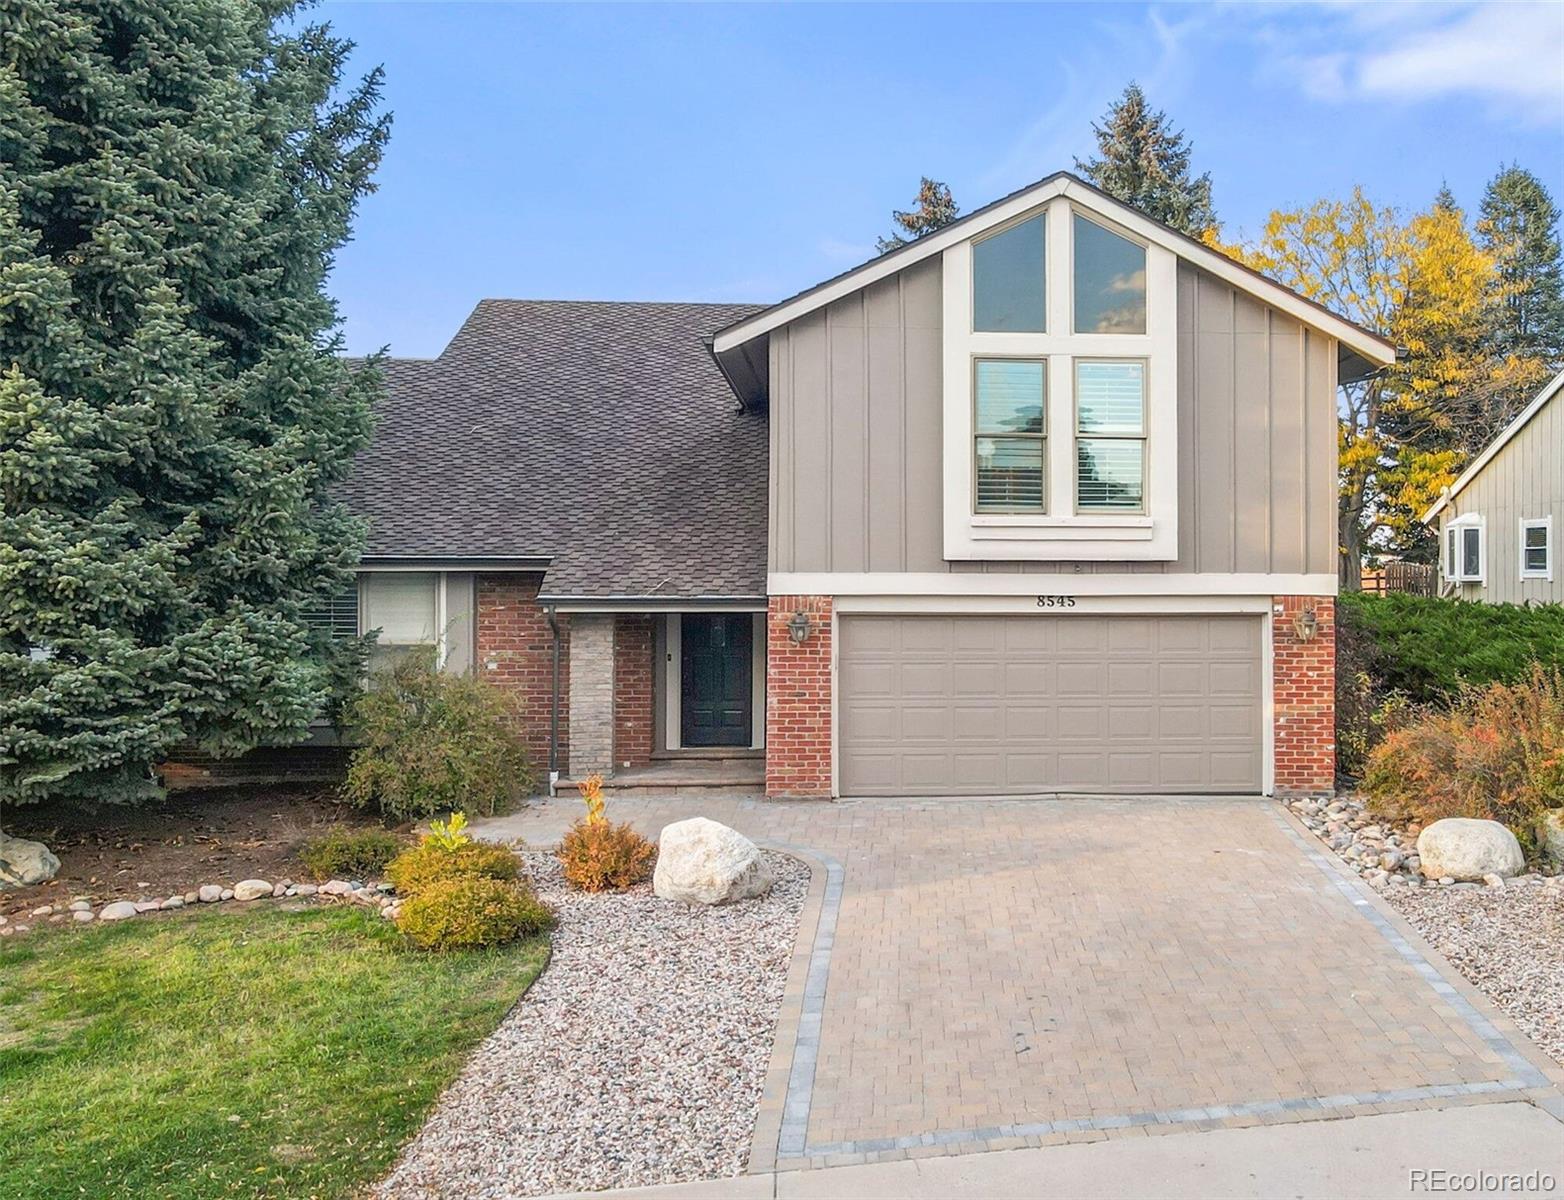

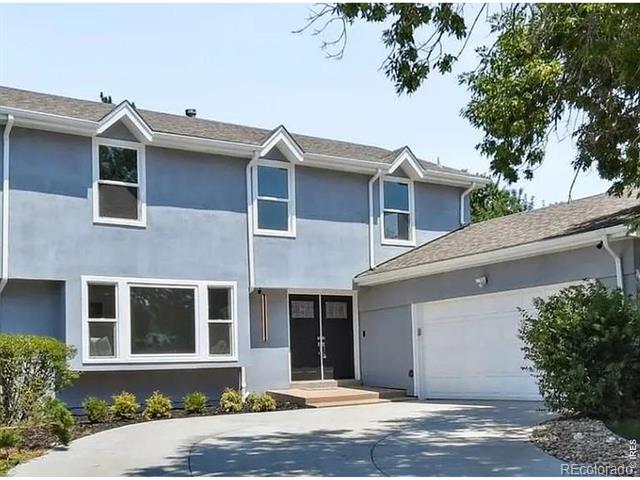
Additional Details
MLS ID : 8189025
Listing Key : 69191e301e1125ea69504b5981a74573
Parcel Number : 031917336
Zip Code : 80112
City : Centennial
State : CO
Building if Condo :
Full Street: 7626 S Willow Way
Address : 7626
Address Prefix :
Address Suffix : Way
Street : Willow
Street Prefix : S
Street Suffix :
Unit if Condo :
Latitude : 39.577950
Longitude : -104.890244
Property Type : singlefamily
Property Sub Type : Single Family Residence
Stories Total if Condo :
Lot Size : 10,803 sqft / 0.25 acres (approx)
Ownership :
Zoning :
Condition :
Renovation :
Pets Allowed :
Special Conditions : None Known
Possession :
Original Price :
Close Price :
Close Date :
List Date : Jul 10, 2026
List Contract Date : 2026-07-10
Off Market Date :
Purchase Contract Date :
Days on Market : 101
Concessions Amount :
Concession Comment :
Renovation :
Company : LIV Sotheby’s International Realty

Copyright 2026. All rights reserved.
7626 S Willow Way
Centennial, CO