
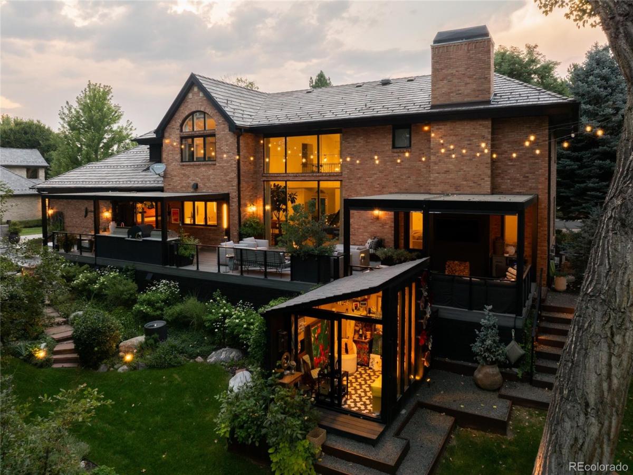
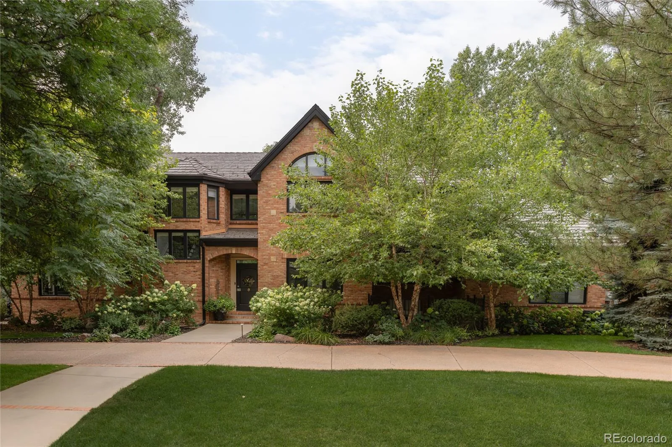
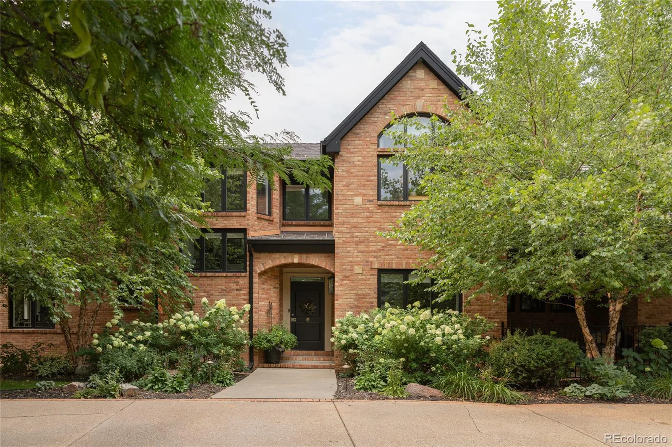
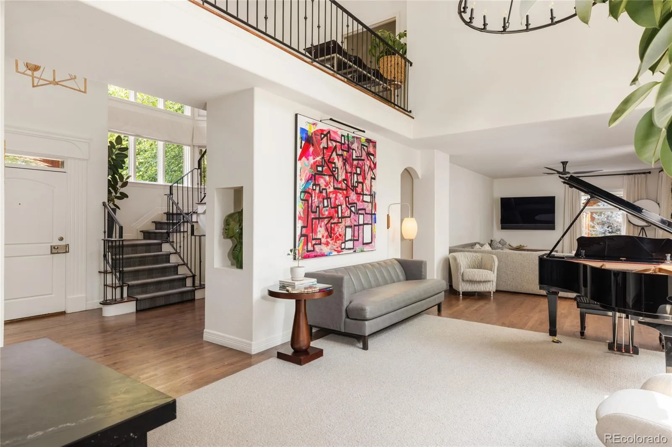
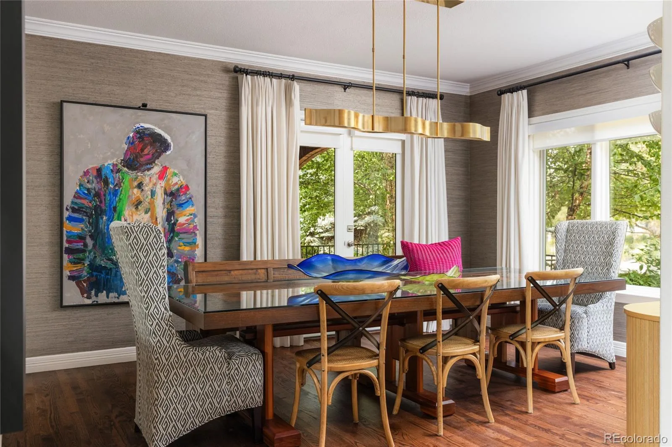
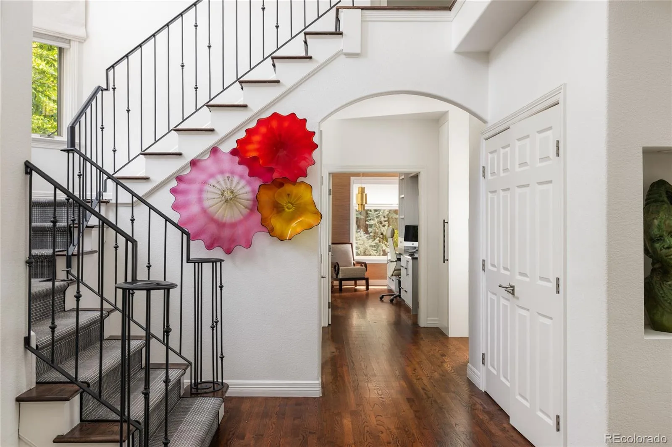
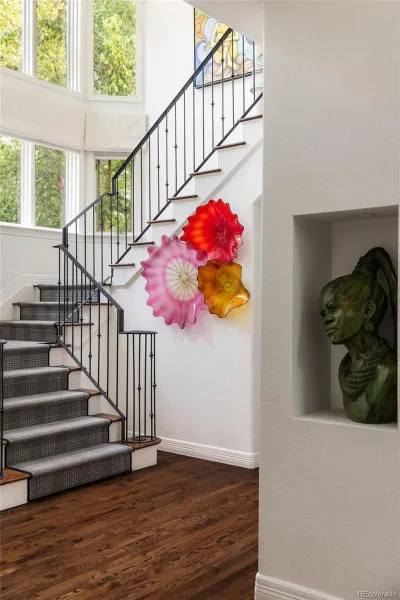
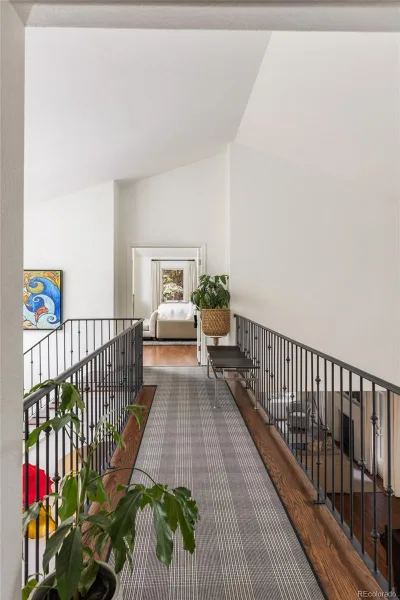
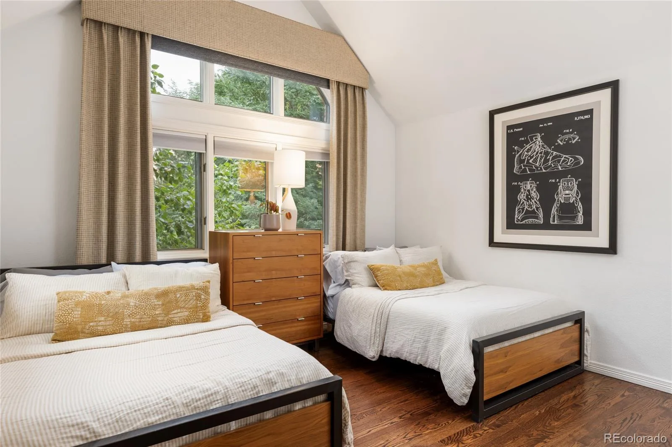
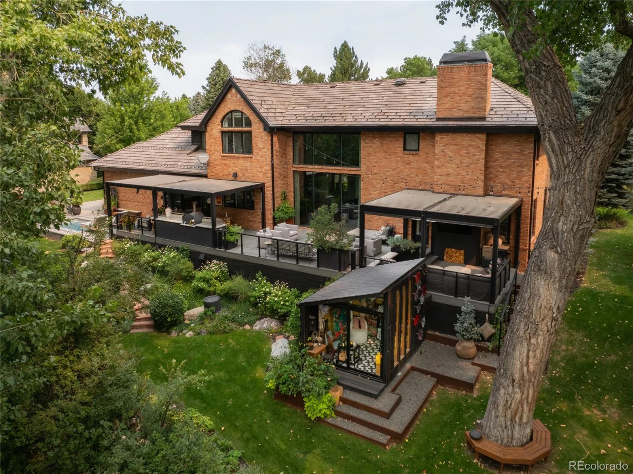
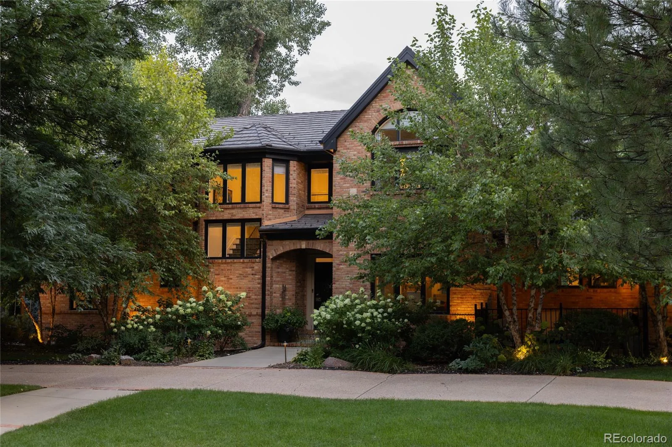
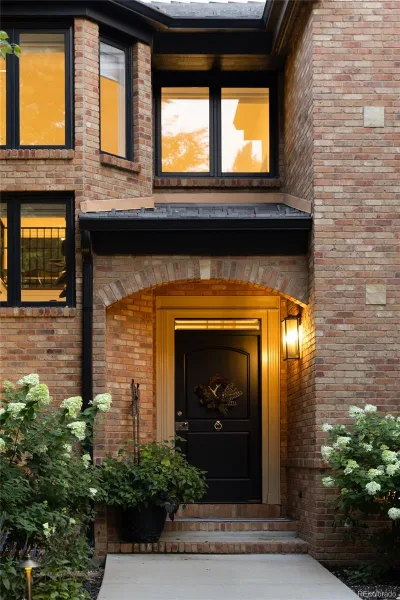
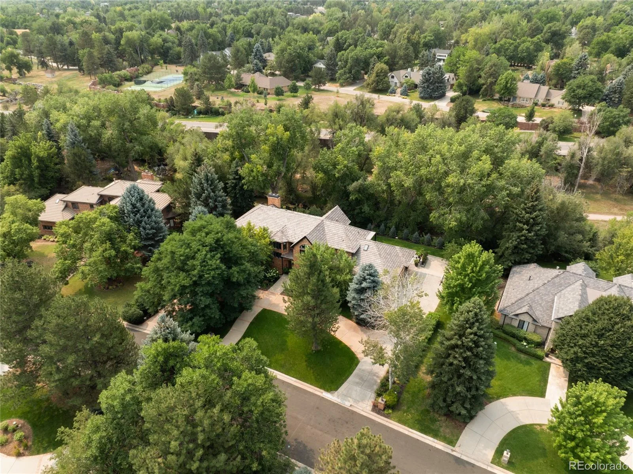
Set on an acre in Cherry Hills Village, in one of Denver’s most storied and coveted addresses, this extraordinary estate marries classic brick architecture with a masterful, no-expense-spared renovation. Spanning 5,600+ square feet, the residence offers 5 lavish bedrooms and 6 exquisitely appointed baths, with serene views of Little Dry Creek and access to the nearby canal trail presenting a rare cocoon of privacy and tranquility.
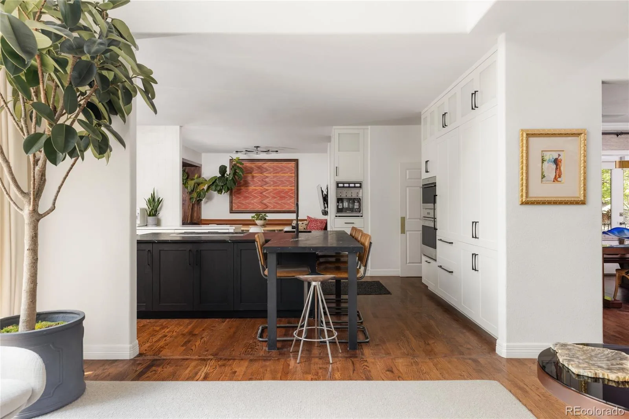
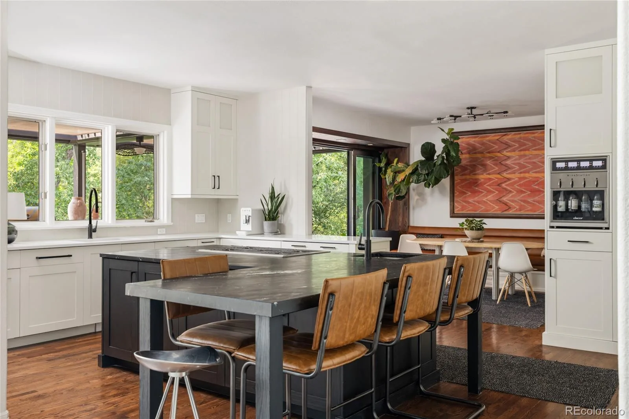
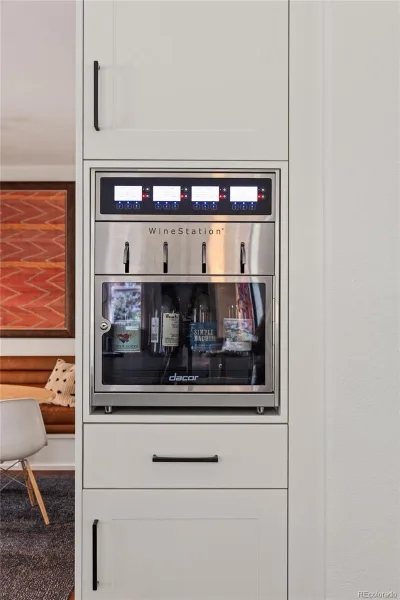
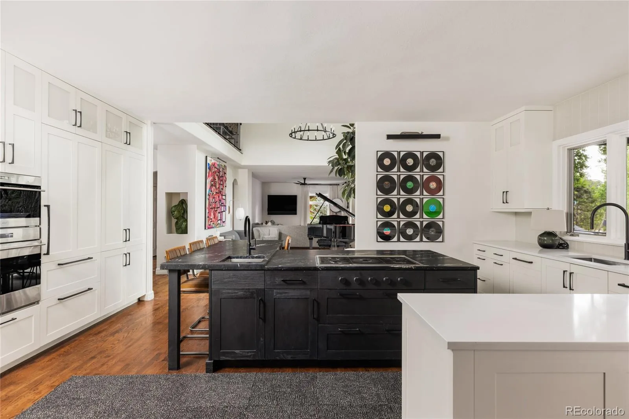
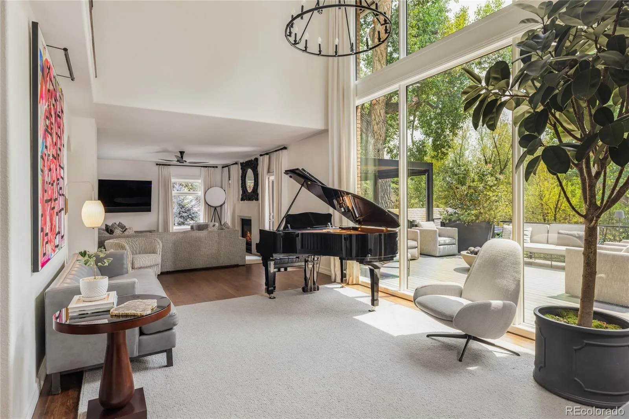
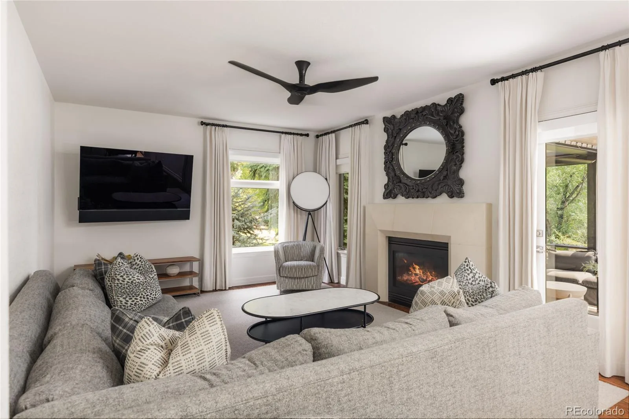
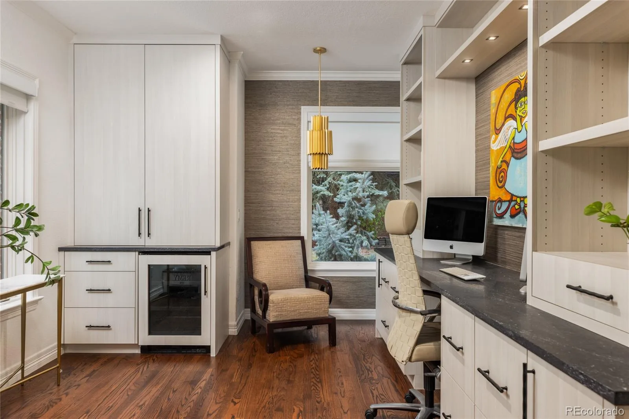
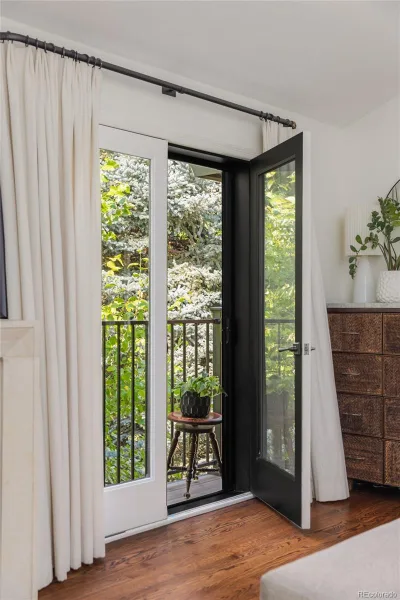
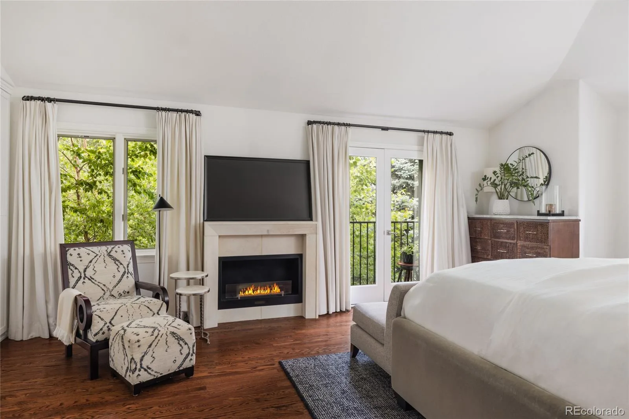
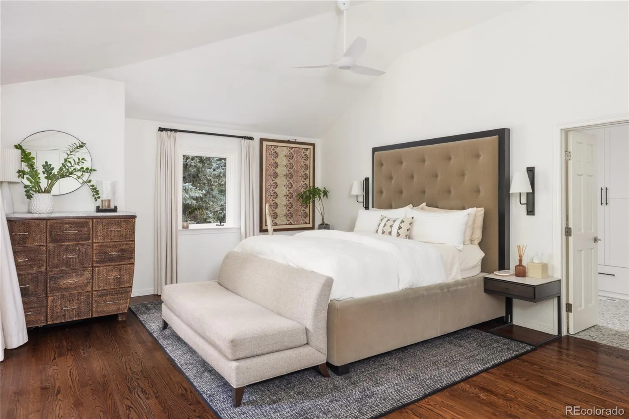
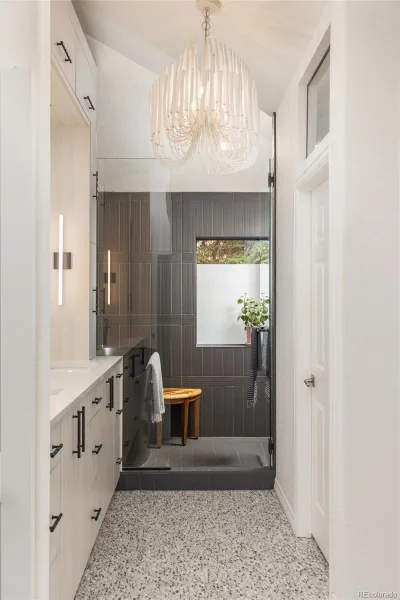
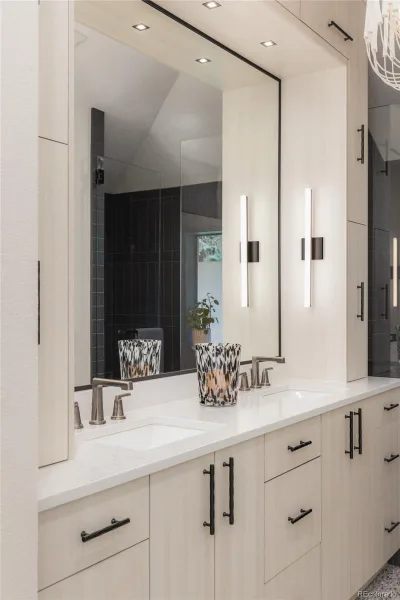
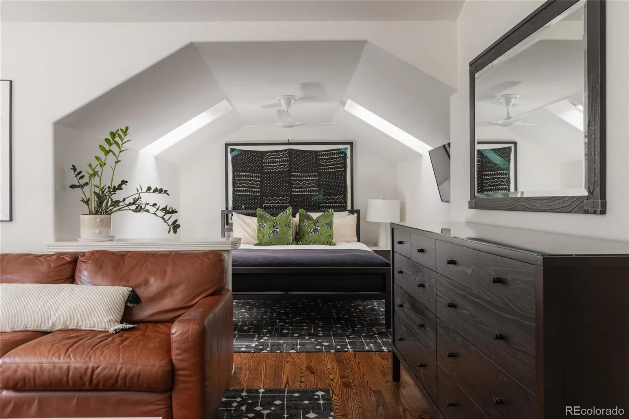
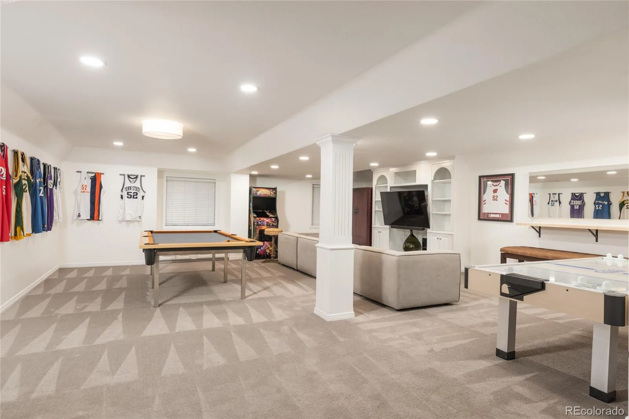
A soaring, light-filled living room framed by floor-to-ceiling windows and anchored by a custom limestone fireplace creates a dramatic sense of arrival. The chef’s kitchen is outfitted with Sub-Zero and Wolf appliances, dual soapstone and quartzite countertops, a wine chiller, and beverage drawers, as suited to daily living as it is to effortless entertaining. The primary suite is a true sanctuary, warmed by its own limestone fireplace and appointed with a spa-caliber bath featuring heated floors, a Japanese soaking tub, and a serene wet room. Further indulgences include a private home gym and sauna, an indoor/outdoor sound system, and a finished lower level with game room, additional bedroom, bathroom, and flex space.
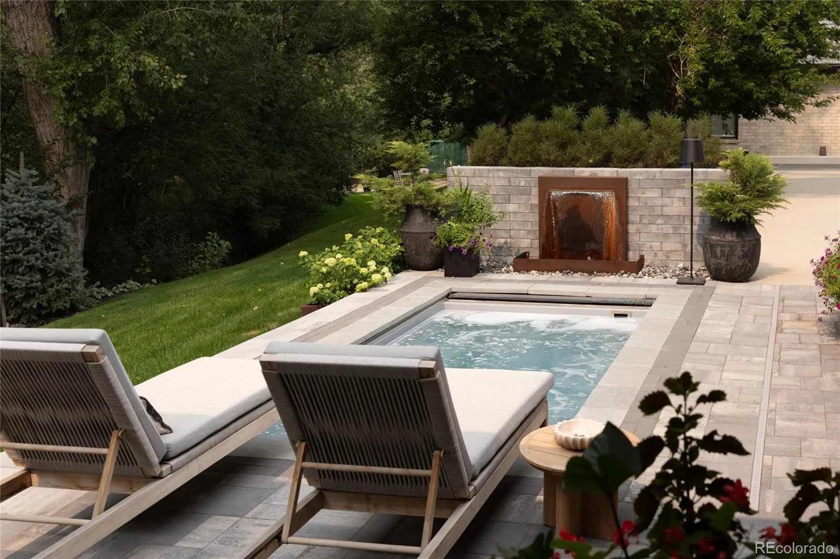
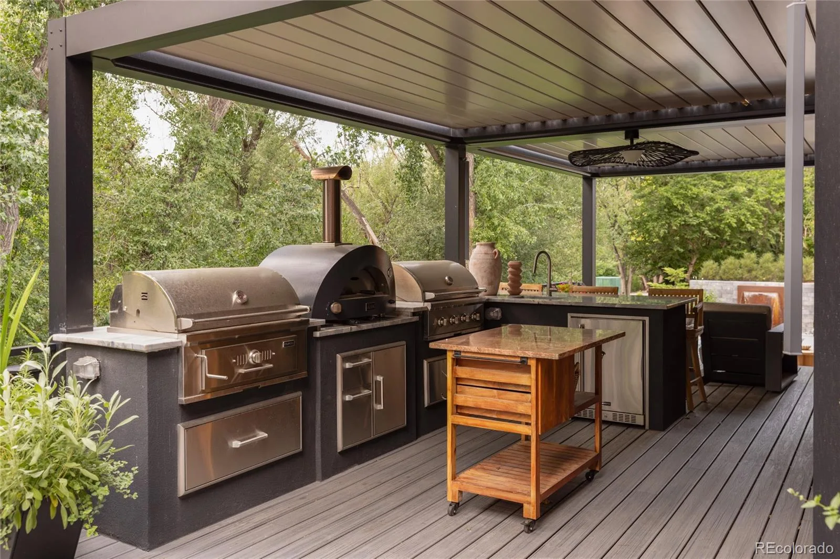
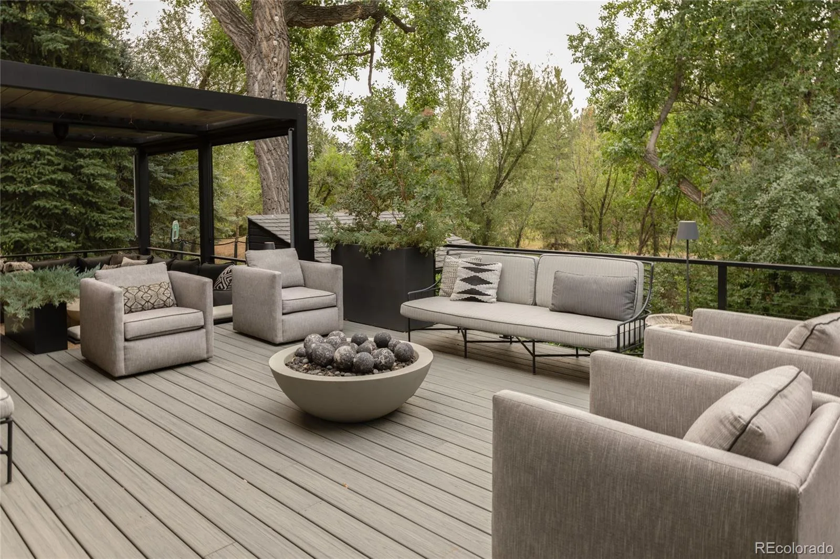
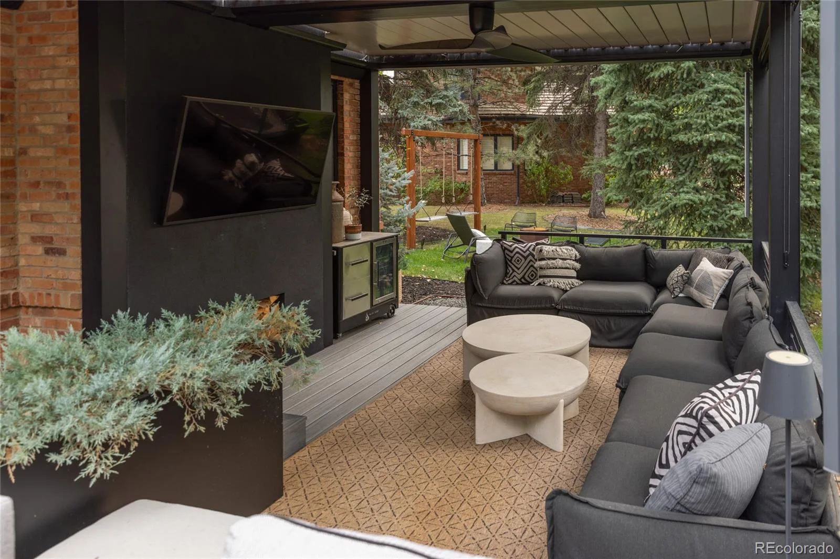
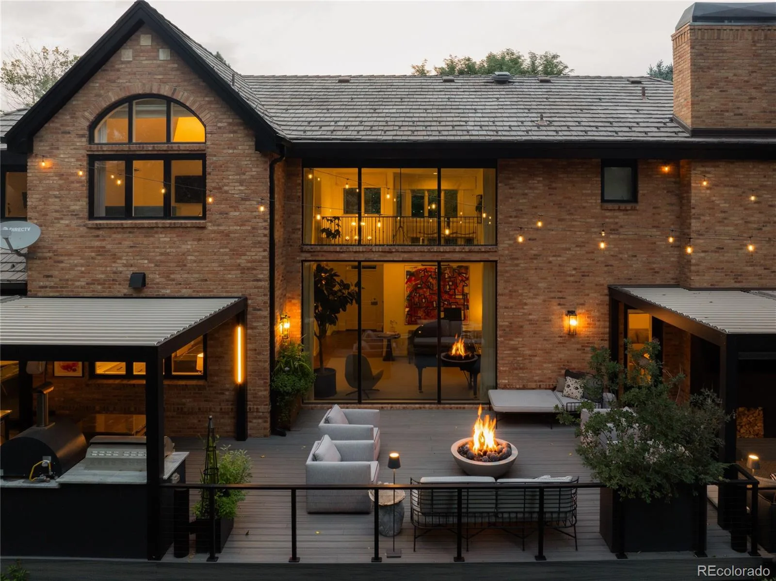
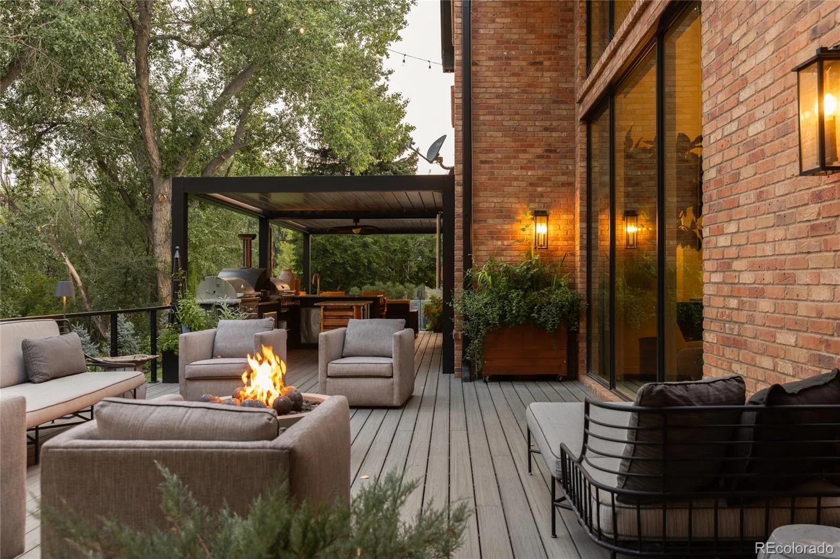
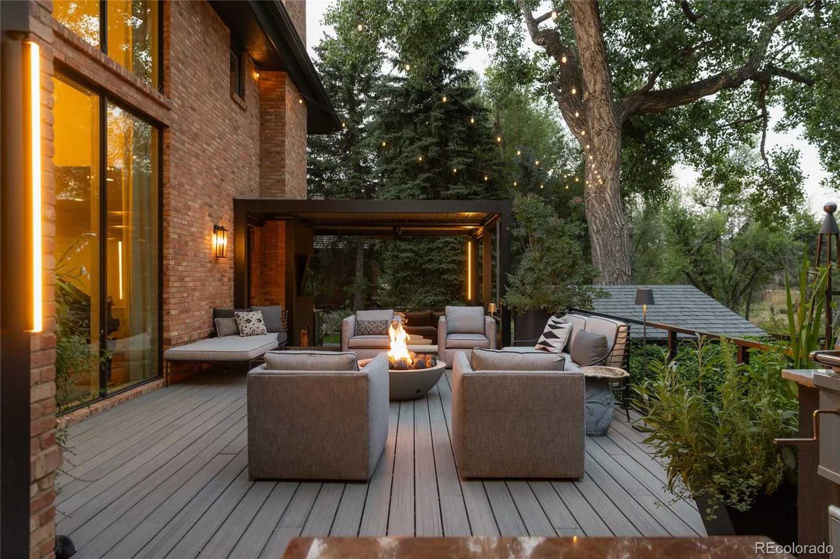
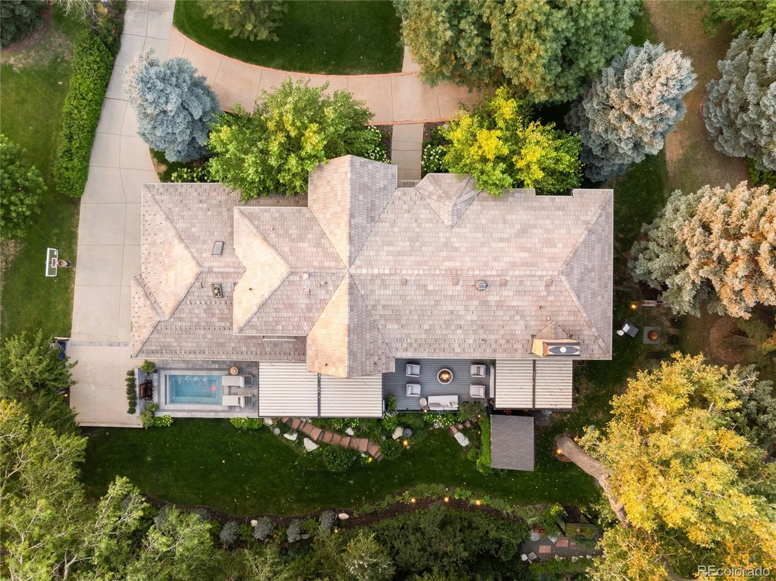
Outside, an acre of resort-style grounds unfolds in lush, sculpted splendor featuring mature canopy trees, an artist’s studio, a sparkling pool, and a dual-grill outdoor kitchen set in Brazilian granite, complete with two fire pits and a motorized louvered pergola for effortless four-season living. A rare offering of privacy, pedigree, and uncompromising craftsmanship in the heart of Cherry Hills Village. ****Visit Property Website**** www.2120grand.com
A soaring, light-filled living room framed by floor-to-ceiling windows and anchored by a custom limestone fireplace creates a dramatic sense of arrival. The chef’s kitchen is outfitted with Sub-Zero and Wolf appliances, dual soapstone and quartzite countertops, a wine chiller, and beverage drawers, as suited to daily living as it is to effortless entertaining. The primary suite is a true sanctuary, warmed by its own limestone fireplace and appointed with a spa-caliber bath featuring heated floors, a Japanese soaking tub, and a serene wet room. Further indulgences include a private home gym and sauna, an indoor/outdoor sound system, and a finished lower level with game room, additional bedroom, bathroom, and flex space.
Outside, an acre of resort-style grounds unfolds in lush, sculpted splendor featuring mature canopy trees, an artist’s studio, a sparkling pool, and a dual-grill outdoor kitchen set in Brazilian granite, complete with two fire pits and a motorized louvered pergola for effortless four-season living. A rare offering of privacy, pedigree, and uncompromising craftsmanship in the heart of Cherry Hills Village. ****Visit Property Website**** www.2120grand.com
Property Details
Price:
$5,150,000
MLS #:
REC3750854
Status:
Active
Beds:
5
Baths:
6
Type:
Single Family
Subtype:
Single Family Residence
Subdivision:
Cherry Hills Farm West
Finished Sq Ft:
5,662
Total Sq Ft:
5,930
Lot Size:
41,818 sqft / 0.96 acres (approx)
Year Built:
1993
Schools
School District:
Cherry Creek 5
Elementary School:
Cherry Hills Village
Middle School:
West
High School:
Cherry Creek
Interior
Above Grade Finished Area
3862
Appliances
Bar Fridge, Convection Oven, Cooktop, Dishwasher, Disposal, Dryer, Freezer, Oven, Refrigerator, Washer, Wine Cooler
Bathrooms
2 Full Bathrooms, 2 Three Quarter Bathrooms, 2 Half Bathrooms
Below Grade Finished Area
1800
Below Grade Unfinished Area
268
Cooling
Central Air
Fireplaces Total
2
Flooring
Carpet, Wood
Heating
Forced Air
Interior Features
Breakfast Bar, Built-in Features, Ceiling Fan(s), Entrance Foyer, Five Piece Bath, High Ceilings, Jack & Jill Bathroom, Kitchen Island, Open Floorplan, Pantry, Primary Suite, Quartz Counters, Radon Mitigation System, Sauna, Sound System, Hot Tub, Stone Counters, Vaulted Ceiling(s), Walk-In Closet(s)
Laundry Features
Sink
Levels
Two
Main Level Bathrooms
2
Exterior
Architectural Style
Traditional
Attached Garage YN
1
Construction Materials
Brick
Exterior Features
Balcony, Fire Pit, Gas Grill, Lighting, Playground, Spa/Hot Tub
Garage Spaces
3
Lot Features
Level, Sprinklers In Front, Sprinklers In Rear
Parking Features
Circular Driveway
Parking Spots
5
Parking Total
5
Patio And Porch Features
Deck, Patio
Roof
Shake
Security Features
Carbon Monoxide Detector(s), Smoke Detector(s), Video Doorbell
View
Water
Window Features
Egress Windows, Skylight(s), Window Coverings, Window Treatments
Financial
HOA Fee
$300
HOA Fee Frequency
Quarterly
HOA Name
Cherry Hills Farm West – MSI
HOA Phone
303-420-4433
Tax Year
2025
Taxes
$14,669
Map
Contact Us
Mortgage Calculator
Property Summary
- Located in the Cherry Hills Farm West subdivision, 2120 E Grand Avenue Cherry Hills Village CO is a Single Family for sale in Cherry Hills Village, CO, 80113. It is listed for $5,150,000 and features 5 beds, 6 baths, and has approximately 5,930 square feet of living space, and was originally constructed in 1993. The current price per square foot is $868. The average price per square foot for Single Family listings in Cherry Hills Village is $637. The average listing price for Single Family in Cherry Hills Village is $5,973,735. To schedule a showing of MLS#rec3750854 at 2120 E Grand Avenue in Cherry Hills Village, CO, contact your Smart Sale AI agent at 3039066915.
Similar Listings Nearby

Additional Details
MLS ID : REC3750854
Listing Key : REC2055573416
Parcel Number : 032602805
Zip Code : 80113
City : Cherry Hills Village
State : CO
Building if Condo :
Full Street: 2120 E Grand Avenue
Address : 2120
Address Prefix :
Address Suffix : Avenue
Street : Grand
Street Prefix : E
Street Suffix :
Unit if Condo :
Latitude : 39.624893
Longitude : -104.963165
Property Type : singlefamily
Property Sub Type : Single Family Residence
Stories Total if Condo :
Lot Size : 41,818 sqft / 0.96 acres (approx)
Ownership : Individual
Zoning :
Condition :
Renovation :
Pets Allowed :
Special Conditions : None
Possession :
Original Price : 5150000
Close Price :
Close Date :
List Date : Aug 13, 2026
List Contract Date : 2026-08-13
Off Market Date :
Purchase Contract Date :
Days on Market : 16
Concessions Amount :
Concession Comment :
Renovation :
Company : Kentwood Real Estate DTC, LLC

Copyright 2026. All rights reserved.
2120 E Grand Avenue
Cherry Hills Village, CO