
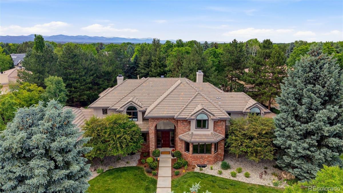
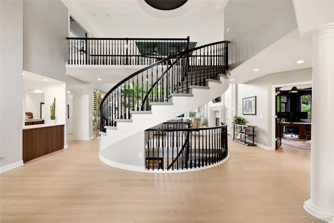
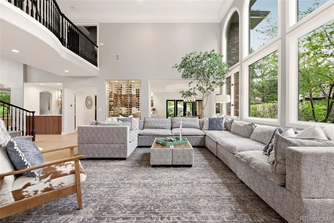
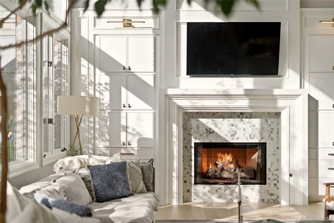
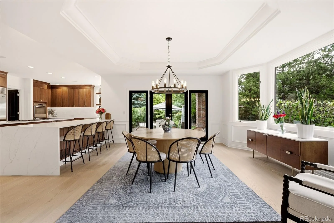
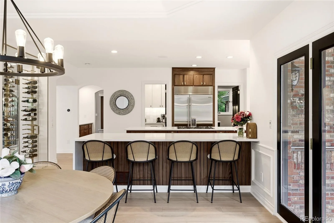
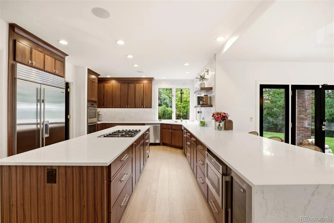
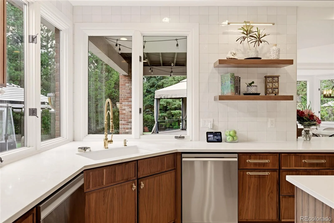
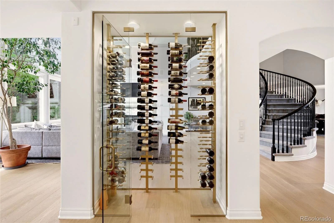
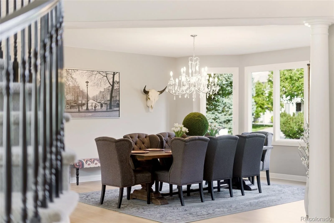
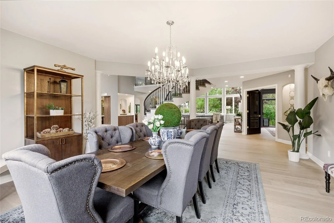
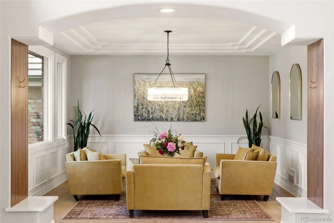
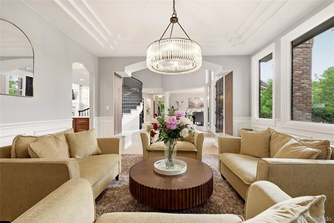
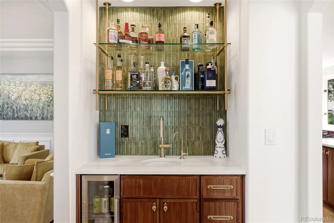
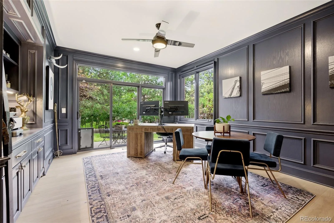
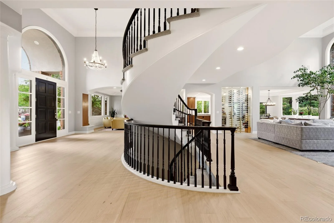
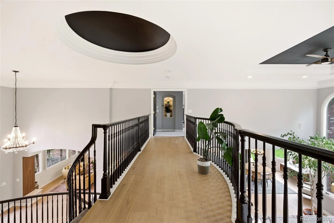
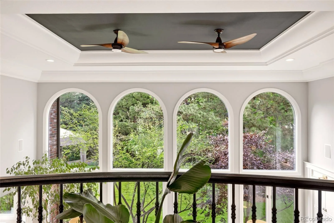
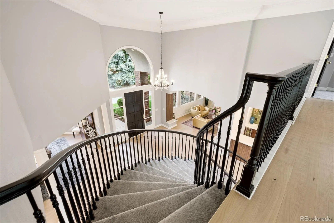
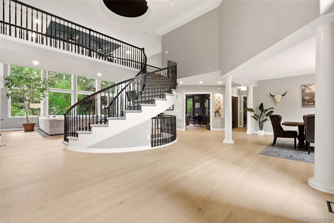
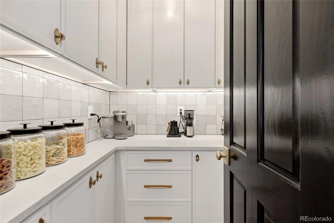
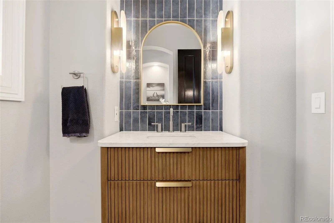
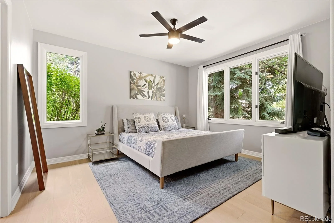
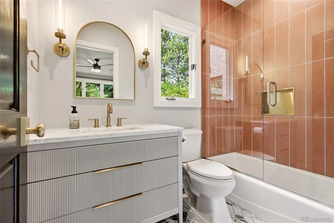
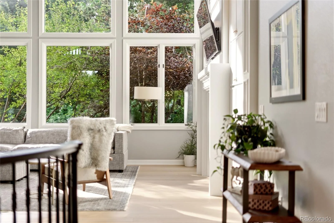
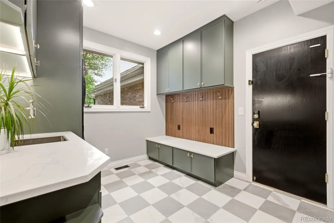
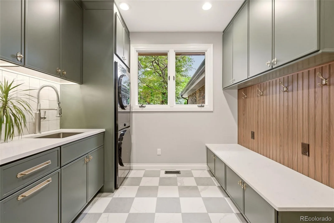
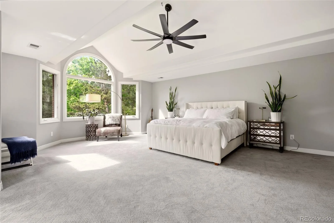
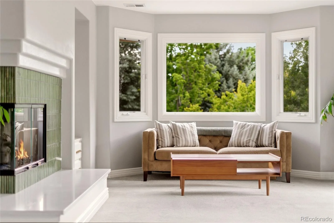
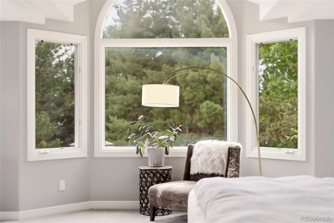
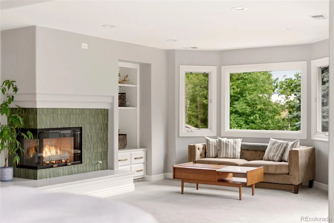
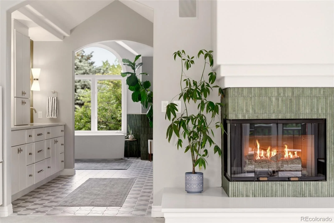
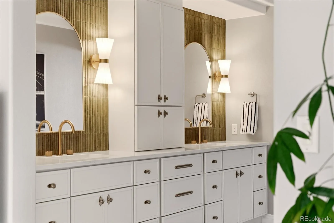
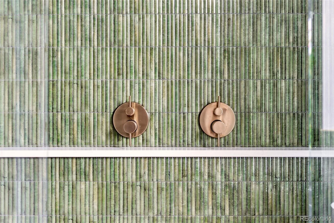
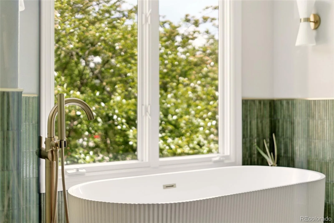
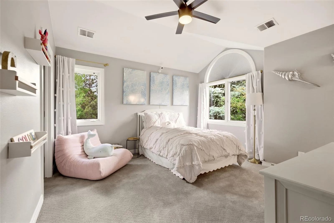
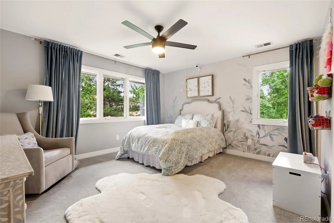
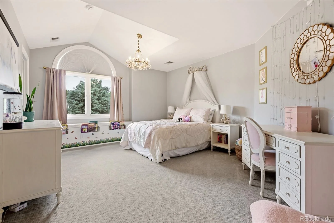
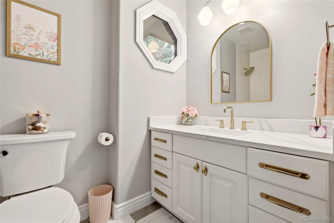
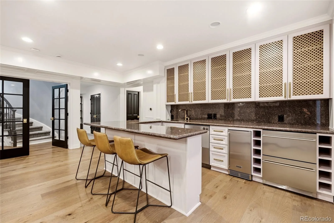
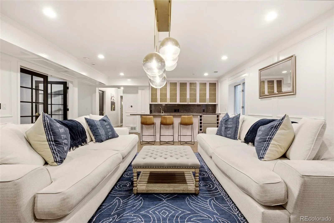
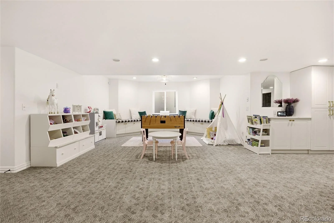
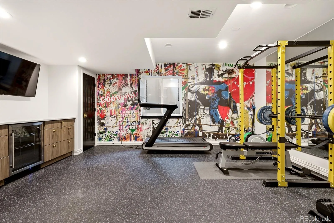
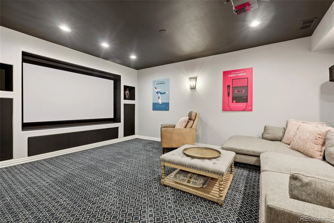
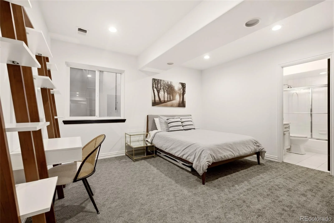
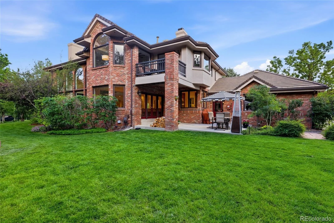
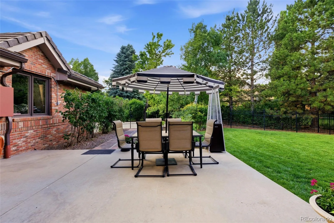
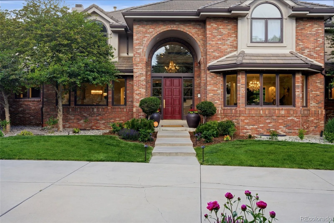
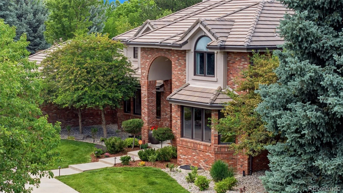
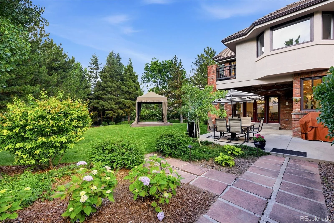
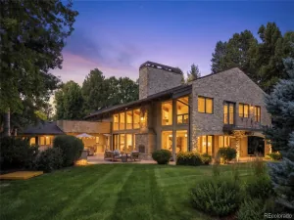
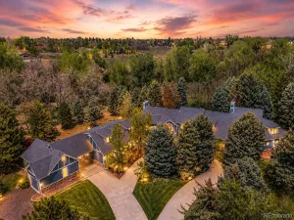
Experience an elevated standard of living in the heart of Cherry Hills Farm, one of the region’s most prestigious guarded and secure enclaves. Situated on a sprawling, lush acre, this estate is a masterclass in modern refinement, offering an expansive 8,725 square feet of living space that feels both grand in scale and incredibly intimate in detail. From the moment you pull into the convenient turnaround driveway, the home’s presence is undeniable. Step through the front door into a breathtaking two-story entryway that sets a tone of sophisticated luxury. The main-level living room continues this sense of drama with soaring two-story ceilings and massive windows that flood the space with natural light, highlighting the “clean, clean, clean” aesthetic that defines the recent, top-to-bottom remodel. At the heart of the home, the gourmet kitchen is a designer’s dream. Rich walnut cabinetry provides a warm, organic contrast to the crisp, custom quartz countertops—a high-end finish you’ll find mirrored throughout the home’s pristine bathrooms. Whether you’re hosting a black-tie gala or a quiet Sunday brunch, the seamless flow between the kitchen and the airy living spaces makes entertaining feel effortless. With seven oversized bedrooms and eight-and-a-half spa-like baths, there is ample room for family and guests to retreat in total comfort. The primary suite serves as a true sanctuary, while the four-car garage offers plenty of space for the automotive enthusiast. This is more than just a renovated home; it is a complete reimagining of a classic estate, blending architectural grandeur with a fresh, minimalist soul. It’s rare to find a home of this magnitude that feels so crisp, current, and ready for its next chapter.
Property Details
Price:
$4,988,000
MLS #:
REC3667675
Status:
Active
Beds:
8
Baths:
9
Type:
Single Family
Subtype:
Single Family Residence
Subdivision:
Cherry Hills Farm
Finished Sq Ft:
8,725
Total Sq Ft:
8,885
Lot Size:
37,026 sqft / 0.85 acres (approx)
Year Built:
1993
Schools
School District:
Cherry Creek 5
Elementary School:
Cherry Hills Village
Middle School:
West
High School:
Cherry Creek
Interior
Above Grade Finished Area
5581
Appliances
Dishwasher, Refrigerator, Washer
Bathrooms
8 Full Bathrooms, 1 Three Quarter Bathroom
Below Grade Finished Area
3144
Below Grade Unfinished Area
160
Cooling
Central Air
Fireplaces Total
2
Flooring
Carpet, Tile, Wood
Heating
Forced Air, Natural Gas
Interior Features
Breakfast Bar, Eat-in Kitchen, Five Piece Bath, Kitchen Island, Pantry, Primary Suite, Quartz Counters, Vaulted Ceiling(s), Walk-In Closet(s), Wet Bar
Laundry Features
In Unit
Levels
Two
Main Level Bathrooms
2
Main Level Bedrooms
1
Exterior
Architectural Style
Traditional
Association Amenities
Park, Playground, Security
Attached Garage YN
1
Construction Materials
Brick, Frame, Stucco
Direction Faces
South
Exterior Features
Garden, Lighting, Private Yard, Rain Gutters
Fencing
Full
Garage Spaces
4
Lot Features
Corner Lot, Irrigated, Landscaped, Level, Many Trees, Sprinklers In Front, Sprinklers In Rear
Parking Spots
4
Parking Total
4
Patio And Porch Features
Covered, Deck, Patio
Roof
Concrete
Window Features
Double Pane Windows
Financial
HOA Fee
$1,700
HOA Fee Frequency
Quarterly
HOA Includes
Maintenance Grounds, Security, Snow Removal
HOA Name
Westwind Management
HOA Phone
303-369-1900
Tax Year
2025
Taxes
$21,188
Map
Contact Us
Mortgage Calculator
Property Summary
- Located in the Cherry Hills Farm subdivision, 38 Cherry Hills Farm Drive Cherry Hills Village CO is a Single Family for sale in Cherry Hills Village, CO, 80113. It is listed for $4,988,000 and features 8 beds, 9 baths, and has approximately 8,885 square feet of living space, and was originally constructed in 1993. The current price per square foot is $561. The average price per square foot for Single Family listings in Cherry Hills Village is $637. The average listing price for Single Family in Cherry Hills Village is $5,973,735. To schedule a showing of MLS#rec3667675 at 38 Cherry Hills Farm Drive in Cherry Hills Village, CO, contact your Smart Sale AI agent at 3039066915.
Similar Listings Nearby

Additional Details
MLS ID : REC3667675
Listing Key : REC2054666201
Parcel Number : 032023732
Zip Code : 80113
City : Cherry Hills Village
State : CO
Building if Condo :
Full Street: 38 Cherry Hills Farm Drive
Address : 38
Address Prefix :
Address Suffix : Drive
Street : Cherry Hills Farm
Street Prefix :
Street Suffix :
Unit if Condo :
Latitude : 39.625454
Longitude : -104.952538
Property Type : singlefamily
Property Sub Type : Single Family Residence
Stories Total if Condo :
Lot Size : 37,026 sqft / 0.85 acres (approx)
Ownership : Individual
Zoning :
Condition : Updated/Remodeled
Renovation :
Pets Allowed :
Special Conditions : None
Possession : Closing/DOD
Original Price : 4988000
Close Price :
Close Date :
List Date : Jun 26, 2026
List Contract Date : 2026-06-26
Off Market Date :
Purchase Contract Date :
Days on Market : 64
Concessions Amount :
Concession Comment :
Renovation :
Company : Compass – Denver

Copyright 2026. All rights reserved.
38 Cherry Hills Farm Drive
Cherry Hills Village, CO