
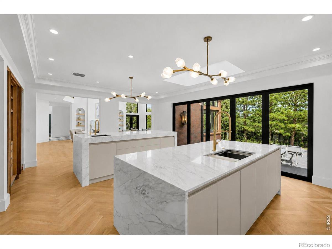
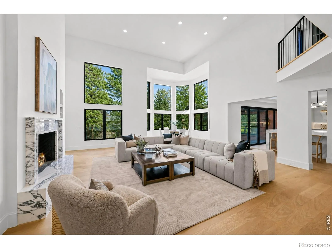
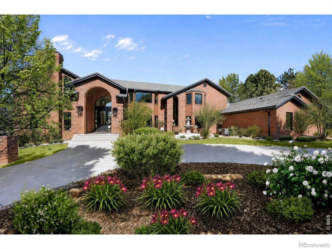
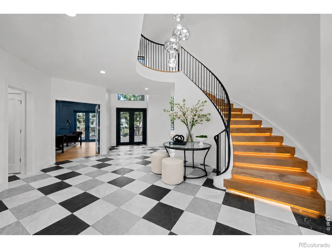
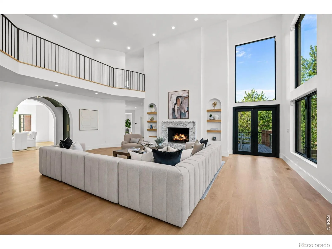
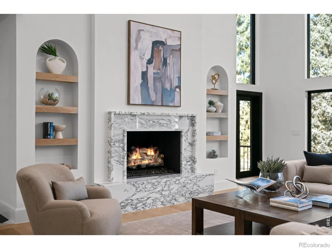
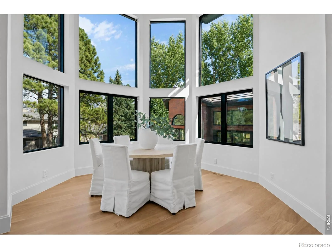
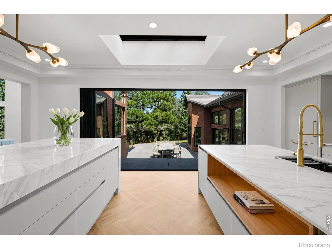
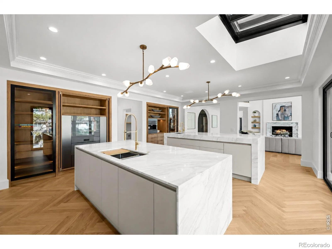
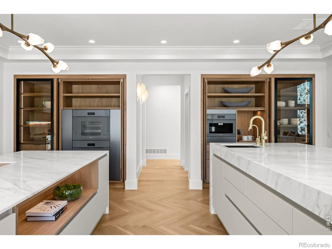
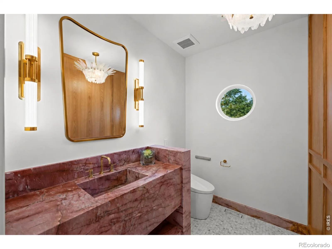
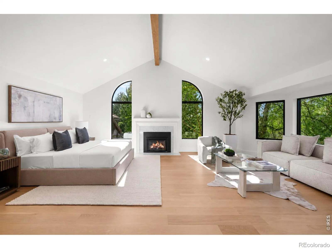
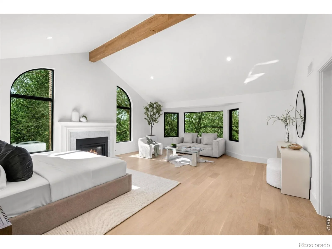
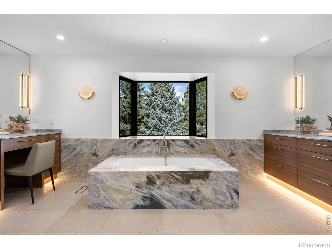
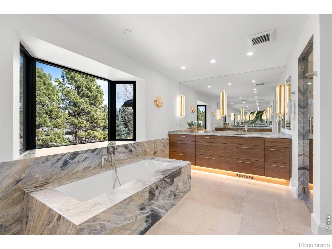
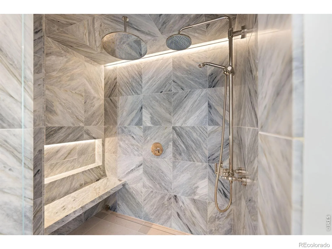

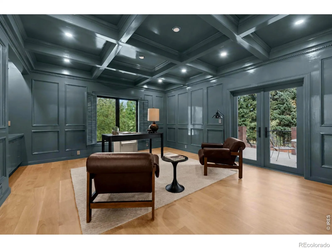
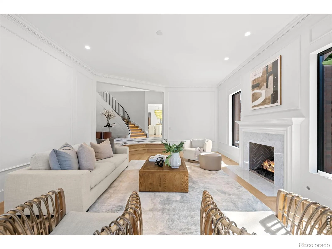
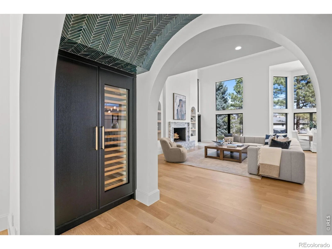
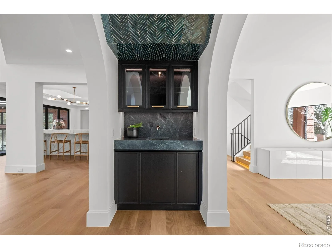
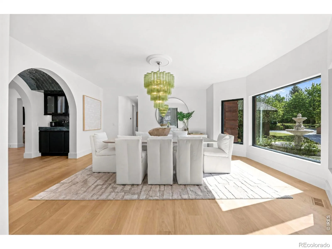
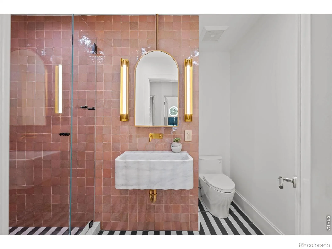
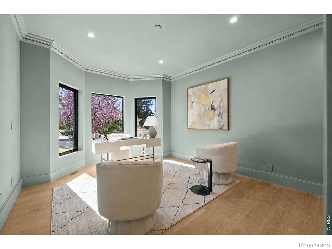
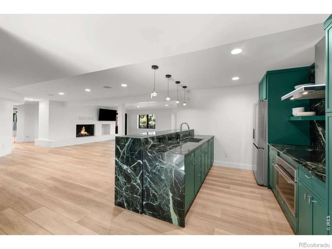
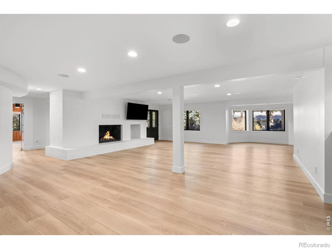
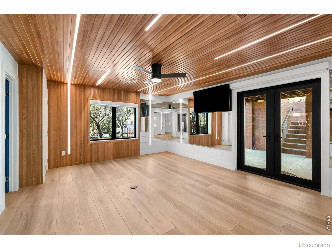
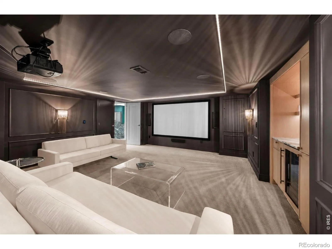
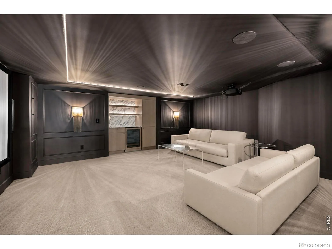
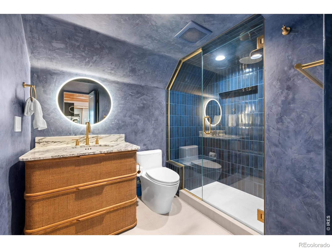
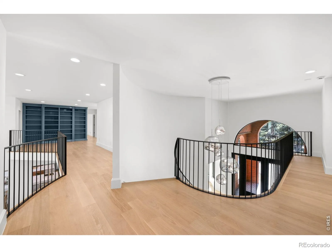
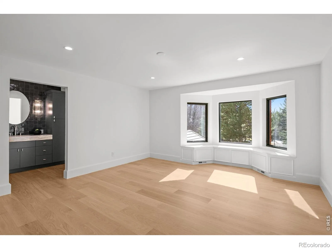
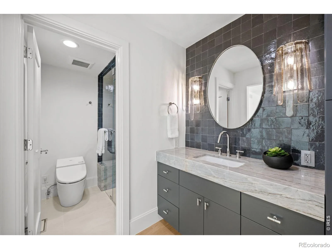
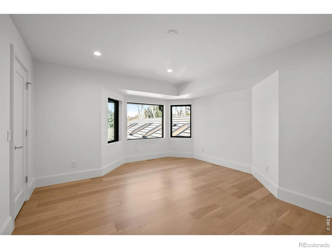
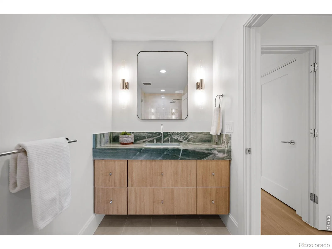
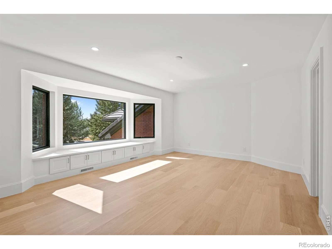
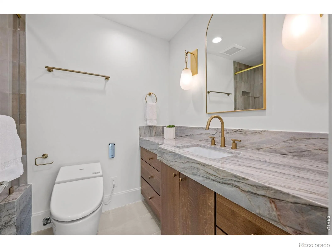
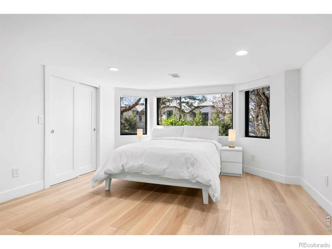
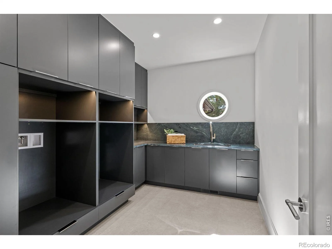
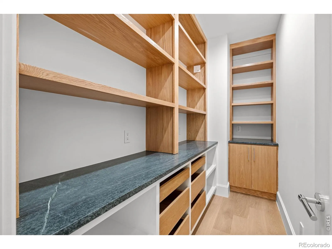
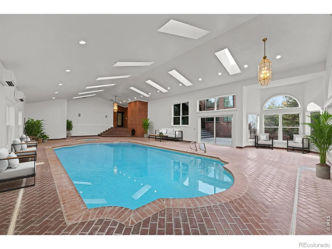
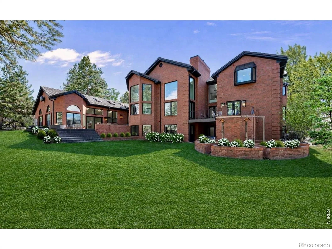
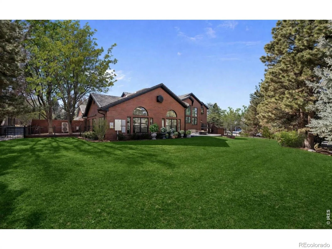
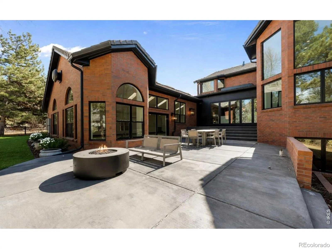
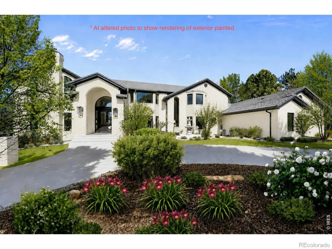
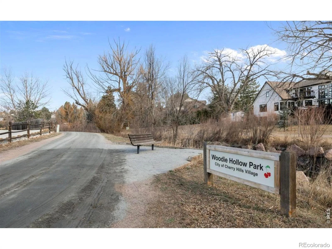
Set on nearly an acre in the heart of prestigious Cherry Hills Village, 2215 Cherry Hills Farm Drive is a masterfully restored brick estate, reimagined through a multimillion-dollar renovation. Blending timeless architecture with refined transitional design, the home features intentional craftsmanship, curated finishes, and meticulous attention to detail. Spanning 6 bedrooms and 7 baths, the luminous, open-concept main level accommodates grand entertaining and daily living. Custom millwork, layered textures, designer lighting, and a sophisticated palette create cohesive warmth and understated luxury. The chef’s kitchen features fully custom frameless cabinetry by Andrea Schumacher Interiors in bleached walnut with velvet-matte textures and metal-framed bronze glass accents. Honed marble surfaces complement Sub-Zero refrigeration, Miele built-ins, Bertazzoni induction cooking, and a walk-in pantry. Pella Reserve and Impervia windows and doors enhance natural light, while a Bonelli multi-panel bi-fold door opens to outdoor living. Two luxe main-floor offices can also be found. Upstairs, three en suite bedrooms complement a serene primary retreat with boutique dressing spaces by California Closets and a spa-caliber bath in Calacatta Bluette marble, bespoke walnut cabinetry, steam shower, and heated floors. The lower level rivals a private club with a full kitchen/bar, theater with surround sound, beverage center, recreation lounge with gas fireplace, fitness studio, and guest suite. A 1,992 SF bonus wing (not included in total SF), now an indoor pool and spa, offers potential for a wellness pavilion, sport court, or additional living quarters. Extensive upgrades include HVAC, water heaters, drainage/irrigation, exterior flatwork, masonry restoration, and a Control4 smart-home system with integrated lighting, audio, prewired window coverings, automated blinds, and theater. This incredible property is bordering Woody Hollow Park and within CCSD.
Property Details
Price:
$6,150,000
MLS #:
RECIR1062630
Status:
Pending
Beds:
6
Baths:
7
Type:
Single Family
Subtype:
Single Family Residence
Subdivision:
Cherry Hills Farm West
Finished Sq Ft:
9,701
Total Sq Ft:
9,801
Lot Size:
34,107 sqft / 0.78 acres (approx)
Year Built:
1986
Schools
School District:
Cherry Creek 5
Elementary School:
Other
Middle School:
West
High School:
Cherry Creek
Interior
Above Grade Finished Area
6245
Appliances
Bar Fridge, Dishwasher, Double Oven, Refrigerator
Bathrooms
2 Full Bathrooms, 4 Three Quarter Bathrooms, 1 Half Bathroom
Below Grade Finished Area
3456
Below Grade Unfinished Area
100
Cooling
Central Air
Heating
Forced Air
Levels
Two
Main Level Bathrooms
2
Exterior
Attached Garage YN
1
Construction Materials
Brick
Garage Spaces
4
Parking Spots
4
Parking Total
4
Roof
Concrete
Financial
HOA Fee
$300
HOA Fee Frequency
Quarterly
HOA Includes
Reserves, Snow Removal, Trash
HOA Name
Cherry Hills Farm West – MSI
HOA Phone
303-420-4433
Tax Year
2025
Taxes
$24,122
Map
Contact Us
Mortgage Calculator
Property Summary
- Located in the Cherry Hills Farm West subdivision, 2215 Cherry Hills Farm Drive Cherry Hills Village CO is a Single Family for sale in Cherry Hills Village, CO, 80113. It is listed for $6,150,000 and features 6 beds, 7 baths, and has approximately 9,801 square feet of living space, and was originally constructed in 1986. The current price per square foot is $627. The average price per square foot for Single Family listings in Cherry Hills Village is $642. The average listing price for Single Family in Cherry Hills Village is $6,111,424. To schedule a showing of MLS#recir1062630 at 2215 Cherry Hills Farm Drive in Cherry Hills Village, CO, contact your Smart Sale AI agent at 3039066915.
Similar Listings Nearby

Additional Details
MLS ID : RECIR1062630
Listing Key : REC2055172452
Parcel Number : 2077-11-4-17-001
Zip Code : 80113
City : Cherry Hills Village
State : CO
Building if Condo :
Full Street: 2215 Cherry Hills Farm Drive
Address : 2215
Address Prefix :
Address Suffix : Drive
Street : Cherry Hills Farm
Street Prefix :
Street Suffix :
Unit if Condo :
Latitude : 39.628571
Longitude : -104.961159
Property Type : singlefamily
Property Sub Type : Single Family Residence
Stories Total if Condo :
Lot Size : 34,107 sqft / 0.78 acres (approx)
Ownership : Individual
Zoning : Res
Condition :
Renovation :
Pets Allowed :
Special Conditions :
Possession : Closing/DOD
Original Price : 6150000
Close Price :
Close Date :
List Date : Jun 24, 2026
List Contract Date : 2026-06-24
Off Market Date : 2026-07-13
Purchase Contract Date : 2026-07-13
Days on Market : 67
Concessions Amount :
Concession Comment :
Renovation :
Company : Compass-Denver

Copyright 2026. All rights reserved.
2215 Cherry Hills Farm Drive
Cherry Hills Village, CO