
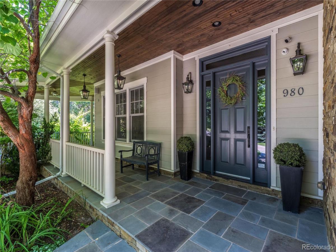
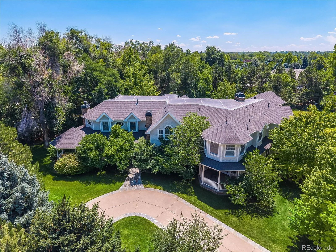
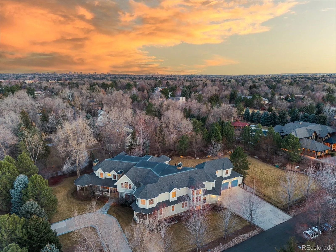
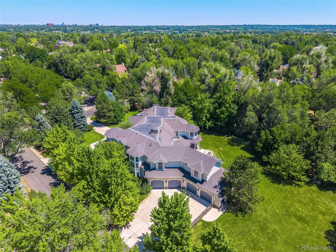
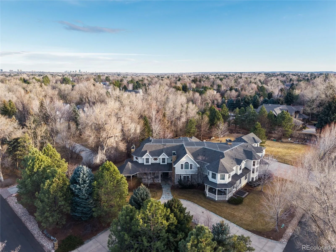
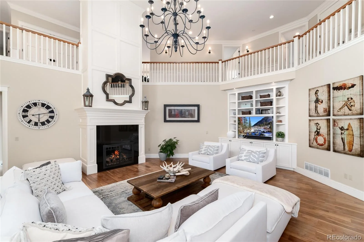
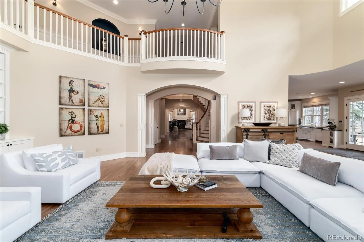
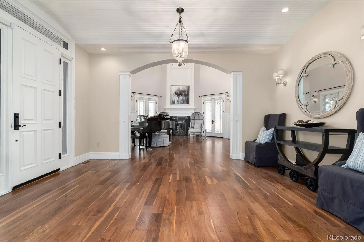
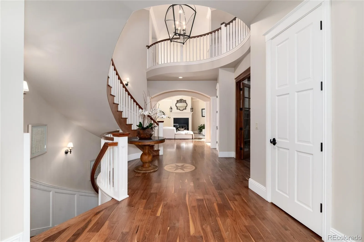
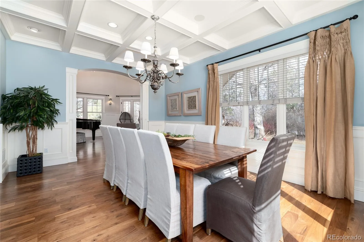
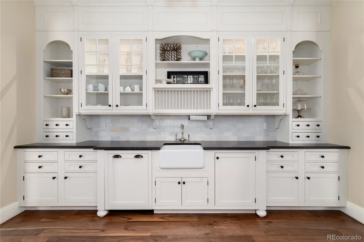
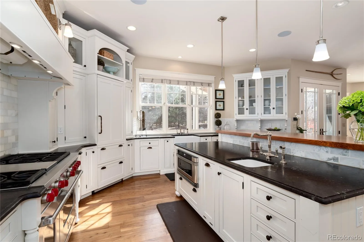
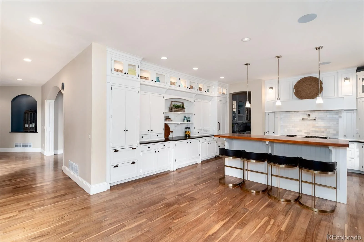
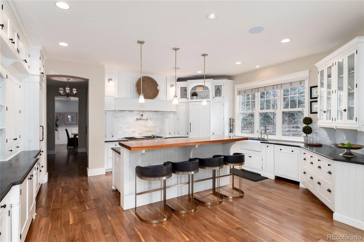
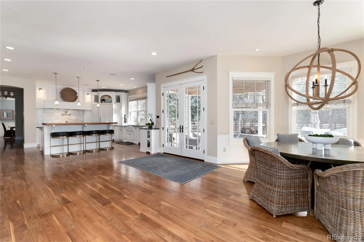
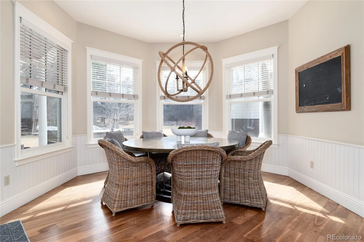
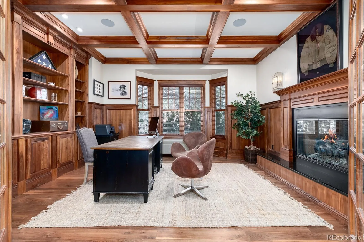
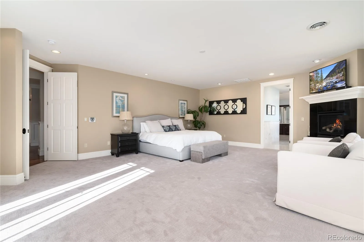
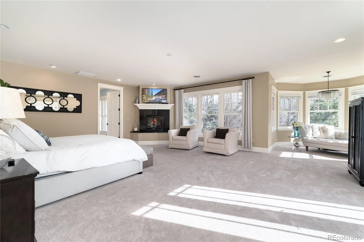
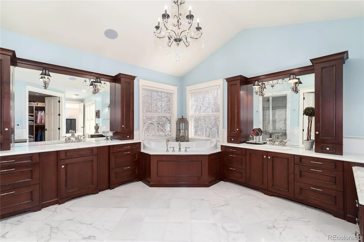
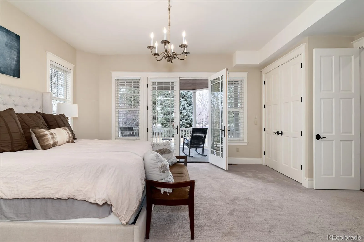
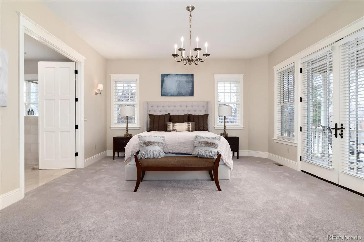
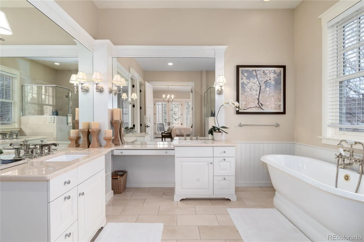
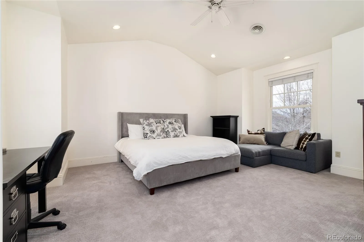
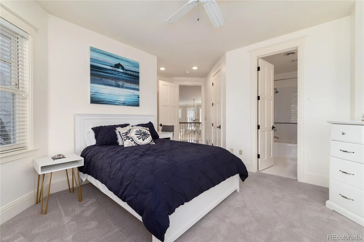
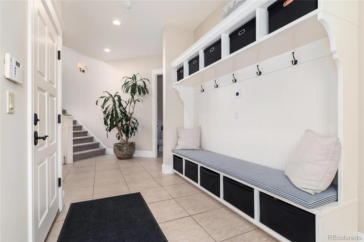
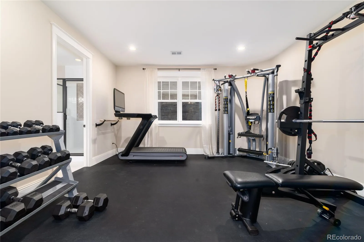
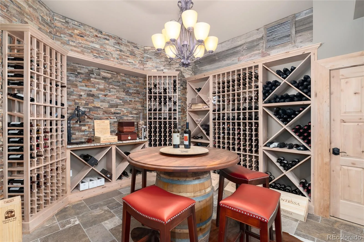
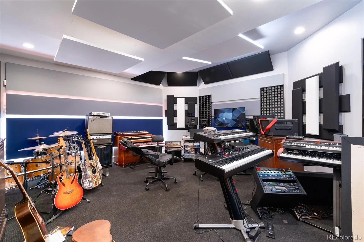
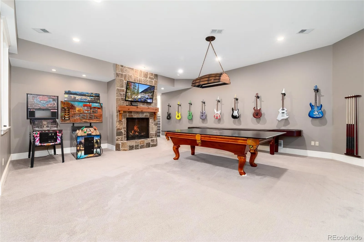
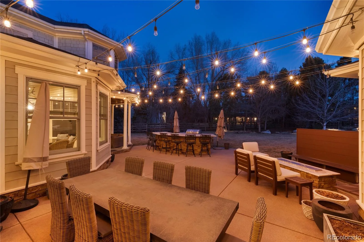
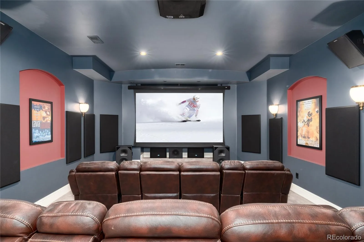
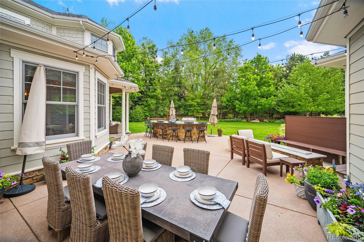
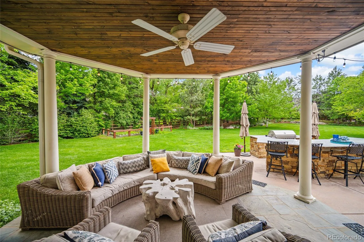
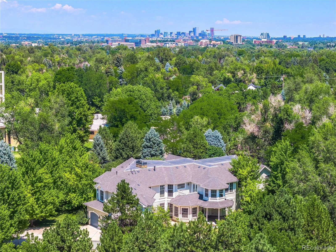
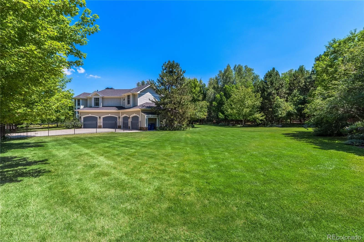
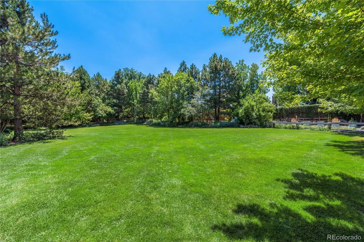
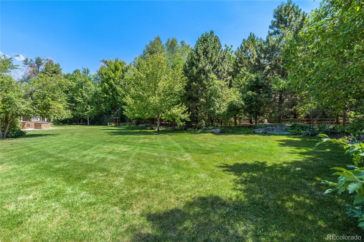
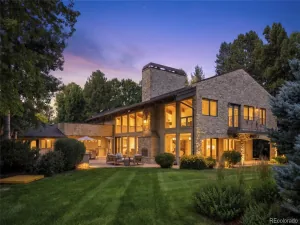
Gorgeous Cape Cod estate set on 1.12 private acres in Old Cherry Hills, offering an extraordinary 12,294 square feet of refined living. Designed for both grand entertaining and comfortable everyday living, this 8-bedroom, 11-bathroom residence blends timeless architecture with modern luxury. The thoughtfully designed floor plan features expansive living spaces, a gourmet chef’s kitchen, and seamless indoor-outdoor flow to over 2,100 square feet of beautifully appointed patios. The oversized four-car garage provides ample space for vehicles and storage. The lower level is an entertainer’s dream — complete with a private wine cellar, state-of-the-art movie theatre, and a home gym. Each bedroom offers generous proportions and ensuite baths, creating a true retreat for family and guests alike. A rare opportunity to own a statement property that embodies scale, sophistication, and comfort. Light and bright throughout.
website: https://980etufts.com
website: https://980etufts.com
Property Details
Price:
$5,195,000
MLS #:
REC6117270
Status:
Active
Beds:
8
Baths:
11
Type:
Single Family
Subtype:
Single Family Residence
Subdivision:
Old Cherry Hills
Finished Sq Ft:
12,294
Total Sq Ft:
12,570
Lot Size:
48,787 sqft / 1.12 acres (approx)
Year Built:
2008
Schools
School District:
Cherry Creek 5
Elementary School:
Cherry Hills Village
Middle School:
West
High School:
Cherry Creek
Interior
Above Grade Finished Area
8346
Appliances
Dishwasher, Disposal, Dryer, Freezer, Microwave, Oven, Range Hood, Refrigerator, Washer, Wine Cooler
Bathrooms
8 Full Bathrooms, 3 Half Bathrooms
Below Grade Finished Area
3948
Below Grade Unfinished Area
276
Cooling
Central Air
Fireplaces Total
6
Flooring
Carpet, Tile, Wood
Heating
Forced Air
Interior Features
Breakfast Bar, Built-in Features, Butcher Counters, Ceiling Fan(s), Eat-in Kitchen, Elevator, Entrance Foyer, Five Piece Bath, Granite Counters, High Ceilings, High Speed Internet, In-Law Floorplan, Kitchen Island, Pantry, Primary Suite, Smart Light(s), Solid Surface Counters, Sound System, Vaulted Ceiling(s), Walk-In Closet(s), Wet Bar
Laundry Features
Sink, In Unit
Levels
Two
Main Level Bathrooms
3
Main Level Bedrooms
1
Exterior
Architectural Style
Traditional
Attached Garage YN
1
Construction Materials
Concrete, Frame, Wood Siding
Direction Faces
Northwest
Exterior Features
Balcony, Barbecue, Garden, Gas Grill, Lighting, Private Yard, Rain Gutters
Fencing
Full
Garage Spaces
4
Lot Features
Corner Lot, Irrigated, Landscaped, Level, Many Trees, Sprinklers In Front, Sprinklers In Rear
Parking Features
220 Volts, Dry Walled, Electric Vehicle Charging Station(s), Finished Garage, Insulated Garage, Lighted, Oversized, Storage
Parking Spots
14
Parking Total
14
Patio And Porch Features
Covered, Deck, Front Porch, Patio, Wrap Around
Roof
Composition
Security Features
Security System
Spa Features
Steam Room
Window Features
Double Pane Windows, Egress Windows, Window Treatments
Financial
Tax Year
2024
Taxes
$35,812
Map
Contact Us
Mortgage Calculator
Property Summary
- Located in the Old Cherry Hills subdivision, 980 E Tufts Avenue Cherry Hills Village CO is a Single Family for sale in Cherry Hills Village, CO, 80113. It is listed for $5,195,000 and features 8 beds, 11 baths, and has approximately 12,570 square feet of living space, and was originally constructed in 2008. The current price per square foot is $413. The average price per square foot for Single Family listings in Cherry Hills Village is $637. The average listing price for Single Family in Cherry Hills Village is $5,973,735. To schedule a showing of MLS#rec6117270 at 980 E Tufts Avenue in Cherry Hills Village, CO, contact your Smart Sale AI agent at 3039066915.
Similar Listings Nearby

Additional Details
MLS ID : REC6117270
Listing Key : REC2056142365
Parcel Number : 032018861
Zip Code : 80113
City : Cherry Hills Village
State : CO
Building if Condo :
Full Street: 980 E Tufts Avenue
Address : 980
Address Prefix :
Address Suffix : Avenue
Street : Tufts
Street Prefix : E
Street Suffix :
Unit if Condo :
Latitude : 39.632793
Longitude : -104.975822
Property Type : singlefamily
Property Sub Type : Single Family Residence
Stories Total if Condo :
Lot Size : 48,787 sqft / 1.12 acres (approx)
Ownership : Corporation/Trust
Zoning :
Condition :
Renovation :
Pets Allowed : Cats OK,Dogs OK
Special Conditions : None
Possession : Closing/DOD
Original Price : 5195000
Close Price :
Close Date :
List Date : Aug 22, 2026
List Contract Date : 2026-08-22
Off Market Date :
Purchase Contract Date :
Days on Market : 7
Concessions Amount :
Concession Comment :
Renovation :
Company : Compass – Denver

Copyright 2026. All rights reserved.
980 E Tufts Avenue
Cherry Hills Village, CO