
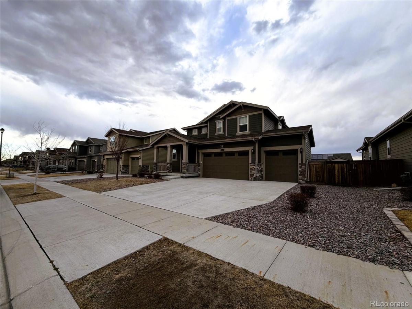
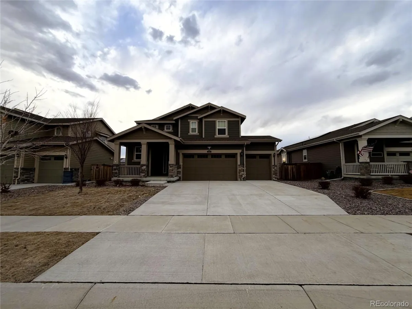
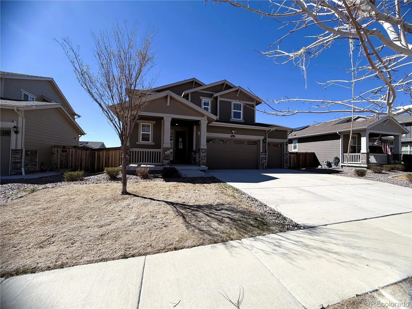
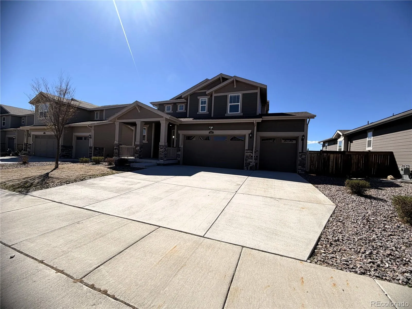
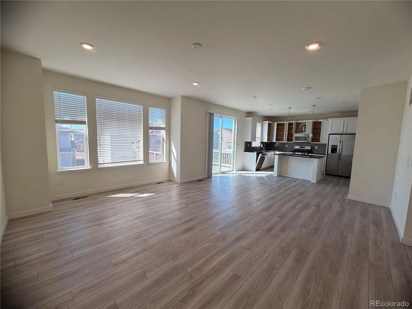
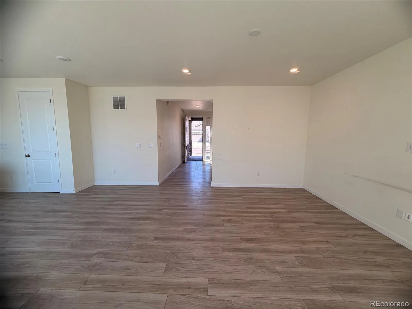
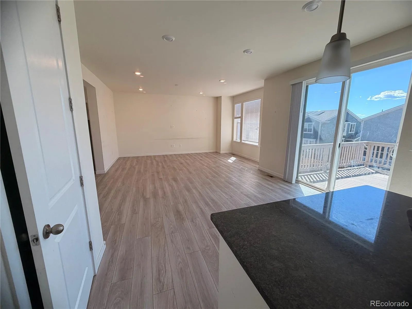
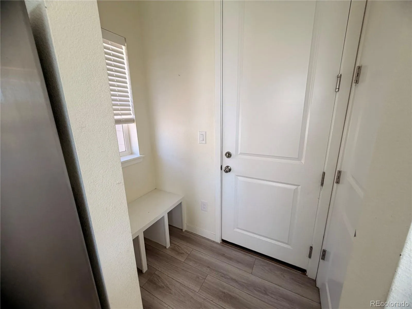
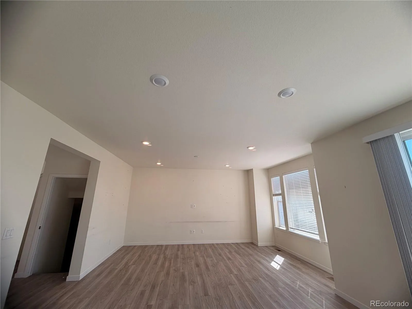
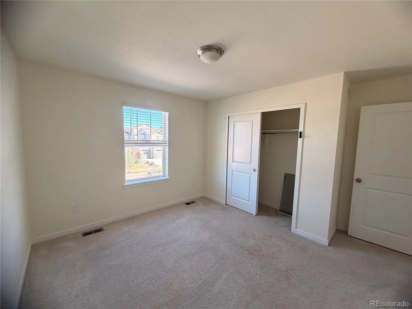
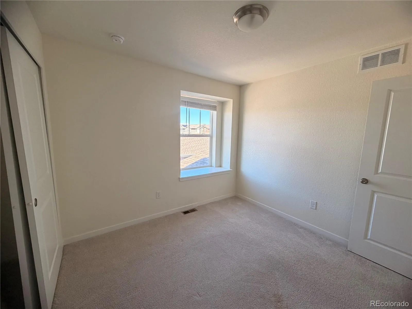
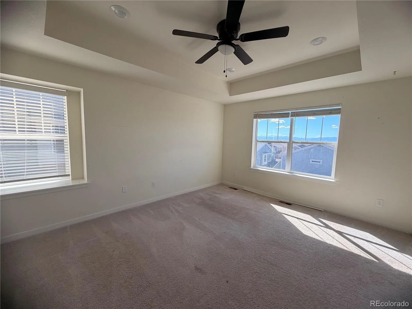
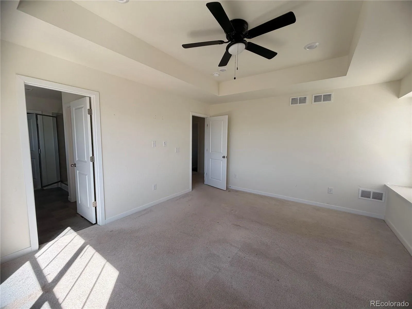
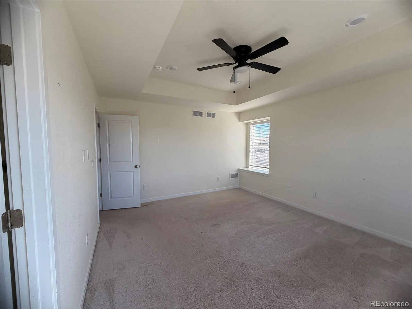
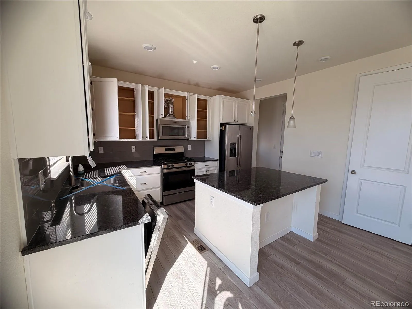
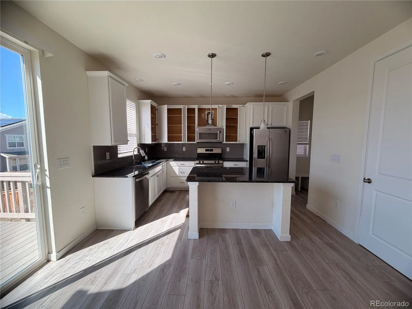
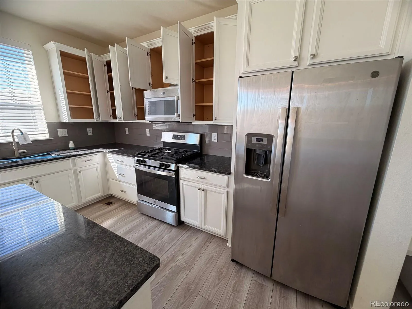
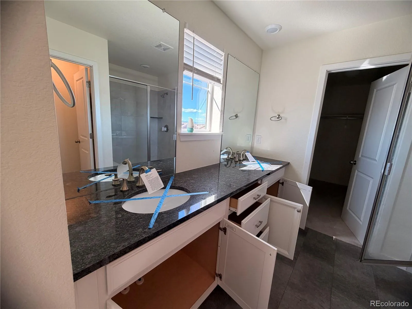
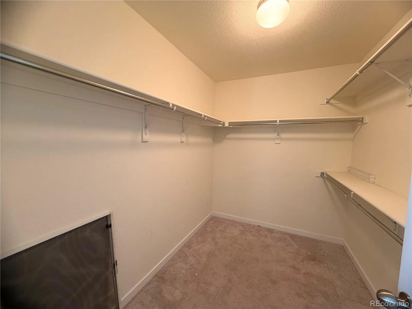
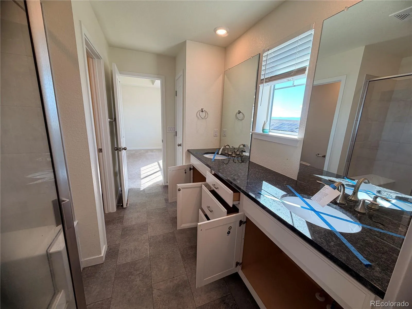
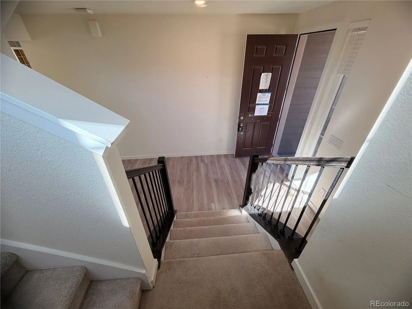
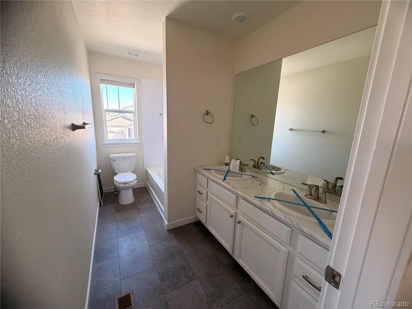
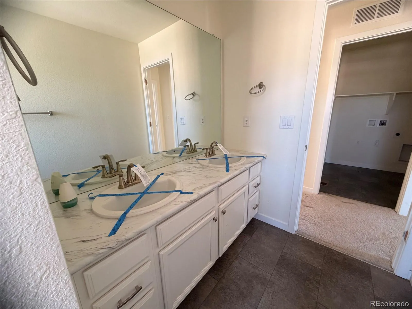
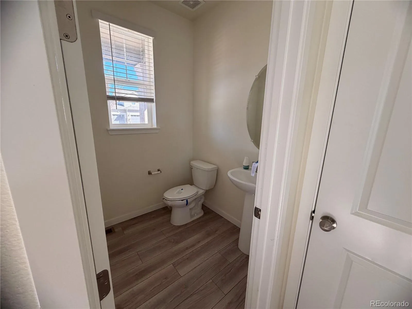
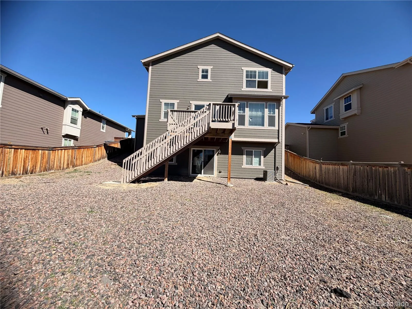
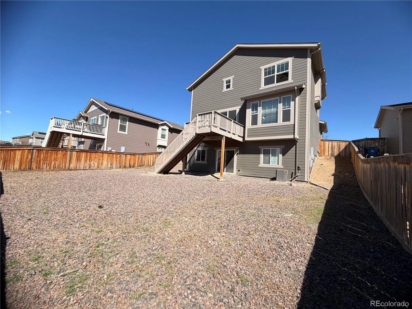
Fresh, modern, and full of potential—this Buffalo Highlands home delivers space, style, and smart value. Offering 3 beds, 2.5 baths, and a 3-car attached garage, the open main level features a bright layout with a kitchen island, granite counters, pantry, and seamless flow for everyday living or hosting. Upstairs, unwind in the spacious primary suite with walk-in closet, plus 2 additional bedrooms and convenient laundry. The unfinished walk-out basement is ready for your vision—gym, media room, or added living space. Enjoy a private fenced yard, covered patio, and mountain views. With only light updates needed, this is your chance to personalize and build equity. Ideally located near Buffalo Run Golf Course and The Shops at Northfield, with quick access to Denver and DIA.
Property Details
Price:
$469,000
MLS #:
REC6788213
Status:
Pending
Beds:
3
Baths:
3
Type:
Single Family
Subtype:
Single Family Residence
Subdivision:
Buffalo HIghlands
Finished Sq Ft:
1,927
Total Sq Ft:
2,777
Lot Size:
6,600 sqft / 0.15 acres (approx)
Year Built:
2020
Schools
School District:
School District 27-J
Elementary School:
Second Creek
Middle School:
Otho Stuart
High School:
Prairie View
Interior
Above Grade Finished Area
1927
Appliances
Dishwasher, Microwave, Range
Bathrooms
2 Full Bathrooms, 1 Half Bathroom
Below Grade Unfinished Area
850
Cooling
Central Air
Flooring
Carpet, Laminate
Heating
Electric
Interior Features
Built-in Features, Ceiling Fan(s), Entrance Foyer, Kitchen Island, Open Floorplan, Quartz Counters, Walk-In Closet(s)
Laundry Features
Laundry Closet
Levels
Two
Main Level Bathrooms
1
Exterior
Architectural Style
Traditional
Attached Garage YN
1
Construction Materials
Brick, Concrete, Frame, Other, Wood Siding
Exterior Features
Private Yard
Fencing
Full
Garage Spaces
3
Lot Features
Landscaped, Level
Parking Features
Concrete, Lighted, Oversized, Storage
Parking Spots
3
Parking Total
3
Patio And Porch Features
Covered, Deck, Front Porch, Patio
Roof
Composition
View
Mountain(s)
Window Features
Double Pane Windows
Financial
HOA Fee
$180
HOA Fee Frequency
Quarterly
HOA Name
Buffalo Highlands HOA Inc.
HOA Phone
719-578-5610
Tax Year
2025
Taxes
$6,091
Map
Contact Us
Mortgage Calculator
Property Summary
- Located in the Buffalo HIghlands subdivision, 9401 Salida Street Commerce City CO is a Single Family for sale in Commerce City, CO, 80022. It is listed for $469,000 and features 3 beds, 3 baths, and has approximately 1,927 square feet of living space, and was originally constructed in 2020. The current price per square foot is $243. The average price per square foot for Single Family listings in Commerce City is $227. The average listing price for Single Family in Commerce City is $541,260. To schedule a showing of MLS#rec6788213 at 9401 Salida Street in Commerce City, CO, contact your Smart Sale AI agent at 3039066915.
Similar Listings Nearby

Additional Details
MLS ID : REC6788213
Listing Key : REC2053347448
Parcel Number : R0194412
Zip Code : 80022
City : Commerce City
State : CO
Building if Condo :
Full Street: 9401 Salida Street
Address : 9401
Address Prefix :
Address Suffix : Street
Street : Salida
Street Prefix :
Street Suffix :
Unit if Condo :
Latitude : 39.867298
Longitude : -104.783241
Property Type : singlefamily
Property Sub Type : Single Family Residence
Stories Total if Condo :
Lot Size : 6,600 sqft / 0.15 acres (approx)
Ownership : Bank/GSE
Zoning :
Condition : Updated/Remodeled
Renovation :
Pets Allowed :
Special Conditions : None,Real Estate Owned
Possession : Closing/DOD
Original Price : 469000
Close Price :
Close Date :
List Date : Apr 10, 2026
List Contract Date : 2026-04-10
Off Market Date : 2026-04-20
Purchase Contract Date : 2026-04-20
Days on Market : 143
Concessions Amount :
Concession Comment :
Renovation :
Company : Trillionaire Realty

Copyright 2026. All rights reserved.
9401 Salida Street
Commerce City, CO