
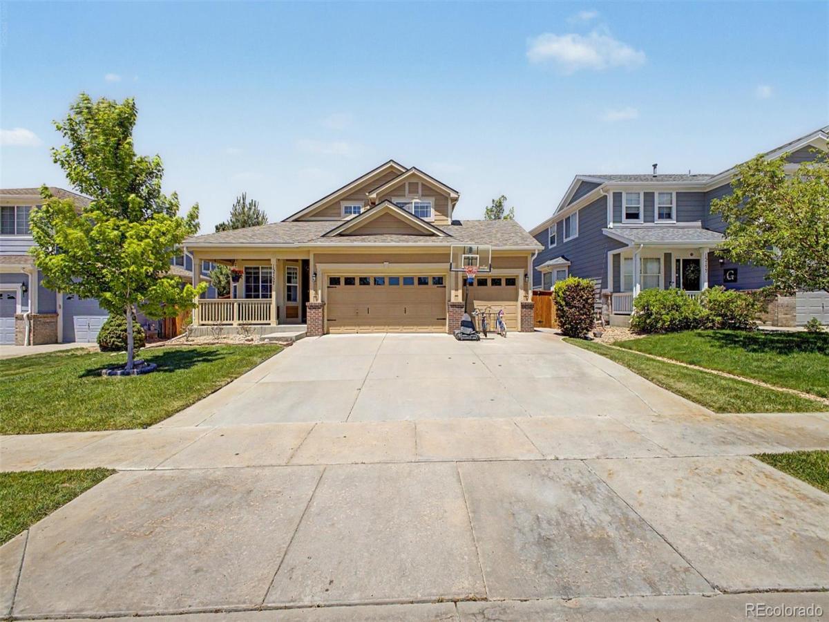
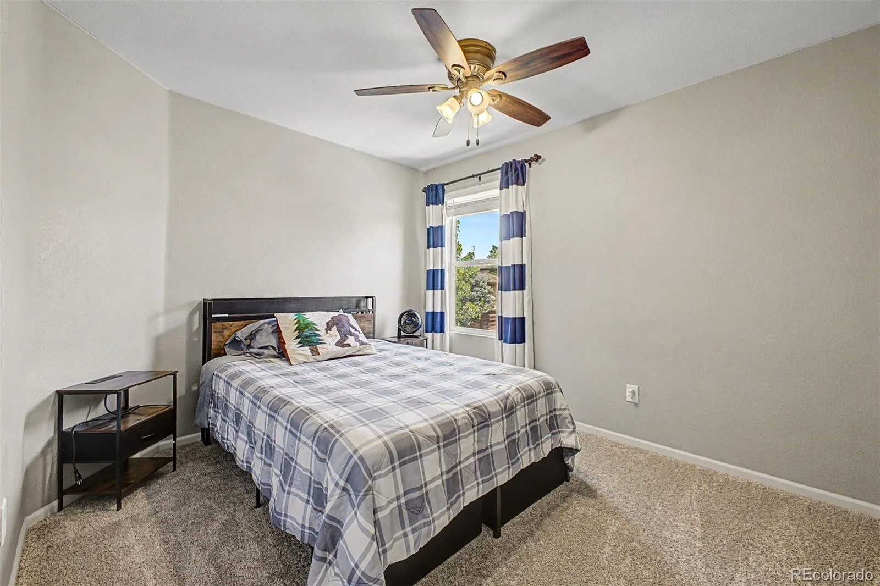
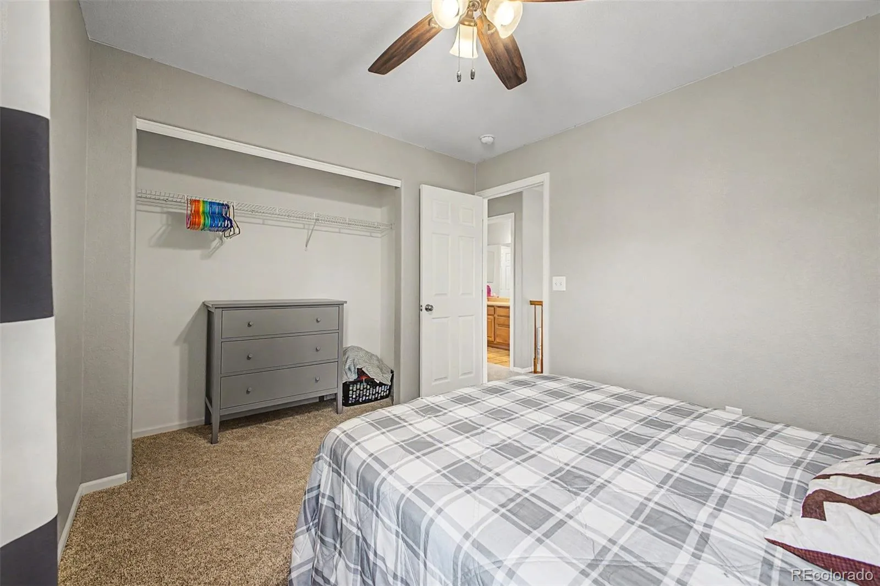
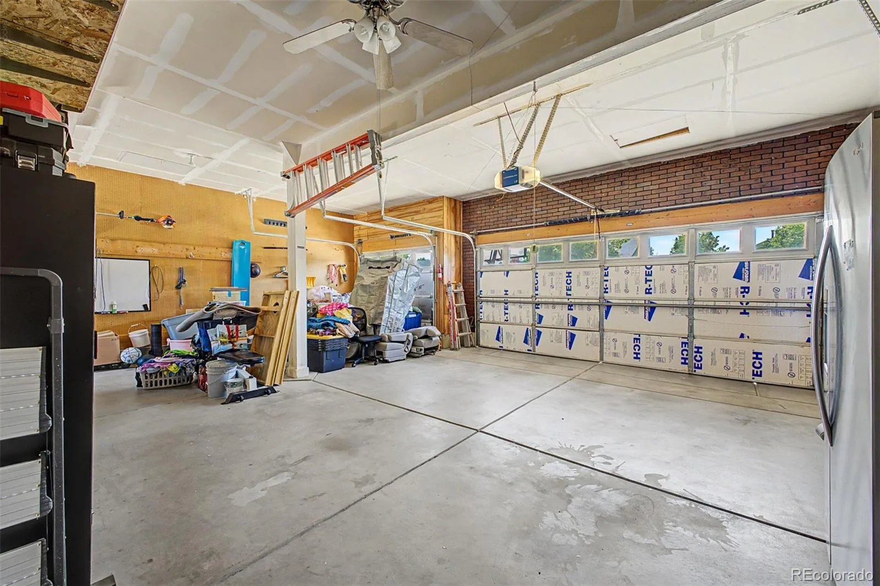
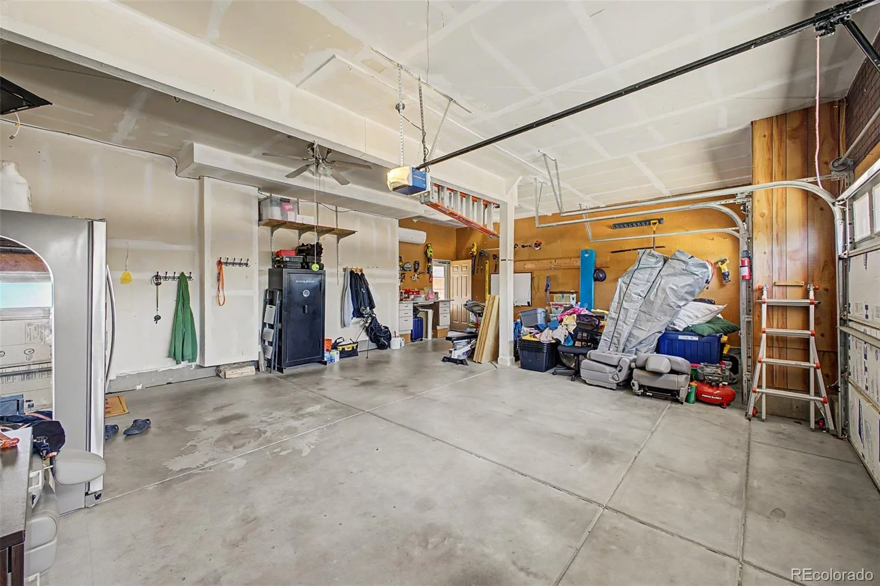
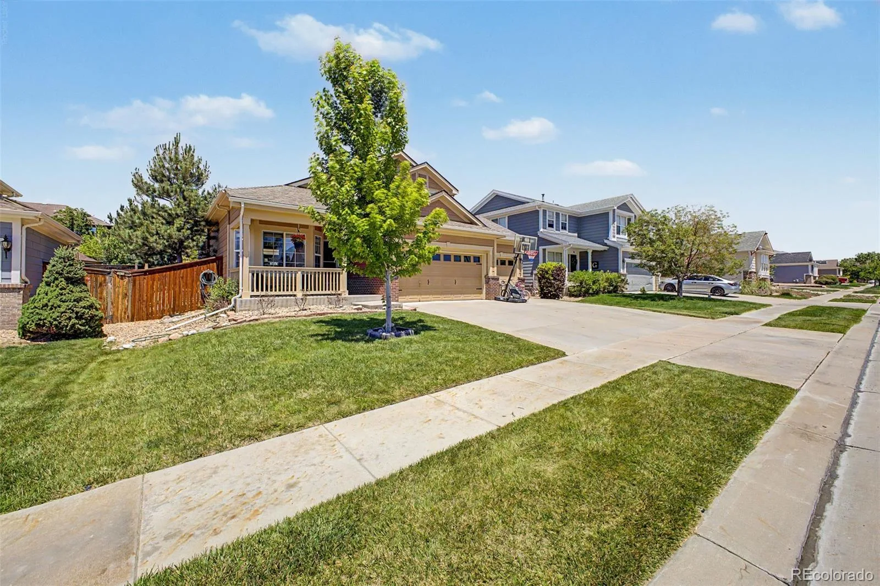
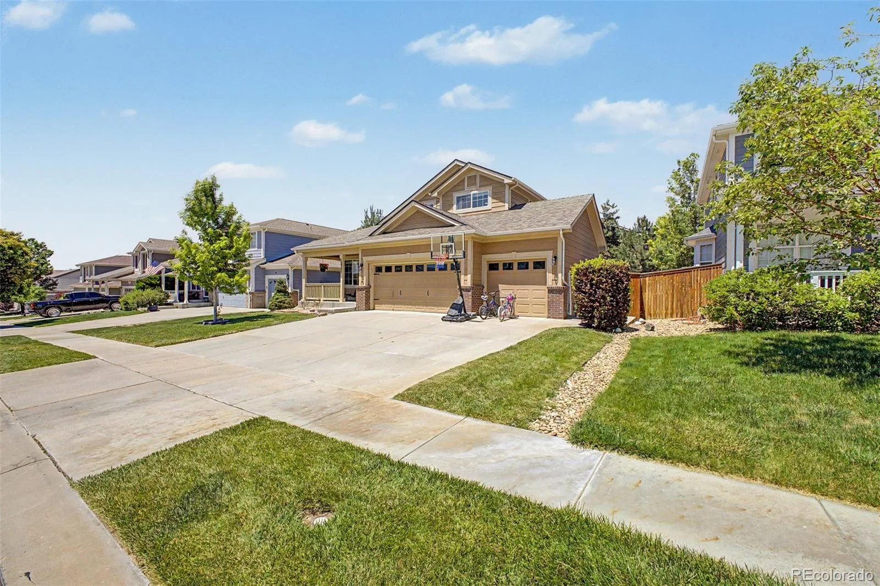
Welcome to this beautifully maintained home in the sought-after Buffalo Mesa community! Featuring 3 bedrooms, 4 bathrooms, and an oversized 3-car garage, this home offers a thoughtful floor plan, spacious living areas, and exceptional functionality. This home is equipped with a water filtration and water softner, newer tier IV roof and new HVAC system.
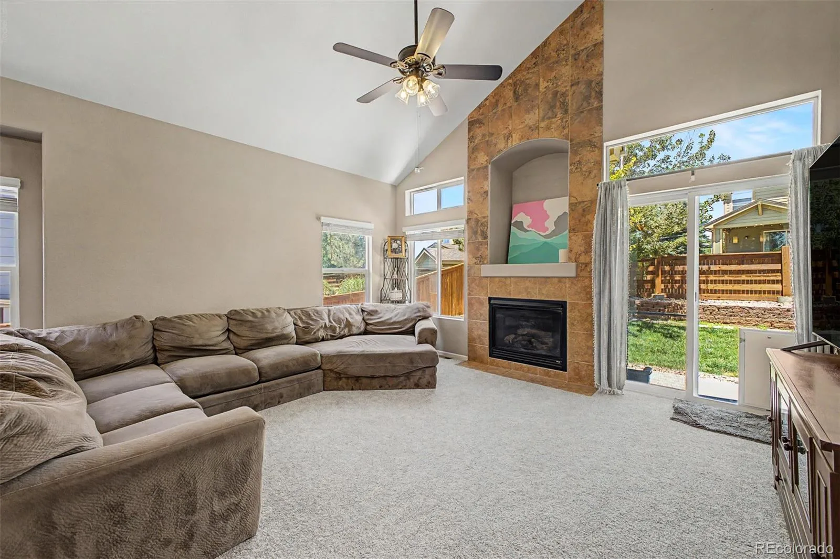
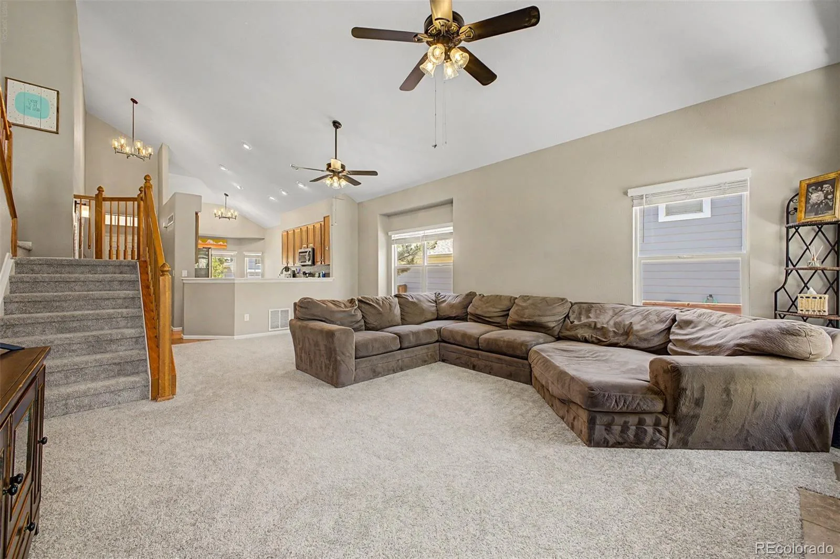
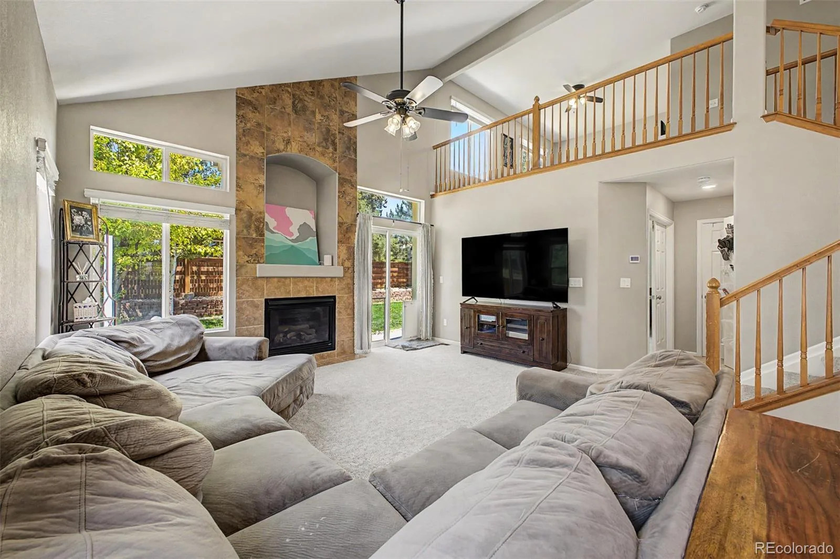
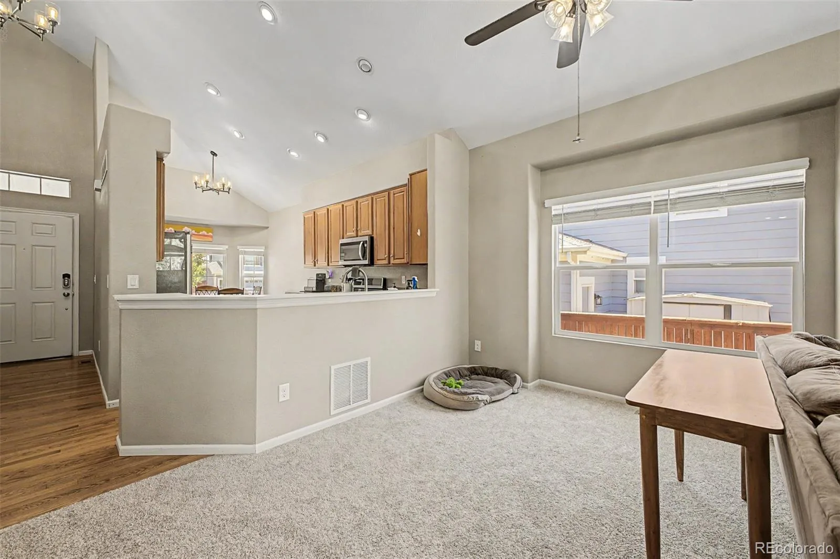
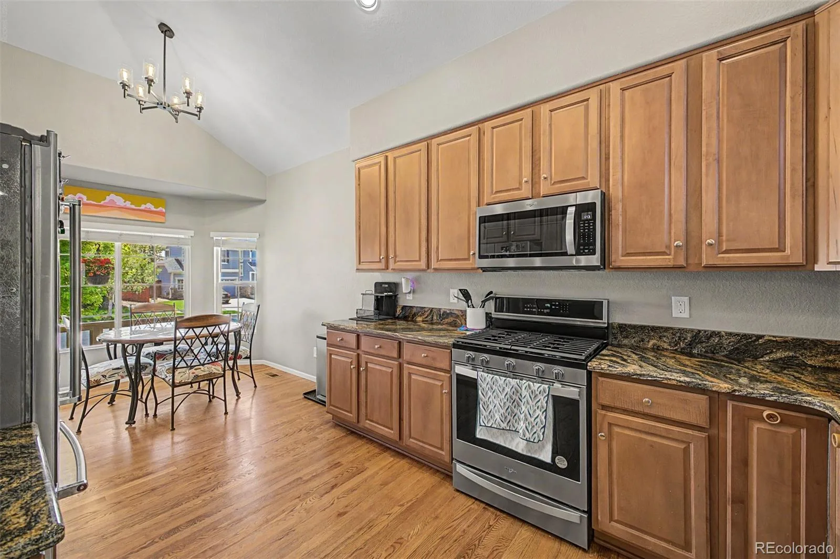
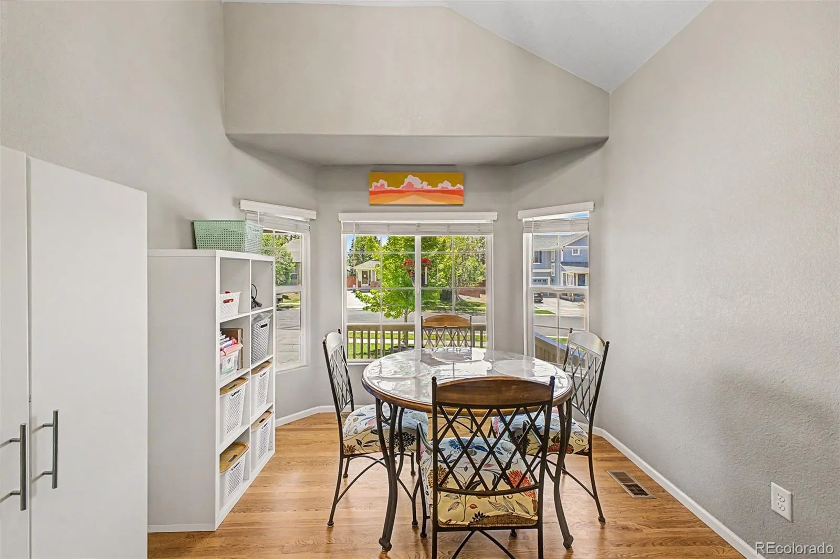
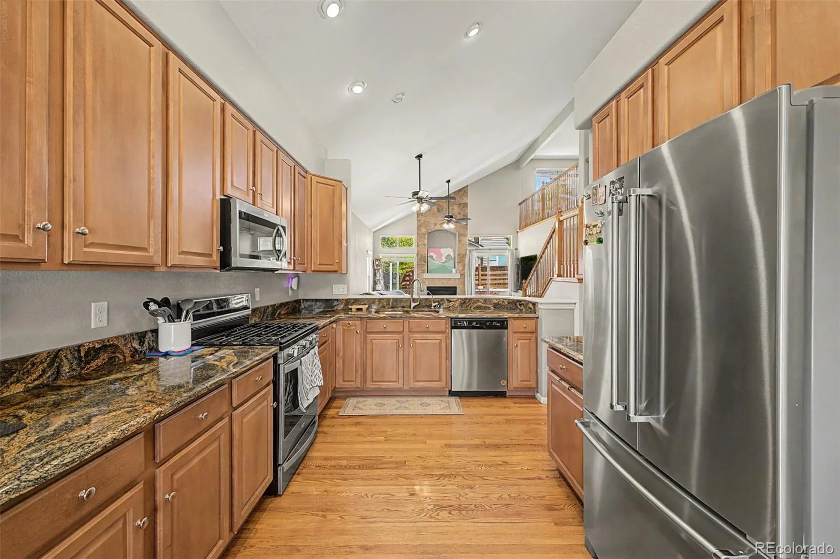
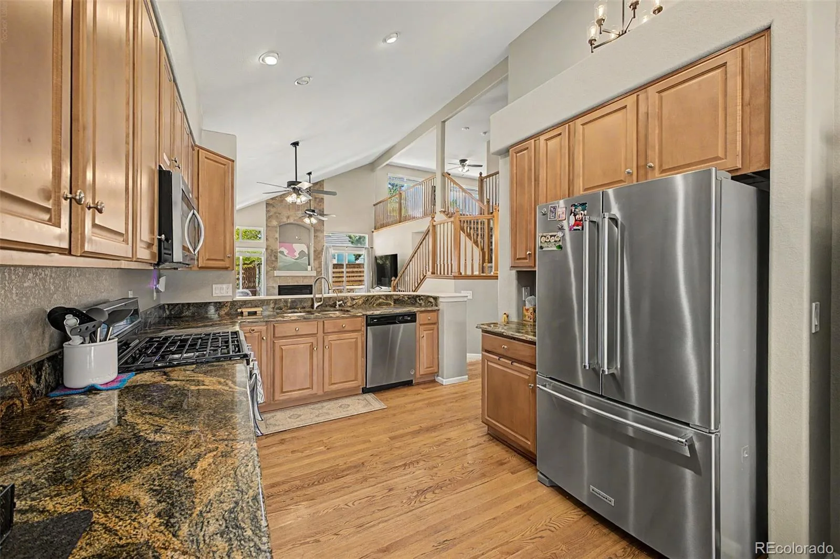
Step inside to soaring ceilings, abundant natural light, and an inviting open-concept design. The spacious living room is anchored by a cozy fireplace, creating the perfect space to relax or entertain. Brand-new carpet installed in June 2026 adds a fresh, move-in-ready feel throughout the home. The well-appointed kitchen features granite countertops, stainless steel appliances, ample cabinetry, and a charming breakfast nook highlighted by a bay window overlooking the front yard.
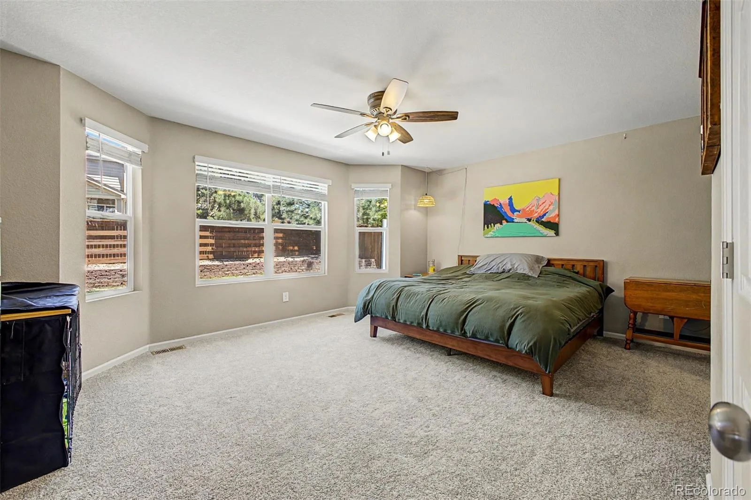
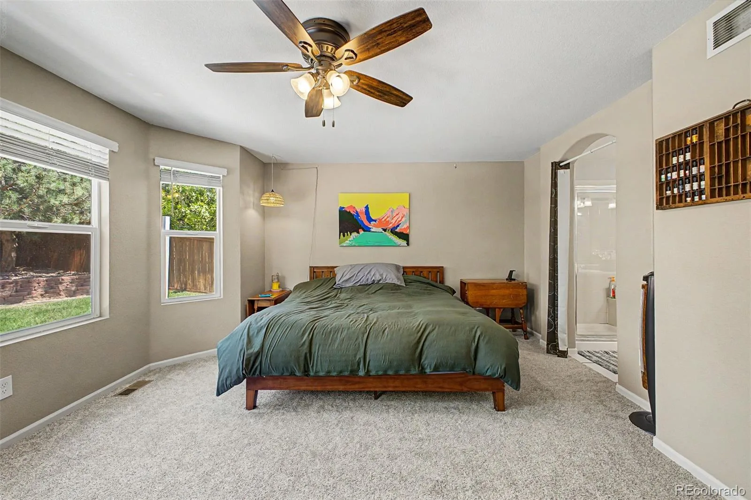
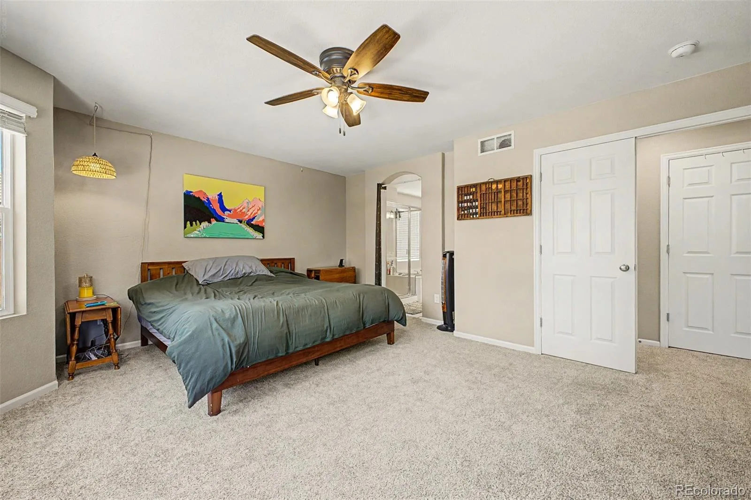
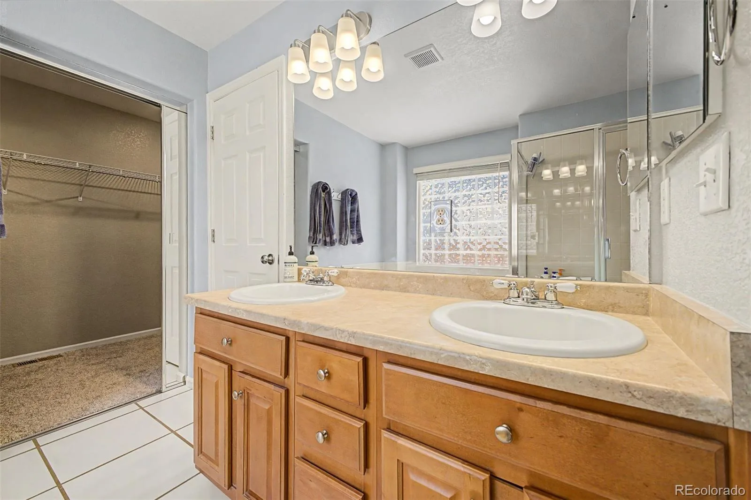
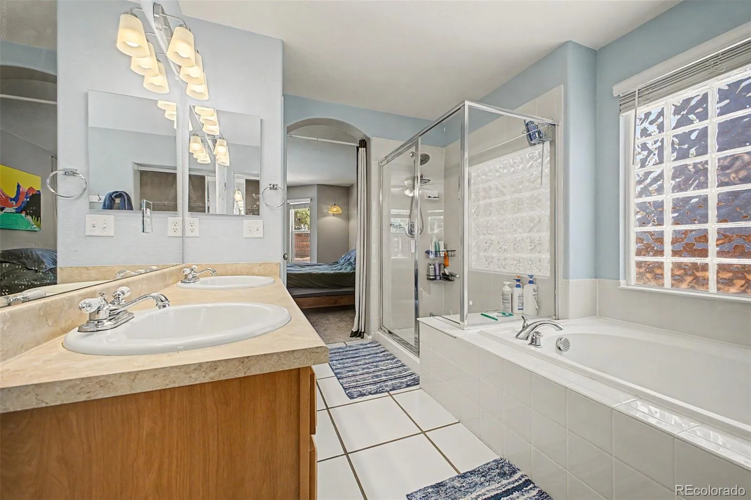
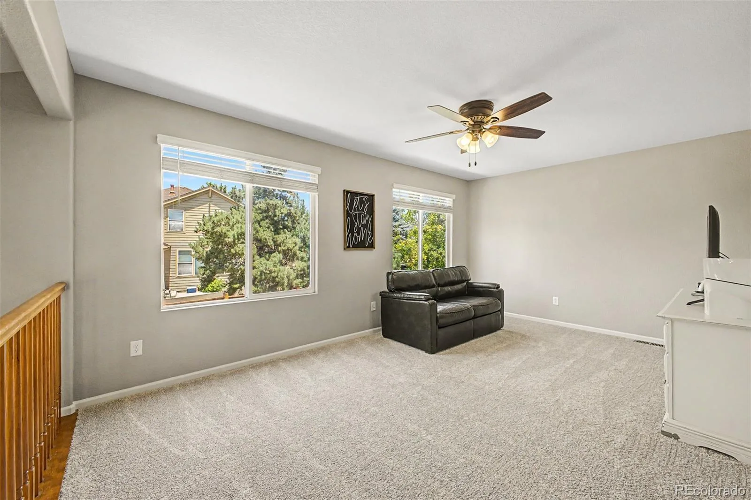
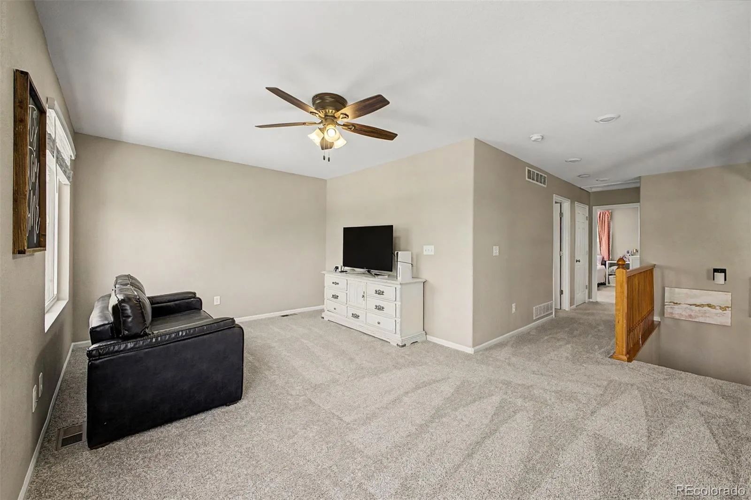
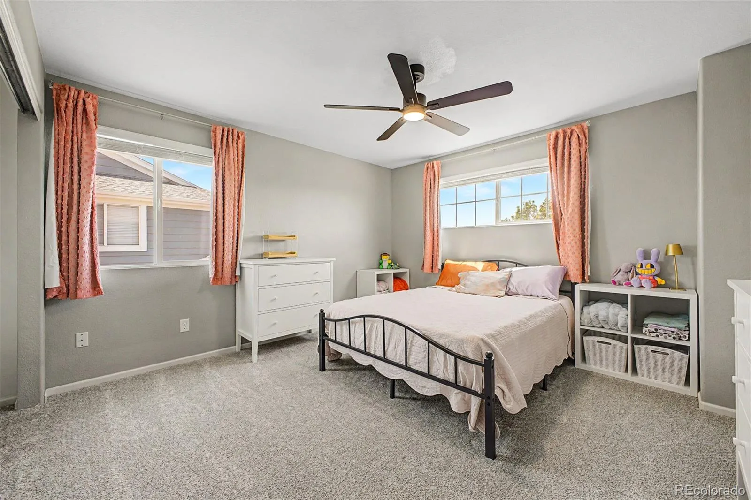
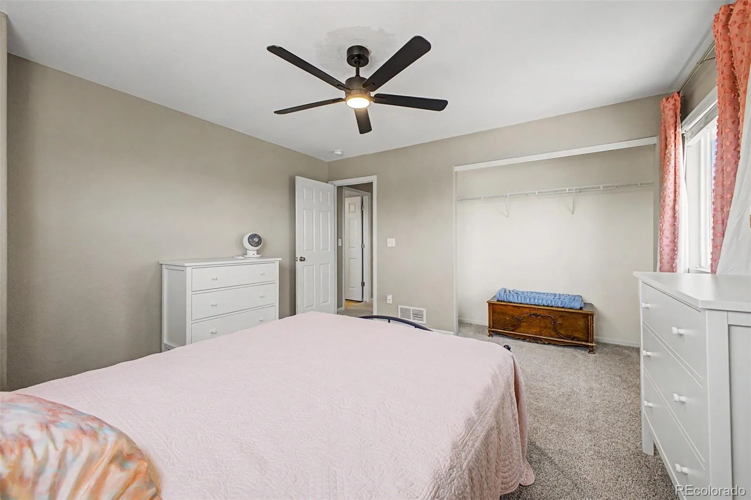
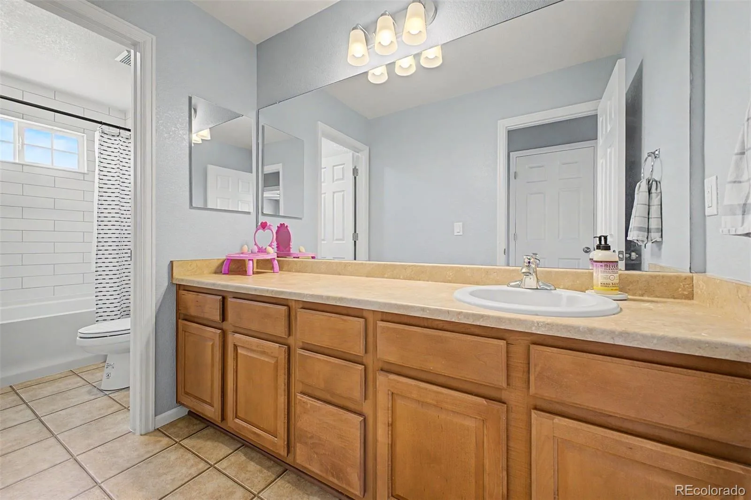
The highly desirable main-floor primary suite provides a private retreat complete with a spacious walk-in closet and a luxurious 5-piece bath featuring dual vanities, a soaking tub, and a separate shower. Upstairs, you’ll find a versatile loft that is perfect for a home office, reading nook, play area, or additional living space, along with two secondary bedrooms and a full bathroom.
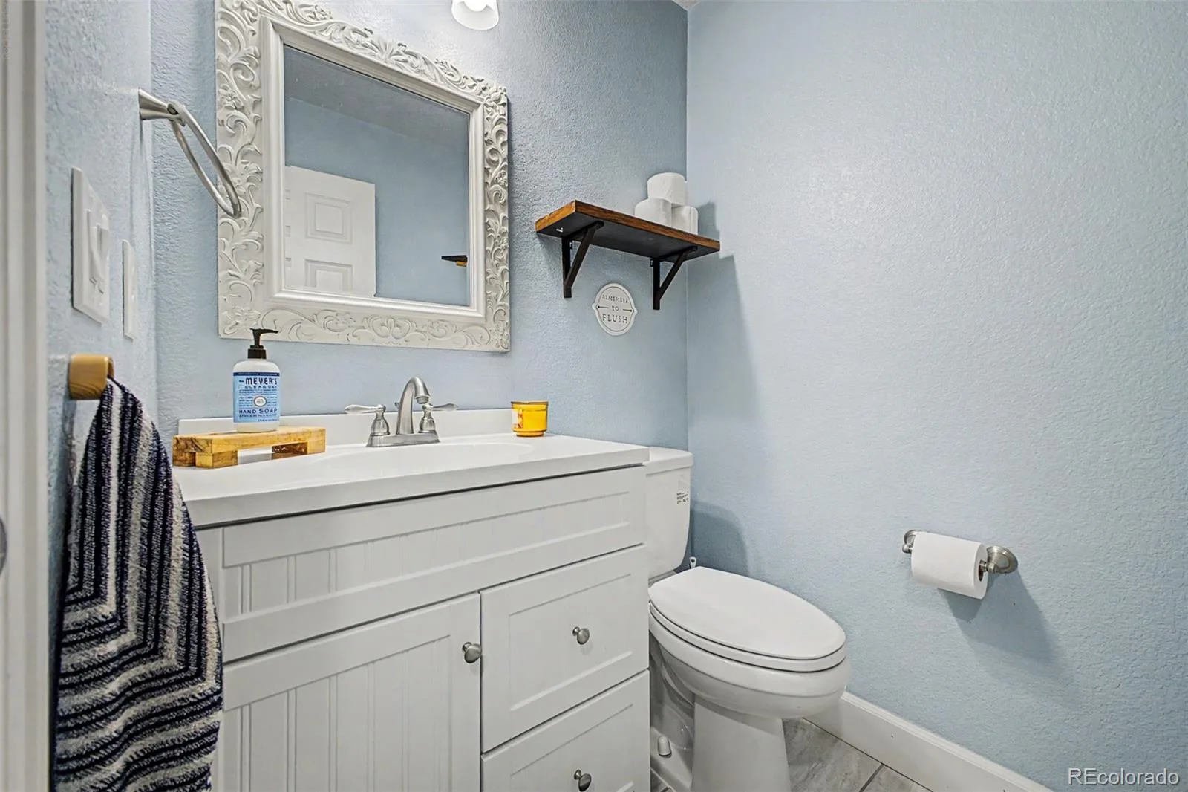
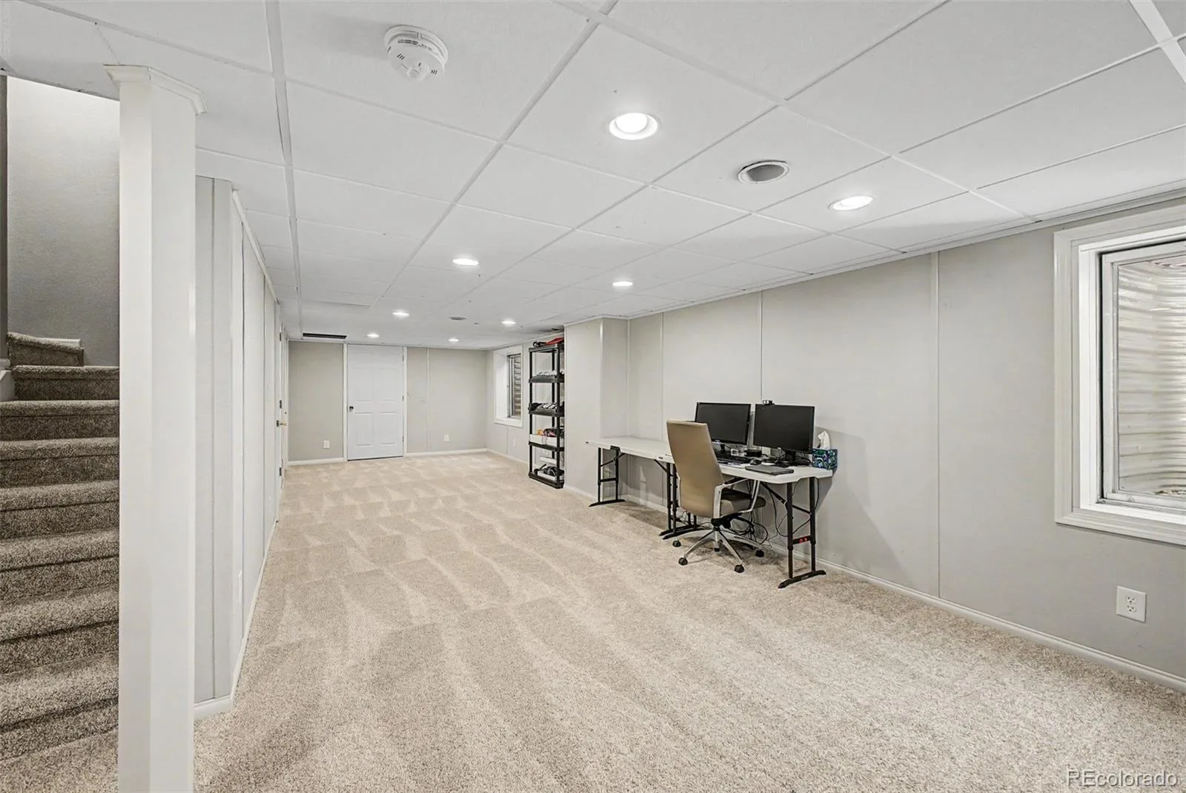
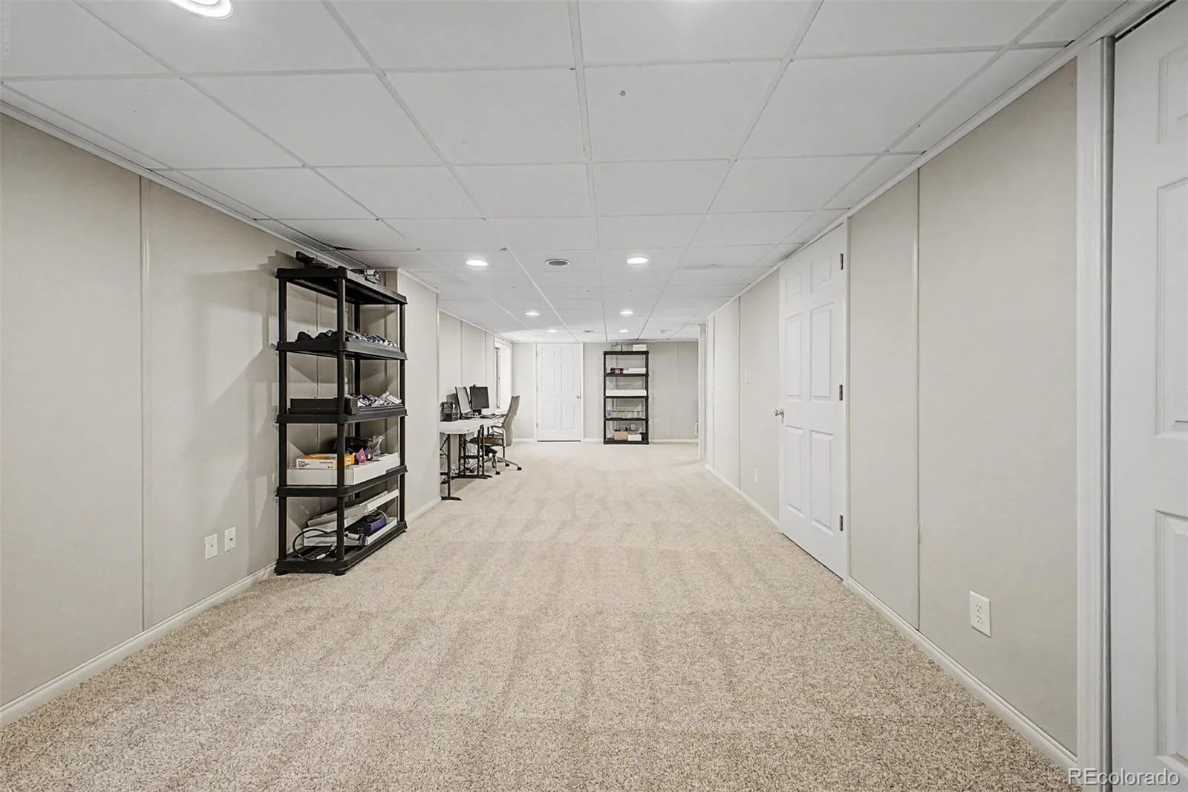
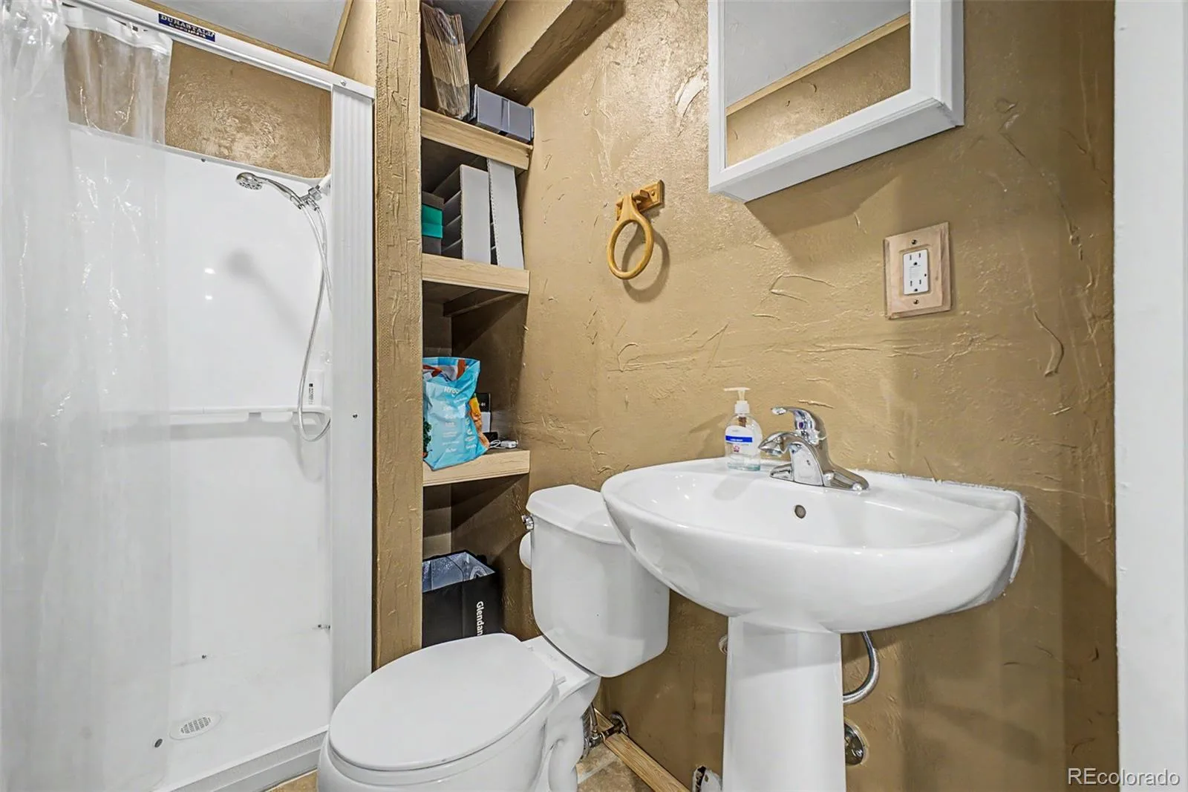
The finished basement expands the home’s living space with a large family room, offering endless possibilities for a media room, game room, home gym, or entertaining area. An additional bathroom in the basement adds convenience for guests.
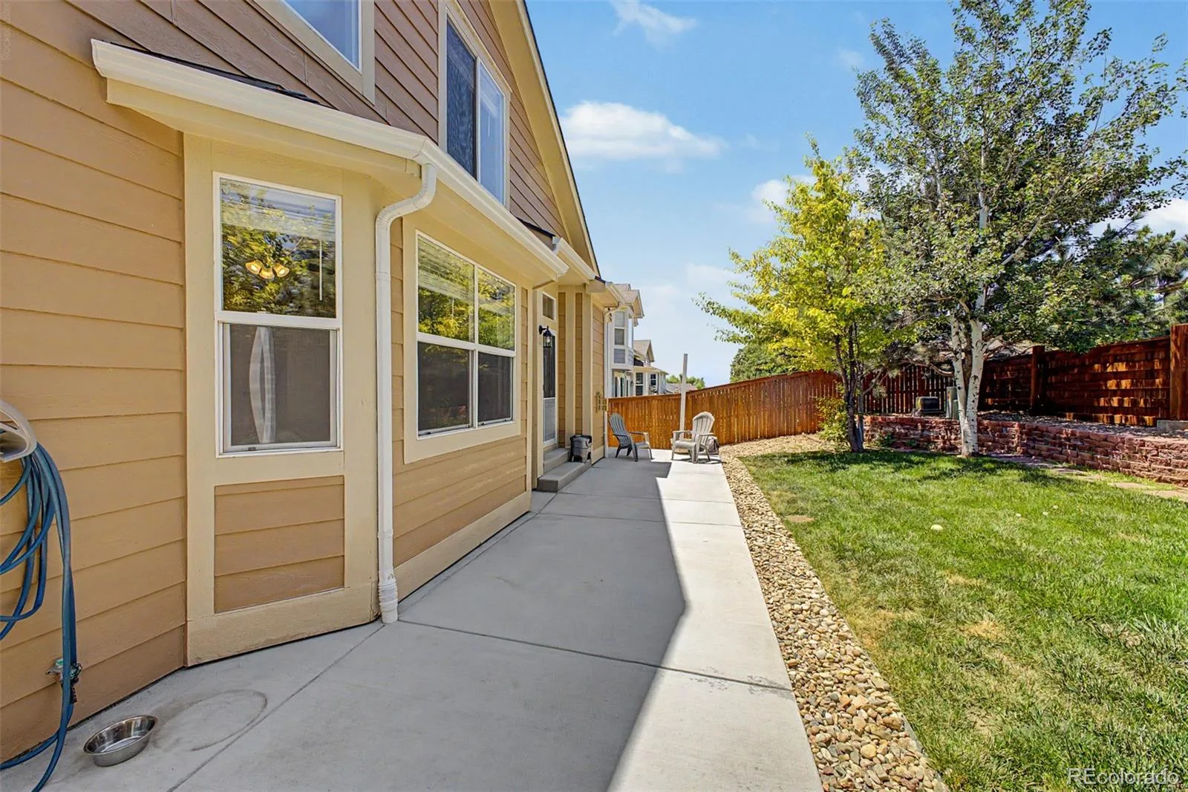
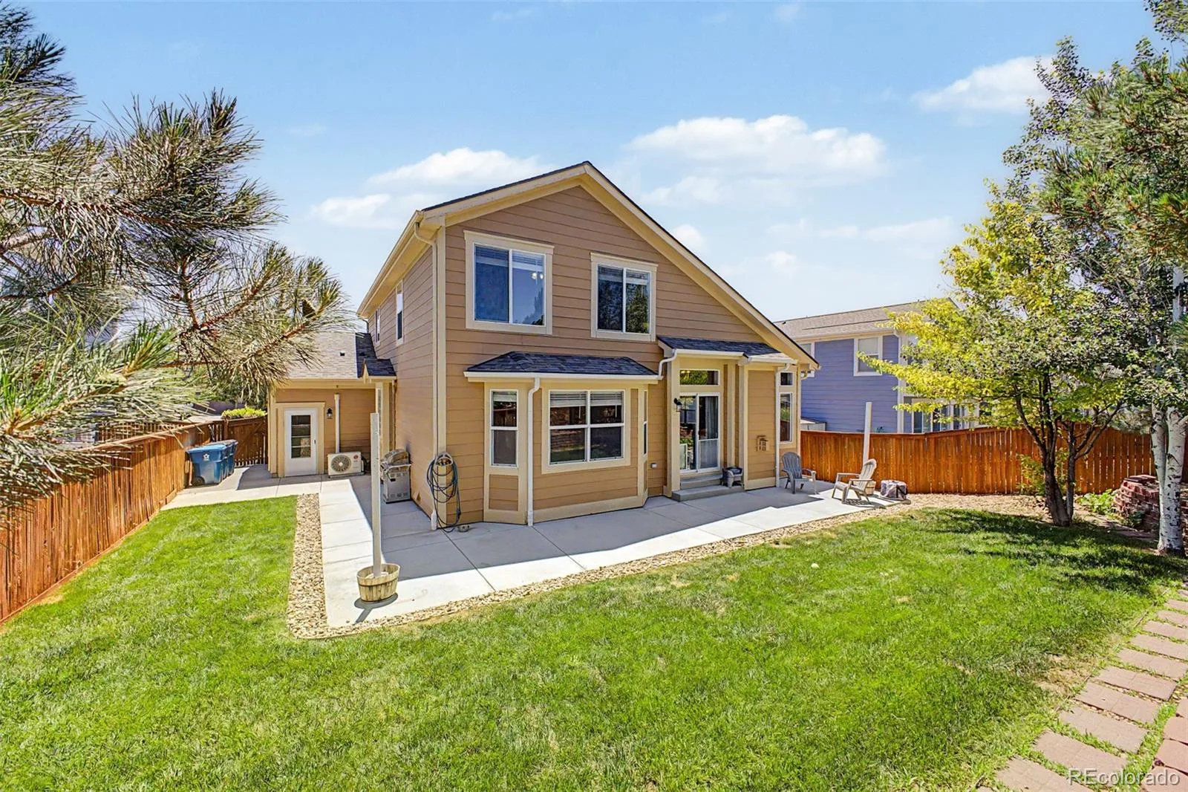
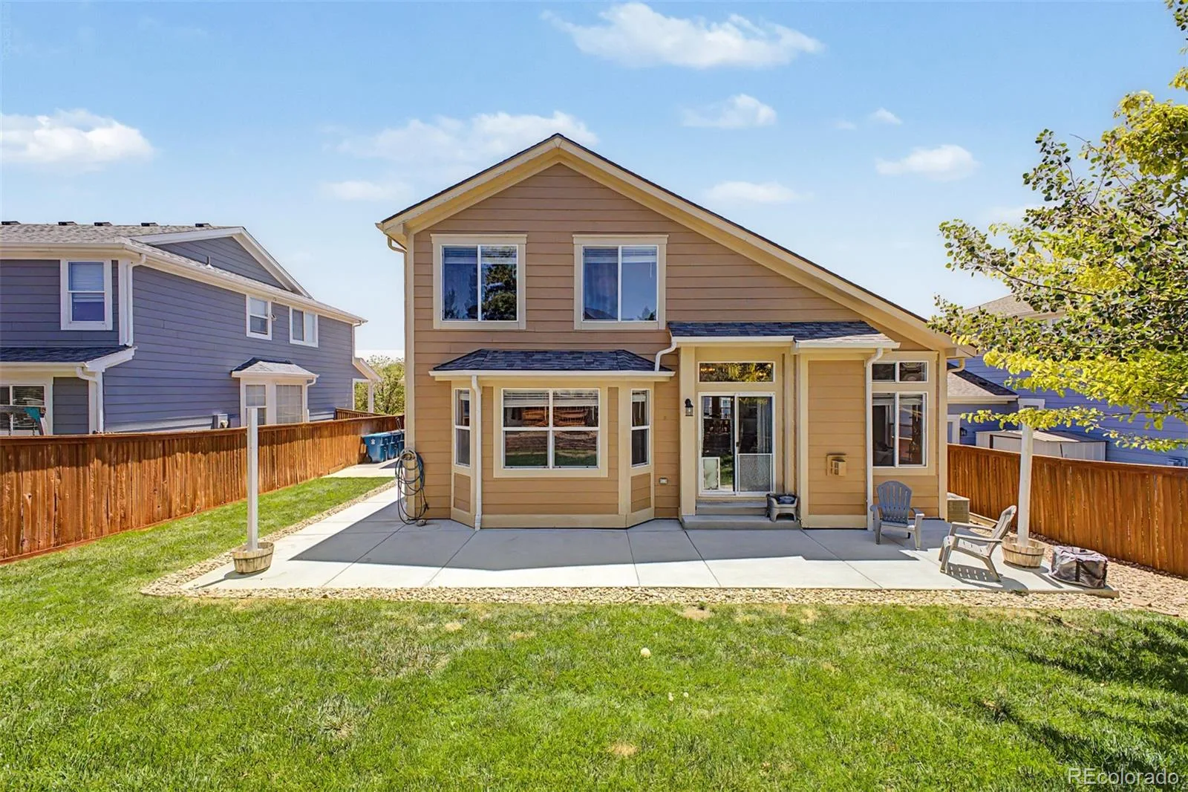
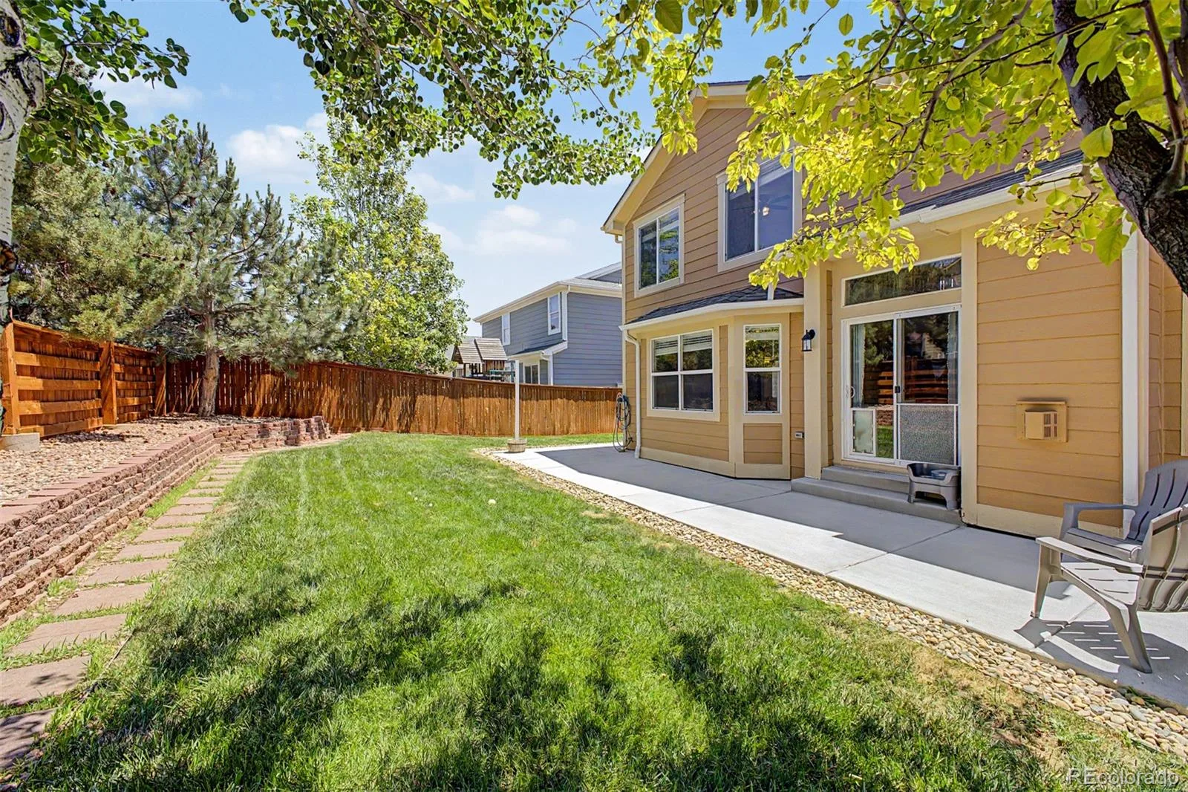
Step outside to the private backyard, an ideal setting for relaxing, gardening, or summer gatherings. Conveniently located near parks, schools, shopping, dining, and major commuter routes, this Buffalo Mesa home offers the perfect blend of comfort, space, and location. Don’t miss the opportunity to make this exceptional home your own!
Step inside to soaring ceilings, abundant natural light, and an inviting open-concept design. The spacious living room is anchored by a cozy fireplace, creating the perfect space to relax or entertain. Brand-new carpet installed in June 2026 adds a fresh, move-in-ready feel throughout the home. The well-appointed kitchen features granite countertops, stainless steel appliances, ample cabinetry, and a charming breakfast nook highlighted by a bay window overlooking the front yard.
The highly desirable main-floor primary suite provides a private retreat complete with a spacious walk-in closet and a luxurious 5-piece bath featuring dual vanities, a soaking tub, and a separate shower. Upstairs, you’ll find a versatile loft that is perfect for a home office, reading nook, play area, or additional living space, along with two secondary bedrooms and a full bathroom.
The finished basement expands the home’s living space with a large family room, offering endless possibilities for a media room, game room, home gym, or entertaining area. An additional bathroom in the basement adds convenience for guests.
Step outside to the private backyard, an ideal setting for relaxing, gardening, or summer gatherings. Conveniently located near parks, schools, shopping, dining, and major commuter routes, this Buffalo Mesa home offers the perfect blend of comfort, space, and location. Don’t miss the opportunity to make this exceptional home your own!
Property Details
Price:
$545,000
MLS #:
REC9828184
Status:
Active
Beds:
3
Baths:
4
Type:
Single Family
Subtype:
Single Family Residence
Subdivision:
Buffalo Mesa
Finished Sq Ft:
2,887
Total Sq Ft:
3,186
Lot Size:
6,602 sqft / 0.15 acres (approx)
Year Built:
2004
Schools
School District:
School District 27-J
Elementary School:
Turnberry
Middle School:
Otho Stuart
High School:
Prairie View
Interior
Above Grade Finished Area
1987
Appliances
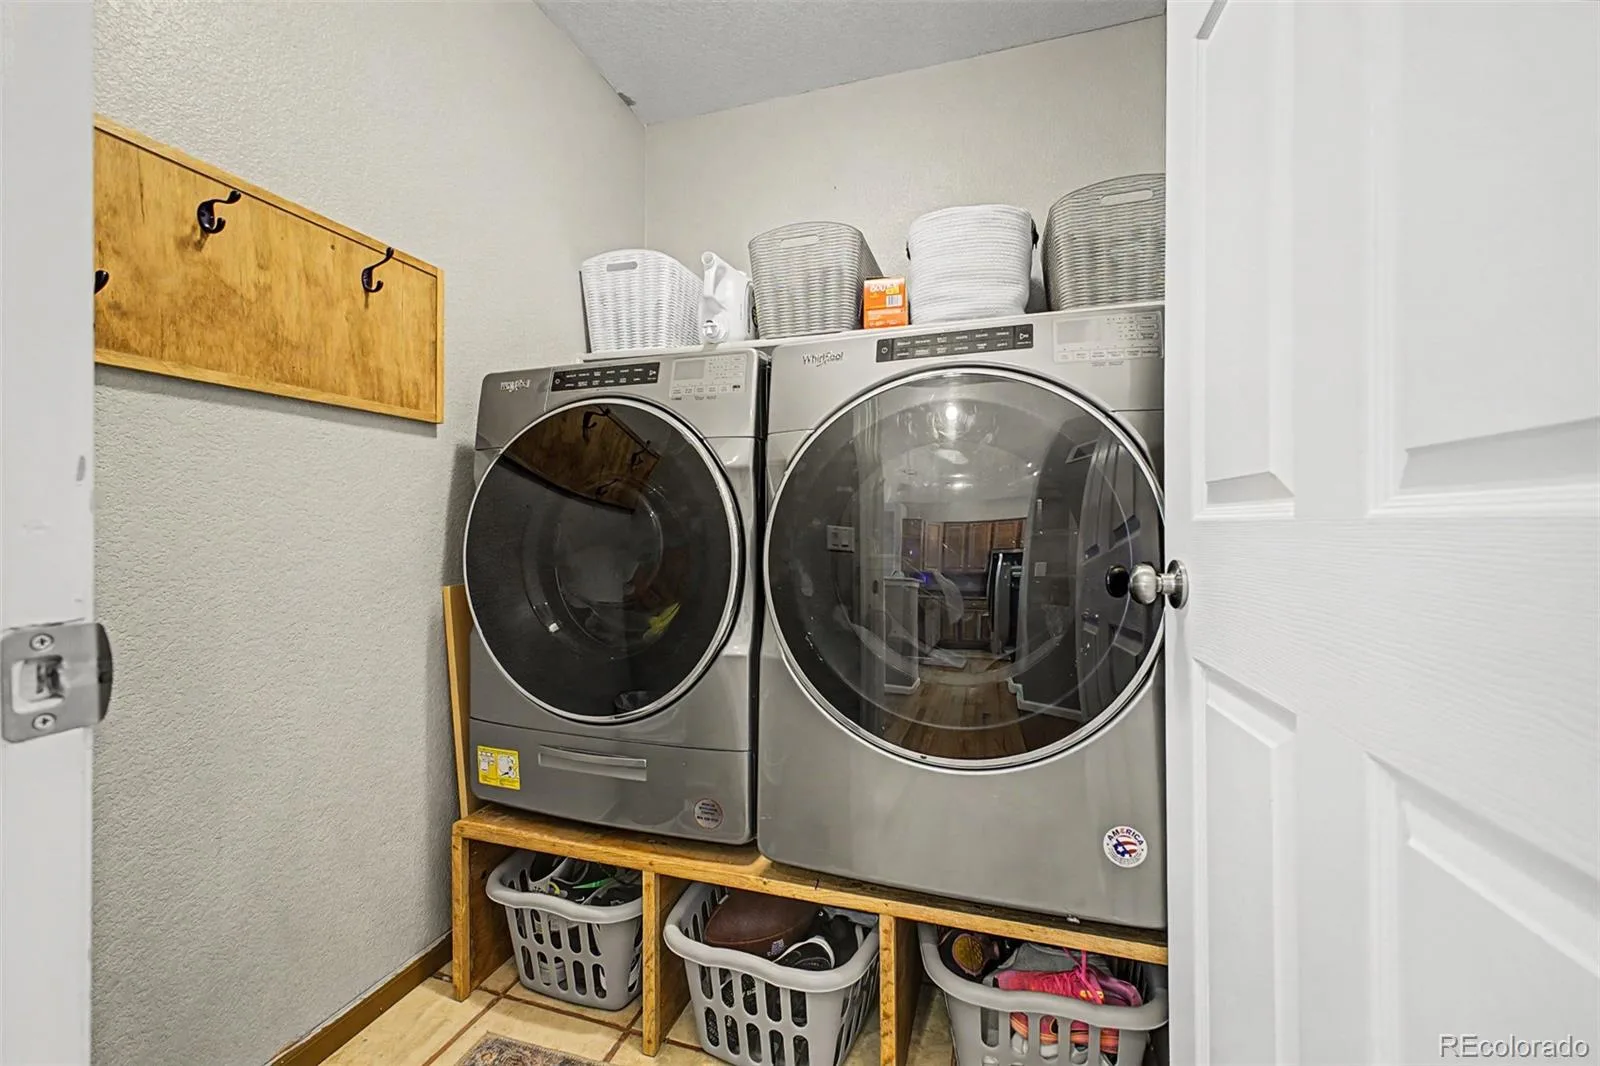
Dishwasher, Disposal, Dryer, Microwave, Range, Refrigerator, Washer
Bathrooms
2 Full Bathrooms, 1 Three Quarter Bathroom, 1 Half Bathroom
Below Grade Finished Area
900
Below Grade Unfinished Area
299
Cooling
Central Air
Fireplaces Total
1
Flooring
Carpet, Tile, Wood
Heating
Forced Air, Natural Gas
Interior Features
Breakfast Bar, Built-in Features, Ceiling Fan(s), Eat-in Kitchen, Five Piece Bath, Granite Counters, High Speed Internet, Pantry, Primary Suite, Vaulted Ceiling(s), Walk-In Closet(s)
Levels
Two
Main Level Bathrooms
2
Main Level Bedrooms
1
Exterior
Architectural Style
Traditional
Association Amenities
Park, Playground, Pool, Trail(s)
Attached Garage YN
1
Construction Materials
Brick, Frame, Wood Siding
Direction Faces
South
Exterior Features
Lighting, Private Yard, Rain Gutters
Fencing
Full
Garage Spaces
3
Lot Features
Landscaped, Level
Parking Features
Concrete, Lighted, Storage
Parking Spots
3
Parking Total
3
Patio And Porch Features
Front Porch, Patio
Roof
Composition
Security Features
Carbon Monoxide Detector(s), Smoke Detector(s)
View
Mountain(s)
Window Features
Bay Window(s), Double Pane Windows
Financial
HOA Fee Frequency
Monthly
HOA Includes
Maintenance Grounds
HOA Name
Buffalo Mesa HOA – Metro District
HOA Phone
7205417725
Tax Year
2025
Taxes
$6,166
Map
Contact Us
Mortgage Calculator
Property Summary
- Located in the Buffalo Mesa subdivision, 15757 E 107th Way Commerce City CO is a Single Family for sale in Commerce City, CO, 80022. It is listed for $545,000 and features 3 beds, 4 baths, and has approximately 3,186 square feet of living space, and was originally constructed in 2004. The current price per square foot is $171. The average price per square foot for Single Family listings in Commerce City is $227. The average listing price for Single Family in Commerce City is $541,327. To schedule a showing of MLS#rec9828184 at 15757 E 107th Way in Commerce City, CO, contact your Smart Sale AI agent at 3039066915.
Similar Listings Nearby

Additional Details
MLS ID : REC9828184
Listing Key : REC2055014106
Parcel Number : R0151996
Zip Code : 80022
City : Commerce City
State : CO
Building if Condo :
Full Street: 15757 E 107th Way
Address : 15757
Address Prefix :
Address Suffix : Way
Street : 107th
Street Prefix : E
Street Suffix :
Unit if Condo :
Latitude : 39.892609
Longitude : -104.804008
Property Type : singlefamily
Property Sub Type : Single Family Residence
Stories Total if Condo :
Lot Size : 6,602 sqft / 0.15 acres (approx)
Ownership : Individual
Zoning :
Condition :
Renovation :
Pets Allowed :
Special Conditions : None
Possession : Closing/DOD
Original Price : 569900
Close Price :
Close Date :
List Date : Jun 17, 2026
List Contract Date : 2026-06-17
Off Market Date :
Purchase Contract Date :
Days on Market : 74
Concessions Amount :
Concession Comment :
Renovation :
Company : Serhant Colorado LLC

Copyright 2026. All rights reserved.
15757 E 107th Way
Commerce City, CO