
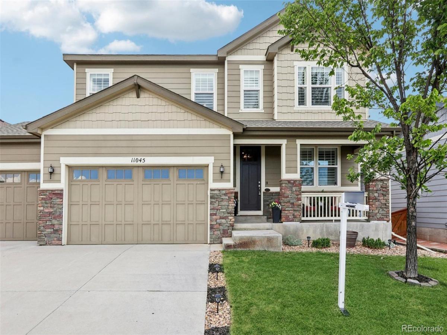
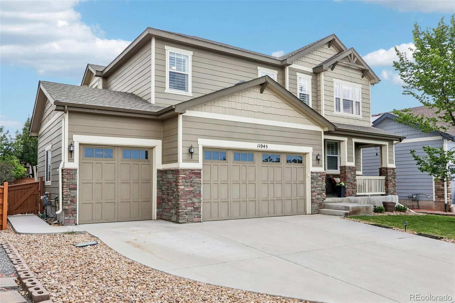
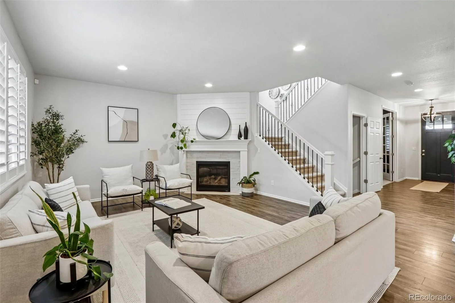
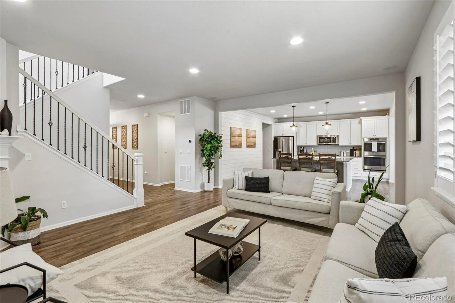
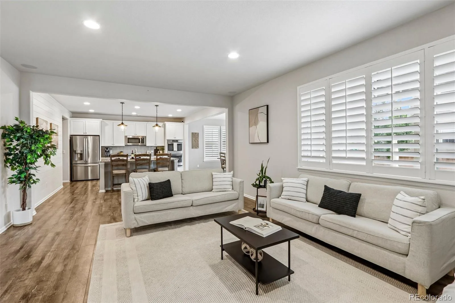
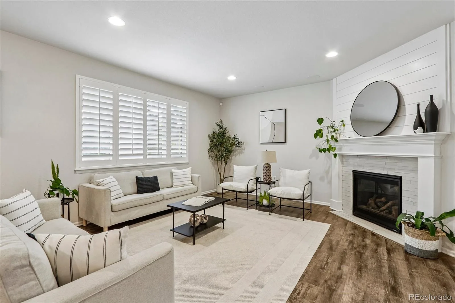
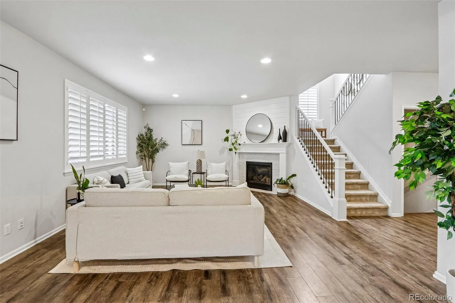
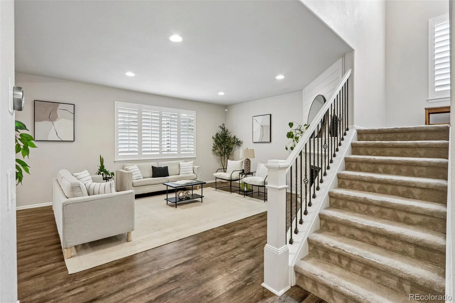
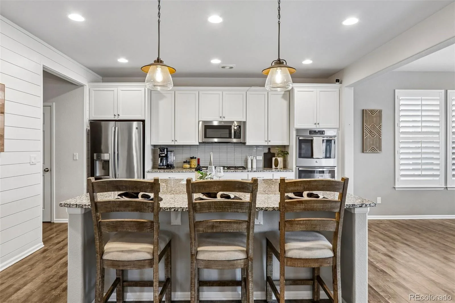
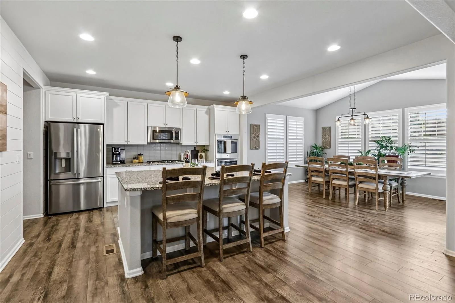
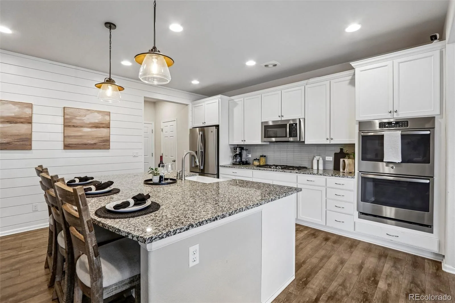
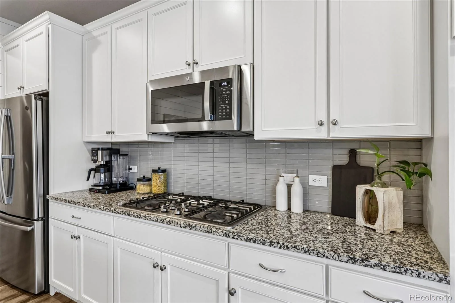
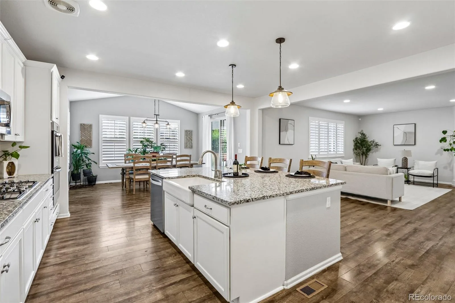
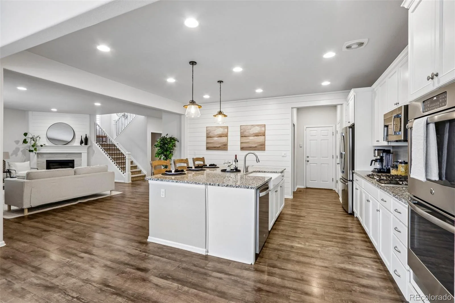
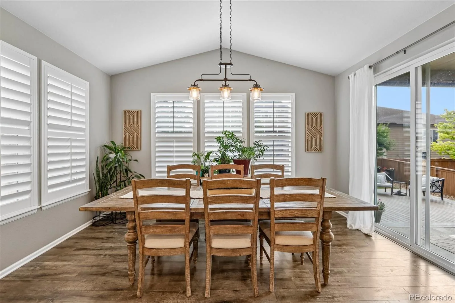
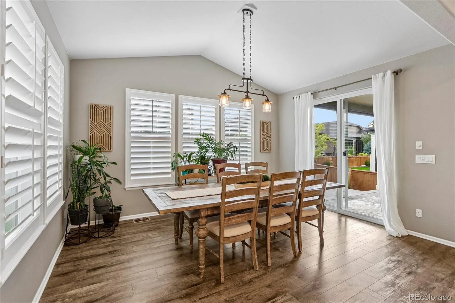
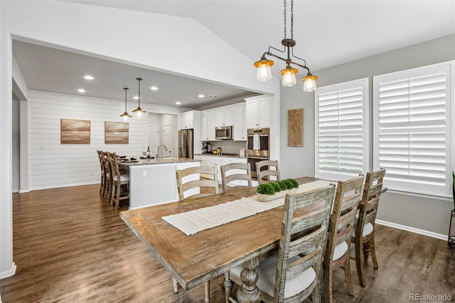
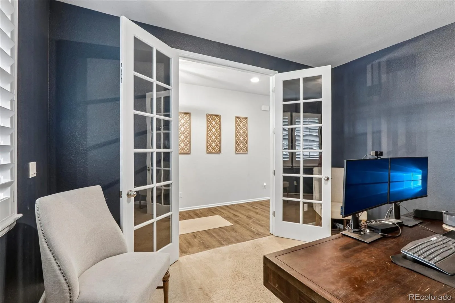
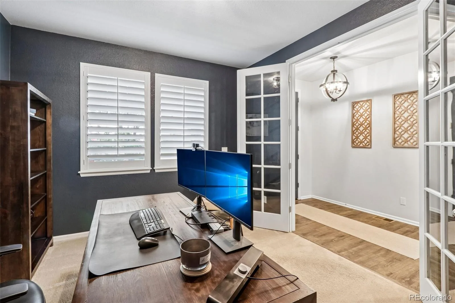
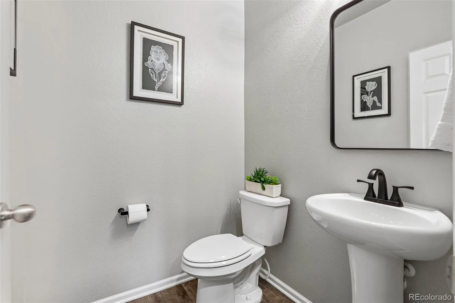
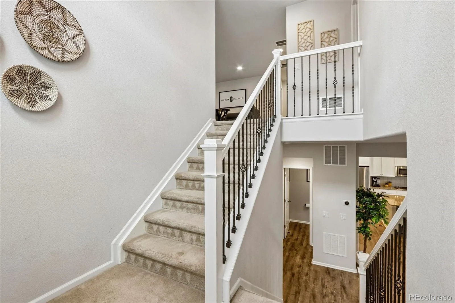
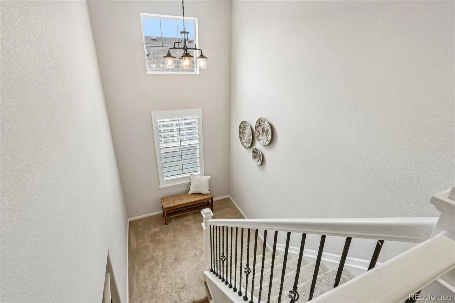
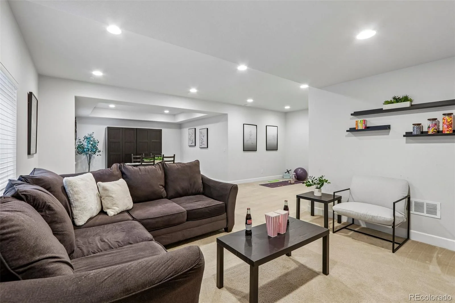
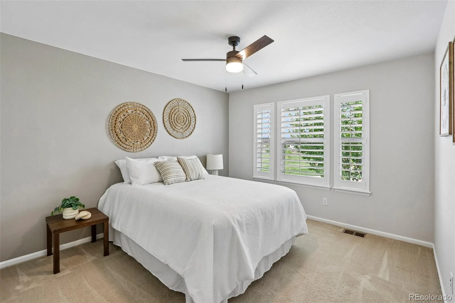


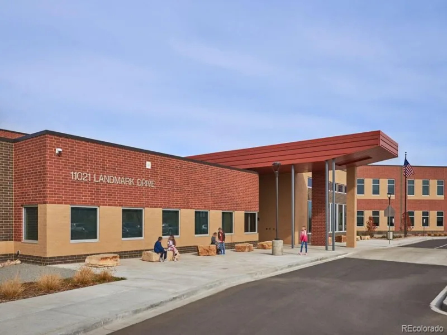
Welcome to the perfect blend of modern elegance and timeless design in one of Reunion’s most sought-after neighborhoods. From the moment you step inside, you’ll appreciate the thoughtful upgrades throughout, including luxury laminate flooring, designer lighting, custom shiplap accent walls, plantation shutters, French doors, and a stunning fireplace. The open-concept layout is filled with natural light, creating a warm and inviting atmosphere that seamlessly connects the family room, executive office, dining area, and kitchen.The gourmet kitchen is designed to impress with granite countertops, stainless steel appliances, upgraded cabinetry, abundant prep space, and a spacious dining nook overlooking the backyard.
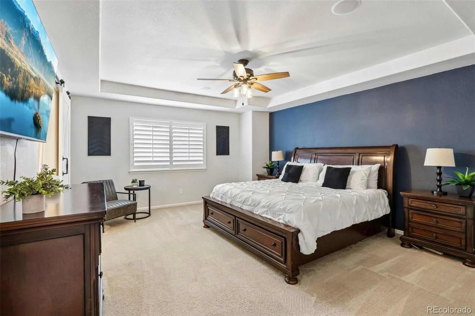
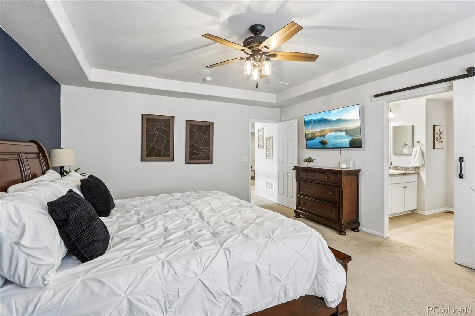
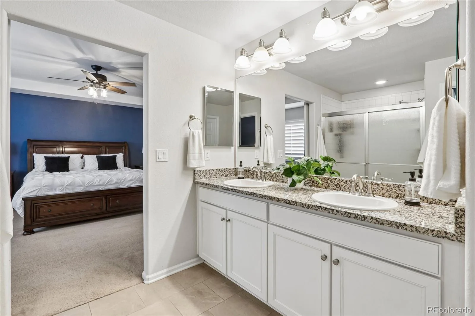
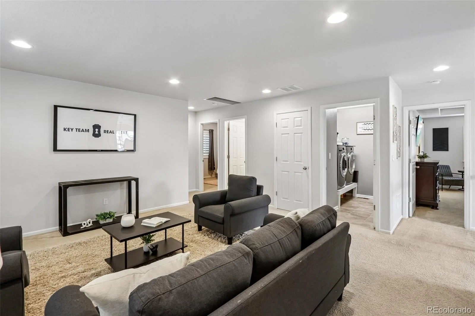
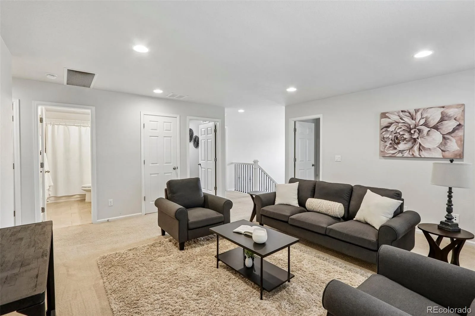
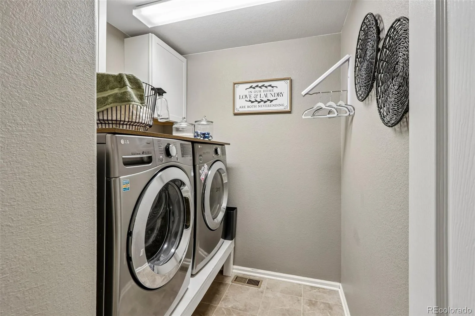
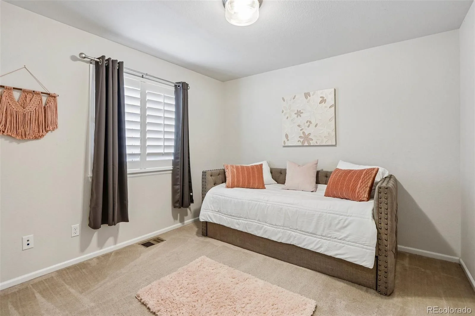
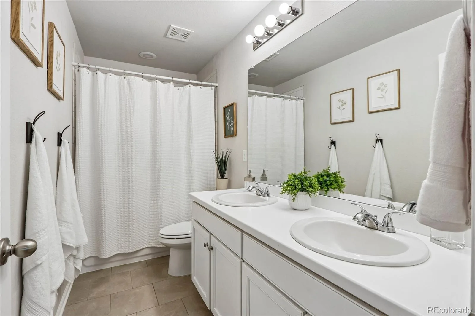
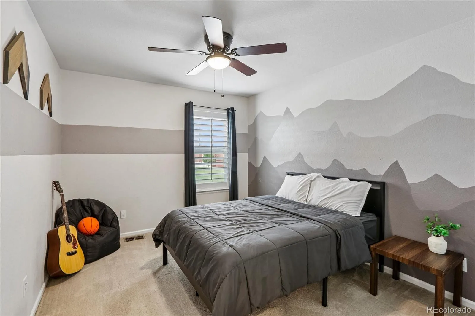
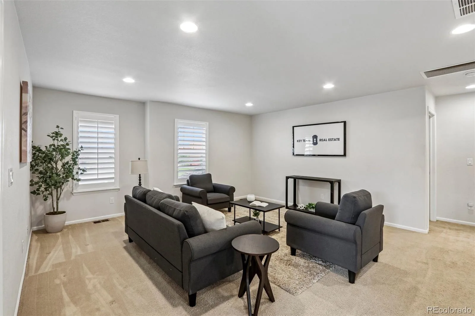
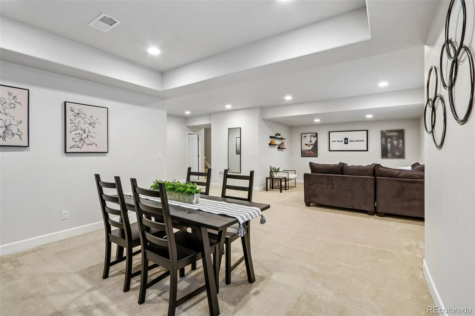
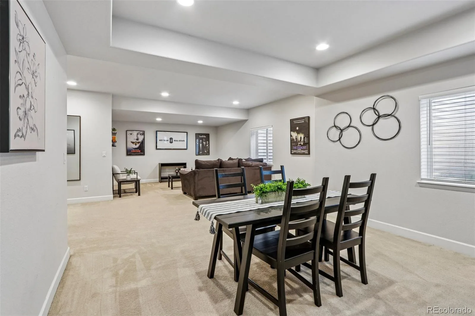
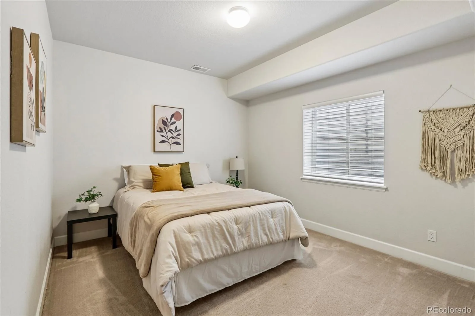
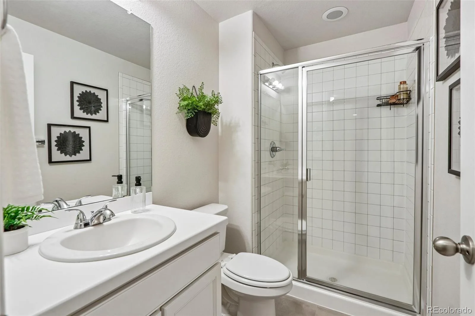
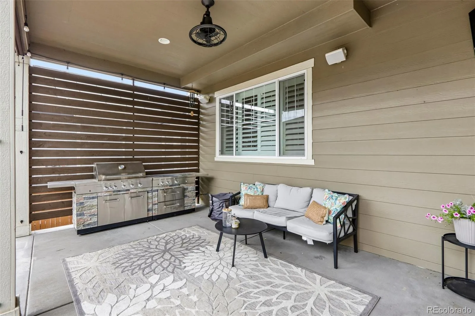
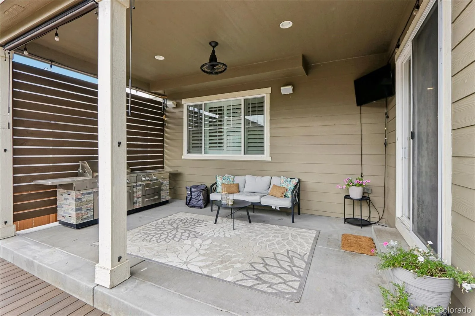
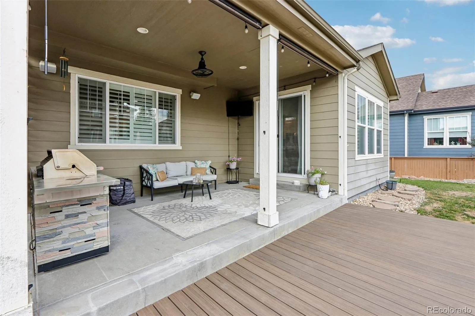
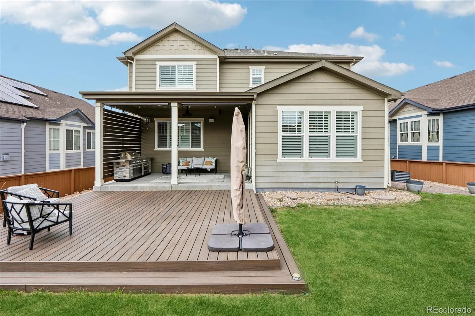
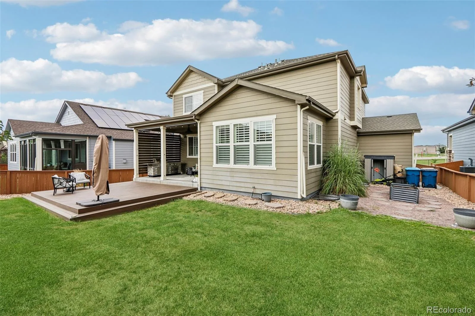
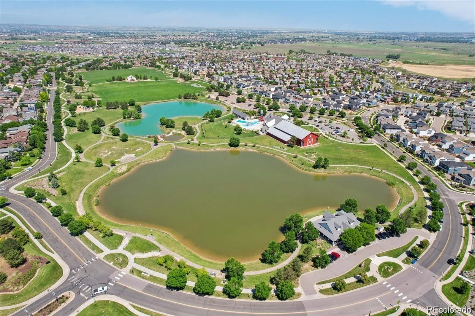
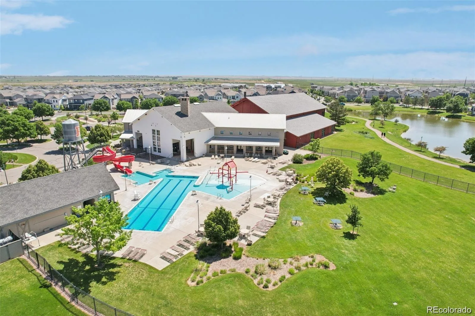
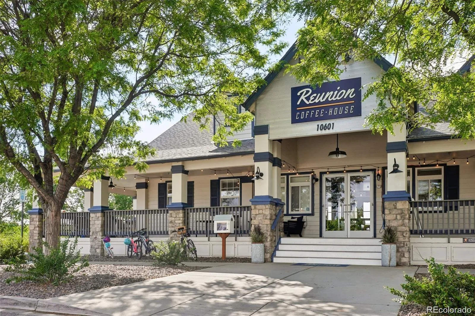
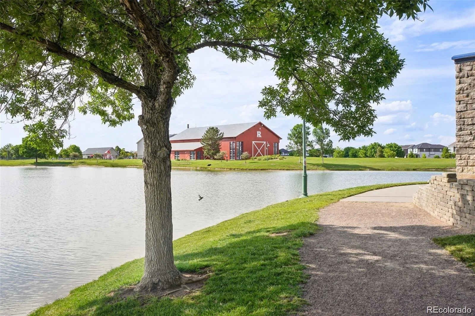
Upstairs, the private primary retreat offers a spa-inspired ensuite featuring an oversized walk-in shower, dual vanities, and a generous walk-in closet. Three additional bedrooms, a full bathroom, an upstairs laundry room, and a versatile loft provide flexible living space for a growing family, guests, or a second living area.The finished basement expands your living space even further with an additional bedroom, full bathroom, and a large recreation room perfect for movie nights, a home gym, game room, or entertaining.Step outside to your own private backyard retreat. Designed for entertaining, the professionally landscaped yard features a covered patio, an expansive deck ready for summer BBQs and celebrations, built-in outdoor speakers, a gas line for your grill, and multiple gathering spaces for relaxing or hosting family and friends.Situated on a premium lot with a desirable three-car garage, this home is ideally located next to Reunion Elementary School and offers convenient access to neighborhood parks, trails, pools, golf, shopping, dining, and everything the Reunion community has to offer.
This is Colorado living at its finest—beautifully upgraded, perfectly maintained, and truly ready for you to call home.
Upstairs, the private primary retreat offers a spa-inspired ensuite featuring an oversized walk-in shower, dual vanities, and a generous walk-in closet. Three additional bedrooms, a full bathroom, an upstairs laundry room, and a versatile loft provide flexible living space for a growing family, guests, or a second living area.The finished basement expands your living space even further with an additional bedroom, full bathroom, and a large recreation room perfect for movie nights, a home gym, game room, or entertaining.Step outside to your own private backyard retreat. Designed for entertaining, the professionally landscaped yard features a covered patio, an expansive deck ready for summer BBQs and celebrations, built-in outdoor speakers, a gas line for your grill, and multiple gathering spaces for relaxing or hosting family and friends.Situated on a premium lot with a desirable three-car garage, this home is ideally located next to Reunion Elementary School and offers convenient access to neighborhood parks, trails, pools, golf, shopping, dining, and everything the Reunion community has to offer.
This is Colorado living at its finest—beautifully upgraded, perfectly maintained, and truly ready for you to call home.
Property Details
Price:
$625,000
MLS #:
REC9619182
Status:
Active
Beds:
5
Baths:
4
Type:
Single Family
Subtype:
Single Family Residence
Subdivision:
Reunion
Finished Sq Ft:
3,626
Total Sq Ft:
4,030
Lot Size:
6,600 sqft / 0.15 acres (approx)
Year Built:
2017
Schools
School District:
School District 27-J
Elementary School:
Reunion
Middle School:
Otho Stuart
High School:
Prairie View
Interior
Above Grade Finished Area
2710
Appliances
Cooktop, Dishwasher, Disposal, Double Oven, Microwave, Refrigerator, Water Softener
Bathrooms
2 Full Bathrooms, 1 Three Quarter Bathroom, 1 Half Bathroom
Below Grade Finished Area
916
Below Grade Unfinished Area
404
Cooling
Central Air
Fireplaces Total
1
Flooring
Carpet
Heating
Forced Air
Interior Features
Ceiling Fan(s), Eat-in Kitchen, Granite Counters, Kitchen Island, Open Floorplan, Pantry, Sound System
Levels
Two
Main Level Bathrooms
1
Exterior
Attached Garage YN
1
Construction Materials
Frame
Exterior Features
Gas Valve, Private Yard
Fencing
Full
Garage Spaces
3
Lot Features
Landscaped
Parking Features
Concrete
Parking Spots
3
Parking Total
3
Patio And Porch Features
Covered, Front Porch
Roof
Composition
Security Features
Carbon Monoxide Detector(s), Smoke Detector(s)
Financial
HOA Fee
$136
HOA Fee Frequency
Quarterly
HOA Name
MSI
HOA Phone
720-974-4113
Tax Year
2025
Taxes
$9,410
Map
Contact Us
Mortgage Calculator
Property Summary
- Located in the Reunion subdivision, 11045 Quintero Street Commerce City CO is a Single Family for sale in Commerce City, CO, 80022. It is listed for $625,000 and features 5 beds, 4 baths, and has approximately 4,030 square feet of living space, and was originally constructed in 2017. The current price per square foot is $155. The average price per square foot for Single Family listings in Commerce City is $227. The average listing price for Single Family in Commerce City is $541,091. To schedule a showing of MLS#rec9619182 at 11045 Quintero Street in Commerce City, CO, contact your Smart Sale AI agent at 3039066915.
Similar Listings Nearby


Additional Details
MLS ID : REC9619182
Listing Key : REC2055705944
Parcel Number : R0184282
Zip Code : 80022
City : Commerce City
State : CO
Building if Condo :
Full Street: 11045 Quintero Street
Address : 11045
Address Prefix :
Address Suffix : Street
Street : Quintero
Street Prefix :
Street Suffix :
Unit if Condo :
Latitude : 39.897758
Longitude : -104.787071
Property Type : singlefamily
Property Sub Type : Single Family Residence
Stories Total if Condo :
Lot Size : 6,600 sqft / 0.15 acres (approx)
Ownership : Individual
Zoning :
Condition :
Renovation :
Pets Allowed :
Special Conditions : None
Possession : Close Plus 3 to 5 Days
Original Price : 649000
Close Price :
Close Date :
List Date : Jul 30, 2026
List Contract Date : 2026-07-30
Off Market Date :
Purchase Contract Date :
Days on Market : 32
Concessions Amount :
Concession Comment :
Renovation :
Company : Key Team Real Estate Corp.

Copyright 2026. All rights reserved.
11045 Quintero Street
Commerce City, CO