
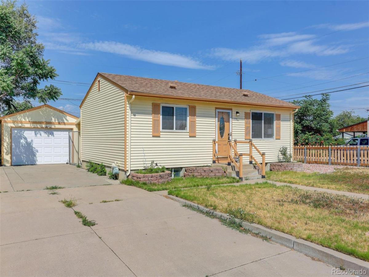
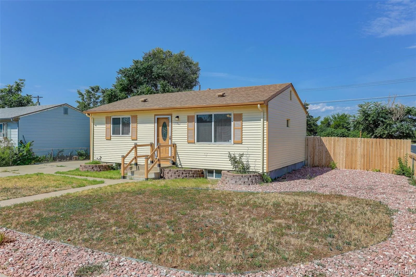
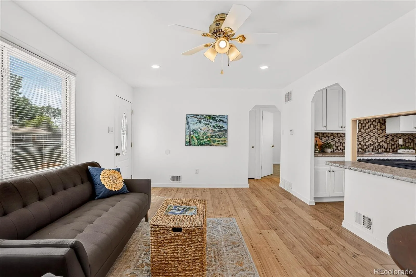
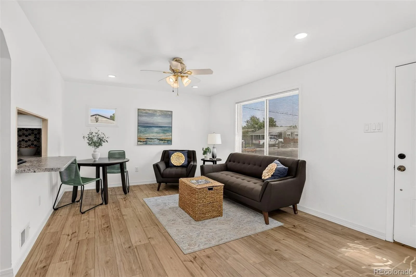
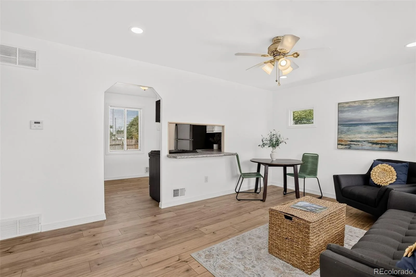
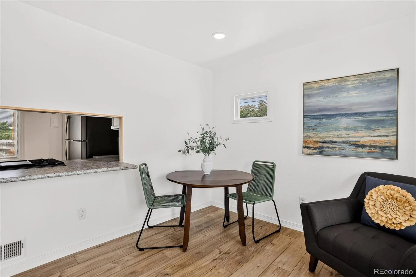
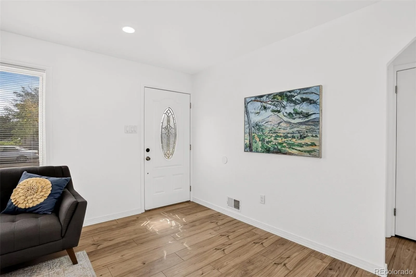
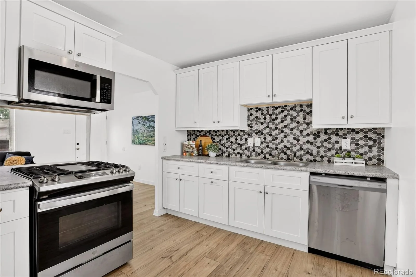
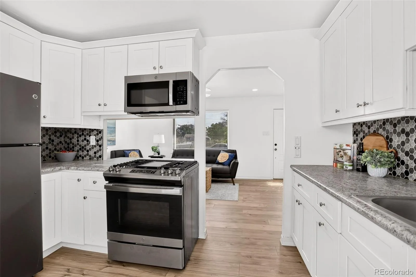
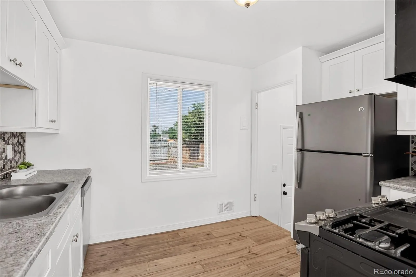
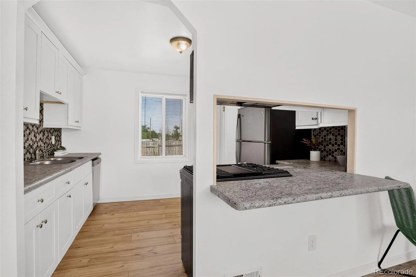
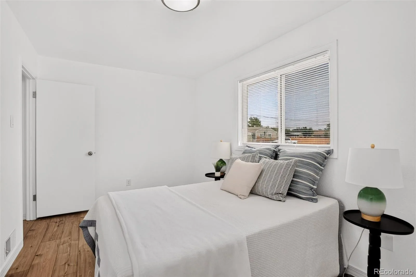
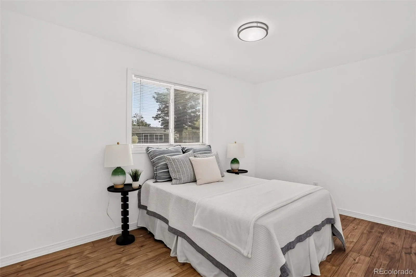
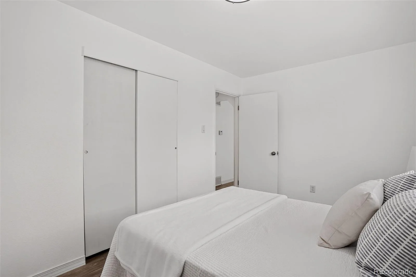
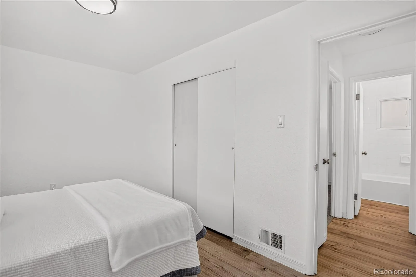
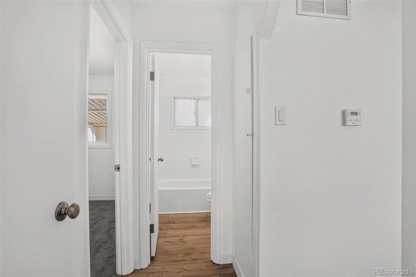
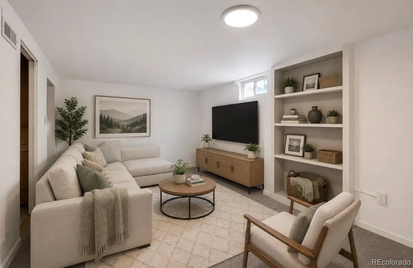
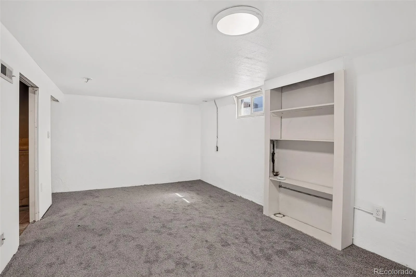
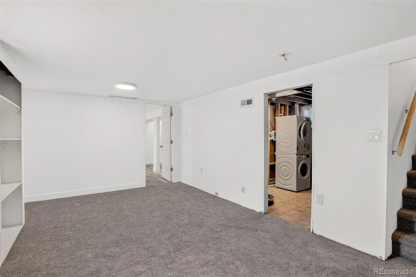
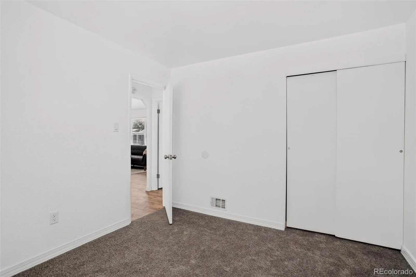
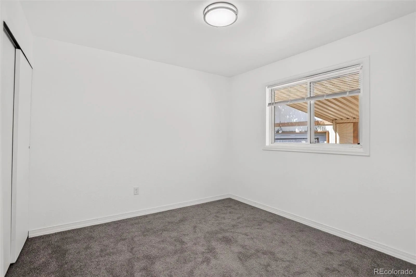
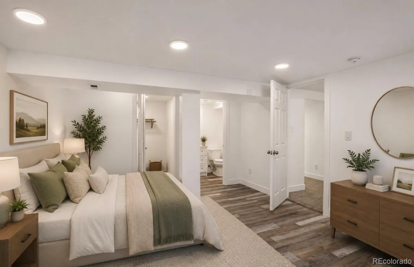
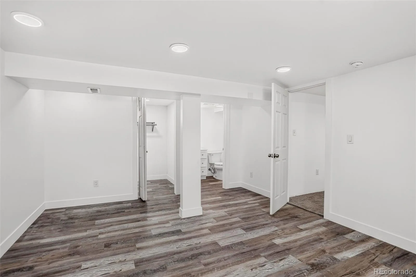
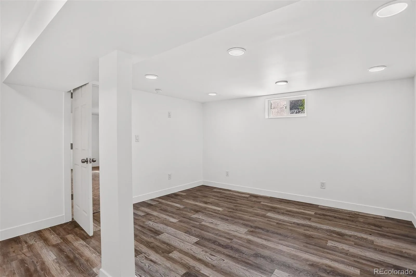
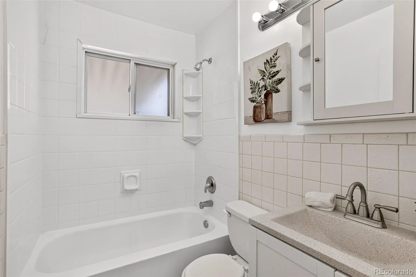
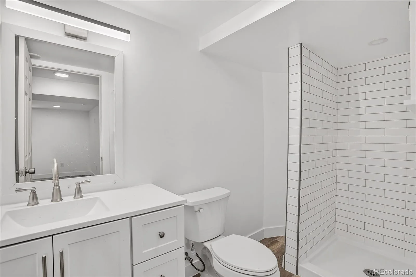
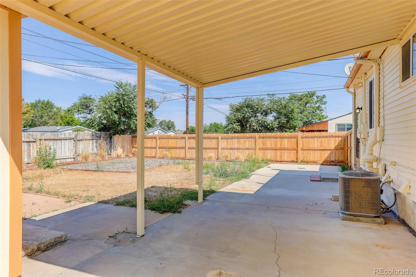
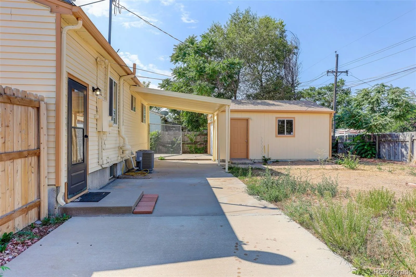
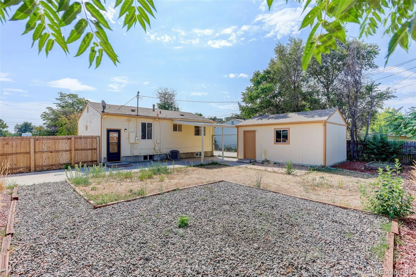
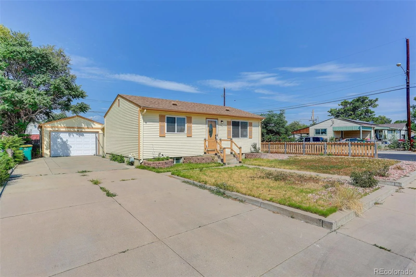
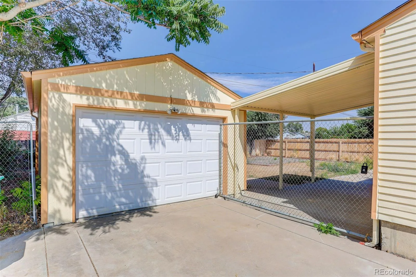
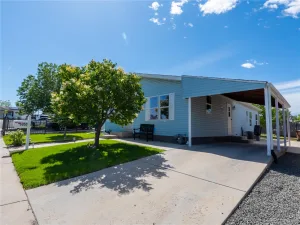
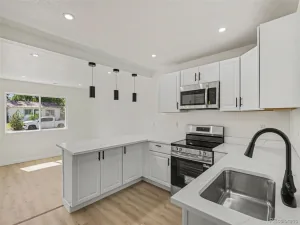
Welcome Home to This Beautifully Updated 3-Bedroom, 2-Bath Home! Step inside and appreciate the fresh, modern updates throughout this open-concept home. The main level features brand-new luxury vinyl plank flooring and brand-new carpet, creating a clean and inviting feel from the moment you walk in. The fully remodeled kitchen is a standout, featuring soft-close cabinetry, stainless steel appliances, and a full-tile backsplash. The main floor also offers two bedrooms and a beautifully updated full bathroom. Downstairs, the finished basement adds even more living space with a large family room, oversized bedroom with a walk-in closet, and a brand-new full bathroom. A spacious laundry room and separate utility/storage area provide plenty of functionality. Outside, the corner lot and cul-de-sac location offer added appeal, while the detached 2-car garage, large concrete driveway, and dedicated RV parking provide excellent parking and storage options. With brand-new flooring, a remodeled kitchen, updated bathrooms, and a finished basement, this home has been thoughtfully refreshed and is truly move-in ready.
Property Details
Price:
$415,000
MLS #:
REC2983391
Status:
Active
Beds:
3
Baths:
2
Type:
Single Family
Subtype:
Single Family Residence
Subdivision:
Derby
Finished Sq Ft:
1,386
Total Sq Ft:
1,472
Lot Size:
6,970 sqft / 0.16 acres (approx)
Year Built:
1956
Schools
School District:
Adams 14
Elementary School:
Monaco
Middle School:
Adams City
High School:
Adams City
Interior
Above Grade Finished Area
736
Appliances
Dishwasher, Disposal, Dryer, Gas Water Heater, Microwave, Oven, Range, Range Hood, Refrigerator, Self Cleaning Oven, Washer
Bathrooms
2 Full Bathrooms
Below Grade Finished Area
650
Below Grade Unfinished Area
86
Cooling
Central Air
Flooring
Carpet, Vinyl
Heating
Forced Air
Interior Features
Ceiling Fan(s), Eat-in Kitchen, Open Floorplan, Walk-In Closet(s)
Levels
One
Main Level Bathrooms
1
Main Level Bedrooms
2
Exterior
Architectural Style
Traditional
Construction Materials
Frame
Exterior Features
Private Yard
Fencing
Partial
Garage Spaces
2
Lot Features
Corner Lot, Cul-De-Sac, Level
Parking Features
Concrete, Finished Garage
Parking Spots
9
Parking Total
9
Patio And Porch Features
Covered, Patio
Roof
Composition
Security Features
Carbon Monoxide Detector(s), Smoke Detector(s)
Window Features
Double Pane Windows
Financial
Tax Year
2025
Taxes
$2,470
Map
Contact Us
Mortgage Calculator
Property Summary
- Located in the Derby subdivision, 7791 Niagara Street Commerce City CO is a Single Family for sale in Commerce City, CO, 80022. It is listed for $415,000 and features 3 beds, 2 baths, and has approximately 1,472 square feet of living space, and was originally constructed in 1956. The current price per square foot is $282. The average price per square foot for Single Family listings in Commerce City is $227. The average listing price for Single Family in Commerce City is $541,091. To schedule a showing of MLS#rec2983391 at 7791 Niagara Street in Commerce City, CO, contact your Smart Sale AI agent at 3039066915.
Similar Listings Nearby


Additional Details
MLS ID : REC2983391
Listing Key : REC2056234368
Parcel Number : R0078419
Zip Code : 80022
City : Commerce City
State : CO
Building if Condo :
Full Street: 7791 Niagara Street
Address : 7791
Address Prefix :
Address Suffix : Street
Street : Niagara
Street Prefix :
Street Suffix :
Unit if Condo :
Latitude : 39.837955
Longitude : -104.910088
Property Type : singlefamily
Property Sub Type : Single Family Residence
Stories Total if Condo :
Lot Size : 6,970 sqft / 0.16 acres (approx)
Ownership : Individual
Zoning : R-1-C
Condition : Updated/Remodeled
Renovation :
Pets Allowed :
Special Conditions : None
Possession : Negotiable
Original Price : 425000
Close Price :
Close Date :
List Date : Aug 14, 2026
List Contract Date : 2026-08-14
Off Market Date :
Purchase Contract Date :
Days on Market : 17
Concessions Amount :
Concession Comment :
Renovation :
Company : Coldwell Banker Global Luxury Denver

Copyright 2026. All rights reserved.
7791 Niagara Street
Commerce City, CO