
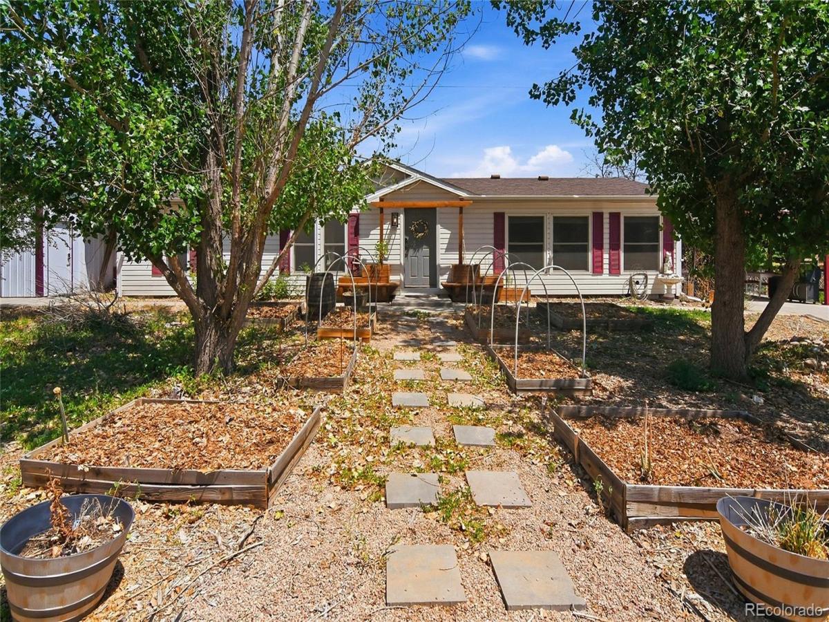
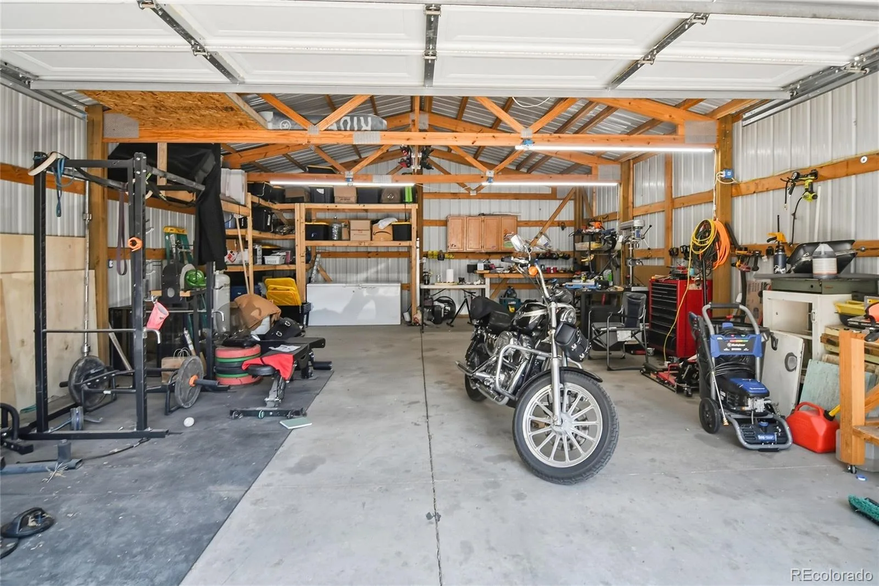
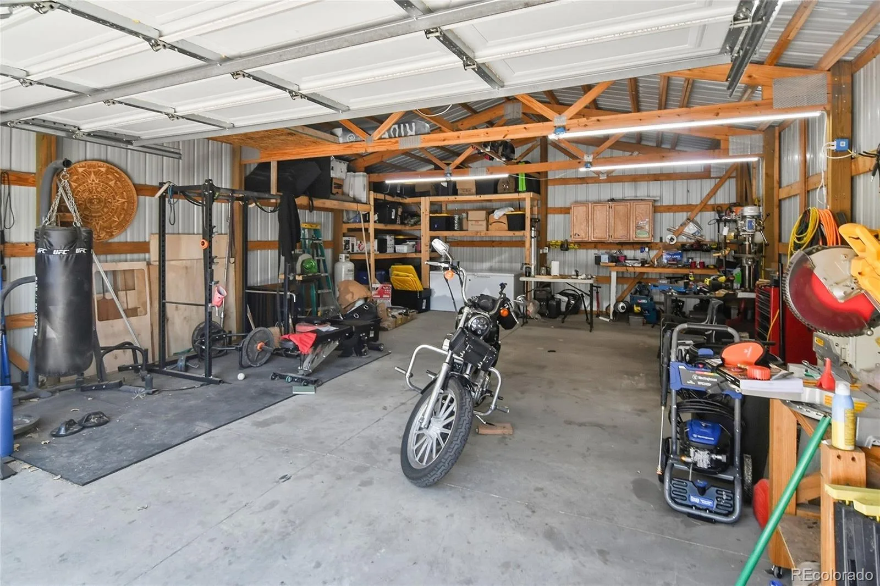
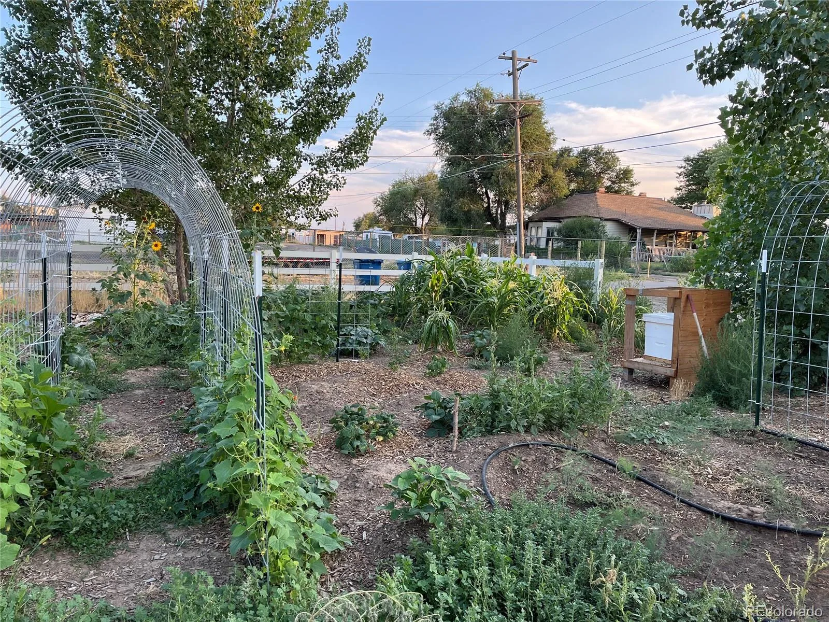
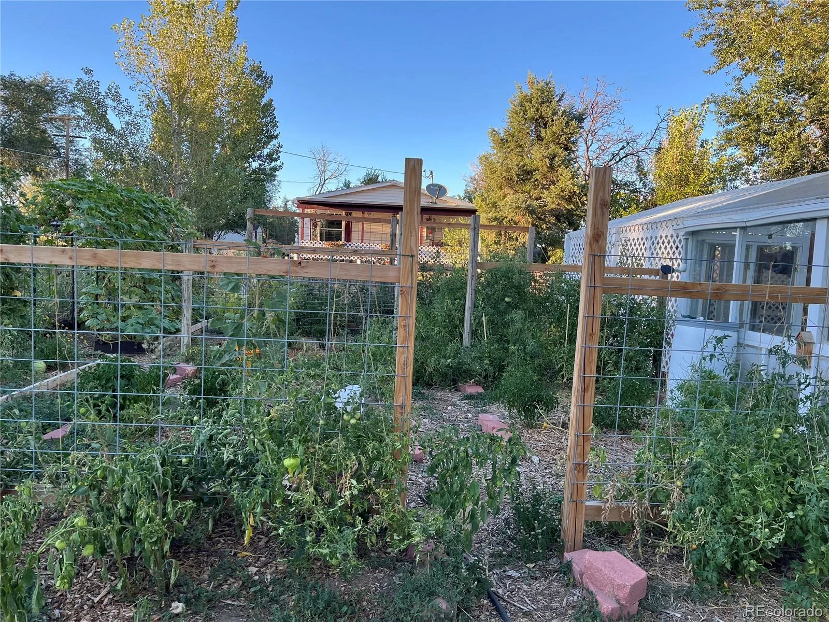
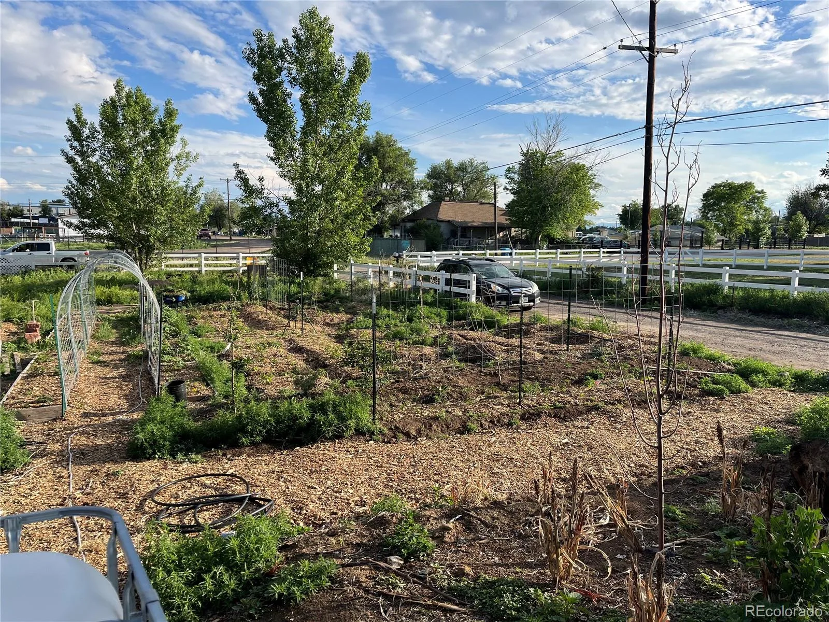
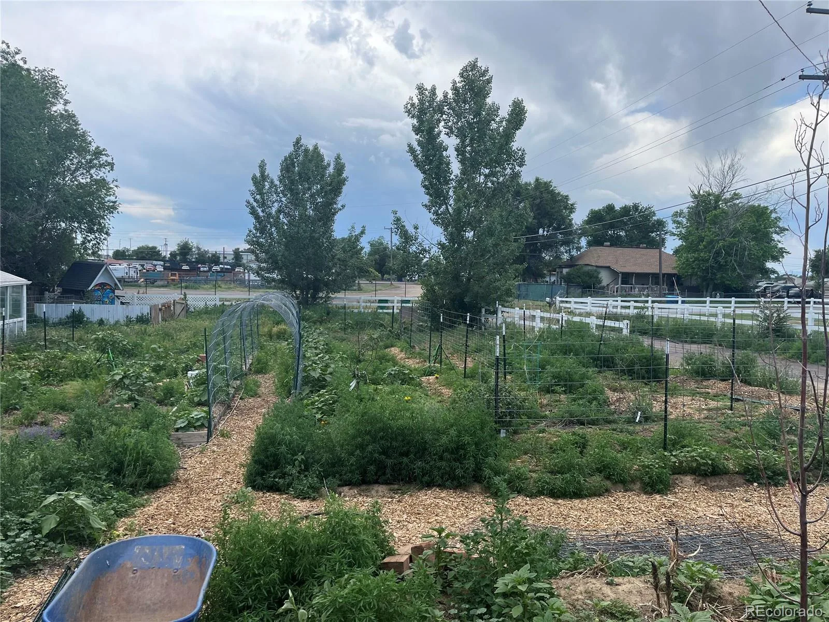

Welcome to 7525 E 82nd Avenue in Commerce City! This move-in-ready 3-bedroom, 2-bath home offers 1,352 square feet of comfortable living space with central air conditioning, forced-air heating, a spacious 24′ x 32′ detached garage with workshop, and an incredible garden designed for outdoor living and urban homesteading.
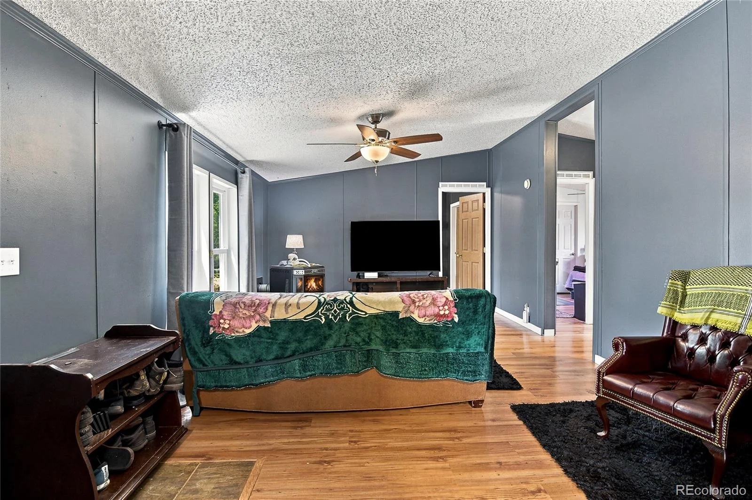
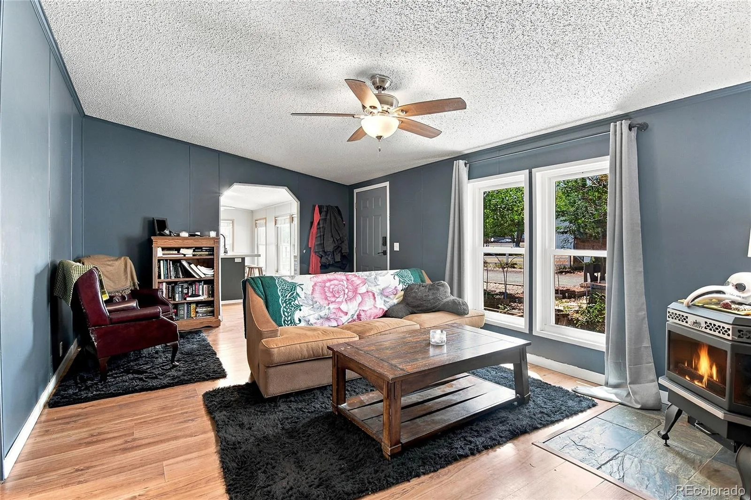
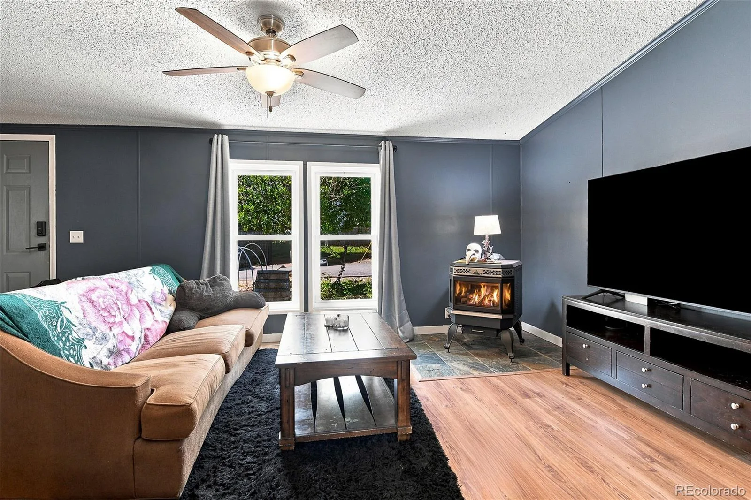
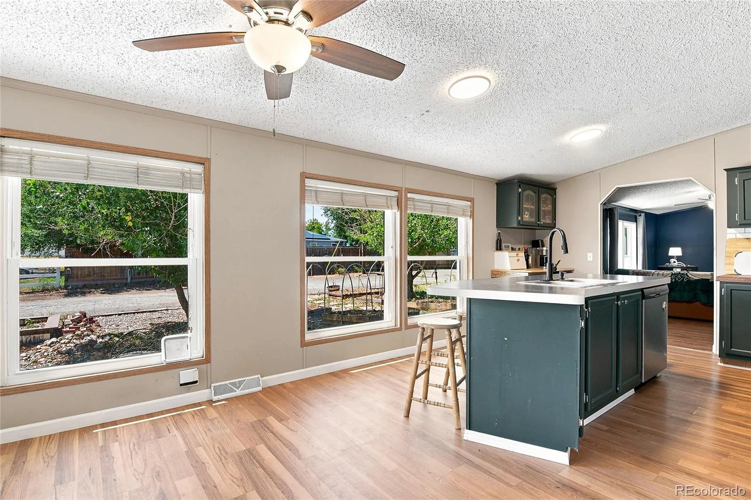
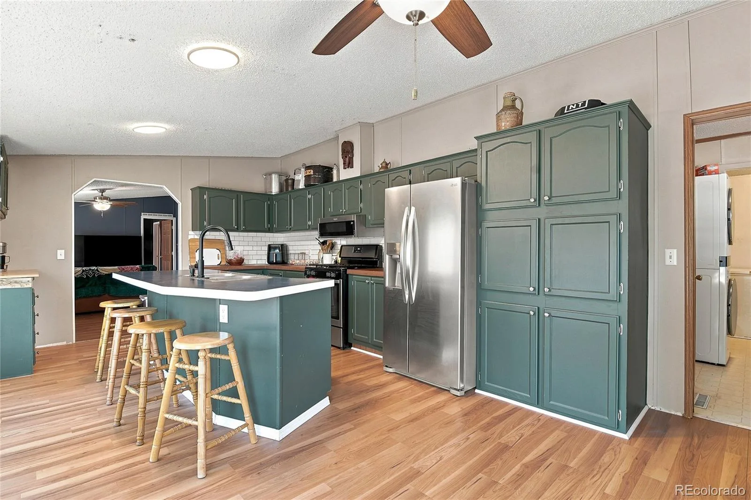
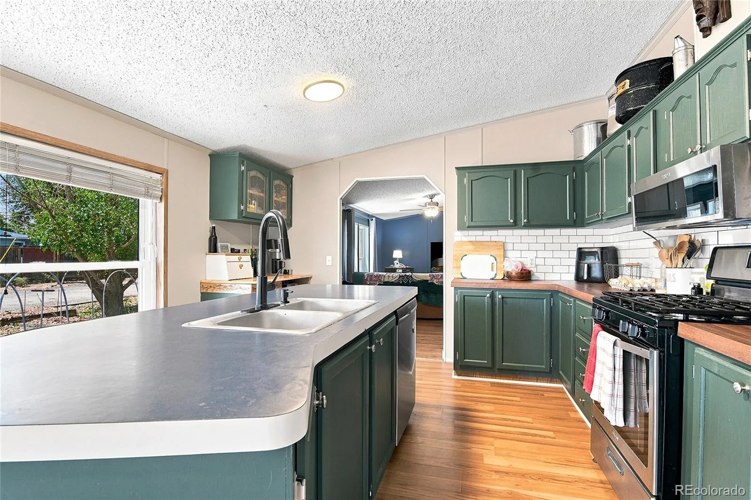
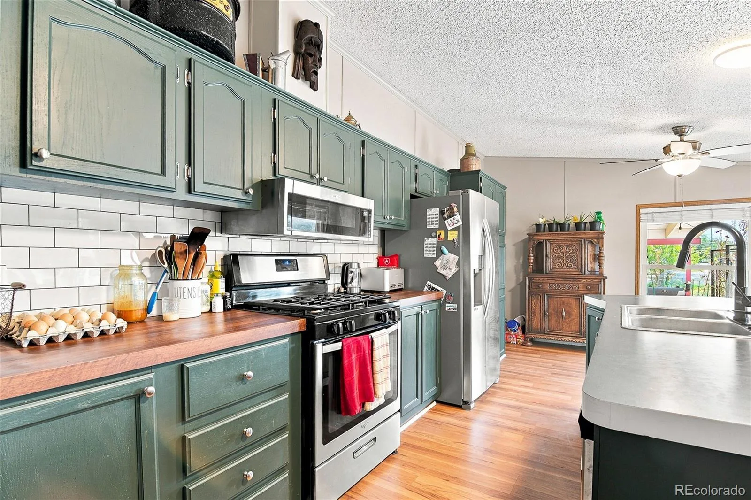
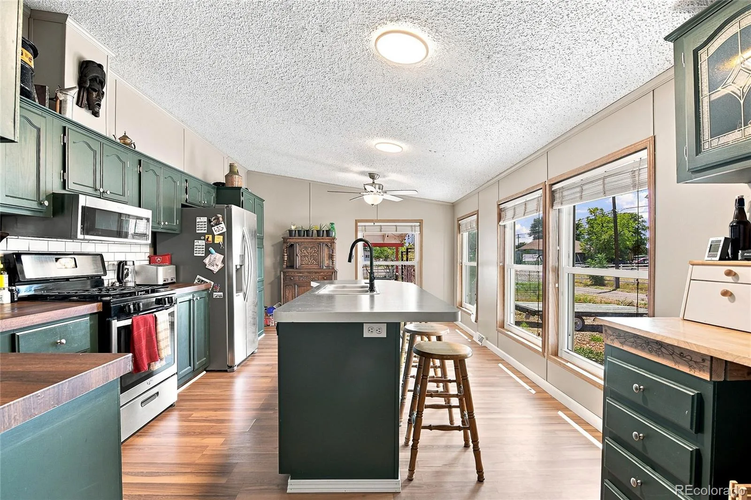
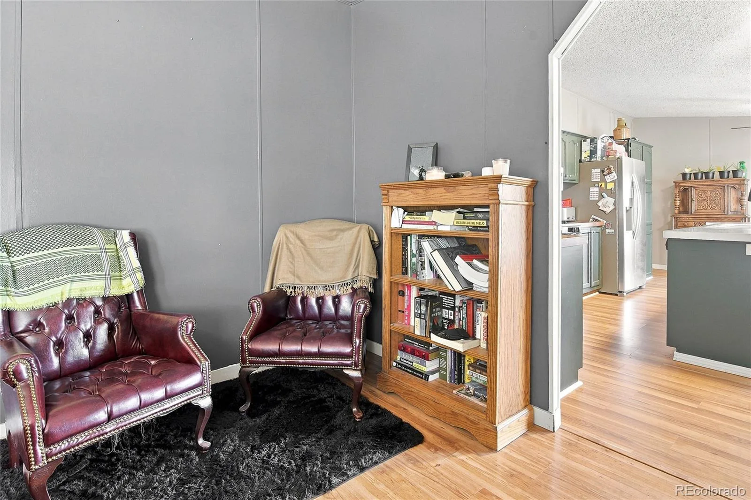
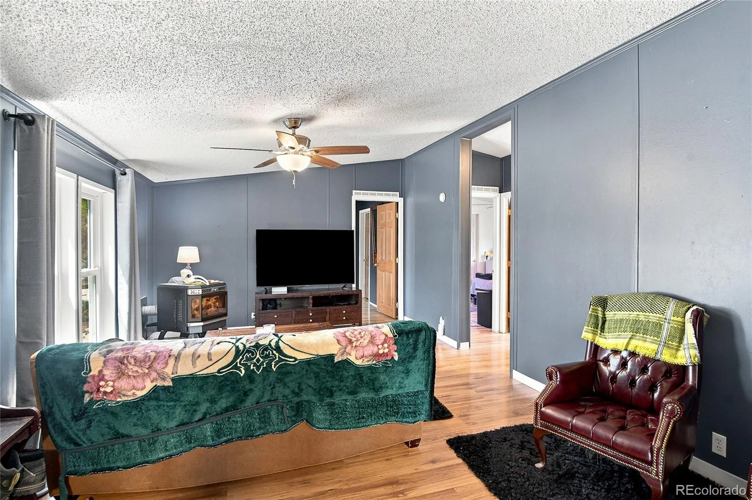
Inside, you’ll find a bright living room with soaring vaulted ceilings and a cozy pellet-burning stove. The updated kitchen features a center island with bar seating, ample cabinetry, generous counter space, and flows seamlessly into the main living areas. Architectural details like arched walkways, crown molding, wood-look and vinyl flooring, and abundant natural light add warmth and character throughout.
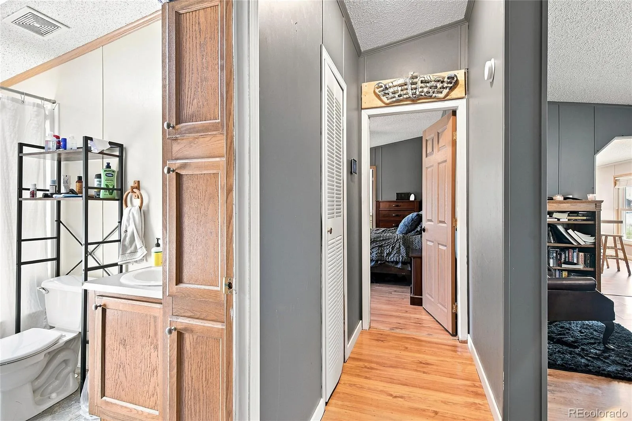
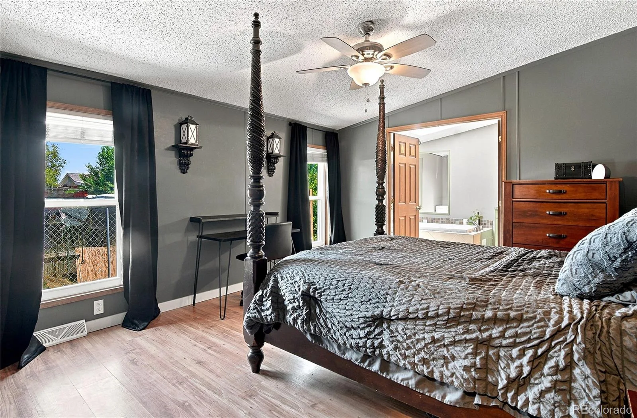
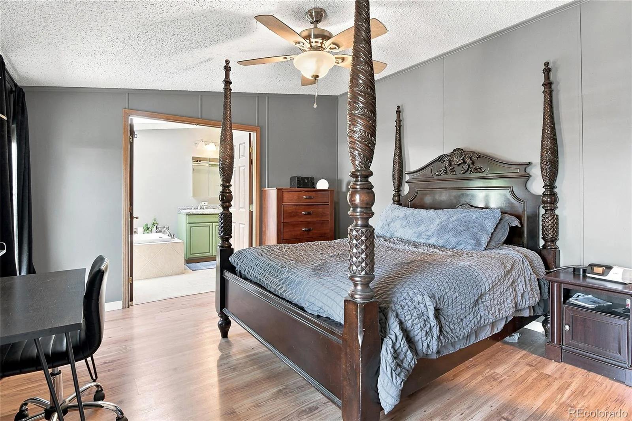
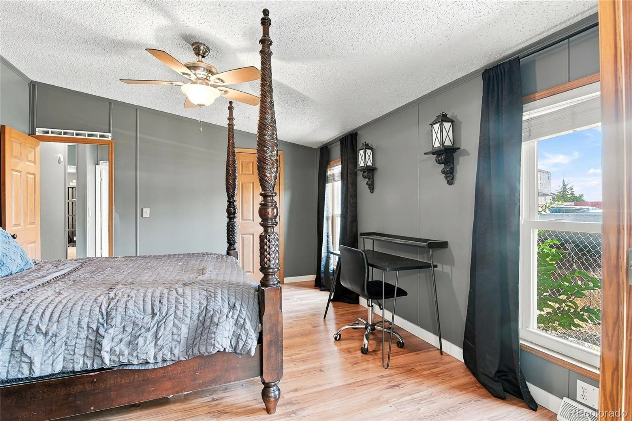
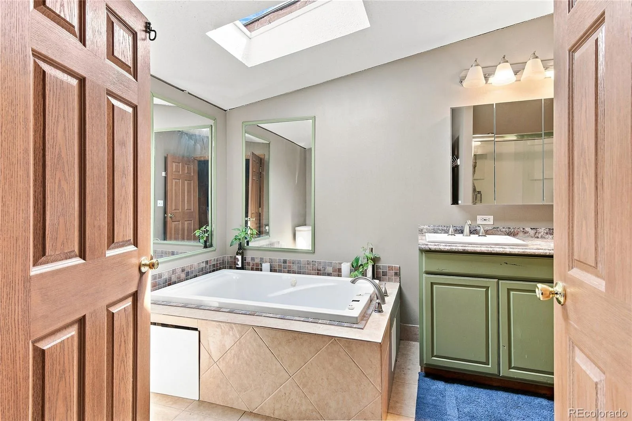
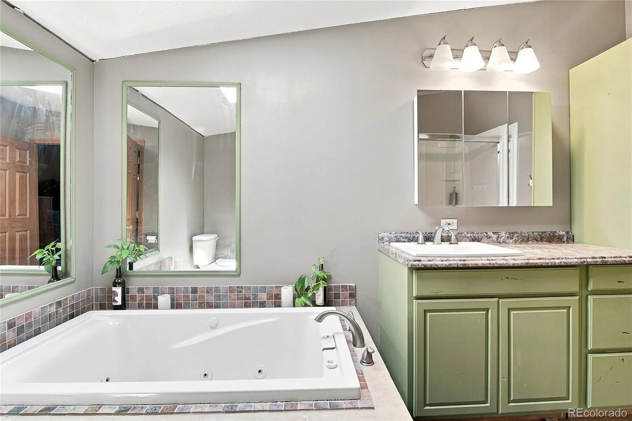
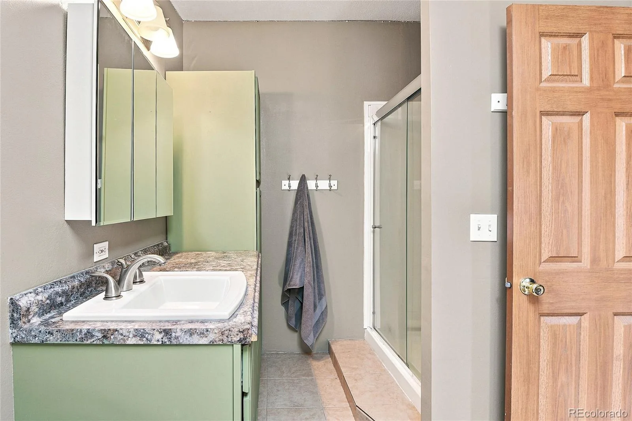
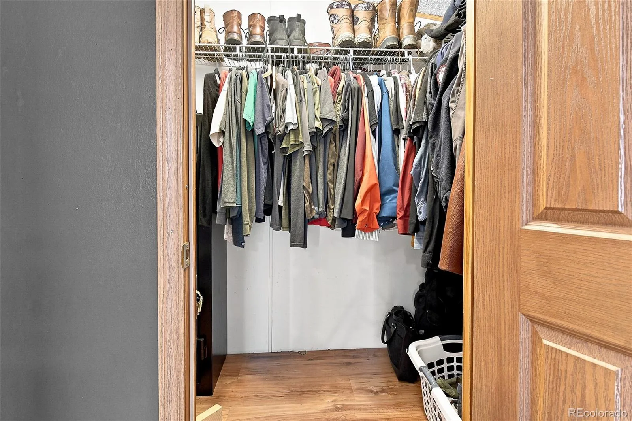
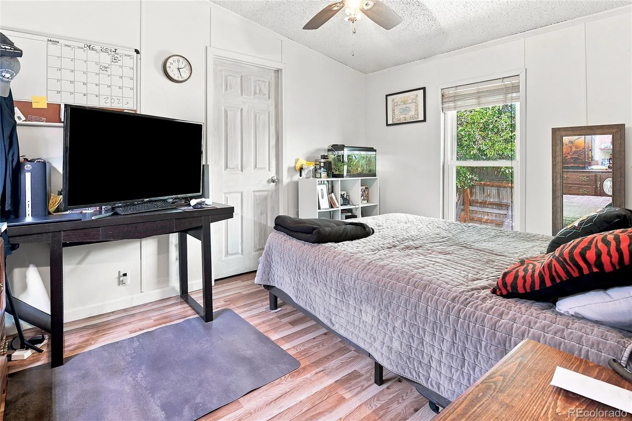
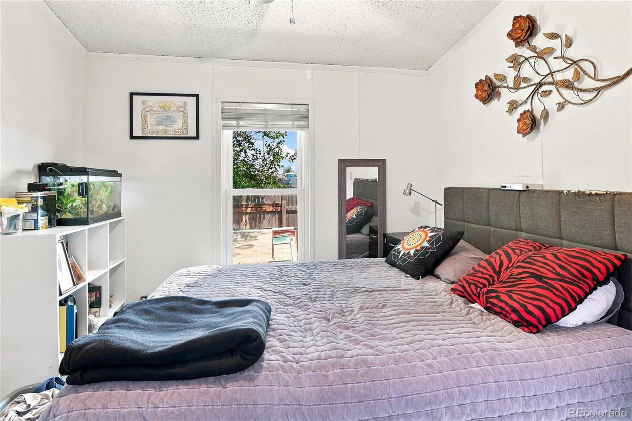
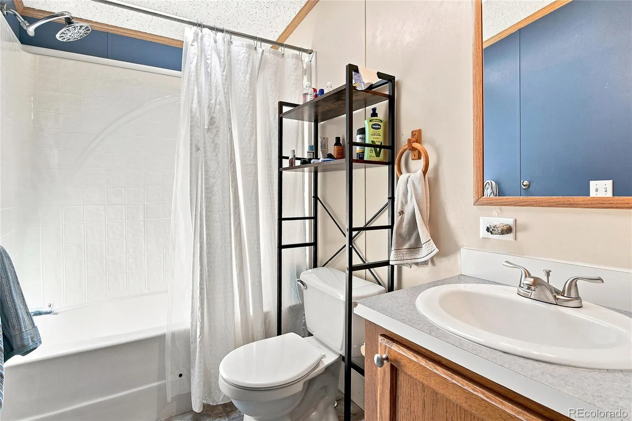
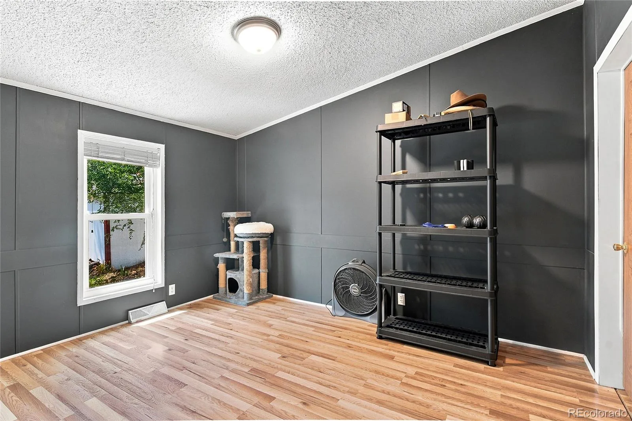
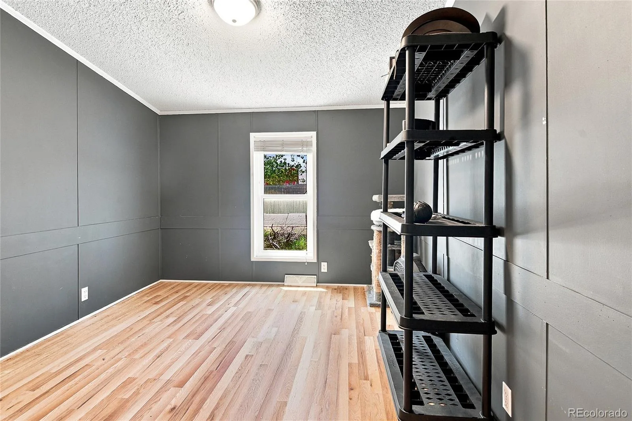
The private primary suite includes a walk-in closet and ensuite bath, while two additional bedrooms offer flexible space for guests, a home office, or hobbies. A bright sunroom provides the perfect spot to relax, work, or enjoy year-round sunshine.
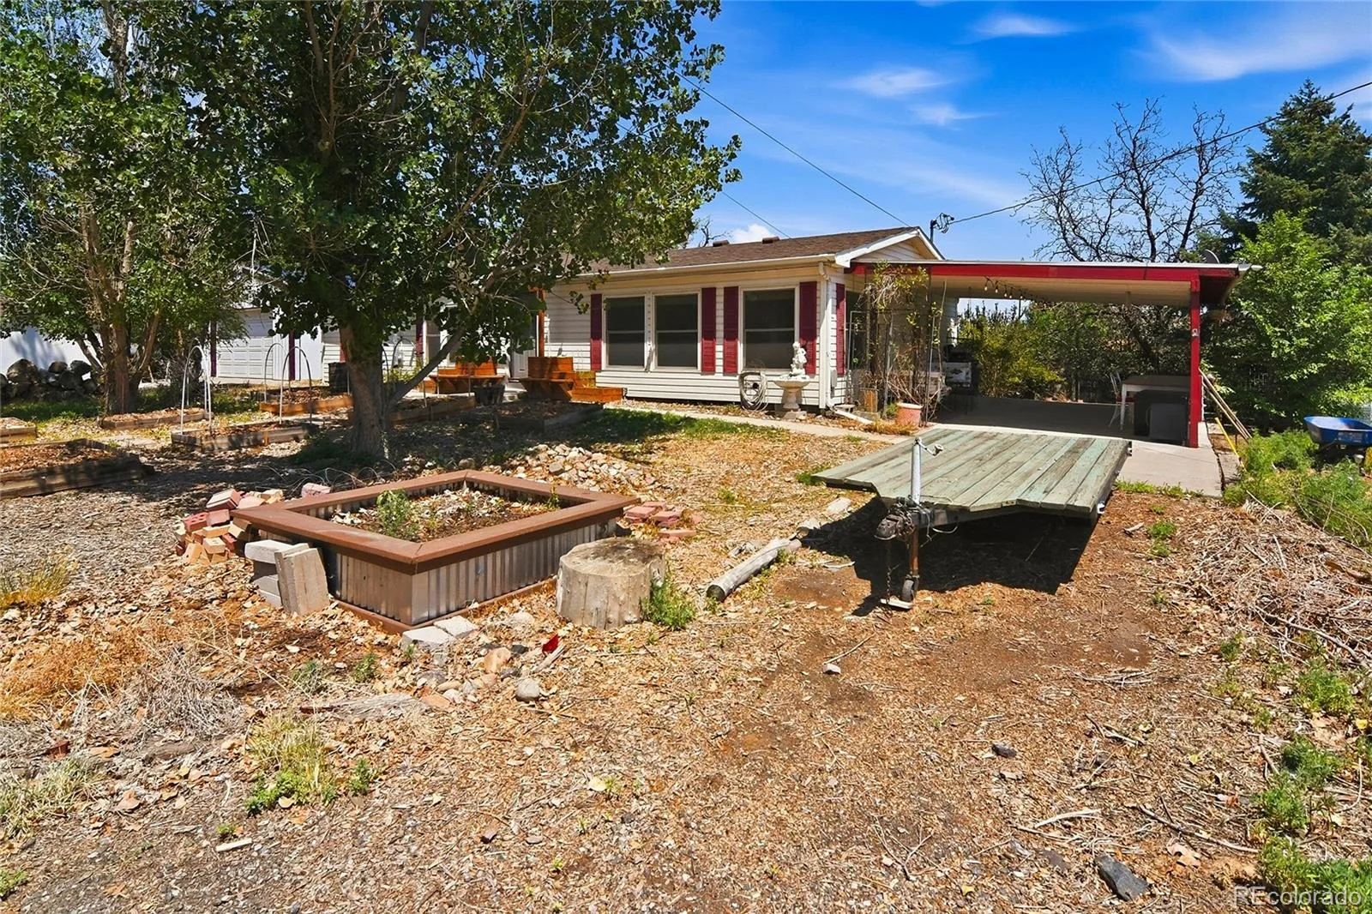
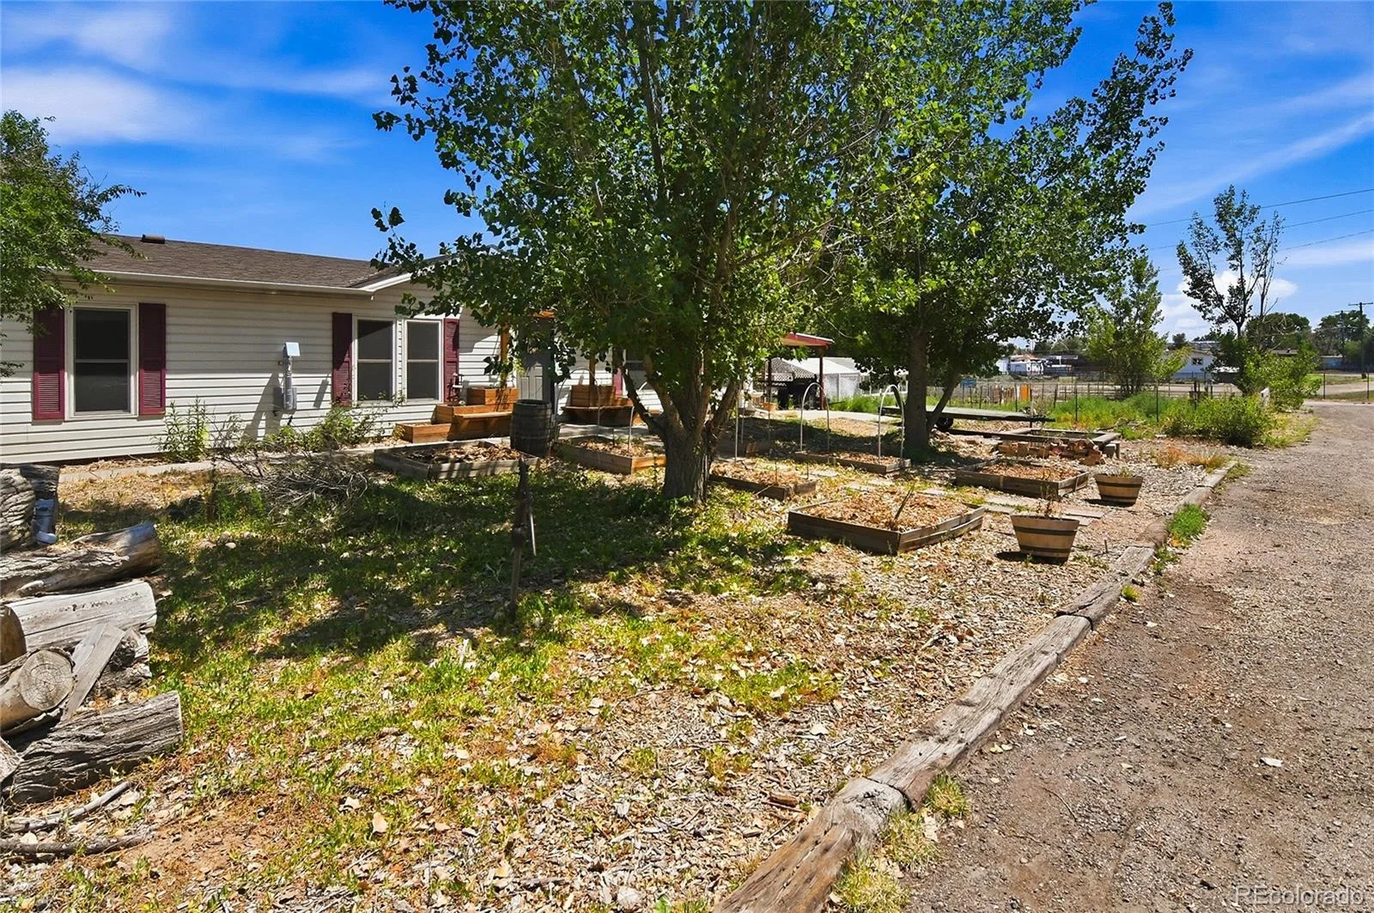
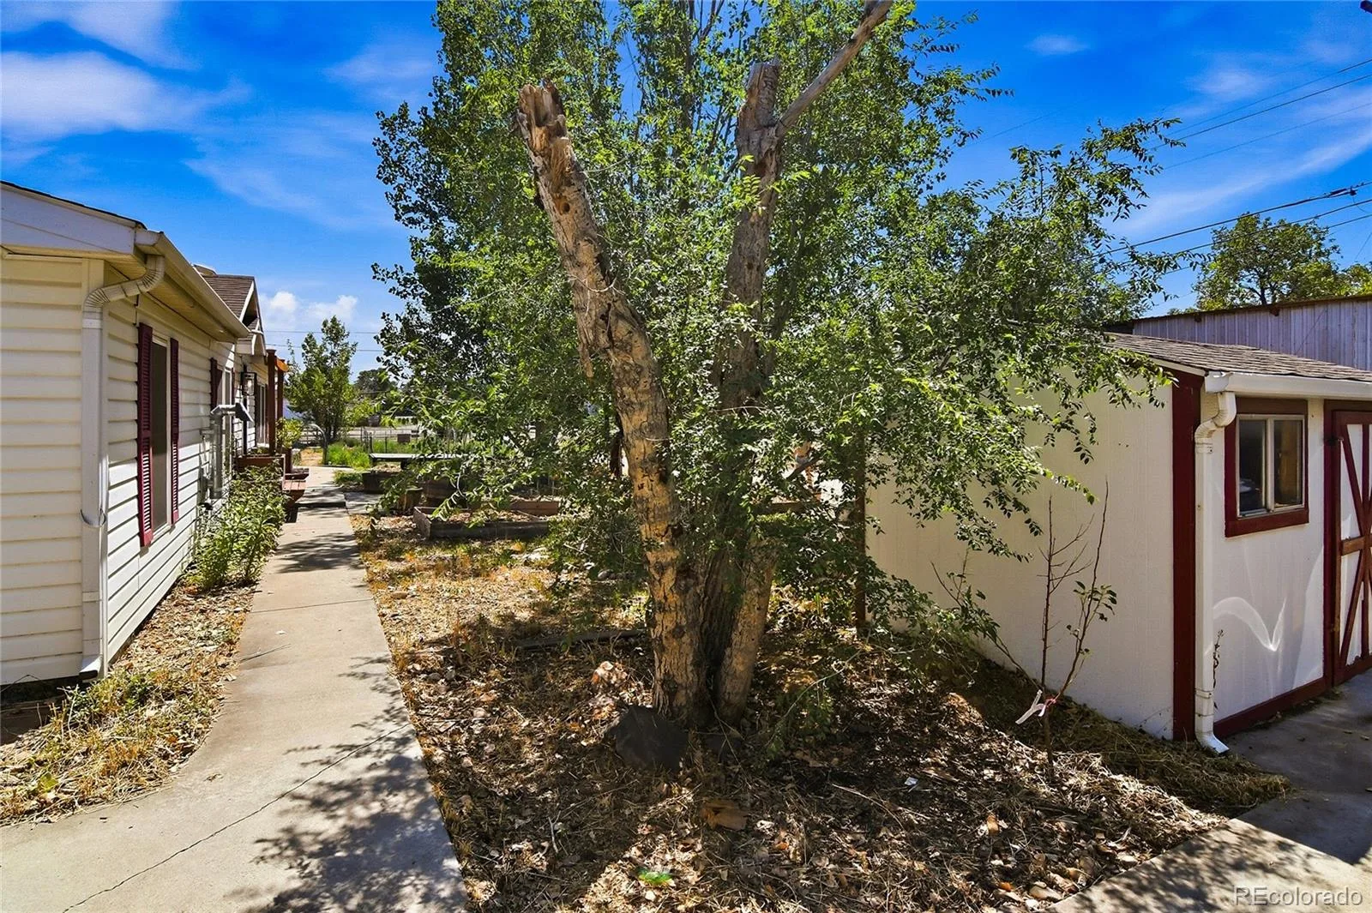
The fully fenced backyard is a gardener’s dream, with compost-enriched soil, raised garden beds, established planting areas, and a 24′ x 16′ greenhouse ready for vegetables, herbs, flowers, and more. A thoughtfully designed chicken coop with enclosed run and 7-foot predator fencing makes urban homesteading easy. Relax on the backyard deck and enjoy your own productive outdoor oasis.
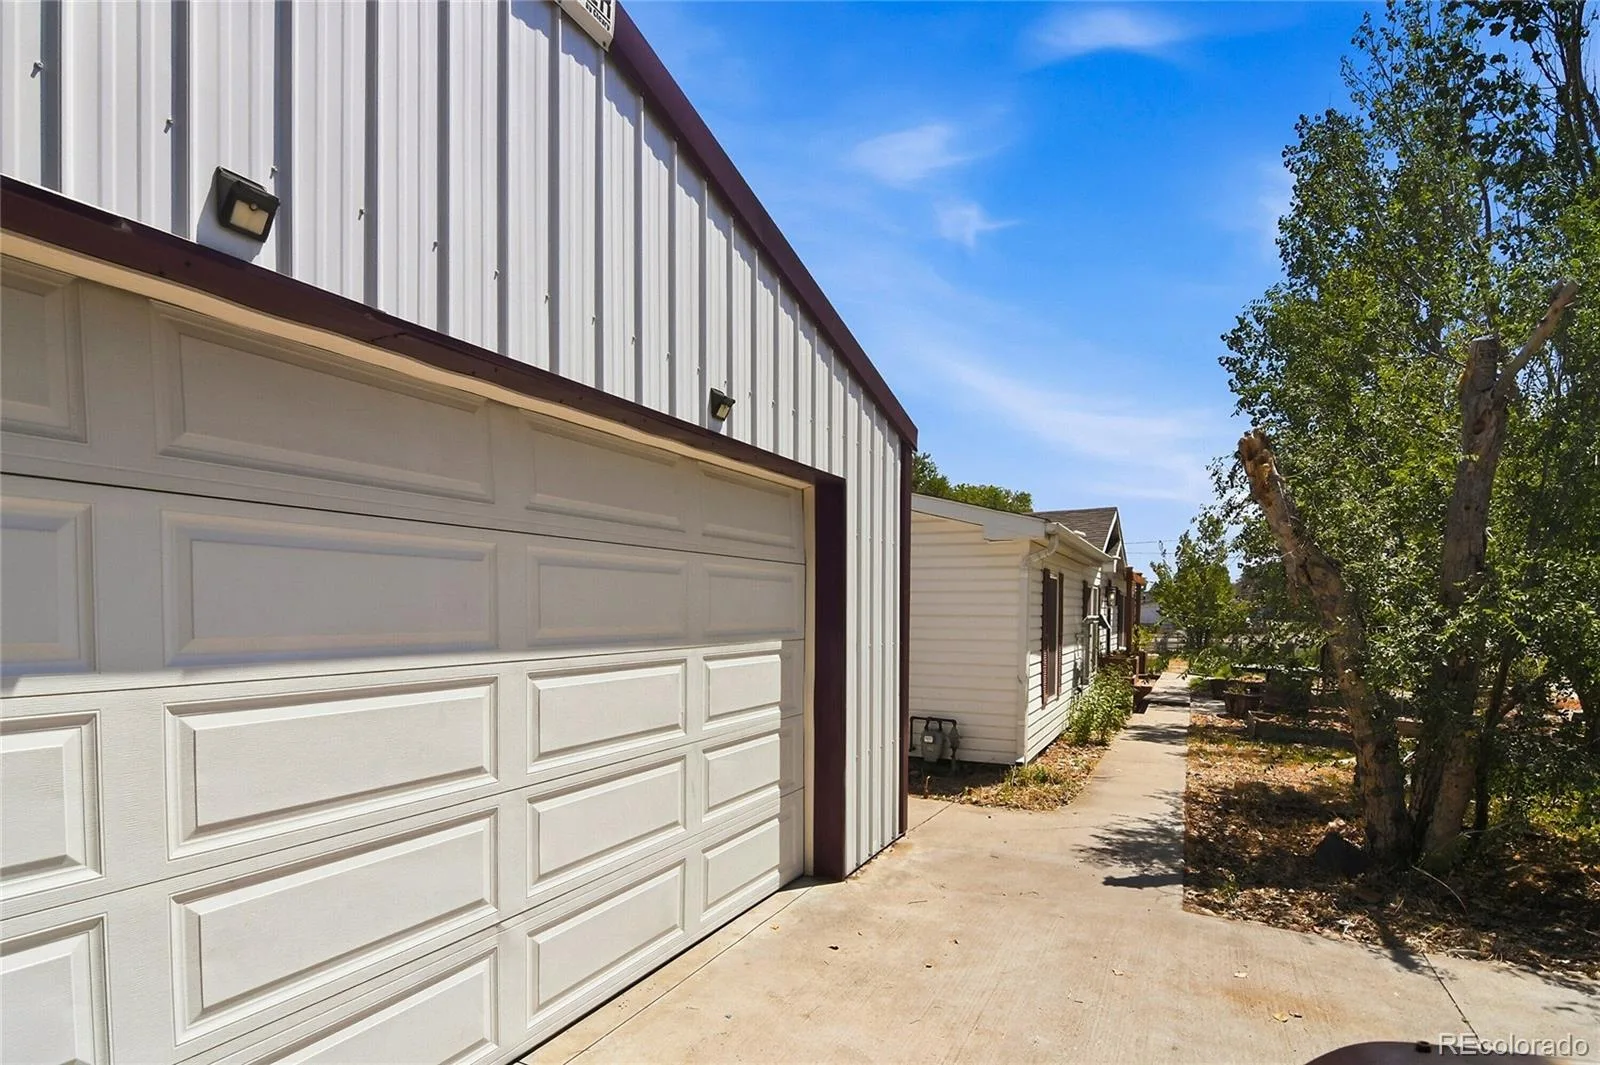
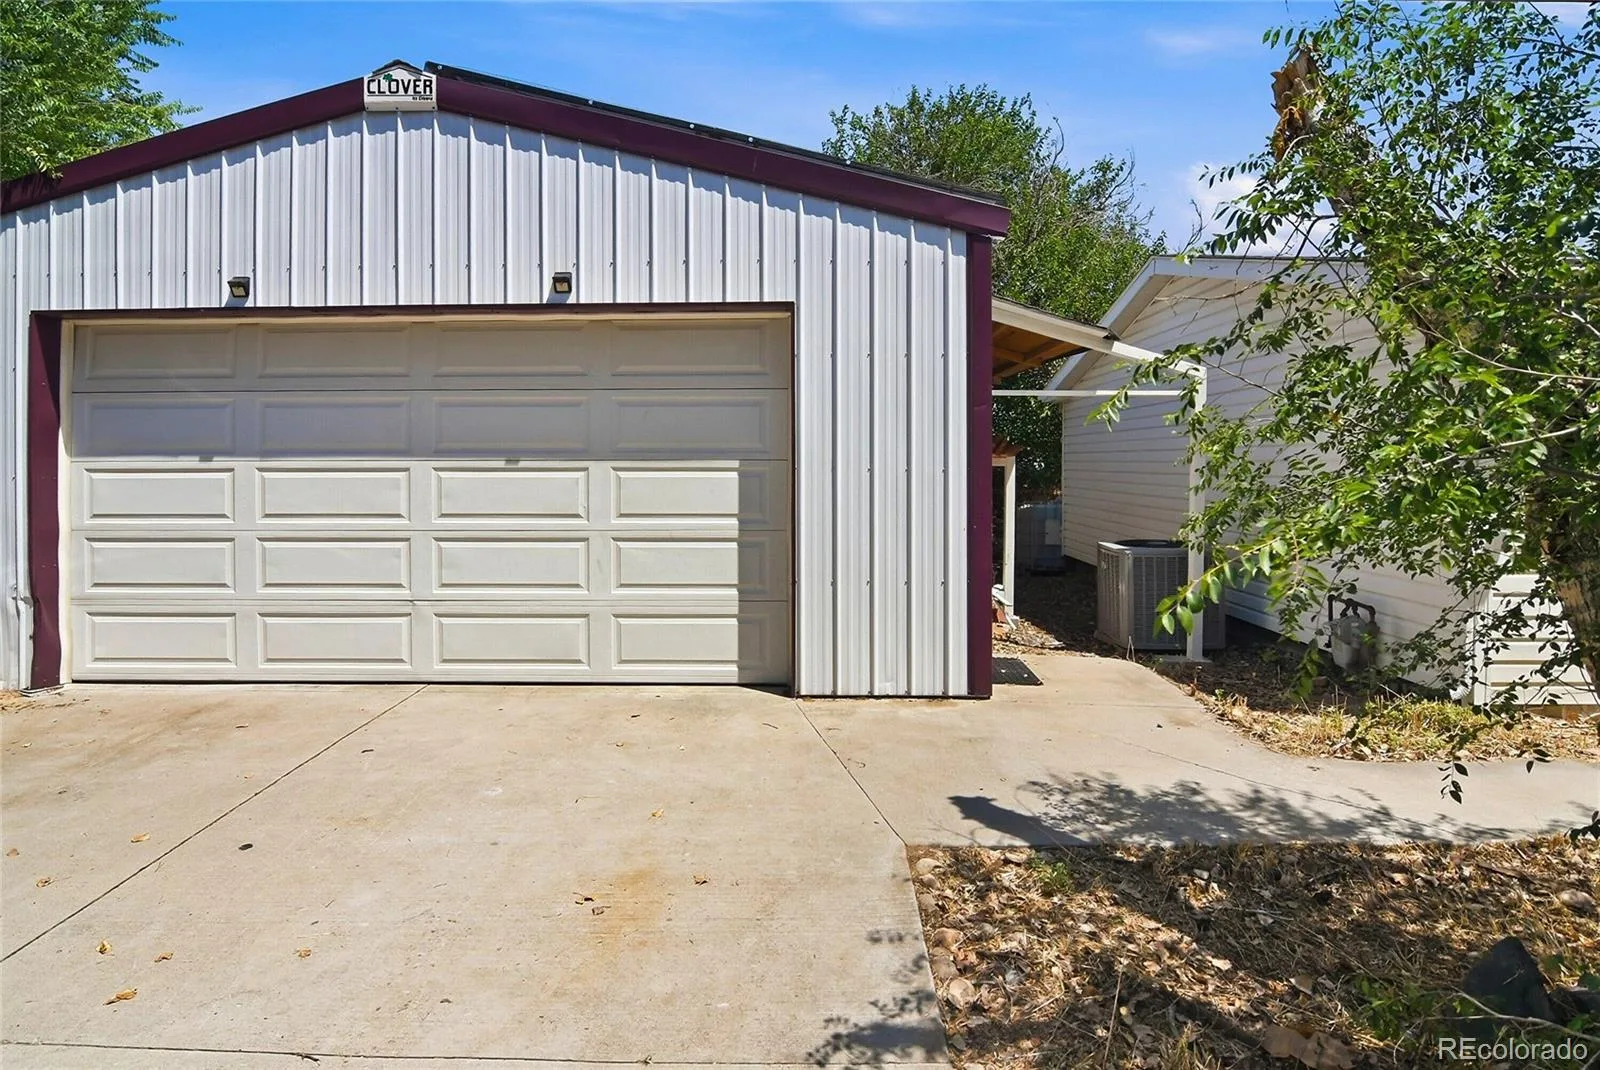
The oversized detached garage, workshop, and storage shed provide exceptional space for vehicles, tools, gardening equipment, and hobbies.
Conveniently located near shopping, dining, parks, schools, and major roadways, this unique property is just 15 minutes from downtown Denver, offering the perfect blend of comfort, functionality, sustainable living, and everyday convenience. Don’t miss this rare opportunity—schedule your private showing today!
Inside, you’ll find a bright living room with soaring vaulted ceilings and a cozy pellet-burning stove. The updated kitchen features a center island with bar seating, ample cabinetry, generous counter space, and flows seamlessly into the main living areas. Architectural details like arched walkways, crown molding, wood-look and vinyl flooring, and abundant natural light add warmth and character throughout.
The private primary suite includes a walk-in closet and ensuite bath, while two additional bedrooms offer flexible space for guests, a home office, or hobbies. A bright sunroom provides the perfect spot to relax, work, or enjoy year-round sunshine.
The fully fenced backyard is a gardener’s dream, with compost-enriched soil, raised garden beds, established planting areas, and a 24′ x 16′ greenhouse ready for vegetables, herbs, flowers, and more. A thoughtfully designed chicken coop with enclosed run and 7-foot predator fencing makes urban homesteading easy. Relax on the backyard deck and enjoy your own productive outdoor oasis.
The oversized detached garage, workshop, and storage shed provide exceptional space for vehicles, tools, gardening equipment, and hobbies.
Conveniently located near shopping, dining, parks, schools, and major roadways, this unique property is just 15 minutes from downtown Denver, offering the perfect blend of comfort, functionality, sustainable living, and everyday convenience. Don’t miss this rare opportunity—schedule your private showing today!
Property Details
Price:
$424,999
MLS #:
REC3194366
Status:
Active Under Contract
Beds:
3
Baths:
2
Type:
Single Family
Subtype:
Single Family Residence
Subdivision:
Wagy Sub
Finished Sq Ft:
1,352
Total Sq Ft:
1,352
Lot Size:
24,394 sqft / 0.56 acres (approx)
Year Built:
1998
Schools
School District:
Adams 14
Elementary School:
Dupont
Middle School:
Adams City
High School:
Adams City
Interior
Above Grade Finished Area
1352
Appliances
Convection Oven, Dishwasher, Disposal, Dryer, Microwave, Refrigerator, Washer
Bathrooms
2 Full Bathrooms
Cooling
Central Air
Heating
Electric, Forced Air
Levels
One
Main Level Bathrooms
2
Main Level Bedrooms
3
Exterior
Construction Materials
Frame, Other
Exterior Features
Garden, Private Yard
Parking Spots
4
Parking Total
4
Roof
Unknown
Financial
Tax Year
2025
Taxes
$2,823
Map
Contact Us
Mortgage Calculator
Property Summary
- Located in the Wagy Sub subdivision, 7525 E 82nd Avenue Commerce City CO is a Single Family for sale in Commerce City, CO, 80022. It is listed for $424,999 and features 3 beds, 2 baths, and has approximately 1,352 square feet of living space, and was originally constructed in 1998. The current price per square foot is $314. The average price per square foot for Single Family listings in Commerce City is $228. The average listing price for Single Family in Commerce City is $542,493. To schedule a showing of MLS#rec3194366 at 7525 E 82nd Avenue in Commerce City, CO, contact your Smart Sale AI agent at 3039066915.
Similar Listings Nearby


Additional Details
MLS ID : REC3194366
Listing Key : REC2055855264
Parcel Number : R0151840
Zip Code : 80022
City : Commerce City
State : CO
Building if Condo :
Full Street: 7525 E 82nd Avenue
Address : 7525
Address Prefix :
Address Suffix : Avenue
Street : 82nd
Street Prefix : E
Street Suffix :
Unit if Condo :
Latitude : 39.845768
Longitude : -104.900581
Property Type : singlefamily
Property Sub Type : Single Family Residence
Stories Total if Condo :
Lot Size : 24,394 sqft / 0.56 acres (approx)
Ownership : Individual
Zoning : R-1-C
Condition :
Renovation :
Pets Allowed :
Special Conditions : None
Possession :
Original Price : 424999
Close Price :
Close Date :
List Date : Aug 1, 2026
List Contract Date : 2026-08-01
Off Market Date : 2026-08-12
Purchase Contract Date : 2026-08-12
Days on Market : 31
Concessions Amount :
Concession Comment :
Renovation :
Company : Freedom Realty Group LLC

Copyright 2026. All rights reserved.
7525 E 82nd Avenue
Commerce City, CO