
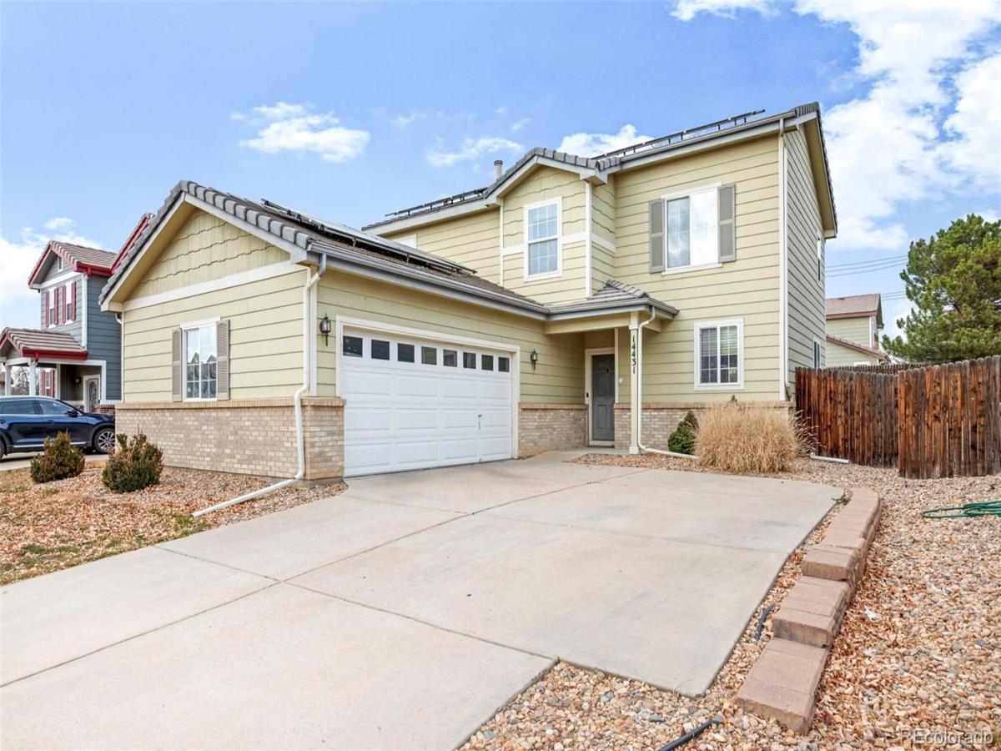
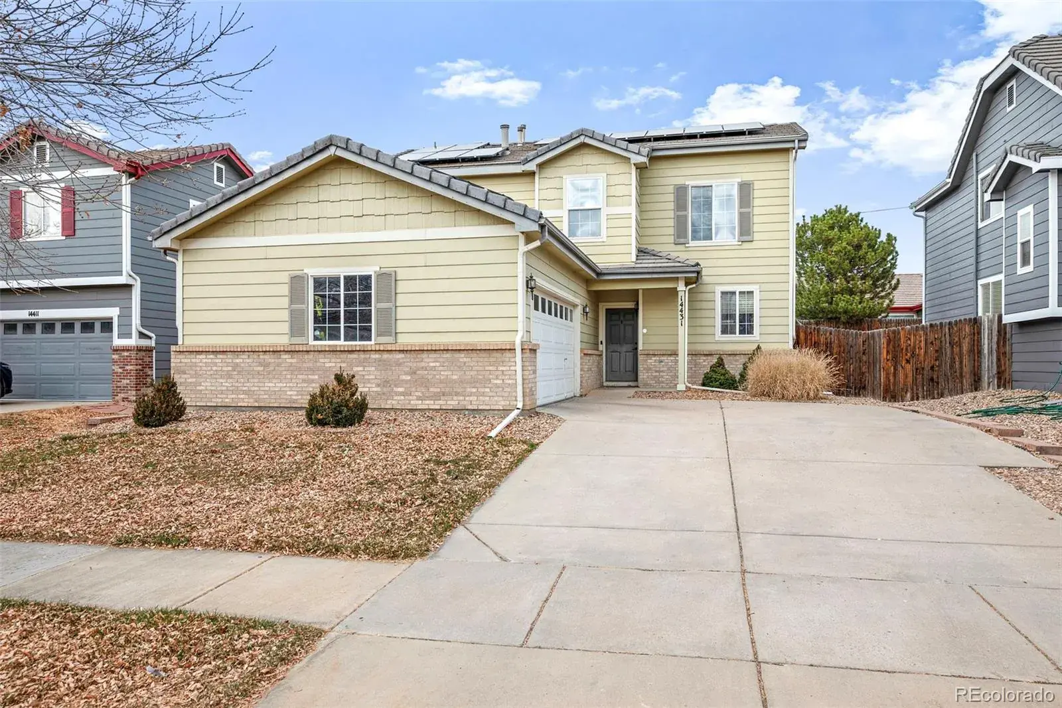
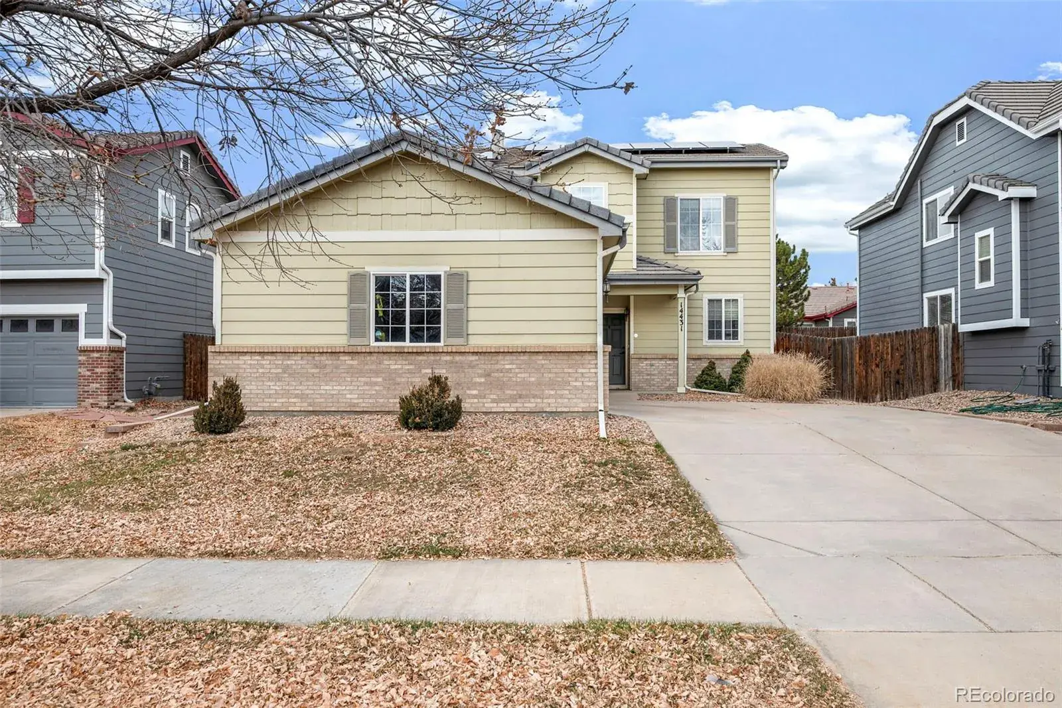
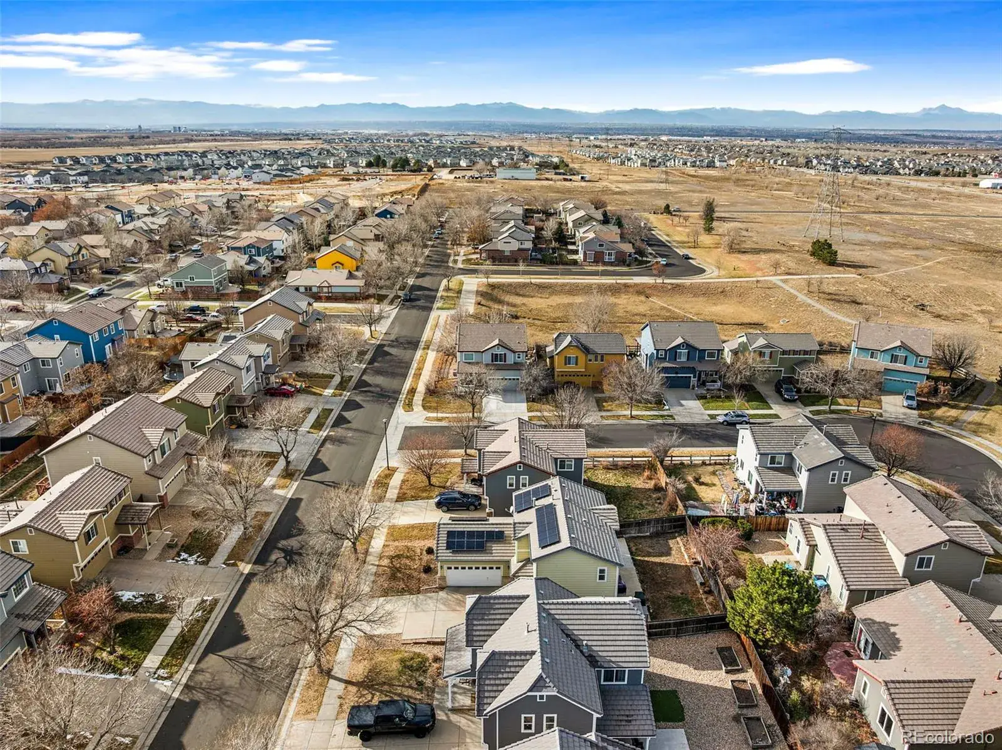
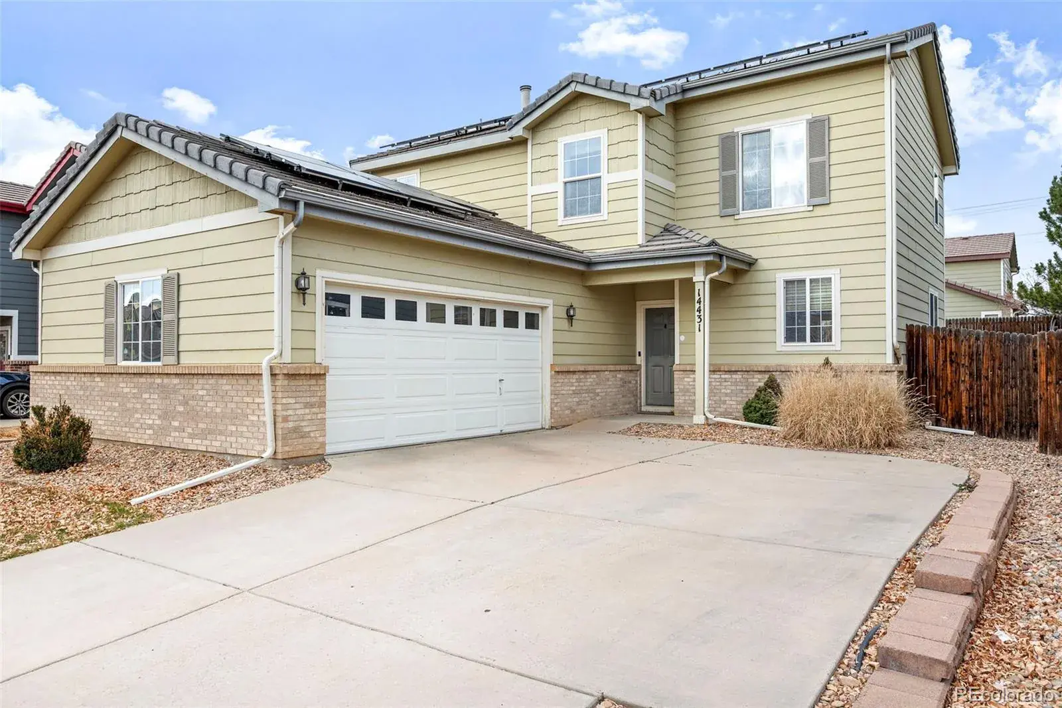
Welcome home to Commerce City — a move-in-ready 3-bedroom, 3-bath home offering energy efficiency, flexible living space, and a layout designed for modern Colorado living.
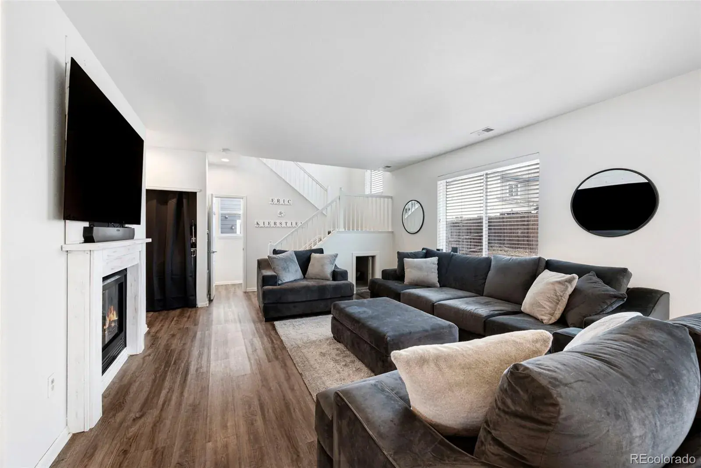
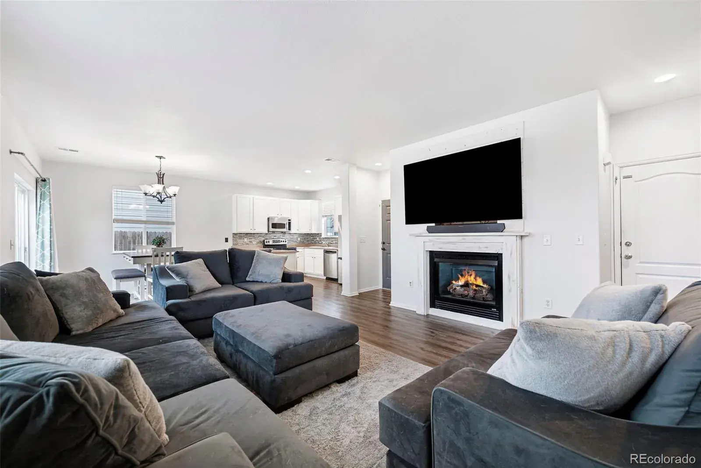
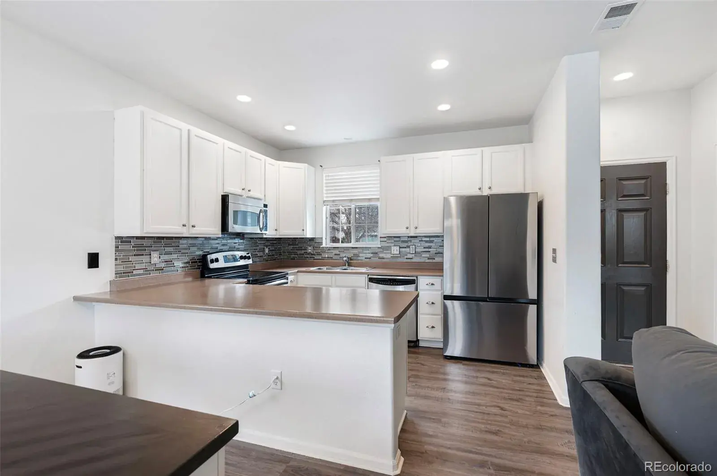
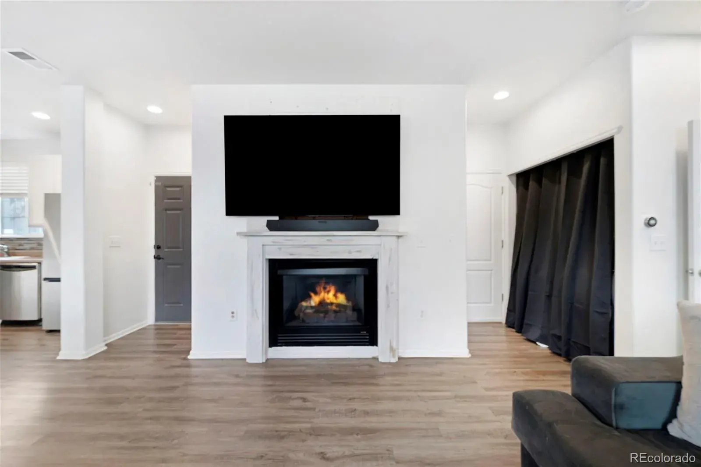
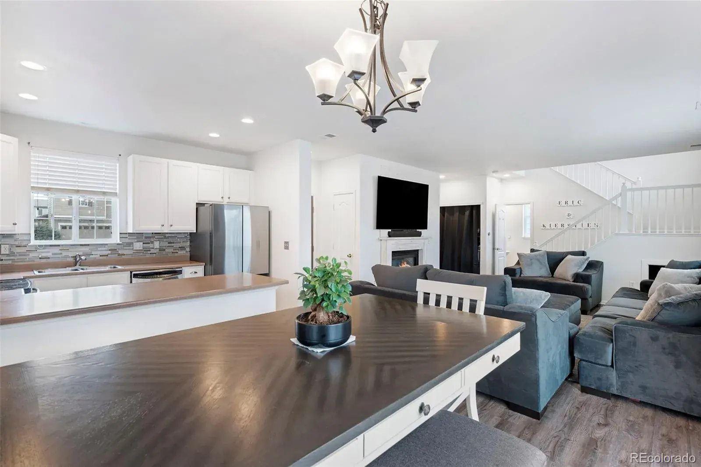
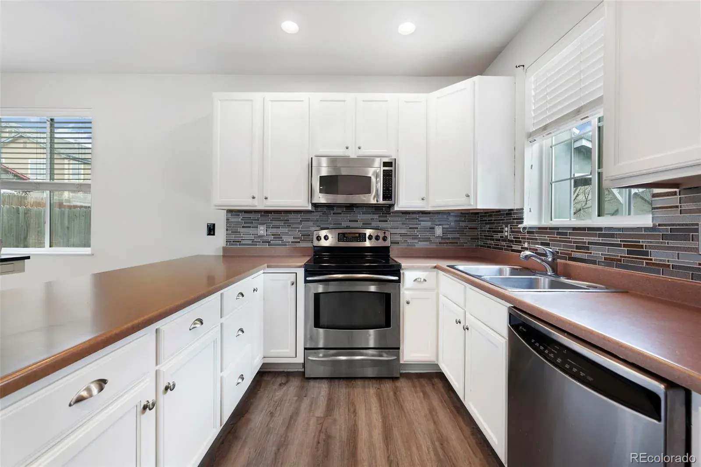
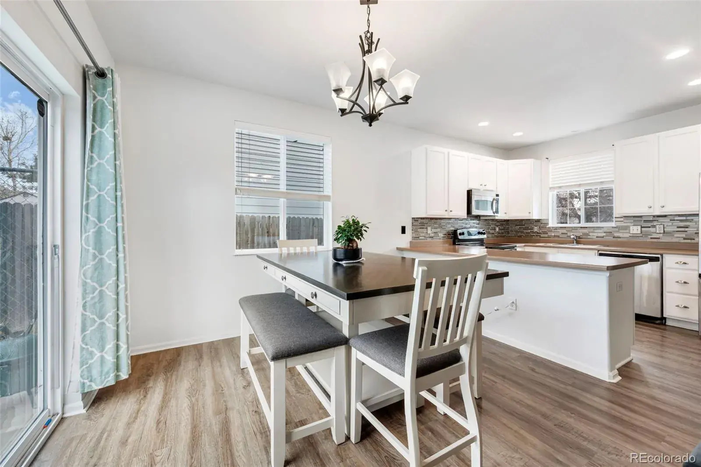
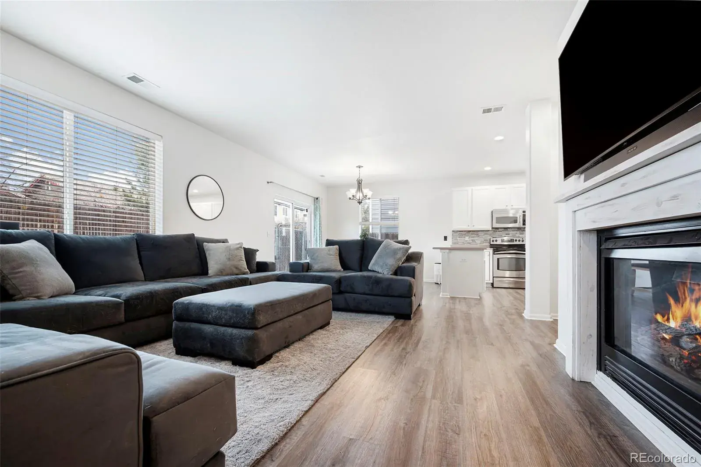
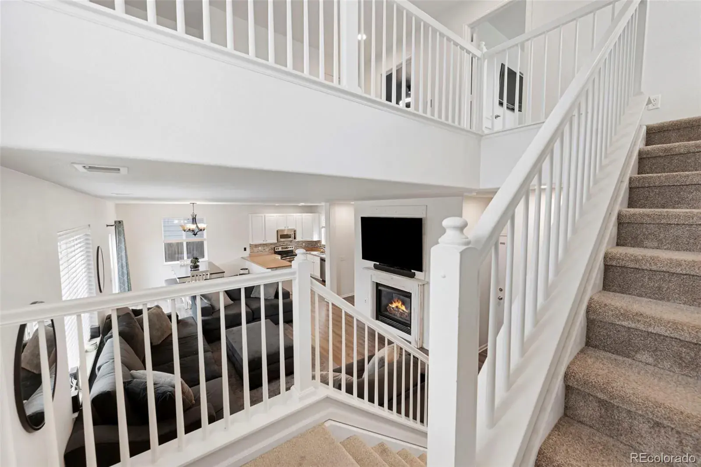
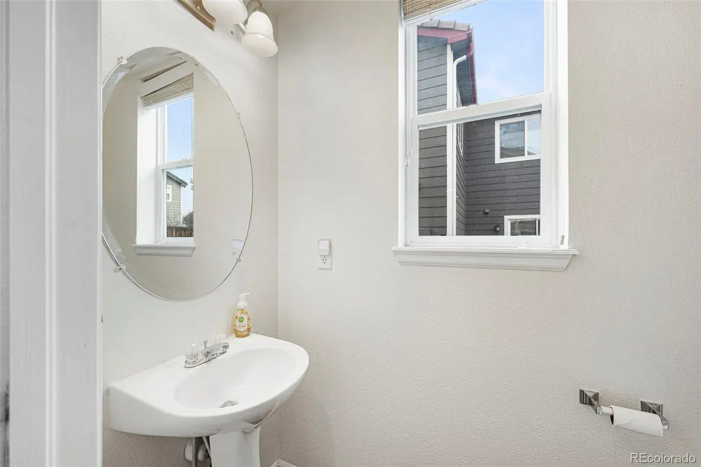
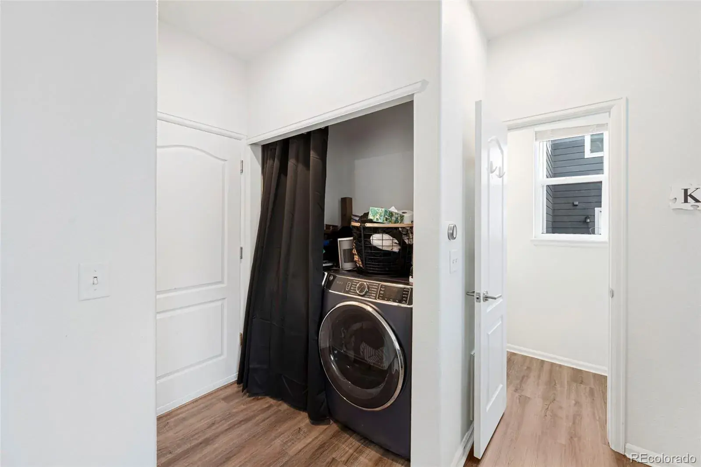
The bright open-concept main floor features durable flooring, abundant natural light, and a cozy fireplace that anchors the living area. The updated kitchen showcases white cabinetry, stainless steel appliances, tile backsplash, generous counter space, and seamless flow into the dining area—perfect for everyday living and entertaining. Main-floor laundry adds convenience.
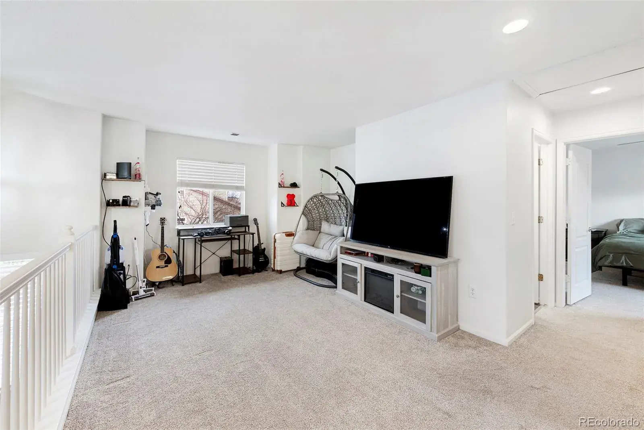
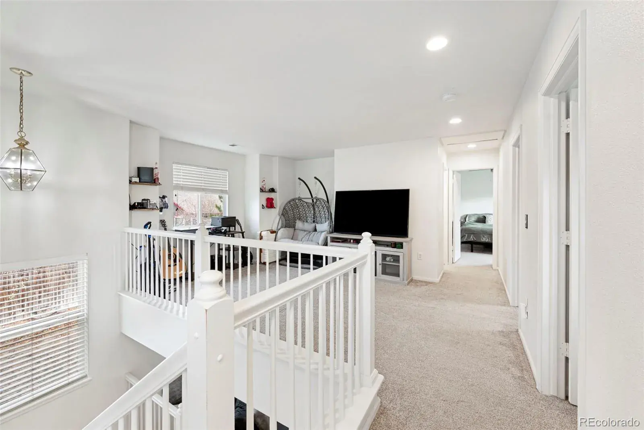
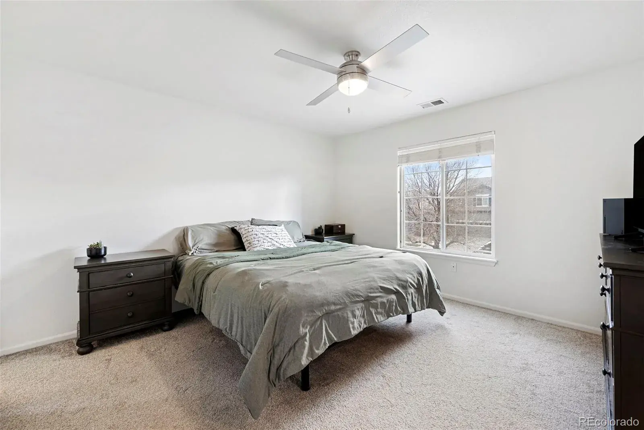
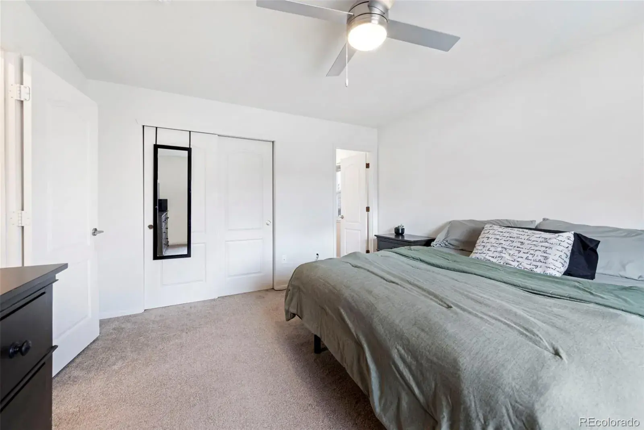
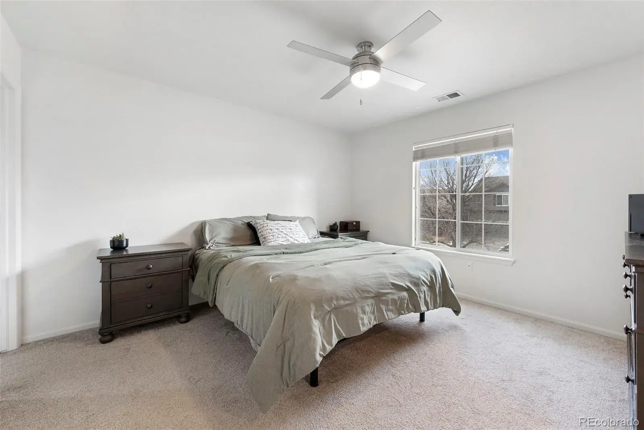
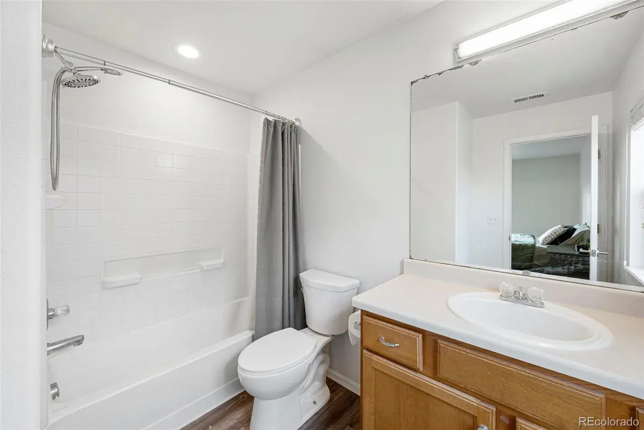
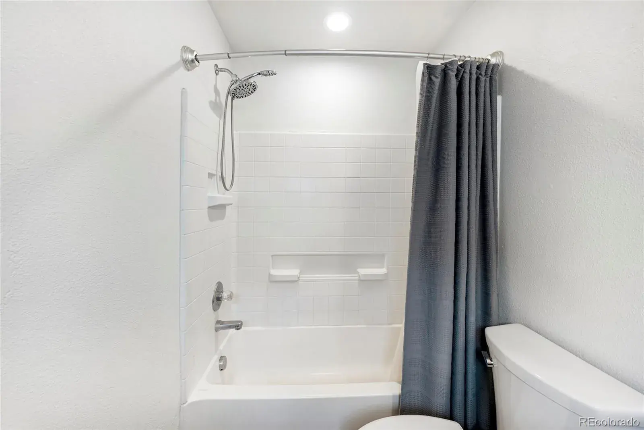
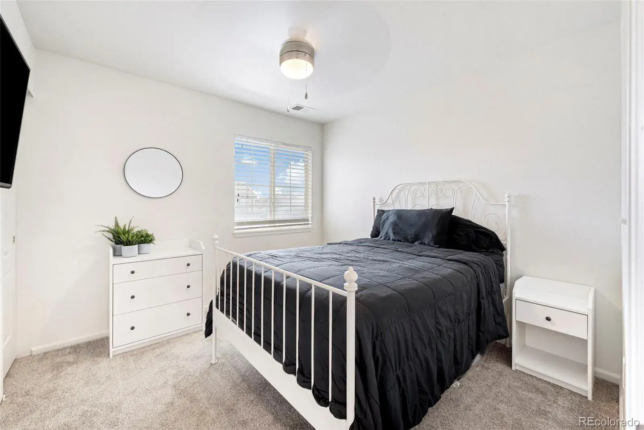
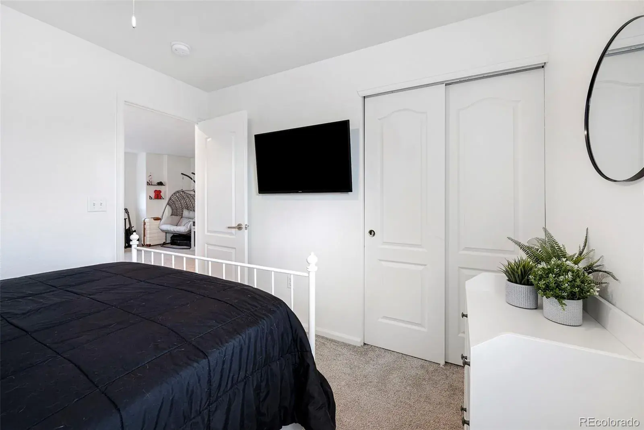
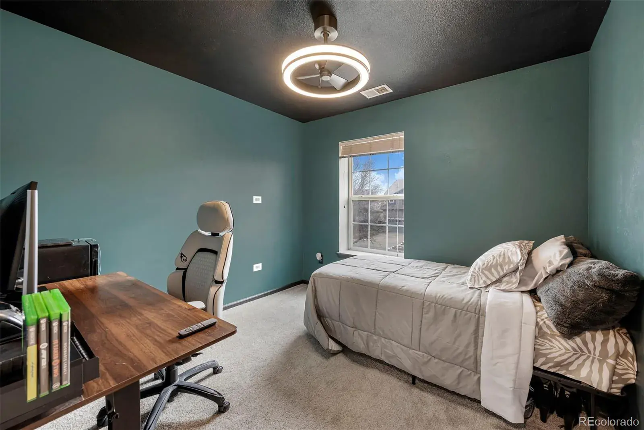
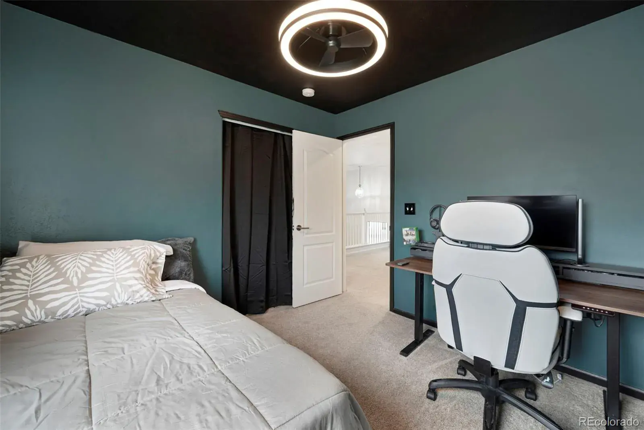
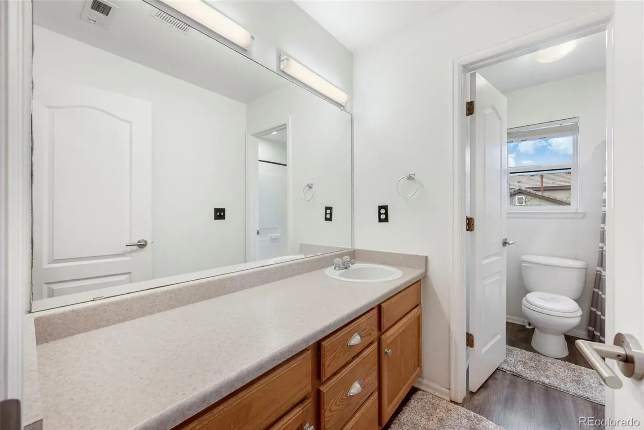
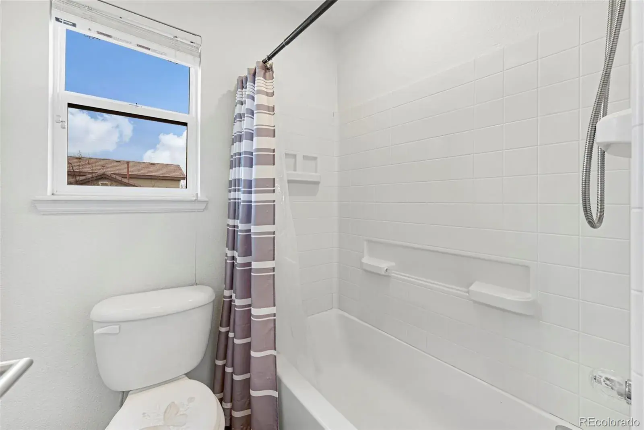
Upstairs, a spacious loft provides valuable flex space ideal for a home office, media room, playroom, or workout area. The primary suite offers privacy and comfort with an en-suite bath and ample closet space. Two additional bedrooms and a full bath complete the upper level.
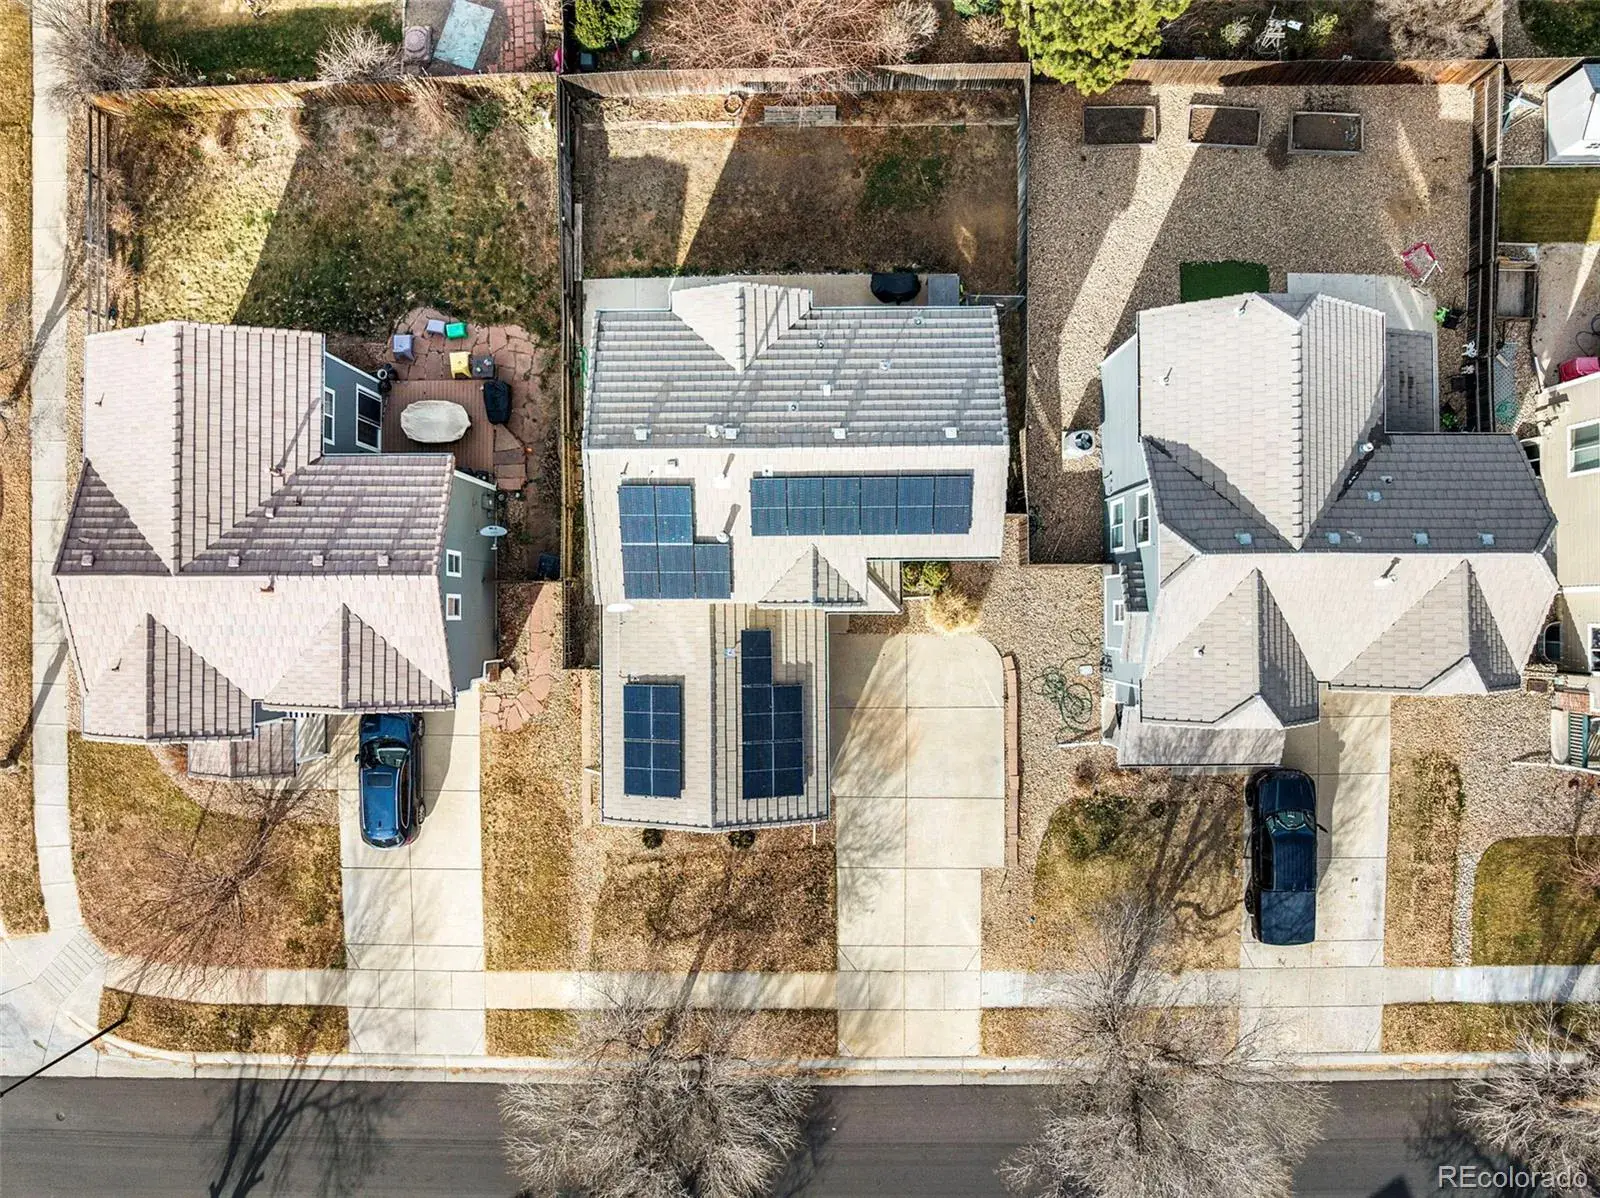
Energy efficiency sets this home apart. The owned solar panel system keeps average electric bills approximately $20–$40 per month, providing significant long-term savings. The entire HVAC system, including furnace and air conditioning, was replaced in 2020 and includes a warranty still in effect—offering peace of mind for future homeowners.
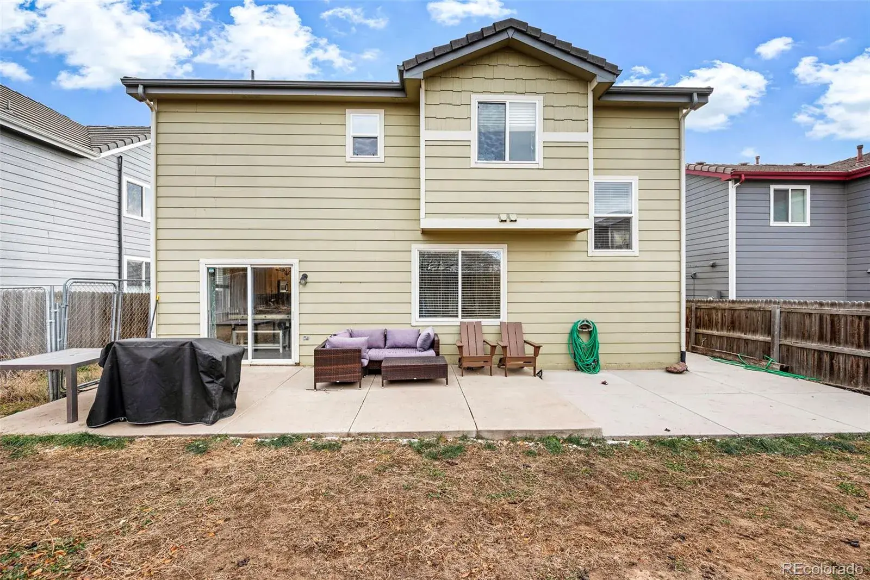
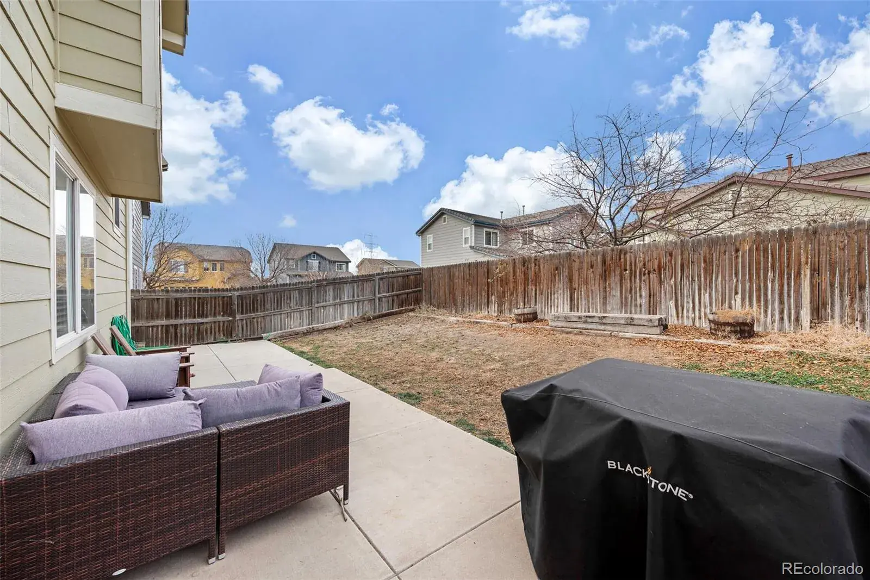
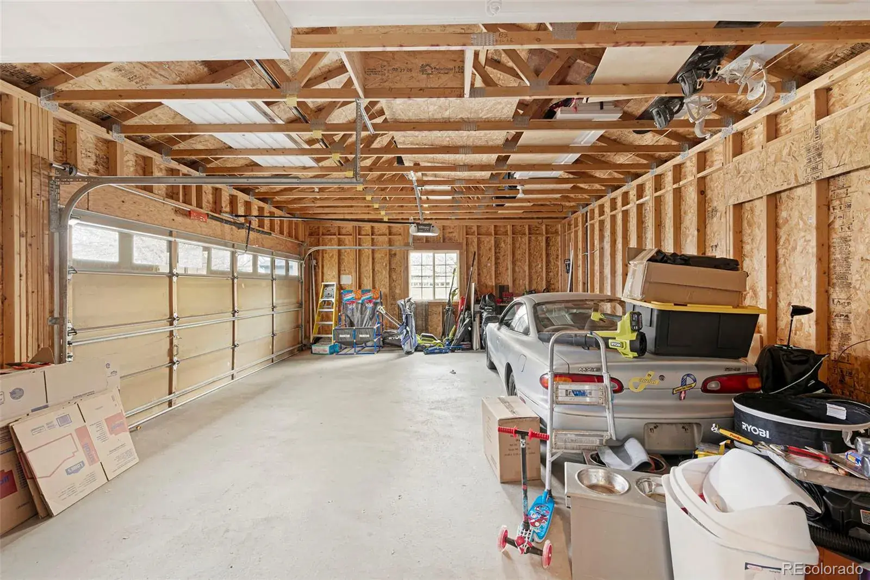
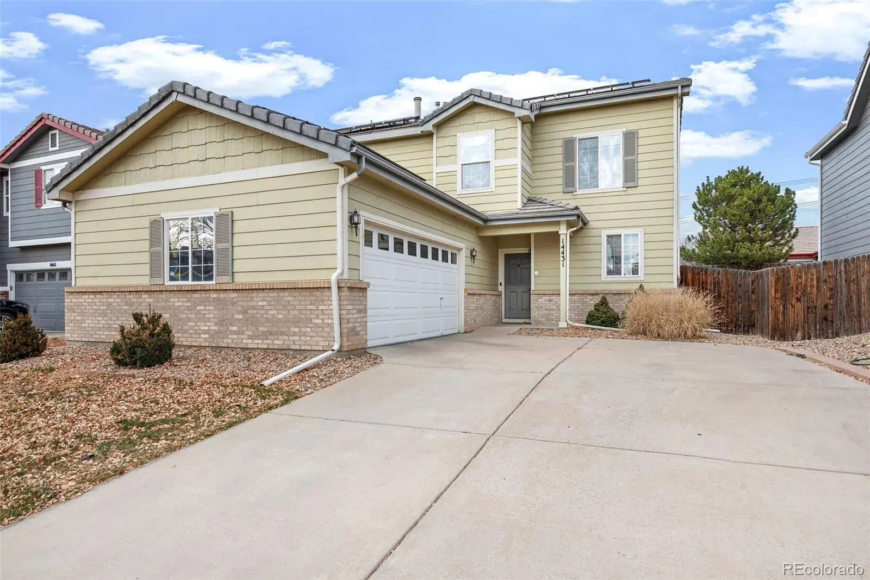
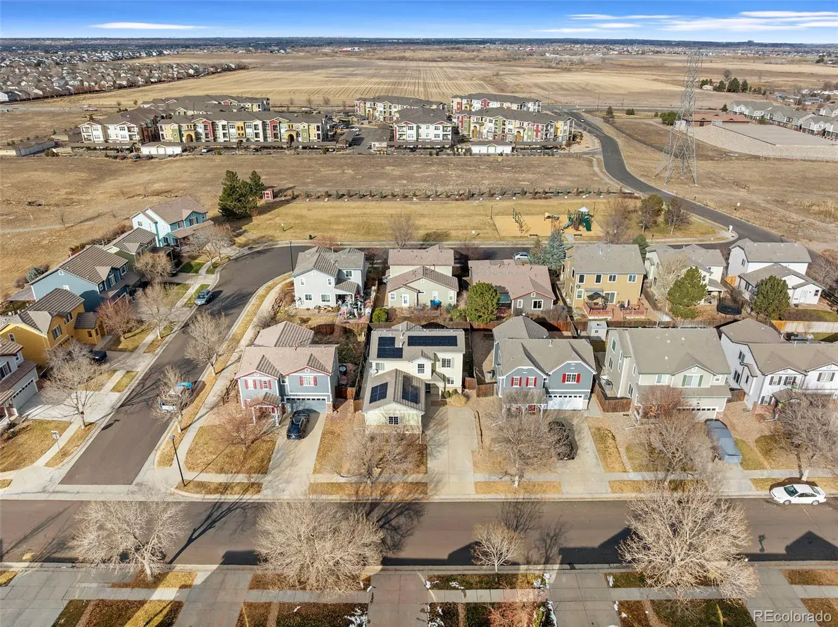
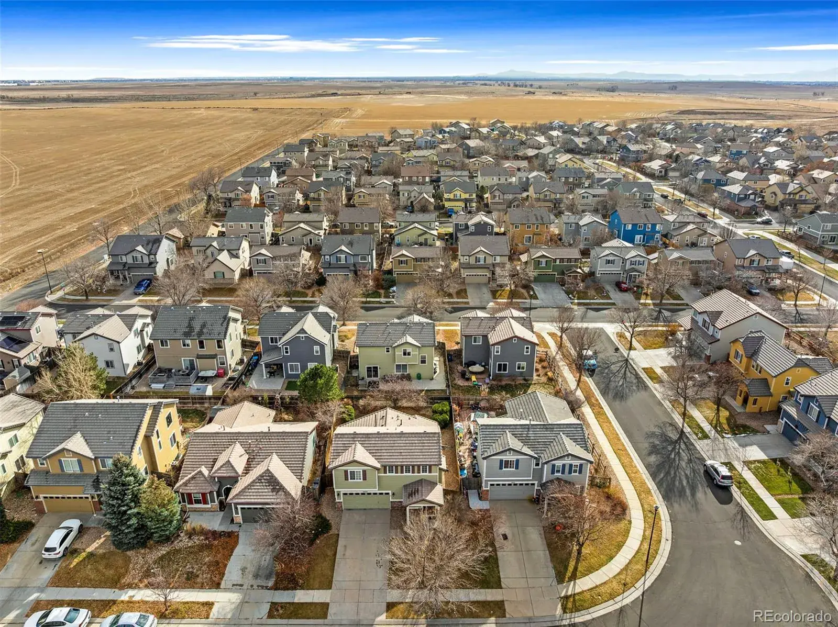
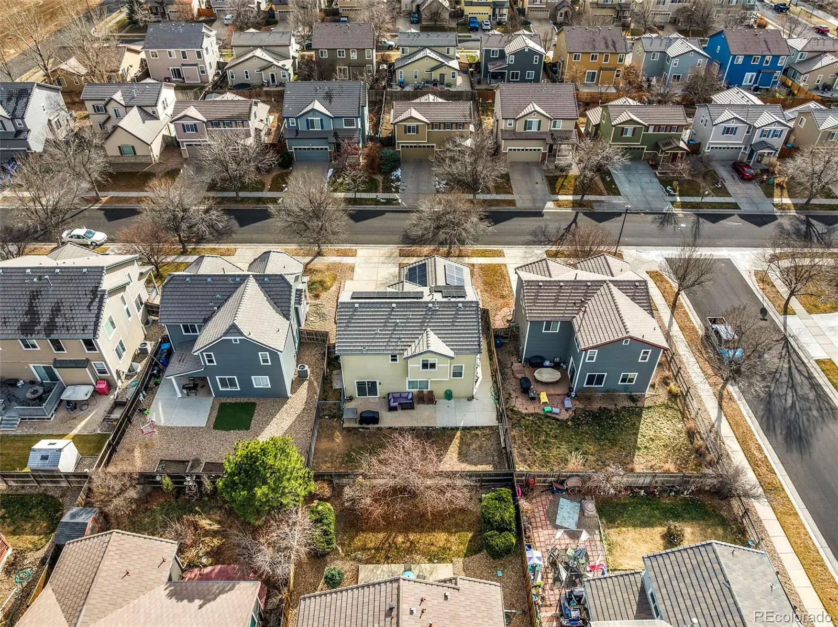
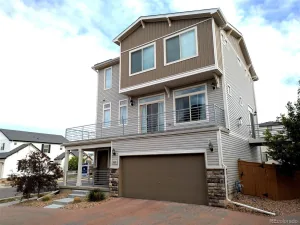
Outside, enjoy a private fenced backyard with patio space, an attached 2-car garage, and an extended driveway for additional parking. Located near parks, trails, Buffalo Run Golf Course, Rocky Mountain Arsenal Wildlife Refuge, shopping, dining, and with convenient access to E-470 and DIA, this home combines efficiency, flexibility, and location.
The bright open-concept main floor features durable flooring, abundant natural light, and a cozy fireplace that anchors the living area. The updated kitchen showcases white cabinetry, stainless steel appliances, tile backsplash, generous counter space, and seamless flow into the dining area—perfect for everyday living and entertaining. Main-floor laundry adds convenience.
Upstairs, a spacious loft provides valuable flex space ideal for a home office, media room, playroom, or workout area. The primary suite offers privacy and comfort with an en-suite bath and ample closet space. Two additional bedrooms and a full bath complete the upper level.
Energy efficiency sets this home apart. The owned solar panel system keeps average electric bills approximately $20–$40 per month, providing significant long-term savings. The entire HVAC system, including furnace and air conditioning, was replaced in 2020 and includes a warranty still in effect—offering peace of mind for future homeowners.
Outside, enjoy a private fenced backyard with patio space, an attached 2-car garage, and an extended driveway for additional parking. Located near parks, trails, Buffalo Run Golf Course, Rocky Mountain Arsenal Wildlife Refuge, shopping, dining, and with convenient access to E-470 and DIA, this home combines efficiency, flexibility, and location.
Property Details
Price:
$470,000
MLS #:
REC4212184
Status:
Active
Beds:
3
Baths:
3
Type:
Single Family
Subtype:
Single Family Residence
Subdivision:
Foxton Village
Finished Sq Ft:
1,594
Total Sq Ft:
1,594
Lot Size:
4,792 sqft / 0.11 acres (approx)
Year Built:
2005
Schools
School District:
School District 27-J
Elementary School:
Second Creek
Middle School:
Otho Stuart
High School:
Prairie View
Interior
Above Grade Finished Area
1594
Appliances
Dishwasher, Disposal, Gas Water Heater, Microwave, Oven
Bathrooms
2 Full Bathrooms, 1 Half Bathroom
Cooling
Central Air
Fireplaces Total
1
Flooring
Carpet
Heating
Active Solar, Forced Air
Interior Features
Built-in Features, Ceiling Fan(s), Eat-in Kitchen, Entrance Foyer, High Ceilings, High Speed Internet, Kitchen Island, Laminate Counters, Open Floorplan, Primary Suite, Smoke Free, Vaulted Ceiling(s)
Levels
Two
Main Level Bathrooms
1
Exterior
Architectural Style
A-Frame
Attached Garage YN
1
Construction Materials
Frame, Vinyl Siding
Exterior Features
Dog Run, Private Yard
Garage Spaces
2
Parking Spots
2
Parking Total
2
Patio And Porch Features
Covered, Patio
Roof
Spanish Tile
Security Features
Carbon Monoxide Detector(s)
Financial
HOA Fee Frequency
Included in Property Tax
HOA Name
Metro TTange VIllage
HOA Phone
720-541-7725
Tax Year
2024
Taxes
$4,848
Map
Contact Us
Mortgage Calculator
Property Summary
- Located in the Foxton Village subdivision, 14431 E 102 nd Avenue Commerce City CO is a Single Family for sale in Commerce City, CO, 80022. It is listed for $470,000 and features 3 beds, 3 baths, and has approximately 1,594 square feet of living space, and was originally constructed in 2005. The current price per square foot is $295. The average price per square foot for Single Family listings in Commerce City is $227. The average listing price for Single Family in Commerce City is $541,364. To schedule a showing of MLS#rec4212184 at 14431 E 102 nd Avenue in Commerce City, CO, contact your Smart Sale AI agent at 3039066915.
Similar Listings Nearby


Additional Details
MLS ID : REC4212184
Listing Key : REC2052242373
Parcel Number : R0130964
Zip Code : 80022
City : Commerce City
State : CO
Building if Condo :
Full Street: 14431 E 102 nd Avenue
Address : 14431
Address Prefix :
Address Suffix : Avenue
Street : 102 nd
Street Prefix : E
Street Suffix :
Unit if Condo :
Latitude : 39.882111
Longitude : -104.819908
Property Type : singlefamily
Property Sub Type : Single Family Residence
Stories Total if Condo :
Lot Size : 4,792 sqft / 0.11 acres (approx)
Ownership : Individual
Zoning :
Condition :
Renovation :
Pets Allowed :
Special Conditions : None
Possession :
Original Price : 479000
Close Price :
Close Date :
List Date : Feb 24, 2026
List Contract Date : 2026-02-24
Off Market Date :
Purchase Contract Date :
Days on Market : 187
Concessions Amount :
Concession Comment :
Renovation :
Company : Keller Williams Preferred Realty

Copyright 2026. All rights reserved.
14431 E 102 nd Avenue
Commerce City, CO