
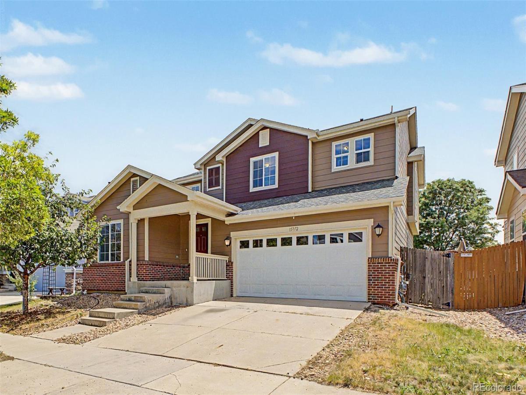
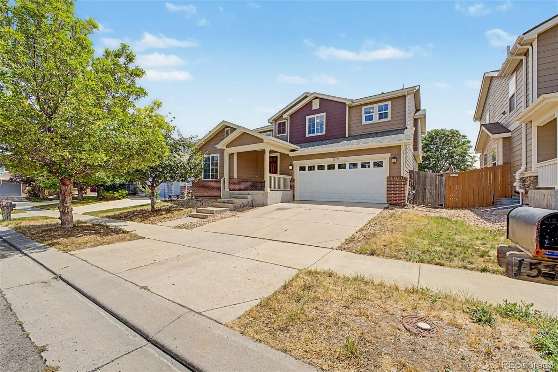
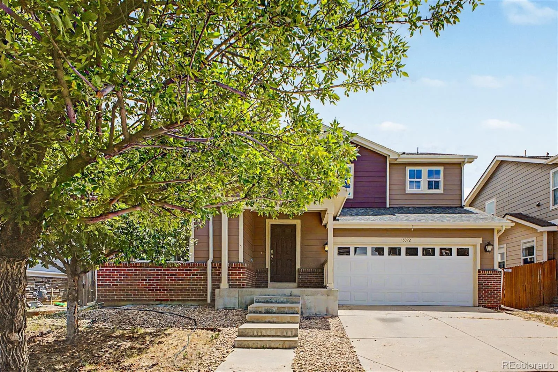
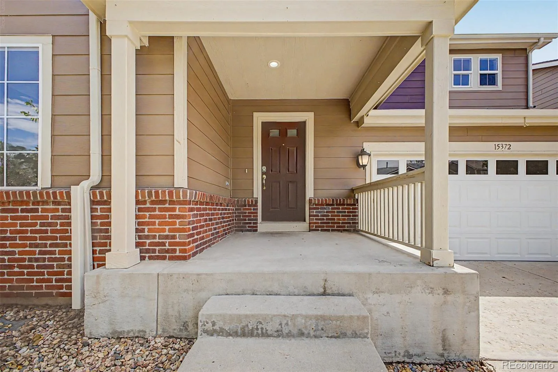
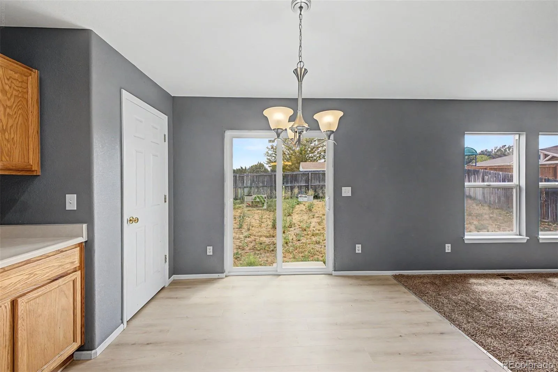
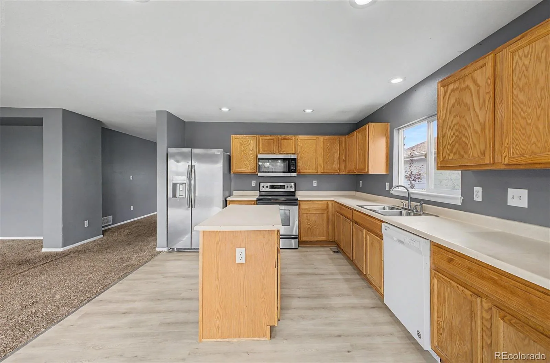
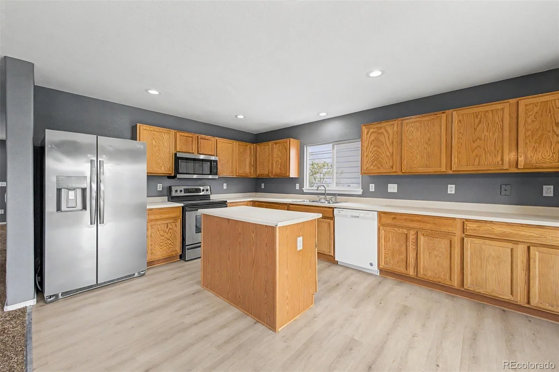
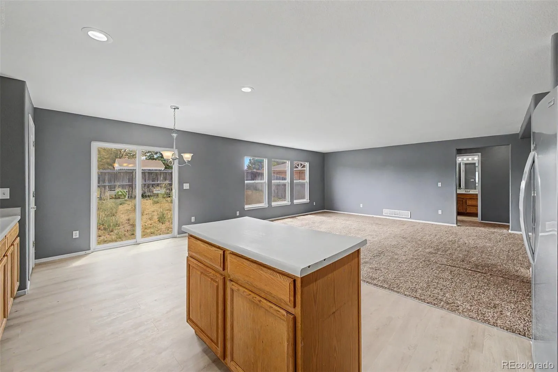
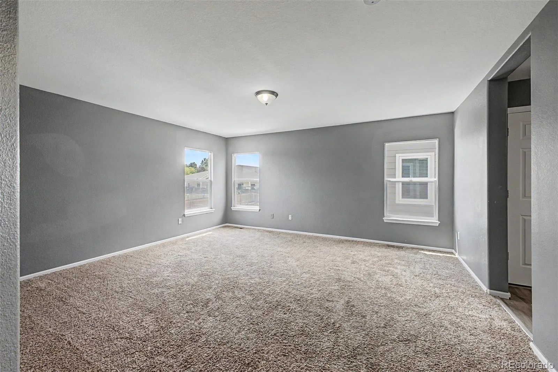
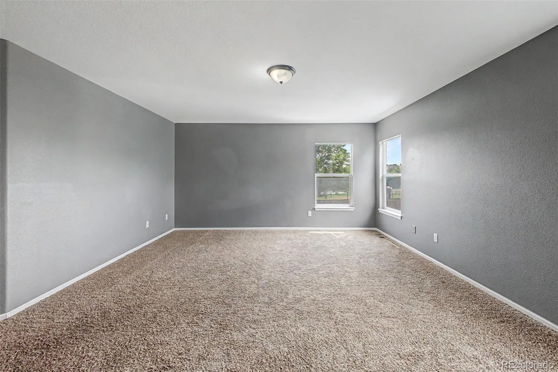
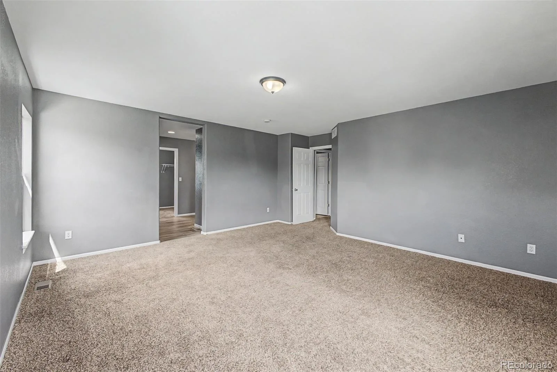
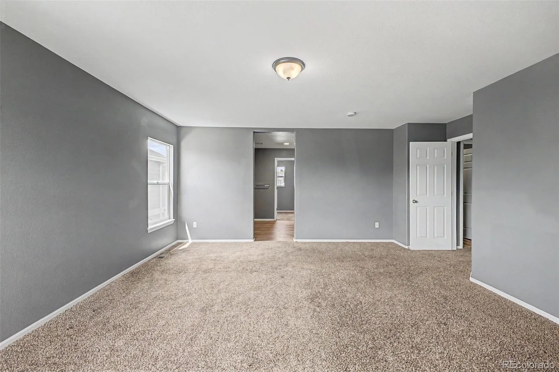
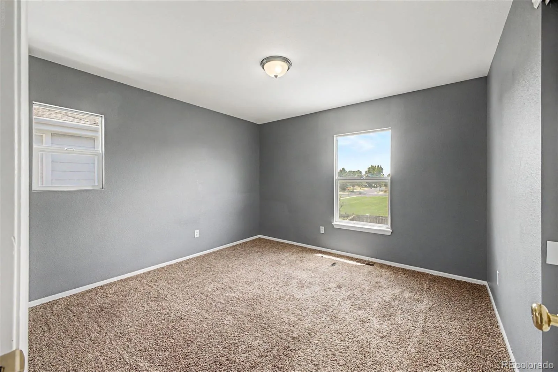
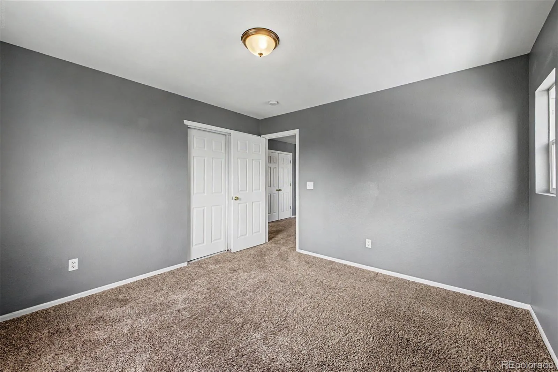
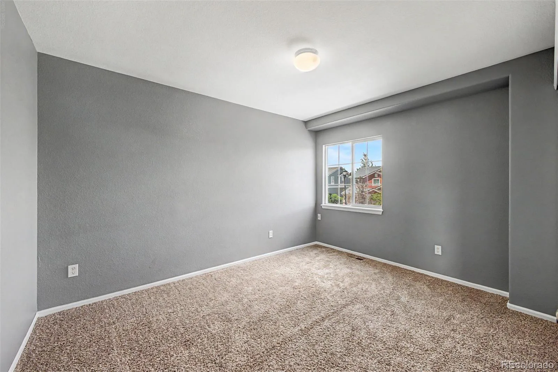
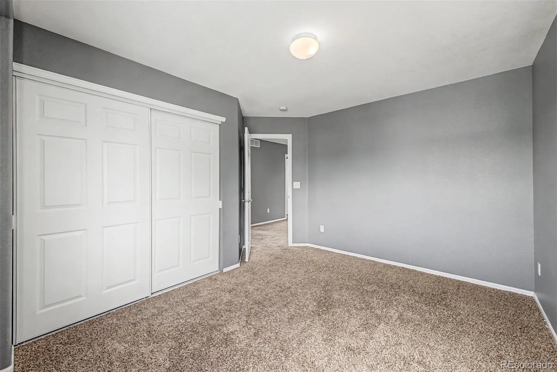
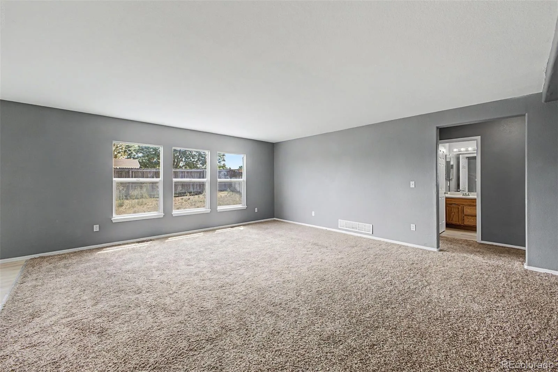
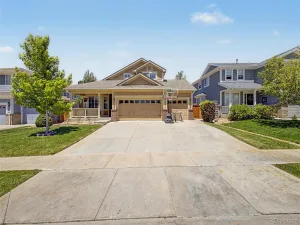
Over $10,000 in Brand-New Seller Renovations! Welcome to this incredible opportunity in desirable Fronterra Village! This true 5-bedroom, 3-full-bath home is ideally situated on a quiet cul-de-sac and offers an exceptional floor plan for families, guests, or multi-generational living.
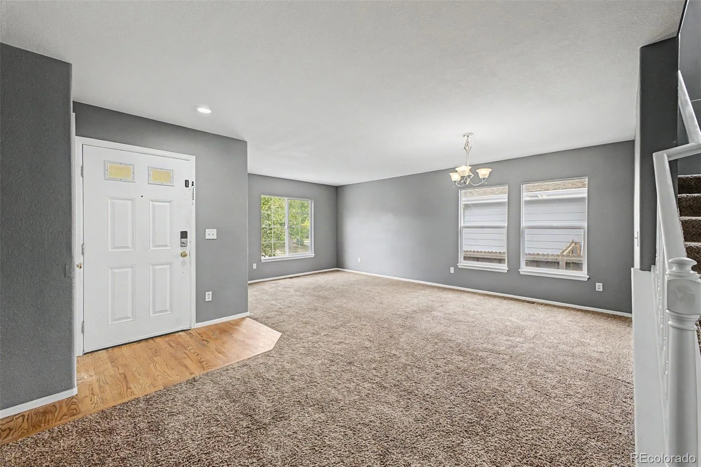
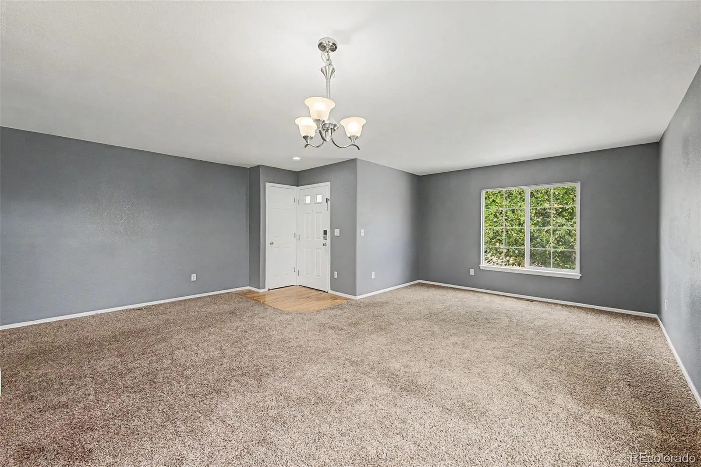
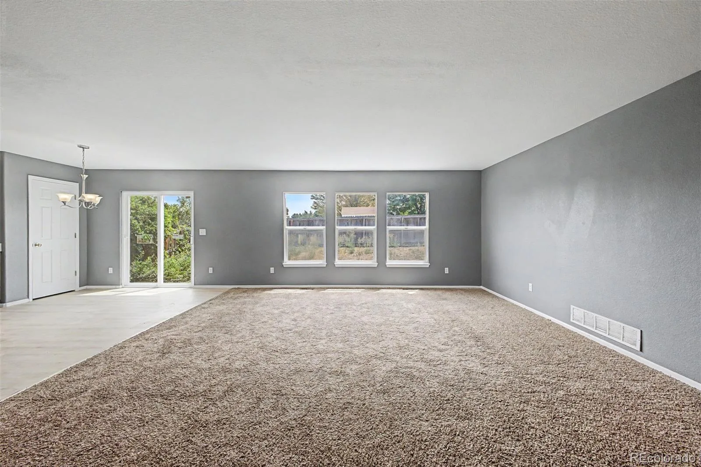
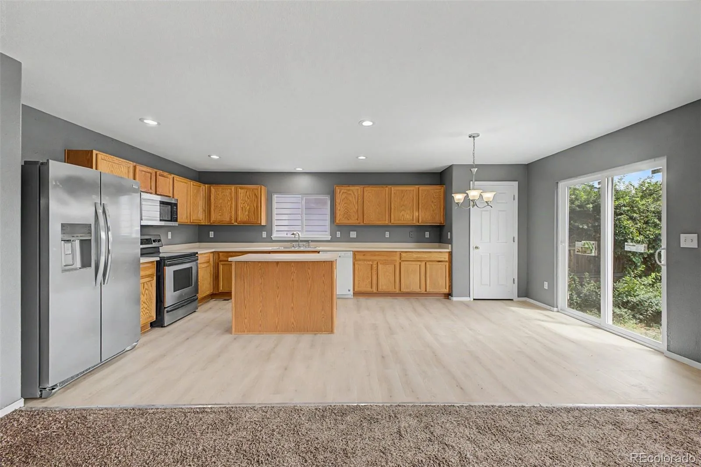
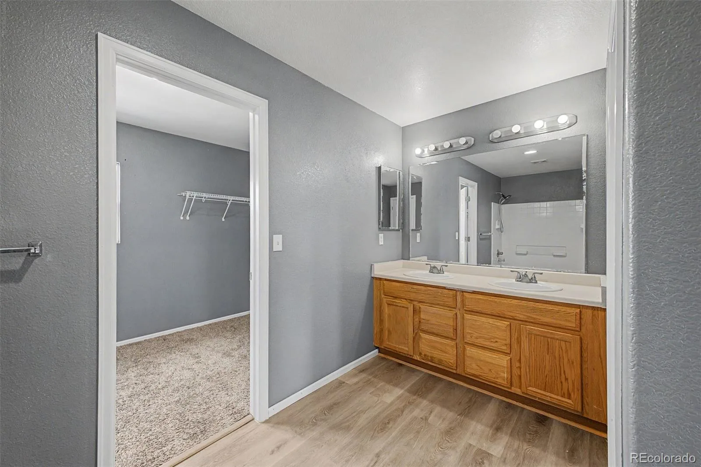
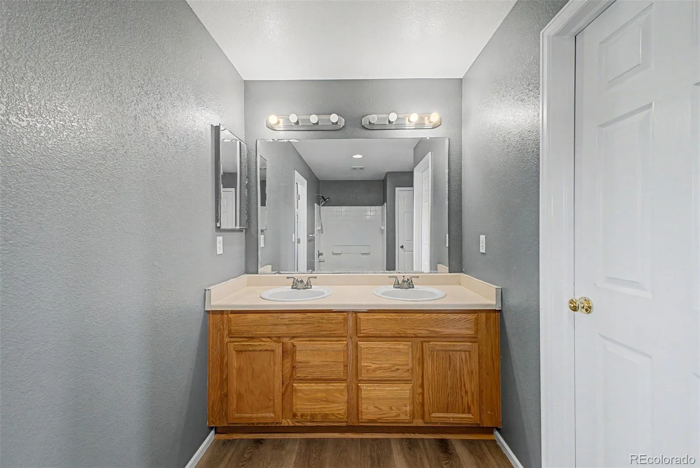
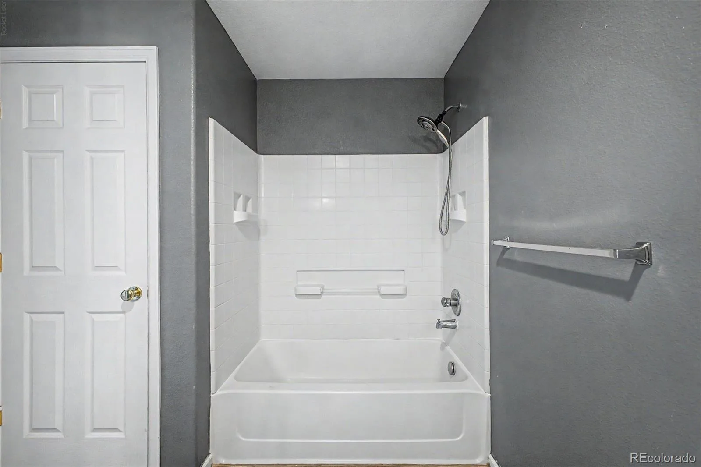
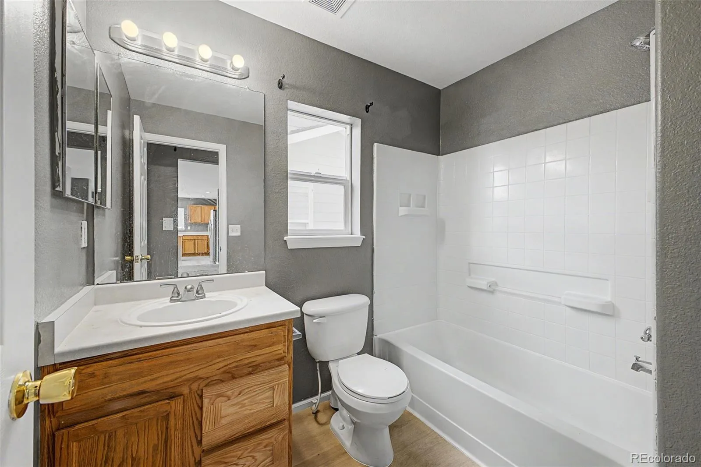
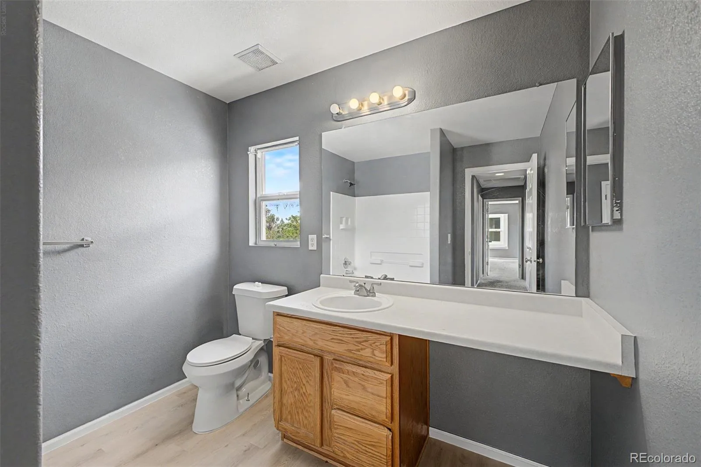
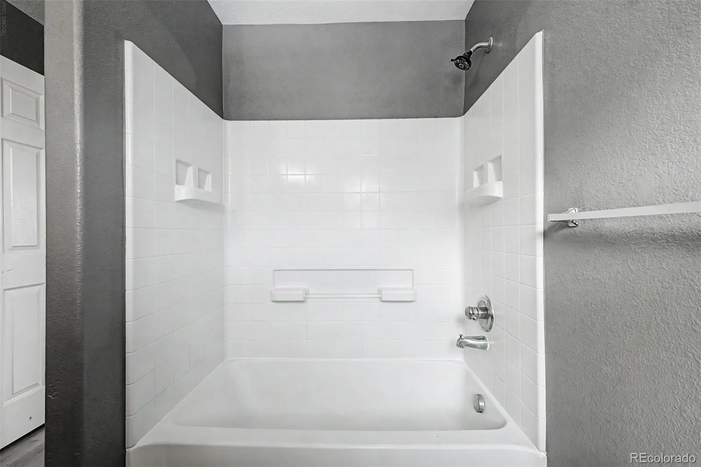
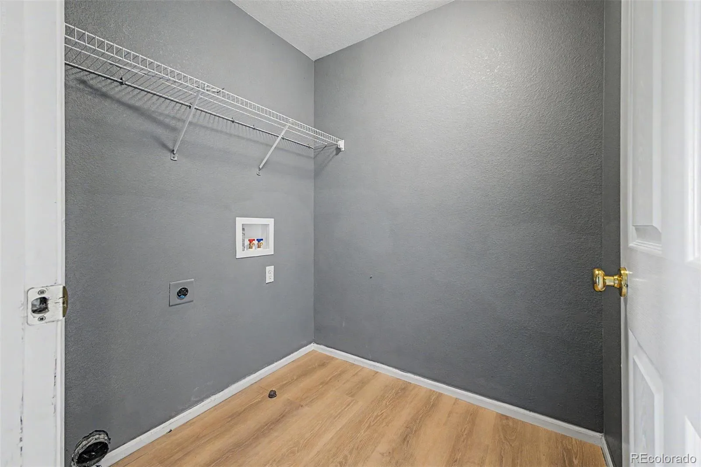
Recent seller improvements include new upgraded flooring in the kitchen, all bathrooms, and the upstairs laundry room, plus a brand-new patio sliding door and frame. Additional updates include carpet and flooring replaced within the past 3 years and a roof that is approximately 3 years old.
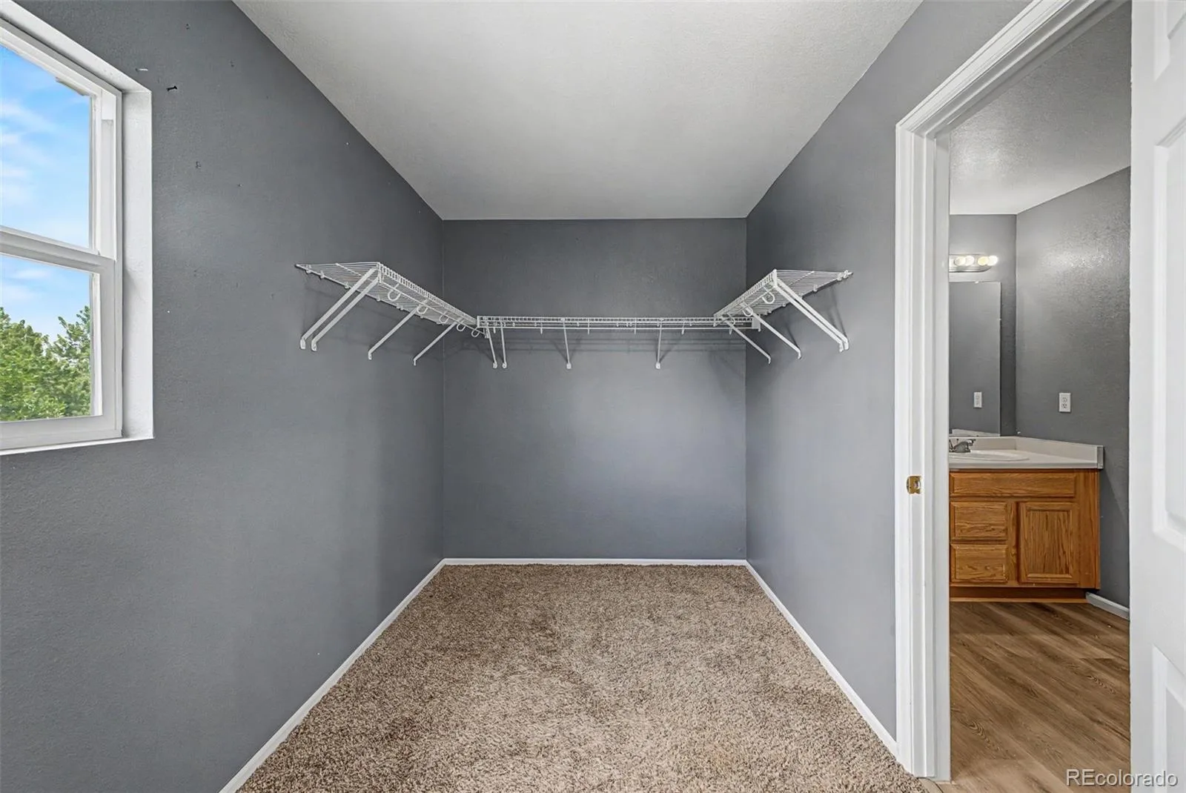
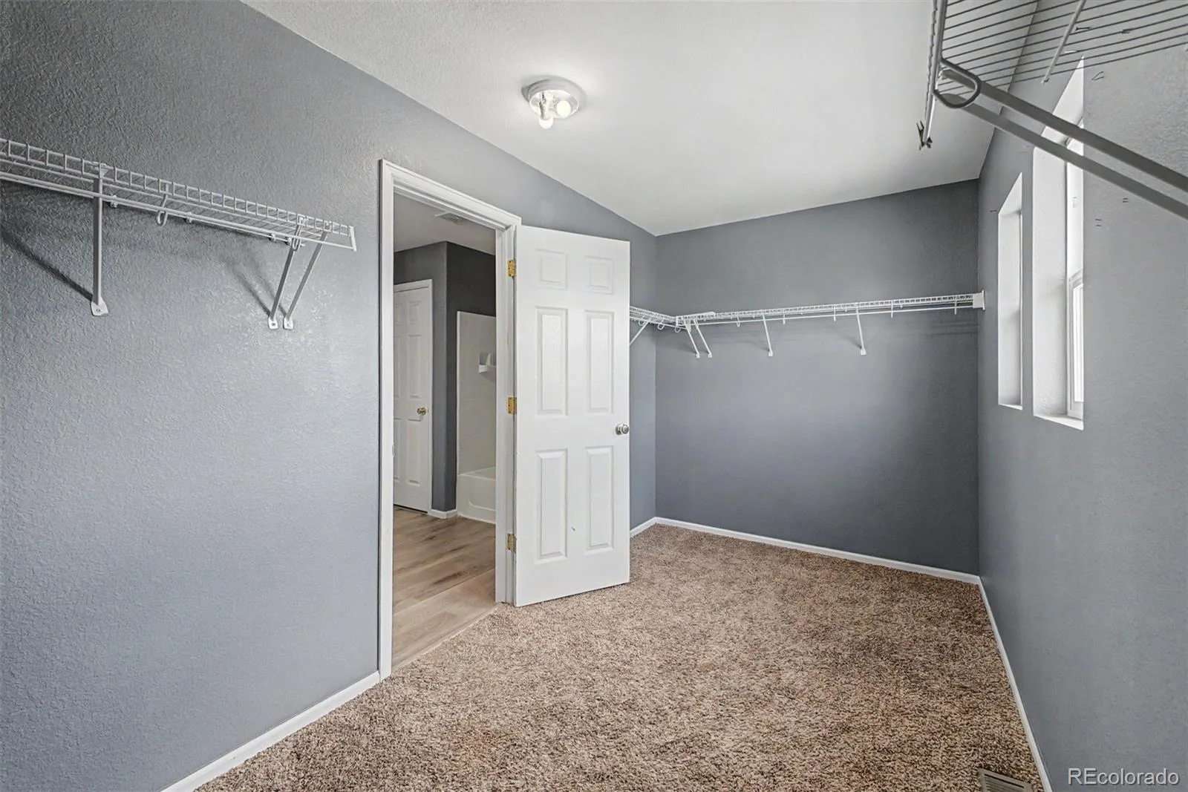
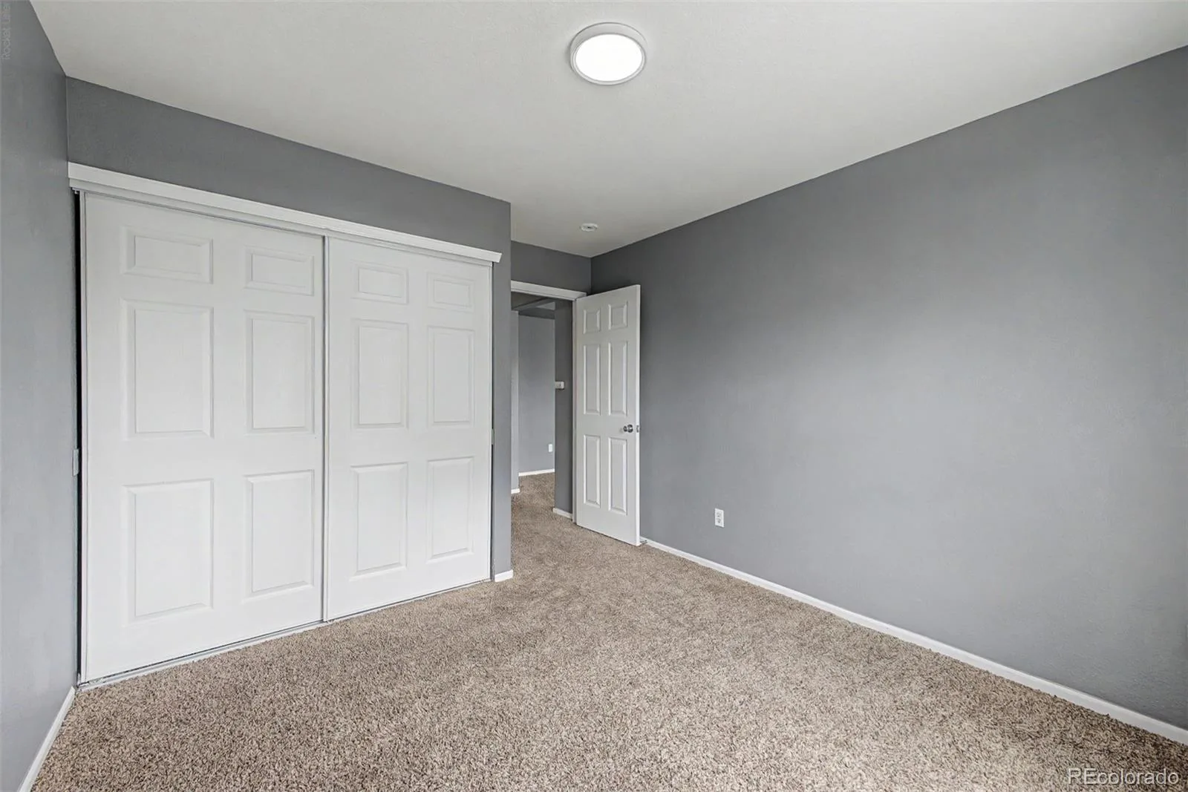
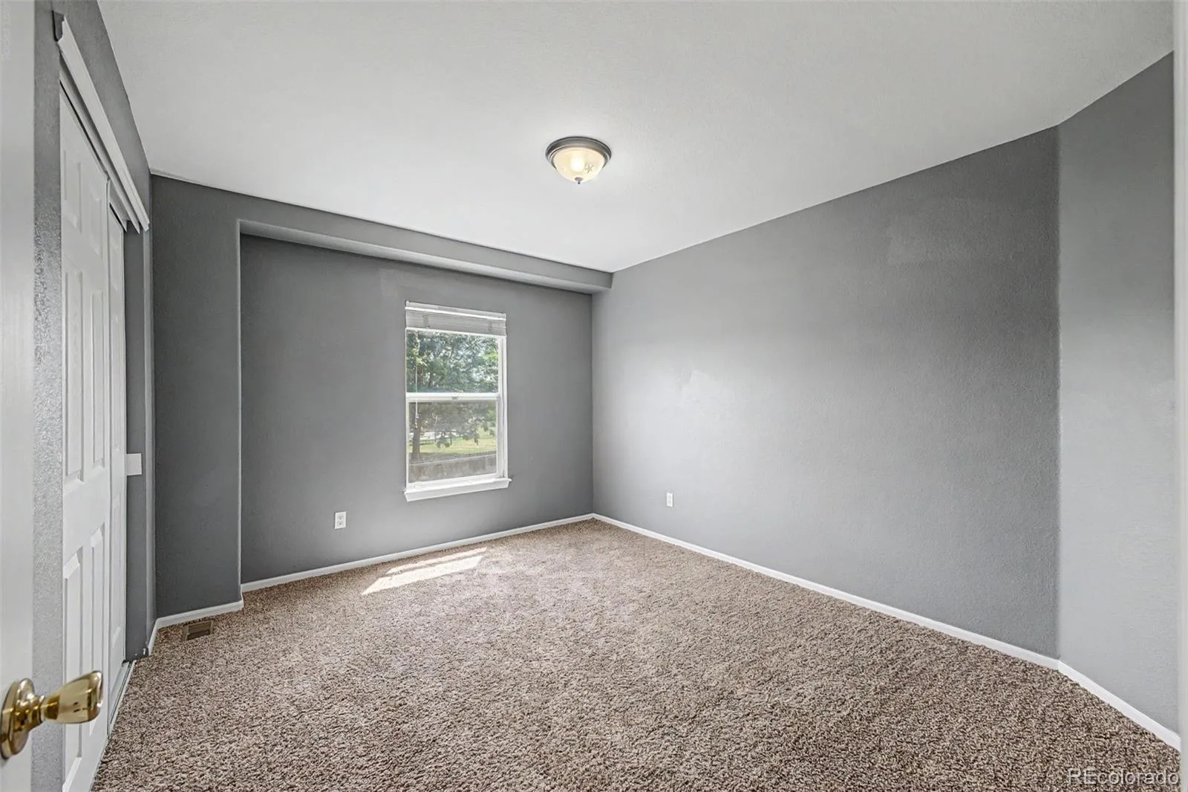
The spacious layout features four bedrooms upstairs plus a main-floor bedroom with an adjacent full bath, offering flexibility for guests, a home office, or multi-generational living. The primary suite provides a private retreat with its own full bath and an oversized walk-in closet.
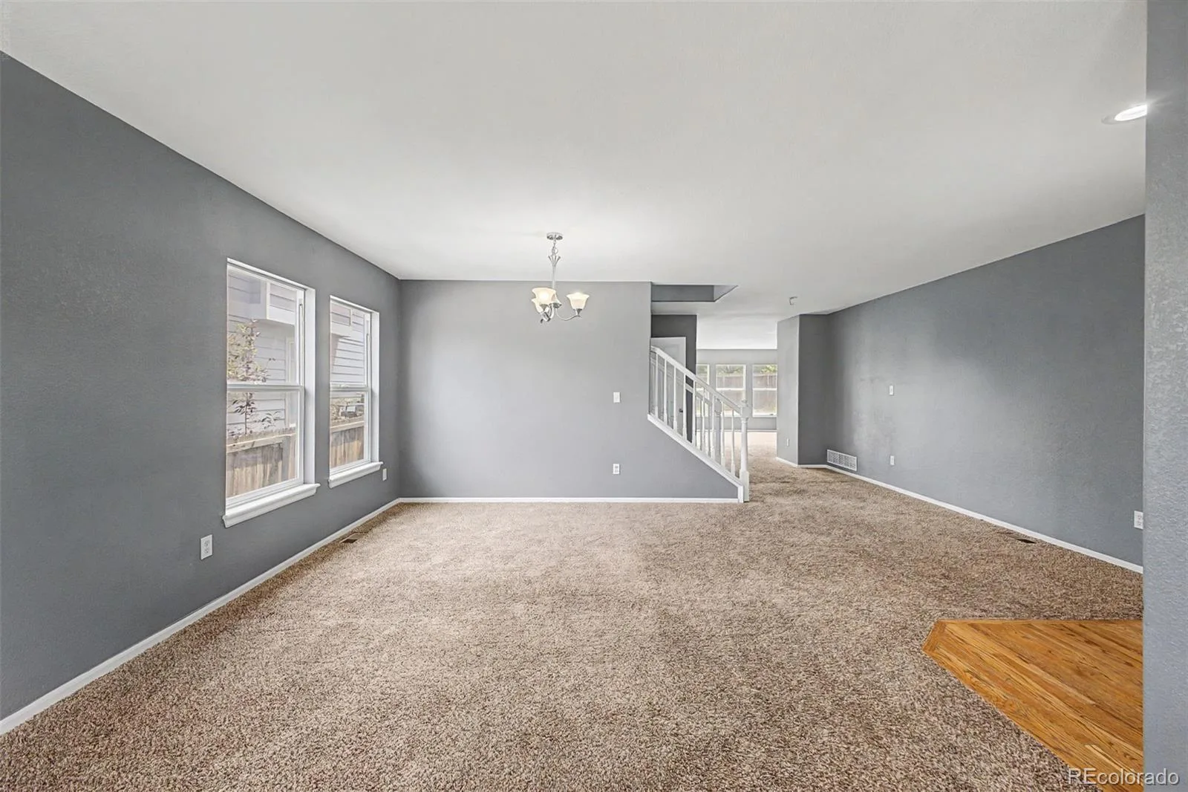
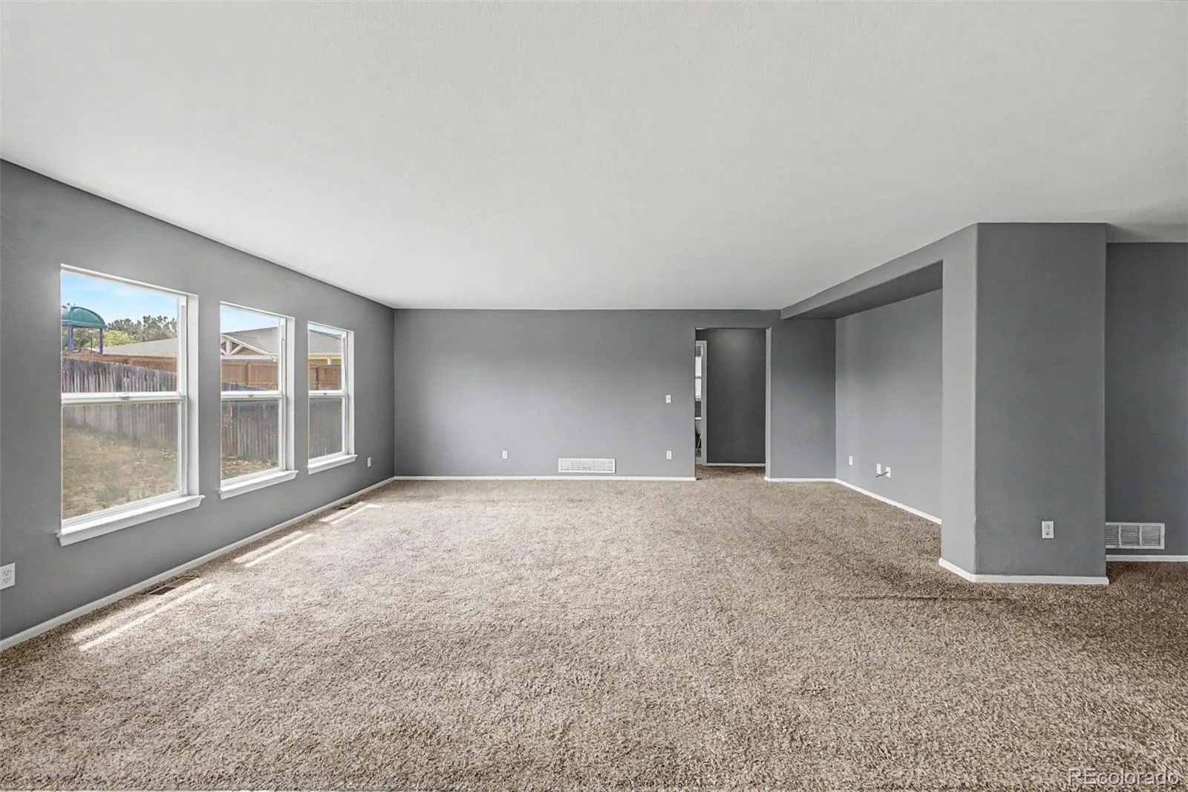
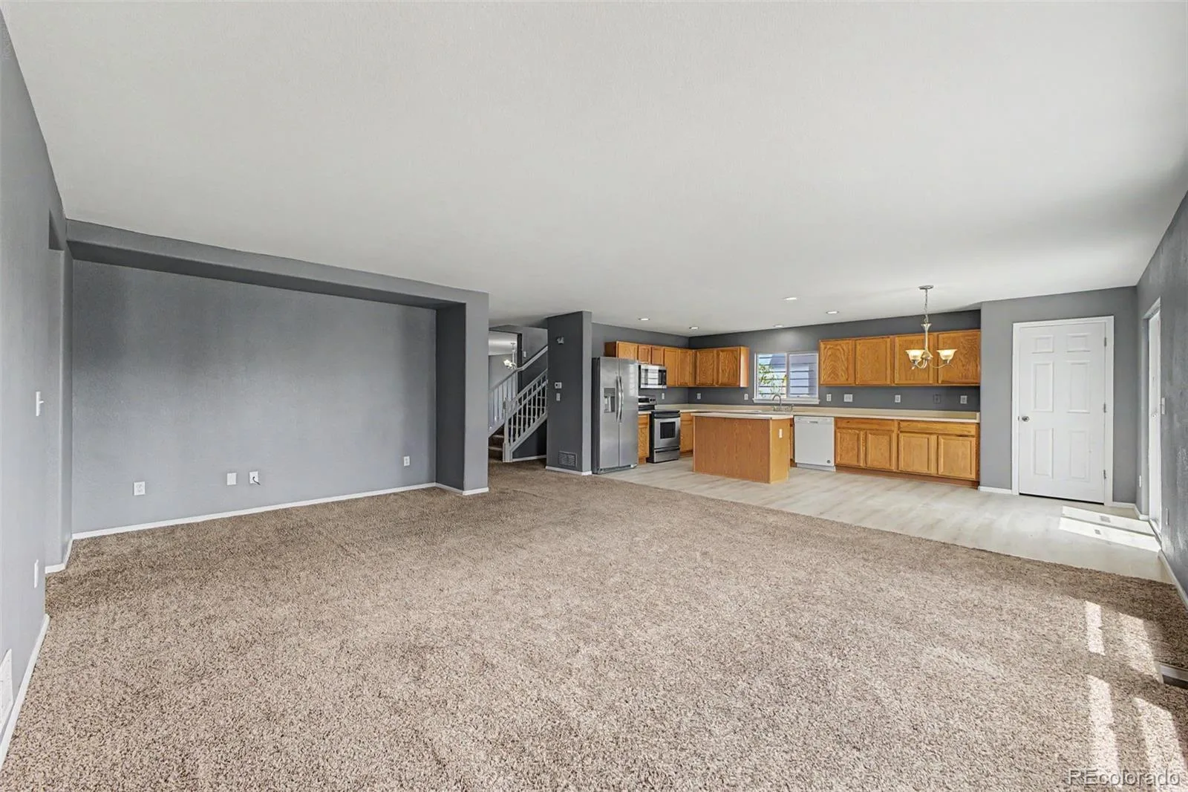
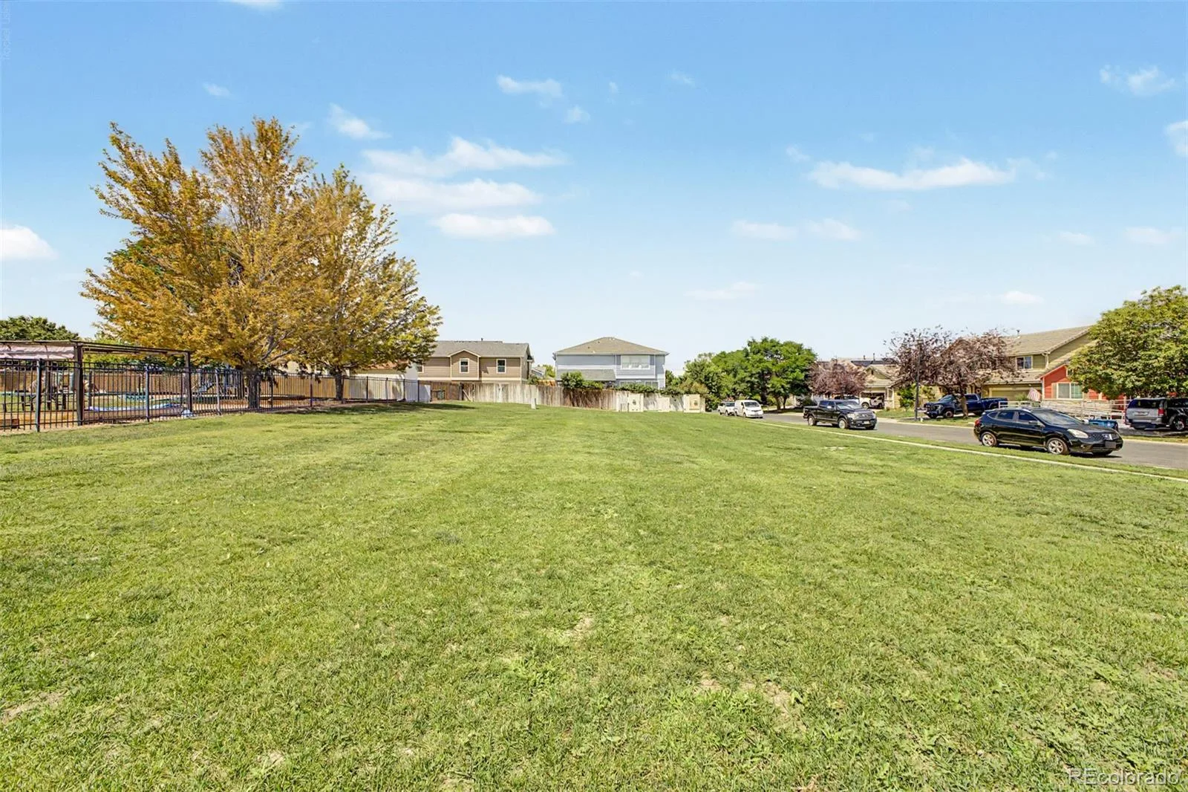
The open-concept main level offers generous living space designed for both everyday comfort and entertaining. Step outside to the fully fenced backyard, which backs directly to parks, playgrounds, and trails—an ideal setting for families or anyone who enjoys easy access to outdoor recreation.
Additional highlights include:
All appliances included, including washer and dryer
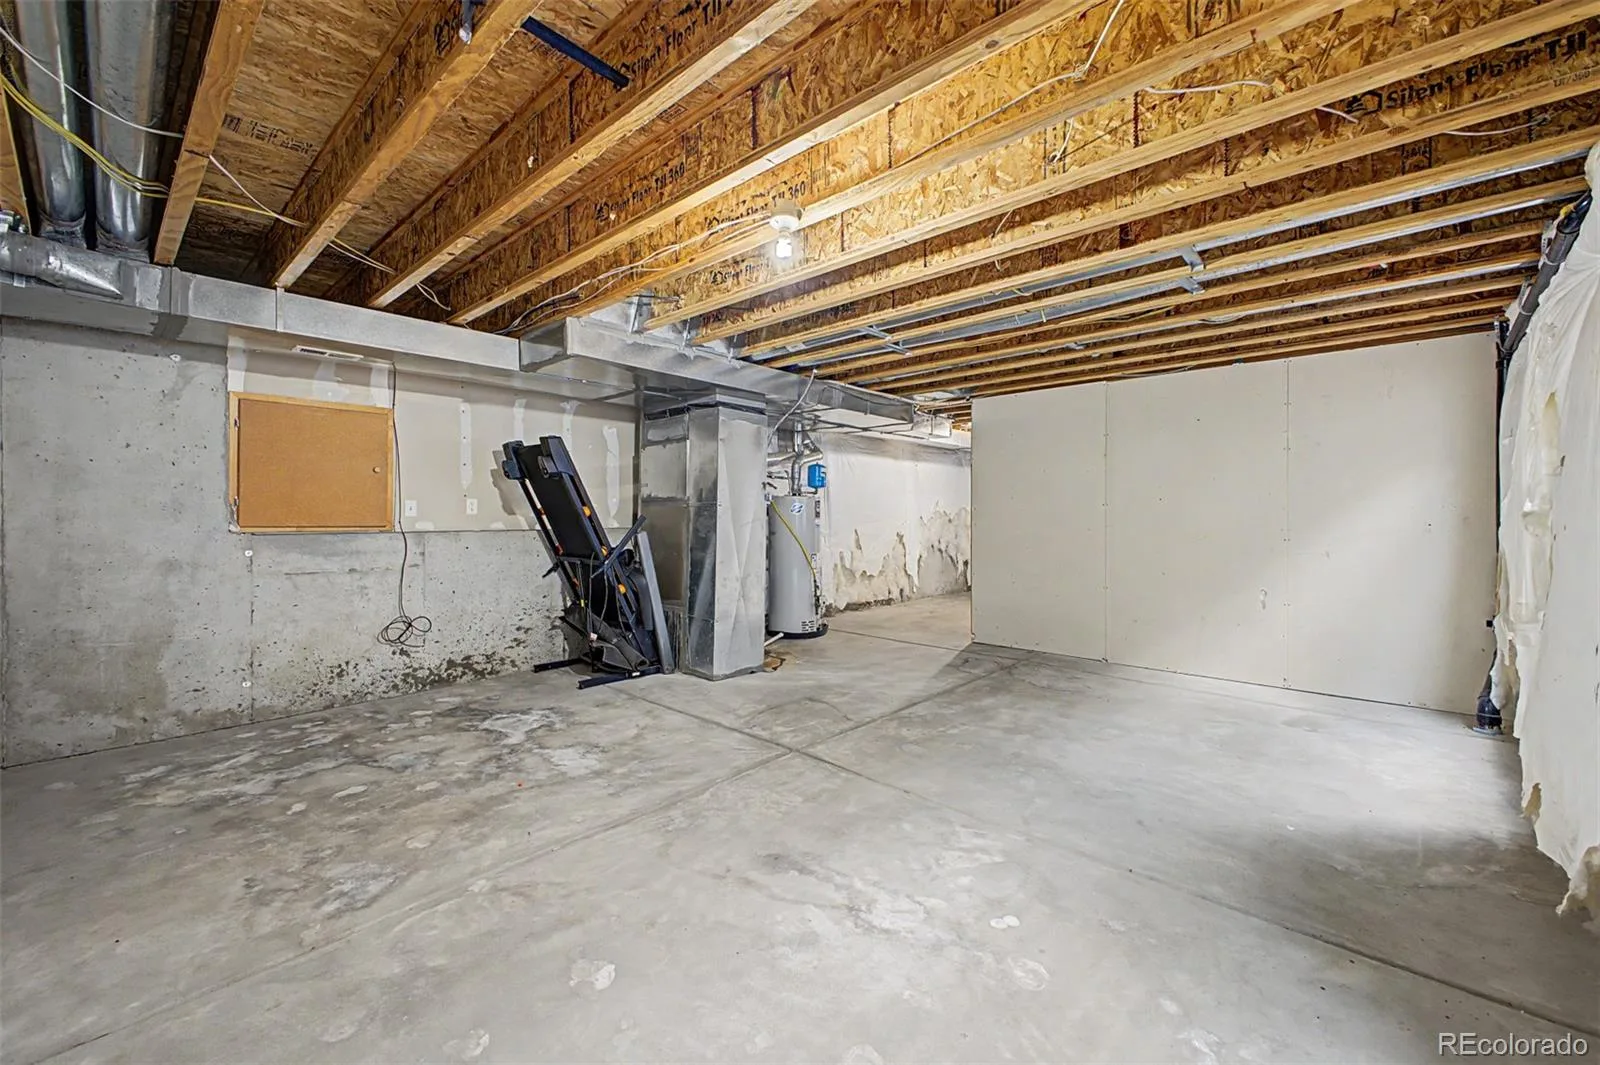
Full unfinished basement with 1,334 sq. ft. of future potential
Approximately 3,829 total sq. ft. of space to customize and make your own
Quiet cul-de-sac location
Convenient access to neighborhood parks, playgrounds, and trails
Move-in ready with room to grow, this is a rare opportunity to own a spacious 5-bedroom home in a family-friendly community with incredible amenities right outside your door. Don’t miss your chance—schedule your private showing today!
Recent seller improvements include new upgraded flooring in the kitchen, all bathrooms, and the upstairs laundry room, plus a brand-new patio sliding door and frame. Additional updates include carpet and flooring replaced within the past 3 years and a roof that is approximately 3 years old.
The spacious layout features four bedrooms upstairs plus a main-floor bedroom with an adjacent full bath, offering flexibility for guests, a home office, or multi-generational living. The primary suite provides a private retreat with its own full bath and an oversized walk-in closet.
The open-concept main level offers generous living space designed for both everyday comfort and entertaining. Step outside to the fully fenced backyard, which backs directly to parks, playgrounds, and trails—an ideal setting for families or anyone who enjoys easy access to outdoor recreation.
Additional highlights include:
All appliances included, including washer and dryer
Full unfinished basement with 1,334 sq. ft. of future potential
Approximately 3,829 total sq. ft. of space to customize and make your own
Quiet cul-de-sac location
Convenient access to neighborhood parks, playgrounds, and trails
Move-in ready with room to grow, this is a rare opportunity to own a spacious 5-bedroom home in a family-friendly community with incredible amenities right outside your door. Don’t miss your chance—schedule your private showing today!
Property Details
Price:
$524,000
MLS #:
REC3516434
Status:
Active
Beds:
5
Baths:
3
Type:
Single Family
Subtype:
Single Family Residence
Subdivision:
Fronterra Village
Finished Sq Ft:
2,595
Total Sq Ft:
3,929
Lot Size:
5,317 sqft / 0.12 acres (approx)
Year Built:
2005
Schools
School District:
School District 27-J
Elementary School:
Second Creek
Middle School:
Otho Stuart
High School:
Prairie View
Interior
Above Grade Finished Area
2595
Appliances
Dishwasher, Disposal, Dryer, Microwave, Oven, Range, Refrigerator, Washer
Bathrooms
3 Full Bathrooms
Below Grade Unfinished Area
1334
Cooling
Central Air
Heating
Forced Air
Levels
Two
Main Level Bathrooms
1
Main Level Bedrooms
1
Exterior
Association Amenities
Park, Playground, Trail(s)
Attached Garage YN
1
Construction Materials
Frame
Fencing
Partial
Garage Spaces
2
Lot Features
Cul-De-Sac
Parking Spots
2
Parking Total
2
Patio And Porch Features
Front Porch
Roof
Composition
Financial
HOA Fee
$43
HOA Fee Frequency
Monthly
HOA Includes
Maintenance Grounds, Recycling, Trash
HOA Name
Fronterra Village HOA
HOA Phone
303-221-1117
Tax Year
2025
Taxes
$5,015
Map
Contact Us
Mortgage Calculator
Property Summary
- Located in the Fronterra Village subdivision, 15372 E 100th Court Commerce City CO is a Single Family for sale in Commerce City, CO, 80022. It is listed for $524,000 and features 5 beds, 3 baths, and has approximately 3,929 square feet of living space, and was originally constructed in 2005. The current price per square foot is $133. The average price per square foot for Single Family listings in Commerce City is $227. The average listing price for Single Family in Commerce City is $541,327. To schedule a showing of MLS#rec3516434 at 15372 E 100th Court in Commerce City, CO, contact your Smart Sale AI agent at 3039066915.
Similar Listings Nearby


Additional Details
MLS ID : REC3516434
Listing Key : REC2055821508
Parcel Number : R0136008
Zip Code : 80022
City : Commerce City
State : CO
Building if Condo :
Full Street: 15372 E 100th Court
Address : 15372
Address Prefix :
Address Suffix : Court
Street : 100th
Street Prefix : E
Street Suffix :
Unit if Condo :
Latitude : 39.878956
Longitude : -104.807716
Property Type : singlefamily
Property Sub Type : Single Family Residence
Stories Total if Condo :
Lot Size : 5,317 sqft / 0.12 acres (approx)
Ownership : Individual
Zoning :
Condition :
Renovation :
Pets Allowed :
Special Conditions : None
Possession :
Original Price : 524000
Close Price :
Close Date :
List Date : Jul 24, 2026
List Contract Date : 2026-07-24
Off Market Date :
Purchase Contract Date :
Days on Market : 37
Concessions Amount :
Concession Comment :
Renovation :
Company : Realty One Group Premier Colorado

Copyright 2026. All rights reserved.
15372 E 100th Court
Commerce City, CO