
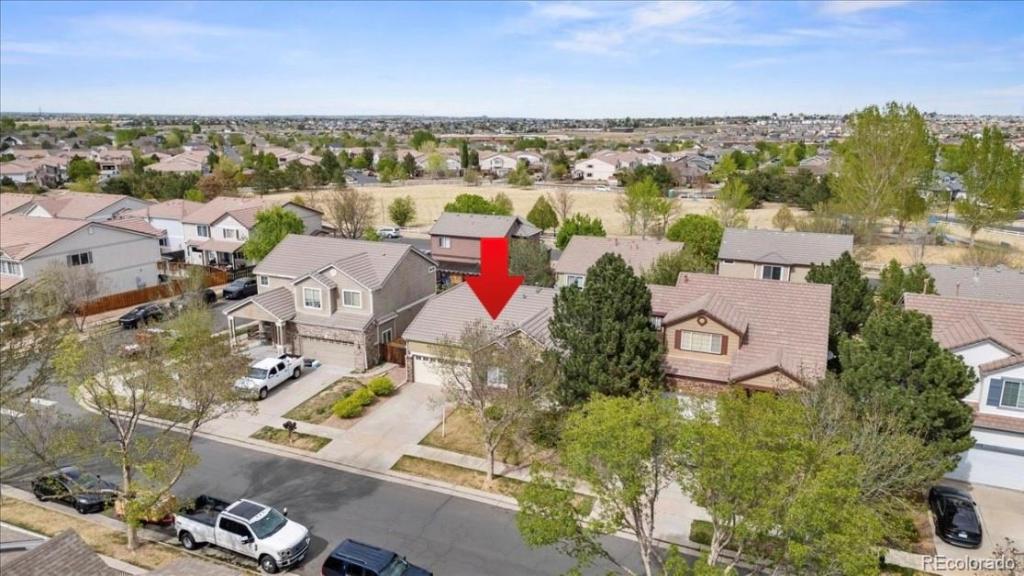
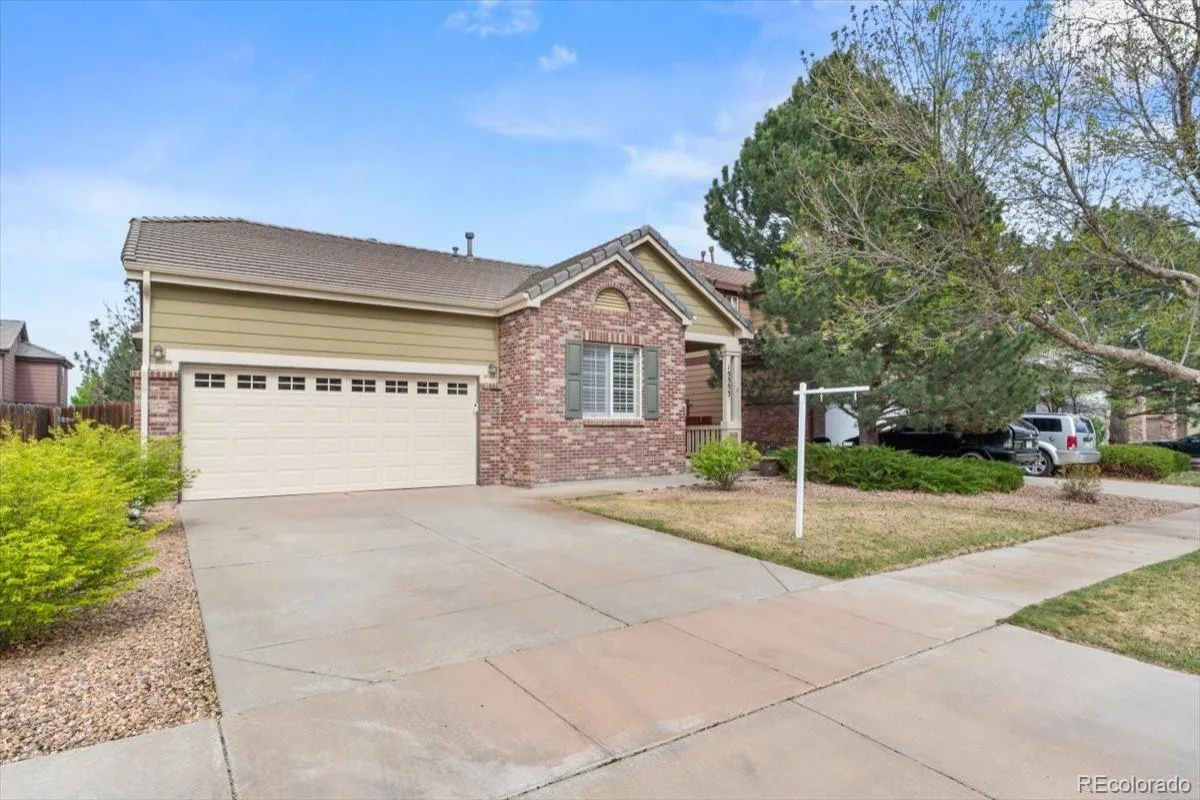
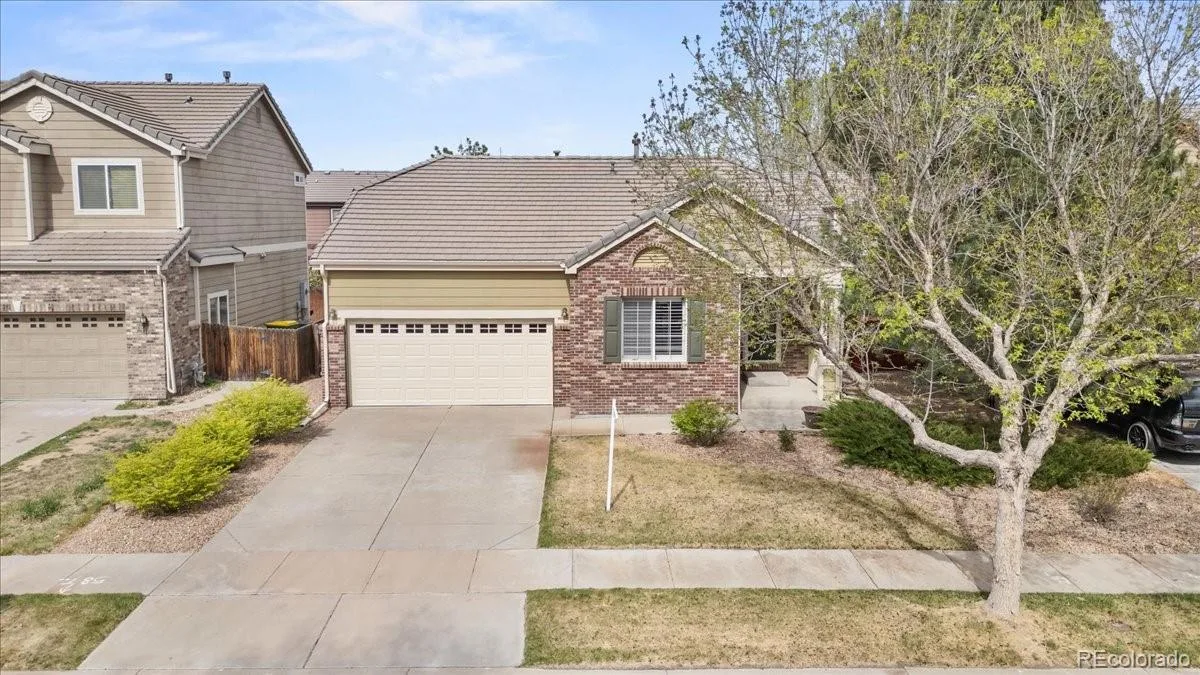
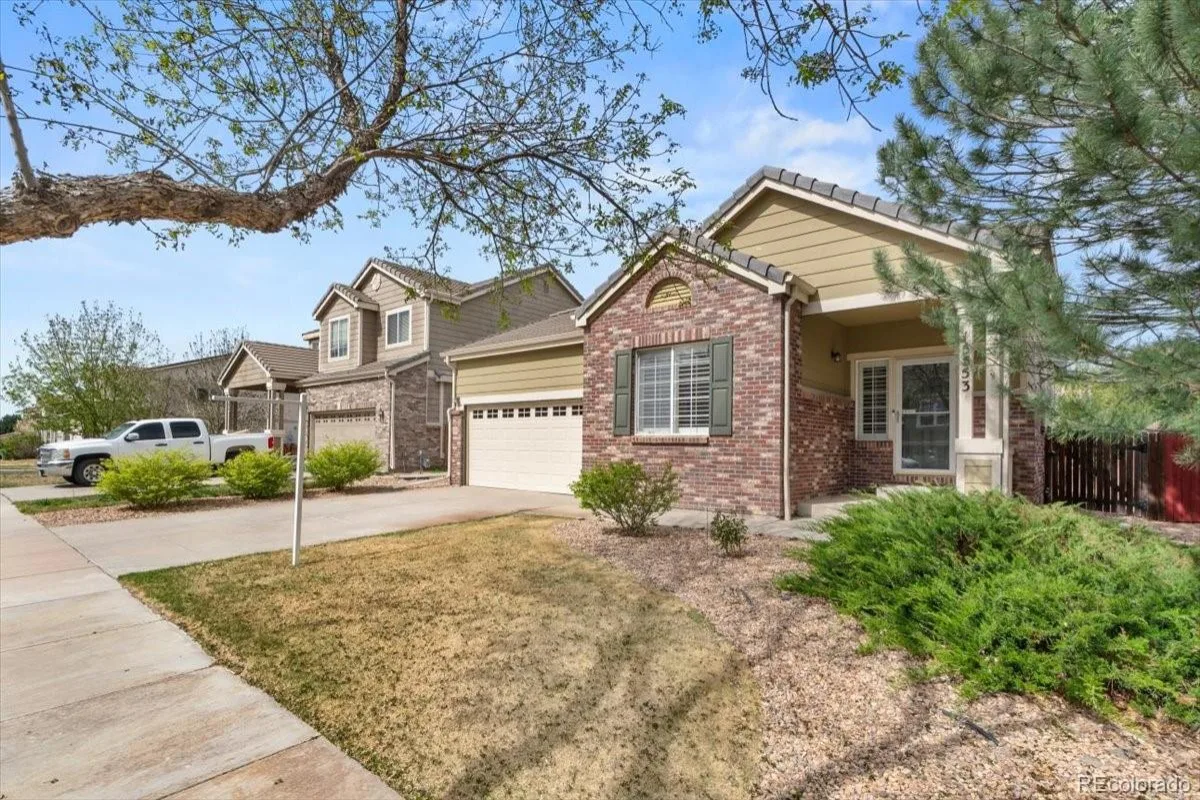
Ranch home | No interior stairs | 3 bedrooms | 2 bathrooms | Oversized 2-car attached garage | Main-floor living | Main-floor laundry | Main floor master | Main floor Primary | Dog run or fully fenced backyard | Frontera Village | Former model home | Great neighbors | Fireplace | Builtins |Eat-in kitchen | Low Maintenance Living
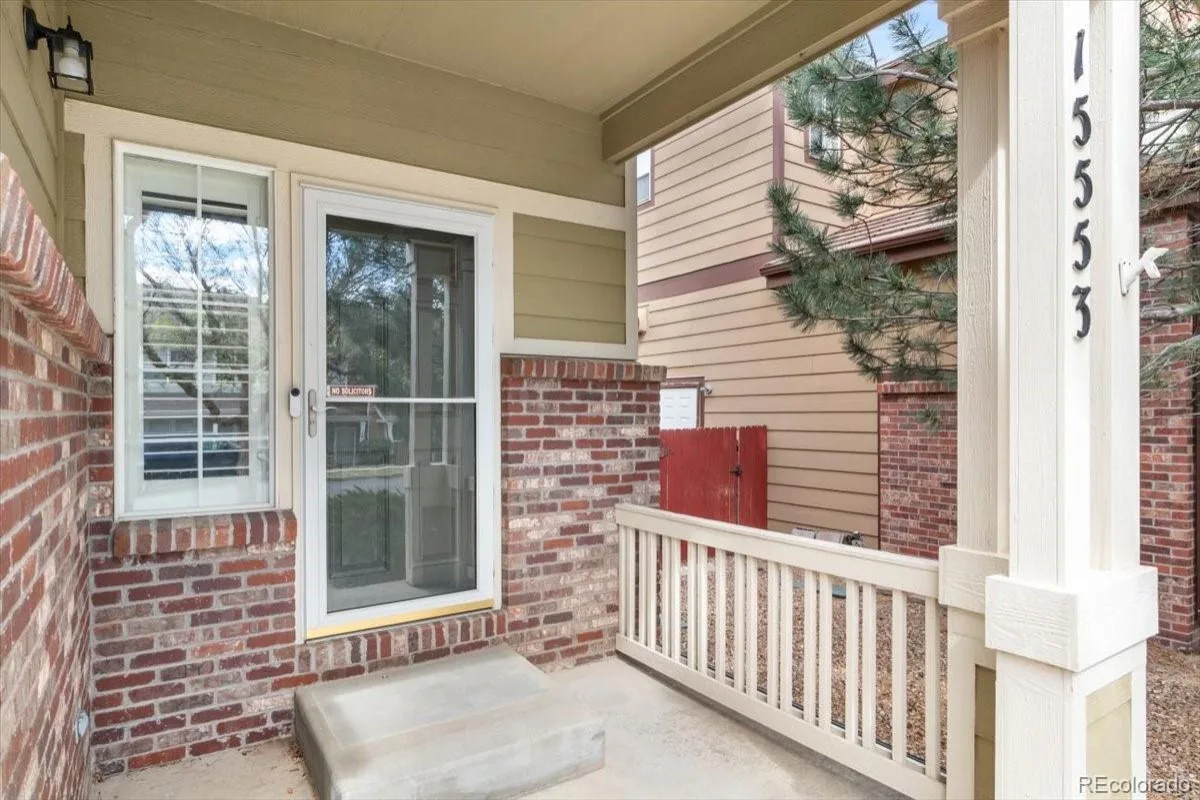
Originally built as the community model home, this beautifully maintained property showcases thoughtful upgrades, timeless design, and true move-in-ready convenience.
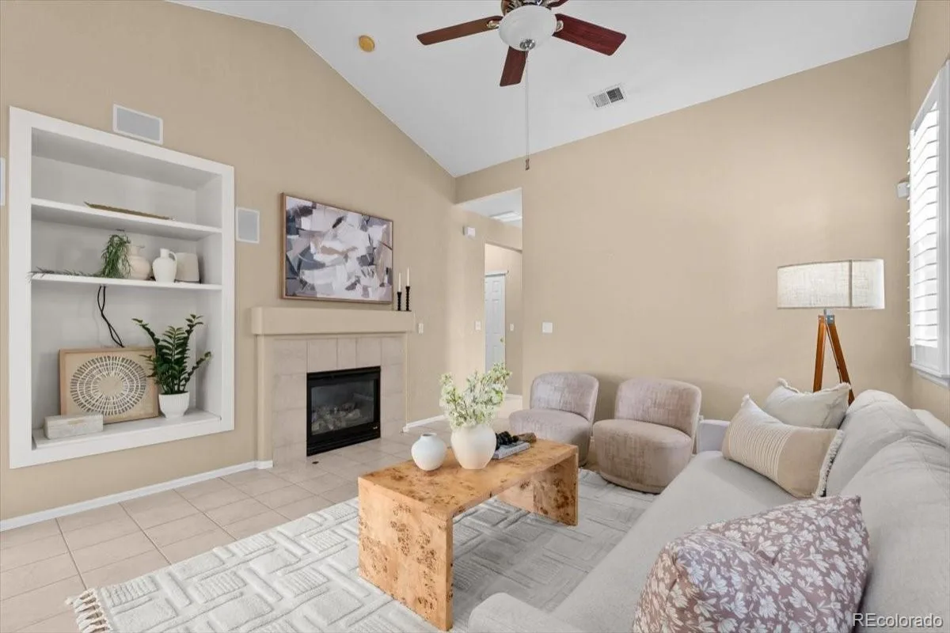
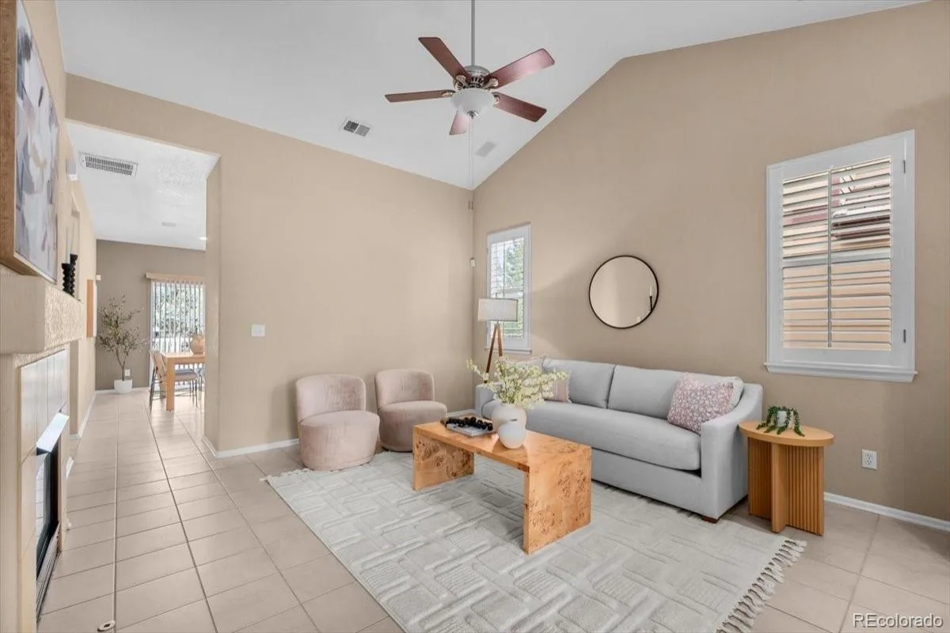
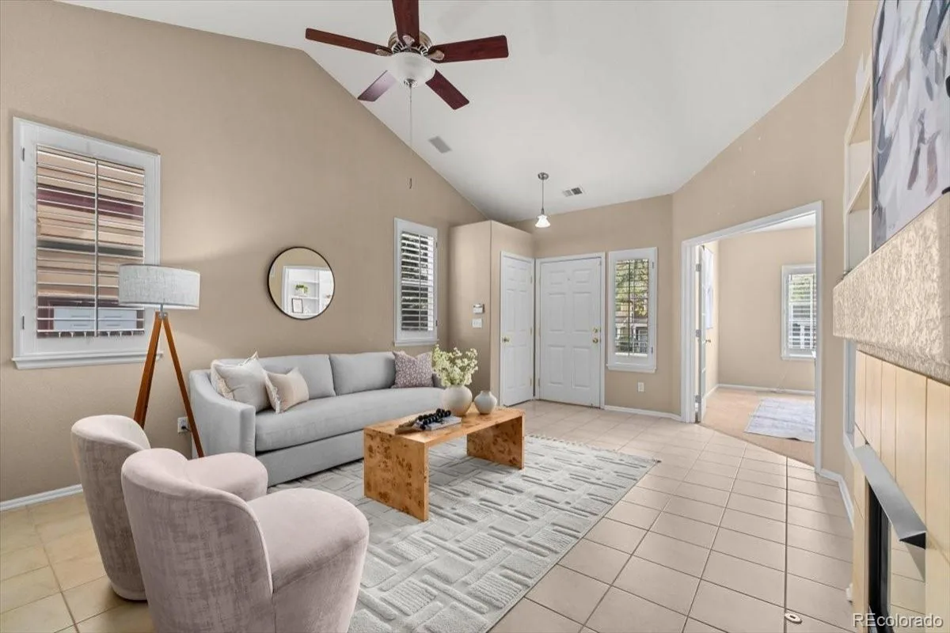
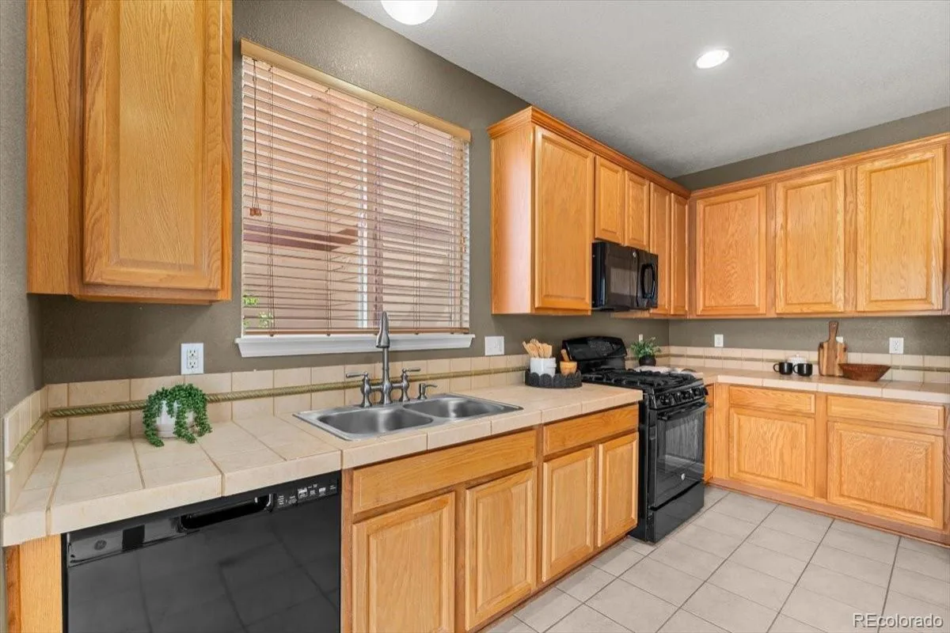
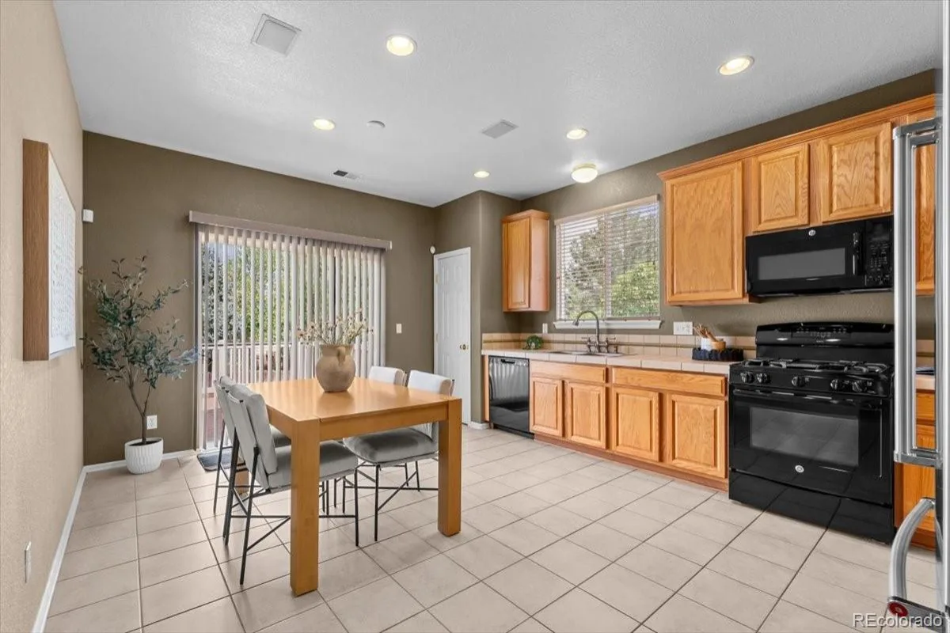
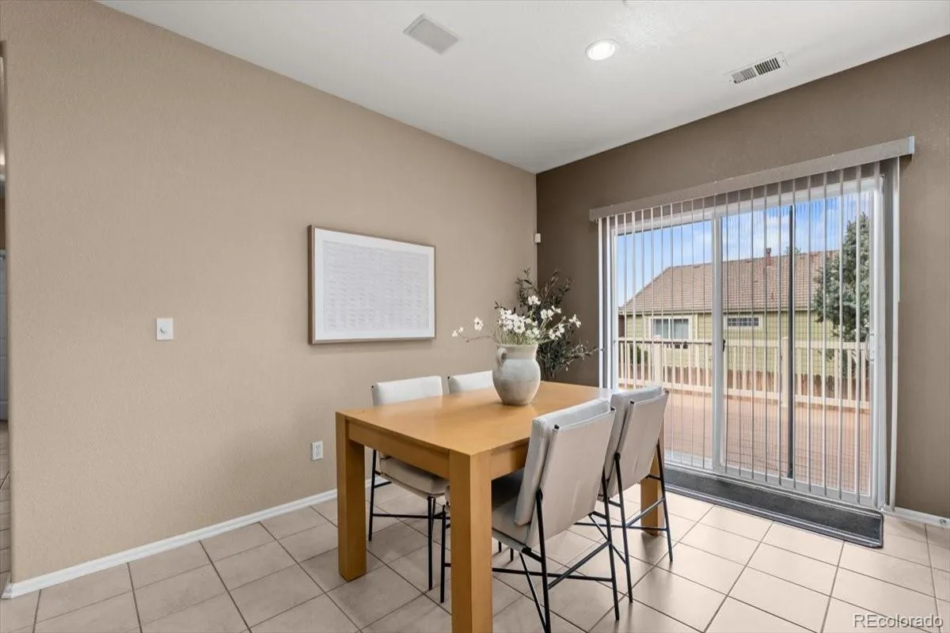
The open-concept floor plan features vaulted ceilings, abundant natural light, and a cozy fireplace that creates a warm and inviting living space. The spacious eat-in kitchen offers generous counter space, abundant cabinetry, bright lighting, and includes all appliances—including the washer and dryer.
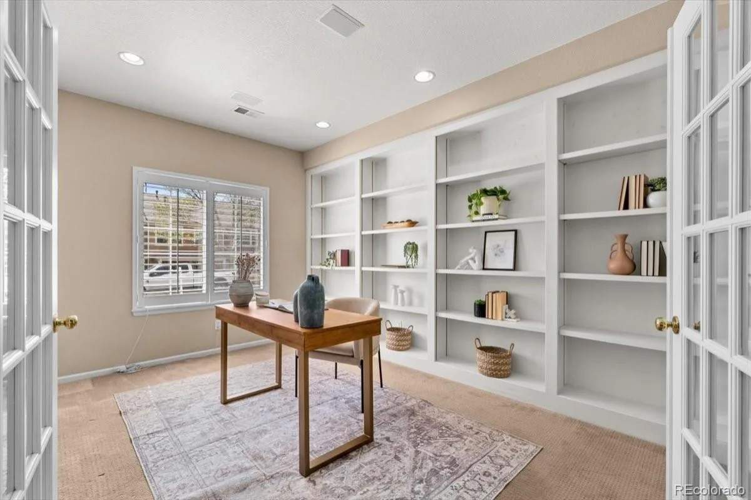
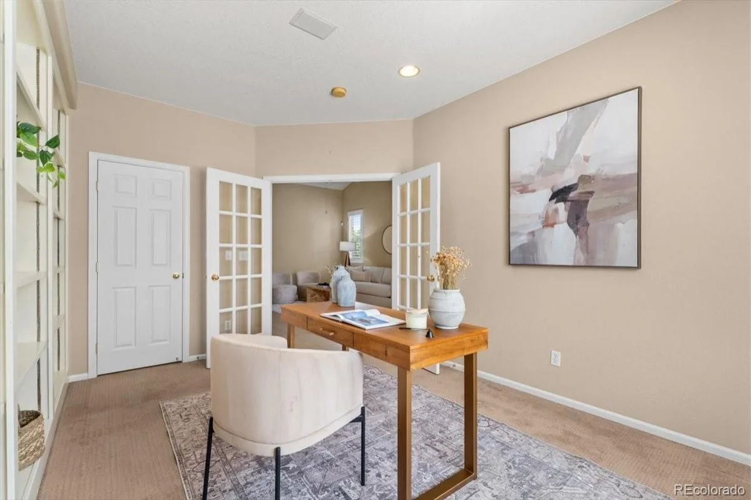
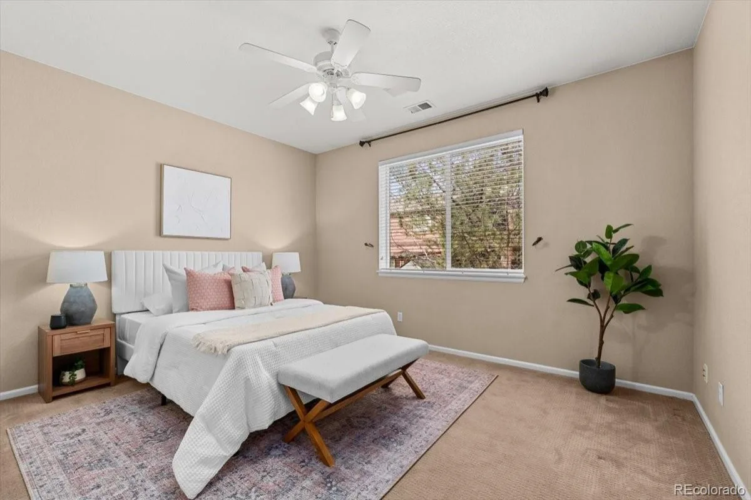
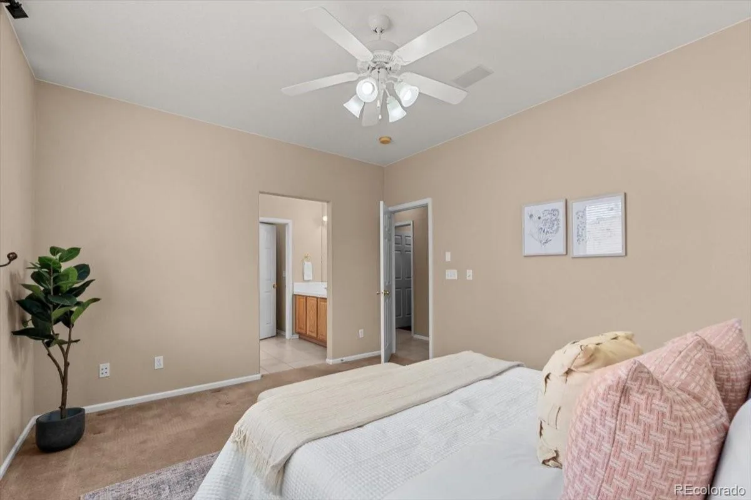
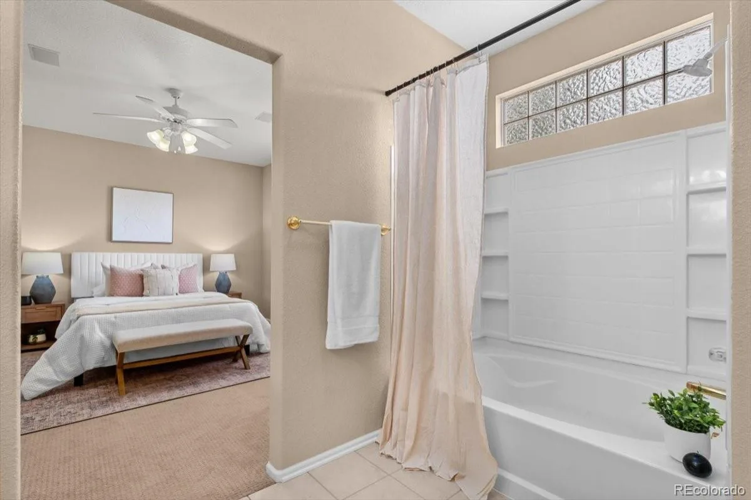
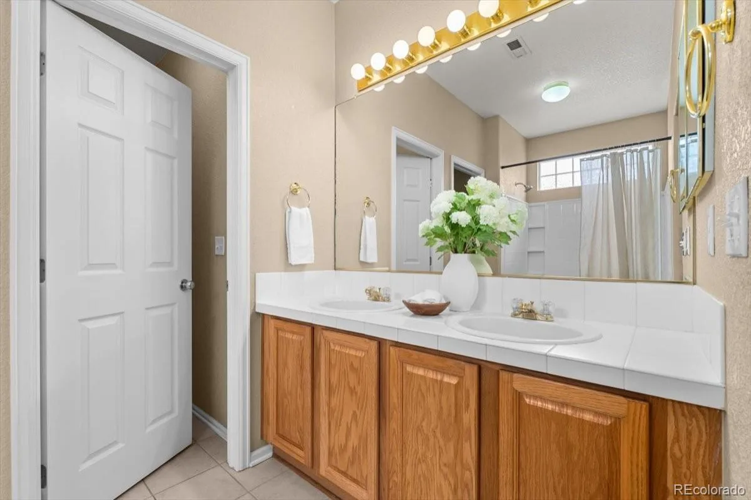
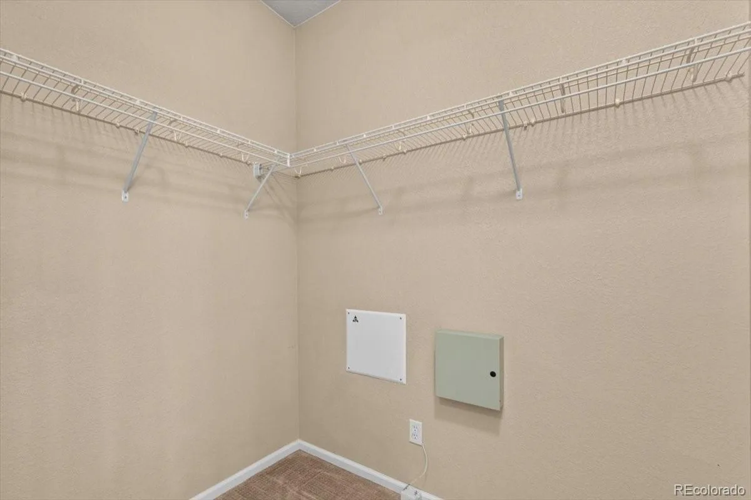
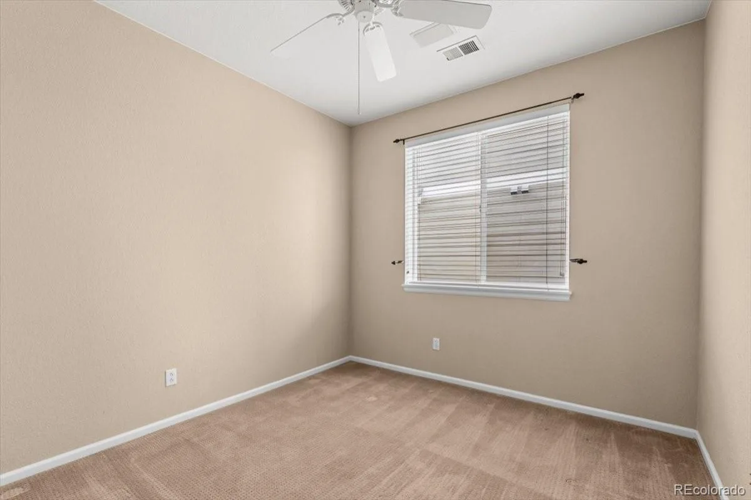
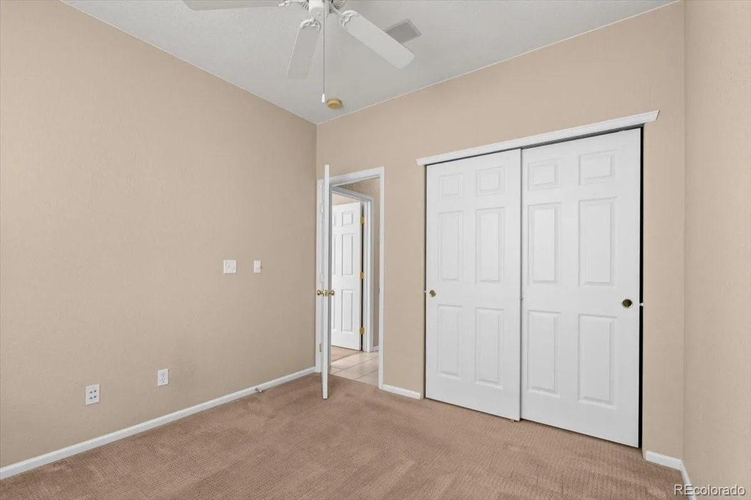
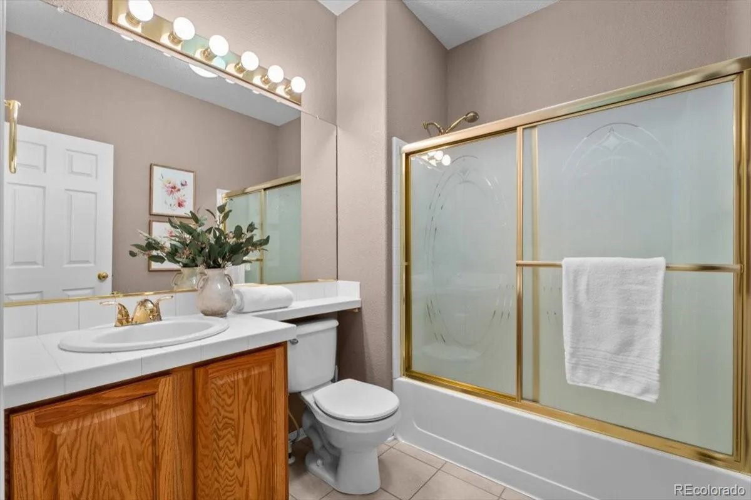
The primary suite serves as a private retreat with a walk-in closet and en-suite bathroom. Two additional bedrooms provide flexibility, with one currently serving as a stylish home office complete with custom built-in shelving and easily converted back to a bedroom.
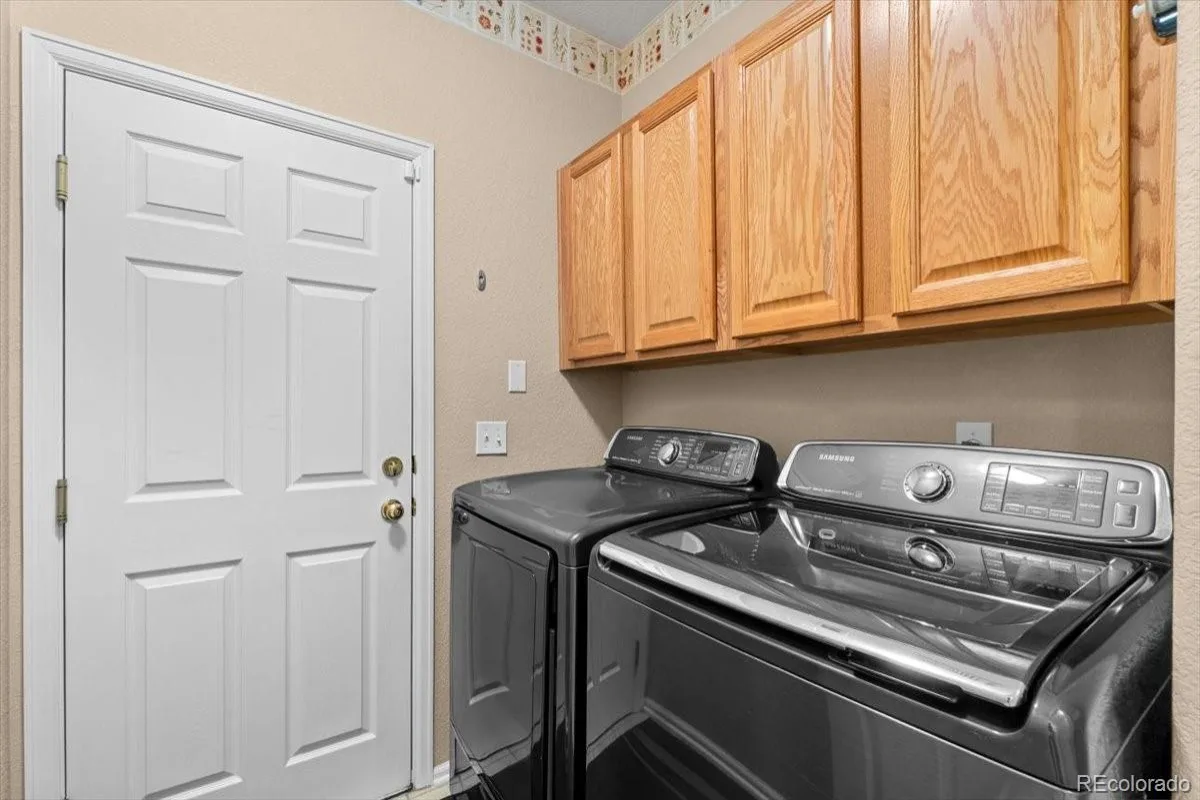
Enjoy the convenience of a dedicated laundry room, whole-house speaker system, water softener, and numerous major system updates, including a furnace and A/C replaced in 2020, water heater in 2021, and a brand-new garage door and opener installed in January 2026.
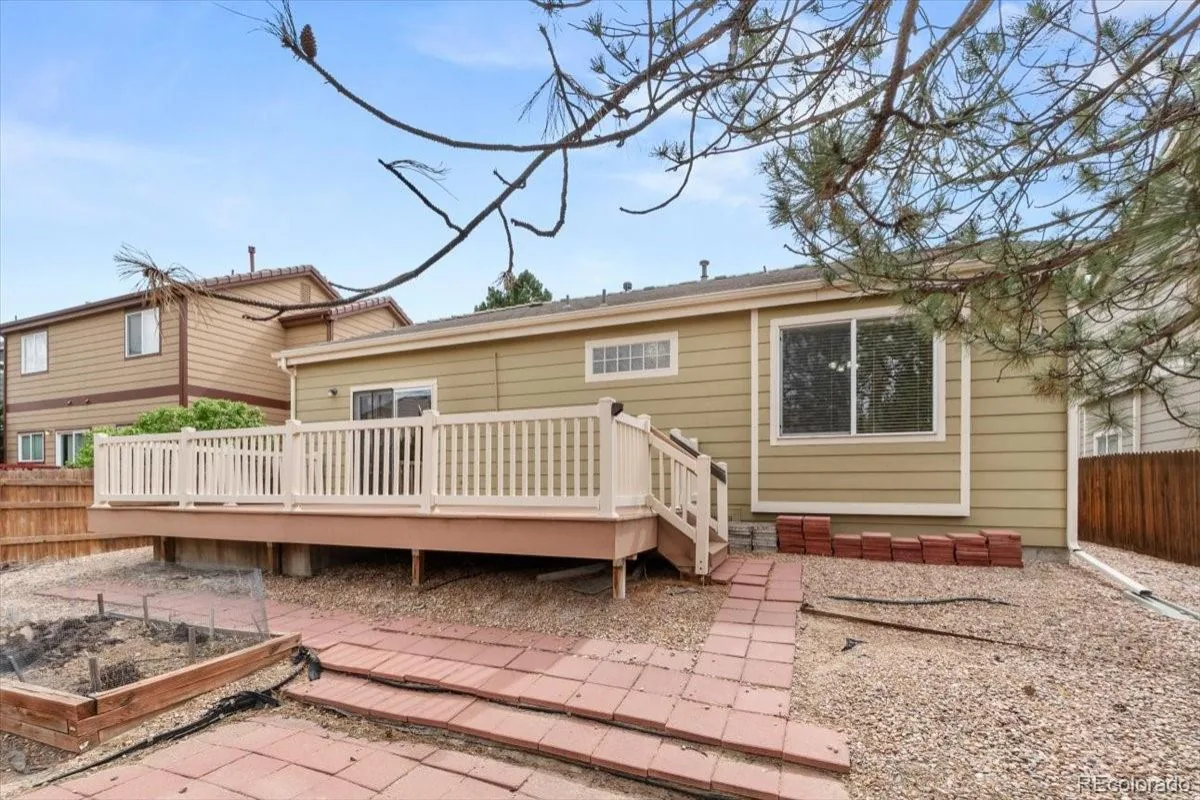
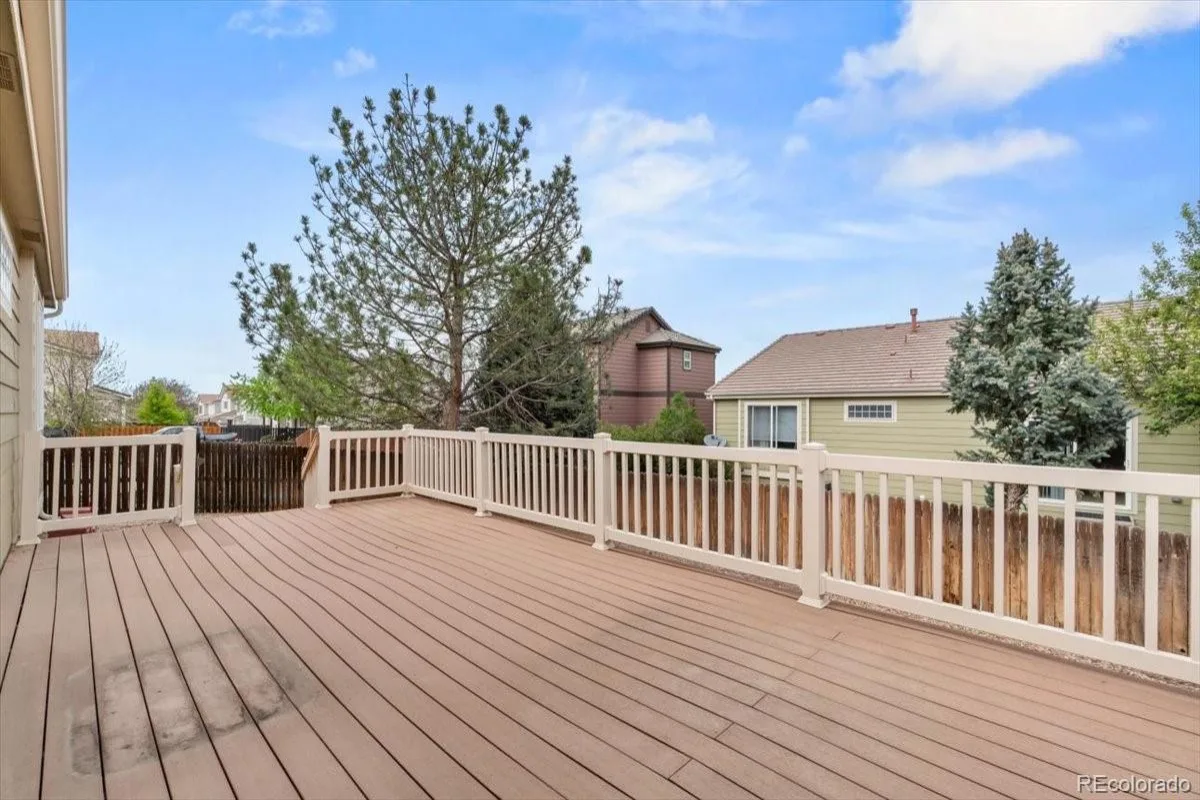
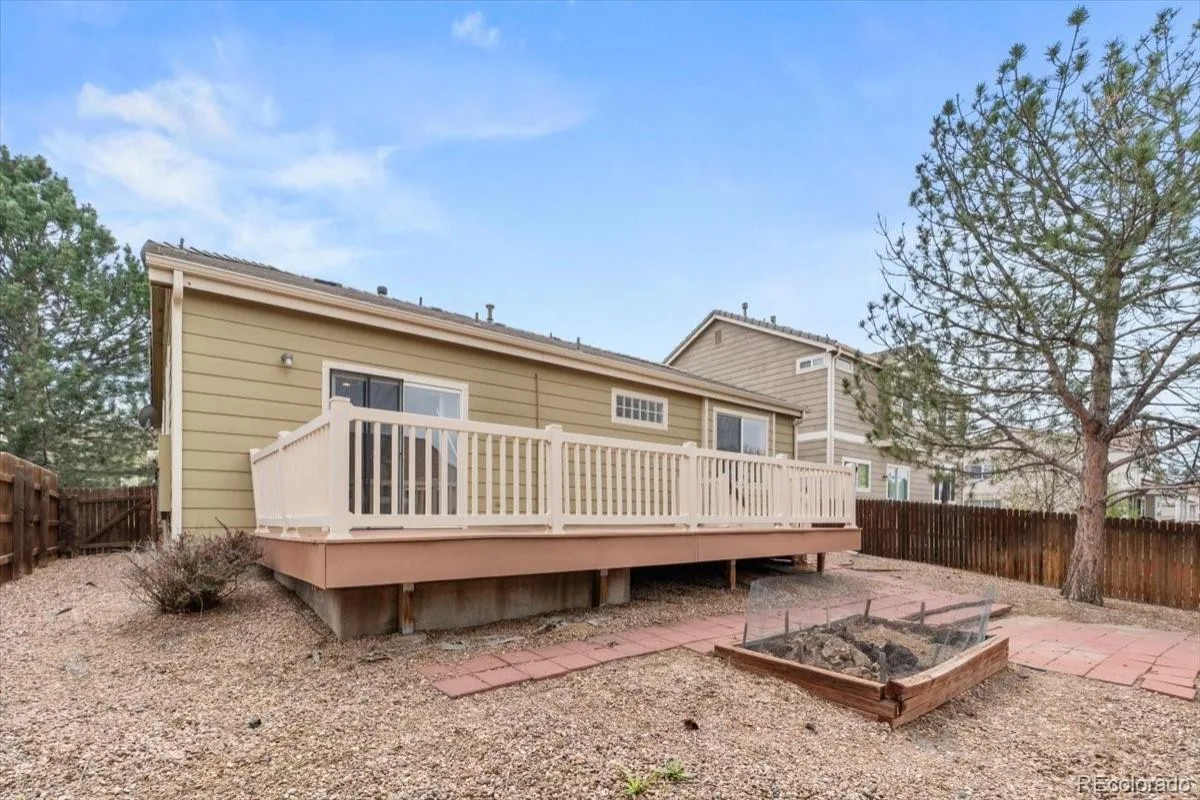
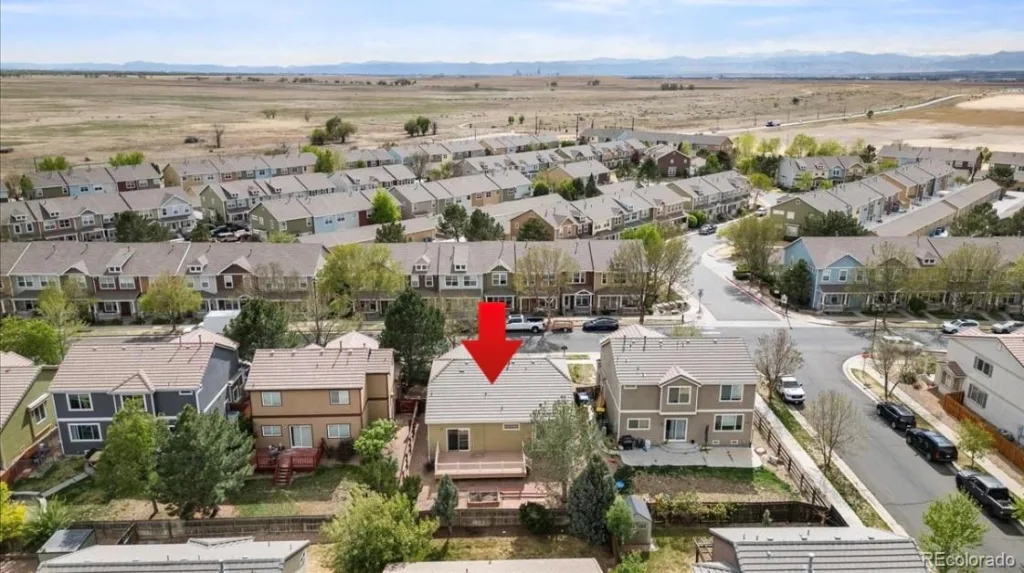
Step outside to a private, low-maintenance backyard designed for easy enjoyment, featuring zero-scaped landscaping, a garden bed, and a large deck perfect for entertaining, relaxing, or enjoying Colorado’s beautiful weather. The fully fenced yard is ideal for pets and outdoor living.
Combining comfort, functionality, and exceptional upkeep, this former model home offers the perfect blend of convenience and style in one of the area’s most sought-after neighborhoods.
Originally built as the community model home, this beautifully maintained property showcases thoughtful upgrades, timeless design, and true move-in-ready convenience.
The open-concept floor plan features vaulted ceilings, abundant natural light, and a cozy fireplace that creates a warm and inviting living space. The spacious eat-in kitchen offers generous counter space, abundant cabinetry, bright lighting, and includes all appliances—including the washer and dryer.
The primary suite serves as a private retreat with a walk-in closet and en-suite bathroom. Two additional bedrooms provide flexibility, with one currently serving as a stylish home office complete with custom built-in shelving and easily converted back to a bedroom.
Enjoy the convenience of a dedicated laundry room, whole-house speaker system, water softener, and numerous major system updates, including a furnace and A/C replaced in 2020, water heater in 2021, and a brand-new garage door and opener installed in January 2026.
Step outside to a private, low-maintenance backyard designed for easy enjoyment, featuring zero-scaped landscaping, a garden bed, and a large deck perfect for entertaining, relaxing, or enjoying Colorado’s beautiful weather. The fully fenced yard is ideal for pets and outdoor living.
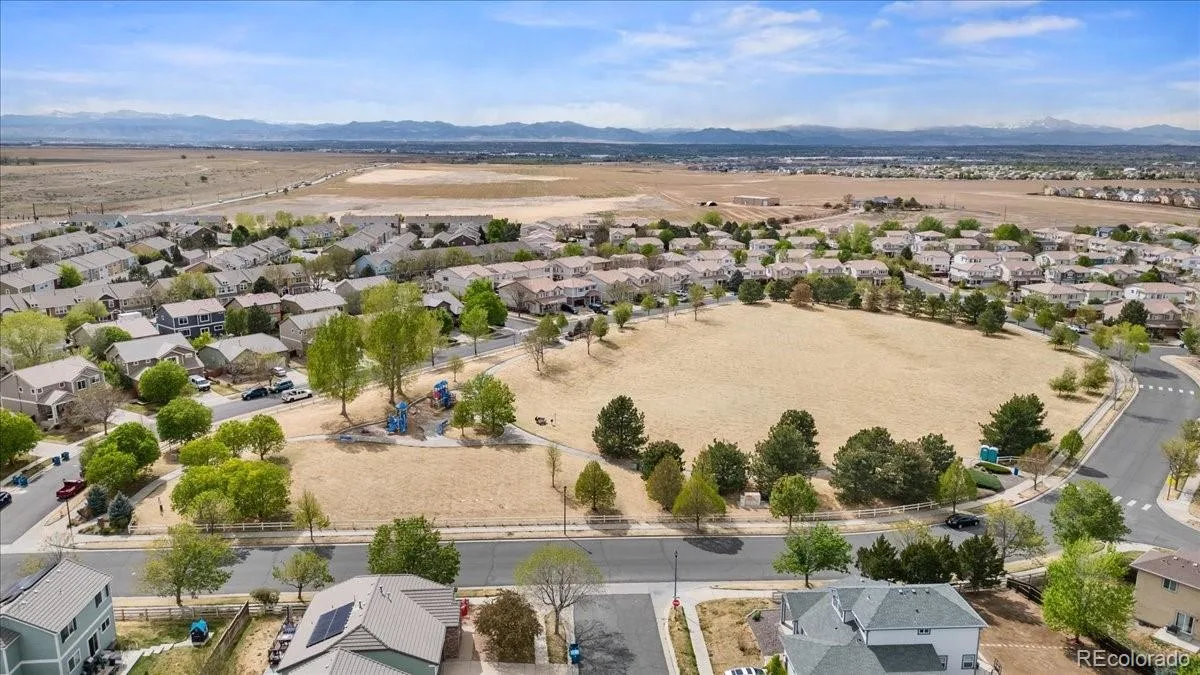
Combining comfort, functionality, and exceptional upkeep, this former model home offers the perfect blend of convenience and style in one of the area’s most sought-after neighborhoods.
Property Details
Price:
$449,900
MLS #:
REC6965548
Status:
Active
Beds:
3
Baths:
2
Type:
Single Family
Subtype:
Single Family Residence
Subdivision:
Fronterra Village
Finished Sq Ft:
1,294
Total Sq Ft:
1,294
Lot Size:
4,792 sqft / 0.11 acres (approx)
Year Built:
2003
Schools
School District:
School District 27-J
Elementary School:
Second Creek
Middle School:
Otho Stuart
High School:
Prairie View
Interior
Above Grade Finished Area
1294
Appliances
Dishwasher, Disposal, Dryer, Oven, Refrigerator, Washer
Bathrooms
2 Full Bathrooms
Cooling
Central Air
Fireplaces Total
1
Flooring
Carpet, Tile
Heating
Forced Air
Interior Features
Audio/Video Controls, Built-in Features, Ceiling Fan(s), Eat-in Kitchen, High Ceilings, Pantry, Tile Counters, Vaulted Ceiling(s), Walk-In Closet(s)
Laundry Features
In Unit
Levels
One
Main Level Bathrooms
2
Main Level Bedrooms
3
Exterior
Architectural Style
Traditional
Association Amenities
Park
Attached Garage YN
1
Construction Materials
Frame
Direction Faces
Southwest
Exterior Features
Private Yard
Fencing
Full
Garage Spaces
2
Parking Spots
2
Parking Total
2
Patio And Porch Features
Deck
Roof
Concrete
Security Features
Carbon Monoxide Detector(s), Smoke Detector(s)
Financial
HOA Fee
$42
HOA Fee Frequency
Monthly
HOA Includes
Recycling, Trash
HOA Name
Fronterra Village Homeowners Association, Inc.
HOA Phone
303-232-9200
Tax Year
2025
Taxes
$4,120
Map
Contact Us
Mortgage Calculator
Property Summary
- Located in the Fronterra Village subdivision, 15553 E 96th Way Commerce City CO is a Single Family for sale in Commerce City, CO, 80022. It is listed for $449,900 and features 3 beds, 2 baths, and has approximately 1,294 square feet of living space, and was originally constructed in 2003. The current price per square foot is $348. The average price per square foot for Single Family listings in Commerce City is $227. The average listing price for Single Family in Commerce City is $541,260. To schedule a showing of MLS#rec6965548 at 15553 E 96th Way in Commerce City, CO, contact your Smart Sale AI agent at 3039066915.
Similar Listings Nearby


Additional Details
MLS ID : REC6965548
Listing Key : REC2053595918
Parcel Number : R0136547
Zip Code : 80022
City : Commerce City
State : CO
Building if Condo :
Full Street: 15553 E 96th Way
Address : 15553
Address Prefix :
Address Suffix : Way
Street : 96th
Street Prefix : E
Street Suffix :
Unit if Condo :
Latitude : 39.872738
Longitude : -104.806335
Property Type : singlefamily
Property Sub Type : Single Family Residence
Stories Total if Condo :
Lot Size : 4,792 sqft / 0.11 acres (approx)
Ownership : Individual
Zoning :
Condition :
Renovation :
Pets Allowed :
Special Conditions : None
Possession : Immediate
Original Price : 469000
Close Price :
Close Date :
List Date : Apr 30, 2026
List Contract Date : 2026-04-30
Off Market Date :
Purchase Contract Date :
Days on Market : 123
Concessions Amount :
Concession Comment :
Renovation :
Company : RE/MAX Momentum

Copyright 2026. All rights reserved.
15553 E 96th Way
Commerce City, CO