
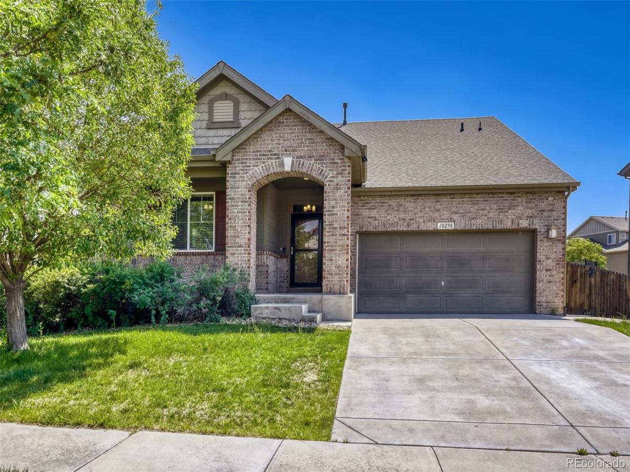
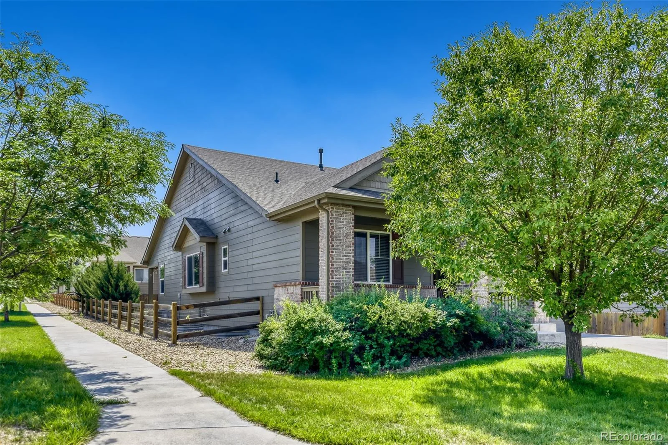
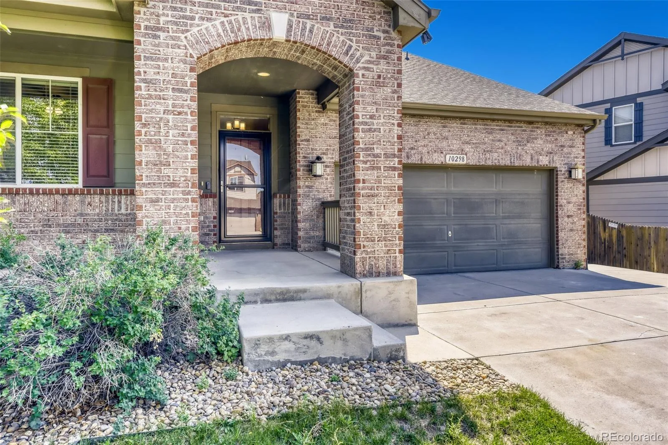
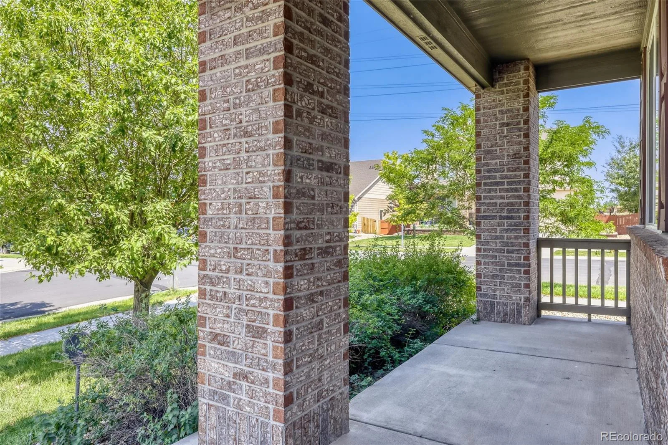
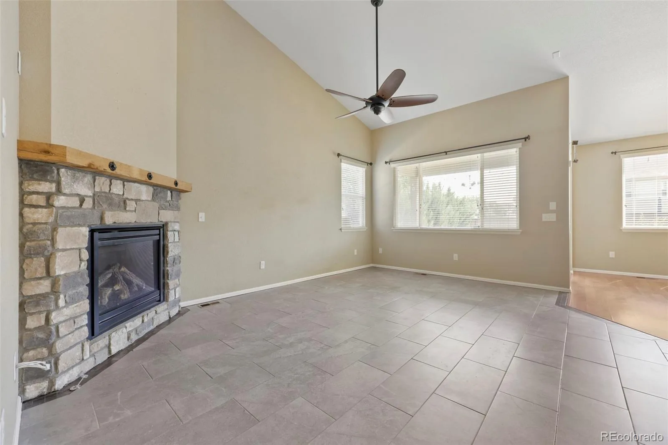
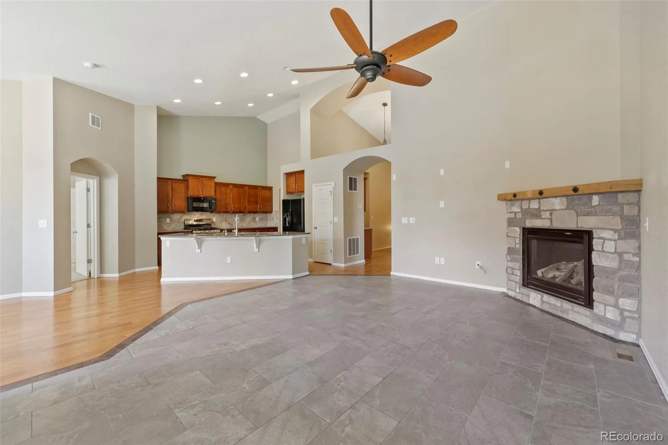
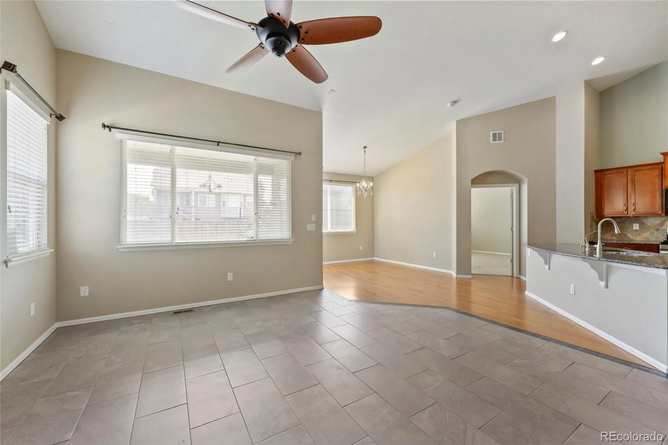
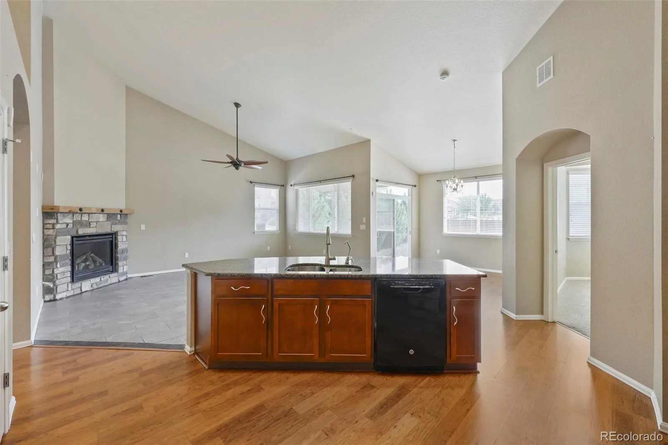
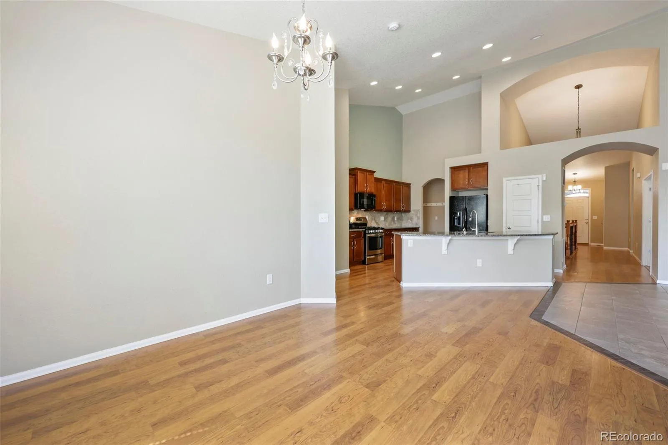
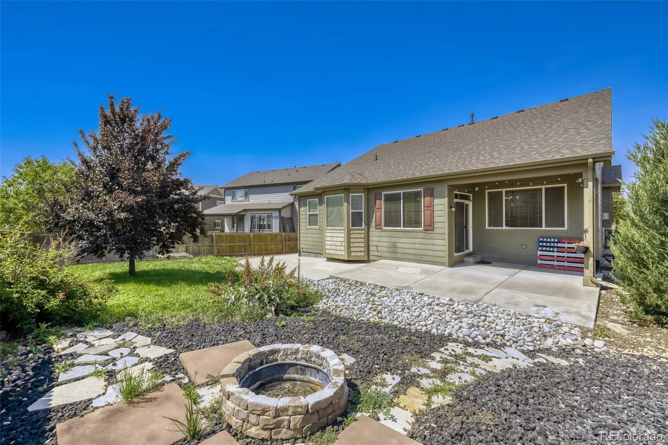
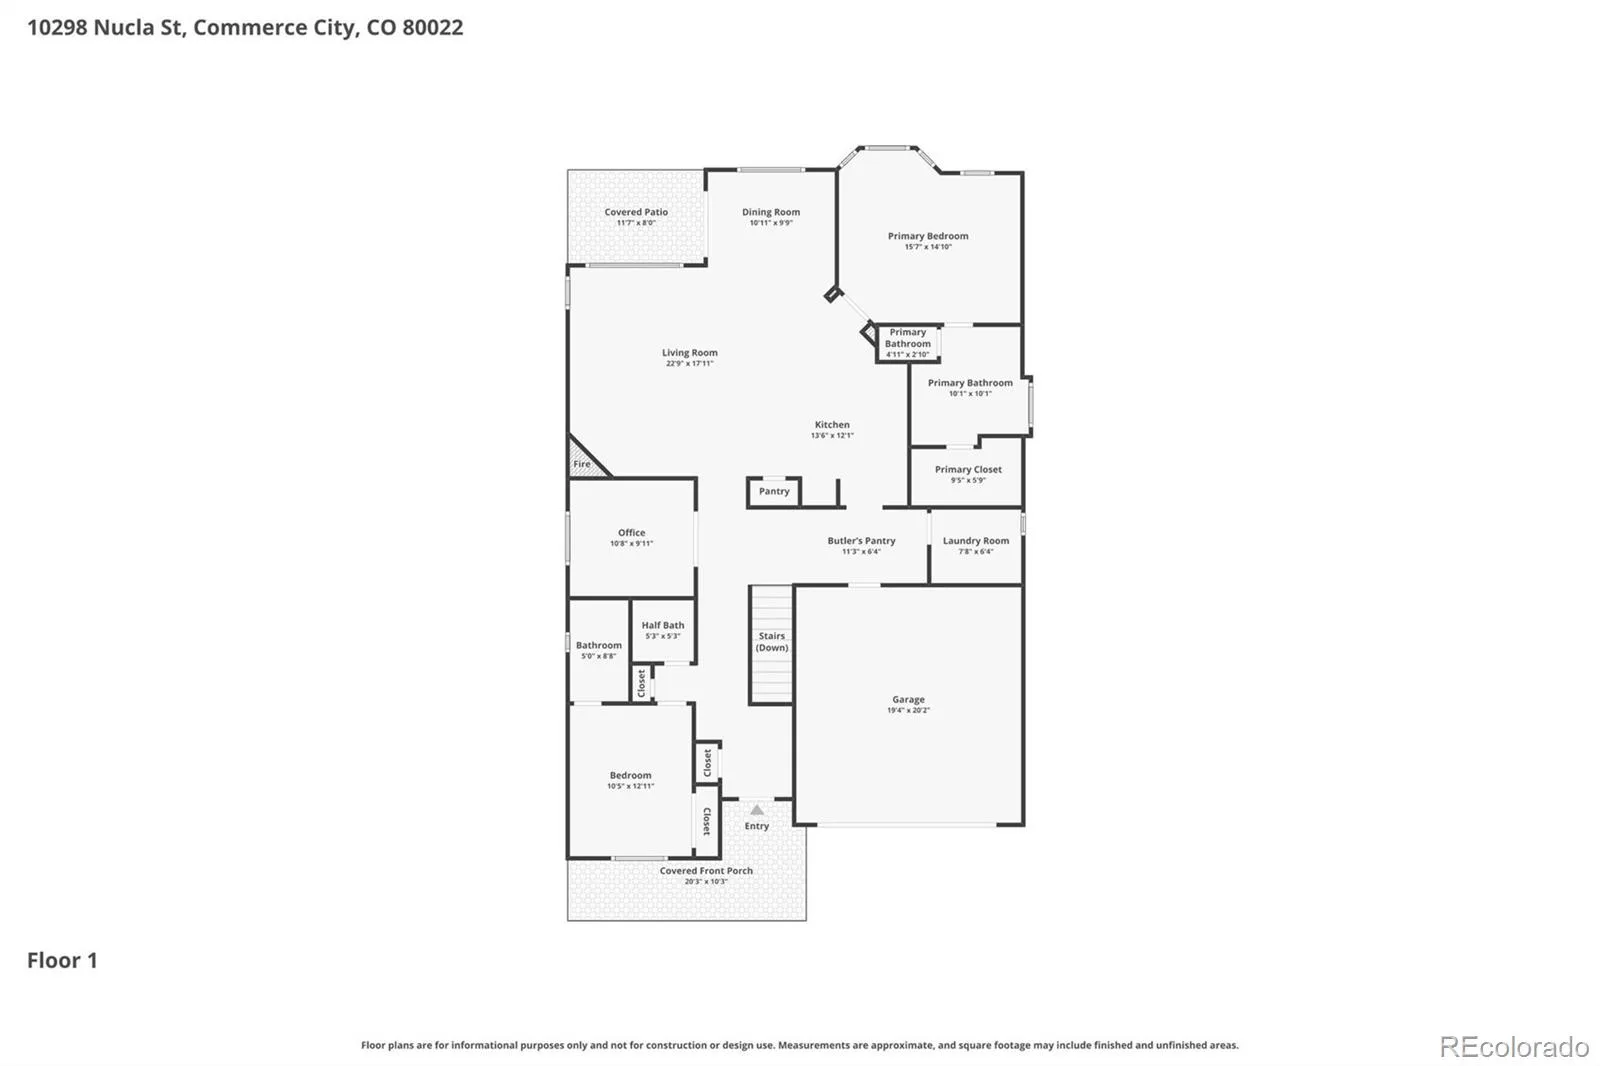
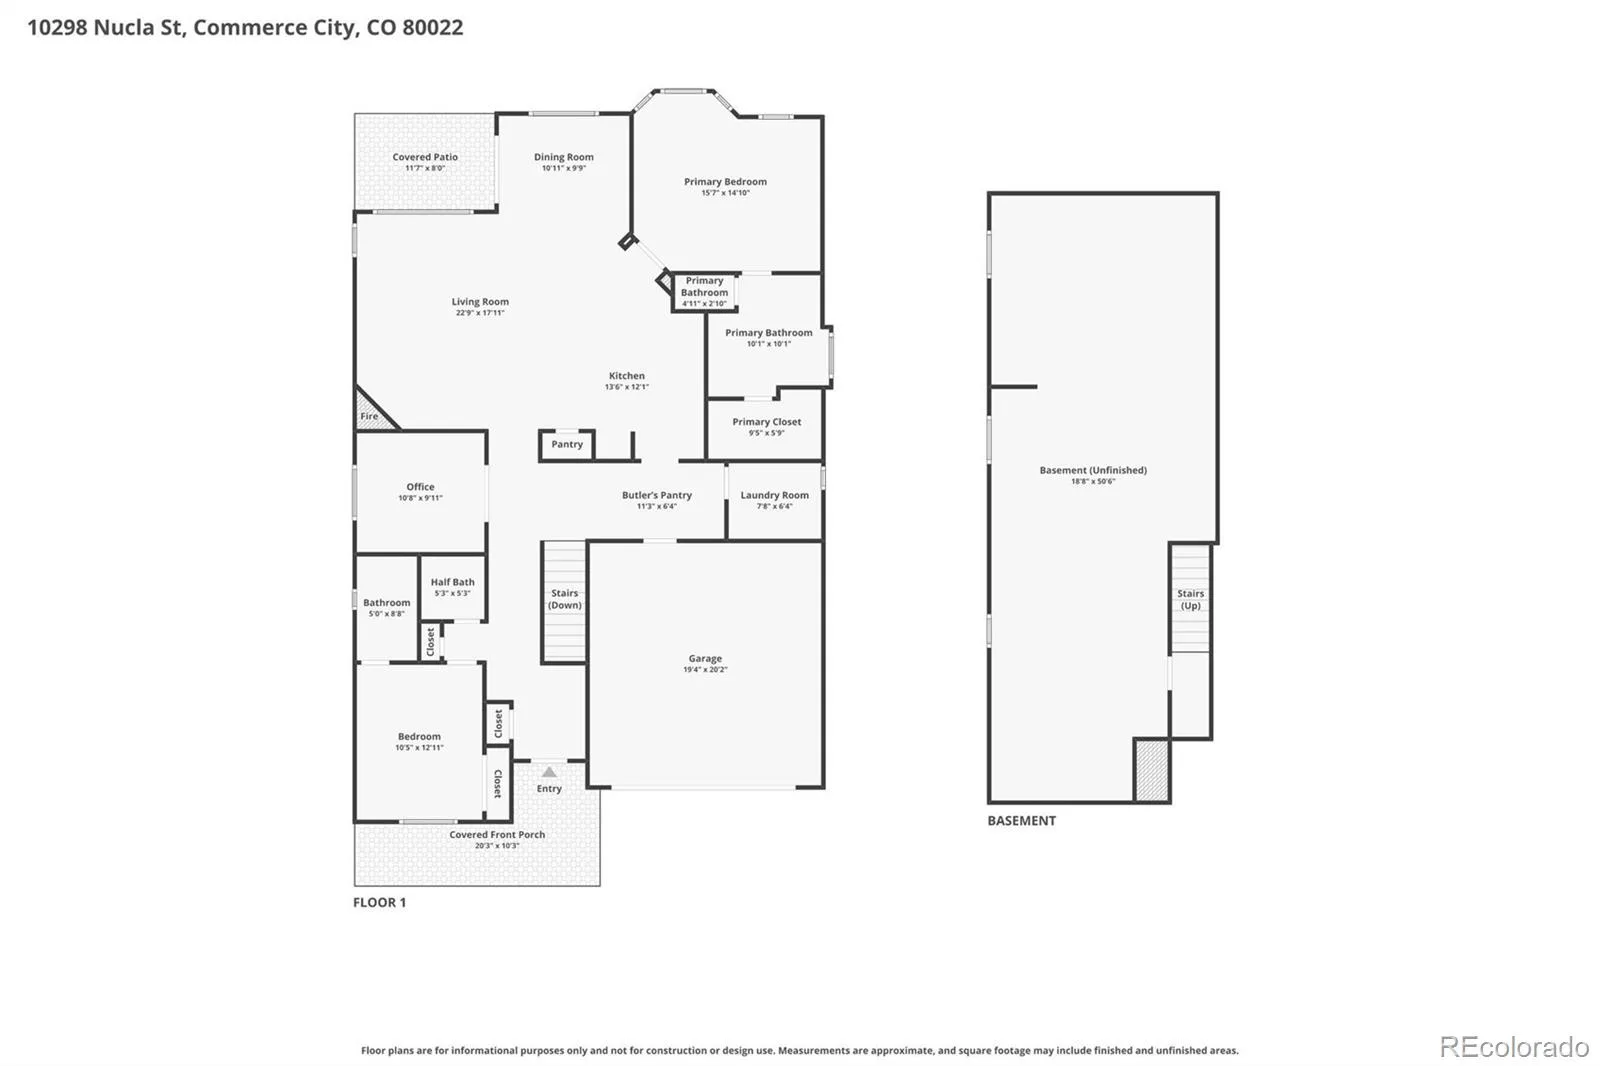
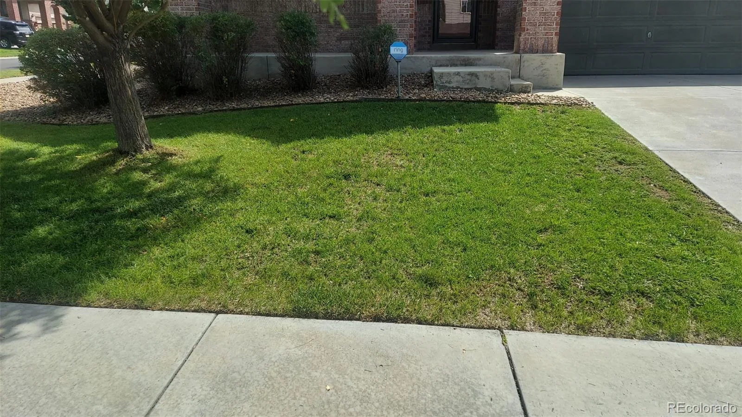
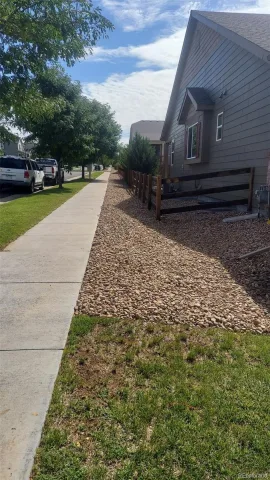
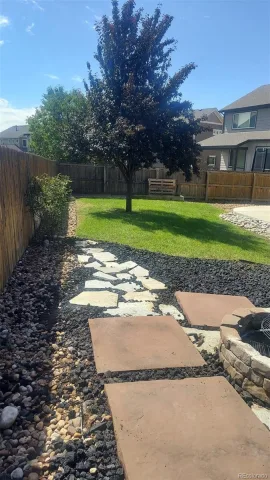
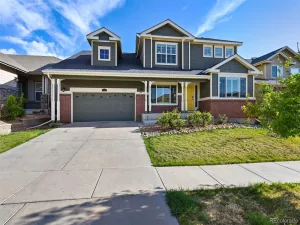
Welcome home to this beautifully maintained ranch-style home offering 1,781 square feet of thoughtfully designed living space on a desirable corner lot. Featuring 3 bedrooms, 2.5 bathrooms, and an open, functional floor plan, this home blends comfort, style, and convenience.
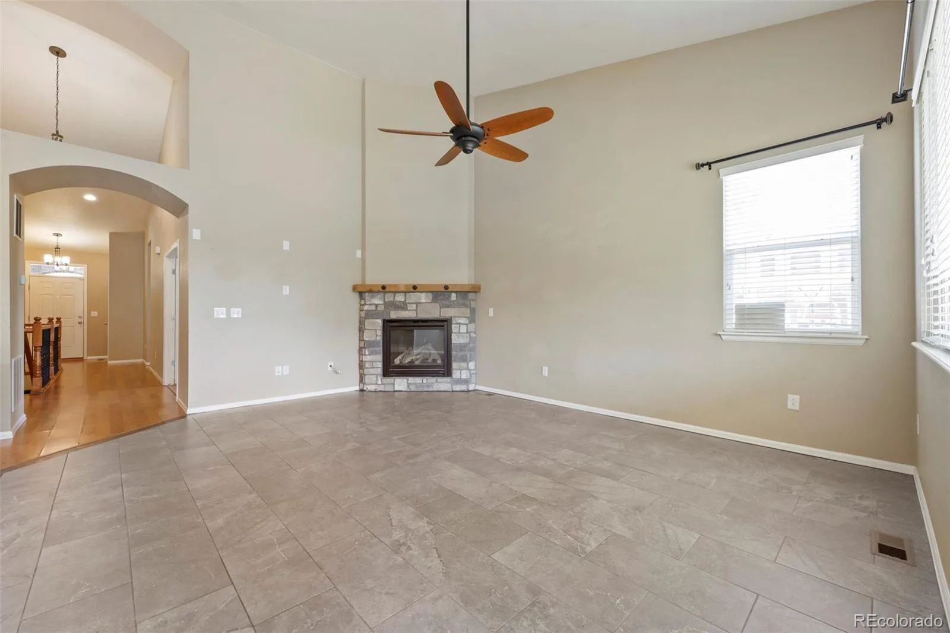
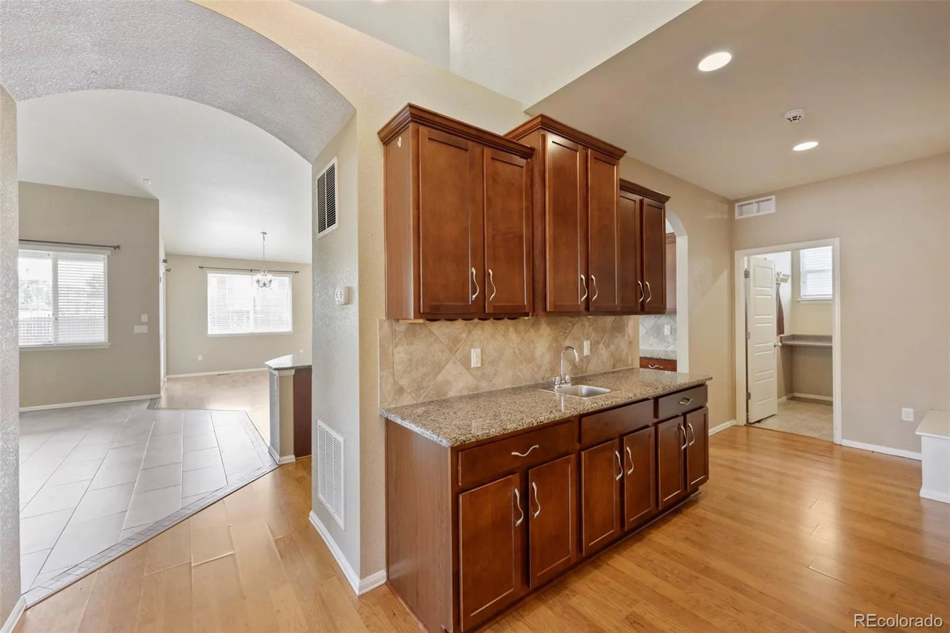
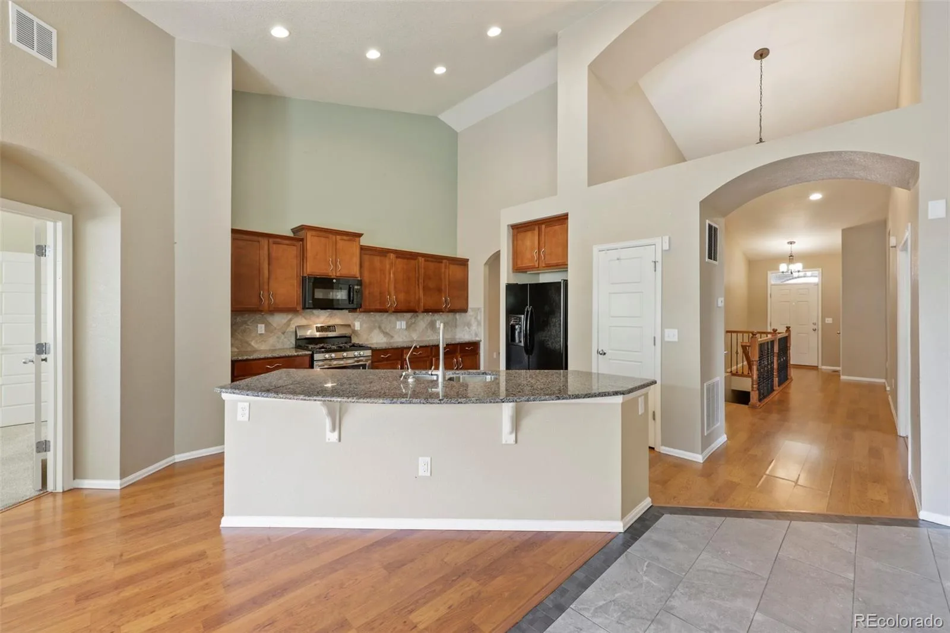
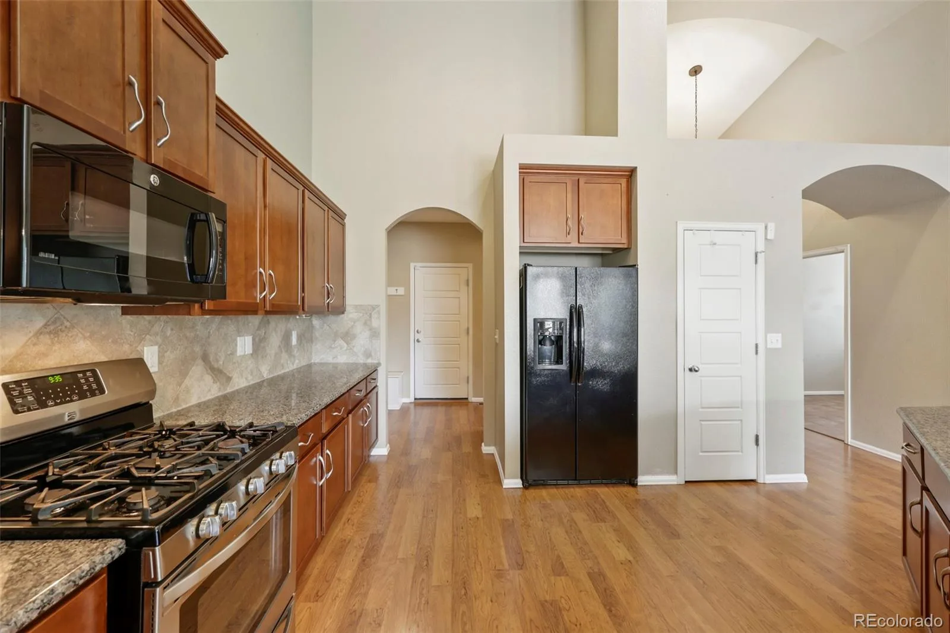
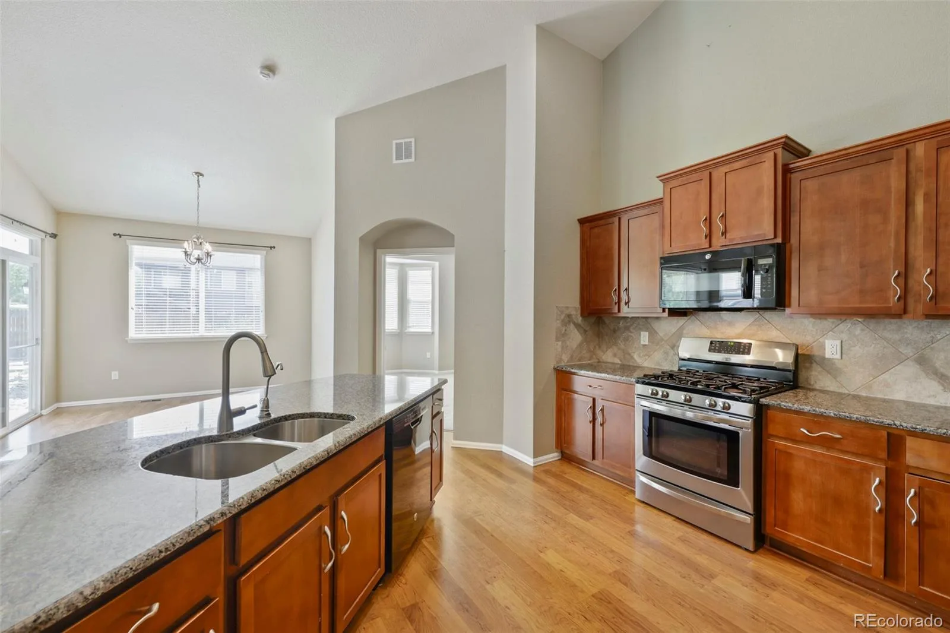
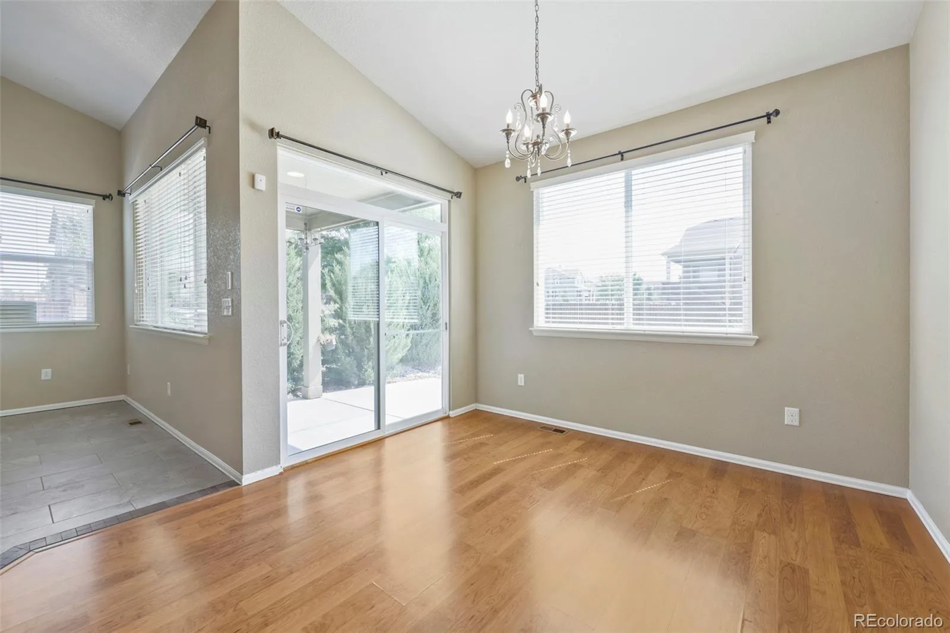
Step inside to find durable laminate and tile flooring, vaulted ceilings, and a spacious living room centered around a cozy gas fireplace. The well-appointed kitchen is perfect for everyday living and entertaining, boasting granite countertops, a large center island, tile backsplash, stainless steel gas range, built-in microwave, side-by-side refrigerator, dishwasher, and an adjoining dining area. A convenient butler’s pantry provides additional storage and prep space.
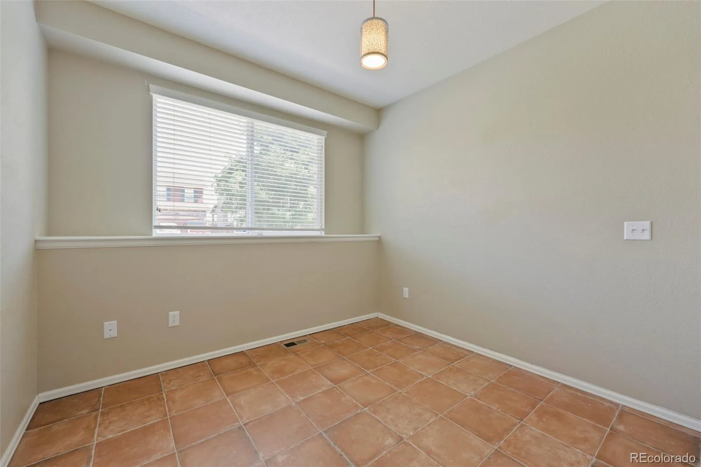
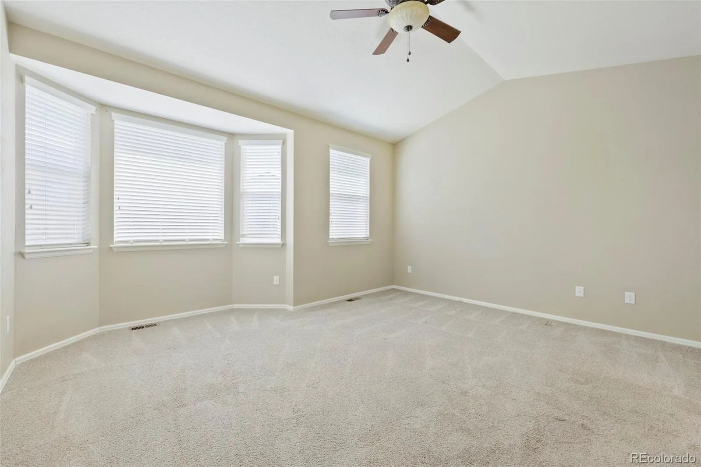
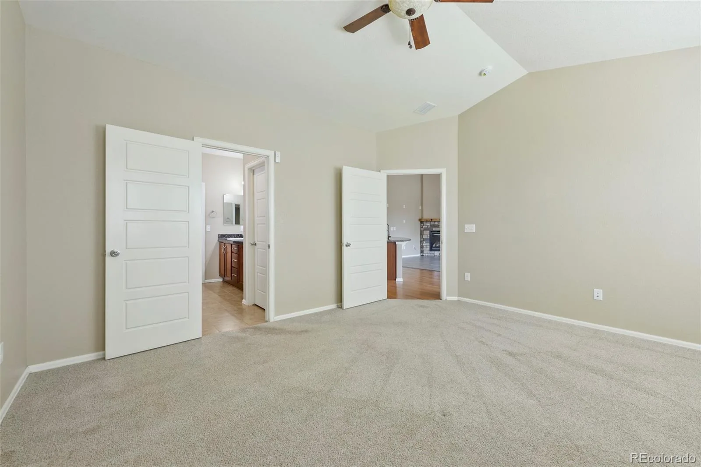
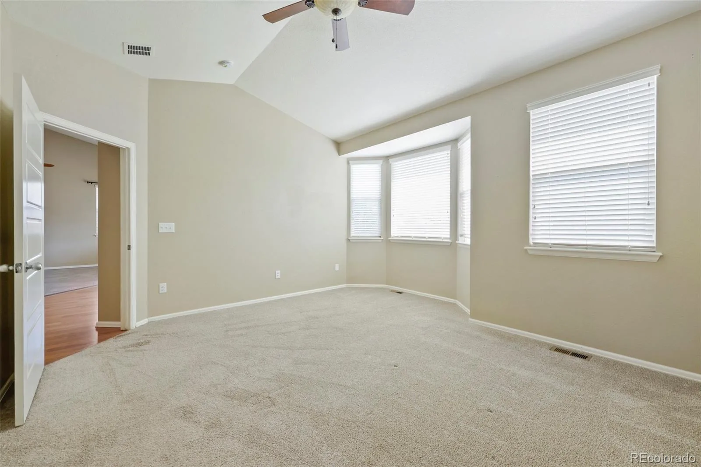
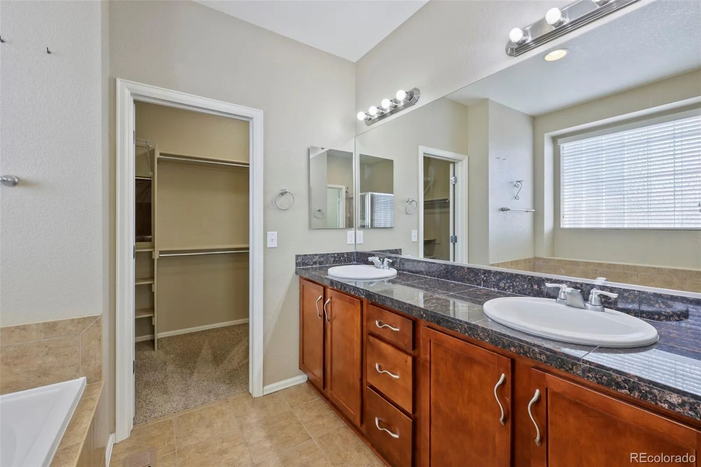
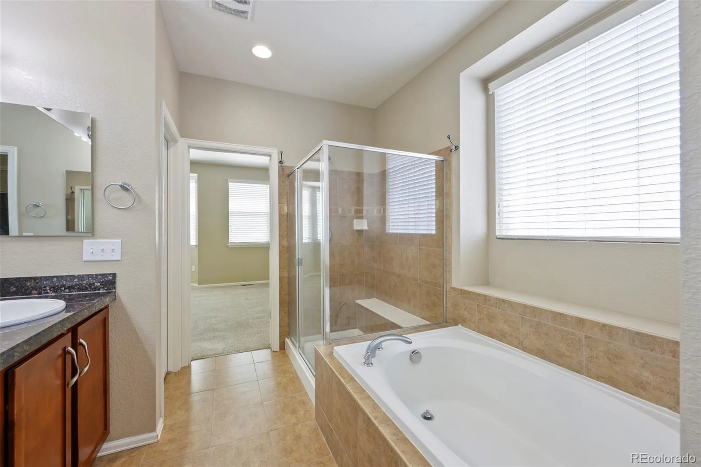
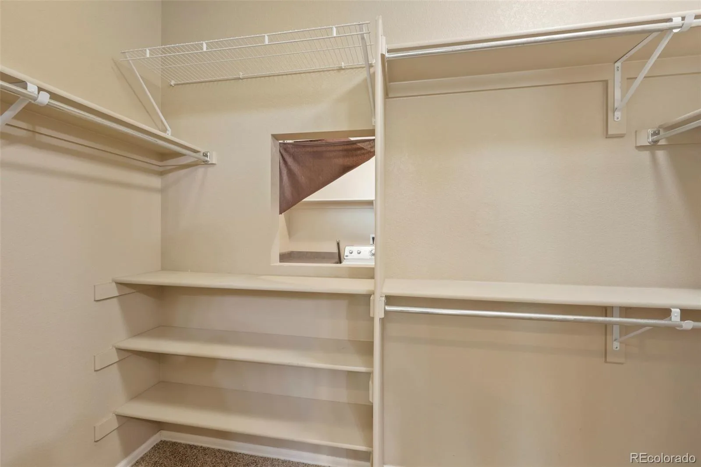
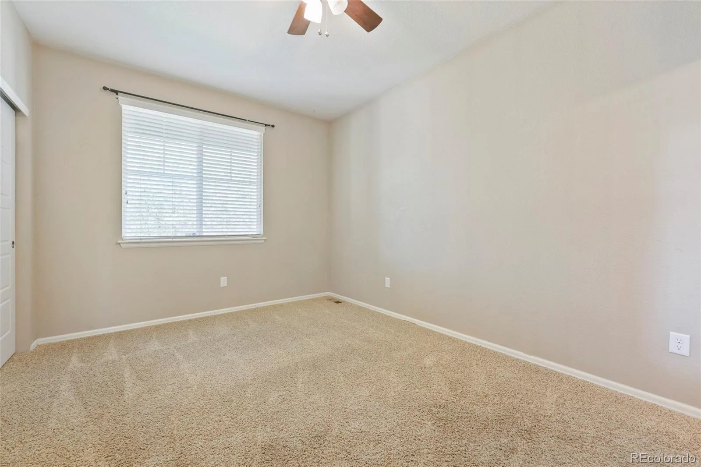
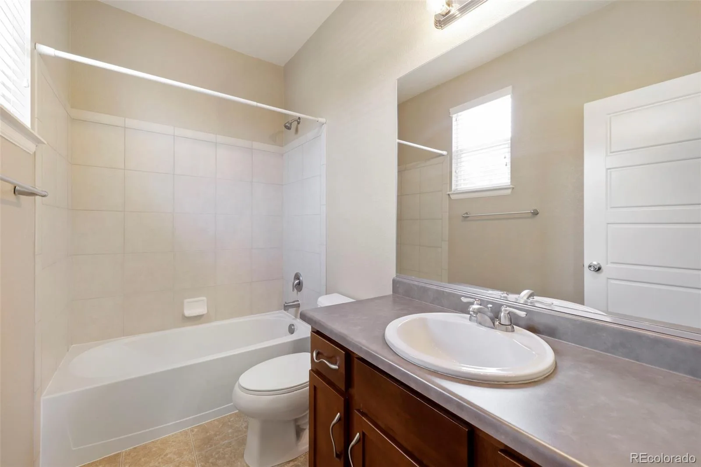
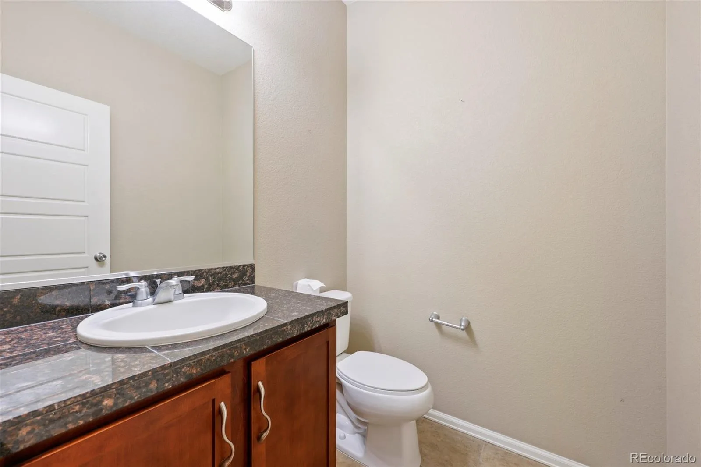
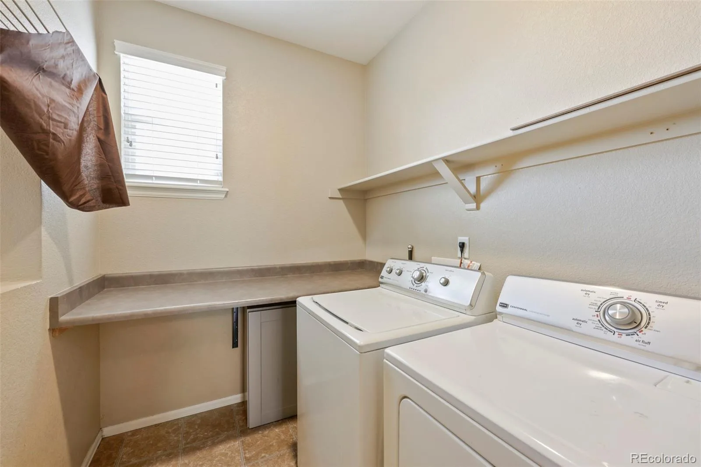
Need a dedicated workspace? The main-floor flex room offers the perfect home office or 3rd bedroom. The spacious primary suite features a luxurious 5-piece bathroom and a large walk-in closet. Two additional bedrooms, a full bathroom, a main-floor laundry room complete with washer and dryer, and a convenient half bath complete the main level.
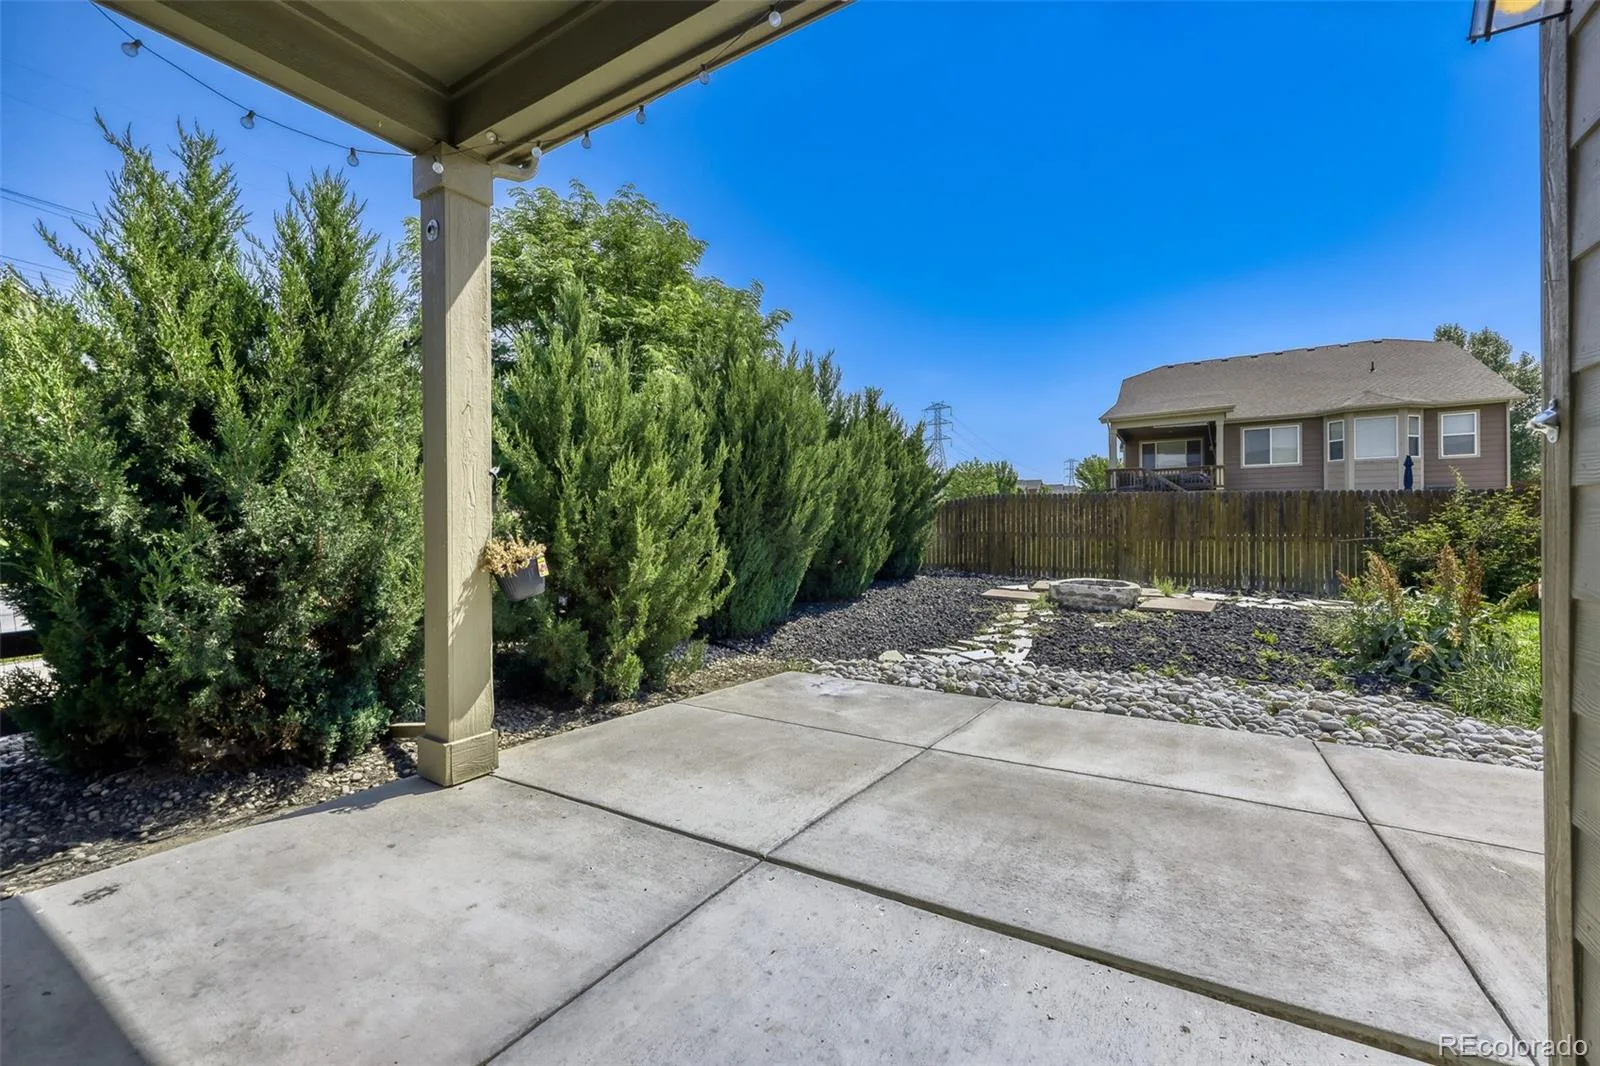
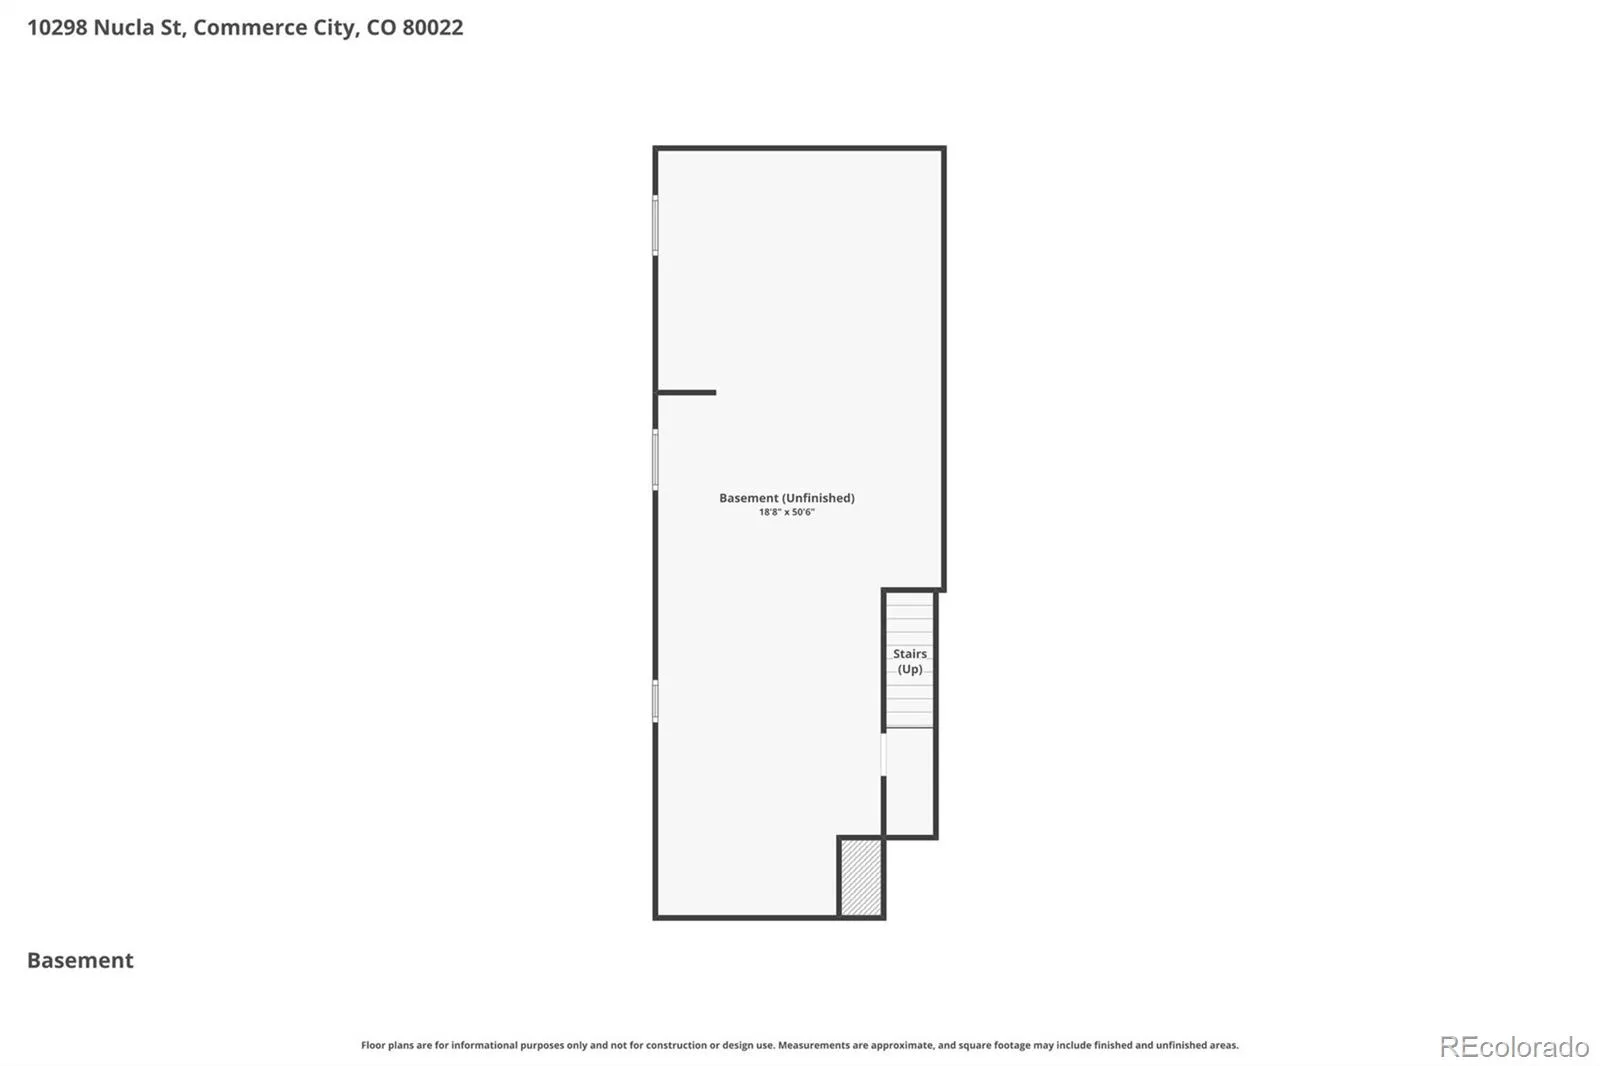
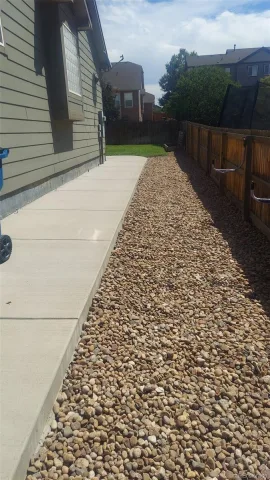
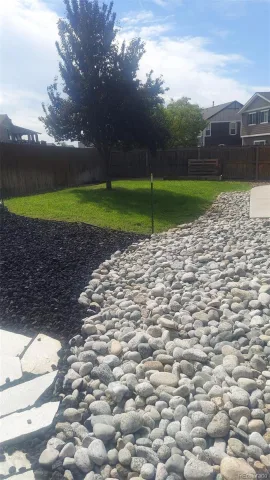
Outside, enjoy relaxing on the covered patio overlooking the fully fenced backyard, complete with a natural gas line ready for your grill and a full sprinkler system to keep the lawn looking its best. Additional features include central air conditioning, ceiling fans, a water softener, and an expansive unfinished basement offering endless possibilities for future expansion, storage, or customization.
Ideally located with easy access to Denver International Airport, major commuter routes, shopping, dining, parks, and everyday conveniences, this move-in-ready home offers the perfect combination of comfort, functionality, and location.
Step inside to find durable laminate and tile flooring, vaulted ceilings, and a spacious living room centered around a cozy gas fireplace. The well-appointed kitchen is perfect for everyday living and entertaining, boasting granite countertops, a large center island, tile backsplash, stainless steel gas range, built-in microwave, side-by-side refrigerator, dishwasher, and an adjoining dining area. A convenient butler’s pantry provides additional storage and prep space.
Need a dedicated workspace? The main-floor flex room offers the perfect home office or 3rd bedroom. The spacious primary suite features a luxurious 5-piece bathroom and a large walk-in closet. Two additional bedrooms, a full bathroom, a main-floor laundry room complete with washer and dryer, and a convenient half bath complete the main level.
Outside, enjoy relaxing on the covered patio overlooking the fully fenced backyard, complete with a natural gas line ready for your grill and a full sprinkler system to keep the lawn looking its best. Additional features include central air conditioning, ceiling fans, a water softener, and an expansive unfinished basement offering endless possibilities for future expansion, storage, or customization.
Ideally located with easy access to Denver International Airport, major commuter routes, shopping, dining, parks, and everyday conveniences, this move-in-ready home offers the perfect combination of comfort, functionality, and location.
Property Details
Price:
$515,000
MLS #:
REC7321811
Status:
Active
Beds:
3
Baths:
3
Type:
Single Family
Subtype:
Single Family Residence
Subdivision:
Buckley Ranch
Finished Sq Ft:
1,781
Total Sq Ft:
2,765
Lot Size:
8,019 sqft / 0.18 acres (approx)
Year Built:
2014
Schools
School District:
School District 27-J
Elementary School:
Second Creek
Middle School:
Otho Stuart
High School:
Prairie View
Interior
Above Grade Finished Area
1781
Appliances
Dishwasher, Dryer, Microwave, Range, Refrigerator, Washer, Water Softener
Bathrooms
2 Full Bathrooms, 1 Half Bathroom
Below Grade Unfinished Area
984
Cooling
Central Air
Fireplaces Total
1
Flooring
Carpet, Laminate, Tile
Heating
Forced Air, Natural Gas
Interior Features
Ceiling Fan(s), Eat-in Kitchen, Five Piece Bath, Granite Counters, High Ceilings, Kitchen Island, Open Floorplan, Pantry, Primary Suite, Smoke Free, Vaulted Ceiling(s), Walk-In Closet(s)
Levels
One
Main Level Bathrooms
3
Main Level Bedrooms
3
Exterior
Architectural Style
Traditional
Attached Garage YN
1
Construction Materials
Frame
Exterior Features
Fire Pit, Gas Valve, Rain Gutters
Fencing
Partial
Garage Spaces
2
Lot Features
Corner Lot, Sprinklers In Front, Sprinklers In Rear
Parking Spots
2
Parking Total
2
Patio And Porch Features
Covered, Patio
Roof
Composition
Security Features
Carbon Monoxide Detector(s), Smoke Detector(s)
Window Features
Double Pane Windows, Window Coverings
Financial
HOA Fee Frequency
None
HOA Includes
Trash
HOA Name
Buckley Ranch Metro District
HOA Phone
(720) 541-7725
Tax Year
2025
Taxes
$5,659
Map
Contact Us
Mortgage Calculator
Property Summary
- Located in the Buckley Ranch subdivision, 10298 Nucla Street Commerce City CO is a Single Family for sale in Commerce City, CO, 80022. It is listed for $515,000 and features 3 beds, 3 baths, and has approximately 2,765 square feet of living space, and was originally constructed in 2014. The current price per square foot is $186. The average price per square foot for Single Family listings in Commerce City is $227. The average listing price for Single Family in Commerce City is $541,021. To schedule a showing of MLS#rec7321811 at 10298 Nucla Street in Commerce City, CO, contact your Smart Sale AI agent at 3039066915.
Similar Listings Nearby

Additional Details
MLS ID : REC7321811
Listing Key : REC2055377695
Parcel Number : R0158060
Zip Code : 80022
City : Commerce City
State : CO
Building if Condo :
Full Street: 10298 Nucla Street
Address : 10298
Address Prefix :
Address Suffix : Street
Street : Nucla
Street Prefix :
Street Suffix :
Unit if Condo :
Latitude : 39.882572
Longitude : -104.794594
Property Type : singlefamily
Property Sub Type : Single Family Residence
Stories Total if Condo :
Lot Size : 8,019 sqft / 0.18 acres (approx)
Ownership : Individual
Zoning :
Condition :
Renovation :
Pets Allowed :
Special Conditions : None
Possession : Closing/DOD
Original Price : 539900
Close Price :
Close Date :
List Date : Jul 4, 2026
List Contract Date : 2026-07-04
Off Market Date :
Purchase Contract Date :
Days on Market : 58
Concessions Amount :
Concession Comment :
Renovation :
Company : Integrity Realty & Management

Copyright 2026. All rights reserved.
10298 Nucla Street
Commerce City, CO