
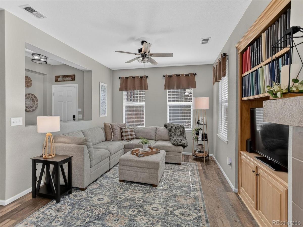
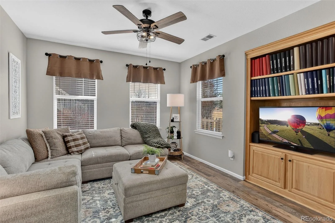
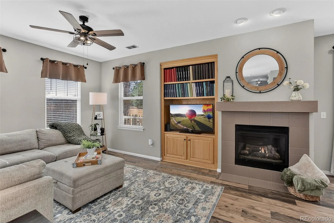
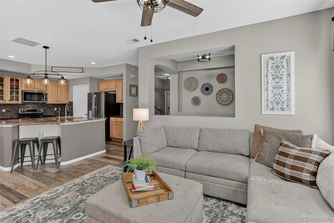
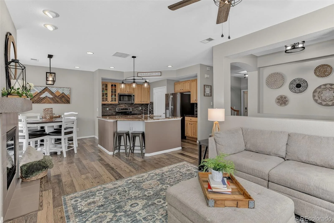
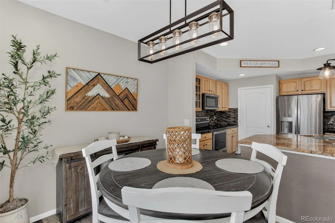
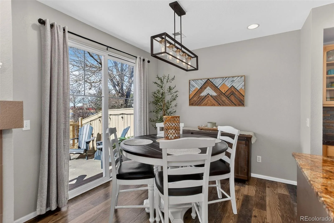
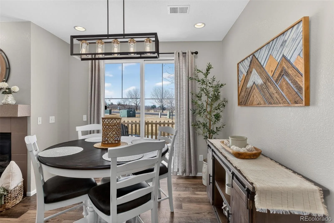
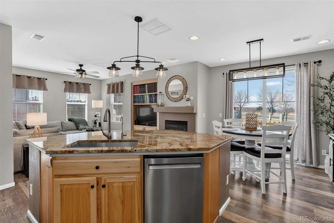
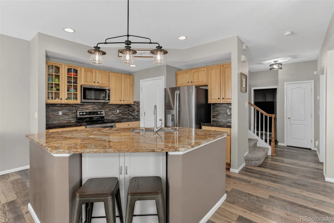
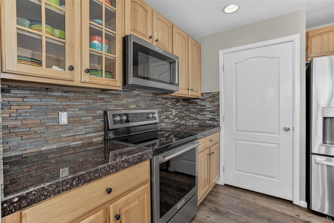
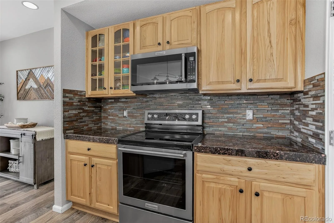
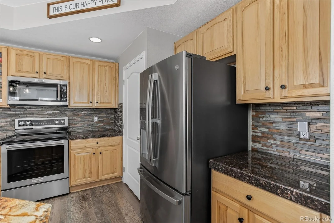
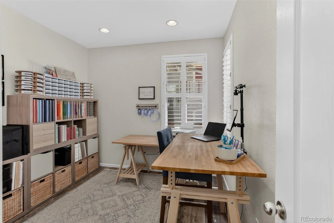
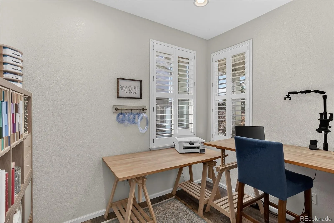
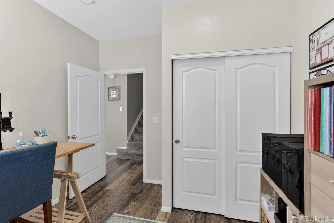
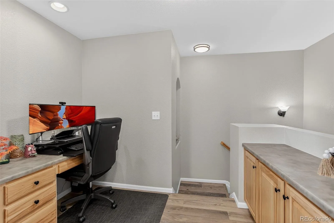
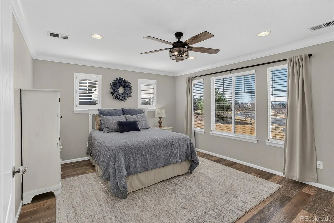
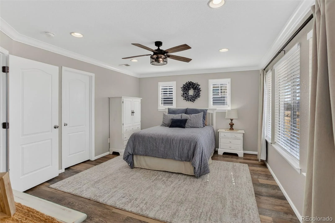
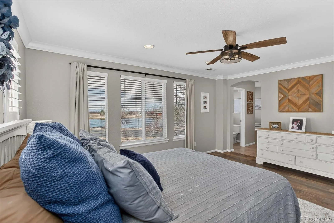
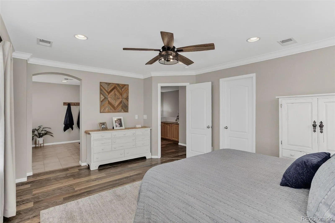
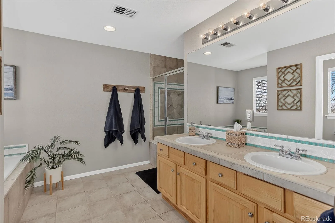
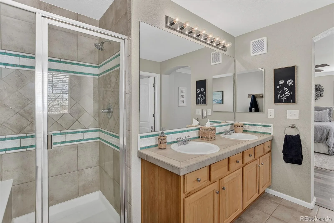
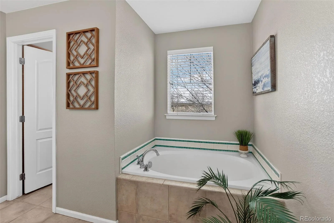
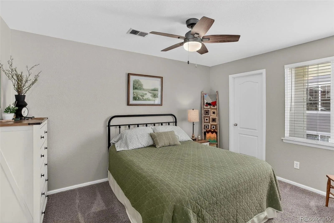

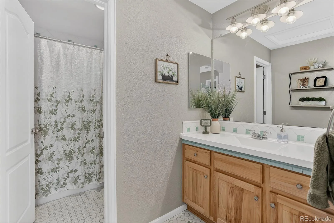
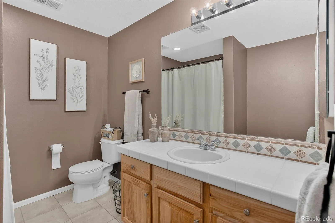
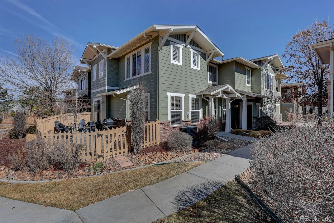
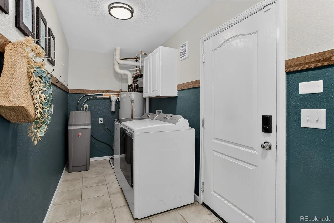
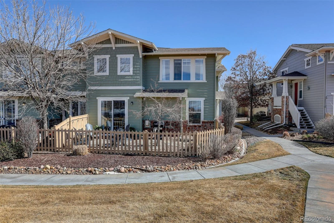
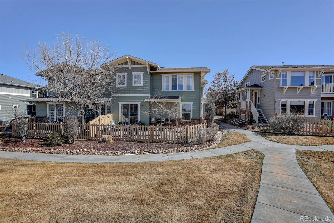
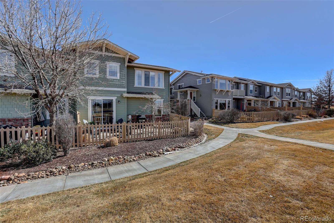
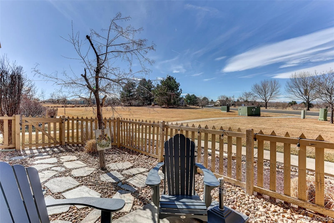
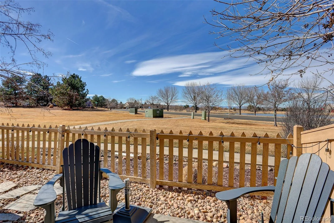
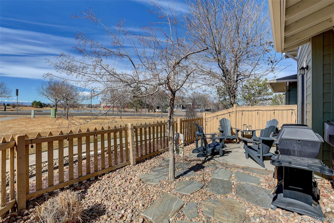
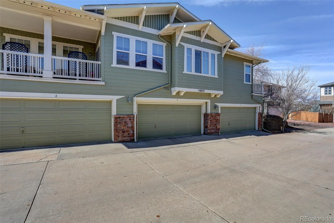
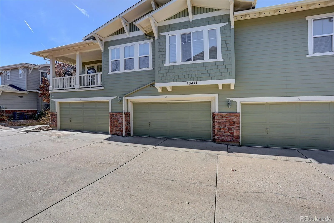
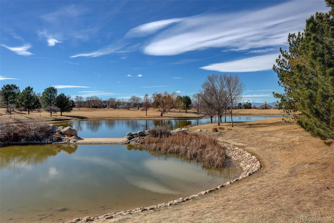
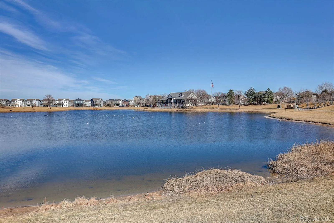
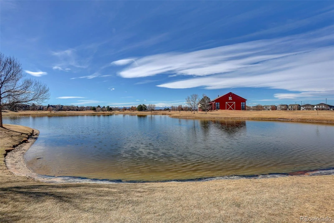
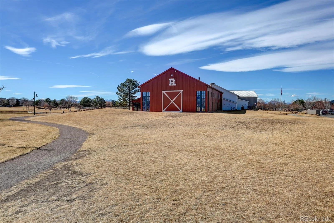
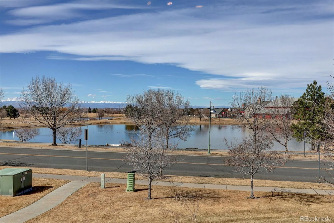
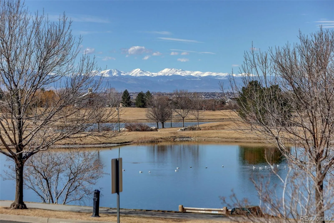
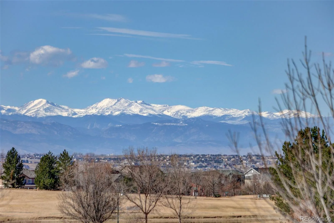
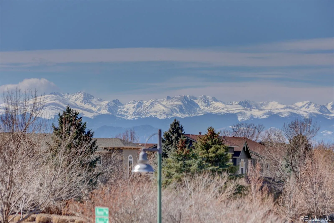
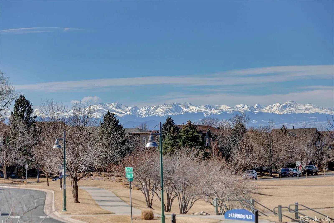
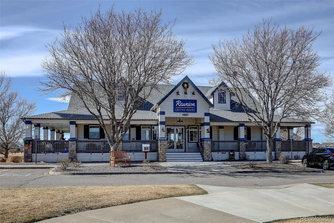
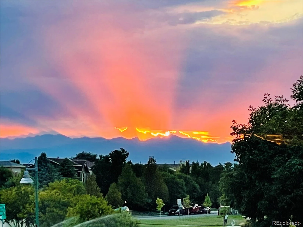
Motivated sellers! Flexible closing timeline and move-in ready condition make this home an exceptional opportunity. $4200 Lender concession! Please call for details. This rare lakefront townhome style condo offers 3 bedrooms, 3 full baths, and 1,710 square feet of upgraded living space. A former model home, this property has a fenced patio overlooking the greenbelt, lake, and distant mountains. Welcome to this beautifully maintained former model home offering a rare opportunity to own a 3-bed condo with lake and mountain views from a greenbelt-facing fenced patio. Fresh interior paint, laminate wood flooring, and updated lighting create a move-in ready home with thoughtful upgrades throughout. The kitchen features updated KitchenAid appliances, an enlarged granite countertop, large farm sink, walk-in pantry, and generous cabinetry, plus a reverse osmosis water filtration system and water softener. The open concept main level includes a spacious living and dining area centered around a gas fireplace with custom wood shelving. A main level bedroom and full bath with accessible tub and shower add flexibility for guests or multi-generational living. Upstairs, a loft landing with built-in desk and storage provides a convenient workspace. Two ensuite bedrooms offer privacy, including a spacious primary suite with sunset views over the lake toward the mountains and a five-piece bath with soaking tub, double vanity, shower, and water closet. Plantation shutters, crown molding, and custom built-ins reflect this home’s model-home design details. Storage is plentiful with a large laundry room with cabinets, washer and dryer included, overhead garage storage, and a walk-in storage room inside the attached two-car garage. The location places you across from the Reunion Coffee House and within walking distance of the recreation center, pool, fitness facilities, parks, lakes, and neighborhood trails.
Property Details
Price:
$415,000
MLS #:
REC4202470
Status:
Active
Beds:
3
Baths:
3
Type:
Condo
Subtype:
Condominium
Subdivision:
Parkside At Reunion Condo
Finished Sq Ft:
1,710
Total Sq Ft:
1,710
Year Built:
2010
Schools
School District:
School District 27-J
Elementary School:
Reunion
Middle School:
Otho Stuart
High School:
Prairie View
Interior
Above Grade Finished Area
1710
Appliances
Dishwasher, Dryer, Microwave, Oven, Range, Refrigerator, Washer
Bathrooms
3 Full Bathrooms
Cooling
Central Air
Heating
Forced Air, Natural Gas
Interior Features
Built-in Features, Ceiling Fan(s), Granite Counters, High Ceilings, Open Floorplan, Pantry, Solid Surface Counters, Walk-In Closet(s)
Levels
Two
Main Level Bathrooms
1
Main Level Bedrooms
1
Exterior
Architectural Style
Urban Contemporary
Association Amenities
Clubhouse, Fitness Center, Park, Playground, Pond Seasonal, Pool, Trail(s)
Attached Garage YN
1
Common Walls
End Unit
Construction Materials
Frame
Direction Faces
West
Garage Spaces
2
Lot Features
Corner Lot, Landscaped, Master Planned, Near Public Transit, Sprinklers In Front
Parking Features
Concrete, Storage
Parking Spots
2
Parking Total
2
Patio And Porch Features
Front Porch, Patio
Roof
Shingle
Security Features
Carbon Monoxide Detector(s), Smoke Detector(s)
Window Features
Double Pane Windows, Window Coverings
Financial
HOA Fee
$460
HOA Fee 2
$122
HOA Fee 2 Frequency
Quarterly
HOA Fee Frequency
Monthly
HOA Includes
Reserves, Irrigation, Maintenance Grounds, Road Maintenance, Sewer, Snow Removal, Trash
HOA Name
Parkside at Reunion
HOA Name 2
MSI LLC
HOA Phone
720-974-4133
HOA Phone 2
303-420-4433
Tax Year
2024
Taxes
$5,075
Map
Contact Us
Mortgage Calculator
Property Summary
- Located in the Parkside At Reunion Condo subdivision, 10471 Truckee Street #1B Commerce City CO is a Condo for sale in Commerce City, CO, 80022. It is listed for $415,000 and features 3 beds, 3 baths, and has approximately 1,710 square feet of living space, and was originally constructed in 2010. The current price per square foot is $243. The average price per square foot for Condo listings in Commerce City is $218. The average listing price for Condo in Commerce City is $380,020. To schedule a showing of MLS#rec4202470 at 10471 Truckee Street #1B in Commerce City, CO, contact your Smart Sale AI agent at 3039066915.
Similar Listings Nearby


Additional Details
MLS ID : REC4202470
Listing Key : REC2052282935
Parcel Number : R0179645
Zip Code : 80022
City : Commerce City
State : CO
Building if Condo :
Full Street: 10471 Truckee Street #1B
Address : 10471
Address Prefix :
Address Suffix : Street
Street : Truckee
Street Prefix :
Street Suffix :
Unit if Condo : 1B
Latitude : 39.887894
Longitude : -104.779984
Property Type : condo
Property Sub Type : Condominium
Stories Total if Condo :
Lot Size :
Ownership : Individual
Zoning :
Condition :
Renovation :
Pets Allowed :
Special Conditions : None
Possession : Negotiable
Original Price : 425000
Close Price :
Close Date :
List Date : Mar 19, 2026
List Contract Date : 2026-03-19
Off Market Date :
Purchase Contract Date :
Days on Market : 165
Concessions Amount :
Concession Comment :
Renovation :
Company : Coldwell Banker Realty 24

Copyright 2026. All rights reserved.
10471 Truckee Street #1B
Commerce City, CO