
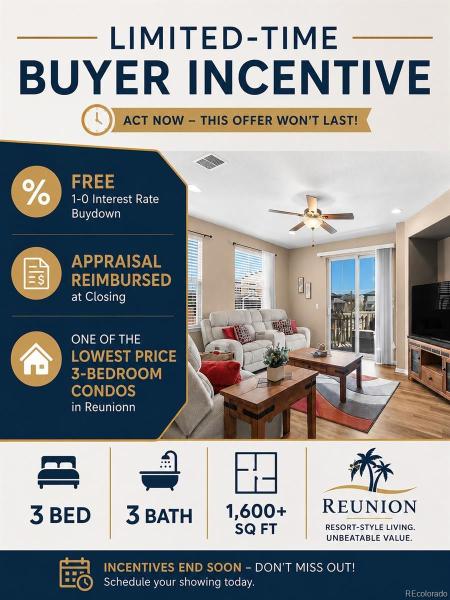

SELLER INCENTIVE! Buyers may qualify for a **FREE 1-0 temporary interest rate buydown** through the seller’s preferred lender, helping lower the monthly payment during the first year. Plus, the buyer’s appraisal may be reimbursed at closing through the preferred lender. Ask the listing agent for details and eligibility.
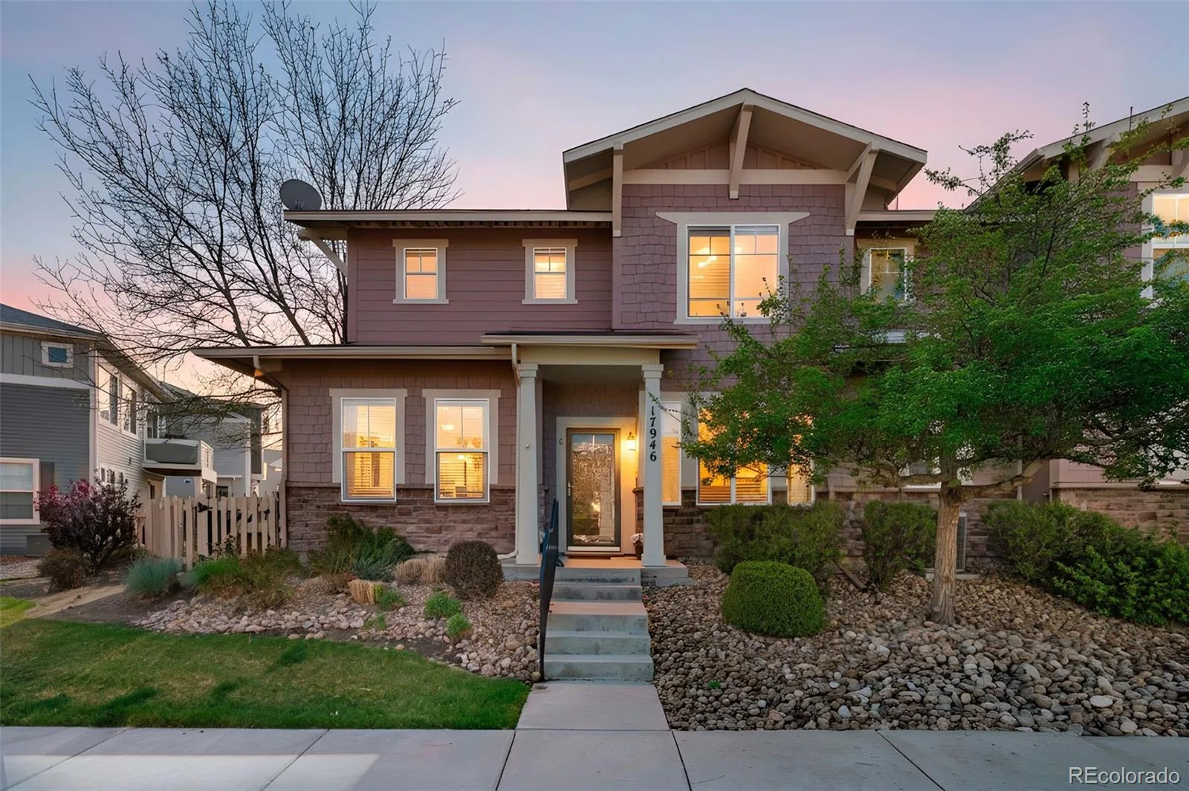
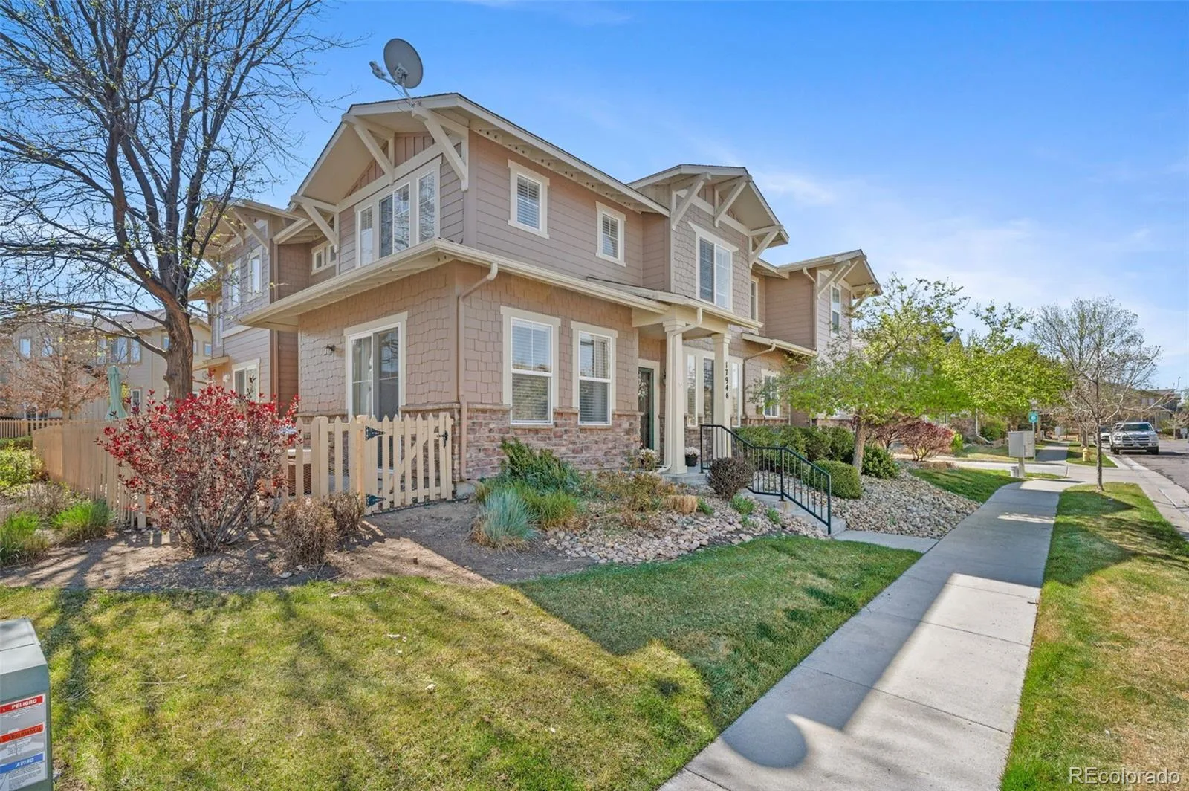
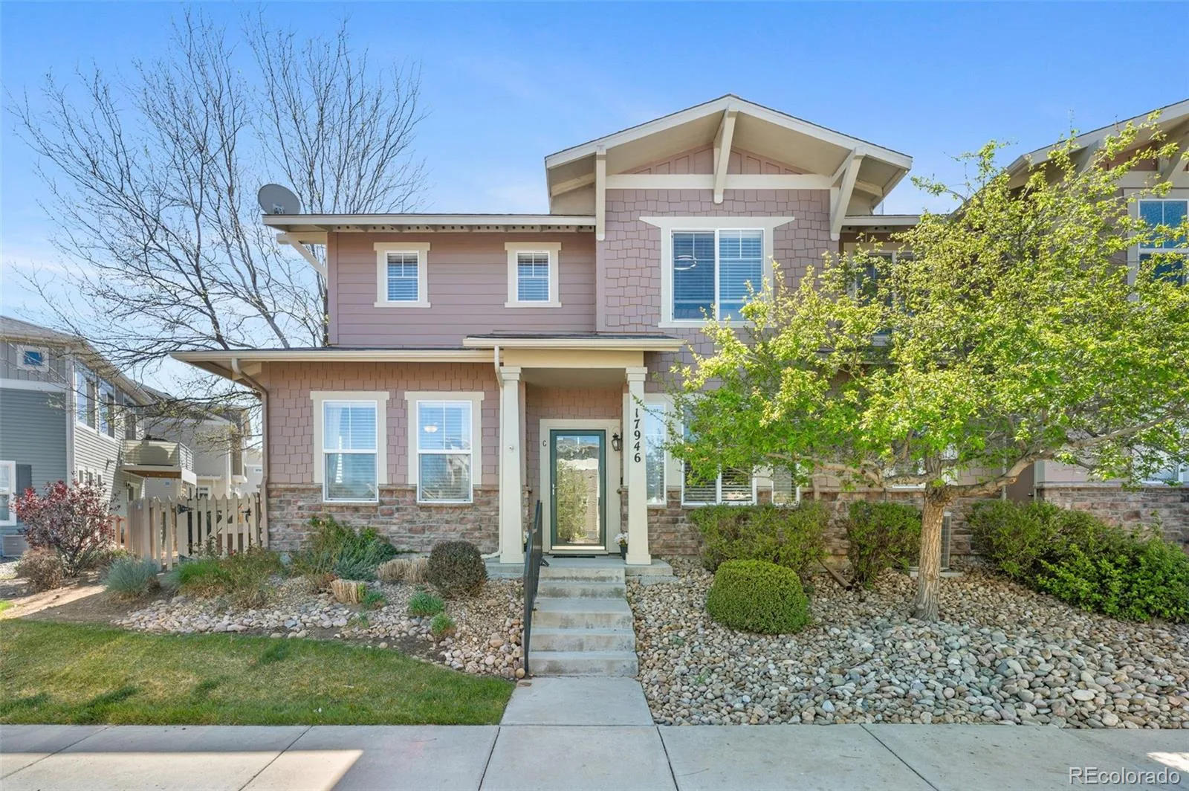
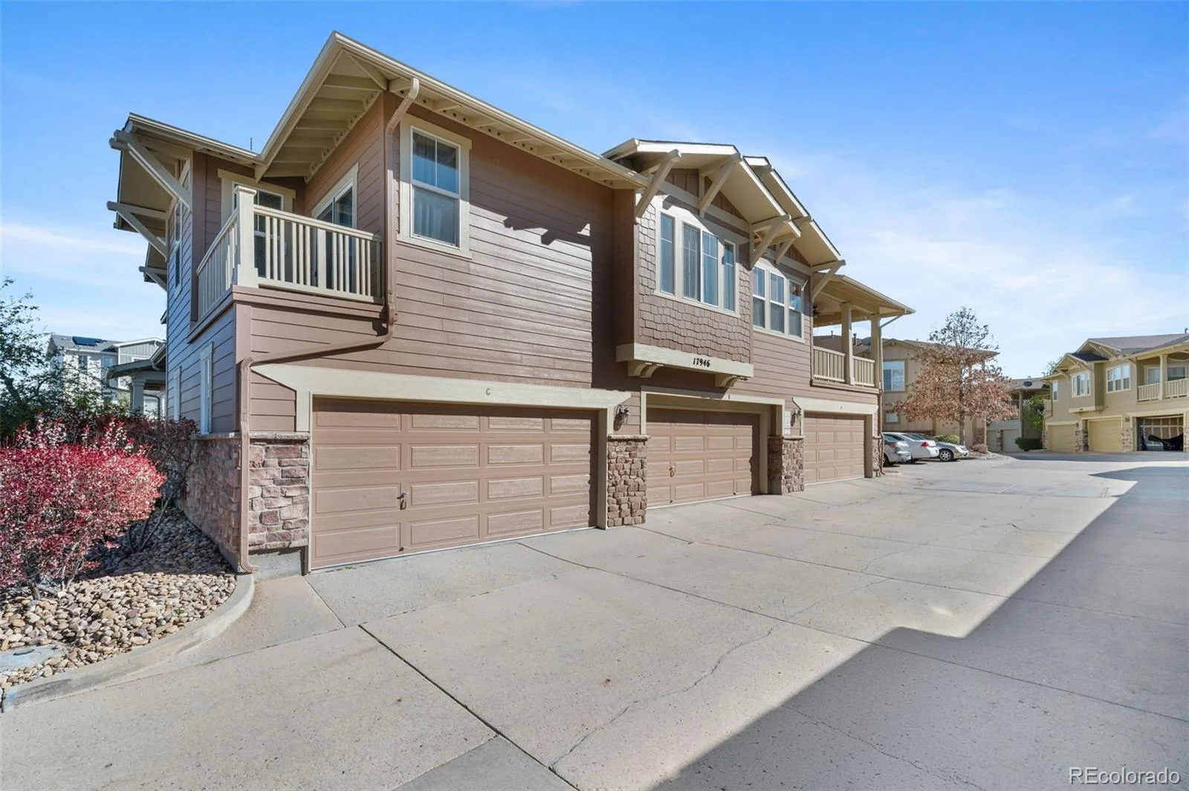
Looking for more space without the maintenance of a traditional single-family home? This Reunion end-unit condo deserves a fresh look. With 3 bedrooms, 3 bathrooms, brand-new upstairs flooring, abundant natural light, and extra privacy, this home offers the space and flexibility buyers want, without the hassle of exterior maintenance.
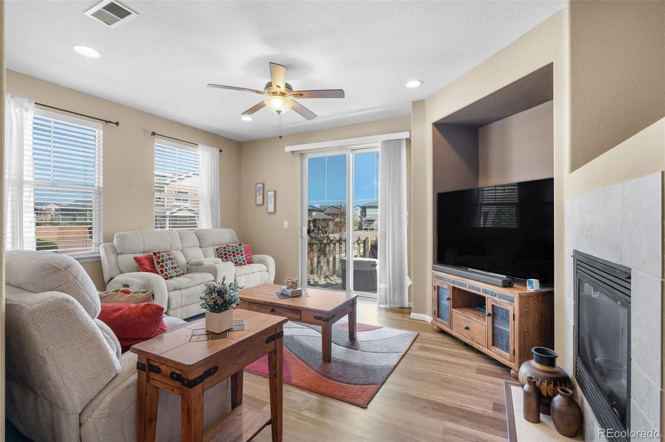
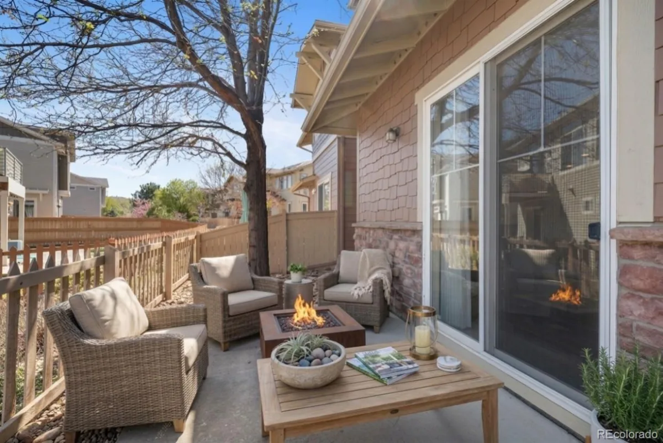
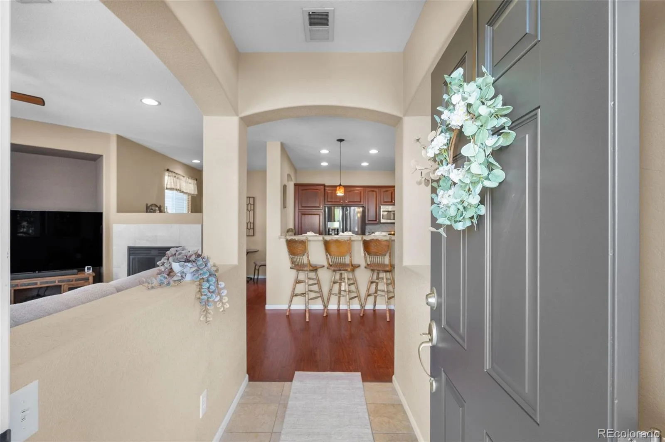
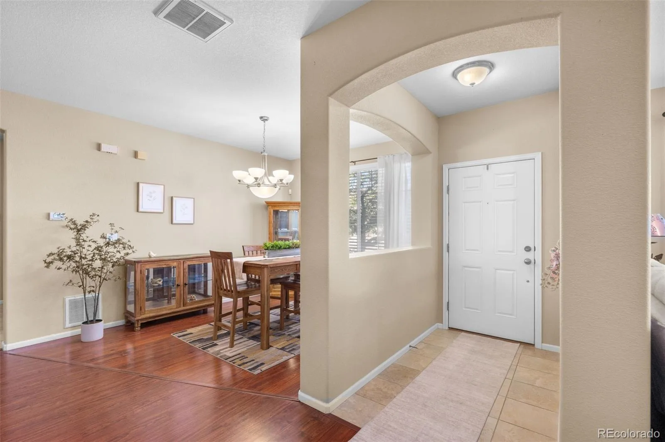
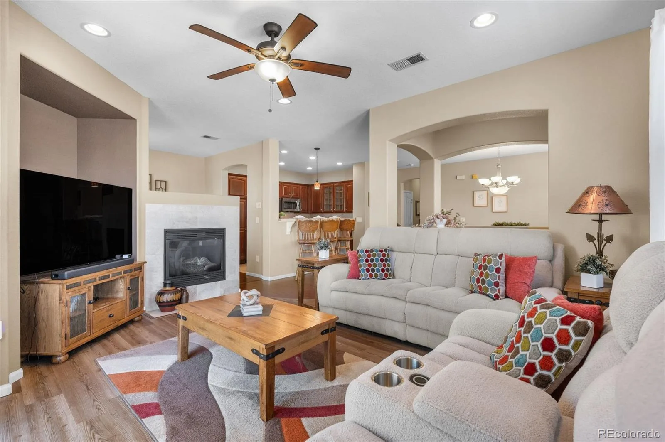
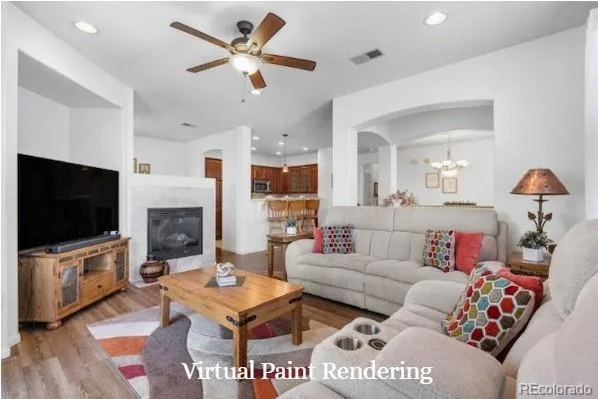
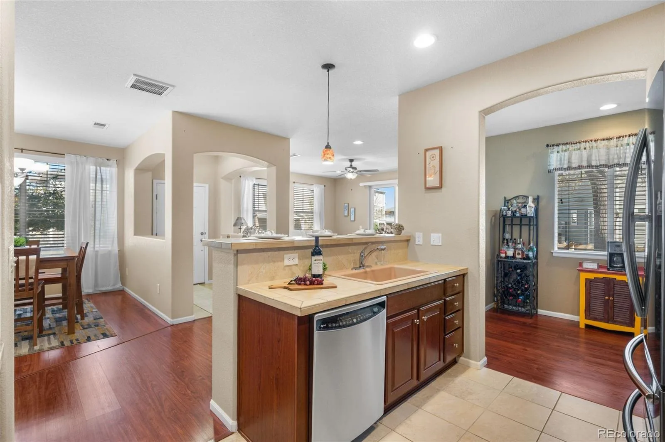
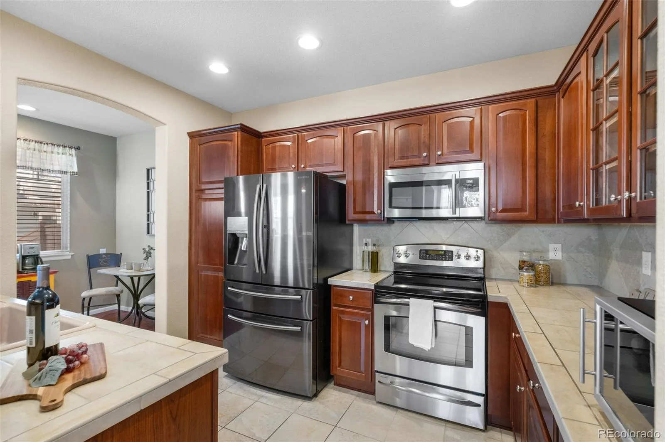
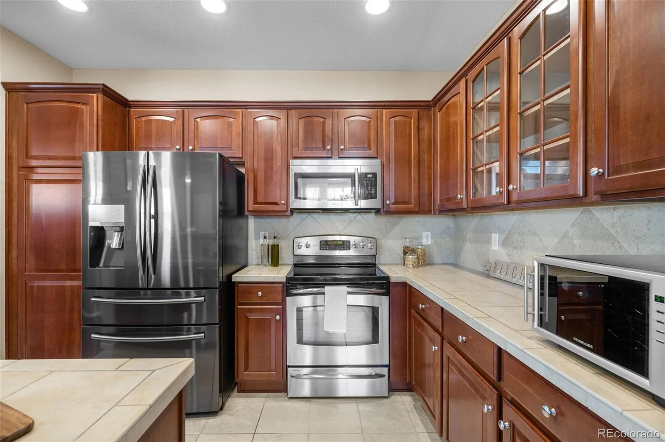
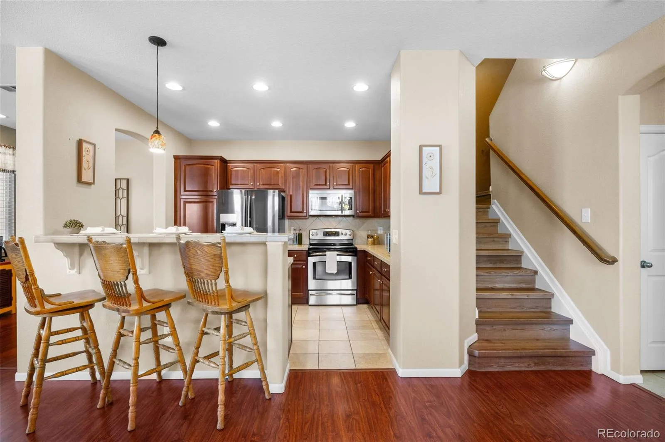
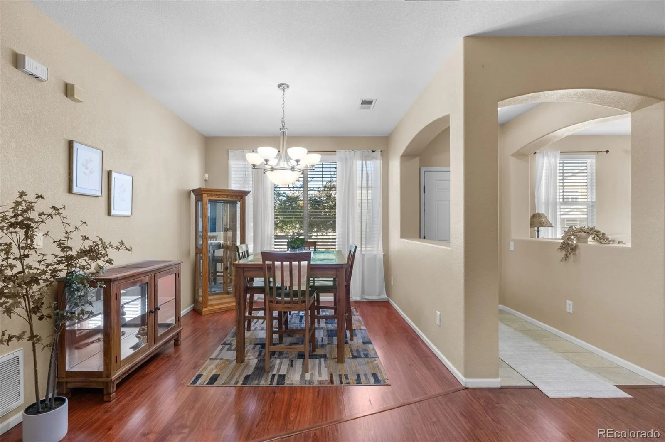
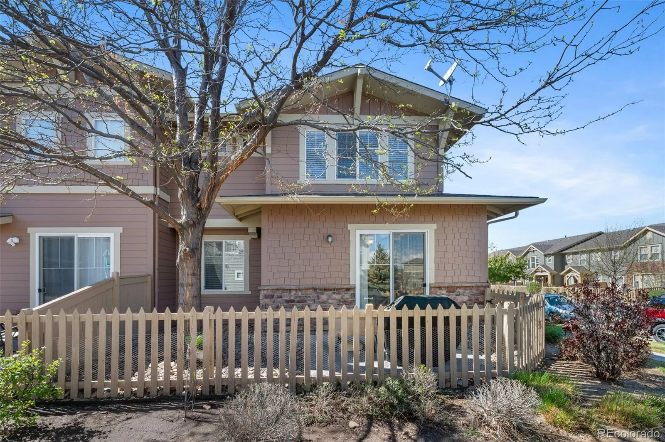
Step inside to a bright, open main level with plenty of room to spread out. The living room features a cozy gas fireplace, while the adjoining dining area and kitchen create an easy flow for everyday living and entertaining. Large windows bring in beautiful natural light, and the private patio offers a great spot to enjoy your morning coffee or unwind.
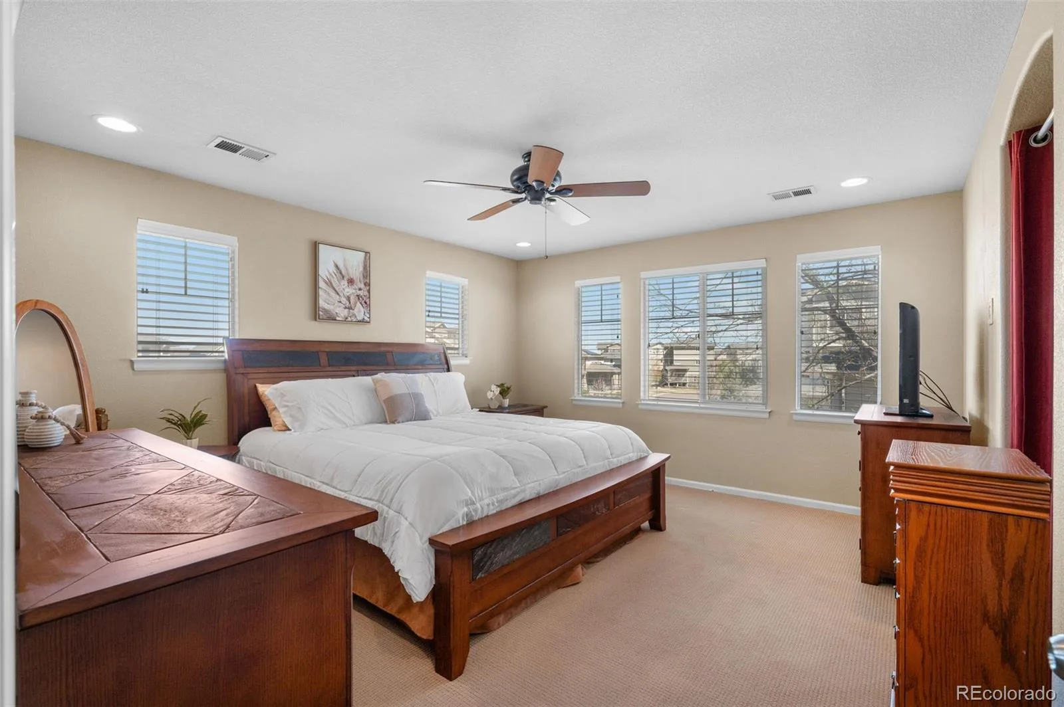
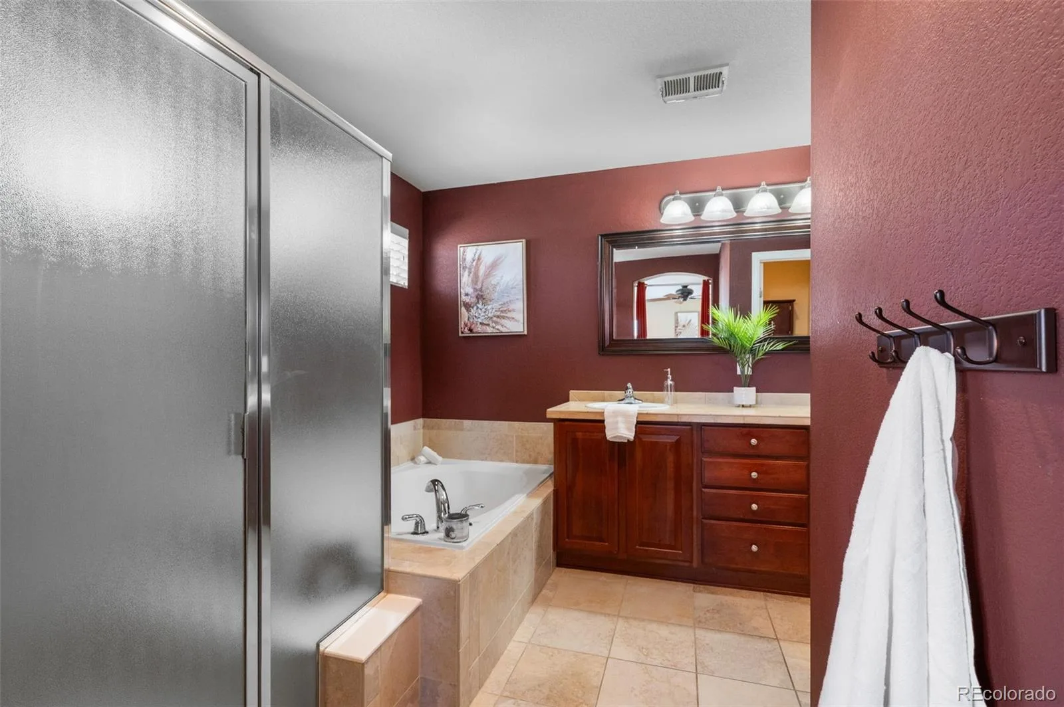
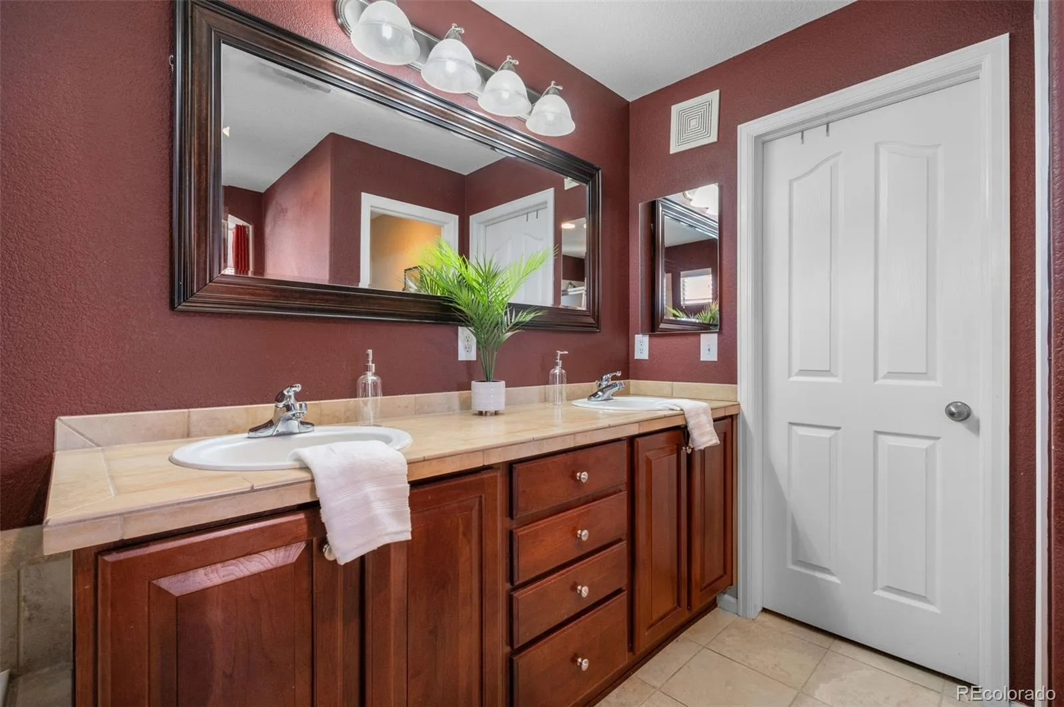
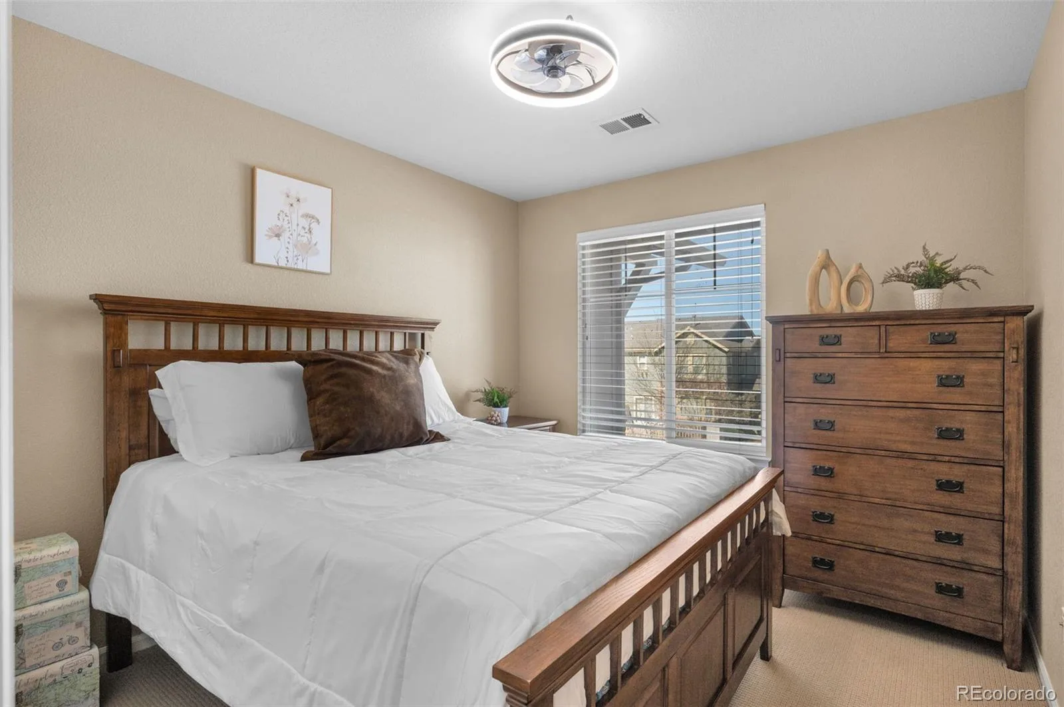
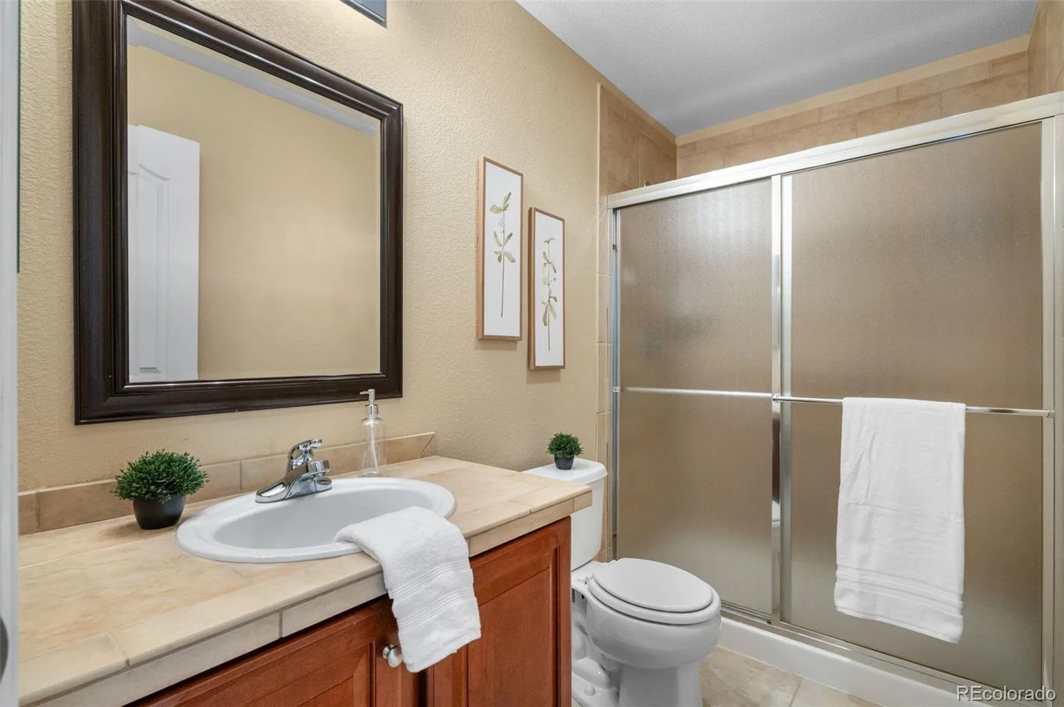
Upstairs, you’ll find all three bedrooms, including a spacious primary suite with a private bathroom and garden tub. Two additional bedrooms and a full bathroom provide flexibility for guests, a home office, hobbies, or family.
Enjoy Reunion living at its best with access to a clubhouse, fitness center, pool, parks, lakes, playgrounds, walking trails, and the neighborhood coffee house. Conveniently located near shopping, dining, DIA, E-470, and major commuter routes.
Whether you’re a first-time buyer, downsizing, or looking for an investment opportunity, this home checks a lot of boxes.
Come see the space, natural light, privacy, and value for yourself. Schedule your private showing today and take advantage of the current buyer incentives while they last!
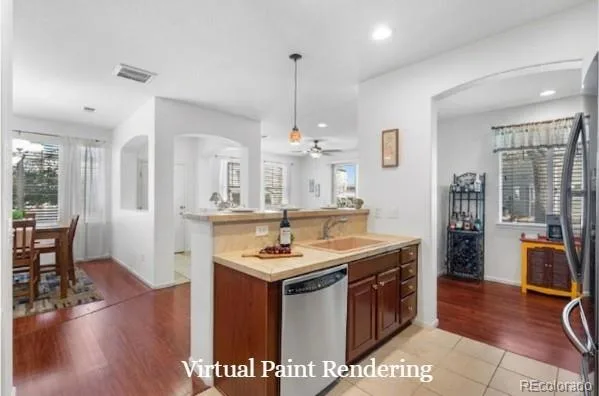
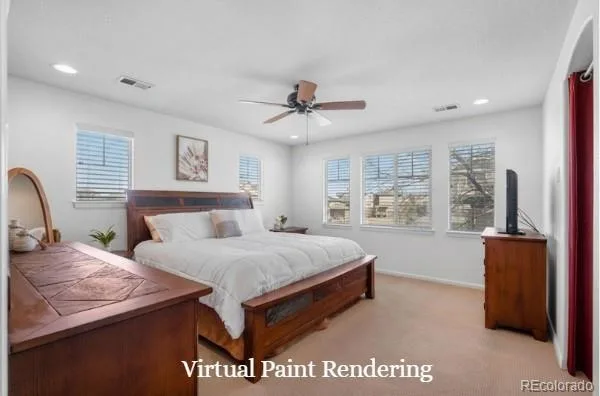
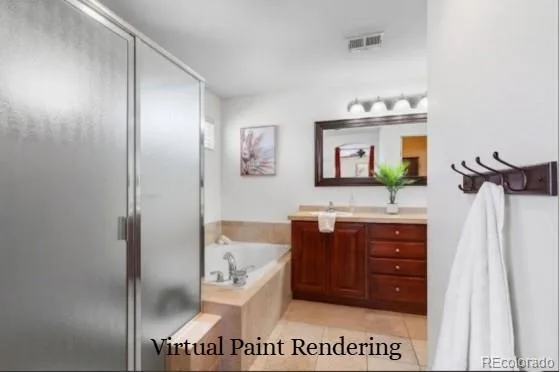
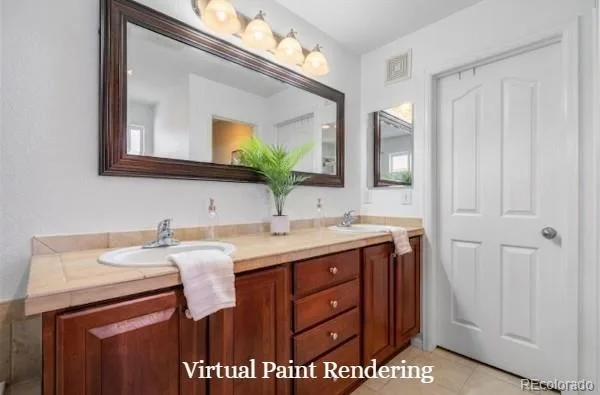
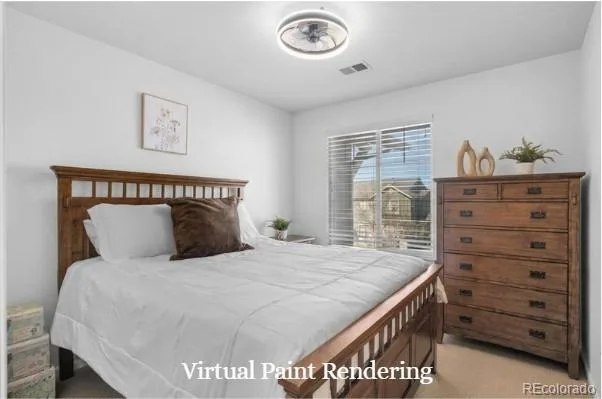
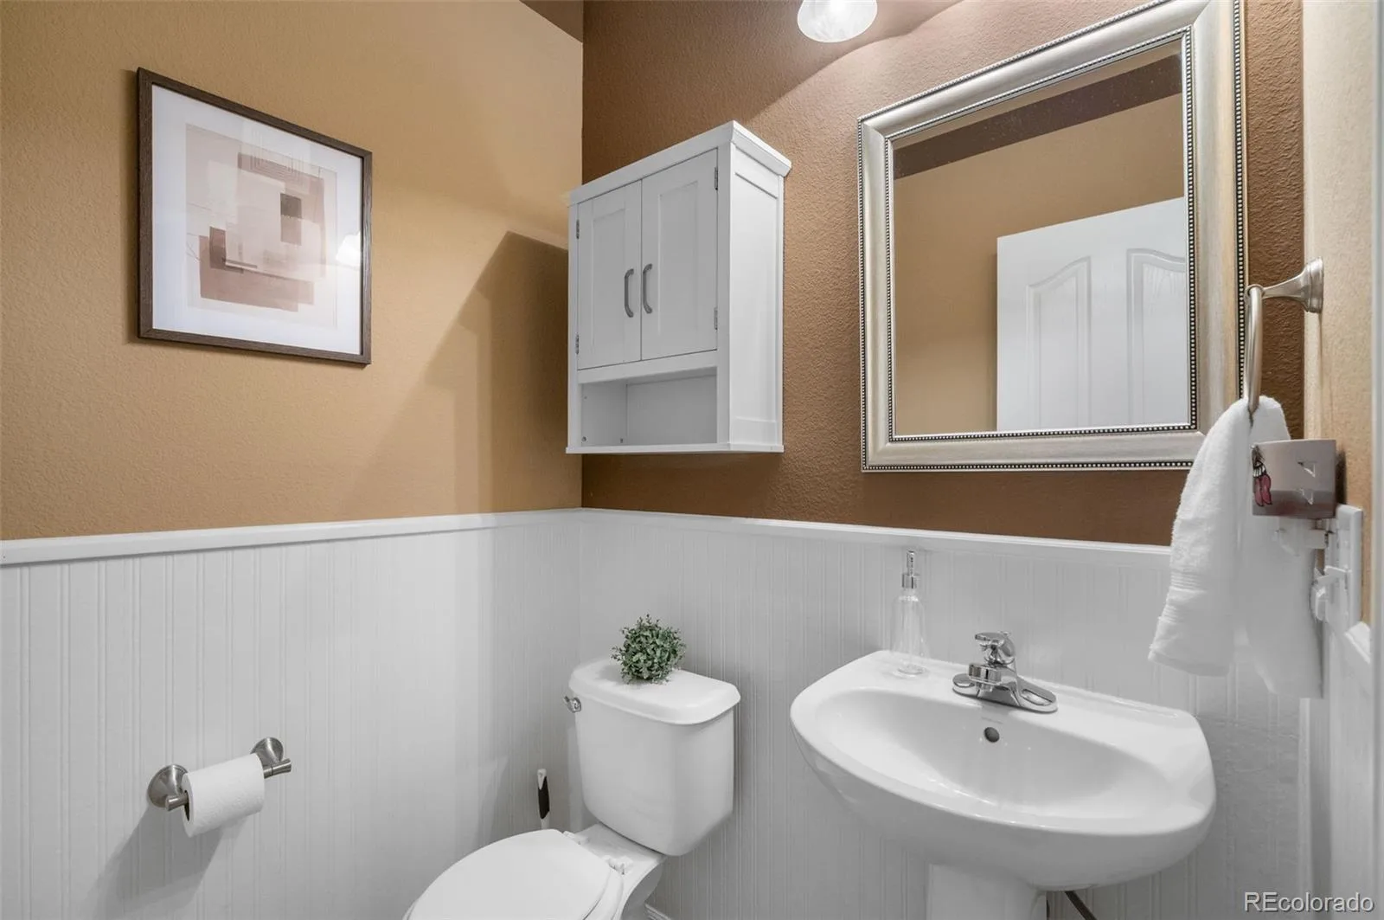
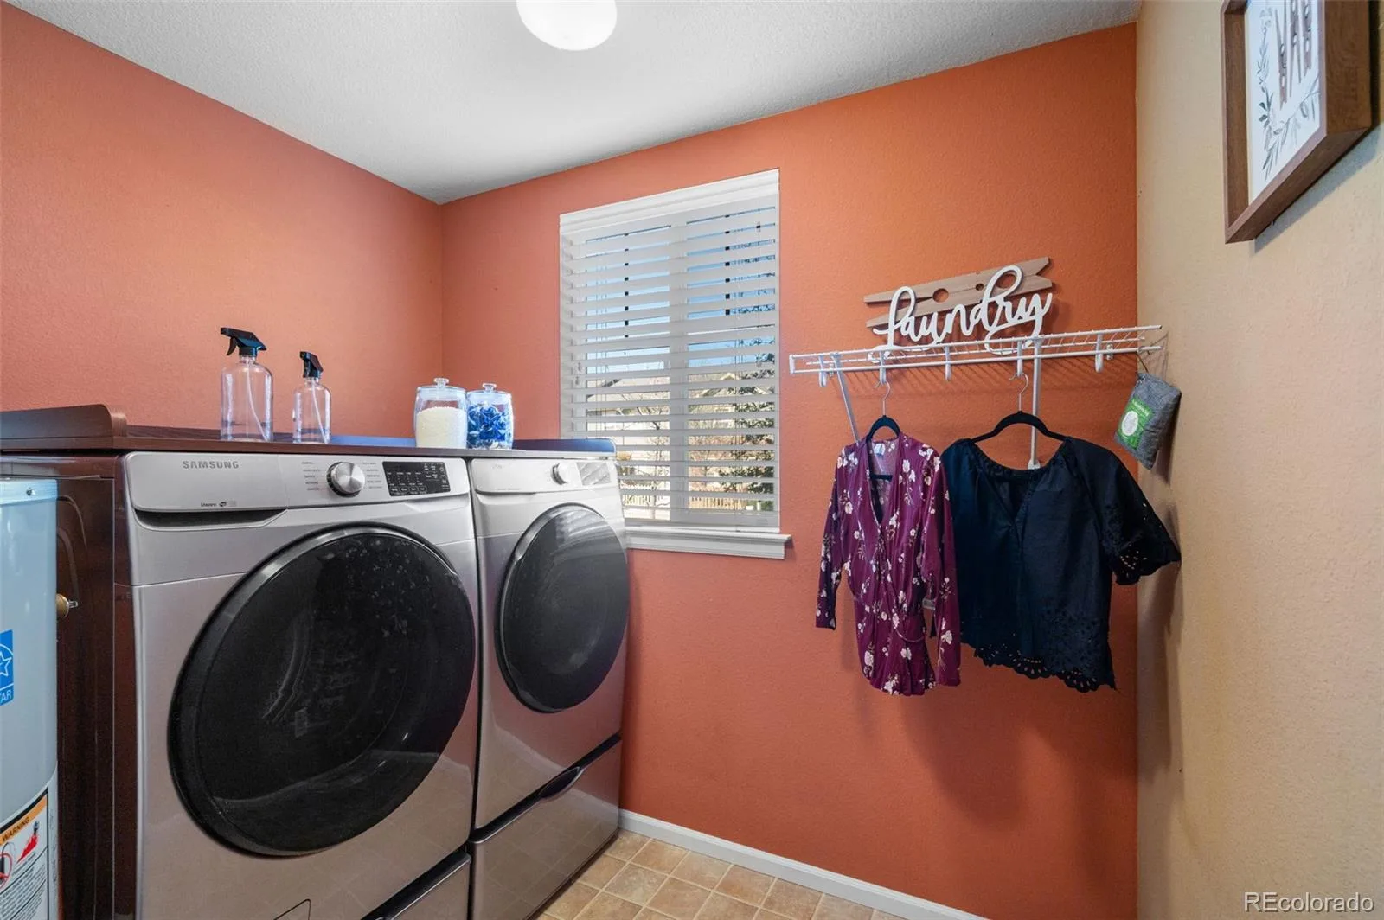
Select photos include virtual paint renderings to showcase the home’s potential with modern neutral finishes.
Looking for more space without the maintenance of a traditional single-family home? This Reunion end-unit condo deserves a fresh look. With 3 bedrooms, 3 bathrooms, brand-new upstairs flooring, abundant natural light, and extra privacy, this home offers the space and flexibility buyers want, without the hassle of exterior maintenance.
Step inside to a bright, open main level with plenty of room to spread out. The living room features a cozy gas fireplace, while the adjoining dining area and kitchen create an easy flow for everyday living and entertaining. Large windows bring in beautiful natural light, and the private patio offers a great spot to enjoy your morning coffee or unwind.
Upstairs, you’ll find all three bedrooms, including a spacious primary suite with a private bathroom and garden tub. Two additional bedrooms and a full bathroom provide flexibility for guests, a home office, hobbies, or family.
Enjoy Reunion living at its best with access to a clubhouse, fitness center, pool, parks, lakes, playgrounds, walking trails, and the neighborhood coffee house. Conveniently located near shopping, dining, DIA, E-470, and major commuter routes.
Whether you’re a first-time buyer, downsizing, or looking for an investment opportunity, this home checks a lot of boxes.
Come see the space, natural light, privacy, and value for yourself. Schedule your private showing today and take advantage of the current buyer incentives while they last!
Select photos include virtual paint renderings to showcase the home’s potential with modern neutral finishes.
Property Details
Price:
$373,000
MLS #:
REC1678973
Status:
Active
Beds:
3
Baths:
3
Type:
Condo
Subtype:
Condominium
Subdivision:
Parkside at Reunion
Finished Sq Ft:
1,658
Total Sq Ft:
1,658
Year Built:
2007
Schools
School District:
School District 27-J
Elementary School:
Reunion
Middle School:
Prairie View
High School:
Prairie View
Interior
Above Grade Finished Area
1658
Appliances
Dishwasher, Dryer, Microwave, Oven, Refrigerator, Washer
Bathrooms
2 Full Bathrooms, 1 Half Bathroom
Cooling
Central Air
Fireplaces Total
1
Heating
Forced Air
Levels
Two
Main Level Bathrooms
1
Exterior
Association Amenities
Clubhouse, Fitness Center, Park, Playground, Pool, Trail(s)
Attached Garage YN
1
Common Walls
End Unit
Construction Materials
Frame
Exterior Features
Balcony
Garage Spaces
2
Parking Spots
2
Parking Total
2
Patio And Porch Features
Covered
Roof
Composition
Financial
HOA Fee
$460
HOA Fee 2
$122
HOA Fee 2 Frequency
Quarterly
HOA Fee Frequency
Monthly
HOA Includes
Maintenance Grounds, Maintenance Structure, Snow Removal, Trash
HOA Name
Parkside at Reunion
HOA Name 2
Reunion Metro
HOA Phone
(720) 974-4133
HOA Phone 2
(720) 974-4133
Tax Year
2025
Taxes
$5,639
Map
Contact Us
Mortgage Calculator
Property Summary
- Located in the Parkside at Reunion subdivision, 17946 E 104th Way #C Commerce City CO is a Condo for sale in Commerce City, CO, 80022. It is listed for $373,000 and features 3 beds, 3 baths, and has approximately 1,658 square feet of living space, and was originally constructed in 2007. The current price per square foot is $225. The average price per square foot for Condo listings in Commerce City is $214. The average listing price for Condo in Commerce City is $381,271. To schedule a showing of MLS#rec1678973 at 17946 E 104th Way #C in Commerce City, CO, contact your Smart Sale AI agent at 3039066915.
Similar Listings Nearby

Additional Details
MLS ID : REC1678973
Listing Key : REC2052966785
Parcel Number : R0175963
Zip Code : 80022
City : Commerce City
State : CO
Building if Condo :
Full Street: 17946 E 104th Way #C
Address : 17946
Address Prefix :
Address Suffix : Way
Street : 104th
Street Prefix : E
Street Suffix :
Unit if Condo : C
Latitude : 39.887054
Longitude : -104.778168
Property Type : condo
Property Sub Type : Condominium
Stories Total if Condo :
Lot Size :
Ownership : Individual
Zoning :
Condition :
Renovation :
Pets Allowed :
Special Conditions : None
Possession : Immediate
Original Price : 403000
Close Price :
Close Date :
List Date : Apr 3, 2026
List Contract Date : 2026-04-03
Off Market Date :
Purchase Contract Date :
Days on Market : 150
Concessions Amount :
Concession Comment :
Renovation :
Company : Serhant Colorado LLC

Copyright 2026. All rights reserved.
17946 E 104th Way #C
Commerce City, CO