
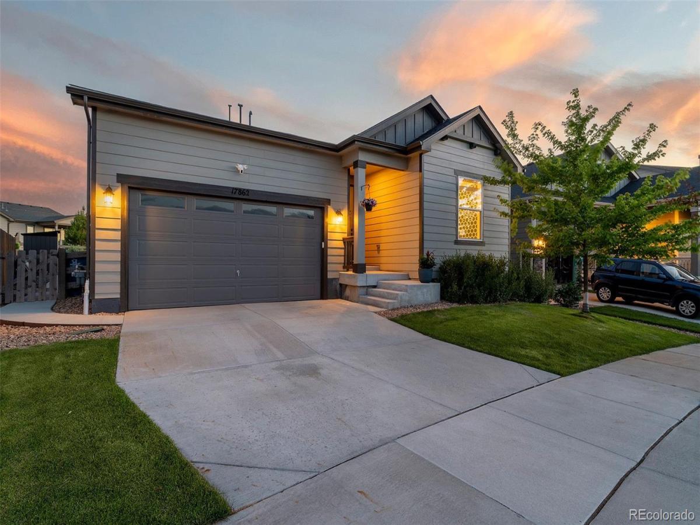
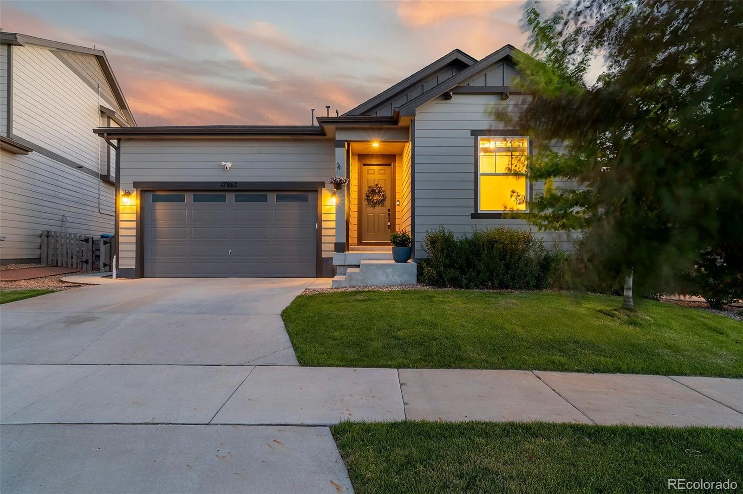
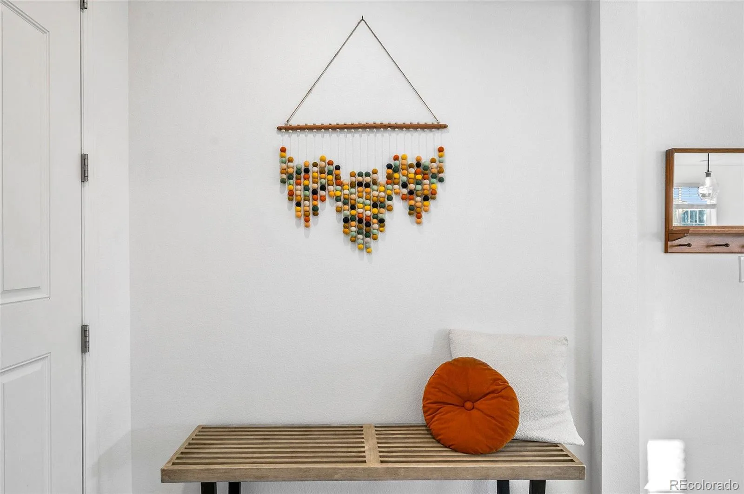
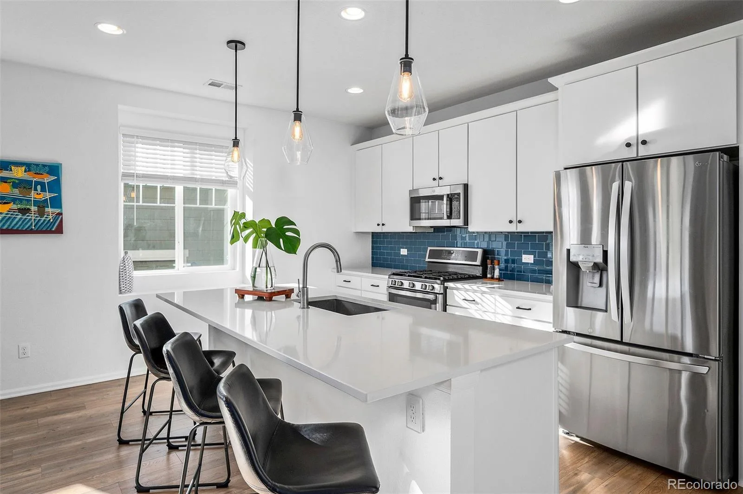
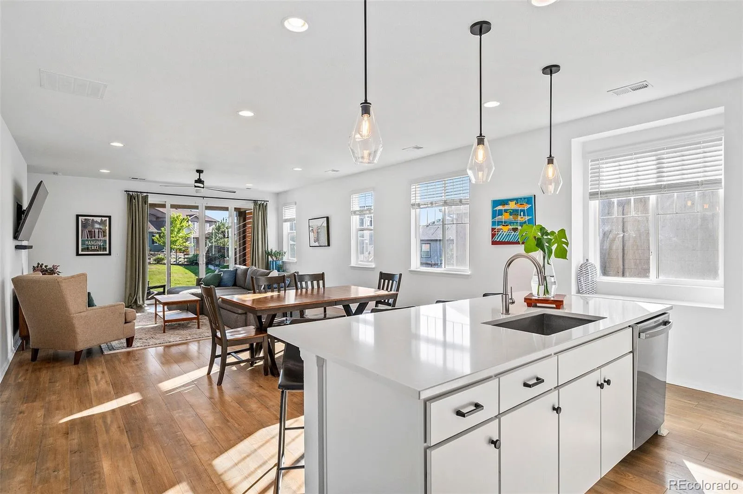
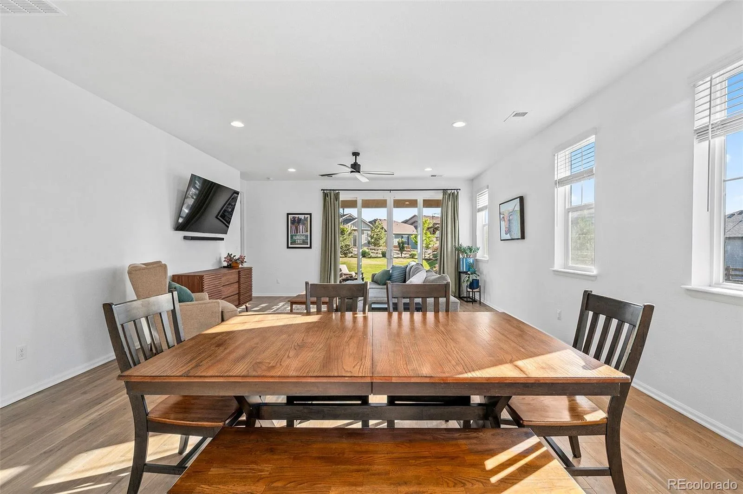
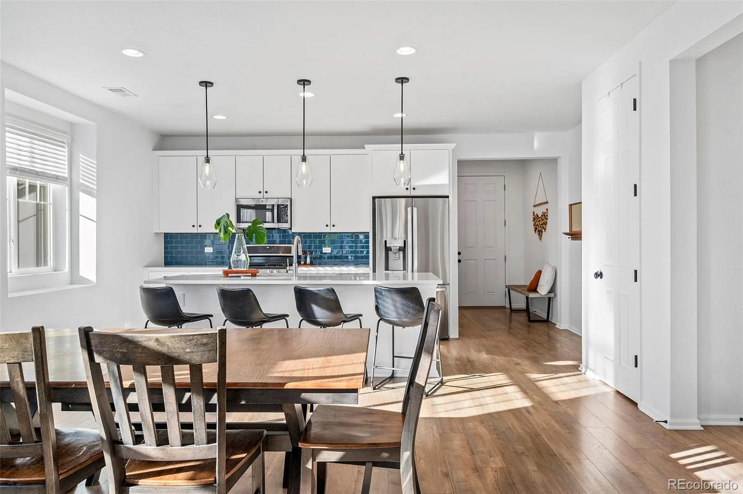
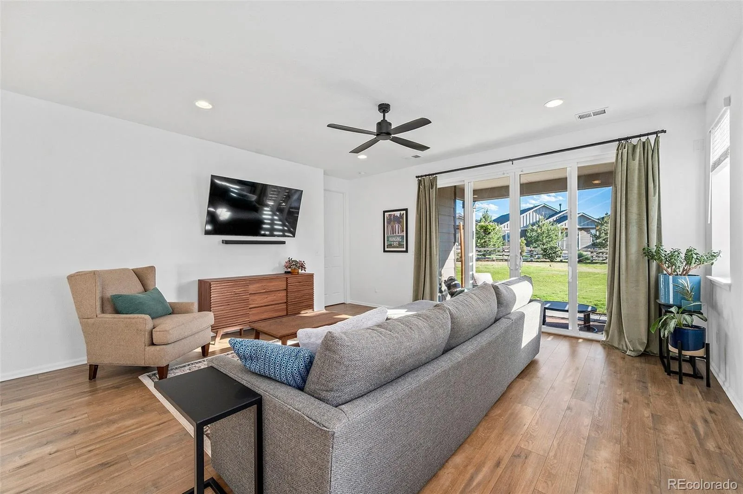
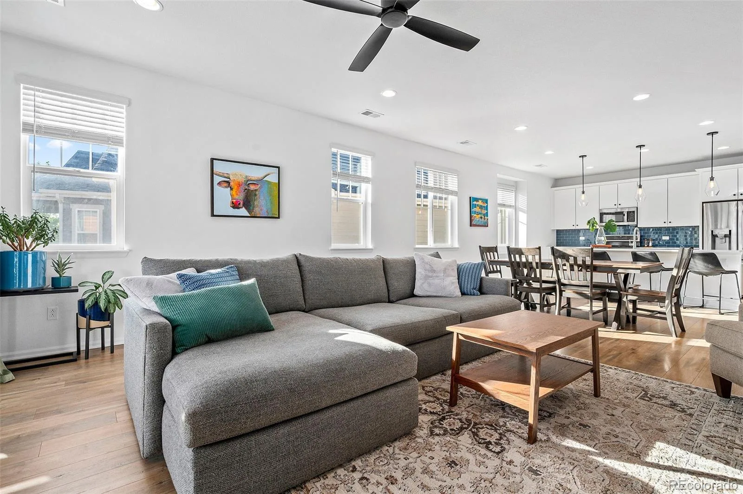
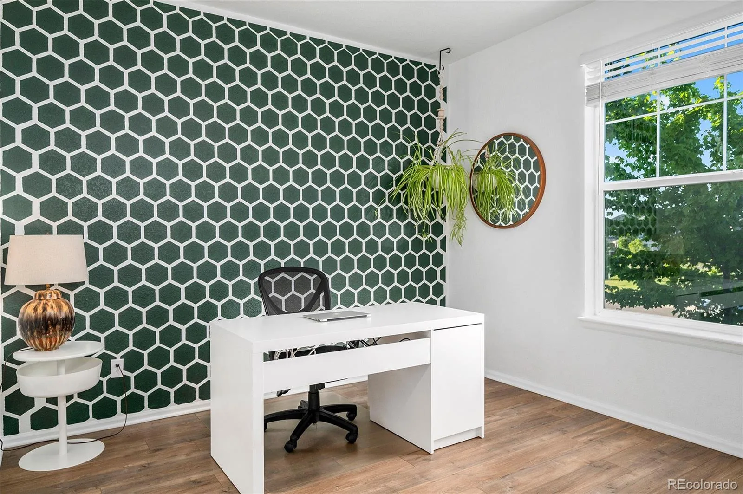
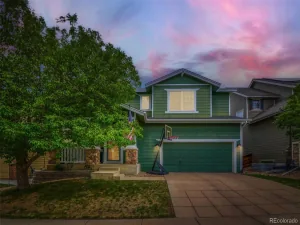
Welcome to this beautifully upgraded Alexandrite ranch, one of the largest floor plans in the neighborhood. Combining comfort, style, and functionality, this exceptional home offers a spacious open layout and tons of premium upgrades!
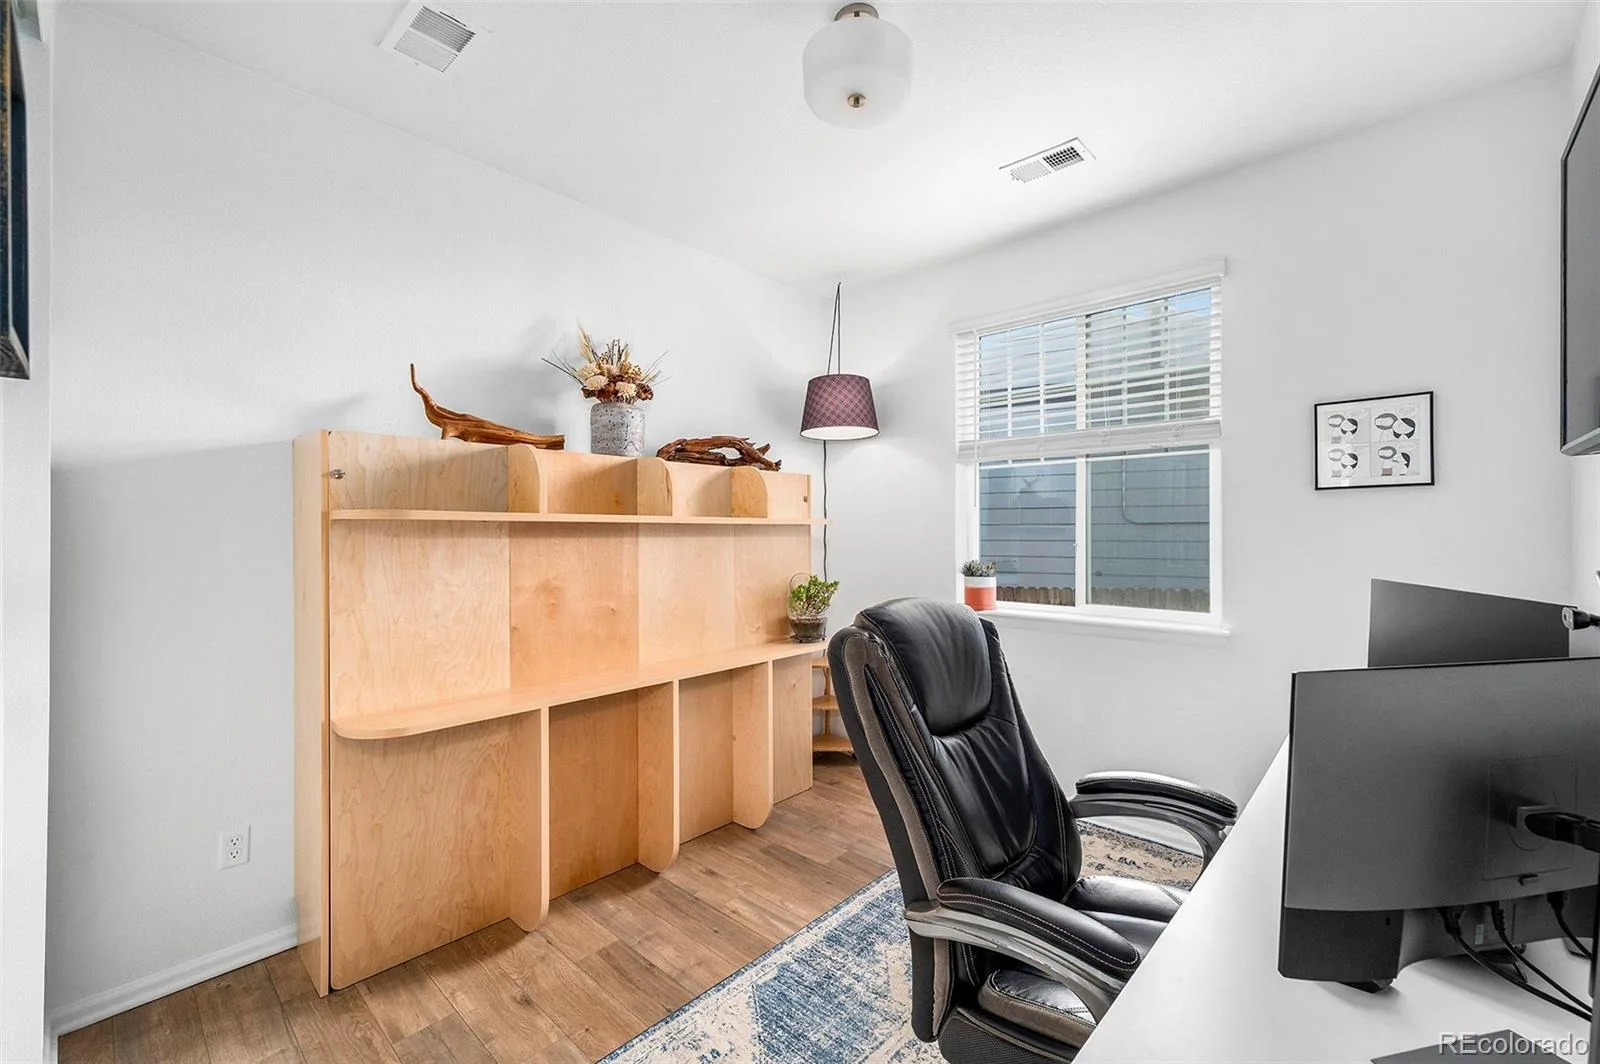
A charming covered entry welcomes you inside, where a private study perfect as a home office or optional fourth bedroom provides flexibility to fit your lifestyle. The heart of the home features a stunning open-concept kitchen with a large quartz island, stainless steel appliances, and seamless flow into the dining area and expansive great room, creating the ideal space for entertaining and everyday living.
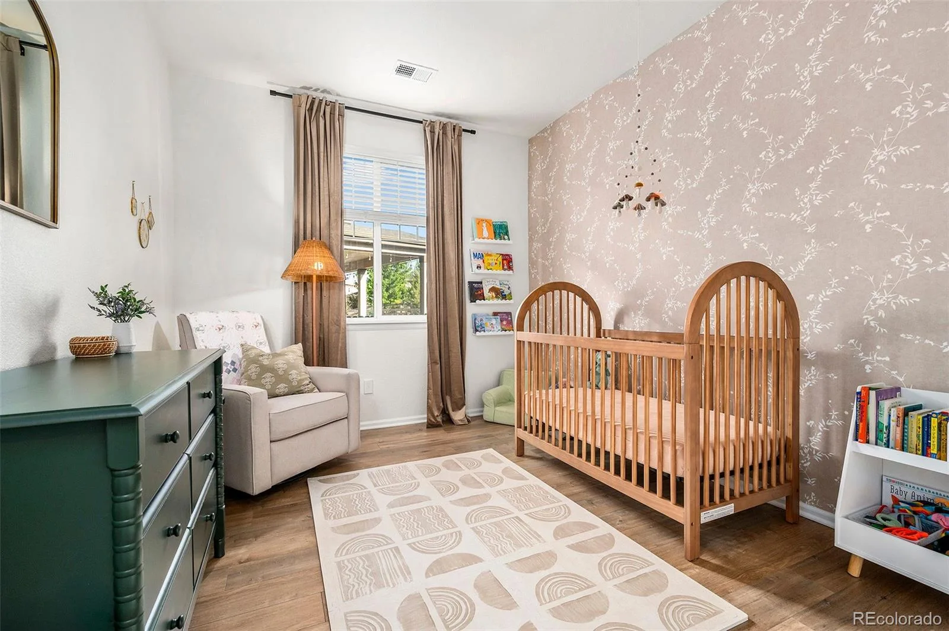
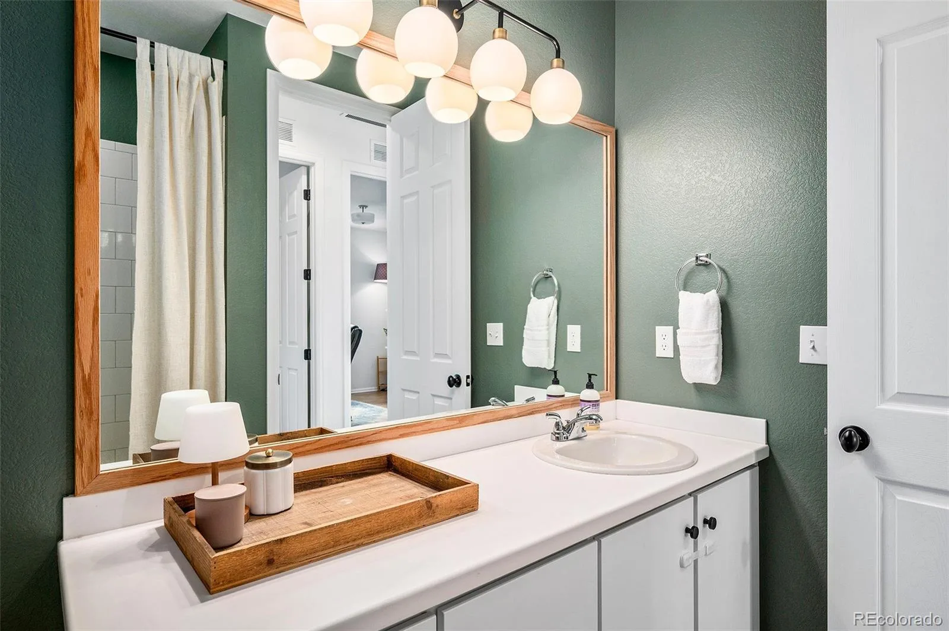
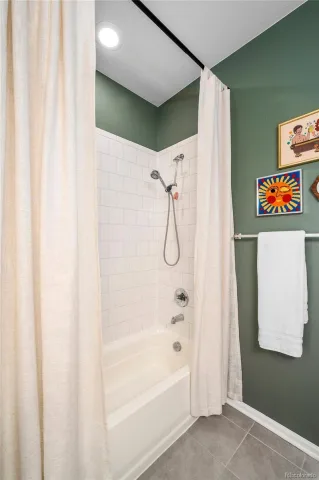
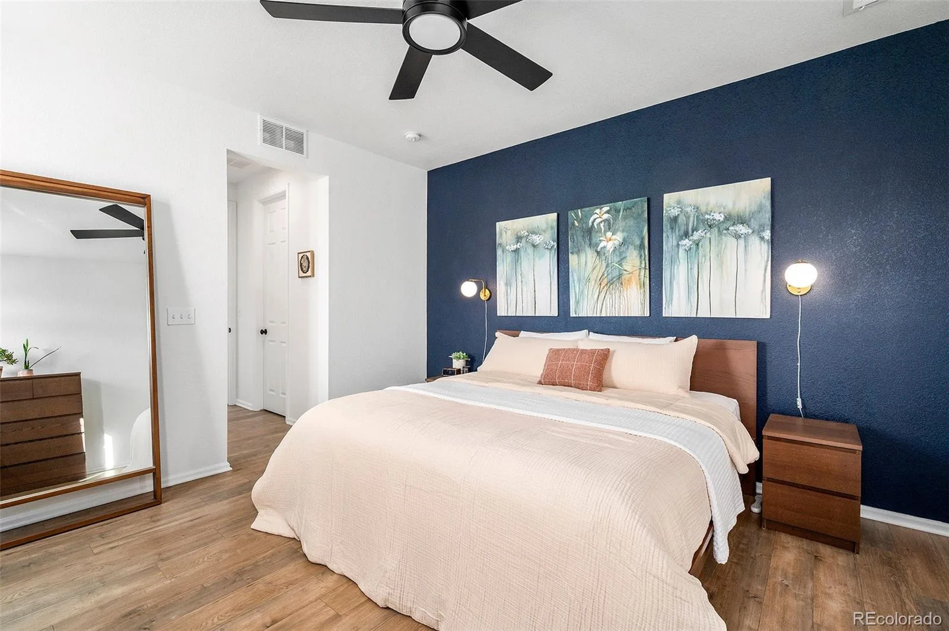
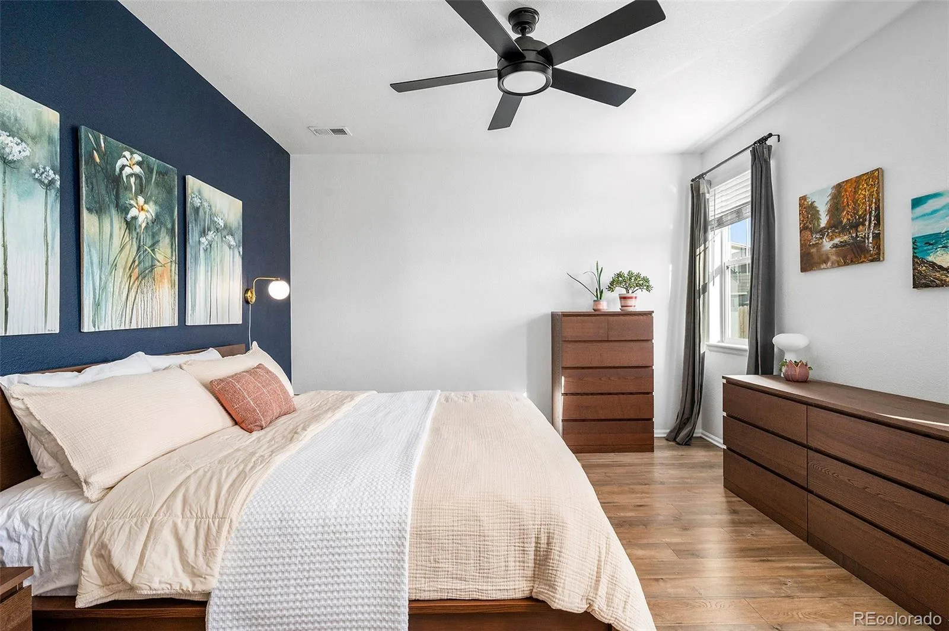
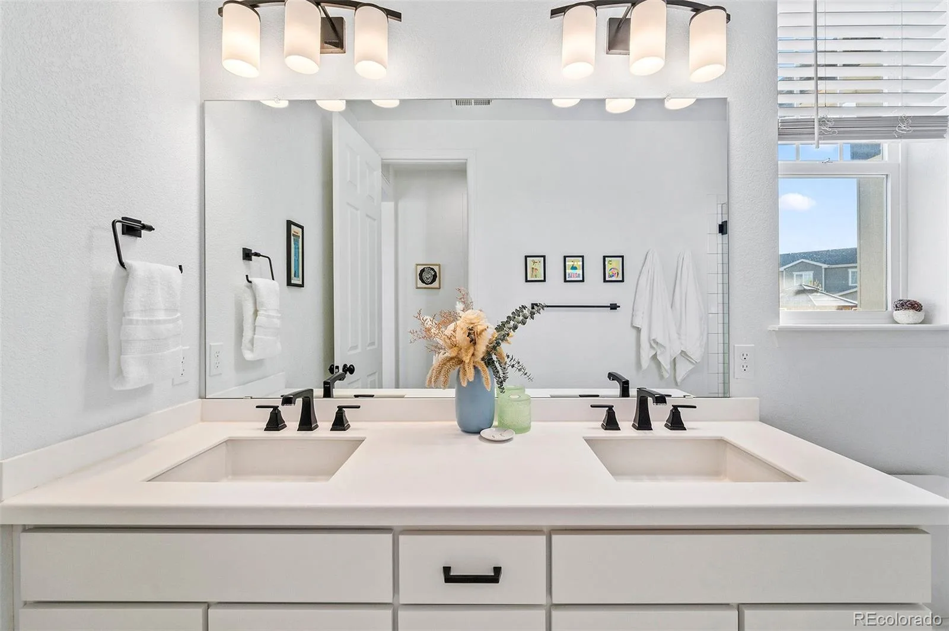
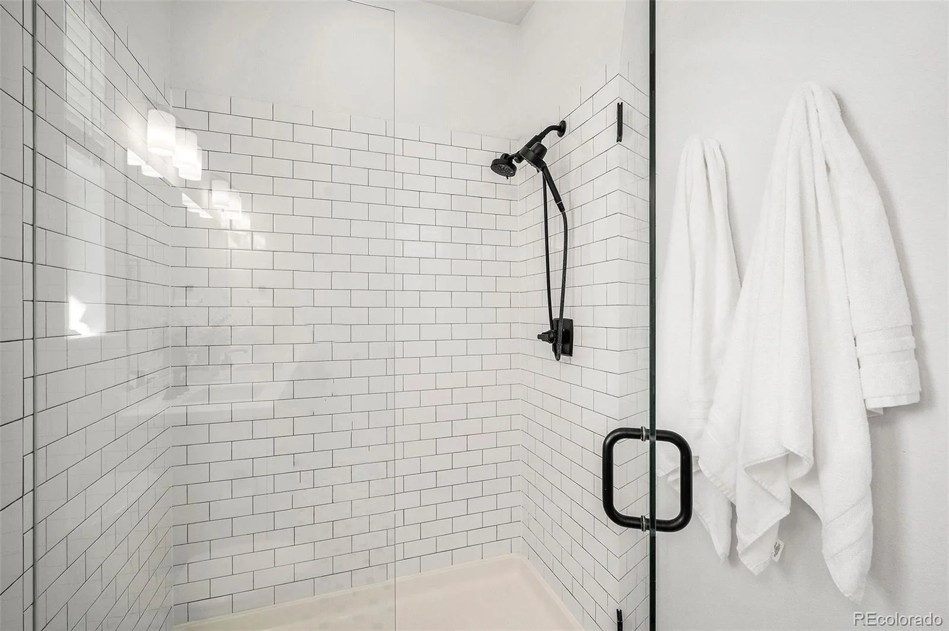
Two secondary bedrooms and a shared full bath offer comfortable accommodations for family or guests, while the spacious primary suite serves as a relaxing retreat, complete with a private bath and generous walk-in closet.
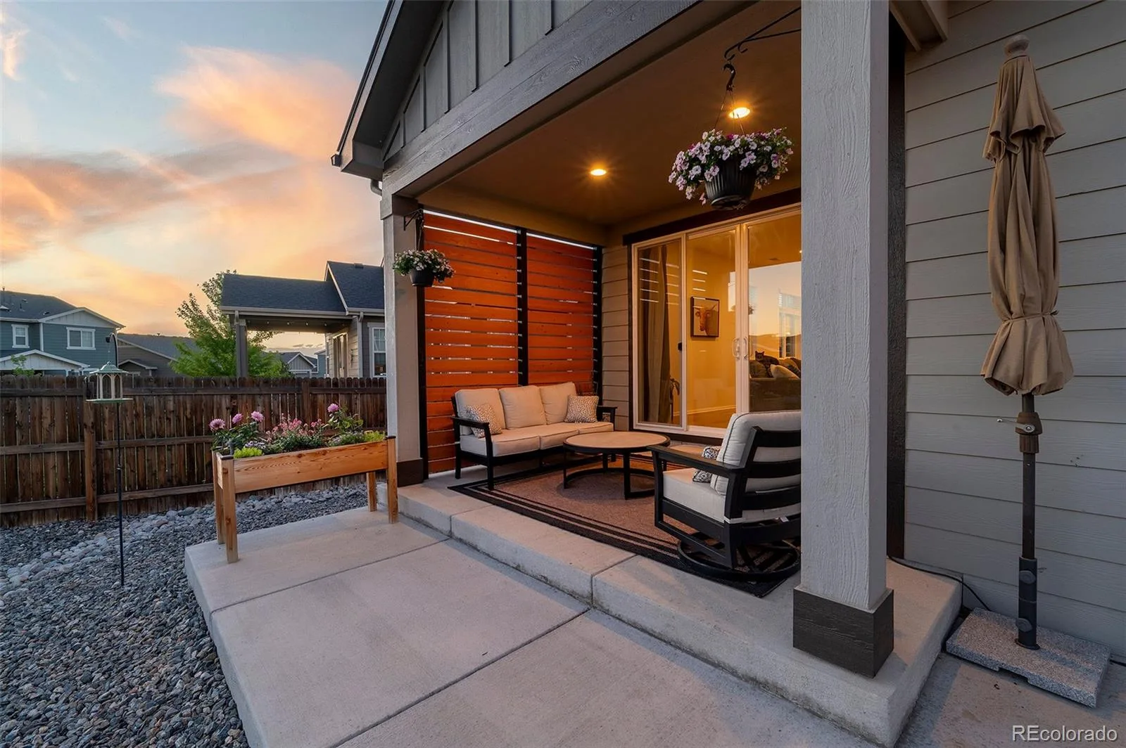
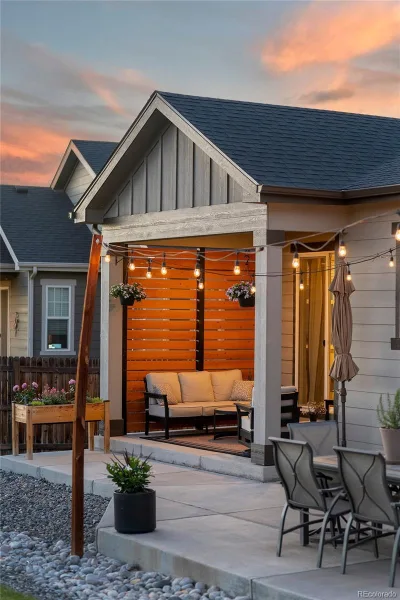
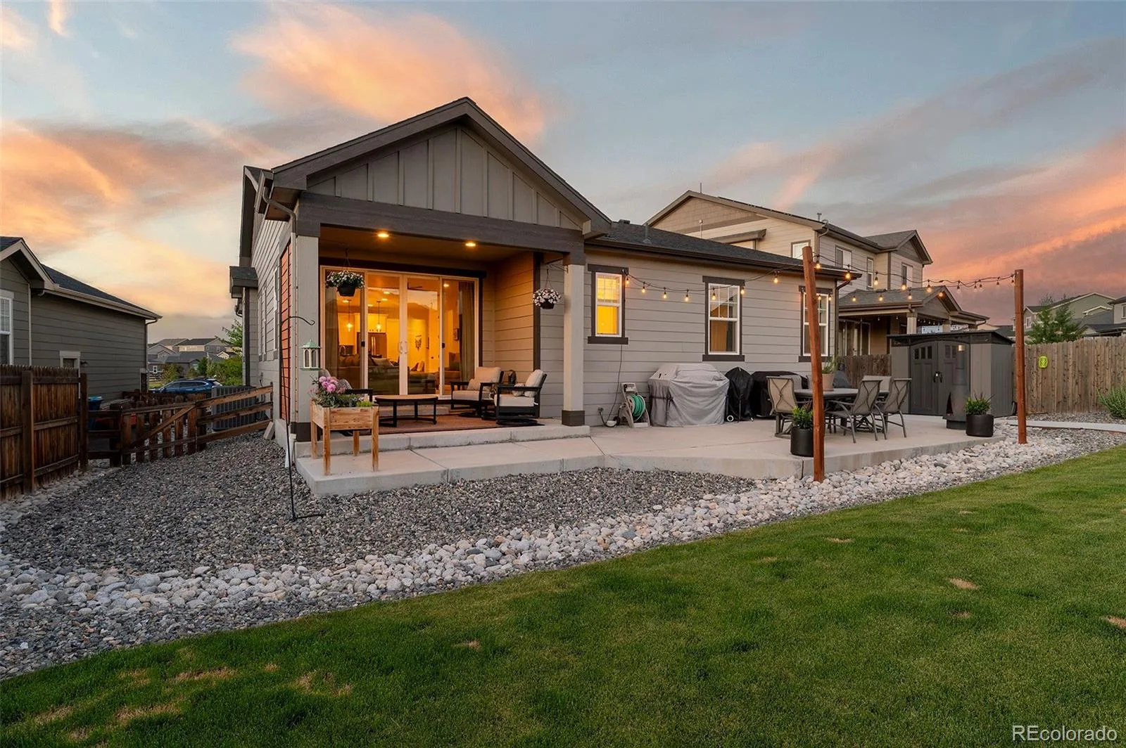
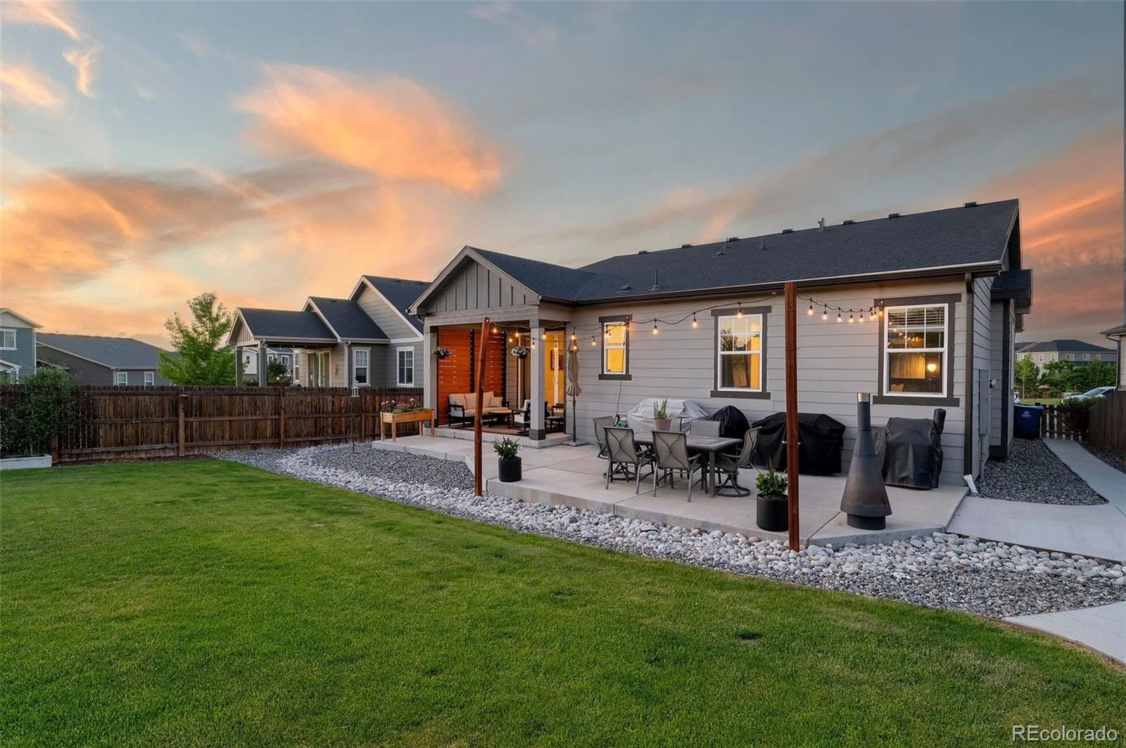
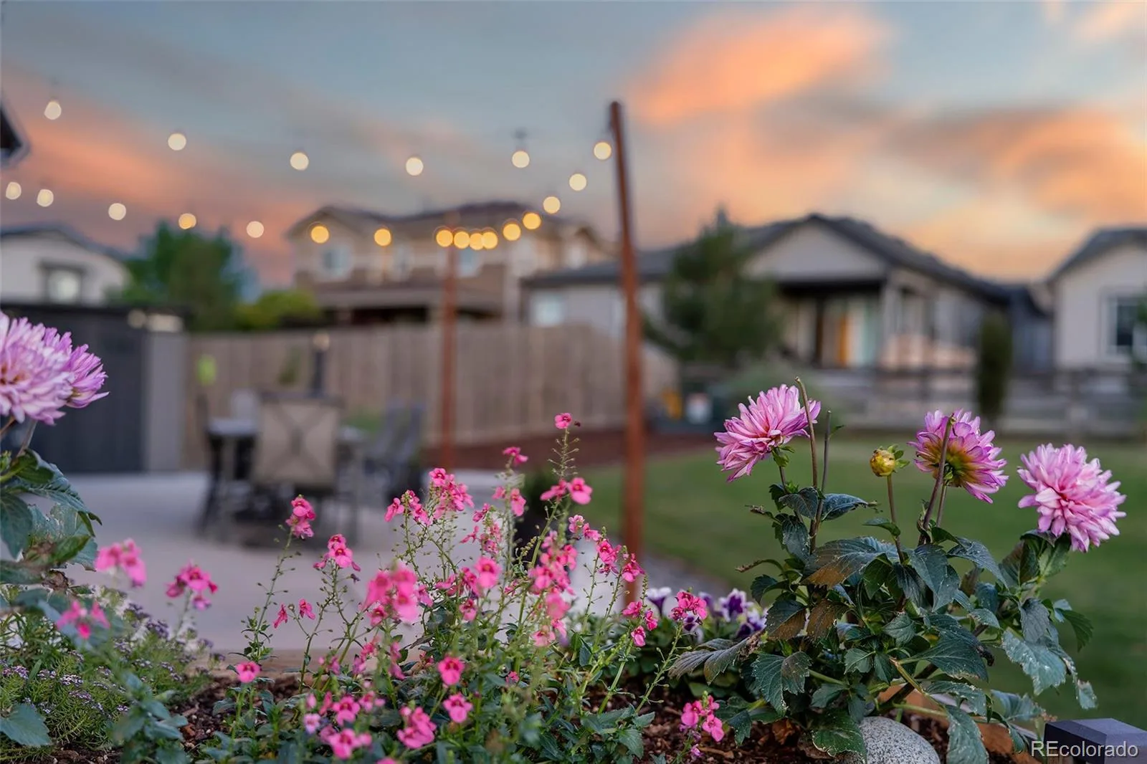
Step outside to your own private backyard oasis, enhanced by professionally completed landscaping, abundant mature trees for added privacy, and extended concrete patio space perfect for outdoor living and entertaining.
Meticulously maintained and truly move-in ready, this exceptional home stands out as a rare opportunity in the neighborhood.
A charming covered entry welcomes you inside, where a private study perfect as a home office or optional fourth bedroom provides flexibility to fit your lifestyle. The heart of the home features a stunning open-concept kitchen with a large quartz island, stainless steel appliances, and seamless flow into the dining area and expansive great room, creating the ideal space for entertaining and everyday living.
Two secondary bedrooms and a shared full bath offer comfortable accommodations for family or guests, while the spacious primary suite serves as a relaxing retreat, complete with a private bath and generous walk-in closet.
Step outside to your own private backyard oasis, enhanced by professionally completed landscaping, abundant mature trees for added privacy, and extended concrete patio space perfect for outdoor living and entertaining.
Meticulously maintained and truly move-in ready, this exceptional home stands out as a rare opportunity in the neighborhood.
Property Details
Price:
$484,999
MLS #:
REC5926215
Status:
Active
Beds:
3
Baths:
2
Type:
Single Family
Subtype:
Single Family Residence
Subdivision:
Prairie Farm
Finished Sq Ft:
1,753
Total Sq Ft:
1,753
Lot Size:
9,440 sqft / 0.22 acres (approx)
Year Built:
2020
Schools
School District:
School District 27-J
Elementary School:
Southlawn
Middle School:
Otho Stuart
High School:
Prairie View
Interior
Above Grade Finished Area
1753
Appliances
Convection Oven, Dishwasher, Disposal, Dryer, Microwave, Oven, Range, Range Hood, Refrigerator
Bathrooms
2 Full Bathrooms
Cooling
Central Air
Flooring
Vinyl
Heating
Forced Air, Natural Gas
Interior Features
Eat-in Kitchen, No Stairs, Open Floorplan, Pantry, Primary Suite, Quartz Counters, Radon Mitigation System, Smart Thermostat
Levels
One
Main Level Bathrooms
2
Main Level Bedrooms
3
Exterior
Architectural Style
Contemporary
Attached Garage YN
1
Construction Materials
Frame
Direction Faces
North
Exterior Features
Barbecue, Dog Run, Garden
Fencing
Full
Garage Spaces
2
Lot Features
Landscaped, Level, Master Planned, Open Space, Sprinklers In Front, Sprinklers In Rear
Parking Features
220 Volts
Parking Spots
2
Parking Total
2
Patio And Porch Features
Covered, Front Porch
Roof
Shingle
Security Features
Carbon Monoxide Detector(s), Radon Detector, Smart Cameras
Window Features
Double Pane Windows
Financial
HOA Fee
$45
HOA Fee Frequency
Monthly
HOA Includes
Reserves, Trash
HOA Name
Settlers Crossing Master Owner
HOA Phone
303-429-2611
Tax Year
2025
Taxes
$6,090
Map
Contact Us
Mortgage Calculator
Property Summary
- Located in the Prairie Farm subdivision, 17862 E 97th Circle Commerce City CO is a Single Family for sale in Commerce City, CO, 80022. It is listed for $484,999 and features 3 beds, 2 baths, and has approximately 1,753 square feet of living space, and was originally constructed in 2020. The current price per square foot is $277. The average price per square foot for Single Family listings in Commerce City is $227. The average listing price for Single Family in Commerce City is $541,364. To schedule a showing of MLS#rec5926215 at 17862 E 97th Circle in Commerce City, CO, contact your Smart Sale AI agent at 3039066915.
Similar Listings Nearby

Additional Details
MLS ID : REC5926215
Listing Key : REC2054885817
Parcel Number : R0176385
Zip Code : 80022
City : Commerce City
State : CO
Building if Condo :
Full Street: 17862 E 97th Circle
Address : 17862
Address Prefix :
Address Suffix : Circle
Street : 97th
Street Prefix : E
Street Suffix :
Unit if Condo :
Latitude : 39.872494
Longitude : -104.779350
Property Type : singlefamily
Property Sub Type : Single Family Residence
Stories Total if Condo :
Lot Size : 9,440 sqft / 0.22 acres (approx)
Ownership : Individual
Zoning :
Condition :
Renovation :
Pets Allowed :
Special Conditions : None
Possession :
Original Price : 544999
Close Price :
Close Date :
List Date : Jun 11, 2026
List Contract Date : 2026-06-11
Off Market Date :
Purchase Contract Date :
Days on Market : 80
Concessions Amount :
Concession Comment :
Renovation :
Company : HomeSmart Realty

Copyright 2026. All rights reserved.
17862 E 97th Circle
Commerce City, CO