
There are multiple listings for this address:
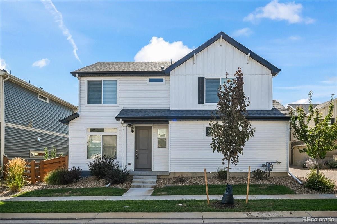
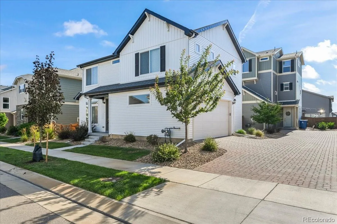
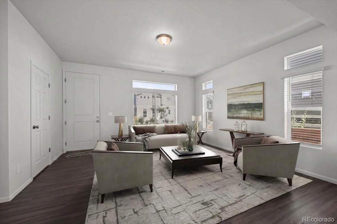
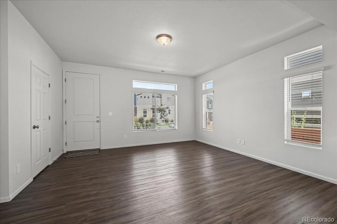
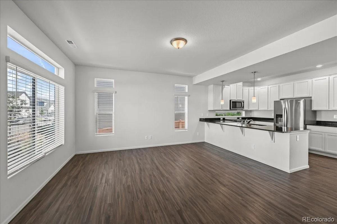
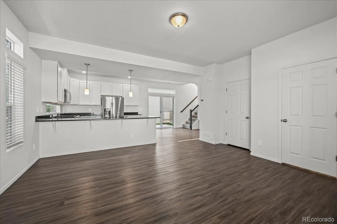
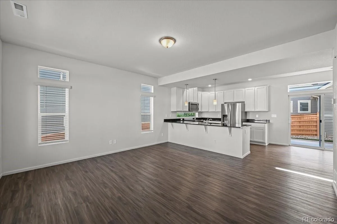
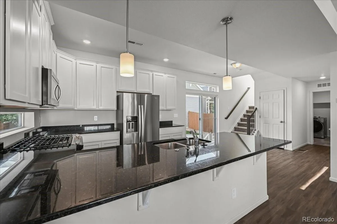
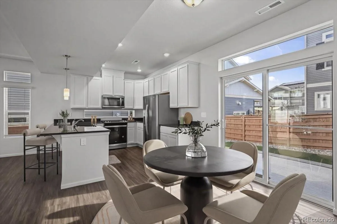
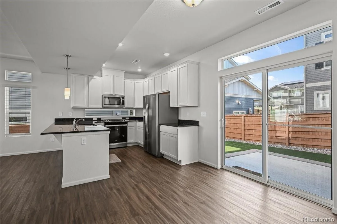
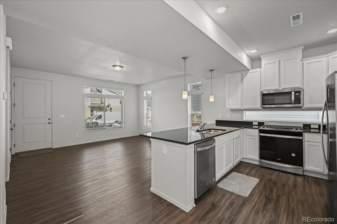
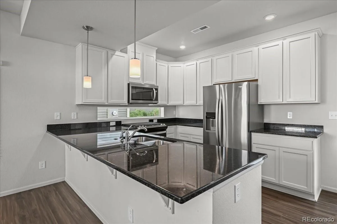
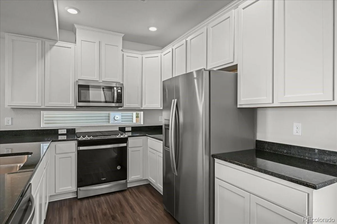
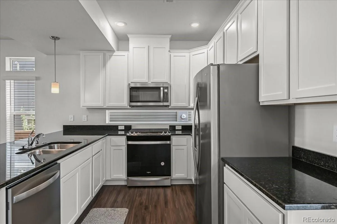
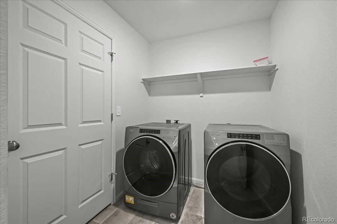
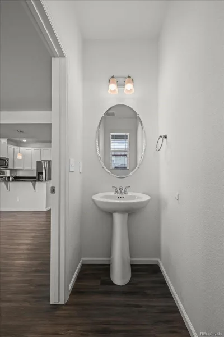
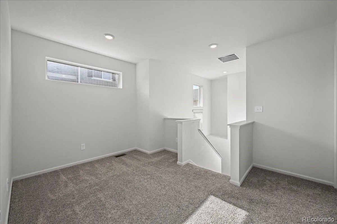
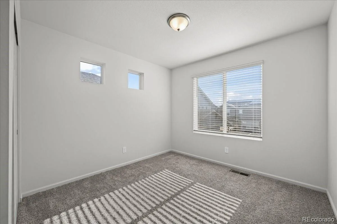
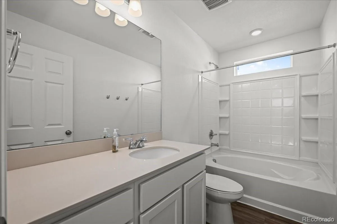
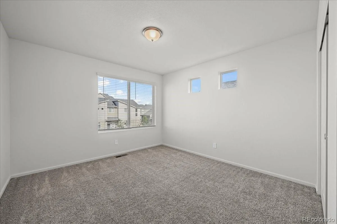
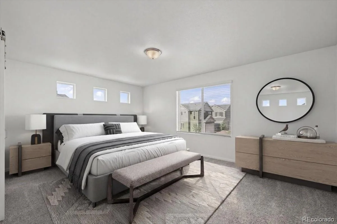

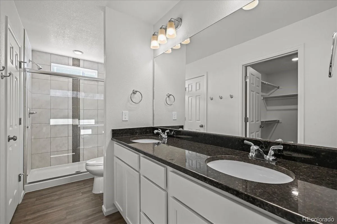
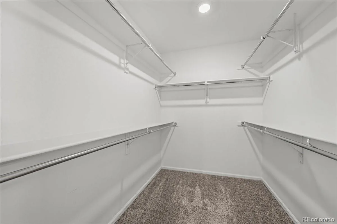
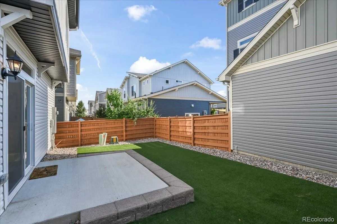
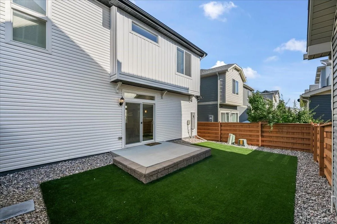
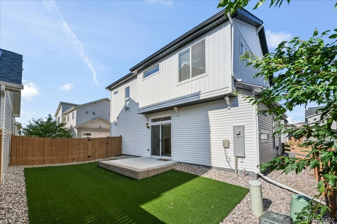
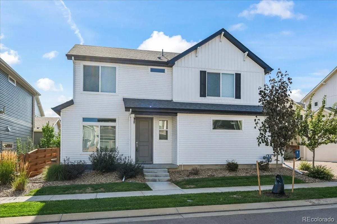
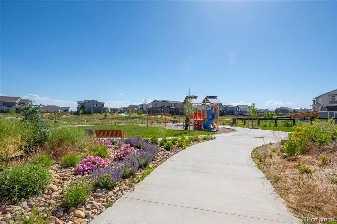
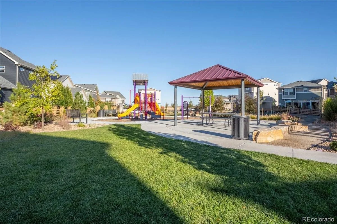
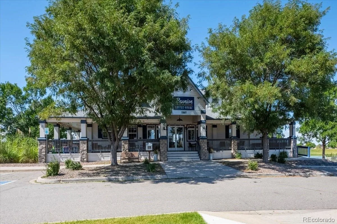
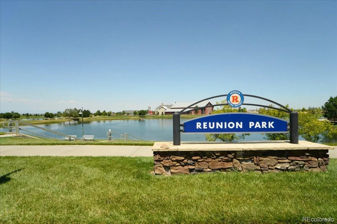
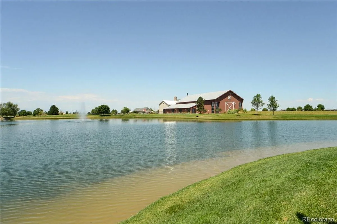
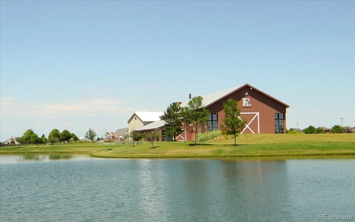
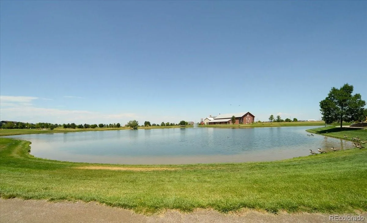
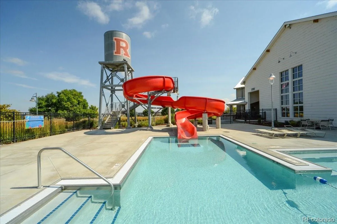
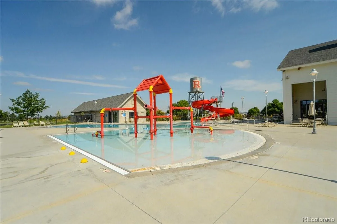
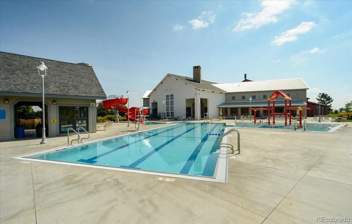
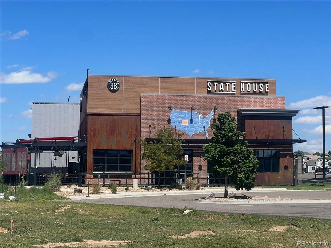
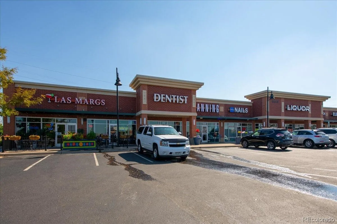
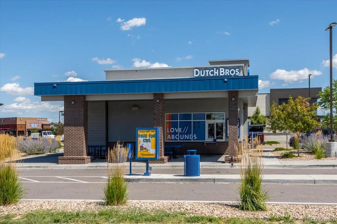
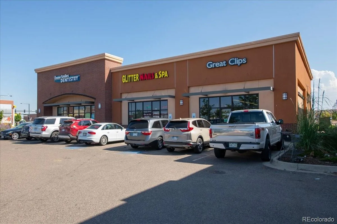
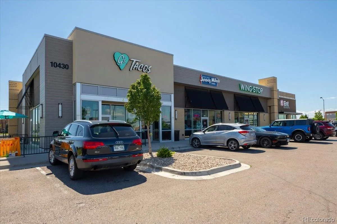
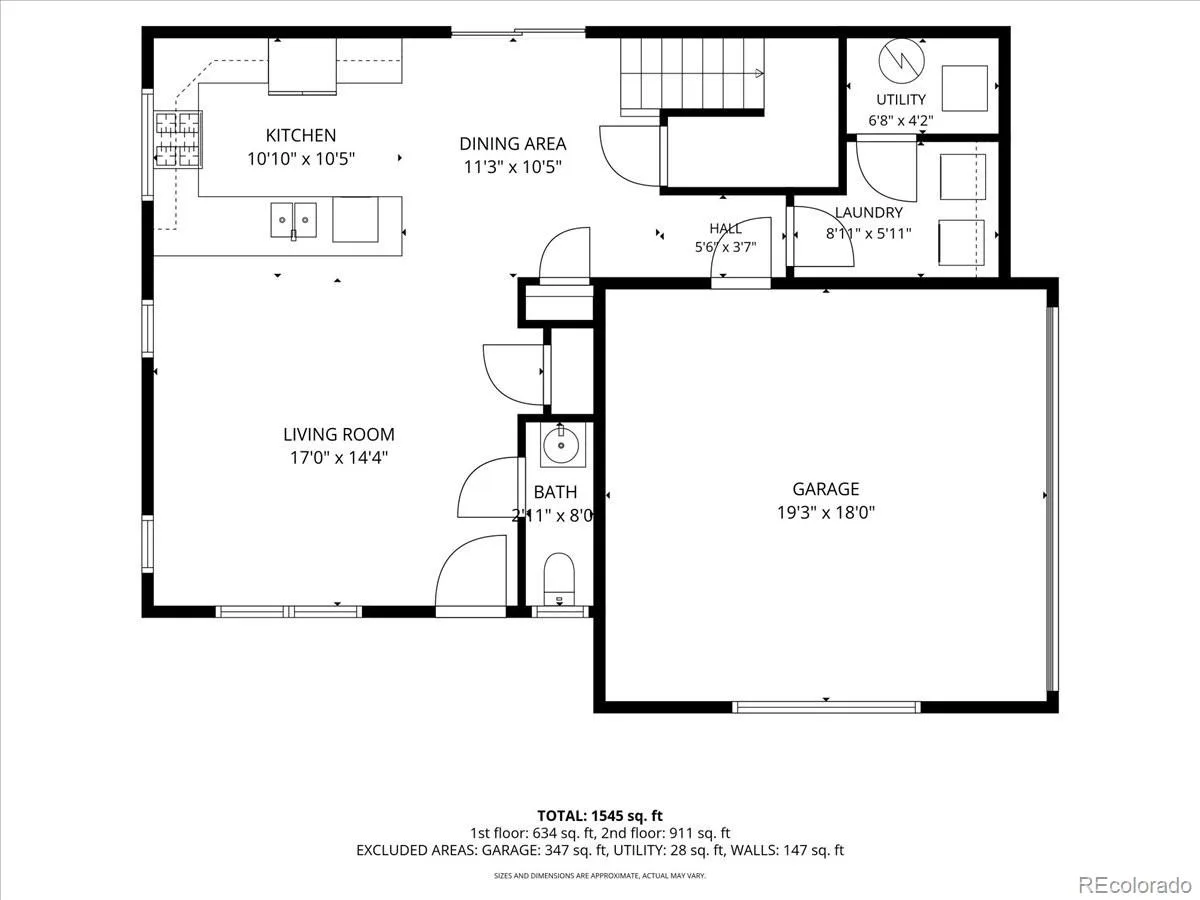
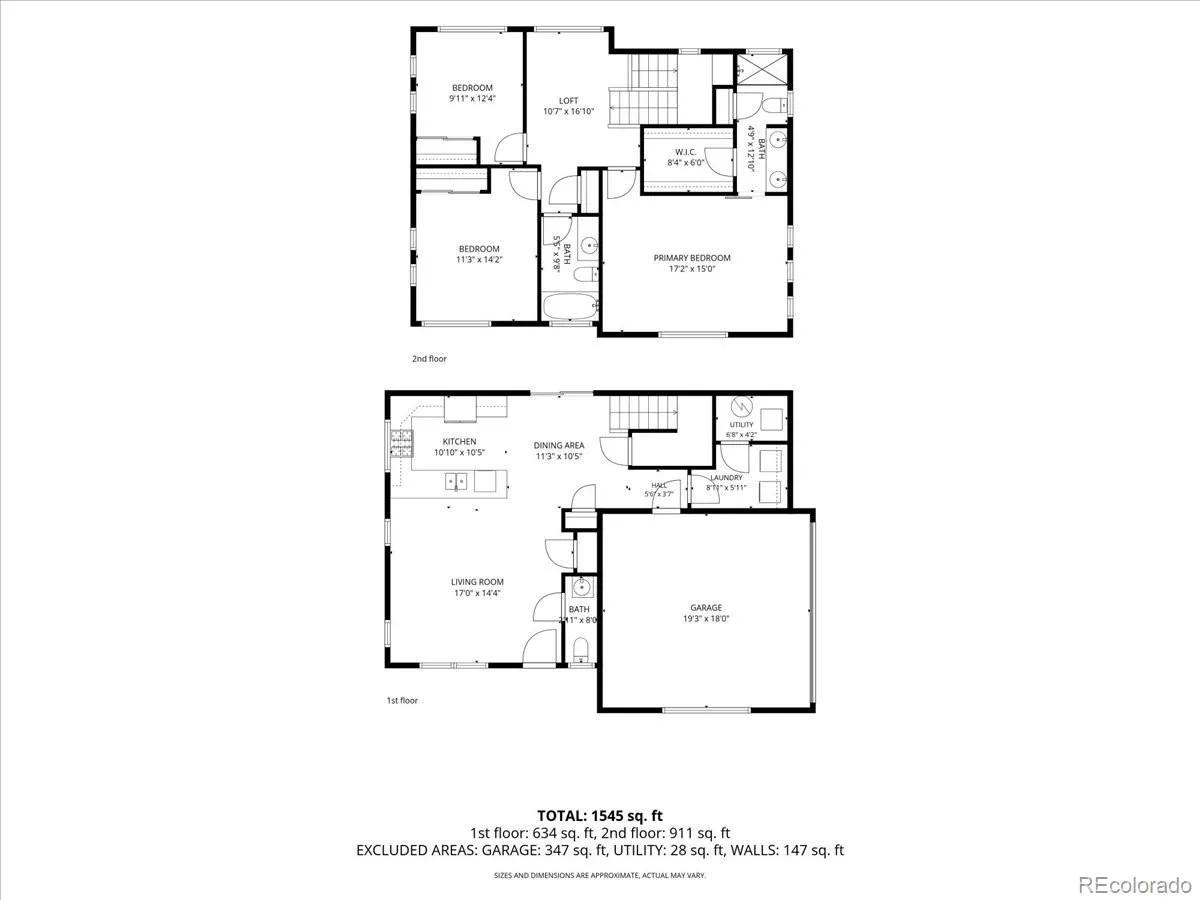
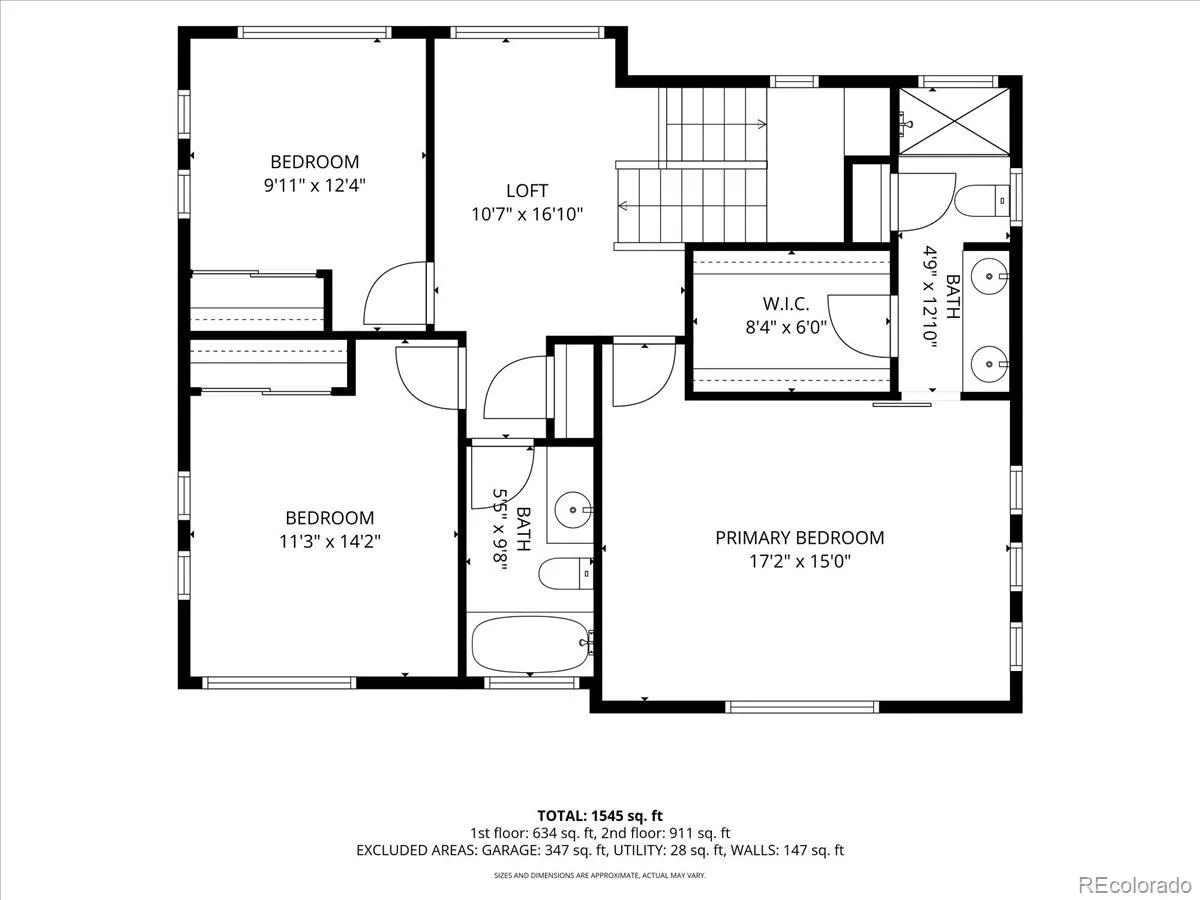
Better Than New in Reunion Ridge! Stunning home is move in ready. Upon entering you’ll be welcomed by a bright, open floor plan filled with natural light. The spacious main level features beautifully designed kitchen complete with custom-painted cabinetry, granite countertops, breakfast bar, and stainless steel appliances. All appliances, along with washer and dryer included. Appreciate the the main-level dining area, laundry room, open floor plan and backyard access. Upstairs, the primary suite has a large walk-in closet and bathroom featuring an oversized shower with granite double vanity. Flexible loft offers room for a playroom, office and/or media space. Two additional bedrooms for family or guests and full bathroom. Backyard landscaped with turf and a spacious concrete patio, it’s the perfect place to relax after a long day and entertain. Low-maintenance home waiting for you! Reunion Ridge community with access to 150 acres of parks, 170 acres of open space, miles of scenic trails, and a resort-style pools and the amazing Recreation Center with a great gym. All just minutes from DIA , E470 and major commuter routes, golf, Reunion Park and Coffee House, grocery, shopping and dining. This home offers modern style, comfort, location for today’s lifestyle, and value. Colorado living at its finest.
Property Details
Price:
$459,000
MLS #:
REC9621499
Status:
Active
Beds:
3
Baths:
3
Type:
Single Family
Subtype:
Single Family Residence
Subdivision:
Reunion Ridge
Finished Sq Ft:
1,703
Total Sq Ft:
1,703
Lot Size:
3,328 sqft / 0.08 acres (approx)
Year Built:
2022
Schools
School District:
School District 27-J
Elementary School:
Second Creek
Middle School:
Otho Stuart
High School:
Prairie View
Interior
Above Grade Finished Area
1703
Appliances
Dishwasher, Disposal, Dryer, Microwave, Range, Refrigerator, Self Cleaning Oven, Washer
Bathrooms
1 Full Bathroom, 1 Three Quarter Bathroom, 1 Half Bathroom
Cooling
Central Air
Flooring
Carpet, Laminate, Vinyl, Wood
Heating
Forced Air
Interior Features
Eat-in Kitchen, Open Floorplan, Vaulted Ceiling(s), Walk-In Closet(s)
Levels
Two
Main Level Bathrooms
1
Exterior
Association Amenities
Clubhouse, Fitness Center, Park, Playground, Pool, Trail(s)
Attached Garage YN
1
Construction Materials
Frame
Exterior Features
Private Yard
Fencing
Partial
Garage Spaces
2
Lot Features
Level, Sprinklers In Front, Sprinklers In Rear
Parking Spots
2
Parking Total
2
Patio And Porch Features
Patio
Roof
Composition
Security Features
Smoke Detector(s)
Financial
HOA Fee
$147
HOA Fee 2
$65
HOA Fee 2 Frequency
Monthly
HOA Fee Frequency
Quarterly
HOA Includes
Trash
HOA Name
The Reunion Hoa
HOA Name 2
The Reunion Hoa
HOA Phone
720-541-7725
HOA Phone 2
720-541-7725
Tax Year
2025
Taxes
$6,524
Map
Contact Us
Mortgage Calculator
Property Summary
- Located in the Reunion Ridge subdivision, 10195 Worchester Street Commerce City CO is a Single Family for sale in Commerce City, CO, 80022. It is listed for $459,000 and features 3 beds, 3 baths, and has approximately 1,703 square feet of living space, and was originally constructed in 2022. The current price per square foot is $270. The average price per square foot for Single Family listings in Commerce City is $227. The average listing price for Single Family in Commerce City is $540,997. To schedule a showing of MLS#rec9621499 at 10195 Worchester Street in Commerce City, CO, contact your Smart Sale AI agent at 3039066915.
Similar Listings Nearby

Additional Details
MLS ID : REC9621499
Listing Key : REC2055615749
Parcel Number : R0208033
Zip Code : 80022
City : Commerce City
State : CO
Building if Condo :
Full Street: 10195 Worchester Street
Address : 10195
Address Prefix :
Address Suffix : Street
Street : Worchester
Street Prefix :
Street Suffix :
Unit if Condo :
Latitude : 39.880890
Longitude : -104.829903
Property Type : singlefamily
Property Sub Type : Single Family Residence
Stories Total if Condo :
Lot Size : 3,328 sqft / 0.08 acres (approx)
Ownership : Individual
Zoning :
Condition :
Renovation :
Pets Allowed :
Special Conditions : None
Possession : Closing/DOD
Original Price : 479700
Close Price :
Close Date :
List Date : Jul 15, 2026
List Contract Date : 2026-07-15
Off Market Date :
Purchase Contract Date :
Days on Market : 47
Concessions Amount :
Concession Comment :
Renovation :
Company : WK Real Estate

Copyright 2026. All rights reserved.
10195 Worchester Street
Commerce City, CO
Better Than New in Reunion Ridge! Stunning home is move in ready. Upon entering you’ll be welcomed by a bright, open floor plan filled with natural light. The spacious main level features beautifully designed kitchen complete with custom-painted cabinetry, granite countertops, breakfast bar, and stainless steel appliances. All appliances, along with washer and dryer included. Appreciate the the main-level dining area, laundry room, open floor plan and backyard access. Upstairs, the primary suite has a large walk-in closet and bathroom featuring an oversized shower with granite double vanity. Flexible loft offers room for a playroom, office and/or media space. Two additional bedrooms for family or guests and full bathroom. Backyard landscaped with turf and a spacious concrete patio, it’s the perfect place to relax after a long day and entertain. Low-maintenance home waiting for you! Reunion Ridge community with access to 150 acres of parks, 170 acres of open space, miles of scenic trails, and a resort-style pools and the amazing Recreation Center with a great gym. All just minutes from DIA , E470 and major commuter routes, golf, Reunion Park and Coffee House, grocery, shopping and dining. This home offers modern style, comfort, location for today’s lifestyle, and value. Colorado living at its finest.
Property Details
Price:
$459,000
MLS #:
RECIR1064135
Status:
Active
Beds:
3
Baths:
3
Type:
Single Family
Subtype:
Single Family Residence
Subdivision:
Reunion Ridge
Finished Sq Ft:
1,703
Total Sq Ft:
1,703
Lot Size:
3,328 sqft / 0.08 acres (approx)
Year Built:
2022
Schools
School District:
School District 27-J
Elementary School:
Second Creek
Middle School:
Otho Stuart
High School:
Prairie View
Interior
Above Grade Finished Area
1703
Appliances
Dishwasher, Disposal, Dryer, Microwave, Range, Refrigerator, Self Cleaning Oven, Washer
Bathrooms
1 Full Bathroom, 1 Three Quarter Bathroom, 1 Half Bathroom
Cooling
Central Air
Flooring
Carpet, Laminate, Vinyl, Wood
Heating
Forced Air
Interior Features
Eat-in Kitchen, Open Floorplan, Vaulted Ceiling(s), Walk-In Closet(s)
Levels
Two
Main Level Bathrooms
1
Exterior
Association Amenities
Clubhouse, Fitness Center, Park, Playground, Pool, Trail(s)
Attached Garage YN
1
Construction Materials
Frame
Exterior Features
Private Yard
Fencing
Partial
Garage Spaces
2
Lot Features
Level, Sprinklers In Front, Sprinklers In Rear
Parking Spots
2
Parking Total
2
Patio And Porch Features
Patio
Roof
Composition
Security Features
Smoke Detector(s)
Financial
HOA Fee
$147
HOA Fee 2
$65
HOA Fee 2 Frequency
Monthly
HOA Fee Frequency
Quarterly
HOA Includes
Trash
HOA Name
The Reunion Hoa
HOA Name 2
The Reunion Hoa
HOA Phone
720-541-7725
HOA Phone 2
720-541-7725
Tax Year
2025
Taxes
$6,524
Map
Contact Us
Mortgage Calculator
Property Summary
- Located in the Reunion Ridge subdivision, 10195 Worchester Street Commerce City CO is a Single Family for sale in Commerce City, CO, 80022. It is listed for $459,000 and features 3 beds, 3 baths, and has approximately 1,703 square feet of living space, and was originally constructed in 2022. The current price per square foot is $270. The average price per square foot for Single Family listings in Commerce City is $227. The average listing price for Single Family in Commerce City is $540,997. To schedule a showing of MLS#recir1064135 at 10195 Worchester Street in Commerce City, CO, contact your Smart Sale AI agent at 3039066915.
Similar Listings Nearby
Additional Details
MLS ID : RECIR1064135
Listing Key : REC2055587555
Parcel Number : R0208033
Zip Code : 80022
City : Commerce City
State : CO
Building if Condo :
Full Street: 10195 Worchester Street
Address : 10195
Address Prefix :
Address Suffix : Street
Street : Worchester
Street Prefix :
Street Suffix :
Unit if Condo :
Latitude : 39.880840
Longitude : -104.829910
Property Type : singlefamily
Property Sub Type : Single Family Residence
Stories Total if Condo :
Lot Size : 3,328 sqft / 0.08 acres (approx)
Ownership : Individual
Zoning :
Condition :
Renovation :
Pets Allowed :
Special Conditions : None
Possession : Closing/DOD
Original Price : 479700
Close Price :
Close Date :
List Date : Jul 14, 2026
List Contract Date : 2026-07-15
Off Market Date :
Purchase Contract Date :
Days on Market : 48
Concessions Amount :
Concession Comment :
Renovation :
Company : WK Real Estate