
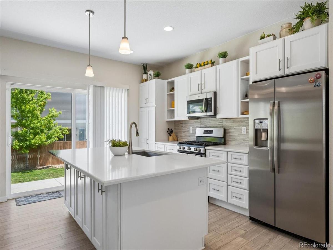
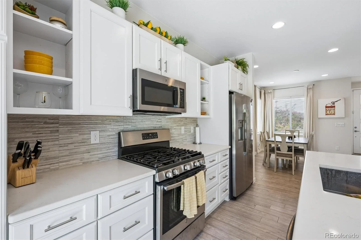
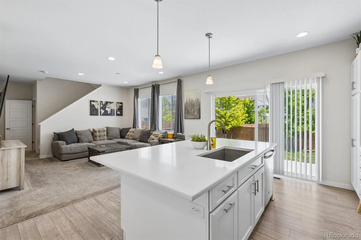
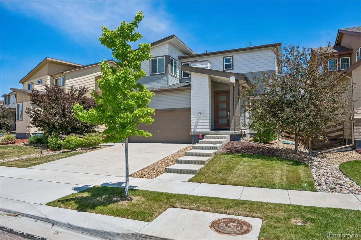
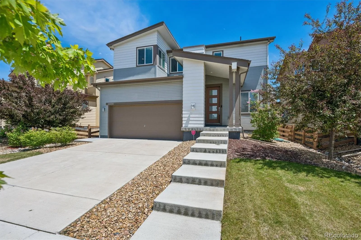
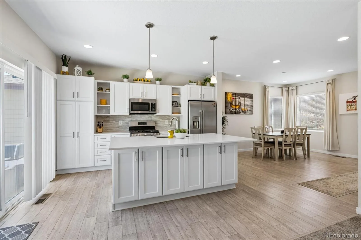
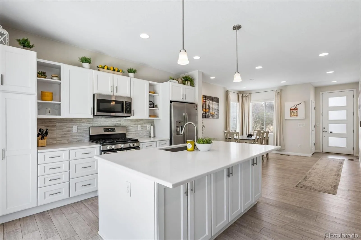
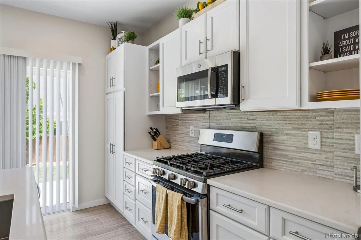
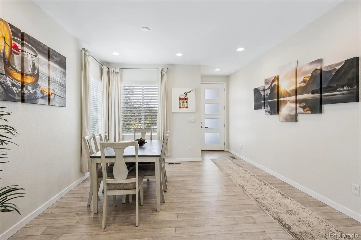
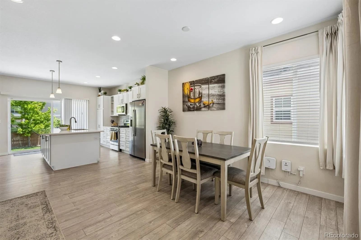
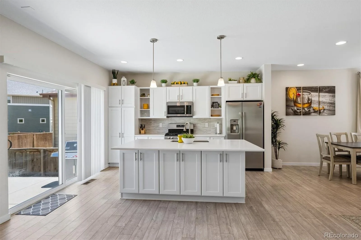
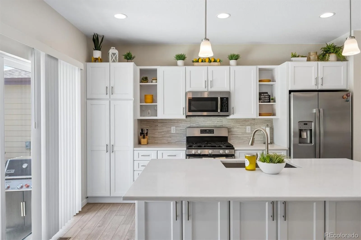
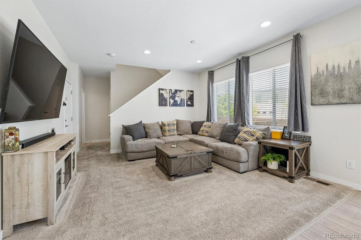
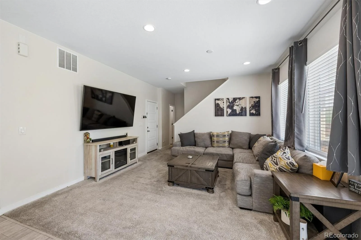
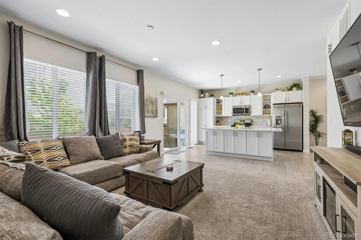
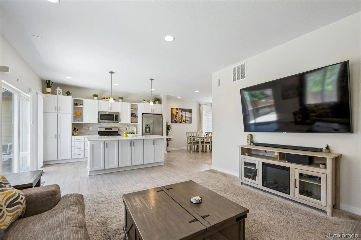
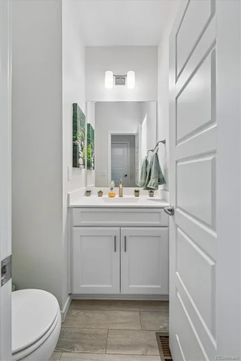
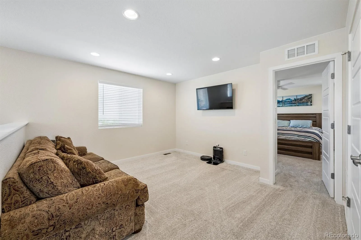
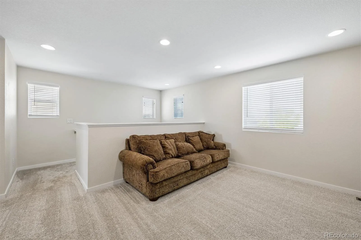
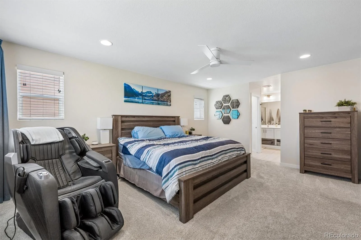
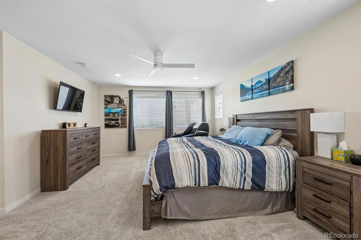
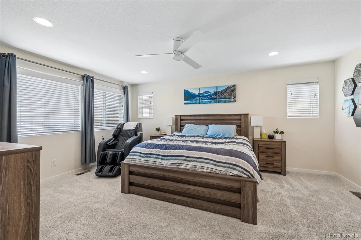
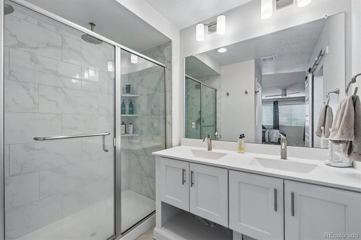
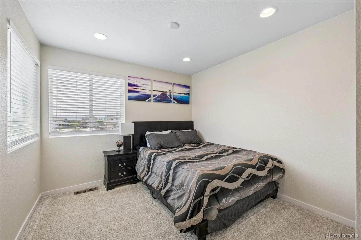
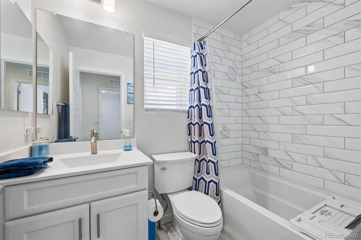
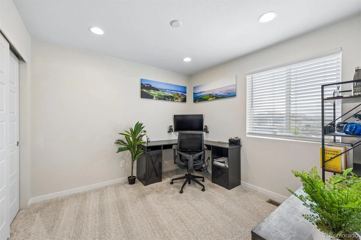
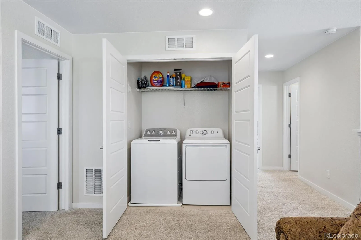
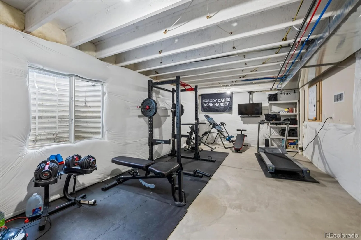
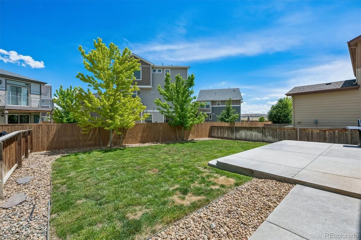
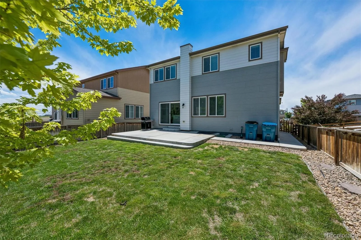
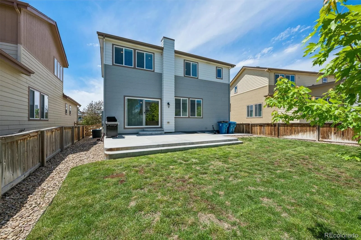
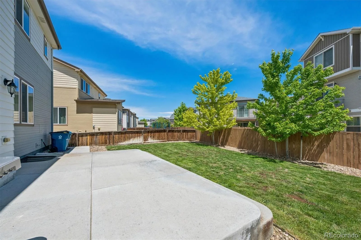
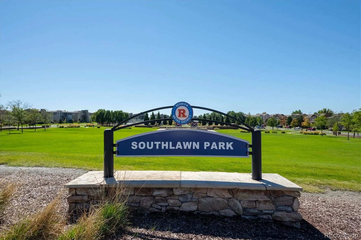
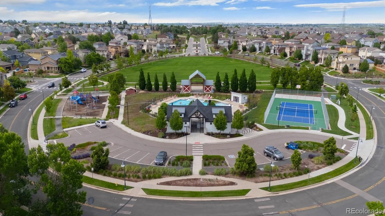
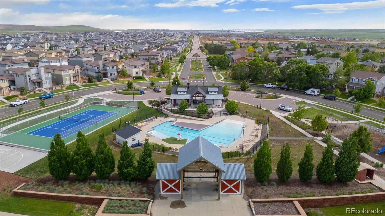
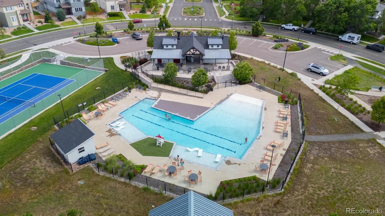
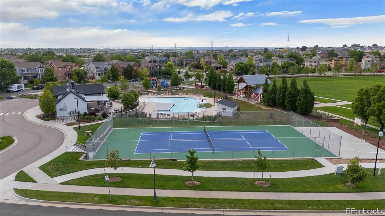
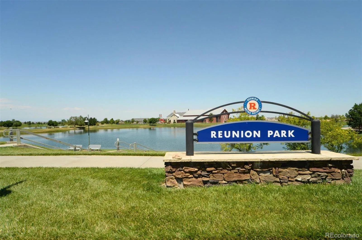
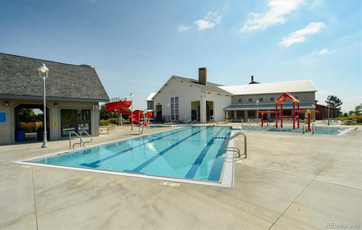
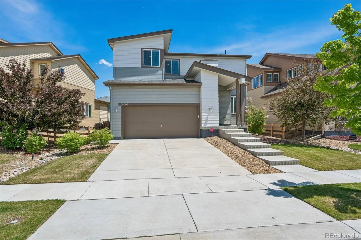
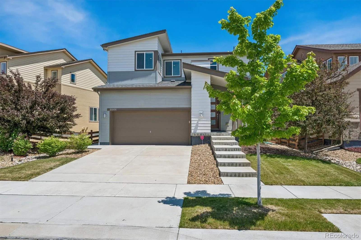
Stunning two story home * The light and bright, upgraded kitchen is the heart of the home – large island, 5 burner gas range, stainless steel appliances, and quartz countertops * A sliding glass door leads to the expanded patio with fenced yard and gas line * Primary suite boasts a large shower with bench, double sinks, walk in closet and ceiling fan * The loft and two secondary bedrooms share a full bath with soaking tub and modern tile surround * Convenient second floor laundry – Washer and Dryer included * Garage has a heater and a 220 outlet for EV charging * 14 month Blue Ribbon Home warranty * Reunion amenities including parks, playgrounds, recreation center and pools *
Property Details
Price:
$489,000
MLS #:
REC3833361
Status:
Active Under Contract
Beds:
3
Baths:
3
Type:
Single Family
Subtype:
Single Family Residence
Subdivision:
Reunion
Finished Sq Ft:
1,841
Total Sq Ft:
2,376
Lot Size:
4,698 sqft / 0.11 acres (approx)
Year Built:
2019
Schools
School District:
School District 27-J
Elementary School:
Southlawn
Middle School:
Otho Stuart
High School:
Prairie View
Interior
Above Grade Finished Area
1841
Appliances
Dishwasher, Disposal, Dryer, Microwave, Refrigerator, Self Cleaning Oven, Washer
Bathrooms
1 Full Bathroom, 1 Three Quarter Bathroom, 1 Half Bathroom
Below Grade Unfinished Area
535
Cooling
Central Air
Flooring
Carpet, Vinyl
Heating
Forced Air
Interior Features
Ceiling Fan(s), Eat-in Kitchen, Kitchen Island, Open Floorplan, Quartz Counters, Smoke Free, Walk-In Closet(s)
Laundry Features
In Unit
Levels
Two
Main Level Bathrooms
1
Exterior
Association Amenities
Clubhouse, Fitness Center, Park, Playground, Pool
Attached Garage YN
1
Construction Materials
Frame
Direction Faces
West
Exterior Features
Gas Valve, Private Yard, Rain Gutters
Fencing
Partial
Garage Spaces
2
Lot Features
Landscaped, Sprinklers In Front, Sprinklers In Rear
Parking Features
220 Volts, Heated Garage
Parking Spots
2
Parking Total
2
Patio And Porch Features
Patio
Roof
Composition
Security Features
Carbon Monoxide Detector(s)
Window Features
Double Pane Windows, Window Coverings
Financial
HOA Fee
$137
HOA Fee Frequency
Quarterly
HOA Name
Reunion
HOA Phone
(720) 974-4113
Tax Year
2025
Taxes
$6,840
Map
Contact Us
Mortgage Calculator
Property Summary
- Located in the Reunion subdivision, 10006 Yampa Street Commerce City CO is a Single Family for sale in Commerce City, CO, 80022. It is listed for $489,000 and features 3 beds, 3 baths, and has approximately 2,376 square feet of living space, and was originally constructed in 2019. The current price per square foot is $206. The average price per square foot for Single Family listings in Commerce City is $227. The average listing price for Single Family in Commerce City is $541,091. To schedule a showing of MLS#rec3833361 at 10006 Yampa Street in Commerce City, CO, contact your Smart Sale AI agent at 3039066915.
Similar Listings Nearby

Additional Details
MLS ID : REC3833361
Listing Key : REC2054412695
Parcel Number : R0193943
Zip Code : 80022
City : Commerce City
State : CO
Building if Condo :
Full Street: 10006 Yampa Street
Address : 10006
Address Prefix :
Address Suffix : Street
Street : Yampa
Street Prefix :
Street Suffix :
Unit if Condo :
Latitude : 39.878689
Longitude : -104.774658
Property Type : singlefamily
Property Sub Type : Single Family Residence
Stories Total if Condo :
Lot Size : 4,698 sqft / 0.11 acres (approx)
Ownership : Individual
Zoning :
Condition :
Renovation :
Pets Allowed : Yes
Special Conditions : None
Possession : Immediate
Original Price : 500000
Close Price :
Close Date :
List Date : May 28, 2026
List Contract Date : 2026-05-28
Off Market Date : 2026-07-27
Purchase Contract Date : 2026-07-27
Days on Market : 95
Concessions Amount :
Concession Comment :
Renovation :
Company : The Denver 100 LLC

Copyright 2026. All rights reserved.
10006 Yampa Street
Commerce City, CO