
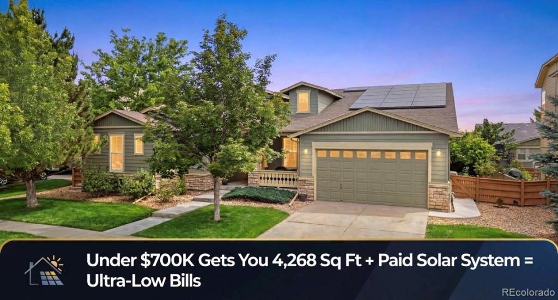
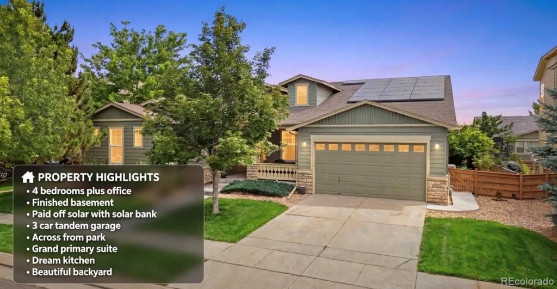
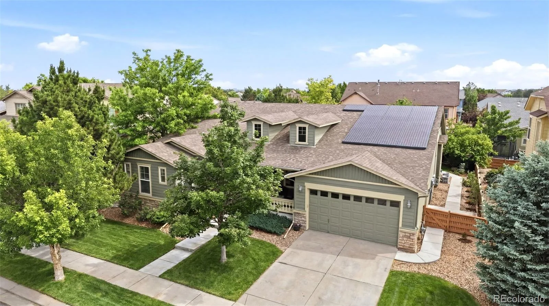
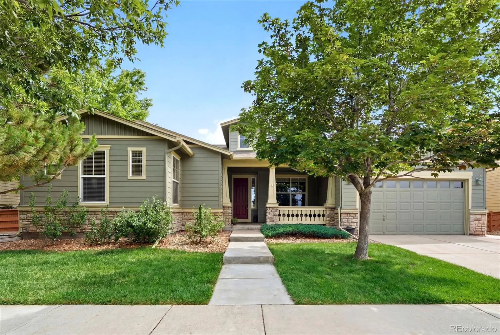
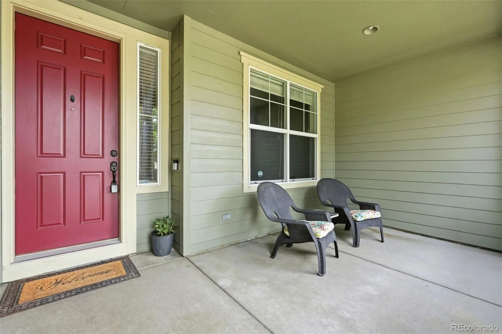
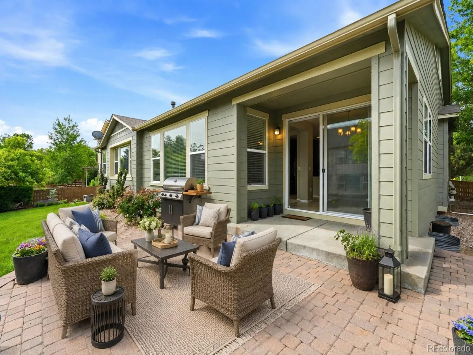
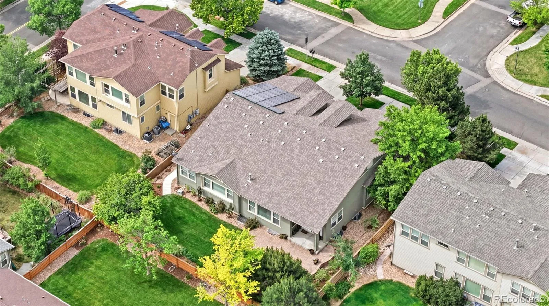
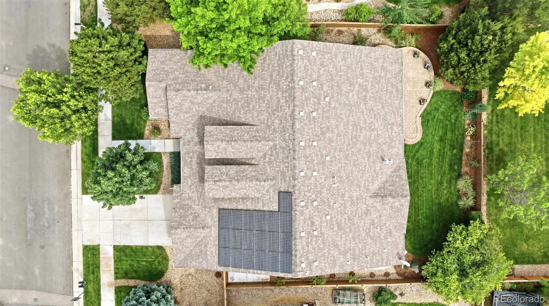
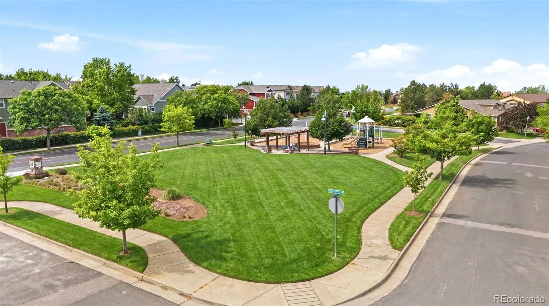
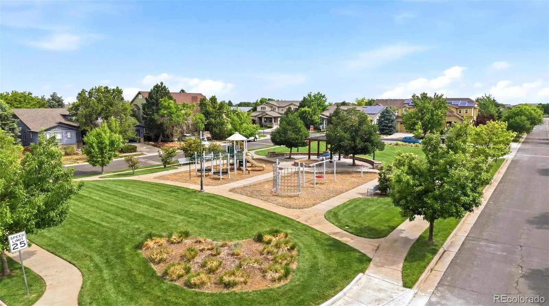
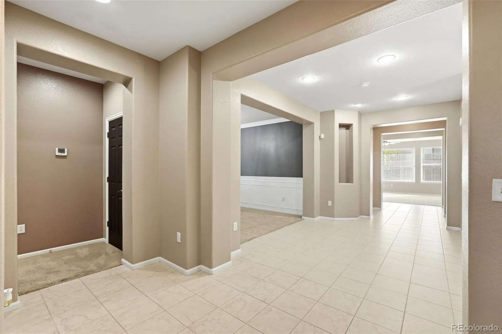
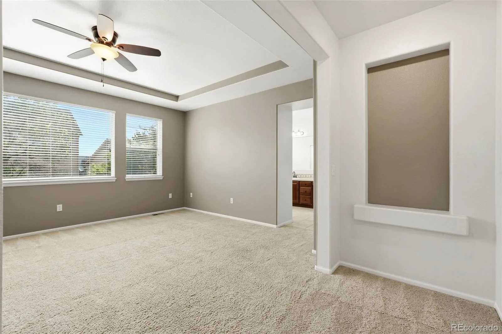
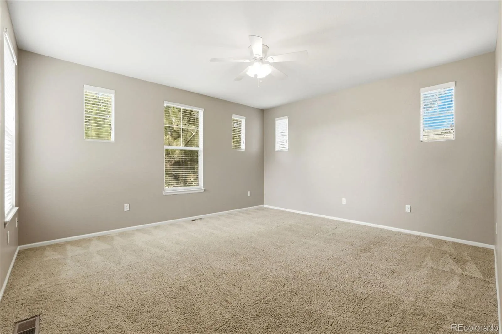
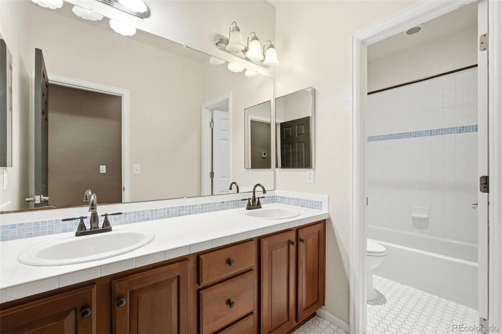
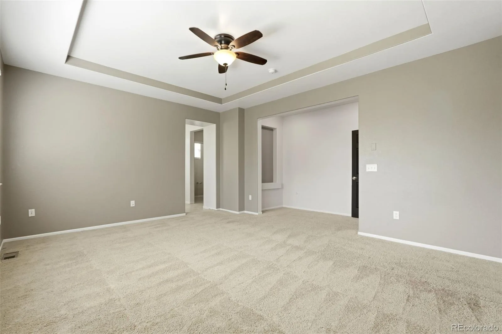
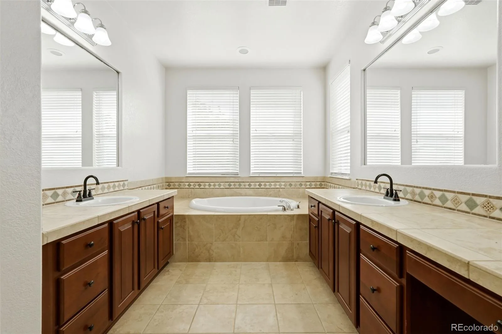
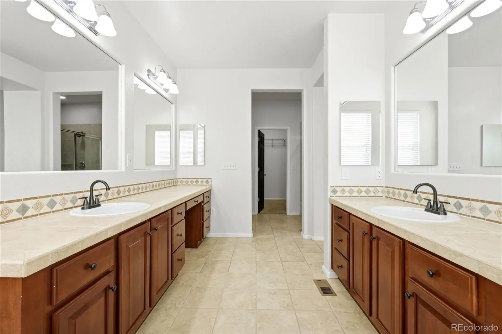
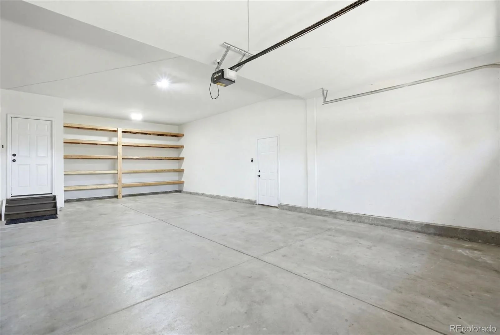
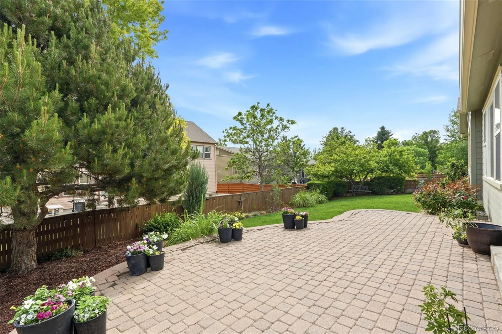
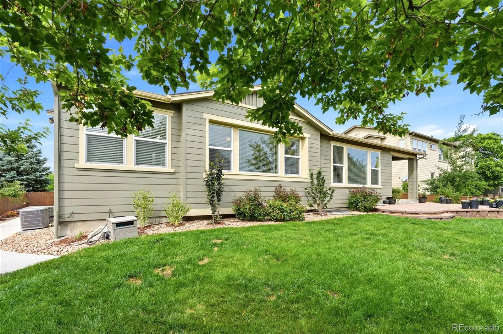
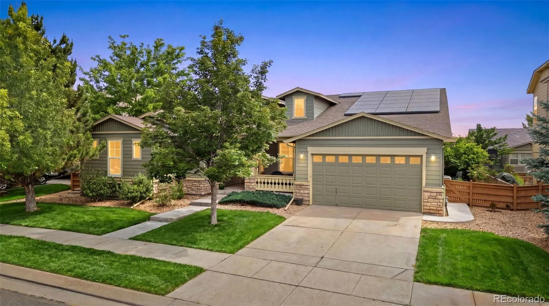
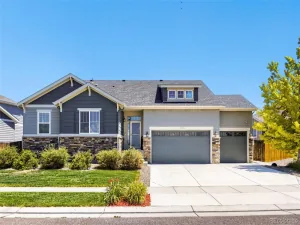
Motivated Sellers! Welcome home to this exceptional ranch in the highly sought-after Back Nine at Reunion, South facing, perfectly situated across from a neighborhood park & playground. Enjoy the benefits of fully paid-off Tesla solar panels, providing little to no energy bills for many homeowners. Dual A/C Units to cool the house while keeping energy efficiency. Car enthusiasts & storage seekers will appreciate the oversized tandem 3-car garage. The home also includes front & back sprinkler systems for easy lawn maintenance. Covered front porch & lovely backyard patio perfect for Summer evenings.
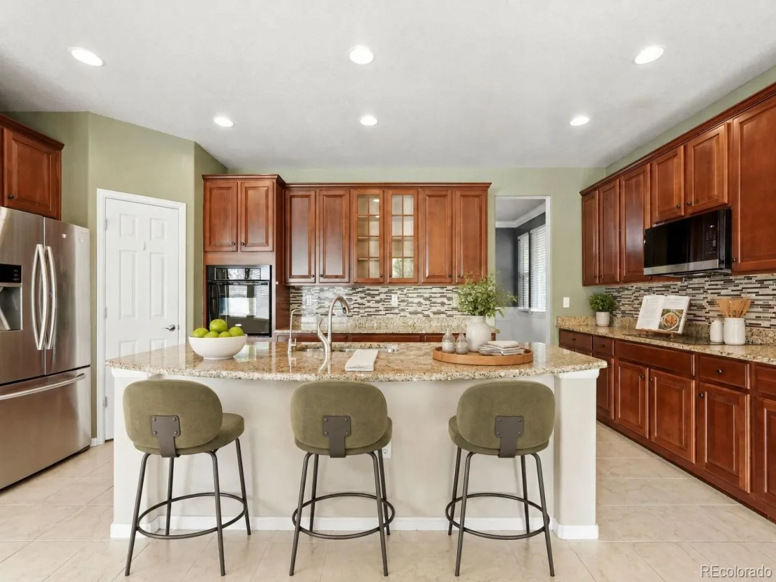
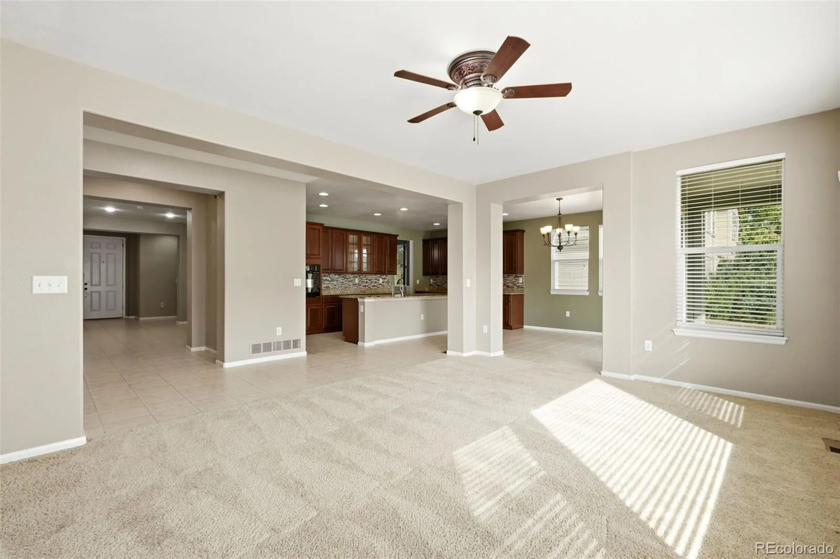
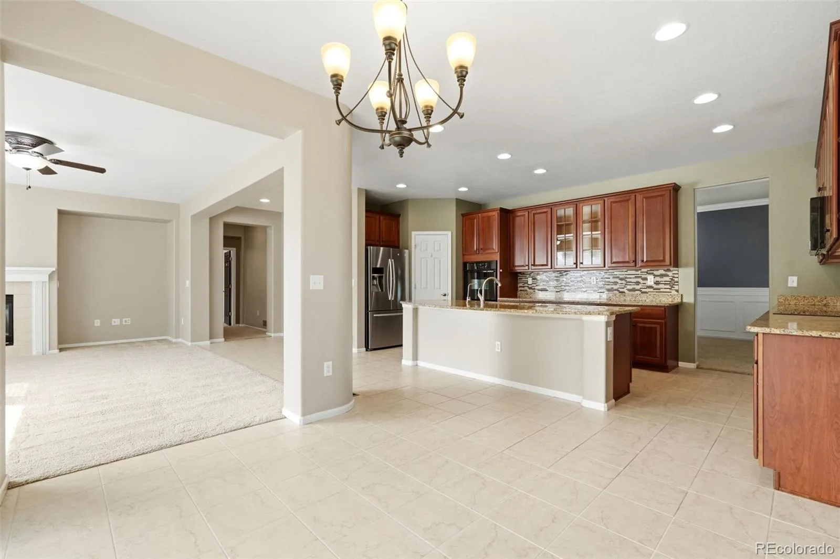
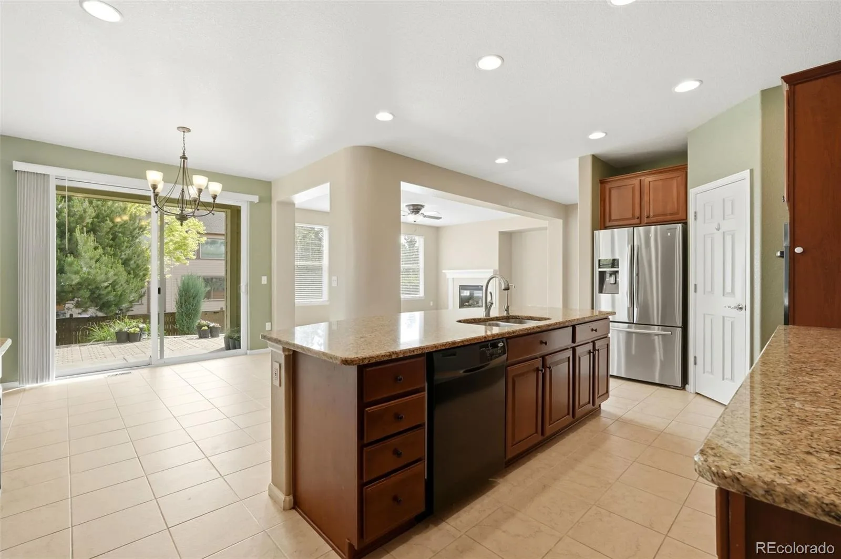
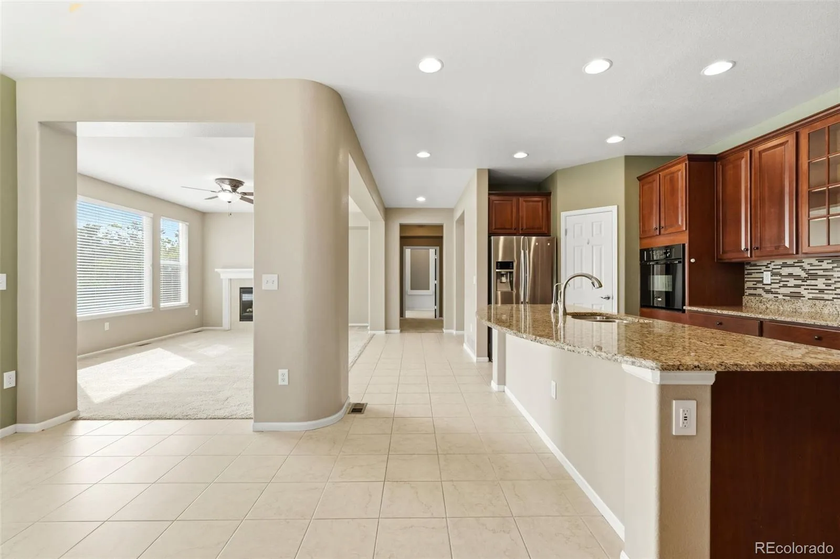
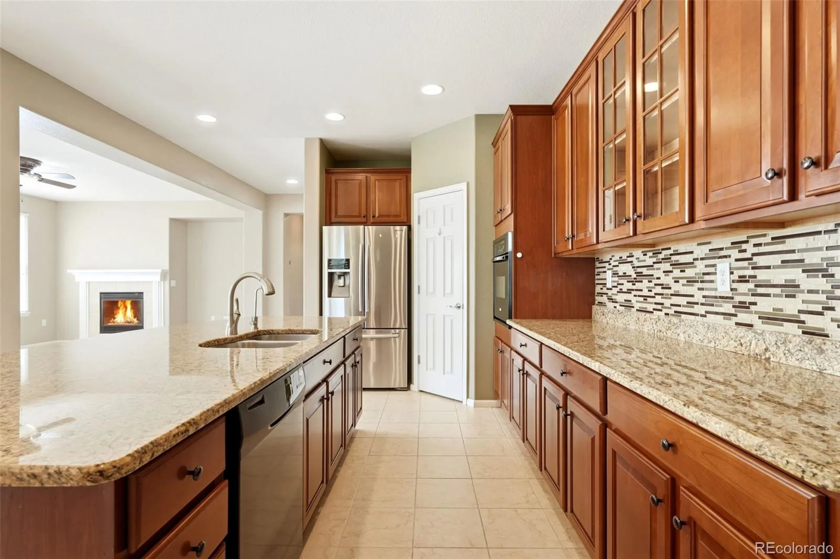
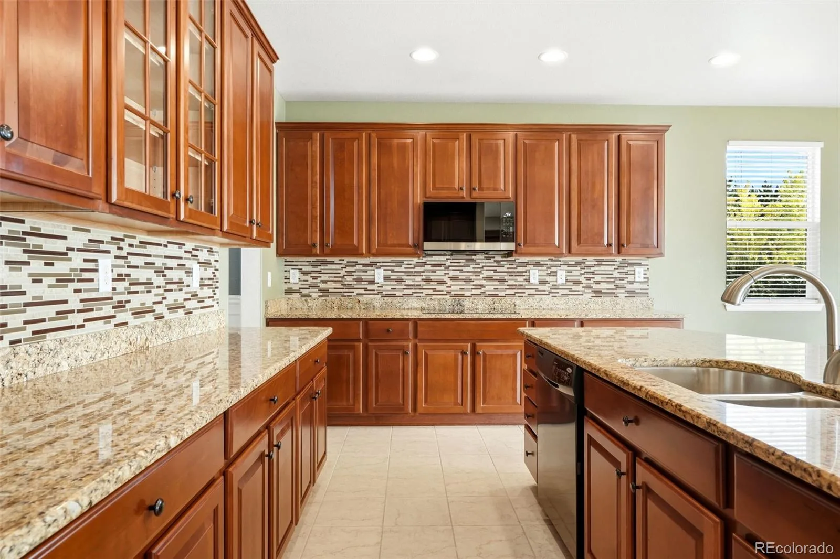
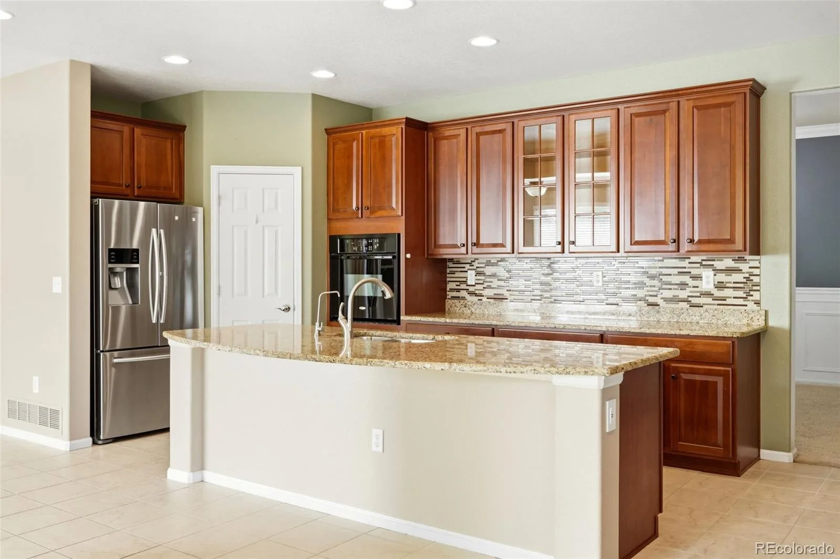
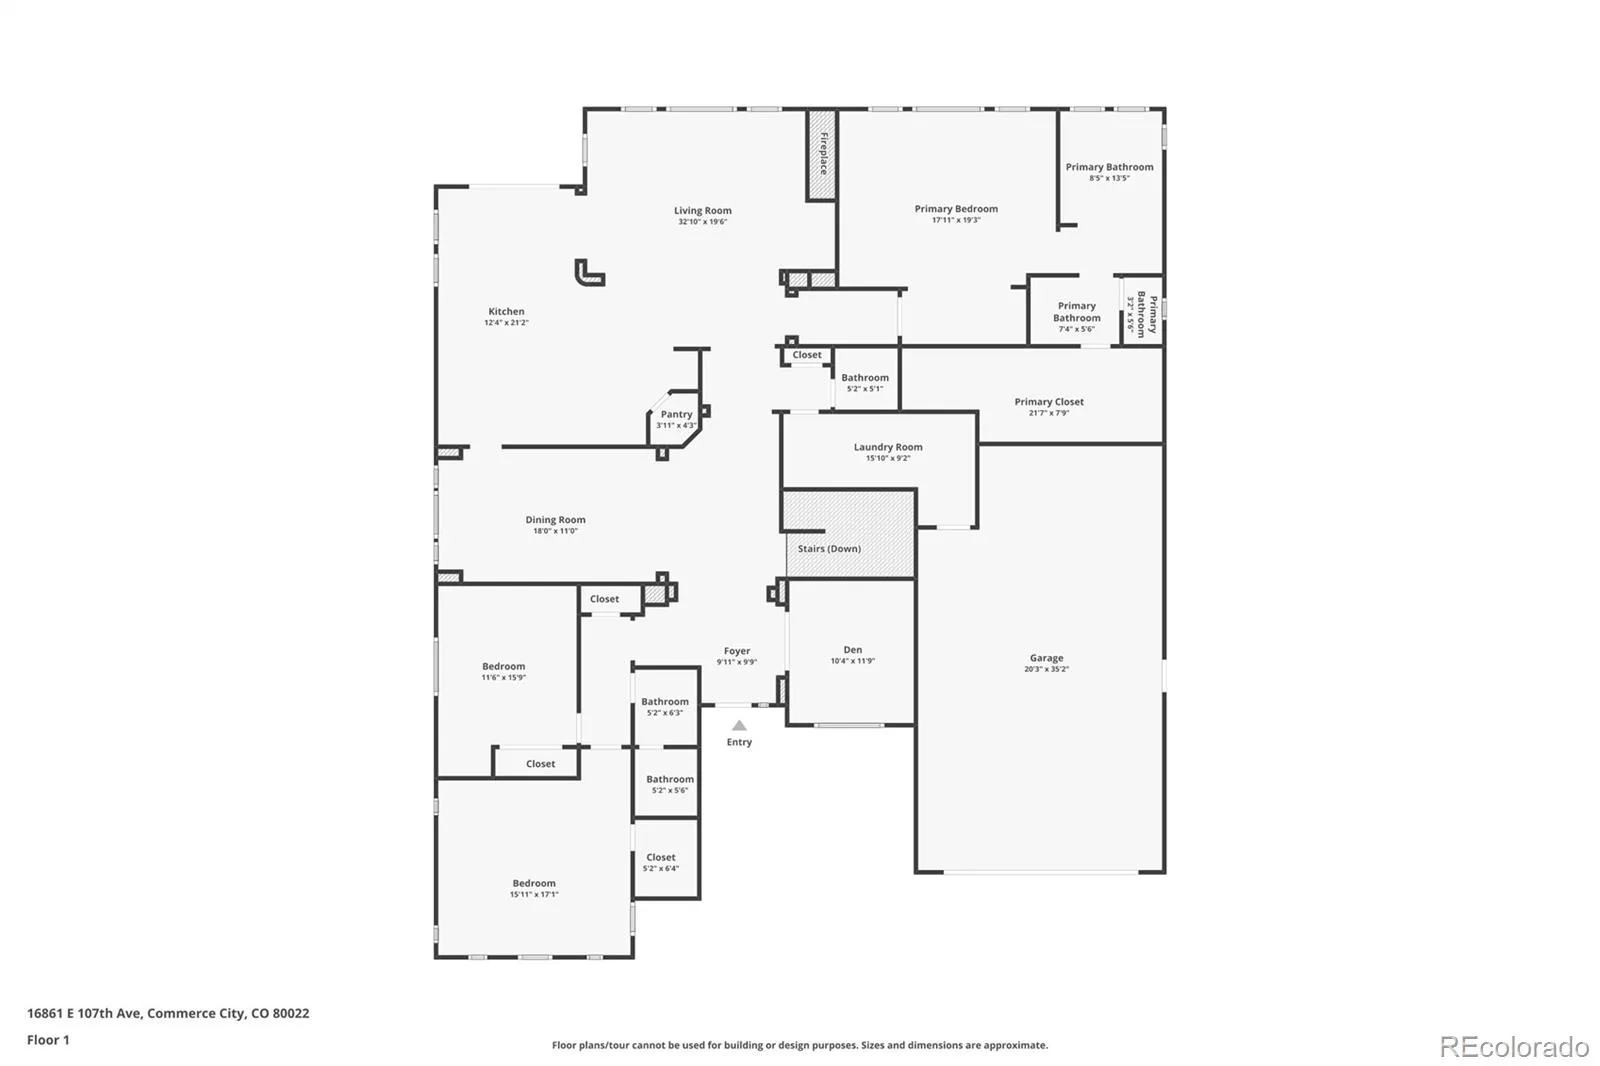
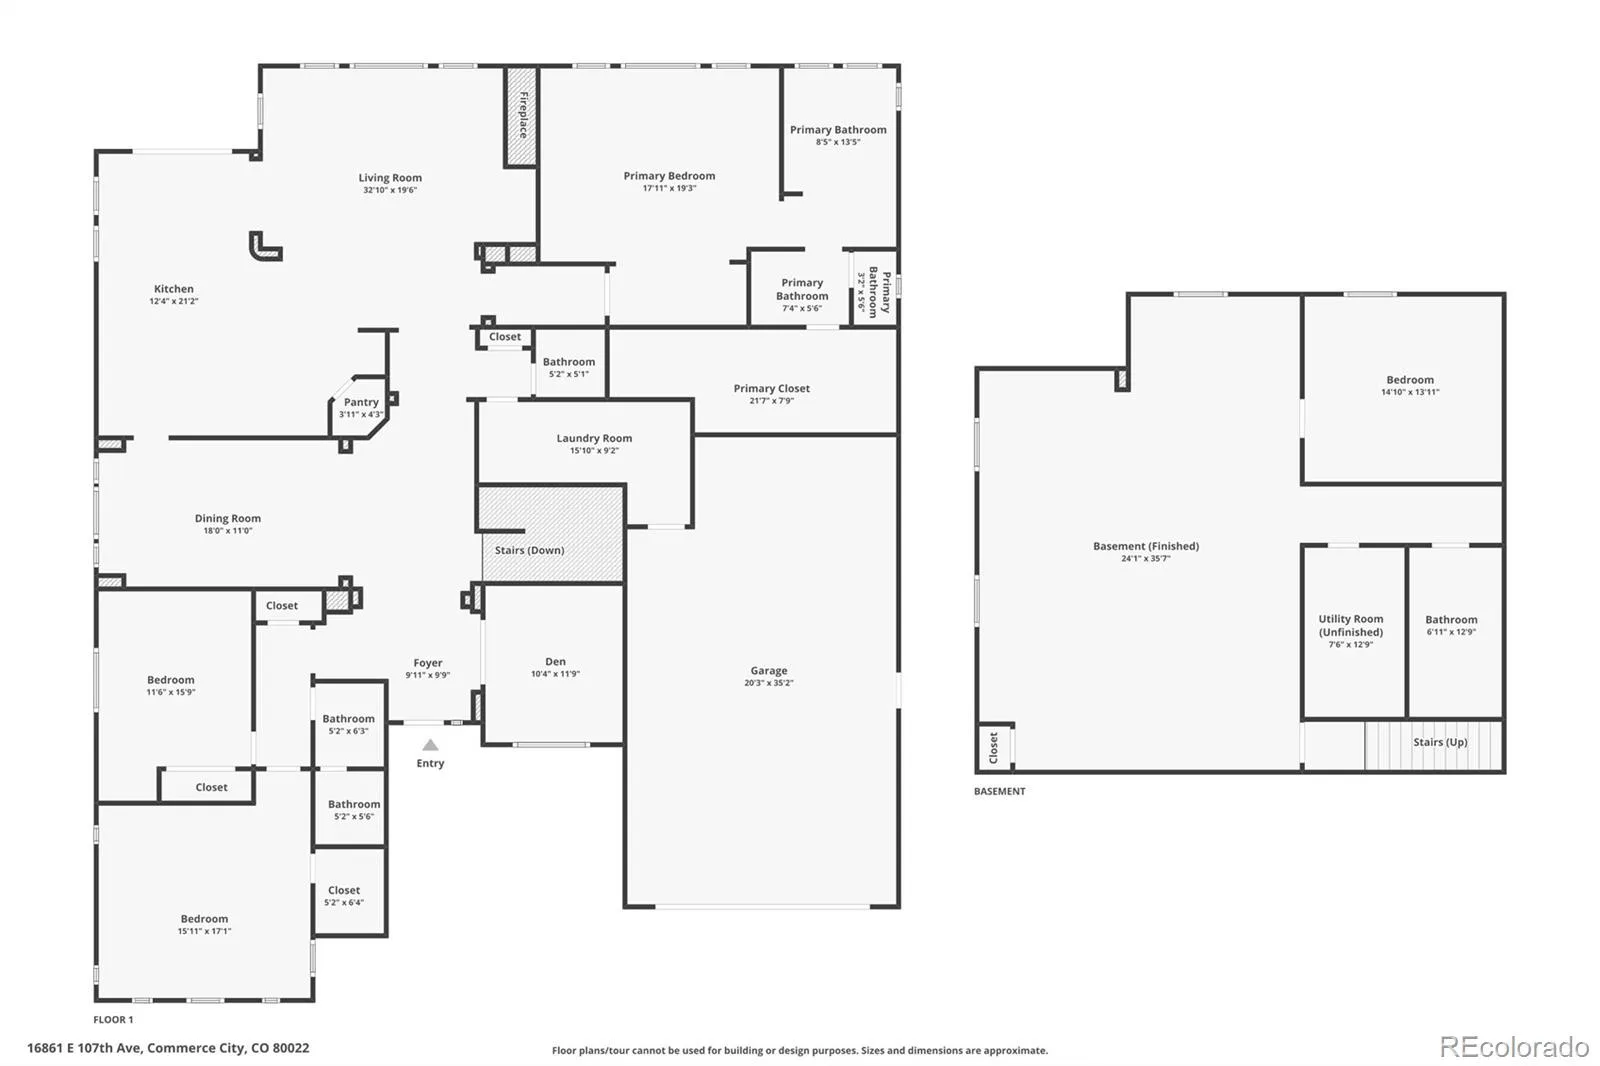
Step inside to an open & inviting floor plan designed for both everyday living & entertaining. The beautiful kitchen features granite countertops, a massive center island with seating, a spacious pantry, & abundant workspace for cooking & gathering. The adjoining breakfast nook opens directly to the covered patio & fenced backyard, creating the perfect indoor-outdoor flow.
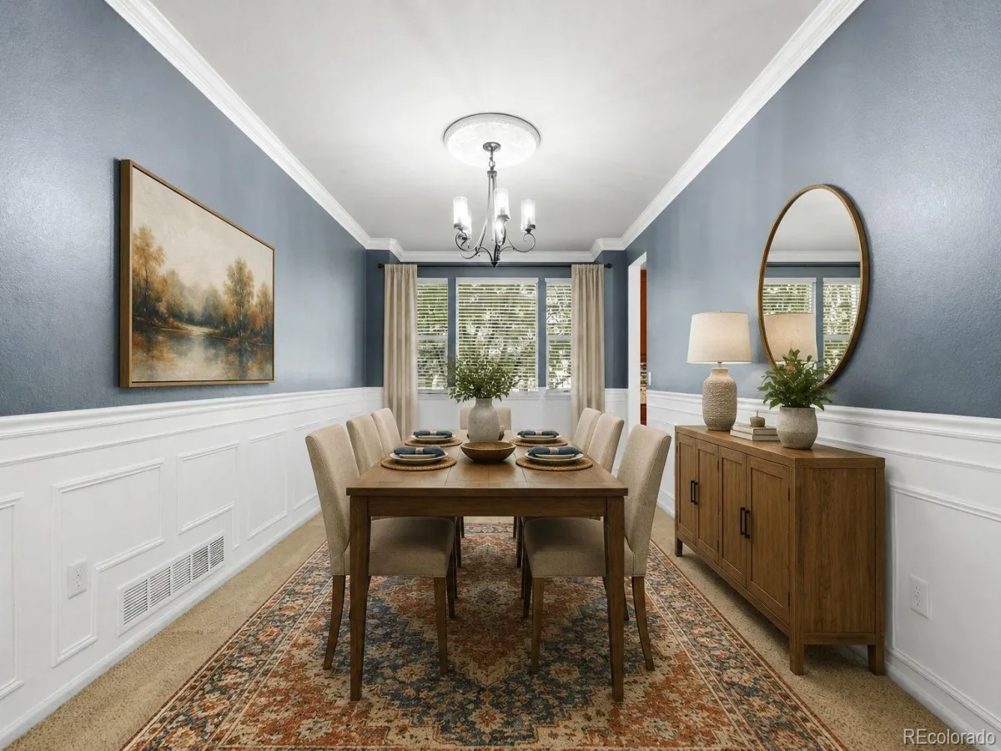
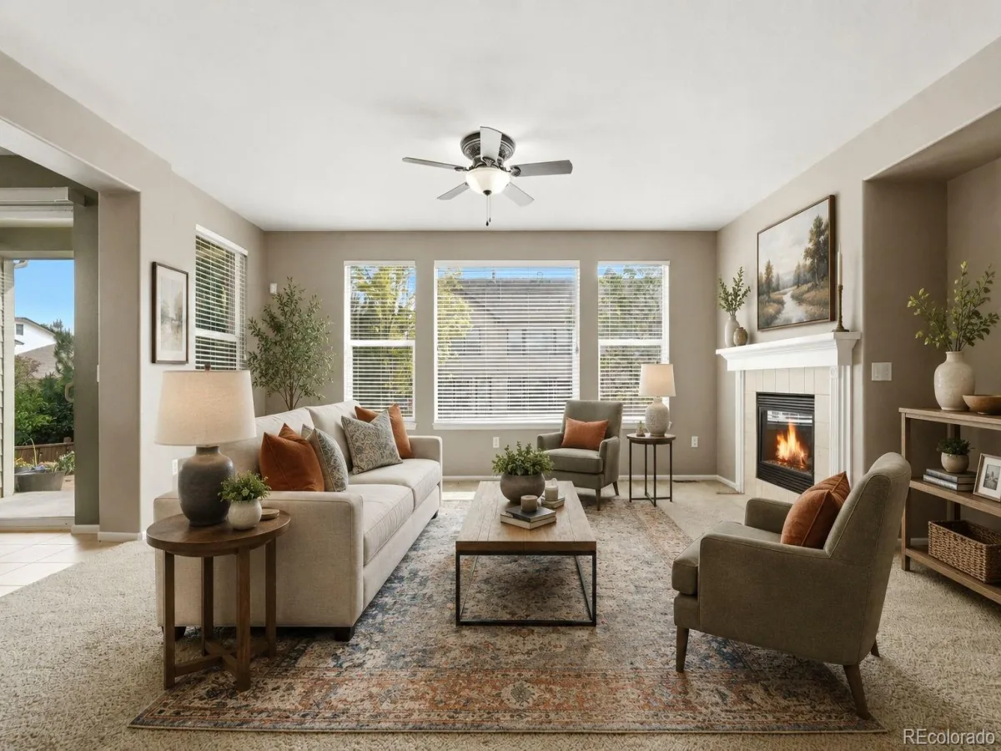
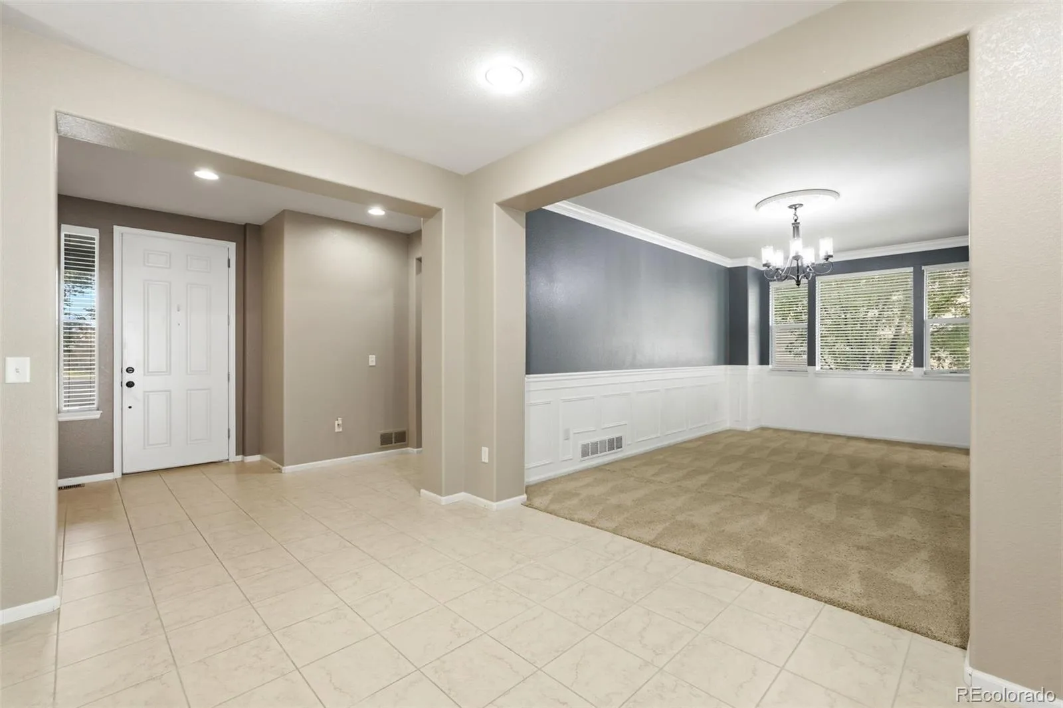
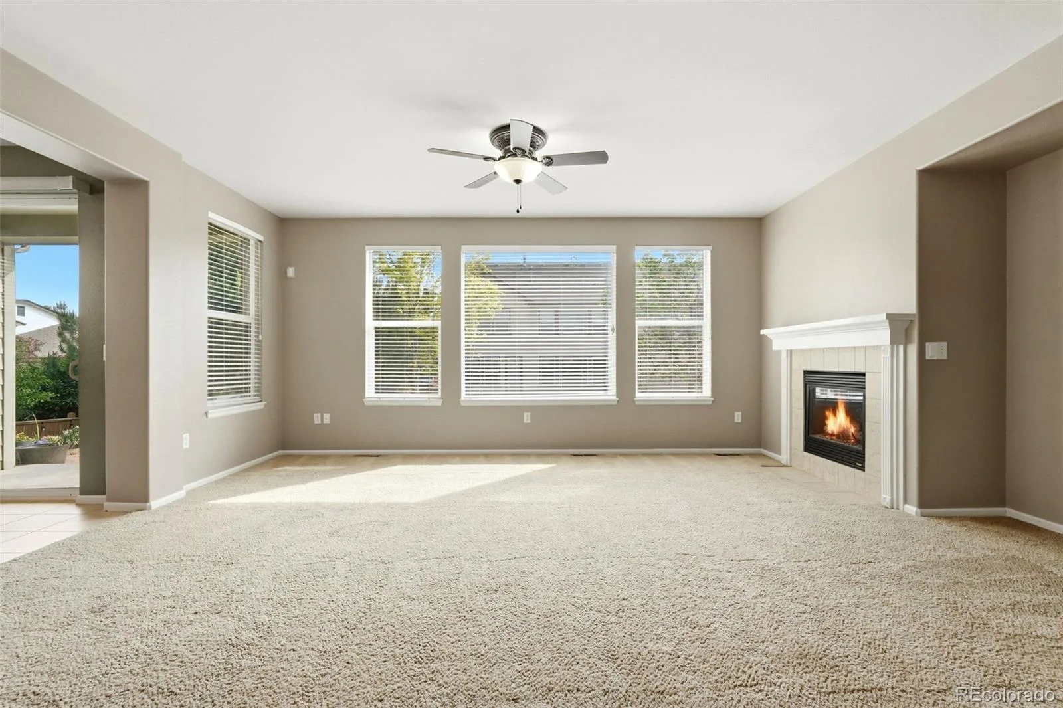
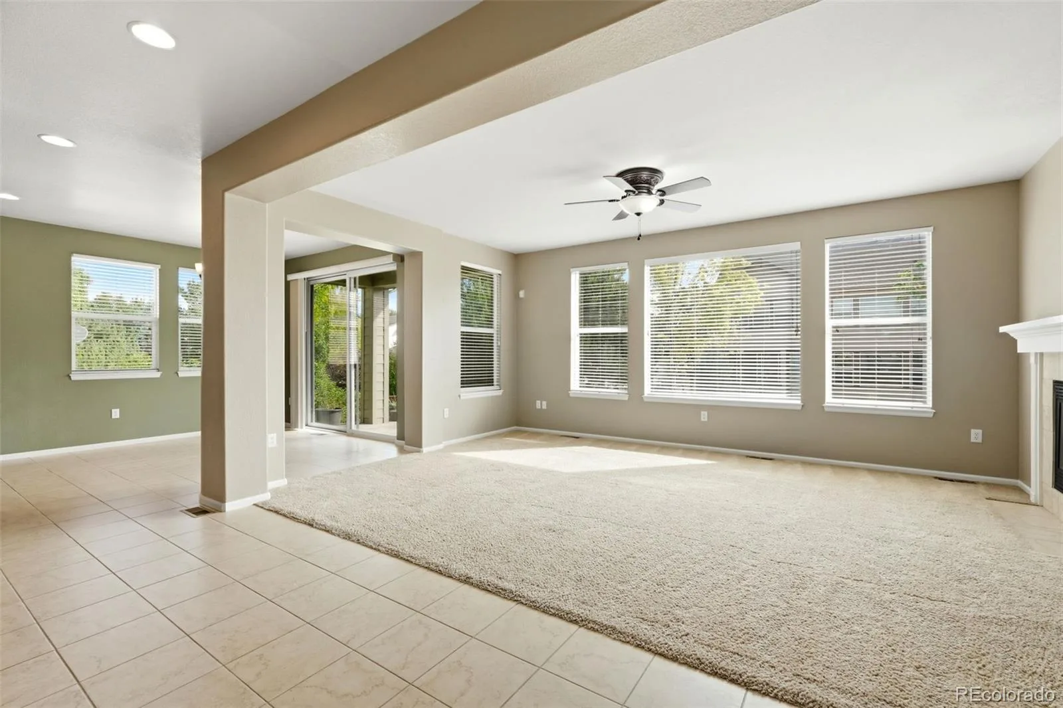
The spacious great room is filled with natural light, anchored by a gas fireplace, making it an ideal place to relax year-round. For more formal occasions, the beautiful dining room offers plenty of space to host family dinners & holiday celebrations.
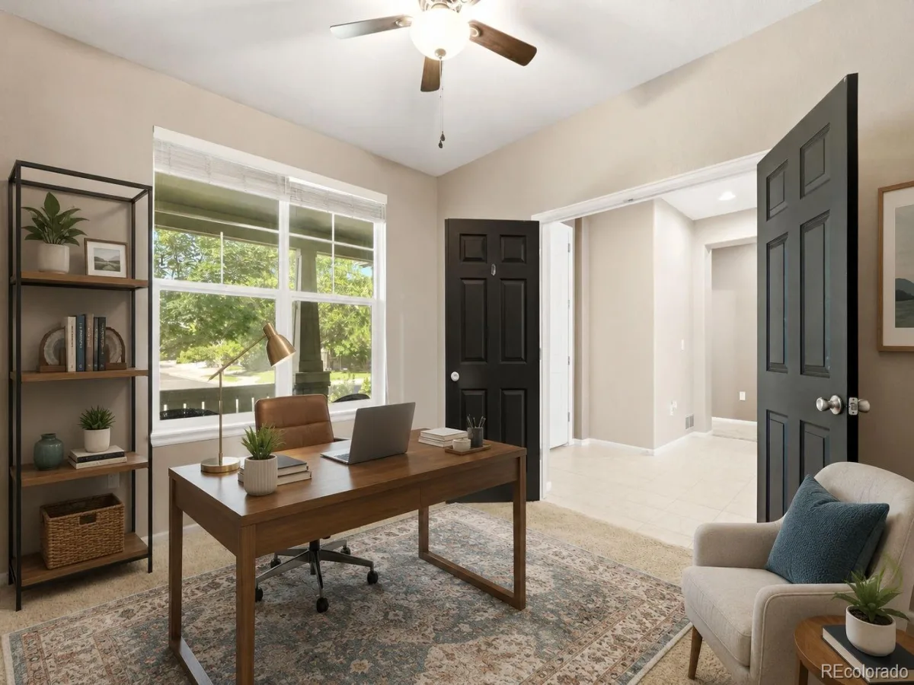
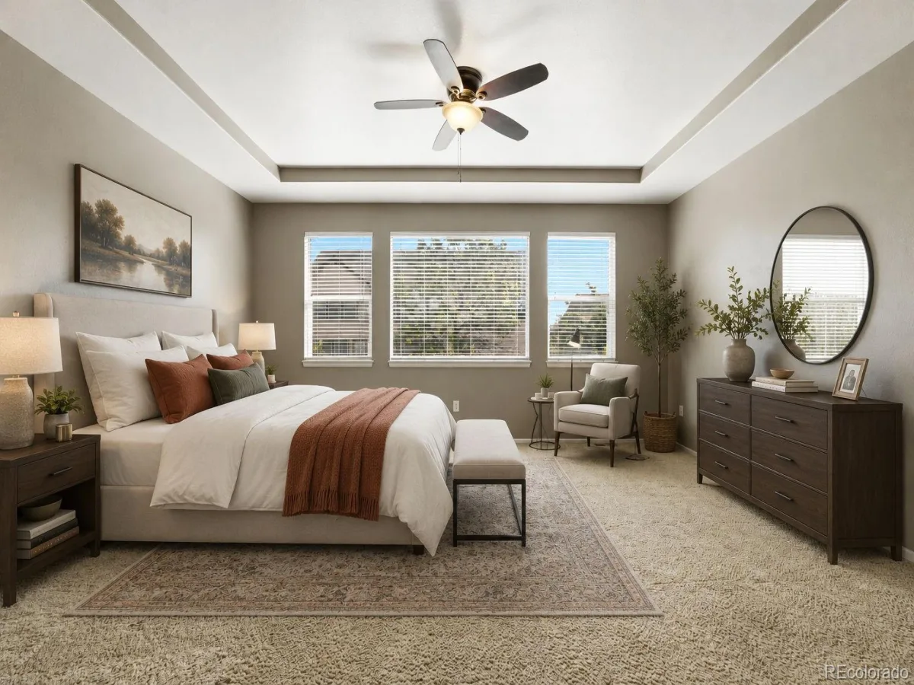
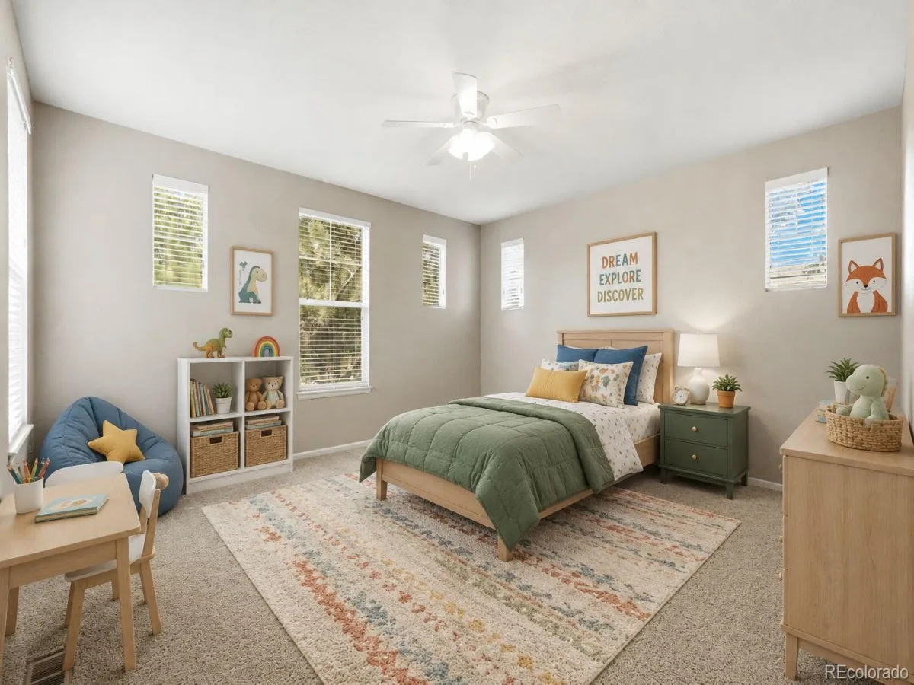
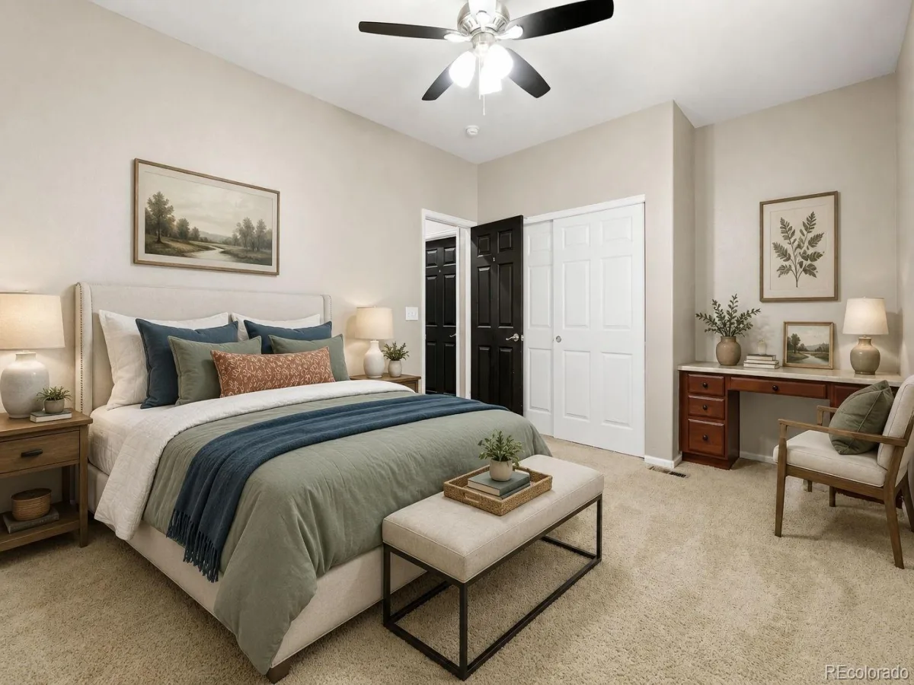
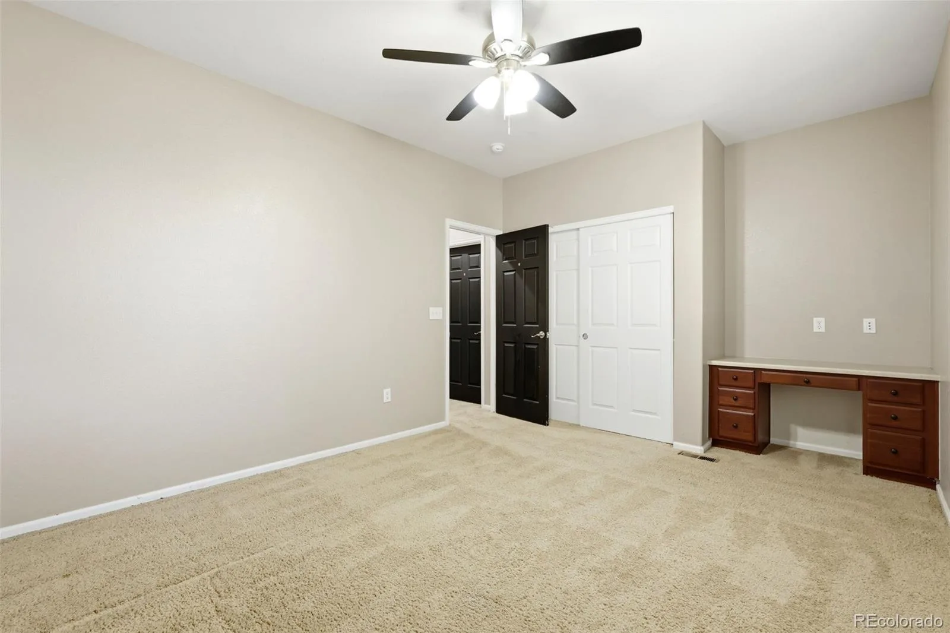
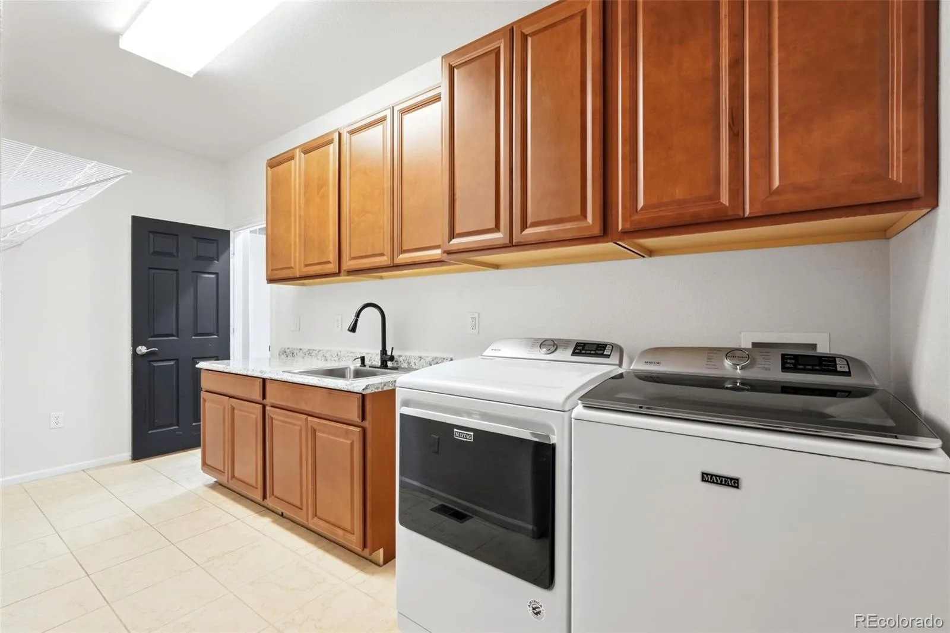
A private office provides a quiet retreat for working from home, while the main level offers three generously sized bedrooms. The convenient laundry room includes a utility sink for added functionality.
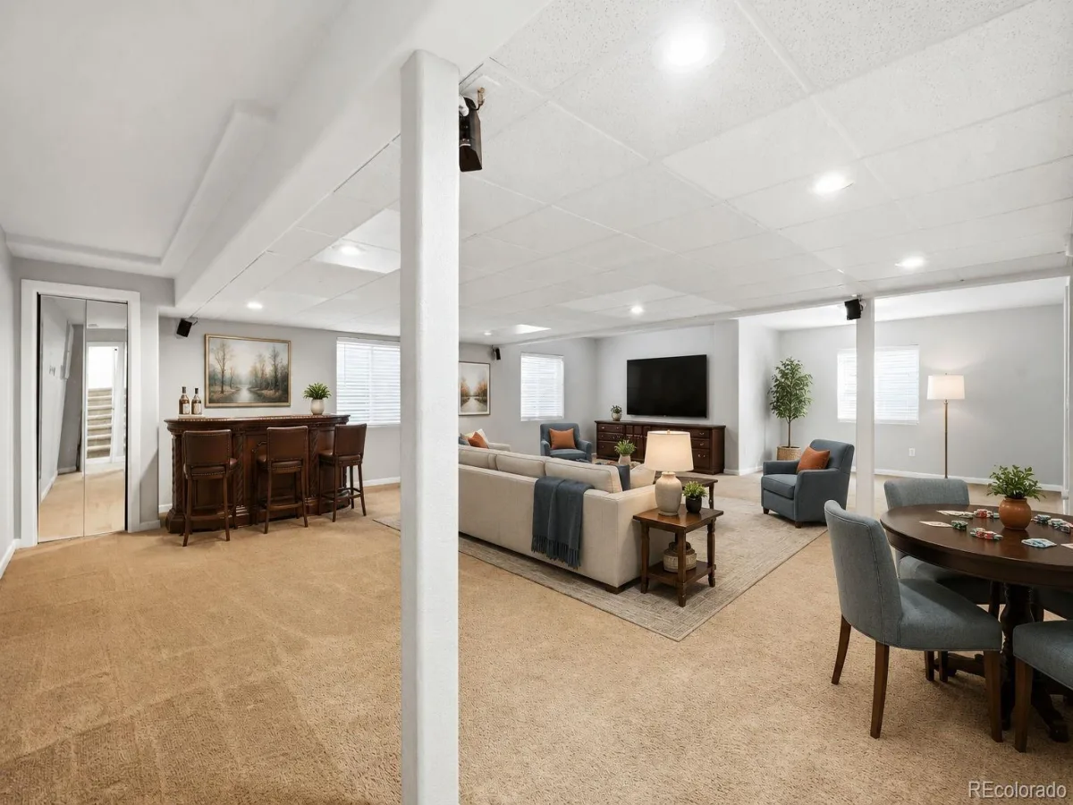
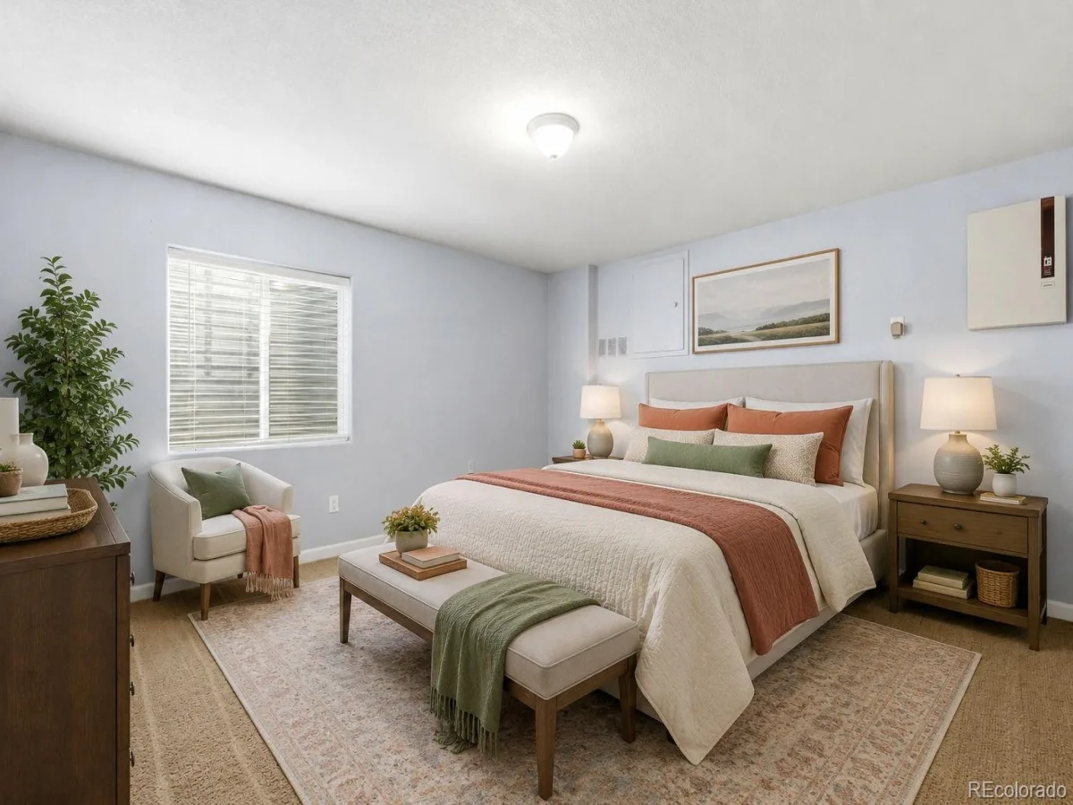
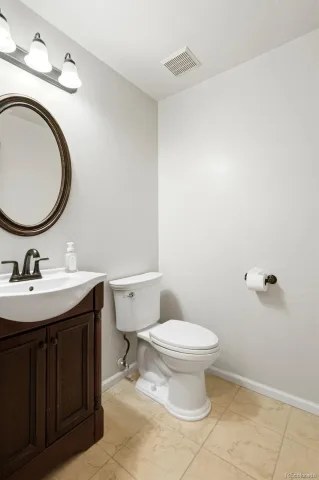
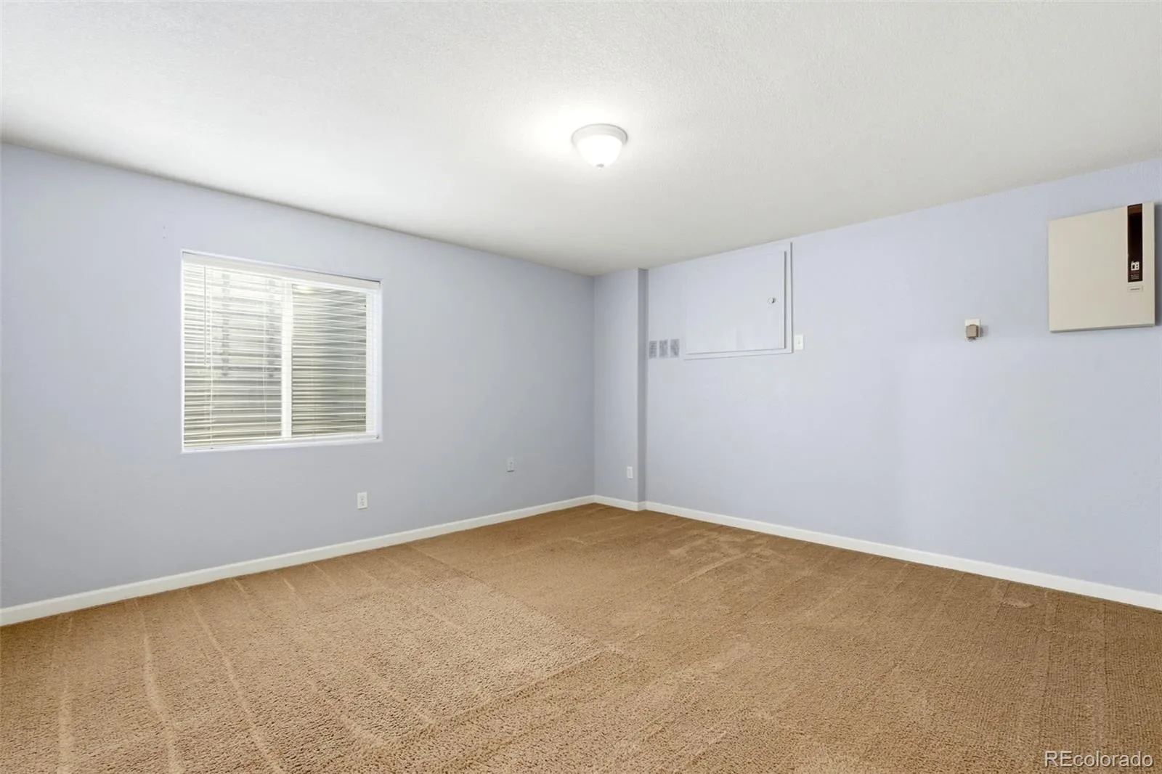
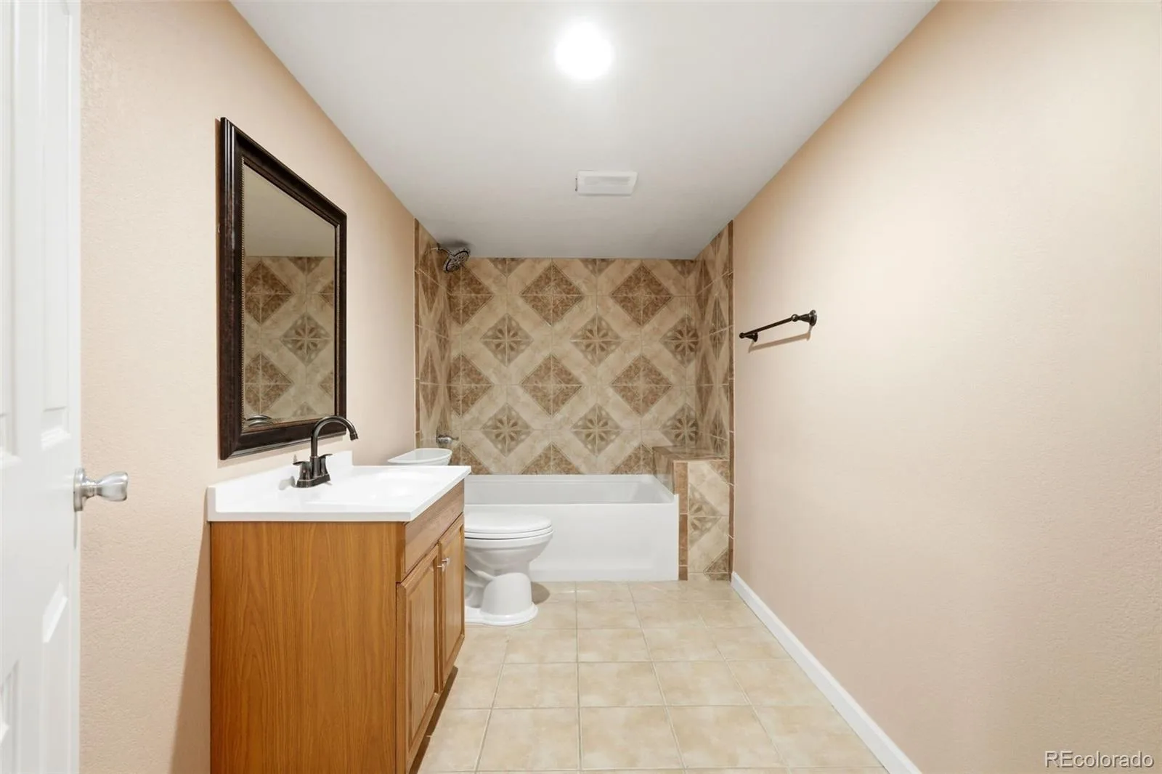
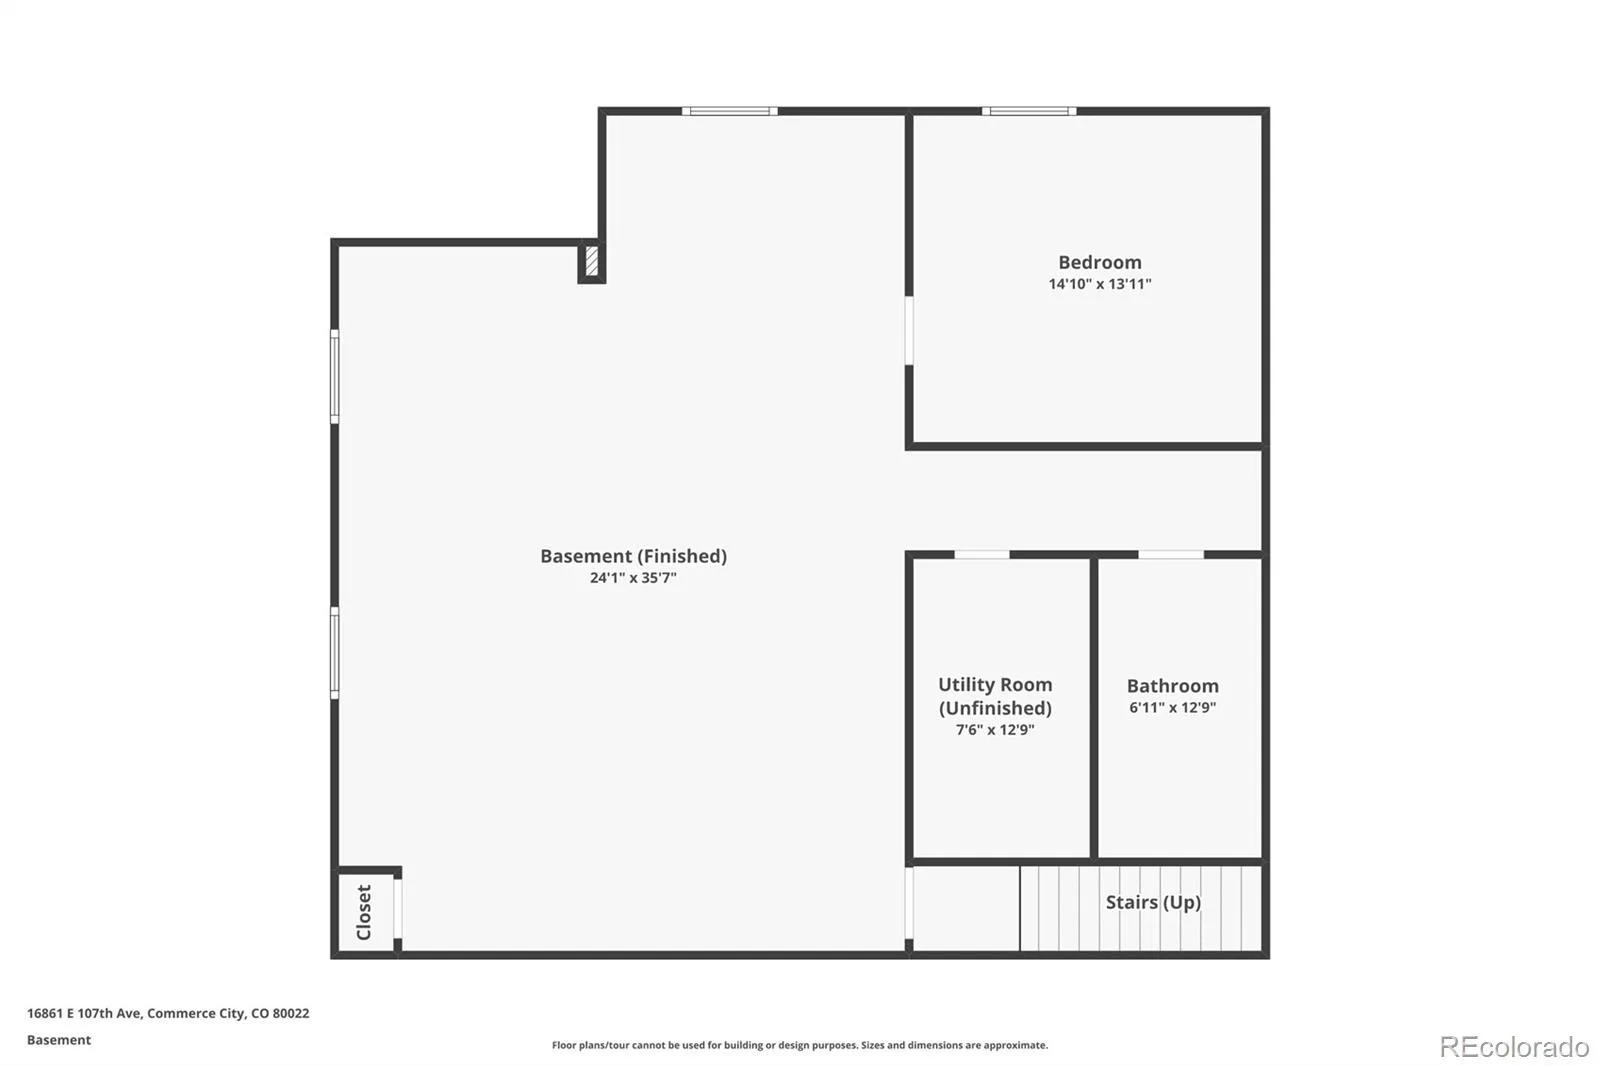
The finished basement expands your living space with a large bedroom (has egress window, no closet), a spacious bathroom, and an expansive recreation area ready for game nights, hobbies, fitness equipment, or a home theater.
Beyond the home, enjoy all that Reunion has to offer, including the Reunion Recreation Center, scenic lake, miles of trails, numerous parks, community events, & nearby shopping and dining. With easy access to DIA and major commuter routes, this home combines comfort, convenience, & an outstanding lifestyle.
Step inside to an open & inviting floor plan designed for both everyday living & entertaining. The beautiful kitchen features granite countertops, a massive center island with seating, a spacious pantry, & abundant workspace for cooking & gathering. The adjoining breakfast nook opens directly to the covered patio & fenced backyard, creating the perfect indoor-outdoor flow.
The spacious great room is filled with natural light, anchored by a gas fireplace, making it an ideal place to relax year-round. For more formal occasions, the beautiful dining room offers plenty of space to host family dinners & holiday celebrations.
A private office provides a quiet retreat for working from home, while the main level offers three generously sized bedrooms. The convenient laundry room includes a utility sink for added functionality.
The finished basement expands your living space with a large bedroom (has egress window, no closet), a spacious bathroom, and an expansive recreation area ready for game nights, hobbies, fitness equipment, or a home theater.
Beyond the home, enjoy all that Reunion has to offer, including the Reunion Recreation Center, scenic lake, miles of trails, numerous parks, community events, & nearby shopping and dining. With easy access to DIA and major commuter routes, this home combines comfort, convenience, & an outstanding lifestyle.
Property Details
Price:
$699,000
MLS #:
REC3078945
Status:
Active
Beds:
4
Baths:
4
Type:
Single Family
Subtype:
Single Family Residence
Subdivision:
Reunion
Finished Sq Ft:
4,086
Total Sq Ft:
4,268
Lot Size:
9,936 sqft / 0.23 acres (approx)
Year Built:
2004
Schools
School District:
School District 27-J
Elementary School:
Reunion
Middle School:
Otho Stuart
High School:
Prairie View
Interior
Above Grade Finished Area
2886
Appliances
Cooktop, Dishwasher, Disposal, Dryer, Gas Water Heater, Microwave, Refrigerator, Self Cleaning Oven, Sump Pump, Washer, Water Softener
Bathrooms
2 Full Bathrooms, 1 Three Quarter Bathroom, 1 Half Bathroom
Below Grade Finished Area
1200
Below Grade Unfinished Area
182
Cooling
Central Air
Fireplaces Total
1
Flooring
Carpet, Tile
Heating
Forced Air
Interior Features
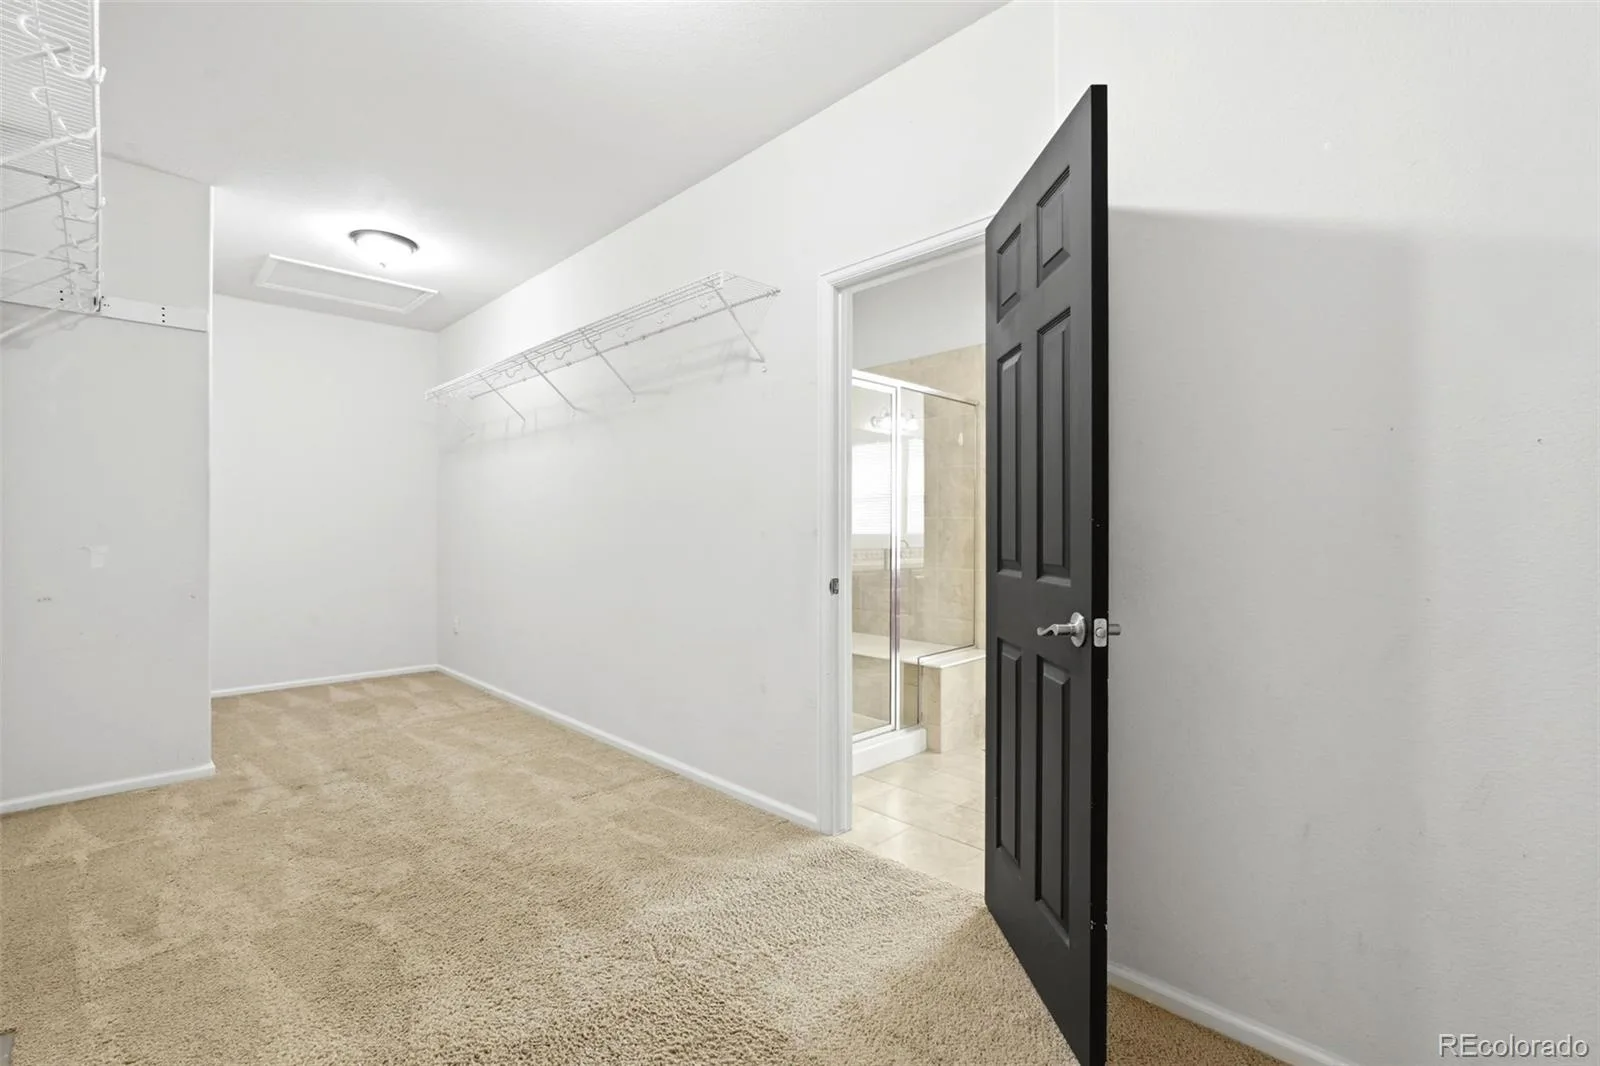
Audio/Video Controls, Built-in Features, Ceiling Fan(s), Eat-in Kitchen, Five Piece Bath, Granite Counters, High Ceilings, High Speed Internet, In-Law Floorplan, Kitchen Island, Open Floorplan, Primary Suite, Radon Mitigation System, Smart Thermostat, Smoke Free, Sound System, Walk-In Closet(s), Wired for Data
Laundry Features
Sink
Levels
One
Main Level Bathrooms
3
Main Level Bedrooms
3
Exterior
Architectural Style
Contemporary
Association Amenities
Clubhouse, Fitness Center, Playground, Pool, Tennis Court(s), Trail(s)
Attached Garage YN
1
Construction Materials
Cement Siding, Frame, Rock
Direction Faces
Southwest
Exterior Features
Garden, Lighting, Private Yard, Rain Gutters
Fencing
Full
Garage Spaces
3
Green Energy Efficient
Thermostat
Lot Features
Landscaped, Level, Sprinklers In Front, Sprinklers In Rear
Parking Features
Concrete, Dry Walled, Insulated Garage, Lighted, Oversized, Tandem
Parking Spots
3
Parking Total
3
Patio And Porch Features
Covered, Front Porch, Patio
Roof
Composition
Security Features
Video Doorbell
Window Features
Egress Windows, Window Coverings
Financial
HOA Fee
$40
HOA Fee Frequency
Monthly
HOA Includes
Recycling, Trash
HOA Name
Reunion Home Owners Association
HOA Phone
303-420-4433
Tax Year
2025
Taxes
$10,184
Map
Contact Us
Mortgage Calculator
Property Summary
- Located in the Reunion subdivision, 16861 E 107th Avenue Commerce City CO is a Single Family for sale in Commerce City, CO, 80022. It is listed for $699,000 and features 4 beds, 4 baths, and has approximately 4,268 square feet of living space, and was originally constructed in 2004. The current price per square foot is $164. The average price per square foot for Single Family listings in Commerce City is $227. The average listing price for Single Family in Commerce City is $541,091. To schedule a showing of MLS#rec3078945 at 16861 E 107th Avenue in Commerce City, CO, contact your Smart Sale AI agent at 3039066915.
Similar Listings Nearby

Additional Details
MLS ID : REC3078945
Listing Key : REC2054628999
Parcel Number : R0144702
Zip Code : 80022
City : Commerce City
State : CO
Building if Condo :
Full Street: 16861 E 107th Avenue
Address : 16861
Address Prefix :
Address Suffix : Avenue
Street : 107th
Street Prefix : E
Street Suffix :
Unit if Condo :
Latitude : 39.891712
Longitude : -104.790092
Property Type : singlefamily
Property Sub Type : Single Family Residence
Stories Total if Condo :
Lot Size : 9,936 sqft / 0.23 acres (approx)
Ownership : Individual
Zoning :
Condition :
Renovation :
Pets Allowed : Yes
Special Conditions : None
Possession : Closing/DOD
Original Price : 725000
Close Price :
Close Date :
List Date : Jun 4, 2026
List Contract Date : 2026-06-04
Off Market Date :
Purchase Contract Date :
Days on Market : 88
Concessions Amount :
Concession Comment :
Renovation :
Company : LPT Realty

Copyright 2026. All rights reserved.
16861 E 107th Avenue
Commerce City, CO