
16865 E 111th Drive Commerce City CO 80022 MLS #REC7883409

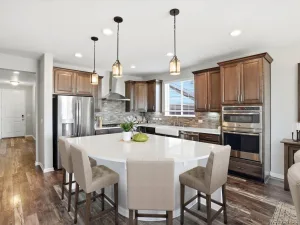
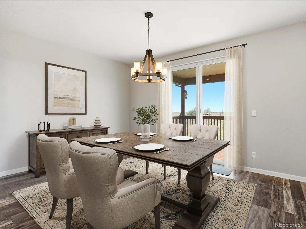
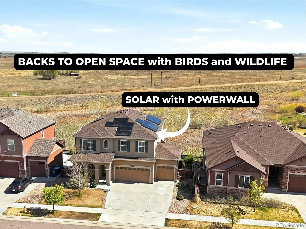
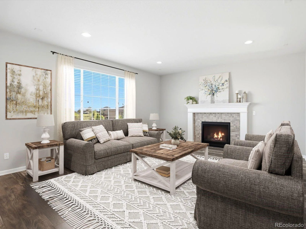
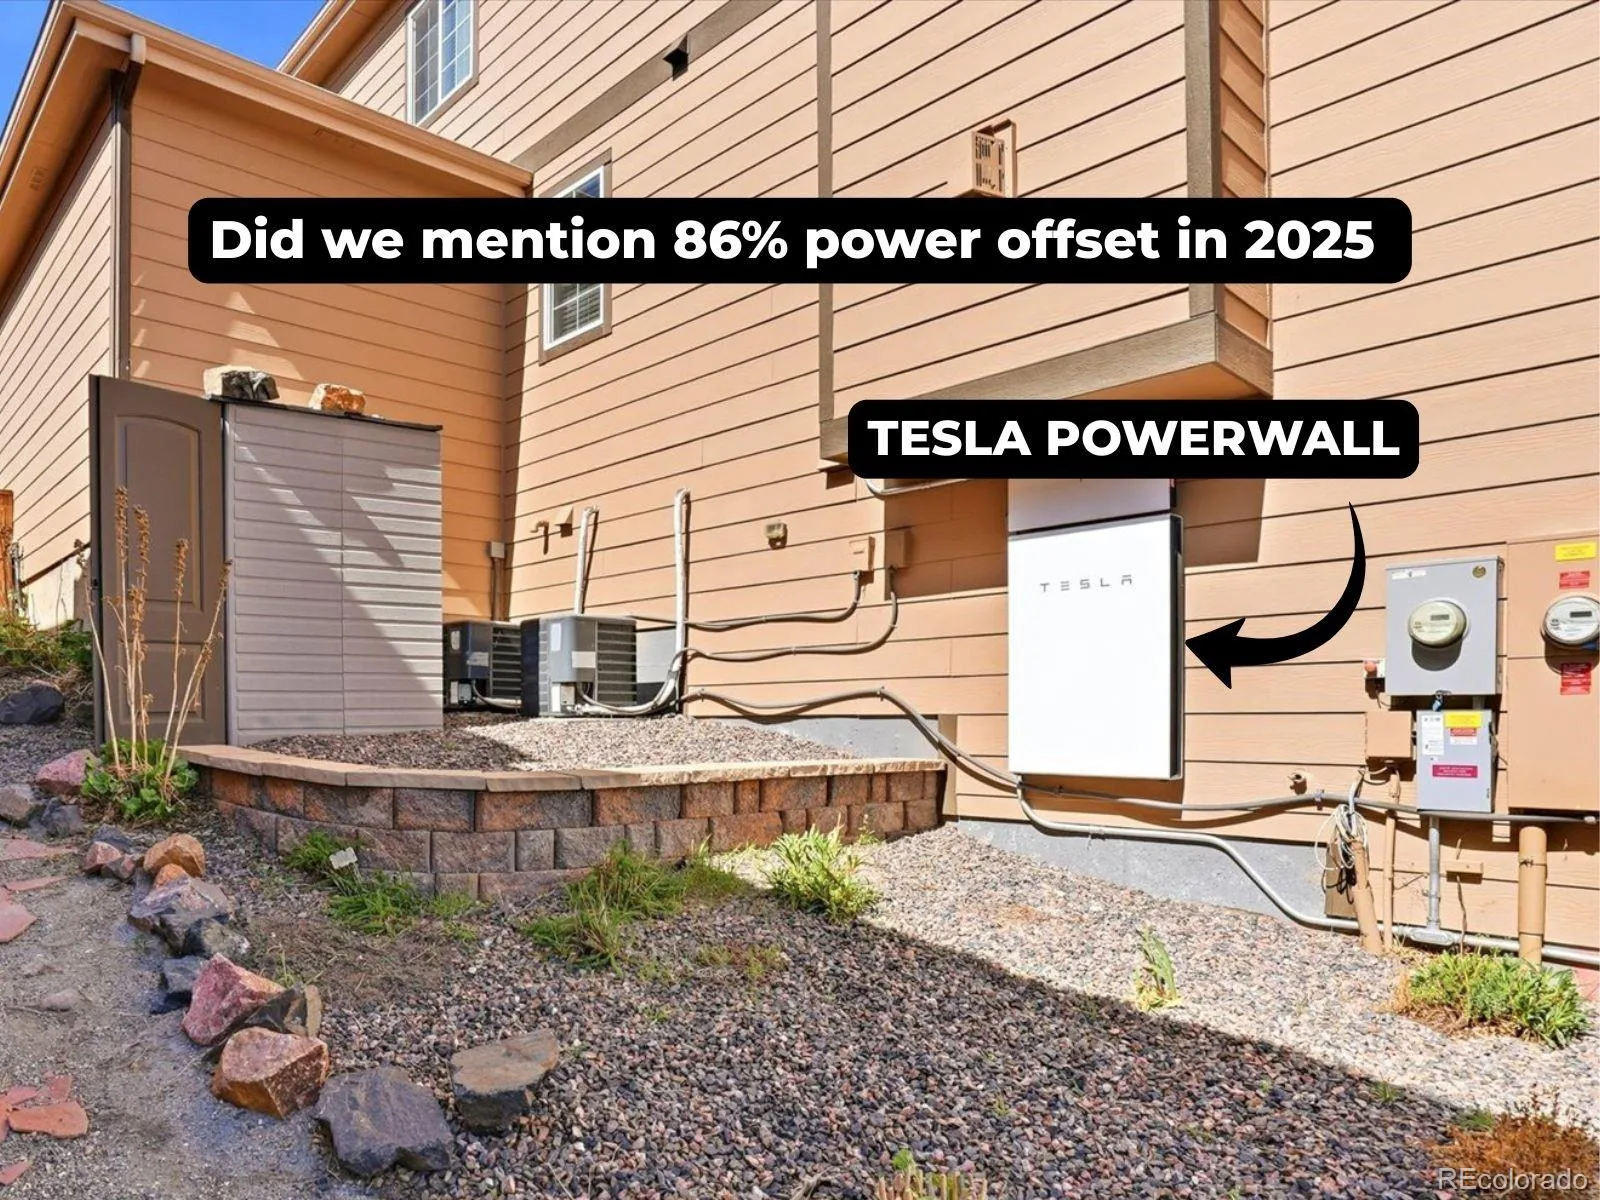
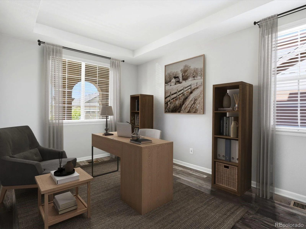
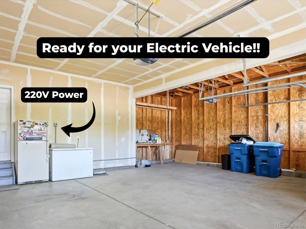
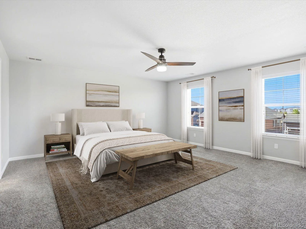
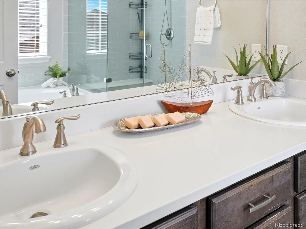
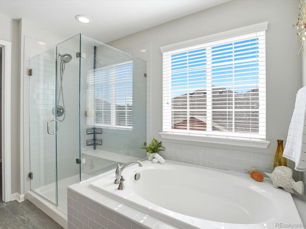
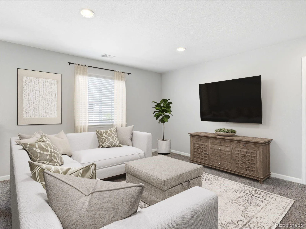
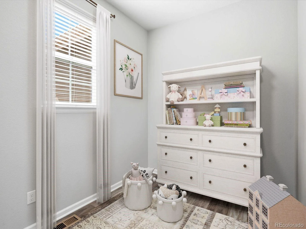
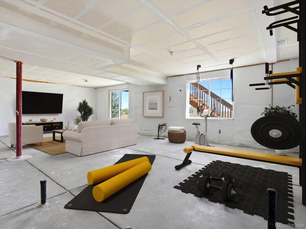
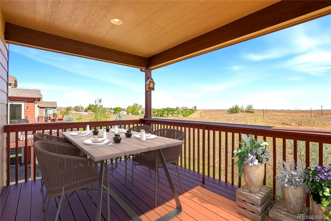
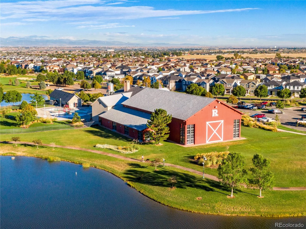
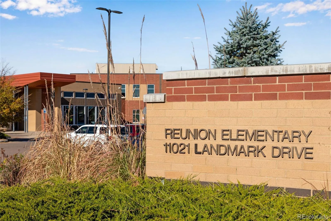
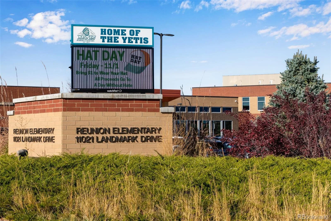
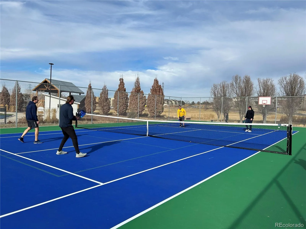
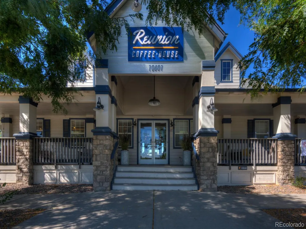
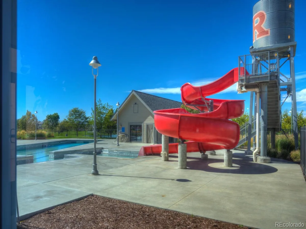
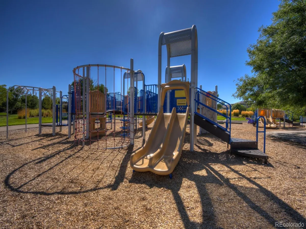
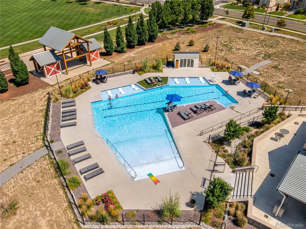
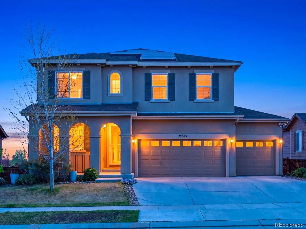
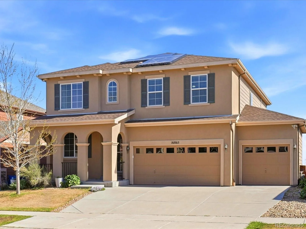
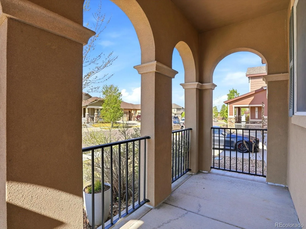
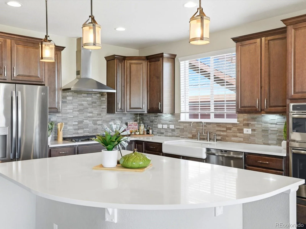
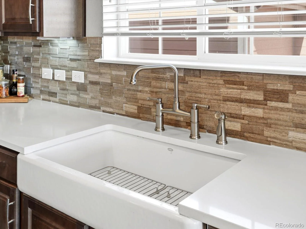
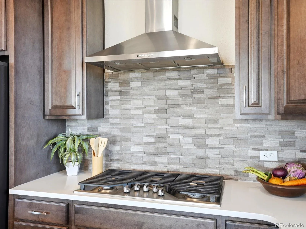
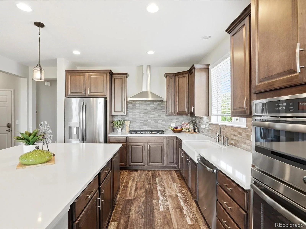
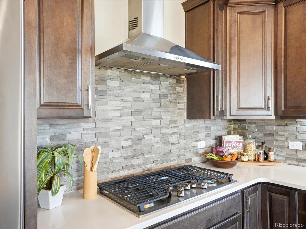
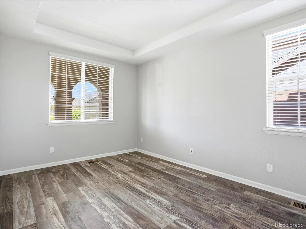
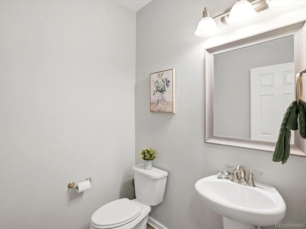
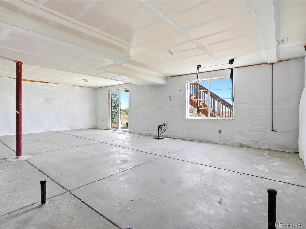
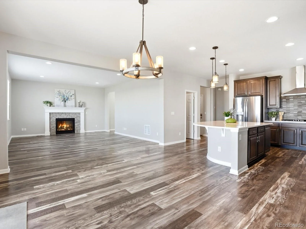
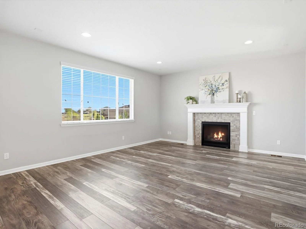
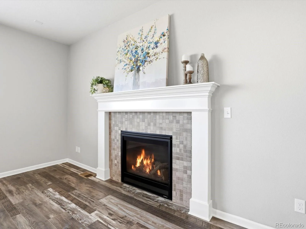
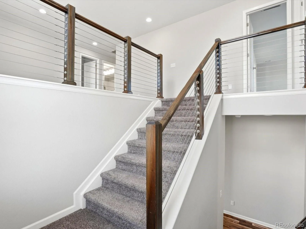
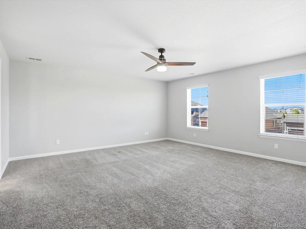
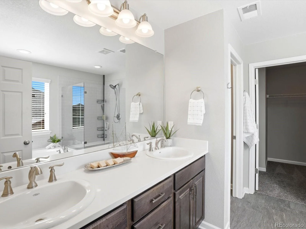
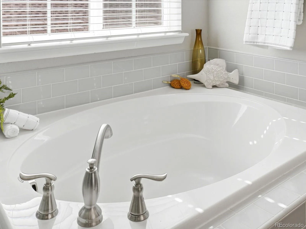
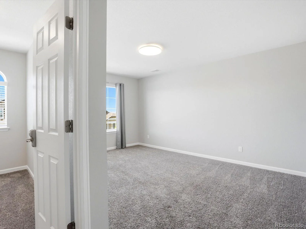
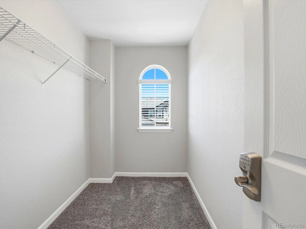
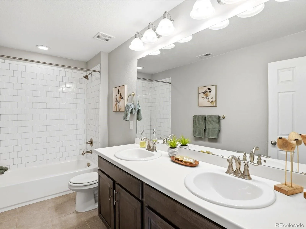
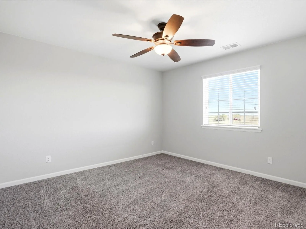
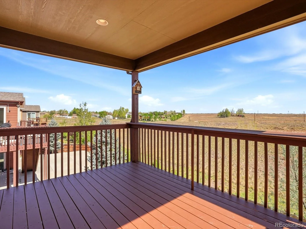
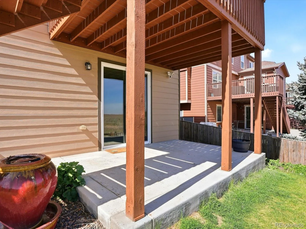
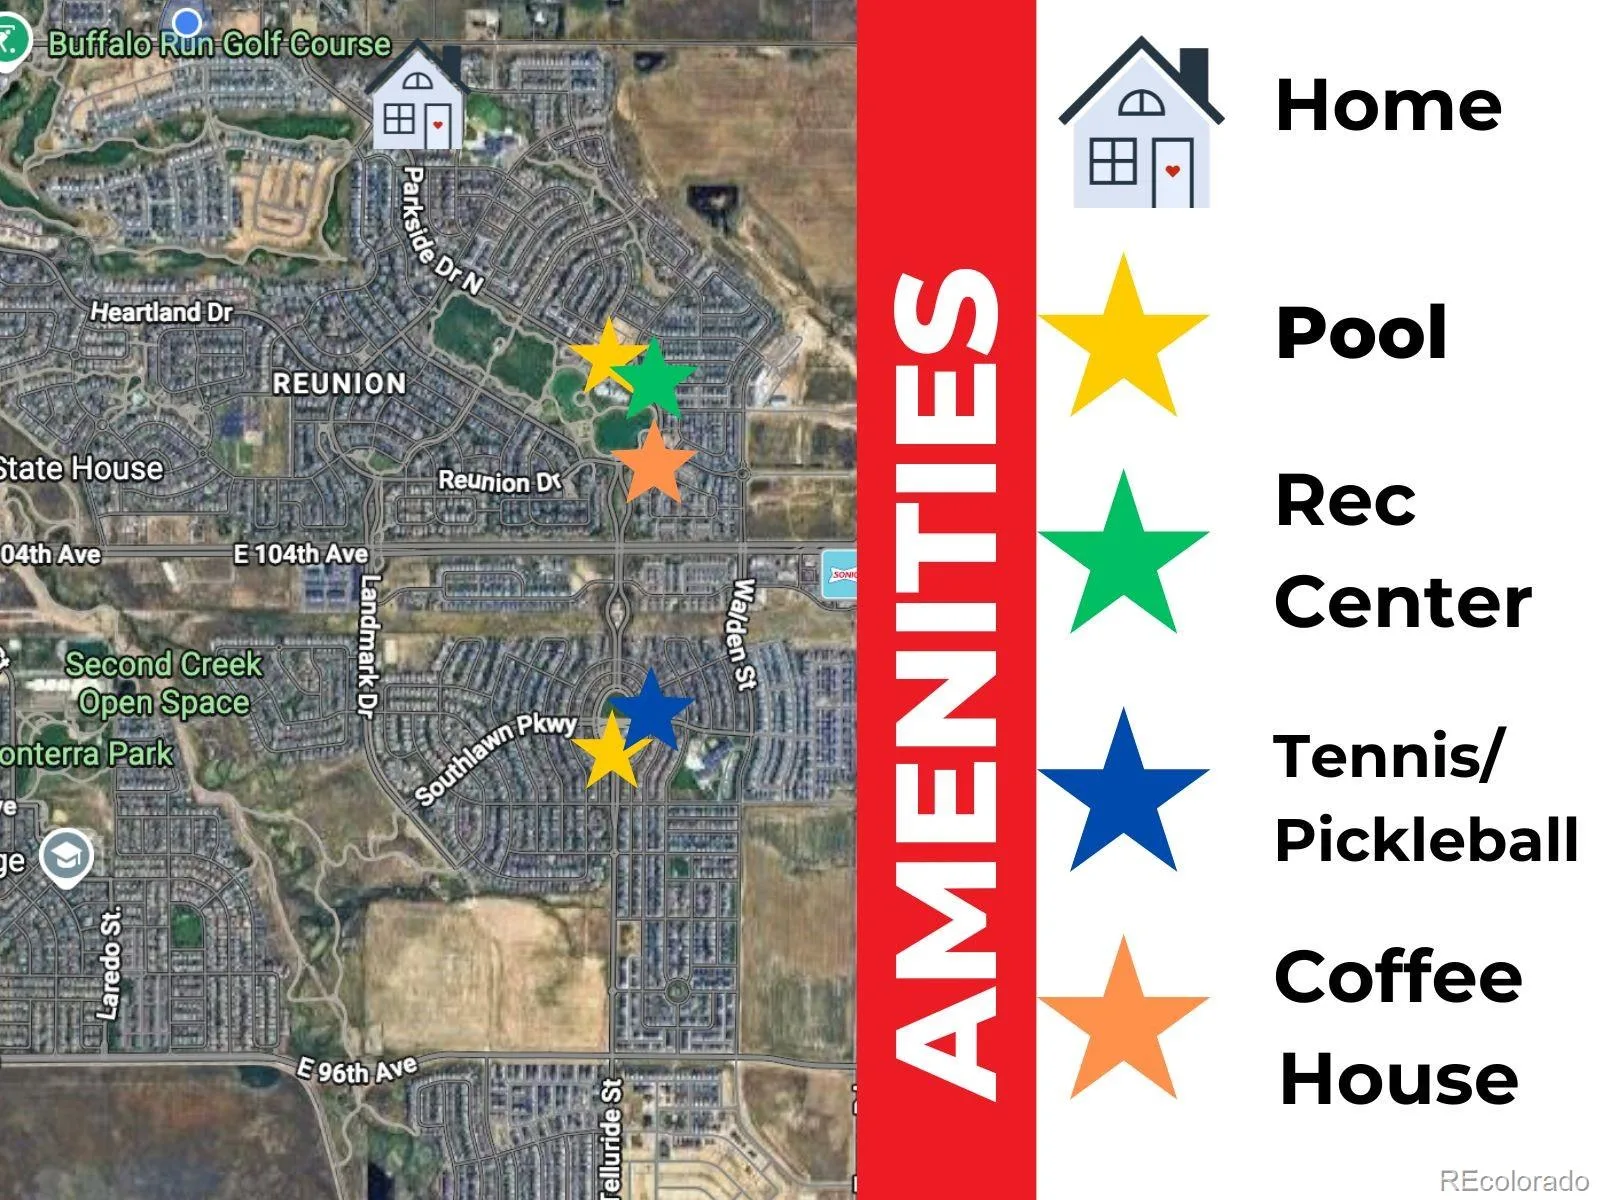
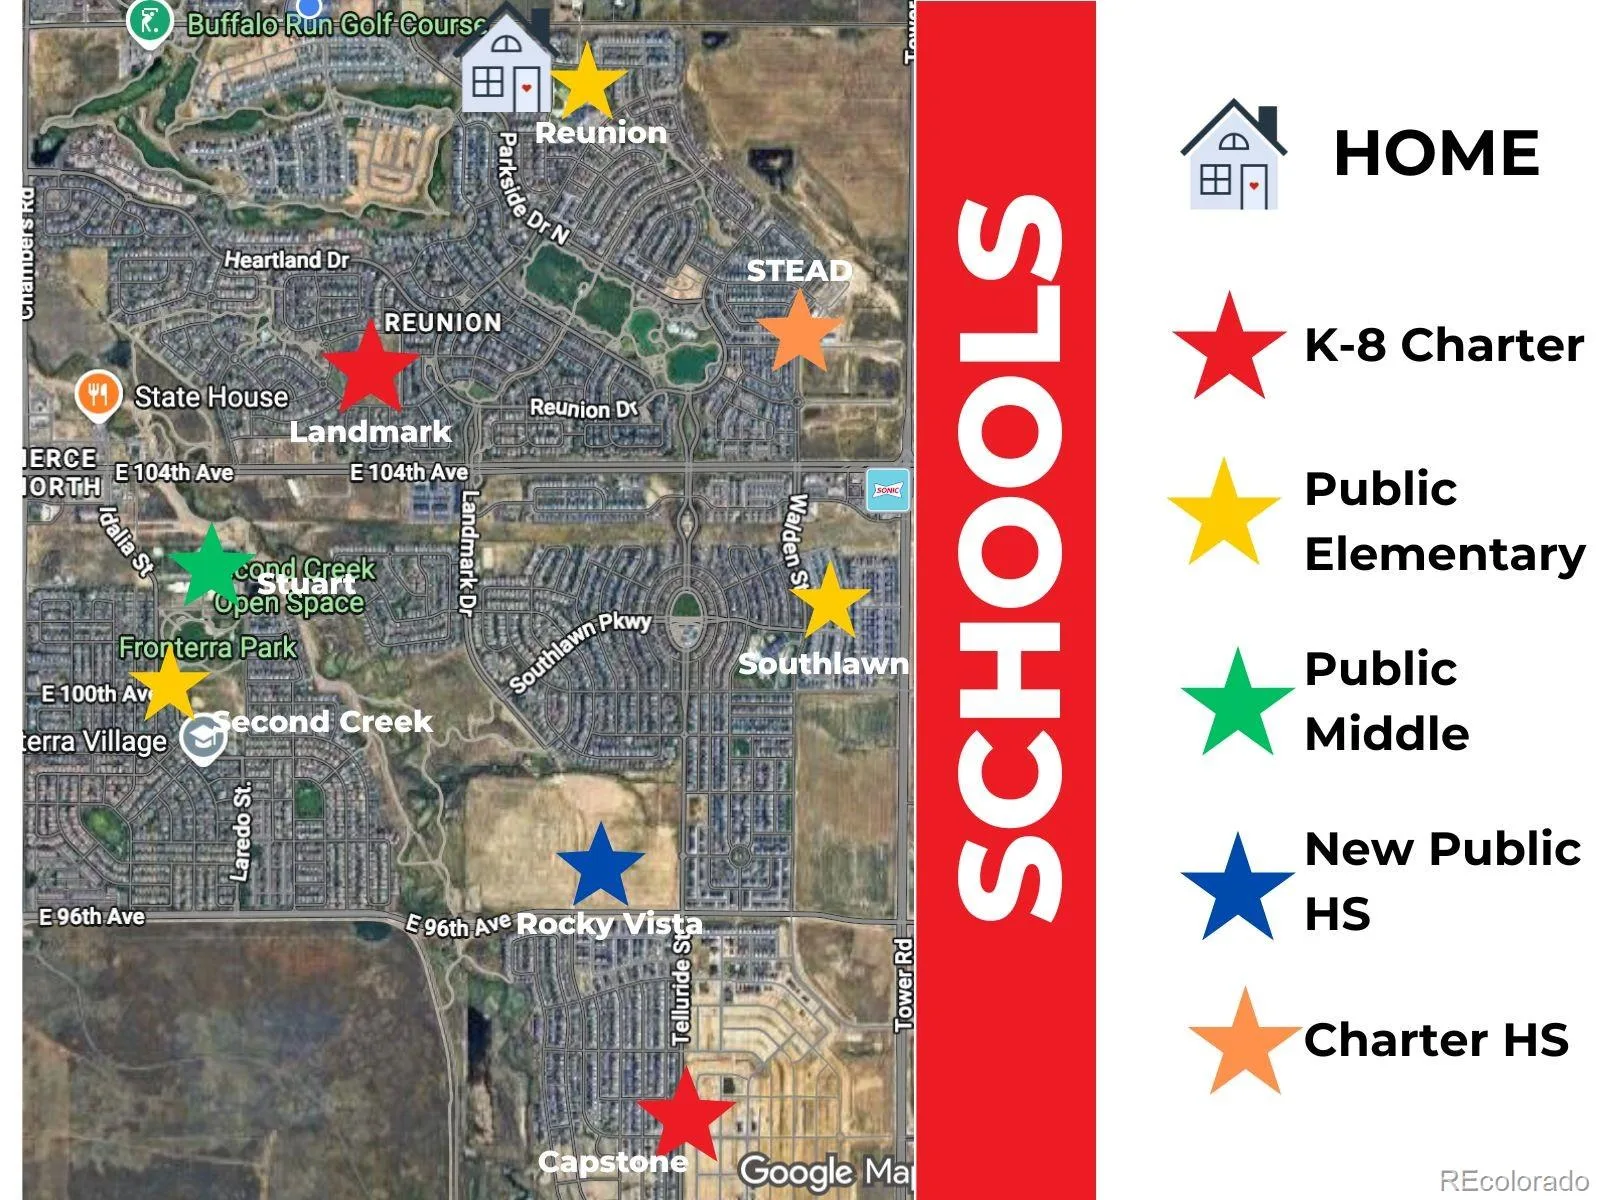
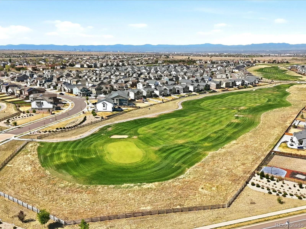
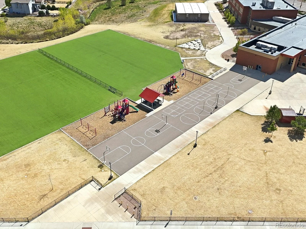
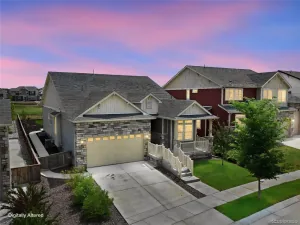
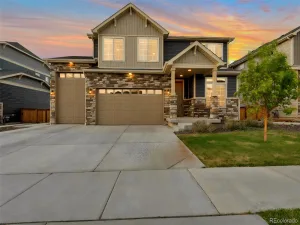
MOTIVATED SELLER! Offering $4,000 toward buyer closing costs—bring an offer! This nearly new Reunion home combines modern comfort, energy efficiency, and flexible living spaces in one of the area’s most sought-after communities. Enjoy significant utility savings with seller-owned Tesla solar panels and backup battery storage, delivering an impressive 86% power offset in 2025. EV charger ready with 220V in garage. Designed for today’s lifestyle, the open-concept floor plan features a dedicated main-floor office, spacious family room with a gas fireplace, and a beautifully appointed kitchen with an oversized island, farmhouse sink, gas cooktop, stainless steel appliances, under-cabinet lighting, tile backsplash, and walk-in pantry. A convenient pocket office/drop zone, powder bath, and durable luxury vinyl flooring complete the main level. Upstairs, a versatile loft provides additional space for a media room, playroom, or home office. The spacious primary suite features dual walk-in closets and a luxurious five-piece bath, while three additional bedrooms and an upstairs laundry room offer comfort and convenience for everyday living. The unfinished walkout basement provides endless potential for future expansion, whether you envision a home gym, guest suite, recreation room, or additional living space. Outside, relax on the covered deck overlooking mature landscaping, native plants, open space, and frequent wildlife sightings. The fully usable backyard offers plenty of room for entertaining, play, and outdoor enjoyment. Additional highlights include a three-car garage with a 220V outlet, low-maintenance stucco exterior, radon mitigation system, and a prime location within walking distance of the elementary school and minutes from E-470, I-76, and Highway 85. Residents enjoy access to Reunion’s exceptional amenities, including two pools, a recreation center, pickleball and tennis courts, parks, trails, and year-round community events.
Property Details
Price:
$649,900
MLS #:
REC7883409
Status:
Active Under Contract
Beds:
4
Baths:
3
Type:
Single Family
Subtype:
Single Family Residence
Subdivision:
Reunion
Finished Sq Ft:
2,984
Total Sq Ft:
4,242
Lot Size:
6,848 sqft / 0.16 acres (approx)
Year Built:
2017
Schools
School District:
School District 27-J
Elementary School:
Reunion
Middle School:
Otho Stuart
High School:
Prairie View
Interior
Above Grade Finished Area
2984
Appliances
Cooktop, Dishwasher, Disposal, Dryer, Microwave, Oven, Refrigerator, Washer
Bathrooms
2 Full Bathrooms, 1 Half Bathroom
Below Grade Unfinished Area
1258
Cooling
Central Air
Fireplaces Total
1
Flooring
Carpet, Vinyl
Heating
Forced Air
Interior Features
Ceiling Fan(s), Corian Counters, Eat-in Kitchen, Five Piece Bath, Kitchen Island, Open Floorplan, Pantry, Primary Suite, Radon Mitigation System, Vaulted Ceiling(s), Walk-In Closet(s)
Laundry Features
In Unit
Levels
Two
Main Level Bathrooms
1
Exterior
Association Amenities
Clubhouse, Fitness Center, Park, Playground, Pool, Tennis Court(s), Trail(s)
Attached Garage YN
1
Construction Materials
Frame, Rock, Stucco
Direction Faces
Southwest
Exterior Features
Private Yard, Rain Gutters
Fencing
Full
Garage Spaces
3
Lot Features
Open Space, Sprinklers In Front, Sprinklers In Rear
Parking Features
220 Volts
Parking Spots
3
Parking Total
3
Patio And Porch Features
Covered, Deck, Front Porch
Roof
Composition
Security Features
Video Doorbell
Financial
HOA Fee
$122
HOA Fee Frequency
Quarterly
HOA Includes
Snow Removal, Trash
HOA Name
Reunion
HOA Phone
303-420-4433
Tax Year
2025
Taxes
$9,078
Map
Contact Us
Mortgage Calculator
Property Summary
- Located in the Reunion subdivision, 16865 E 111th Drive Commerce City CO is a Single Family for sale in Commerce City, CO, 80022. It is listed for $649,900 and features 4 beds, 3 baths, and has approximately 4,242 square feet of living space, and was originally constructed in 2017. The current price per square foot is $153. The average price per square foot for Single Family listings in Commerce City is $229. The average listing price for Single Family in Commerce City is $535,432. To schedule a showing of MLS#rec7883409 at 16865 E 111th Drive in Commerce City, CO, contact your Smart Sale AI agent at 3039066915.
Similar Listings Nearby

Additional Details
MLS ID : REC7883409
Listing Key : REC2055150535
Parcel Number : R0184224
Zip Code : 80022
City : Commerce City
State : CO
Building if Condo :
Full Street: 16865 E 111th Drive
Address : 16865
Address Prefix :
Address Suffix : Drive
Street : 111th
Street Prefix : E
Street Suffix :
Unit if Condo :
Latitude : 39.898792
Longitude : -104.790337
Property Type : singlefamily
Property Sub Type : Single Family Residence
Stories Total if Condo :
Lot Size : 6,848 sqft / 0.16 acres (approx)
Ownership : Individual
Zoning :
Condition :
Renovation :
Pets Allowed :
Special Conditions : None
Possession : Other
Original Price : 649900
Close Price :
Close Date :
List Date : Jun 25, 2026
List Contract Date : 2026-06-25
Off Market Date : 2026-07-02
Purchase Contract Date : 2026-07-02
Days on Market : 21
Concessions Amount :
Concession Comment :
Renovation :
Company : Amy Ryan Group

Copyright 2026. All rights reserved.
16865 E 111th Drive
Commerce City, CO