
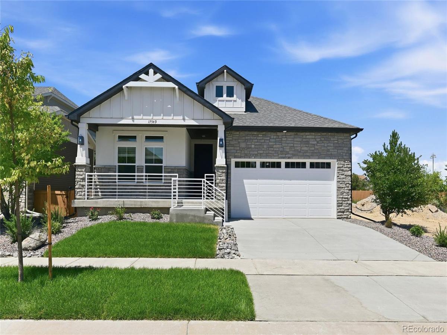
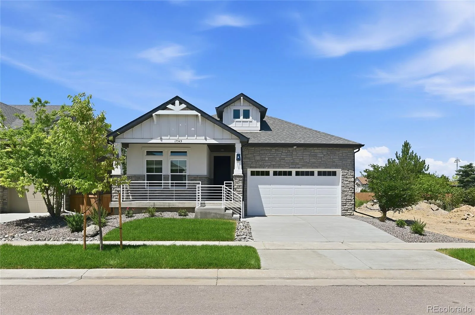
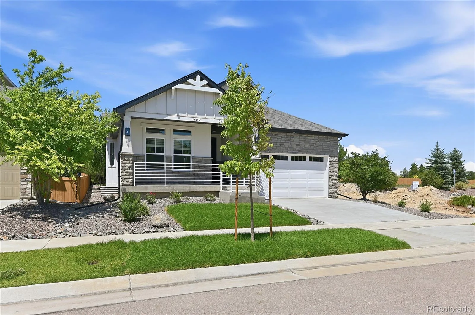
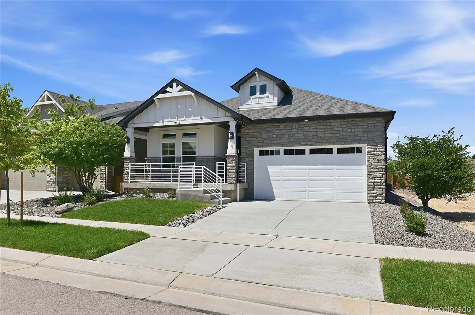
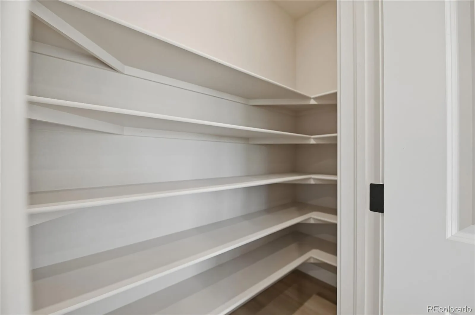
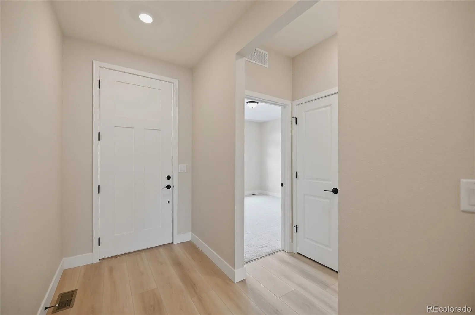
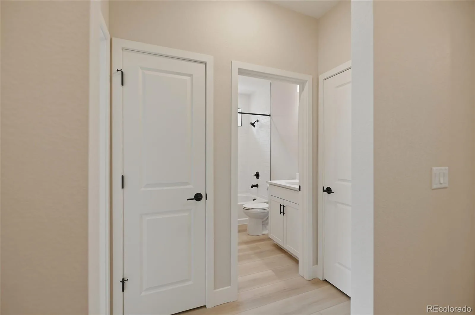
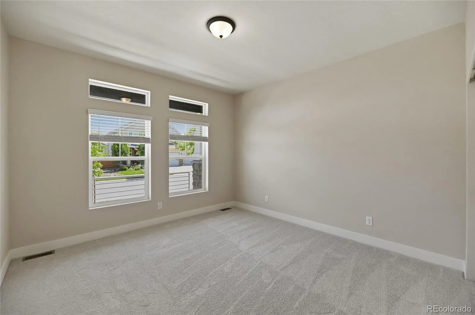
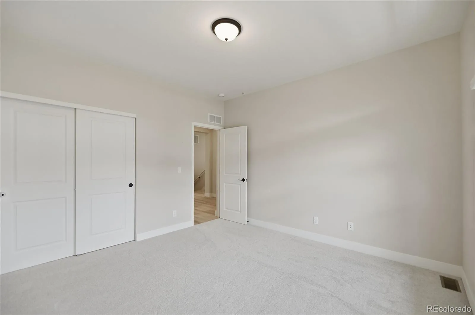
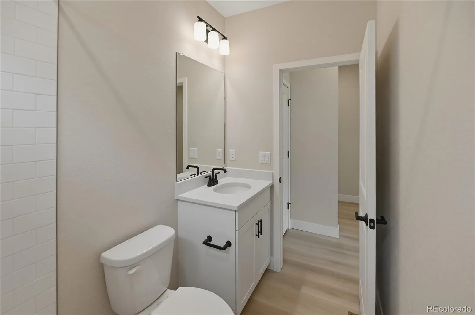
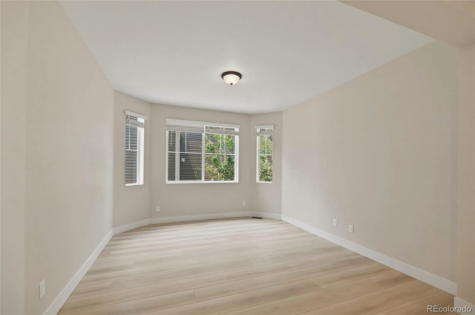
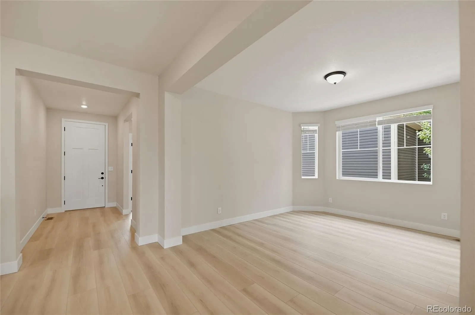
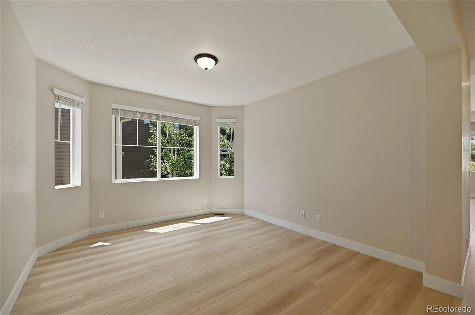
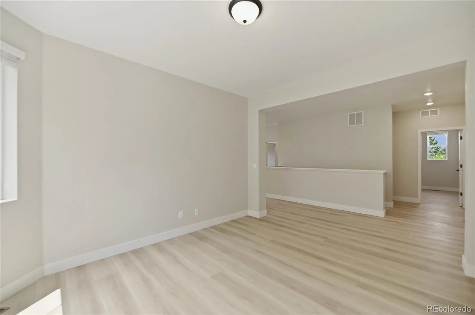
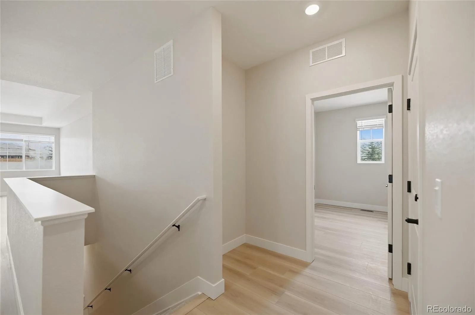
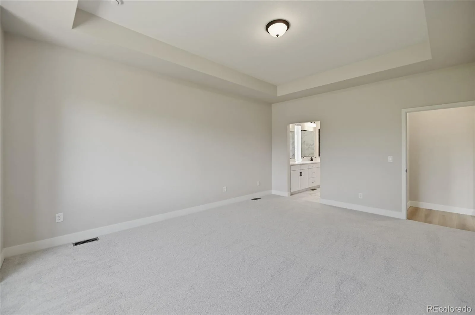
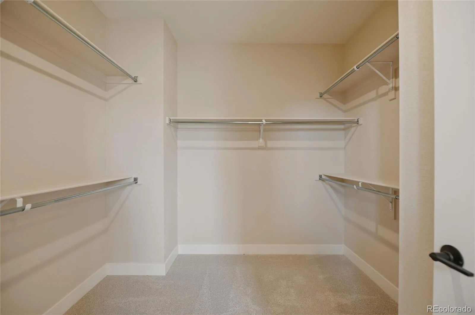
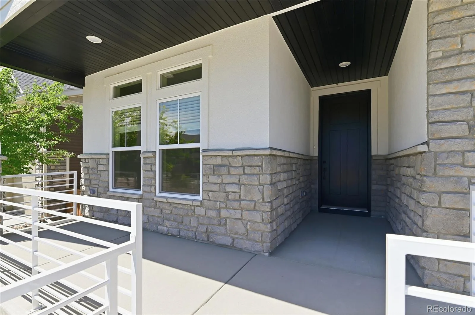
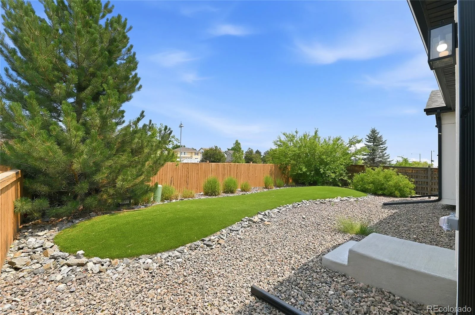
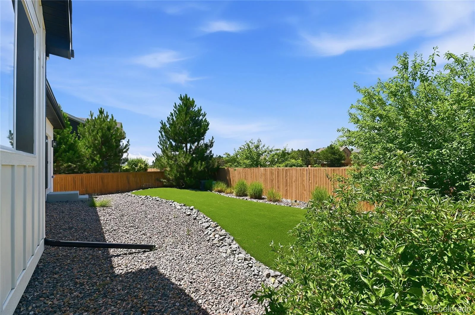
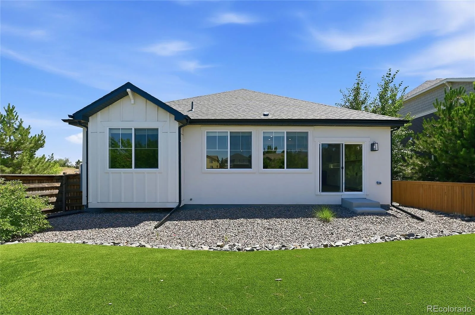
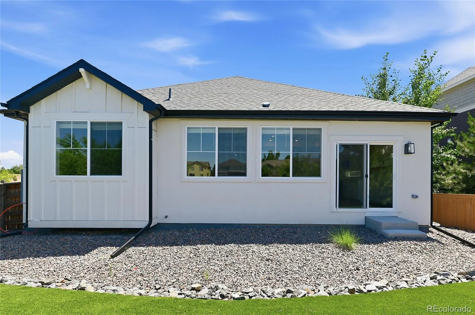
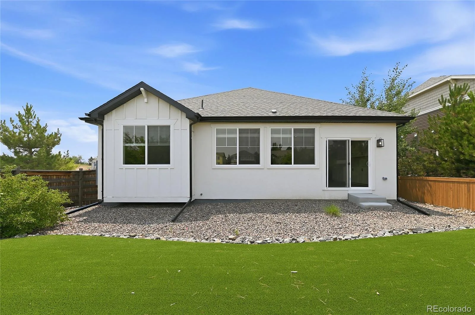
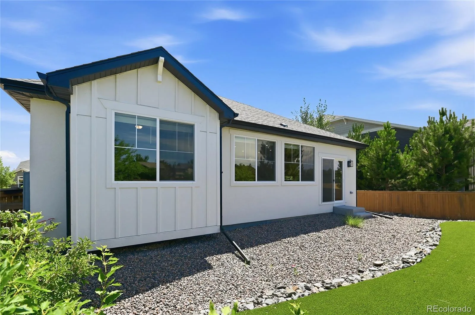
OPEN HOUSE BY APPOINTMENT- CALL LISTING AGENT! Welcome home to this beautifully remodeled former model home, where timeless design meets modern comfort. Restored to like-new condition, this stunning ranch-style home offers an open, light-filled floor plan with high-end finishes and thoughtful details throughout.
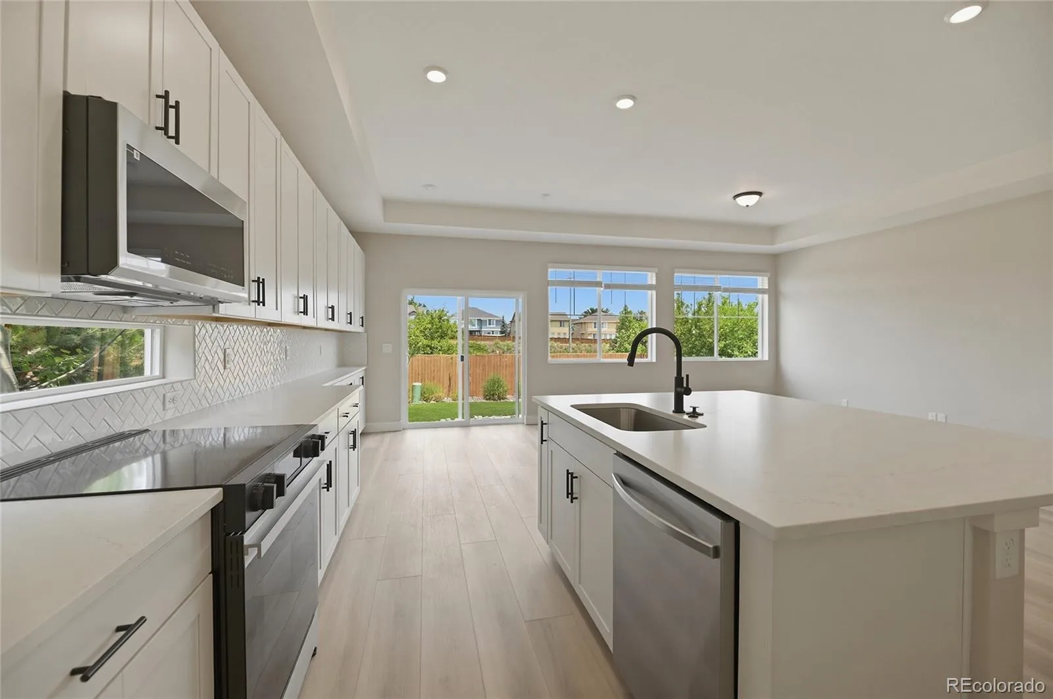
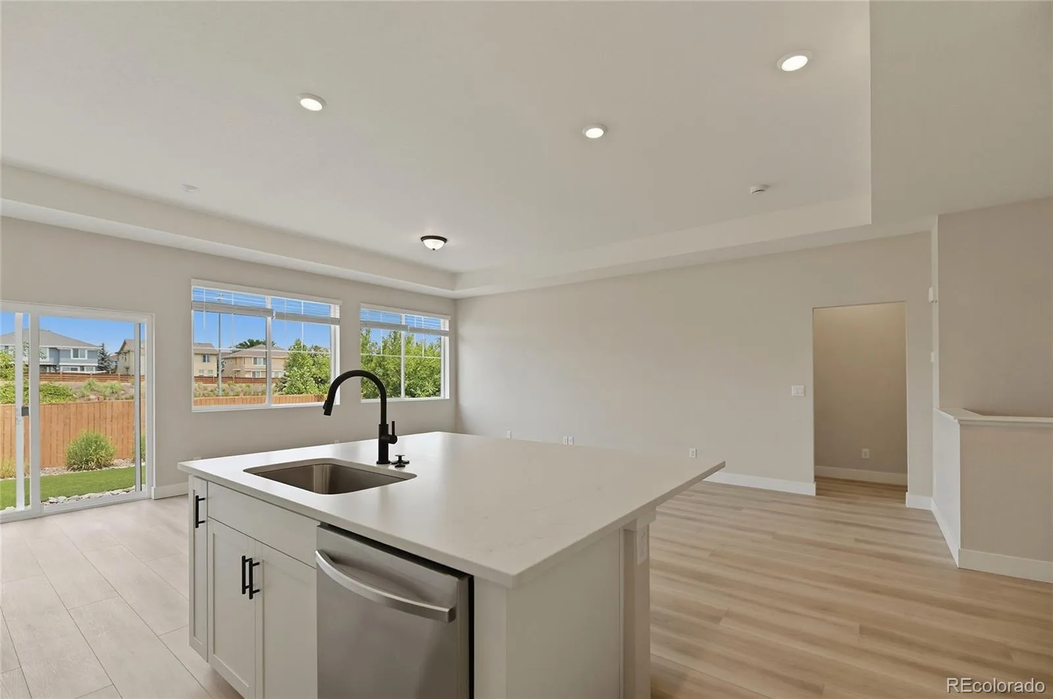
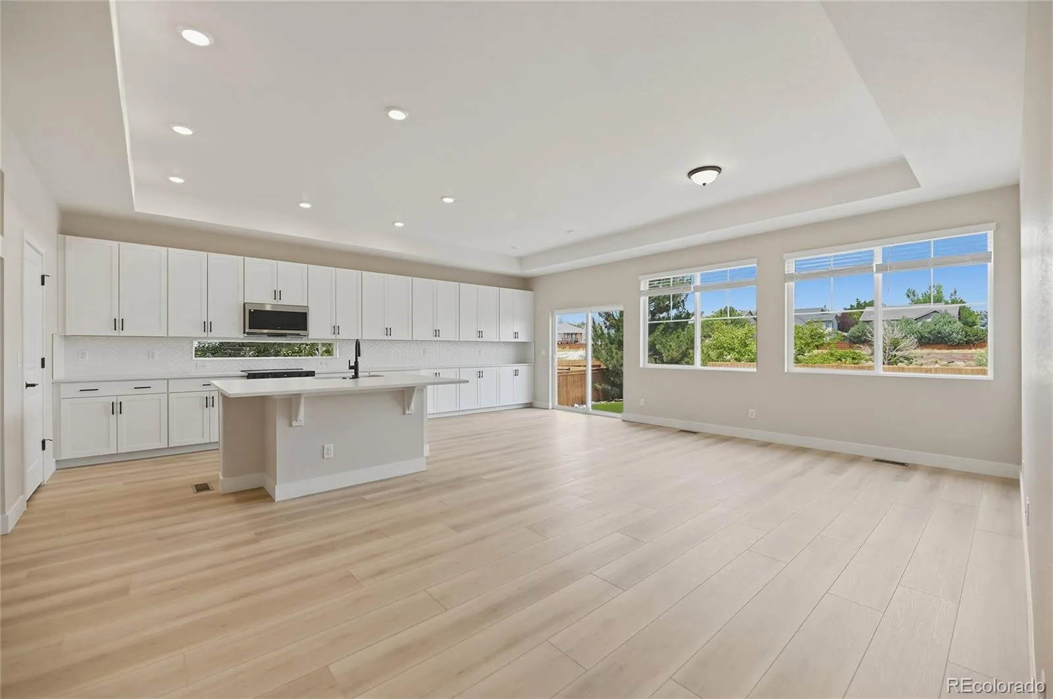
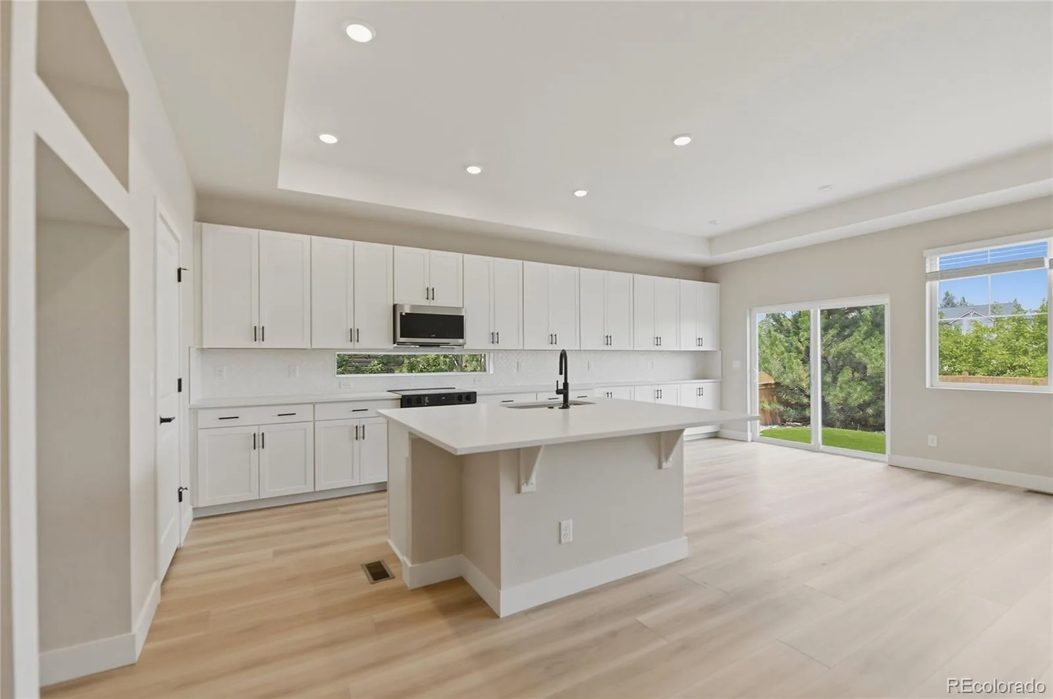
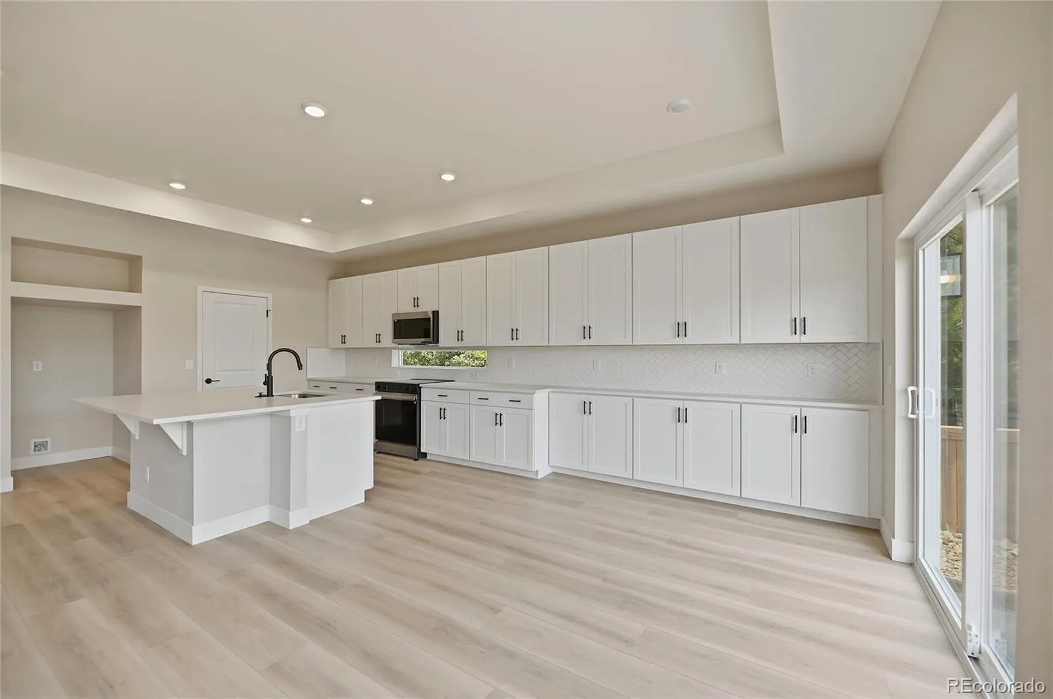
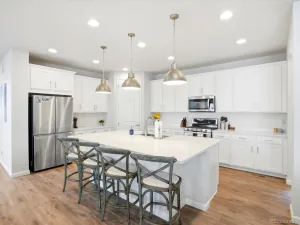
At the heart of the home is a spectacular chef’s kitchen featuring a massive eat-in island, abundant cabinetry, premium finishes, and an open flow into the great room—creating the perfect space for entertaining, holiday gatherings, or everyday living.
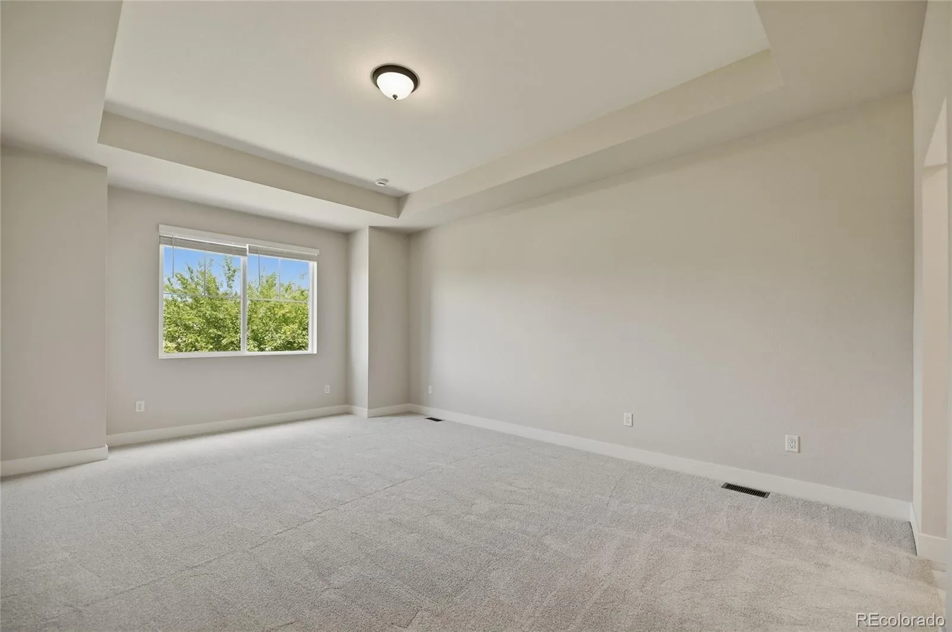
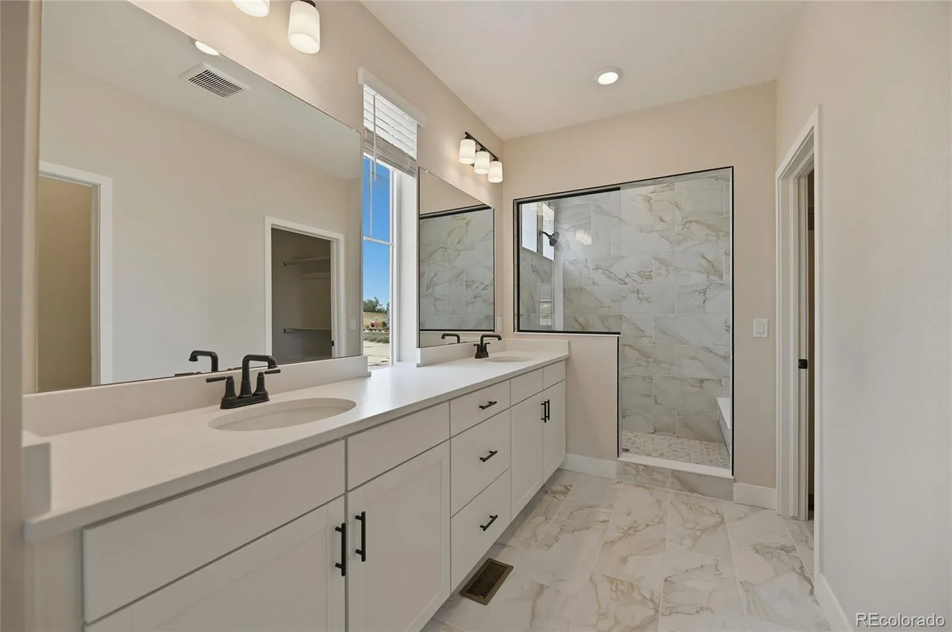
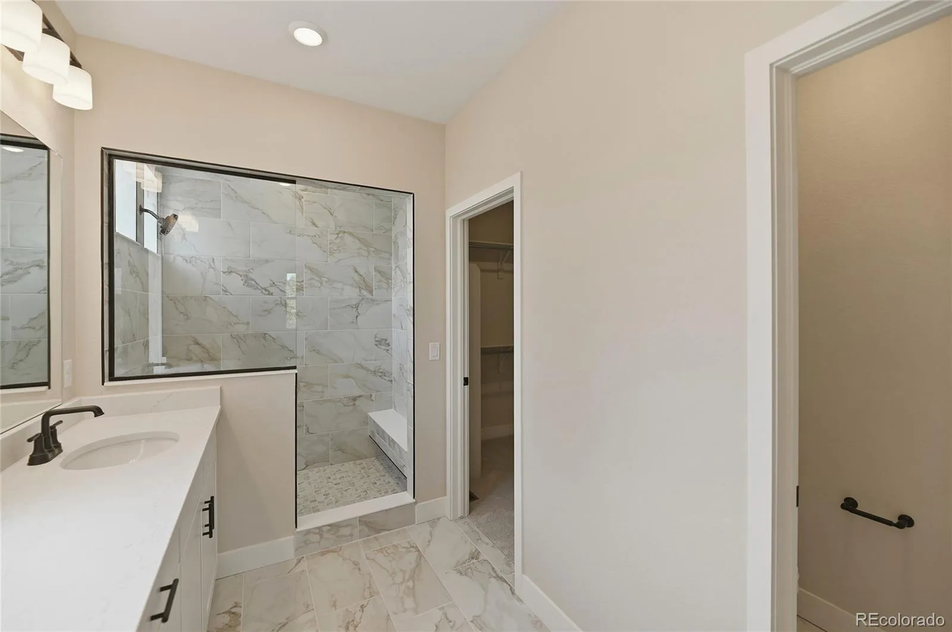
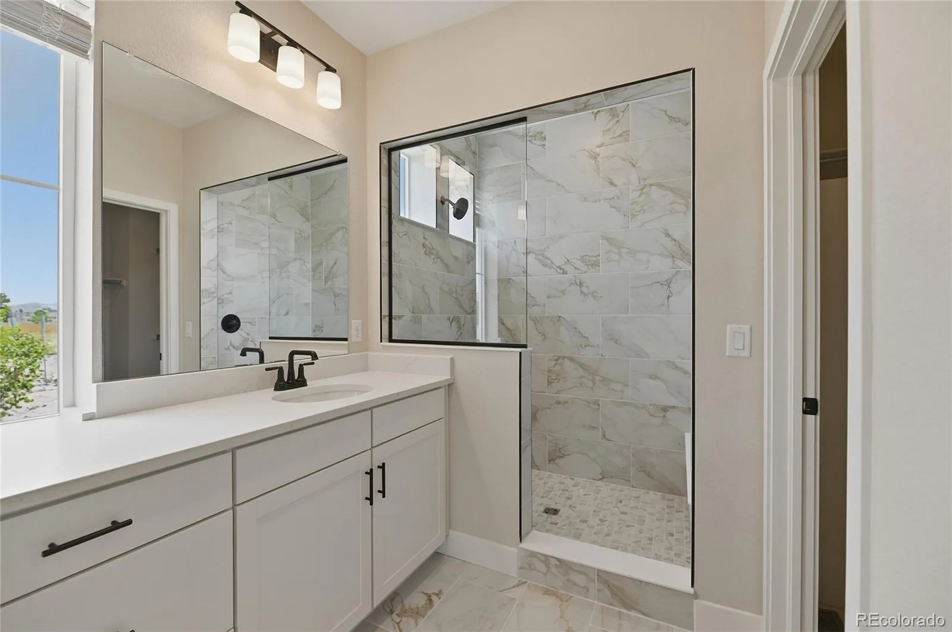
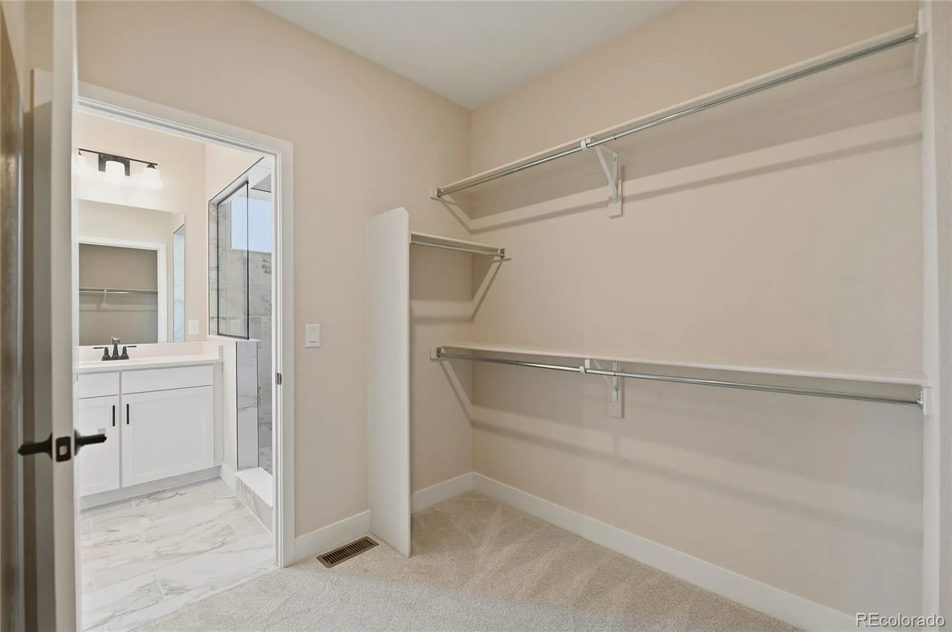
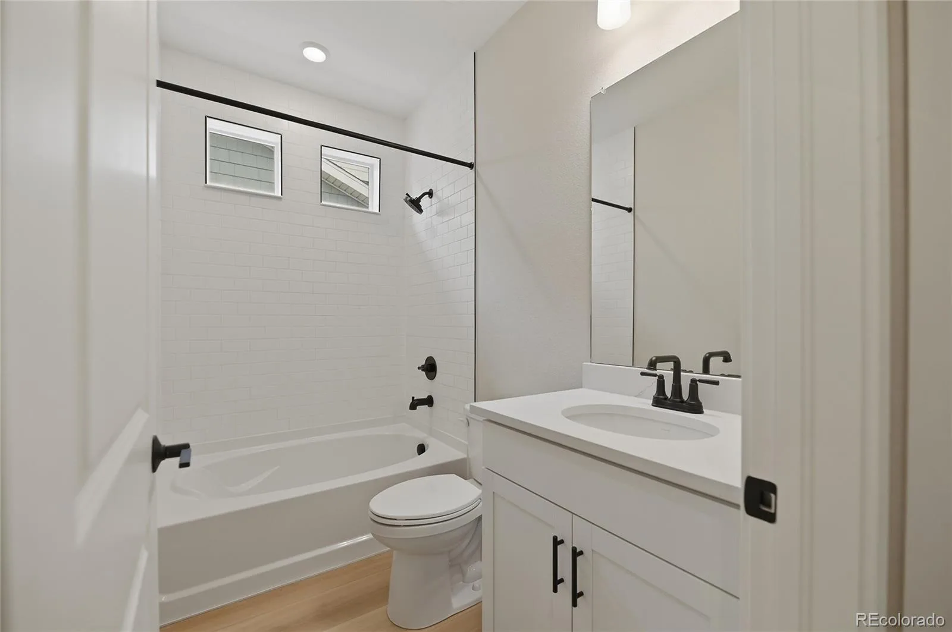
The spacious primary suite is a true retreat, complete with a spa-inspired bathroom featuring a luxurious walk-in shower, dual vanities, and designer finishes that create a relaxing, resort-like atmosphere.
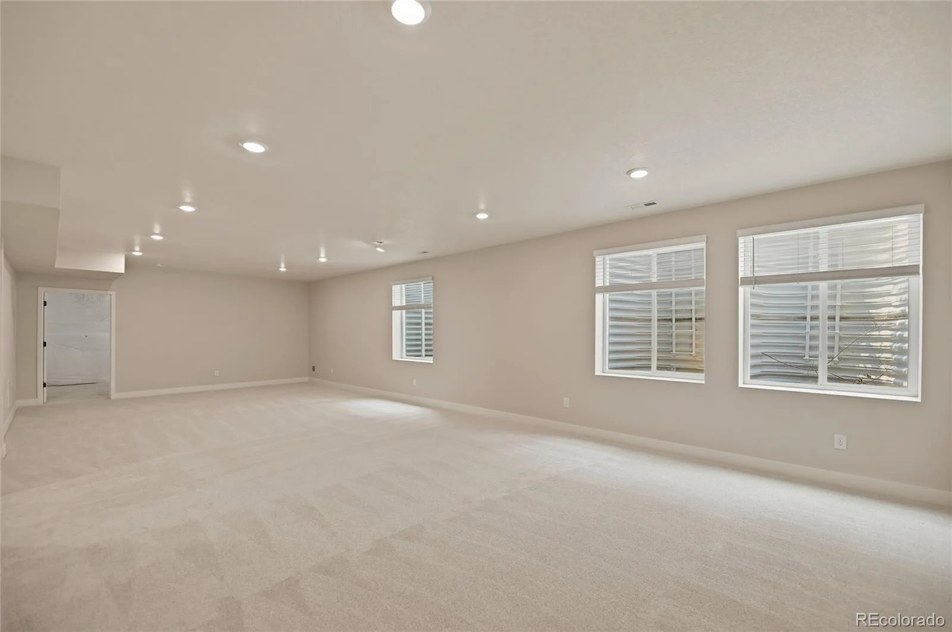
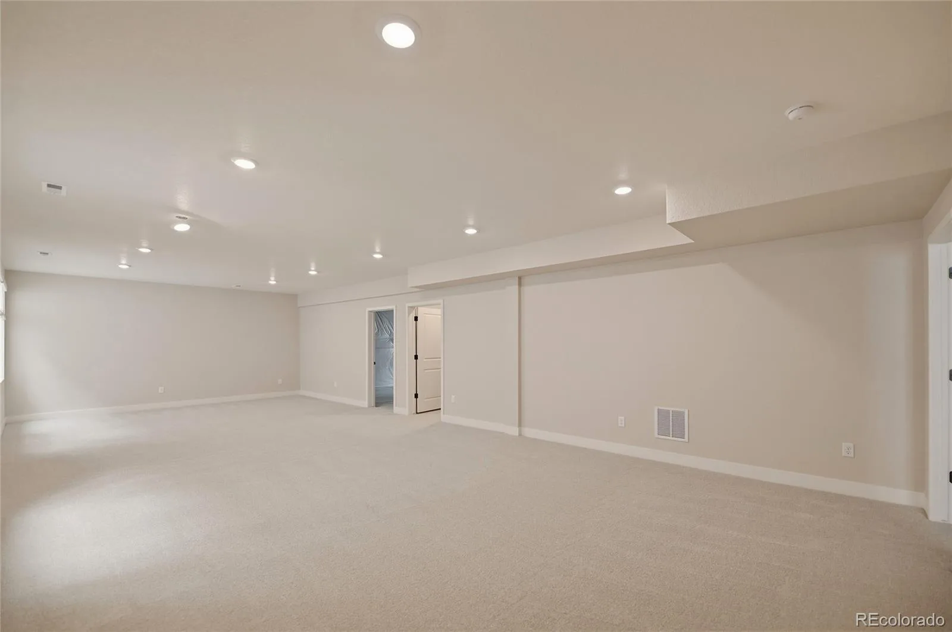
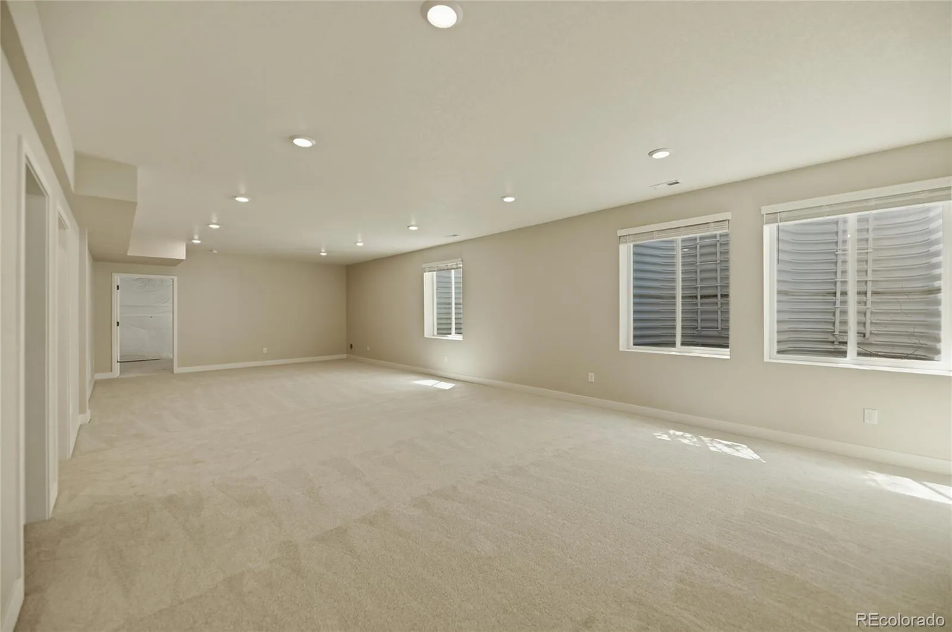
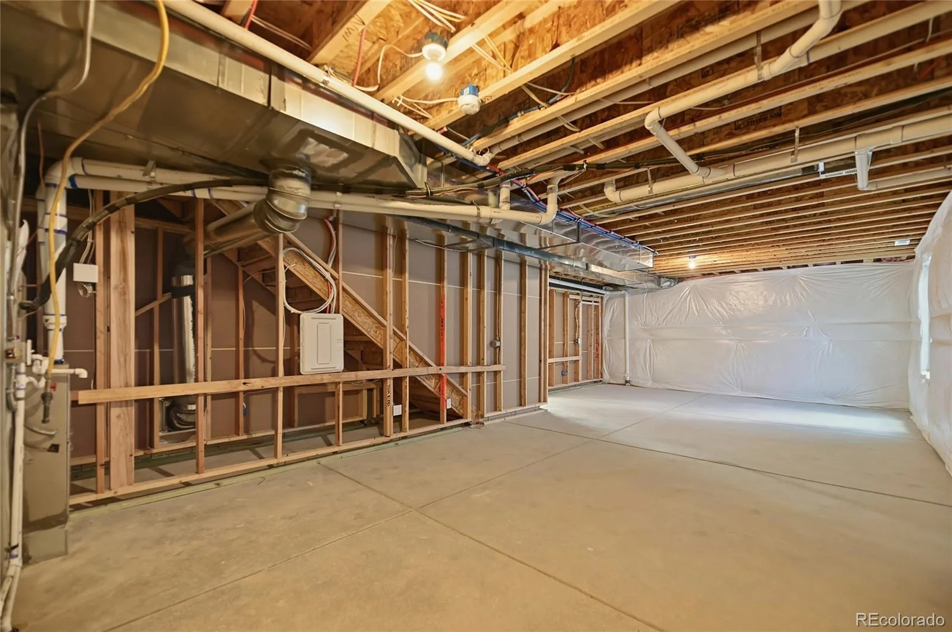
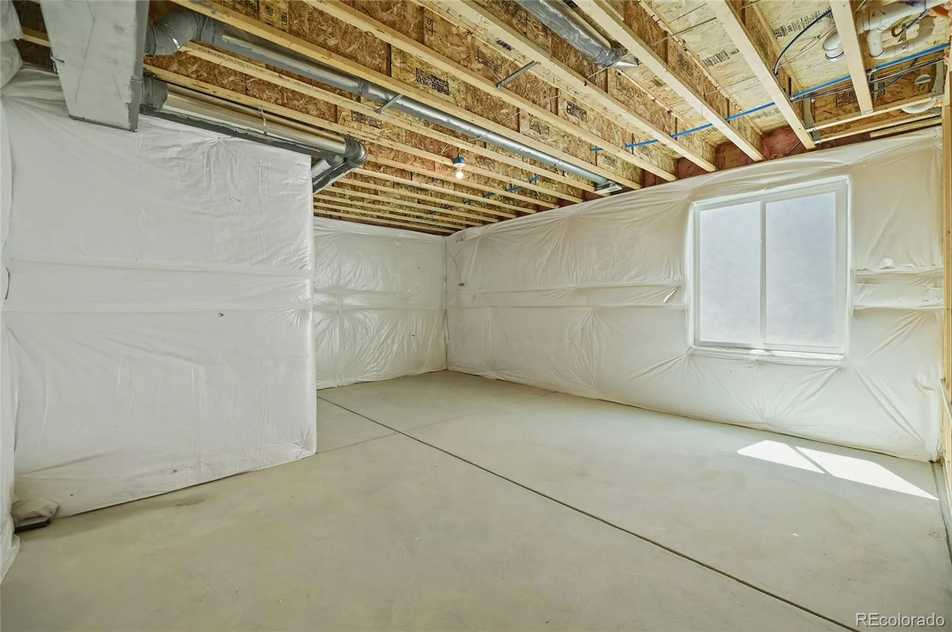
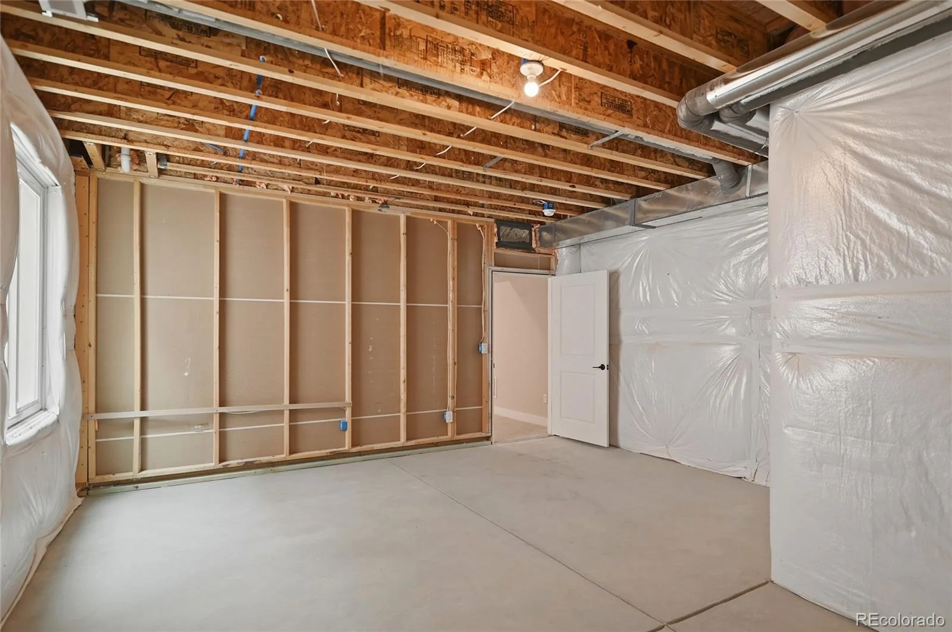
The finished basement dramatically expands the living space, offering endless possibilities for a recreation room, media room, fitness area, guest accommodations, or hobbies. Whether hosting friends or enjoying a quiet evening at home, you’ll appreciate the flexibility this additional space provides.
As a former model home, this property showcases upgraded finishes, custom details, and designer touches rarely found in comparable homes. Move-in ready and meticulously updated, this home combines the convenience of ranch-style living with the extra space today’s buyers are looking for.
Don’t miss this exceptional opportunity to own a beautifully renovated home that offers style, comfort, and the perfect blend of luxury and functionality.
At the heart of the home is a spectacular chef’s kitchen featuring a massive eat-in island, abundant cabinetry, premium finishes, and an open flow into the great room—creating the perfect space for entertaining, holiday gatherings, or everyday living.
The spacious primary suite is a true retreat, complete with a spa-inspired bathroom featuring a luxurious walk-in shower, dual vanities, and designer finishes that create a relaxing, resort-like atmosphere.
The finished basement dramatically expands the living space, offering endless possibilities for a recreation room, media room, fitness area, guest accommodations, or hobbies. Whether hosting friends or enjoying a quiet evening at home, you’ll appreciate the flexibility this additional space provides.
As a former model home, this property showcases upgraded finishes, custom details, and designer touches rarely found in comparable homes. Move-in ready and meticulously updated, this home combines the convenience of ranch-style living with the extra space today’s buyers are looking for.
Don’t miss this exceptional opportunity to own a beautifully renovated home that offers style, comfort, and the perfect blend of luxury and functionality.
Property Details
Price:
$575,000
MLS #:
REC5803418
Status:
Active
Beds:
2
Baths:
2
Type:
Single Family
Subtype:
Single Family Residence
Subdivision:
Reunion
Finished Sq Ft:
2,577
Total Sq Ft:
3,662
Lot Size:
5,390 sqft / 0.12 acres (approx)
Year Built:
2020
Schools
School District:
School District 27-J
Elementary School:
Southlawn
Middle School:
Otho Stuart
High School:
Prairie View
Interior
Above Grade Finished Area
1852
Appliances
Dishwasher, Disposal, Microwave
Bathrooms
2 Full Bathrooms
Below Grade Finished Area
725
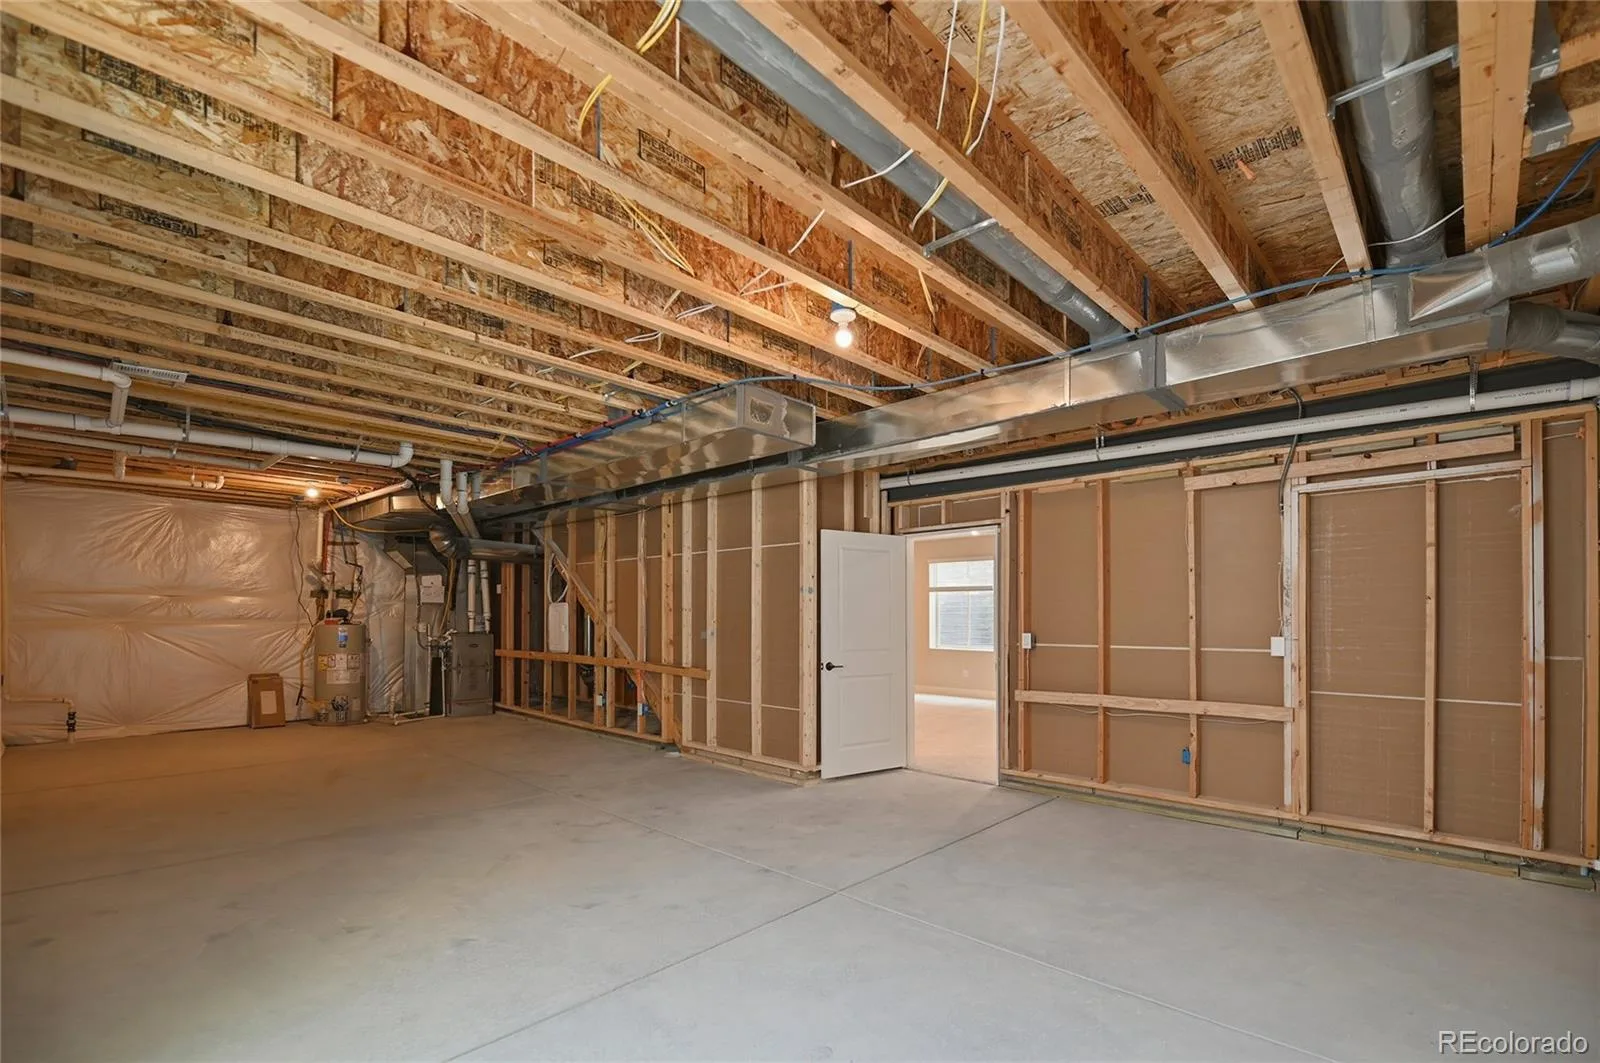
Below Grade Unfinished Area
1085
Cooling
Central Air
Heating
Forced Air
Interior Features
Eat-in Kitchen, Kitchen Island, Open Floorplan, Primary Suite, Walk-In Closet(s)
Laundry Features
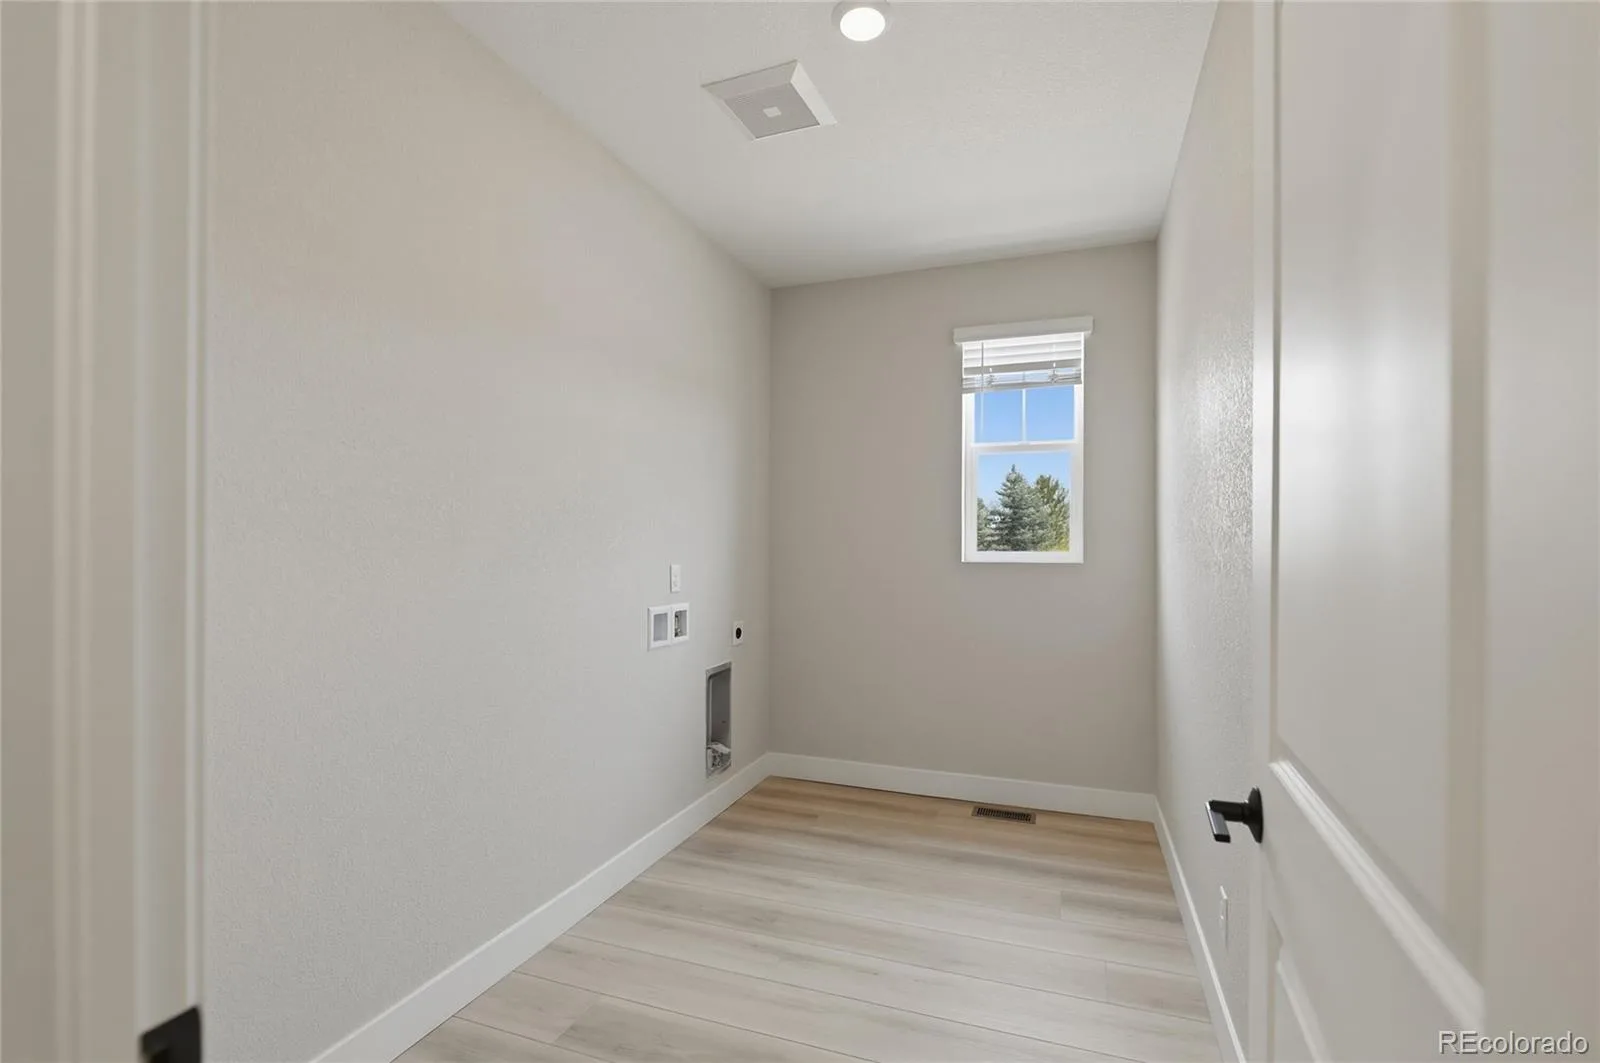
In Unit
Levels
One
Main Level Bathrooms
2
Main Level Bedrooms
2
Exterior
Association Amenities
Fitness Center, Park, Playground, Pool, Tennis Court(s), Trail(s)
Attached Garage YN
1
Construction Materials
Frame
Garage Spaces
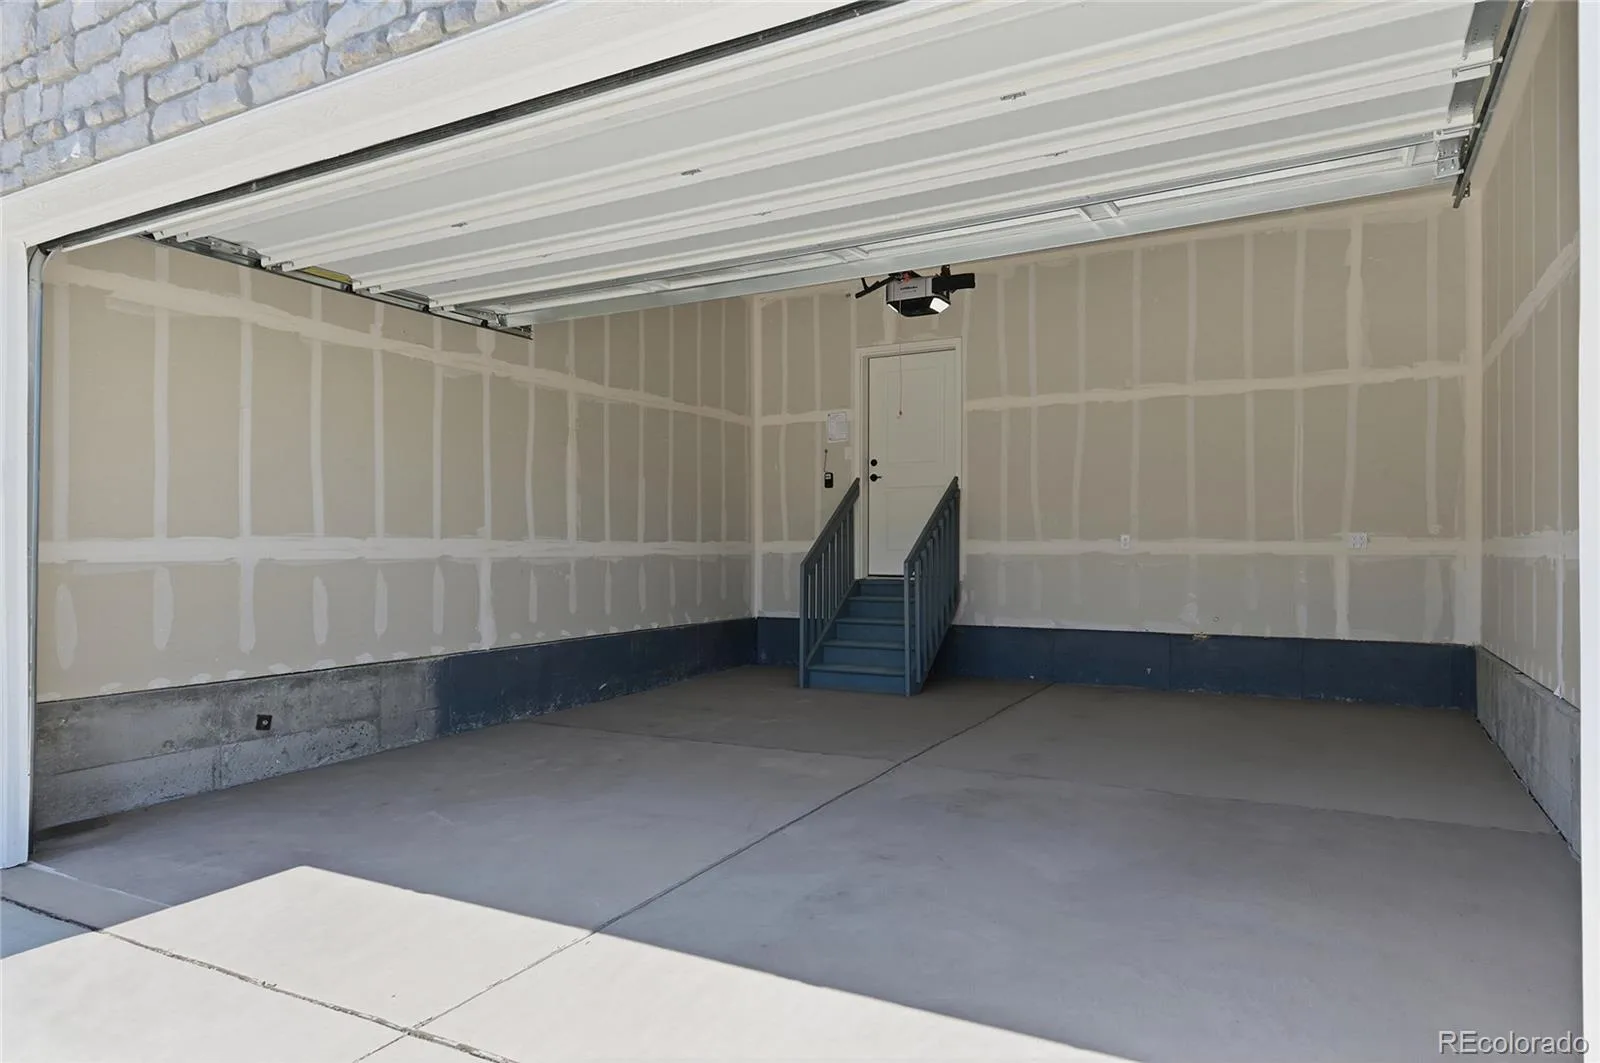
2
Green Energy Efficient
Appliances, HVAC, Insulation, Thermostat, Windows
Parking Spots
2
Parking Total
2
Roof
Shingle
Window Features
Double Pane Windows
Financial
HOA Fee
$136
HOA Fee Frequency
Quarterly
HOA Name
Reunion
HOA Phone
303-420-4433
Tax Year
2025
Taxes
$7,656
Map
Contact Us
Mortgage Calculator
Property Summary
- Located in the Reunion subdivision, 17549 E 103rd Drive Commerce City CO is a Single Family for sale in Commerce City, CO, 80022. It is listed for $575,000 and features 2 beds, 2 baths, and has approximately 3,662 square feet of living space, and was originally constructed in 2020. The current price per square foot is $157. The average price per square foot for Single Family listings in Commerce City is $227. The average listing price for Single Family in Commerce City is $541,091. To schedule a showing of MLS#rec5803418 at 17549 E 103rd Drive in Commerce City, CO, contact your Smart Sale AI agent at 3039066915.
Similar Listings Nearby

Additional Details
MLS ID : REC5803418
Listing Key : REC2055409669
Parcel Number : R0200162
Zip Code : 80022
City : Commerce City
State : CO
Building if Condo :
Full Street: 17549 E 103rd Drive
Address : 17549
Address Prefix :
Address Suffix : Drive
Street : 103rd
Street Prefix : E
Street Suffix :
Unit if Condo :
Latitude : 39.885117
Longitude : -104.783096
Property Type : singlefamily
Property Sub Type : Single Family Residence
Stories Total if Condo :
Lot Size : 5,390 sqft / 0.12 acres (approx)
Ownership : Corporation/Trust
Zoning :
Condition :
Renovation :
Pets Allowed :
Special Conditions : None
Possession : Closing/DOD
Original Price : 595000
Close Price :
Close Date :
List Date : Jul 21, 2026
List Contract Date : 2026-07-21
Off Market Date :
Purchase Contract Date :
Days on Market : 41
Concessions Amount :
Concession Comment :
Renovation :
Company : Keller Williams DTC

Copyright 2026. All rights reserved.
17549 E 103rd Drive
Commerce City, CO