
Turnkey & Beautifully Updated Two-Story Home
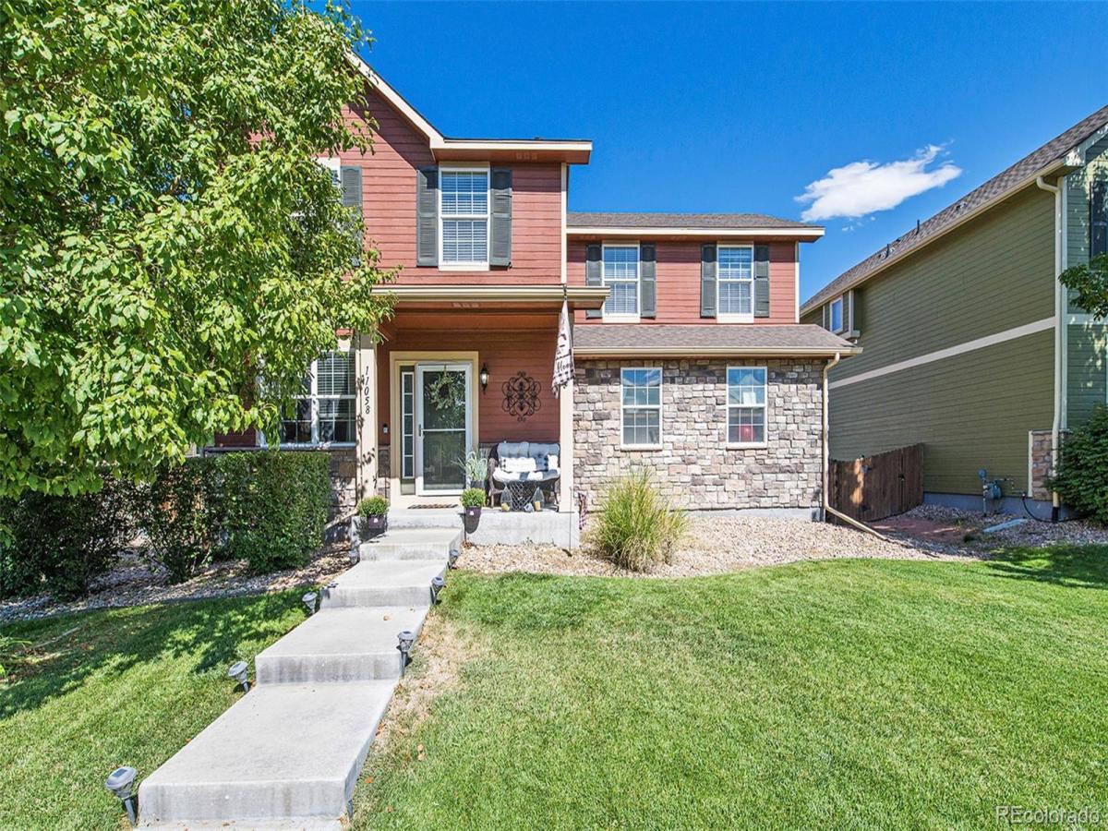
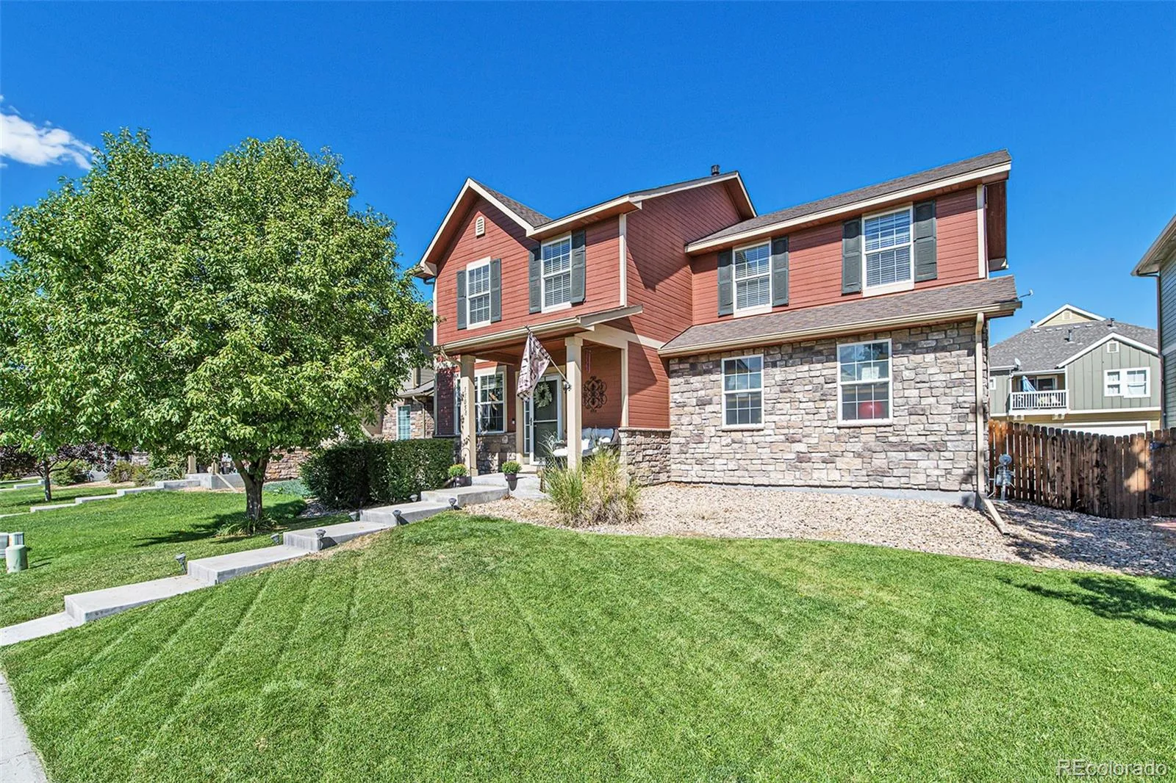
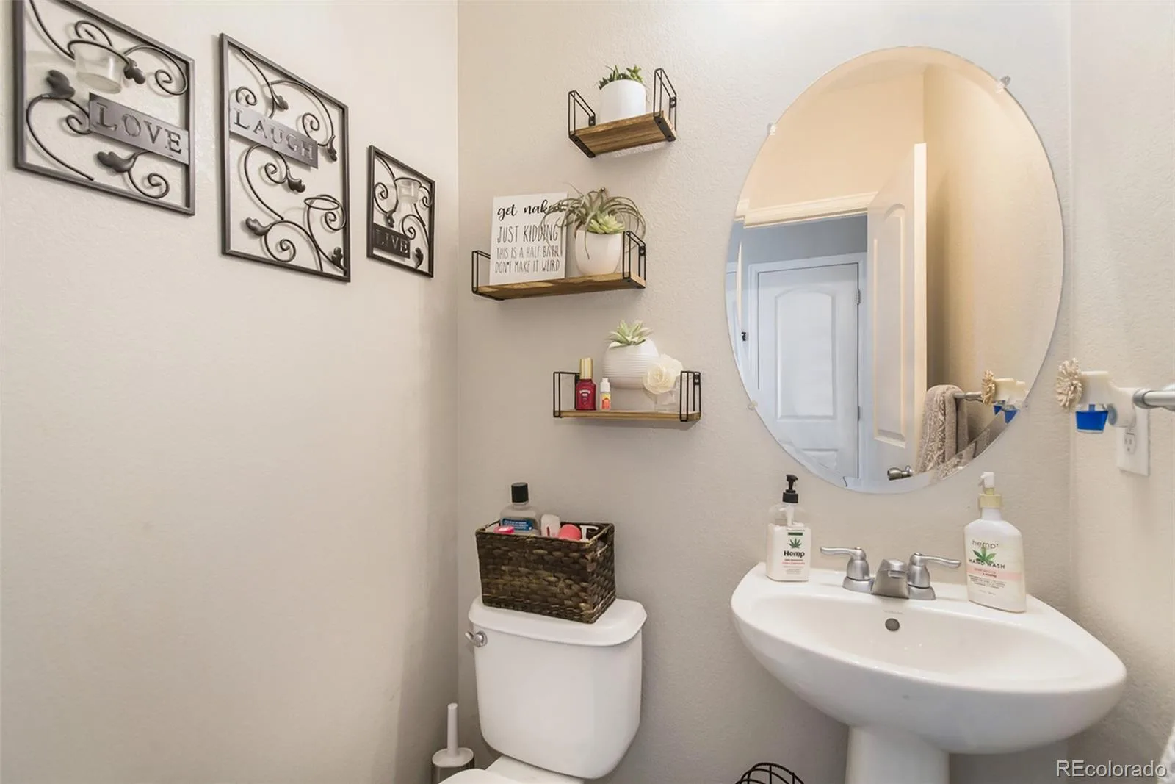
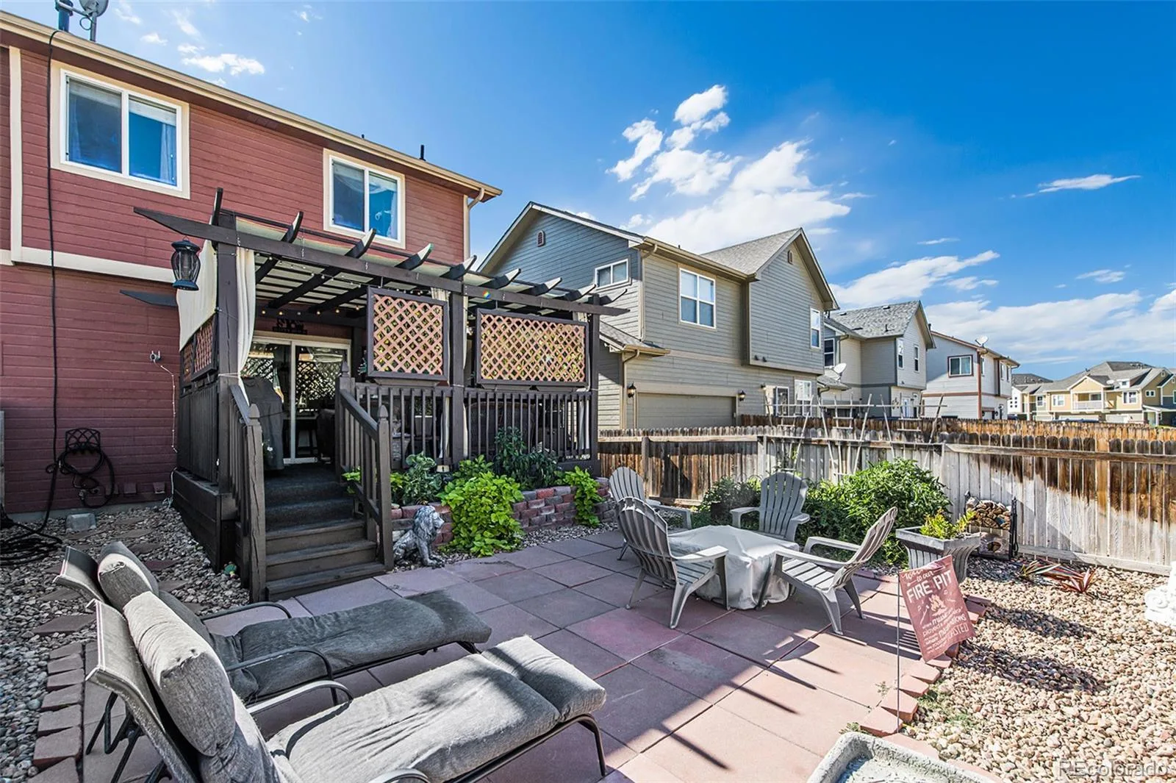
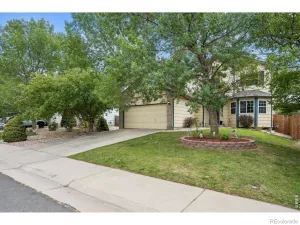
Welcome home! If you’re looking for a turnkey, beautifully updated home with plenty of space, this four-bedroom, two-story home with a finished basement is ready to impress. Featuring two full bathrooms plus a half bath, this home offers thoughtful updates, flexible living space, and a backyard designed for easy living.
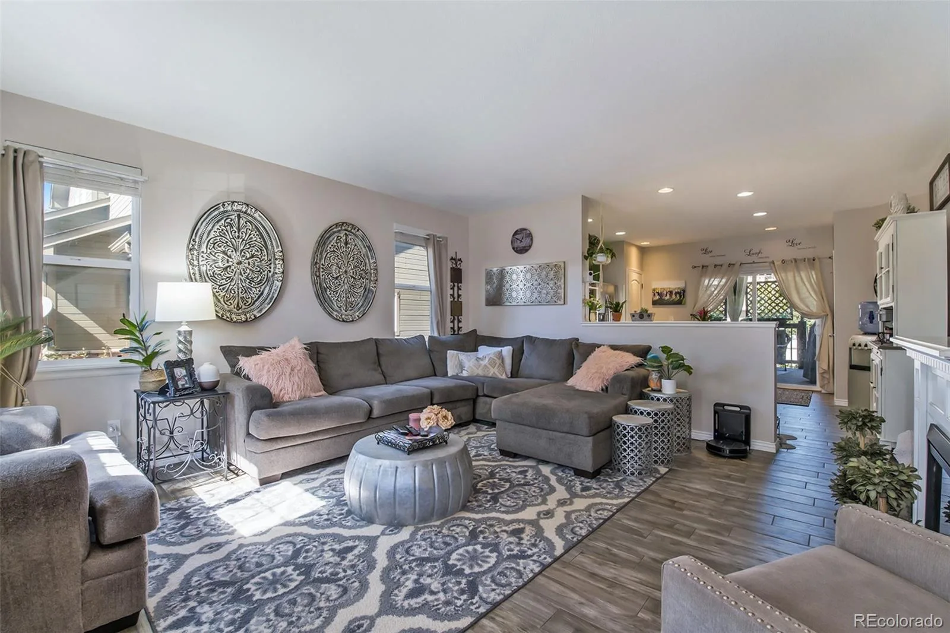
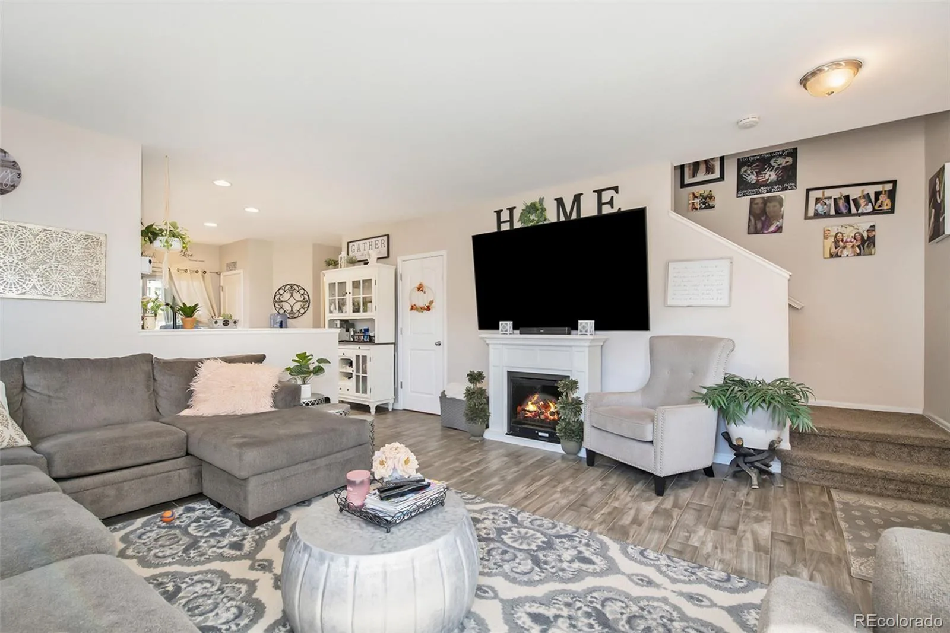
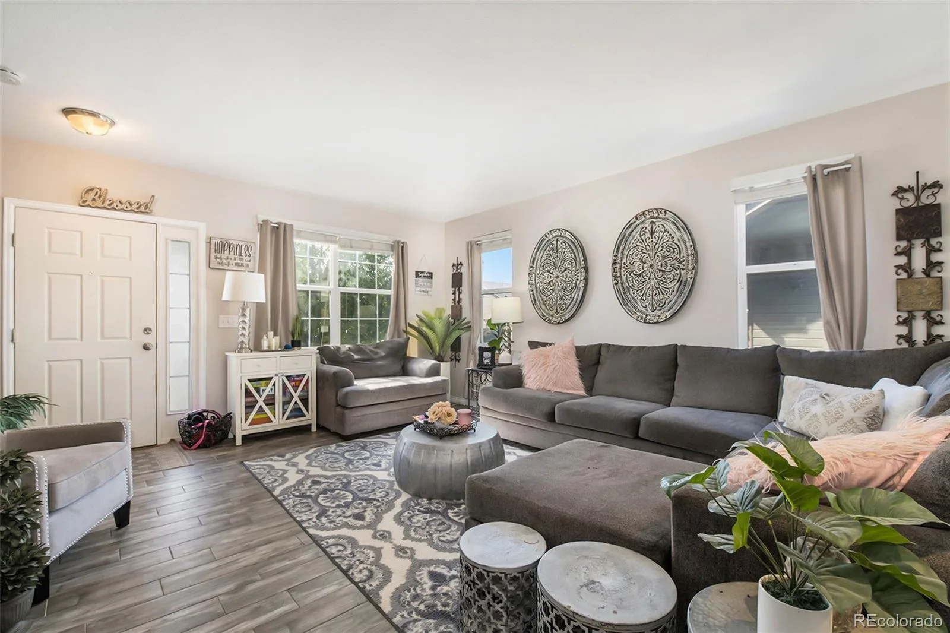
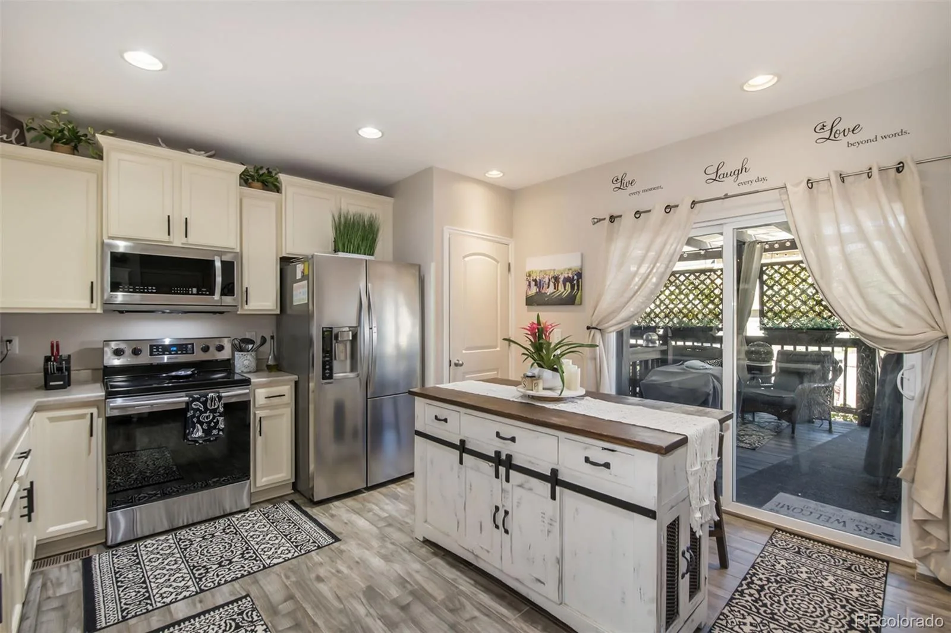
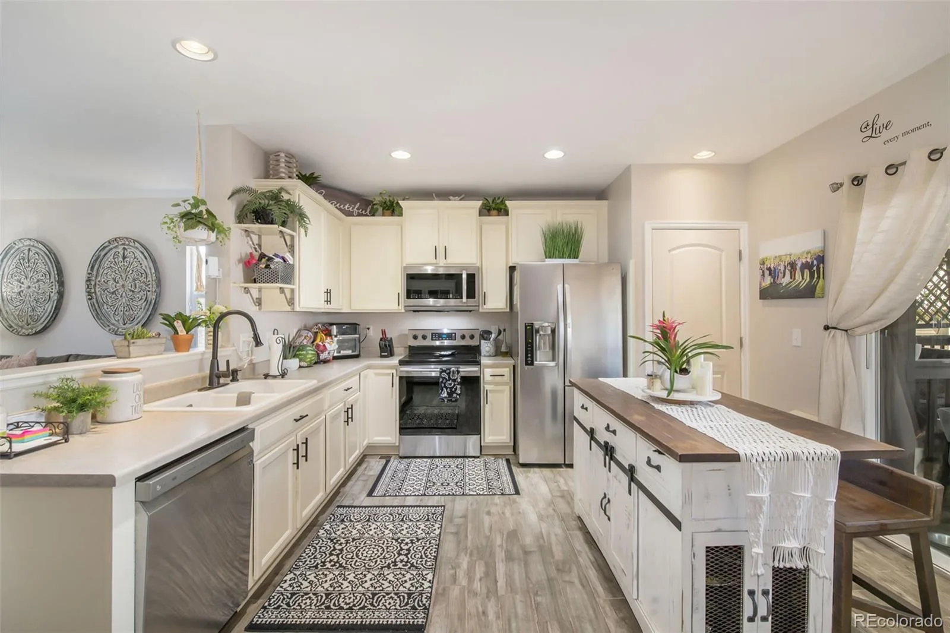
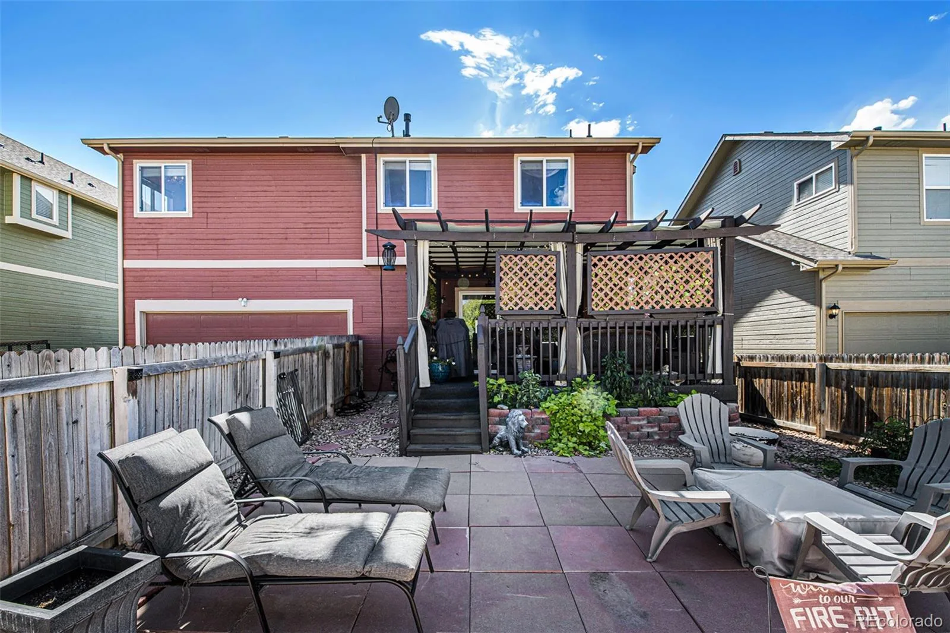
Step inside to a spacious, sun-filled family room that creates a welcoming setting for relaxing or entertaining. The open-concept kitchen flows seamlessly into the living space and features professionally painted cabinetry, newer appliances, and a convenient eat-in area. Just beyond the kitchen, step outside to your private outdoor living area—perfect for enjoying your morning coffee or unwinding at the end of the day. Durable ceramic tile extends throughout the main level.
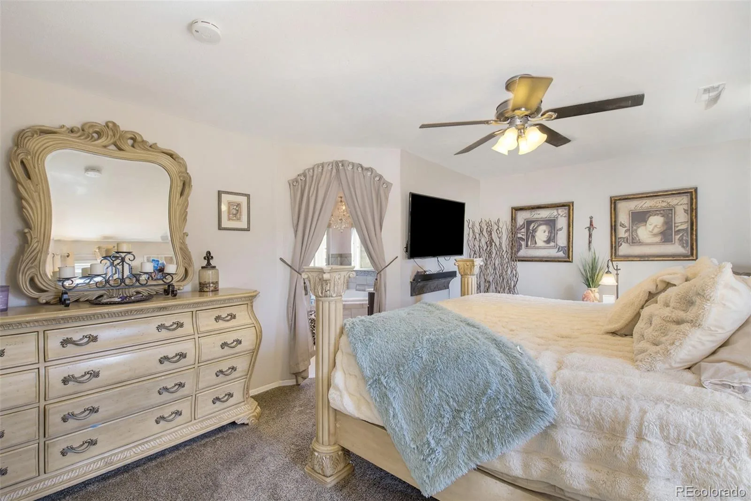
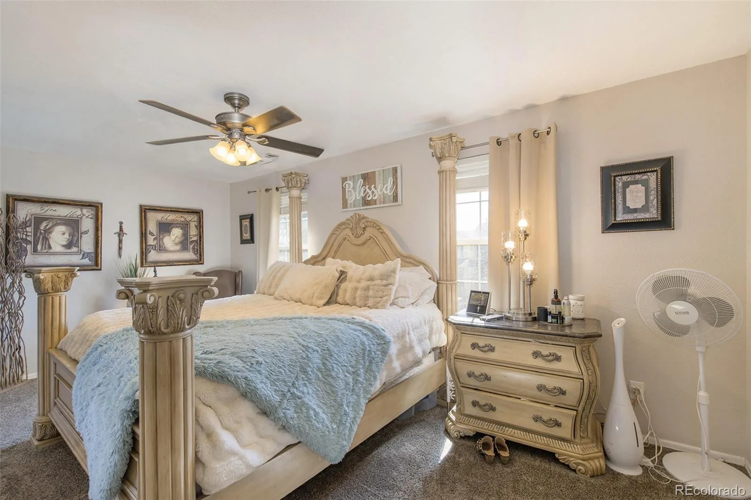
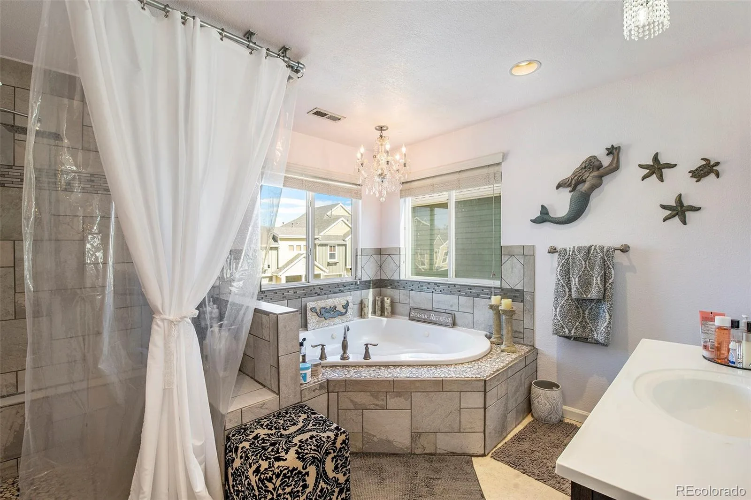
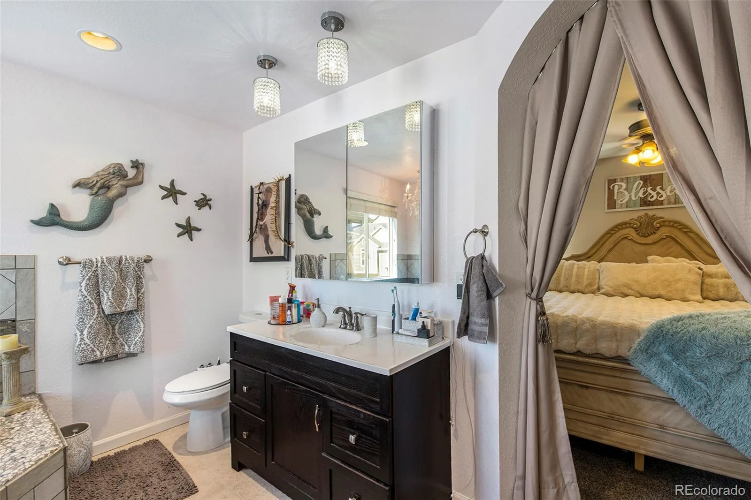
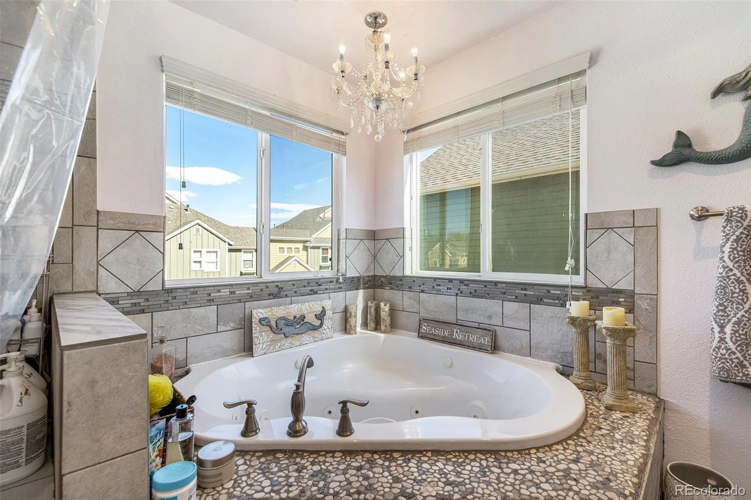
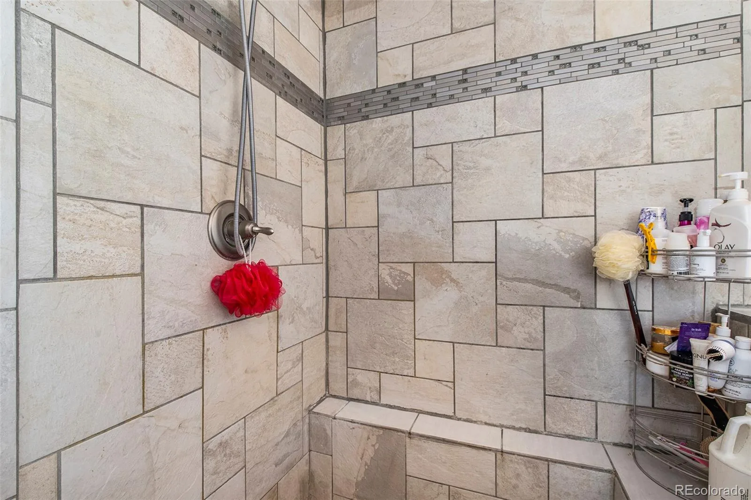
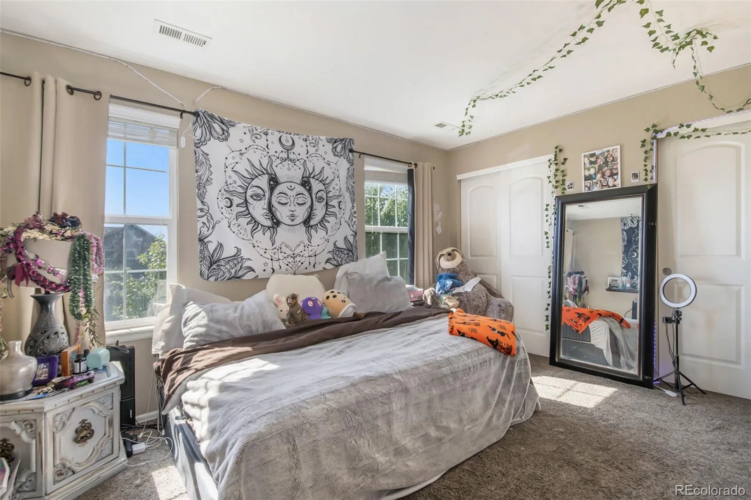
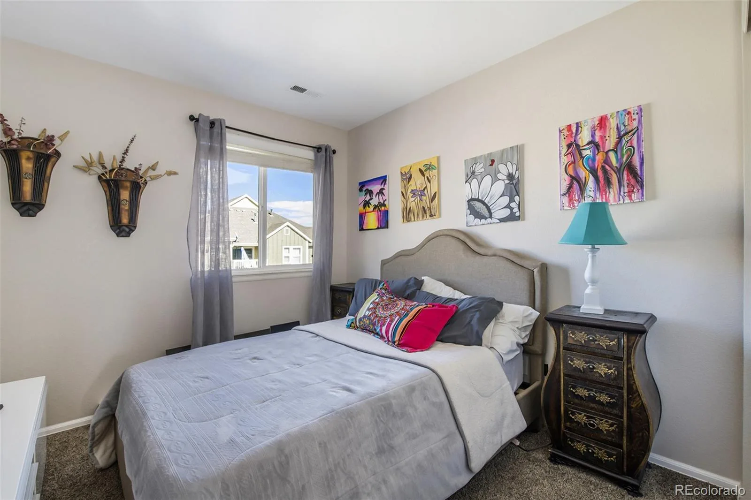
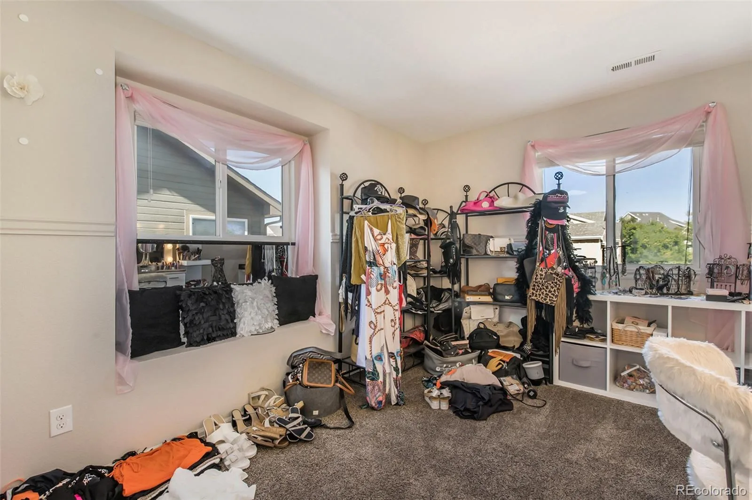
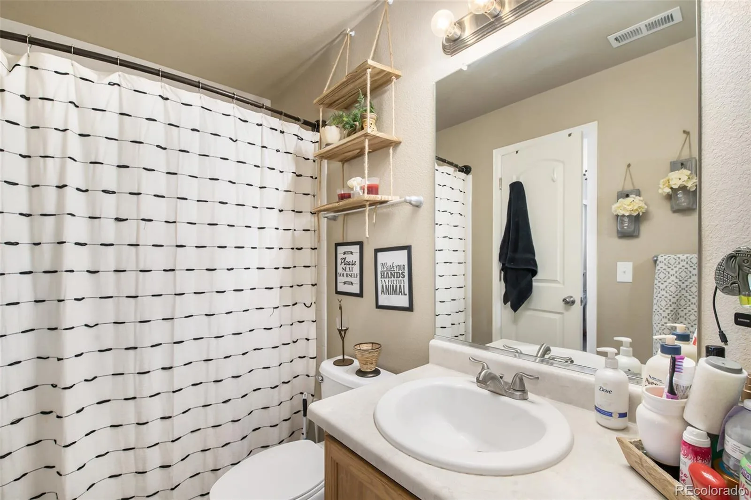
Upstairs, you’ll find three secondary bedrooms, a full bathroom, and a generous primary suite. The primary bedroom features a spacious walk-in closet and a custom five-piece bathroom complete with an oversized shower and relaxing soaking tub.
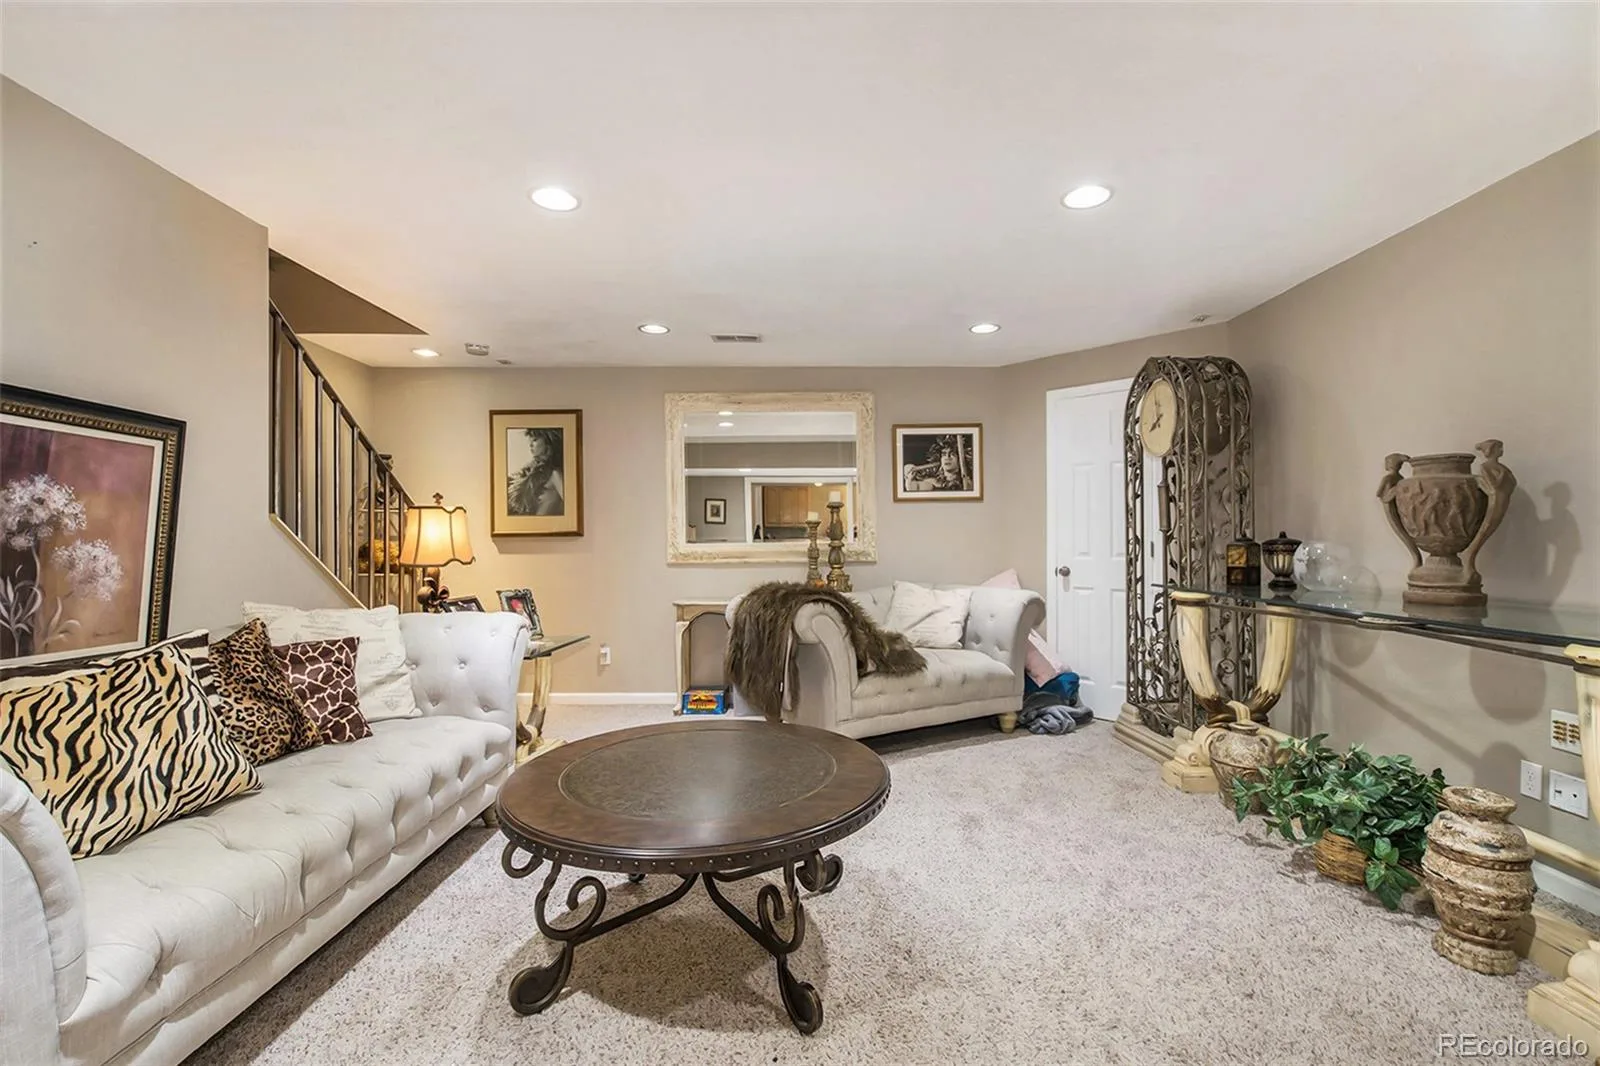
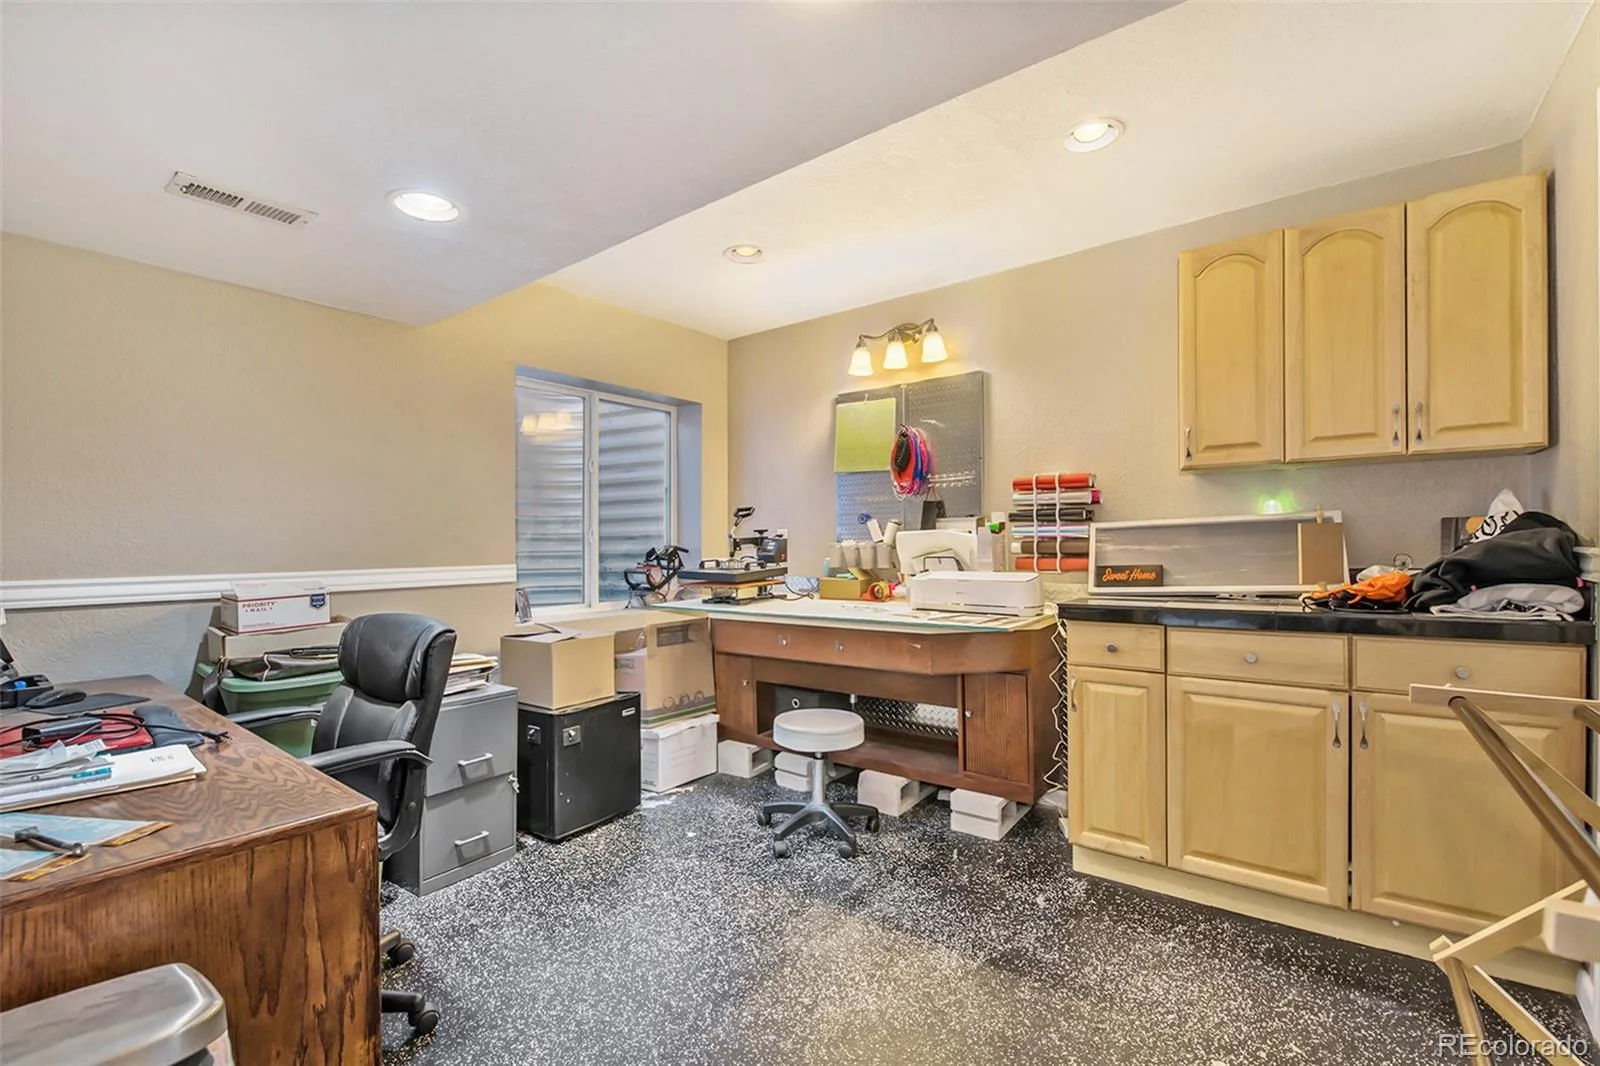
The finished basement adds even more versatility with a spacious family room, office area, laundry, and ample storage. The office was originally plumbed for a salon, and the existing plumbing remains in place, offering an excellent opportunity to convert the space back to a salon or create a specialized workspace.
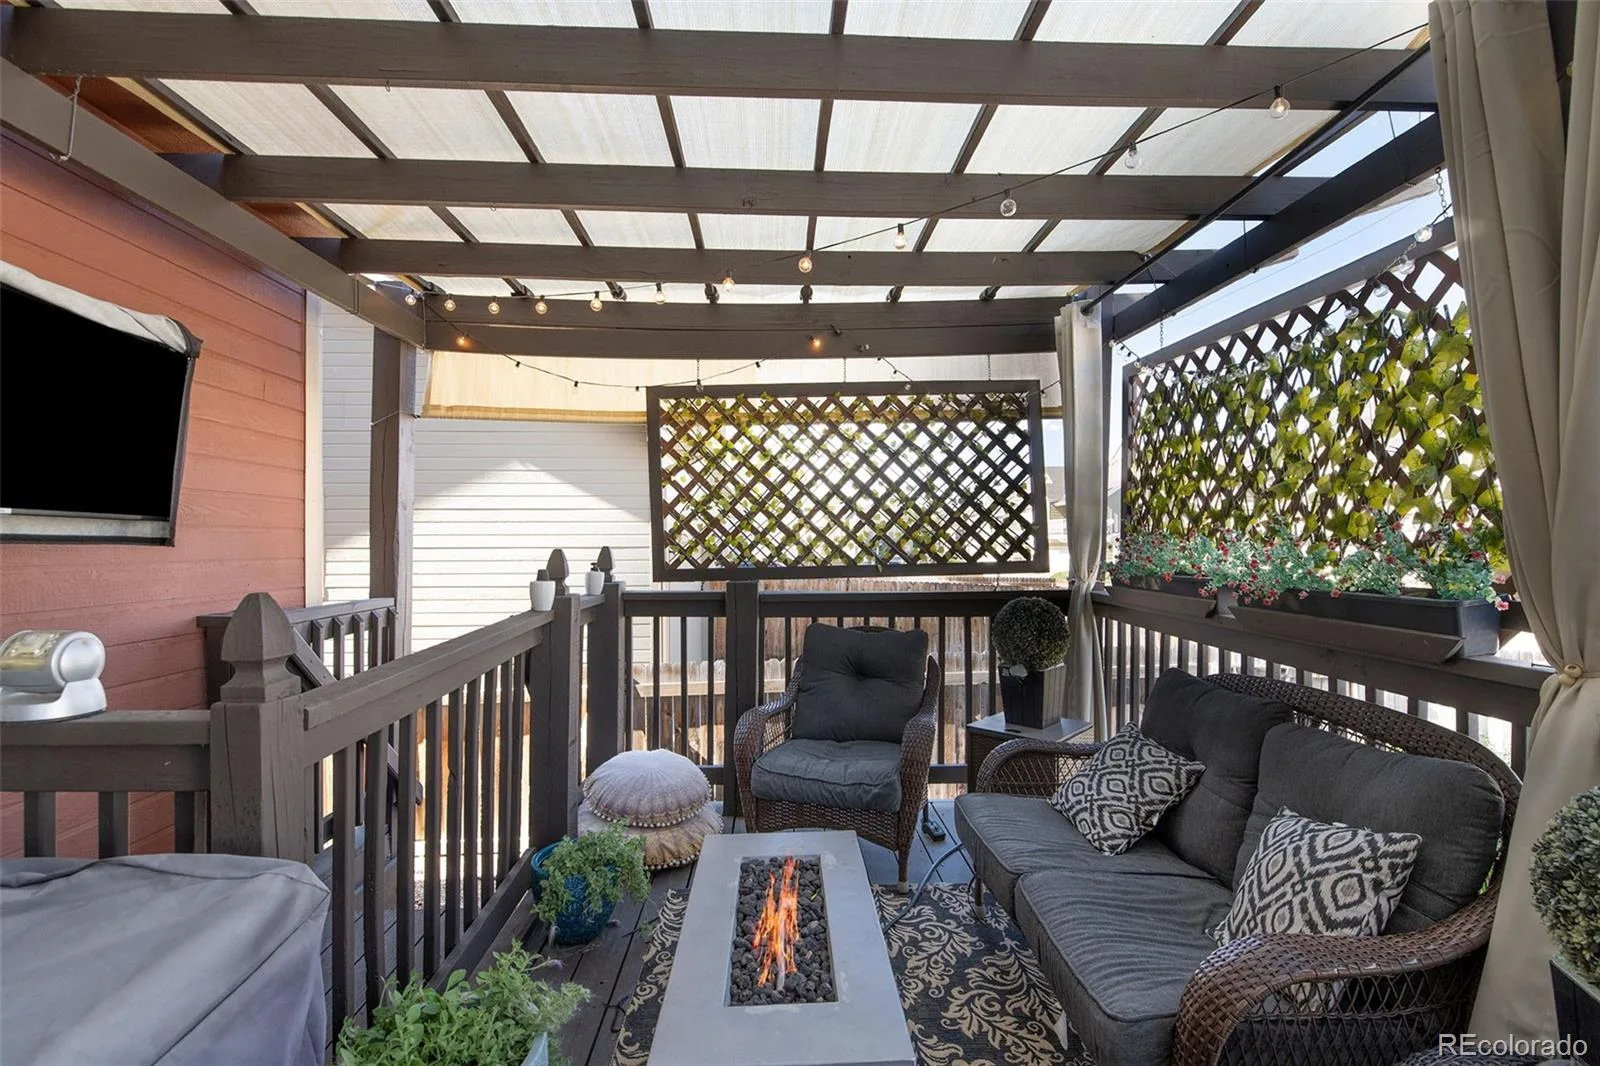
Enjoy the covered outdoor living space—perfect for morning coffee, entertaining guests, or relaxing after a long day.
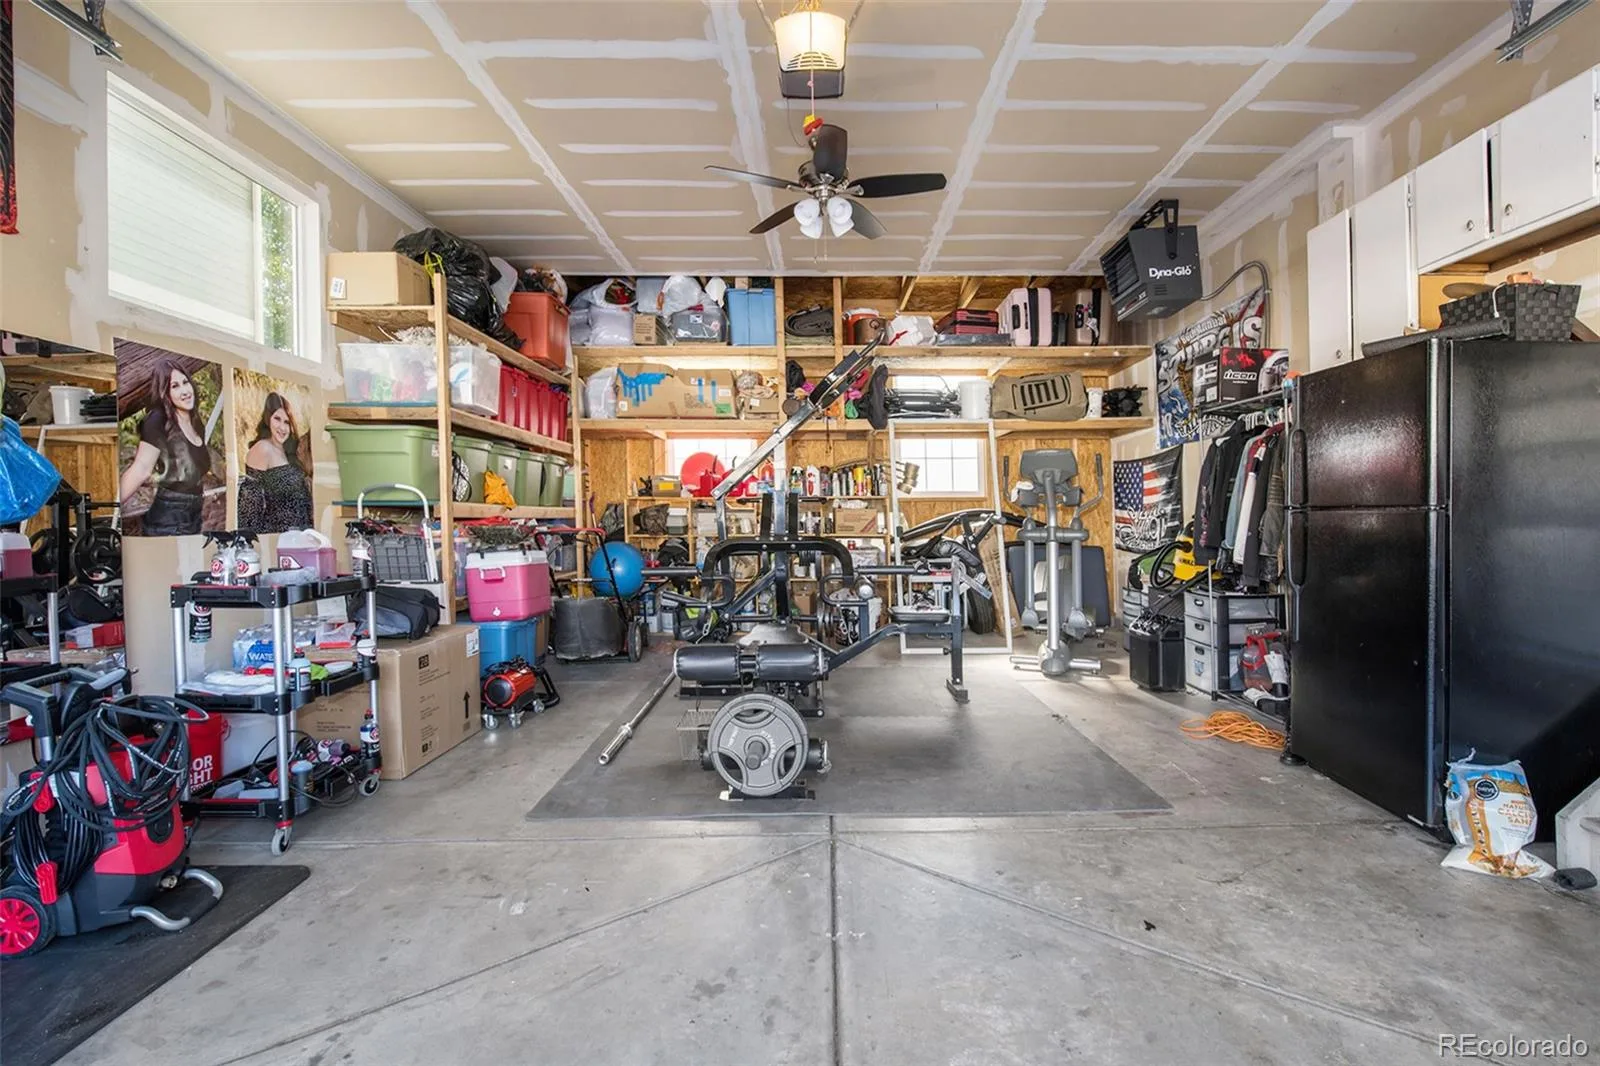
Additional updates include a newer roof, newer exterior paint. The heated garage is thoughtfully organized with abundant storage shelving.
With its stylish updates, flexible finished basement, outdoor living space, and move-in-ready appeal, this home offers the space and features you’ve been looking for. **Come see it for yourself—you’ll want to call it home!**
Welcome home! If you’re looking for a turnkey, beautifully updated home with plenty of space, this four-bedroom, two-story home with a finished basement is ready to impress. Featuring two full bathrooms plus a half bath, this home offers thoughtful updates, flexible living space, and a backyard designed for easy living.
Step inside to a spacious, sun-filled family room that creates a welcoming setting for relaxing or entertaining. The open-concept kitchen flows seamlessly into the living space and features professionally painted cabinetry, newer appliances, and a convenient eat-in area. Just beyond the kitchen, step outside to your private outdoor living area—perfect for enjoying your morning coffee or unwinding at the end of the day. Durable ceramic tile extends throughout the main level.
Upstairs, you’ll find three secondary bedrooms, a full bathroom, and a generous primary suite. The primary bedroom features a spacious walk-in closet and a custom five-piece bathroom complete with an oversized shower and relaxing soaking tub.
The finished basement adds even more versatility with a spacious family room, office area, laundry, and ample storage. The office was originally plumbed for a salon, and the existing plumbing remains in place, offering an excellent opportunity to convert the space back to a salon or create a specialized workspace.
Enjoy the covered outdoor living space—perfect for morning coffee, entertaining guests, or relaxing after a long day.
Additional updates include a newer roof, newer exterior paint. The heated garage is thoughtfully organized with abundant storage shelving.
With its stylish updates, flexible finished basement, outdoor living space, and move-in-ready appeal, this home offers the space and features you’ve been looking for. **Come see it for yourself—you’ll want to call it home!**
Property Details
Price:
$500,000
MLS #:
REC5213326
Status:
Active
Beds:
4
Baths:
3
Type:
Single Family
Subtype:
Single Family Residence
Subdivision:
River Oaks
Finished Sq Ft:
2,279
Total Sq Ft:
2,279
Lot Size:
5,200 sqft / 0.12 acres (approx)
Year Built:
2009
Schools
School District:
School District 27-J
Elementary School:
Thimmig
Middle School:
Prairie View
High School:
Prairie View
Interior
Above Grade Finished Area
1659
Appliances
Dishwasher, Disposal, Microwave, Oven, Refrigerator
Bathrooms
2 Full Bathrooms, 1 Half Bathroom
Below Grade Finished Area
620
Cooling
Central Air
Flooring
Carpet, Stone
Heating
Forced Air
Levels
Two
Main Level Bathrooms
1
Exterior
Architectural Style
Contemporary
Association Amenities
Park, Playground
Attached Garage YN
1
Construction Materials
Frame, Wood Siding
Direction Faces
West
Exterior Features
Dog Run, Lighting, Private Yard, Rain Gutters
Fencing
Full
Garage Spaces
2
Lot Features
Irrigated, Landscaped
Parking Features
Heated Garage
Parking Spots
2
Parking Total
2
Patio And Porch Features
Deck, Front Porch
Roof
Composition
Window Features
Double Pane Windows
Financial
HOA Fee
$44
HOA Fee Frequency
Monthly
HOA Includes
Road Maintenance, Snow Removal, Trash
HOA Name
River oaks MSI
HOA Phone
7209744109
Tax Year
2021
Taxes
$4,800
Map
Contact Us
Mortgage Calculator
Property Summary
- Located in the River Oaks subdivision, 11058 Oswego Street Commerce City CO is a Single Family for sale in Commerce City, CO, 80640. It is listed for $500,000 and features 4 beds, 3 baths, and has approximately 2,279 square feet of living space, and was originally constructed in 2009. The current price per square foot is $219. The average price per square foot for Single Family listings in Commerce City is $227. The average listing price for Single Family in Commerce City is $541,364. To schedule a showing of MLS#rec5213326 at 11058 Oswego Street in Commerce City, CO, contact your Smart Sale AI agent at 3039066915.
Similar Listings Nearby

Additional Details
MLS ID : REC5213326
Listing Key : REC2056436989
Parcel Number : R0161177
Zip Code : 80640
City : Commerce City
State : CO
Building if Condo :
Full Street: 11058 Oswego Street
Address : 11058
Address Prefix :
Address Suffix : Street
Street : Oswego
Street Prefix :
Street Suffix :
Unit if Condo :
Latitude : 39.898148
Longitude : -104.848892
Property Type : singlefamily
Property Sub Type : Single Family Residence
Stories Total if Condo :
Lot Size : 5,200 sqft / 0.12 acres (approx)
Ownership : Individual
Zoning :
Condition : Updated/Remodeled
Renovation :
Pets Allowed : Cats OK,Dogs OK
Special Conditions : None
Possession : Closing/DOD
Original Price : 500000
Close Price :
Close Date :
List Date : Aug 25, 2026
List Contract Date : 2026-08-25
Off Market Date :
Purchase Contract Date :
Days on Market : 5
Concessions Amount :
Concession Comment :
Renovation :
Company : iGo Realty

Copyright 2026. All rights reserved.
11058 Oswego Street
Commerce City, CO