
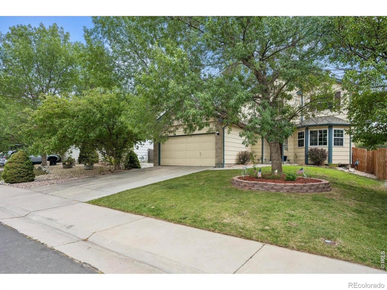
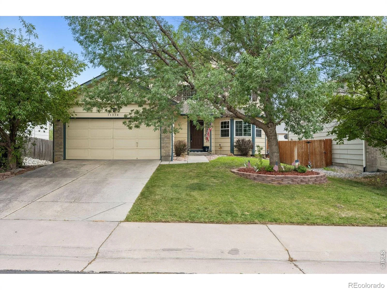
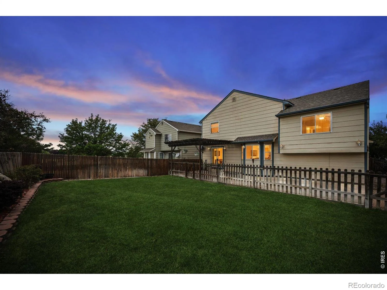
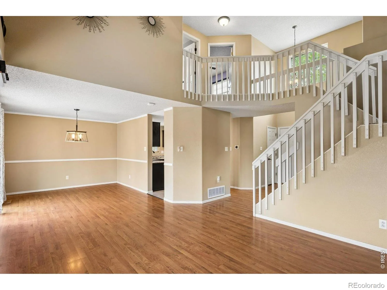
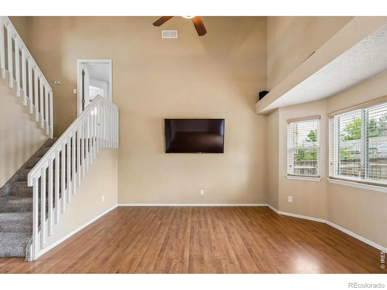
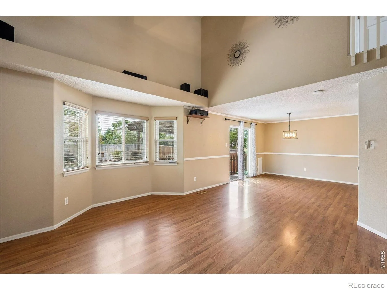
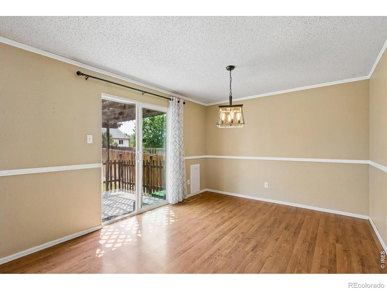
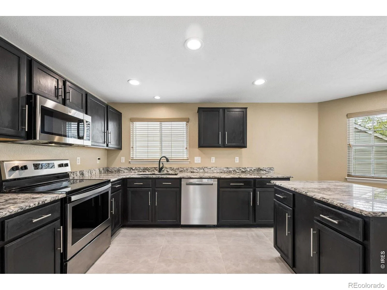
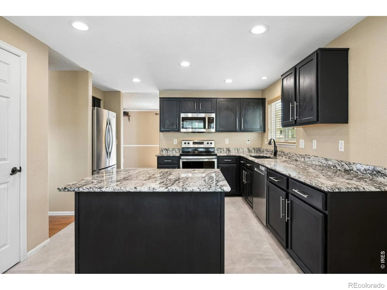
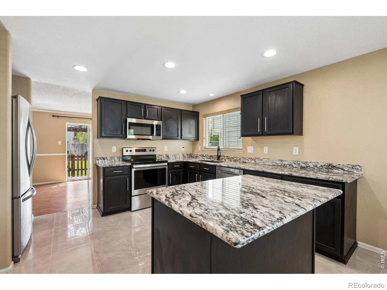
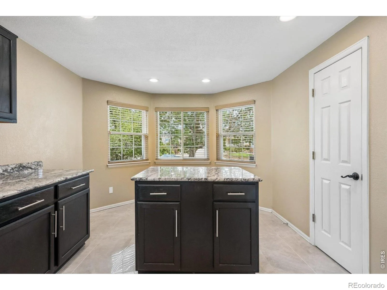
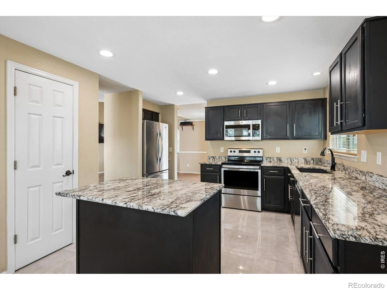
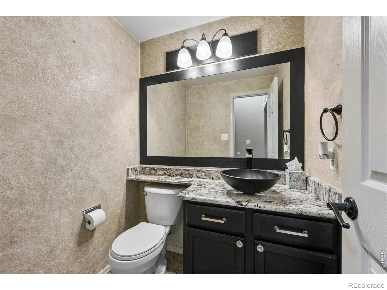
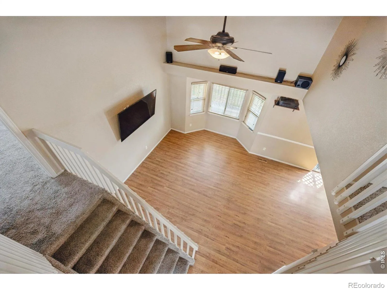
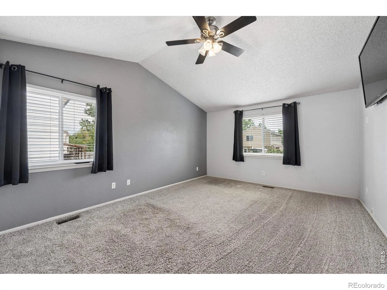
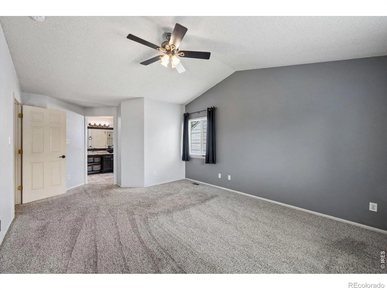
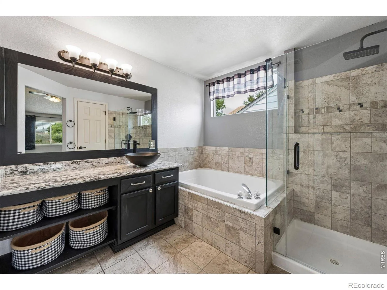
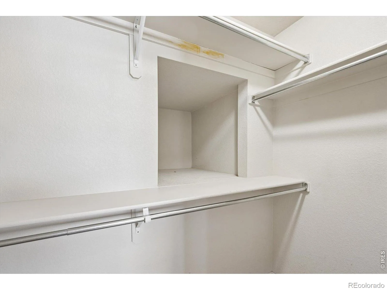
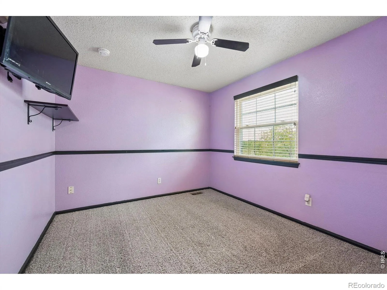
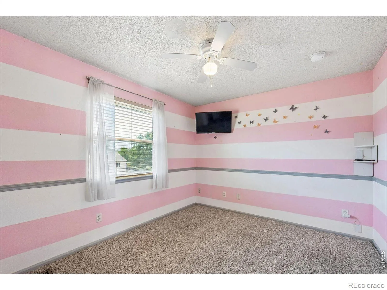
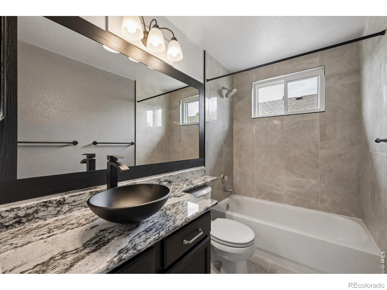
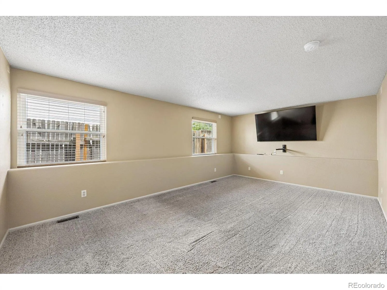
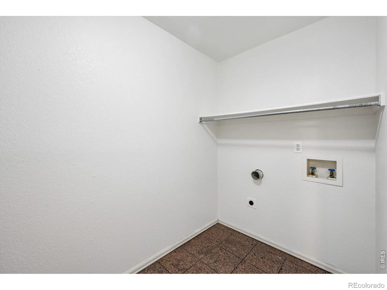
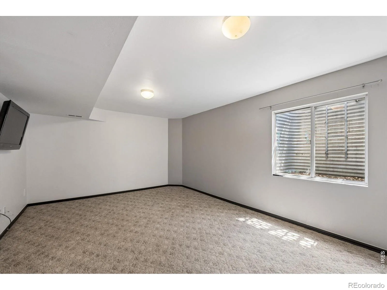
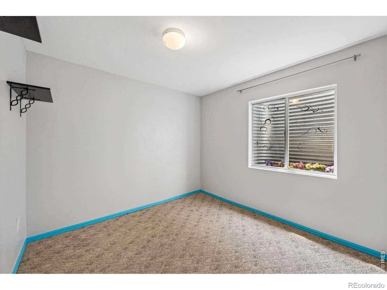
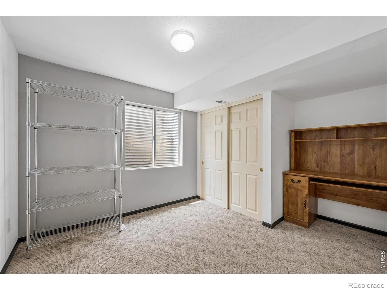
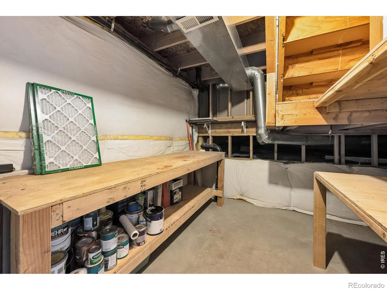
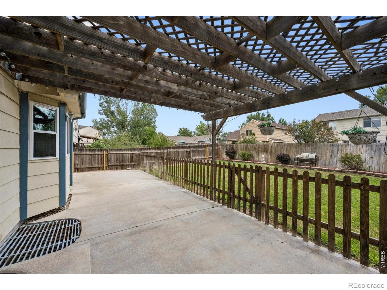
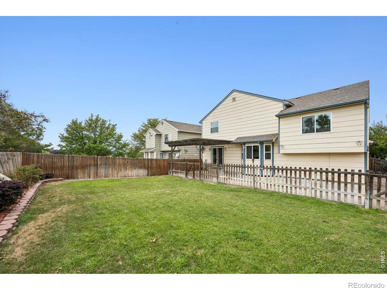
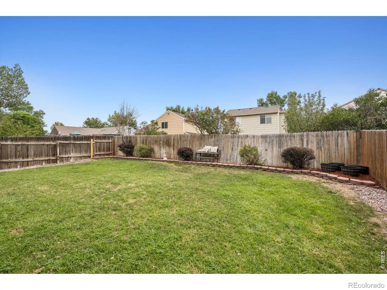
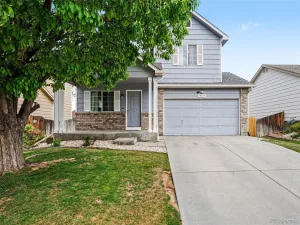
Tons of home for the price! Ideally located, this spacious 5-bedroom, multi-level home offers room to spread out with a great floor plan and plenty of flexibility. The primary bedroom is tucked away on its own level, creating a private retreat complete with a great en suite bath. 2 bedrooms and a full, shared bath complete the upper level. The main living area and dining room feature laminate flooring, while the eat-in kitchen features SS appliances, an island and sunny breakfast nook. The finished basement provides even more living space! 2 conforming bedrooms and a great flex space, ideal for a home gym or rec room. Outside, enjoy a spacious backyard with a patio and dedicated dog run, offering plenty of room to relax, entertain, and enjoy the outdoors. A great value for a 5-bedroom home, with tons of space and so much to offer! Ideally located near I-76, Highway 85, DIA, shopping, dining, golf, recreation center, schools, parks, and more. If you’re looking for space, convenience, and value, this one is worth a look! Move-in ready and priced right!All wall mounted TVs present in the home, along with surround sound system and speakers, and shelving are included in the sale.
Property Details
Price:
$520,000
MLS #:
RECIR1066835
Status:
Active
Beds:
5
Baths:
3
Type:
Single Family
Subtype:
Single Family Residence
Subdivision:
River Run Filing 2
Finished Sq Ft:
2,515
Total Sq Ft:
2,585
Lot Size:
5,769 sqft / 0.13 acres (approx)
Year Built:
1999
Schools
School District:
School District 27-J
Elementary School:
John W. Thimmig
Middle School:
Prairie View
High School:
Prairie View
Interior
Above Grade Finished Area
1883
Appliances
Dishwasher, Disposal, Microwave, Oven, Refrigerator, Self Cleaning Oven, Water Softener
Bathrooms
2 Full Bathrooms, 1 Half Bathroom
Below Grade Finished Area
632
Below Grade Unfinished Area
70
Cooling
Central Air
Heating
Forced Air
Interior Features
Eat-in Kitchen, Kitchen Island, Open Floorplan, Pantry, Walk-In Closet(s)
Laundry Features
In Unit
Levels
Three Or More
Main Level Bathrooms
1
Exterior
Attached Garage YN
1
Construction Materials
Frame
Direction Faces
North
Exterior Features
Dog Run
Garage Spaces
2
Lot Features
Level, Sprinklers In Front
Parking Spots
2
Parking Total
2
Patio And Porch Features
Patio
Roof
Composition
Security Features
Smoke Detector(s)
Window Features
Bay Window(s), Triple Pane Windows, Window Coverings
Financial
HOA Fee
$99
HOA Fee Frequency
Quarterly
HOA Name
Melody @ River Run
HOA Phone
303-420-4433
Tax Year
2025
Taxes
$3,859
Map
Contact Us
Mortgage Calculator
Property Summary
- Located in the River Run Filing 2 subdivision, 11314 E 116th Avenue Commerce City CO is a Single Family for sale in Commerce City, CO, 80640. It is listed for $520,000 and features 5 beds, 3 baths, and has approximately 2,585 square feet of living space, and was originally constructed in 1999. The current price per square foot is $201. The average price per square foot for Single Family listings in Commerce City is $228. The average listing price for Single Family in Commerce City is $542,493. To schedule a showing of MLS#recir1066835 at 11314 E 116th Avenue in Commerce City, CO, contact your Smart Sale AI agent at 3039066915.
Similar Listings Nearby

Additional Details
MLS ID : RECIR1066835
Listing Key : REC2056373109
Parcel Number : R0118136
Zip Code : 80640
City : Commerce City
State : CO
Building if Condo :
Full Street: 11314 E 116th Avenue
Address : 11314
Address Prefix :
Address Suffix : Avenue
Street : 116th
Street Prefix : E
Street Suffix :
Unit if Condo :
Latitude : 39.906681
Longitude : -104.856300
Property Type : singlefamily
Property Sub Type : Single Family Residence
Stories Total if Condo :
Lot Size : 5,769 sqft / 0.13 acres (approx)
Ownership : Individual
Zoning : PUD
Condition :
Renovation :
Pets Allowed :
Special Conditions :
Possession : Closing/DOD
Original Price : 520000
Close Price :
Close Date :
List Date : Aug 20, 2026
List Contract Date : 2026-08-20
Off Market Date :
Purchase Contract Date :
Days on Market : 12
Concessions Amount :
Concession Comment :
Renovation :
Company : RE/MAX Momentum Westminster

Copyright 2026. All rights reserved.
11314 E 116th Avenue
Commerce City, CO