

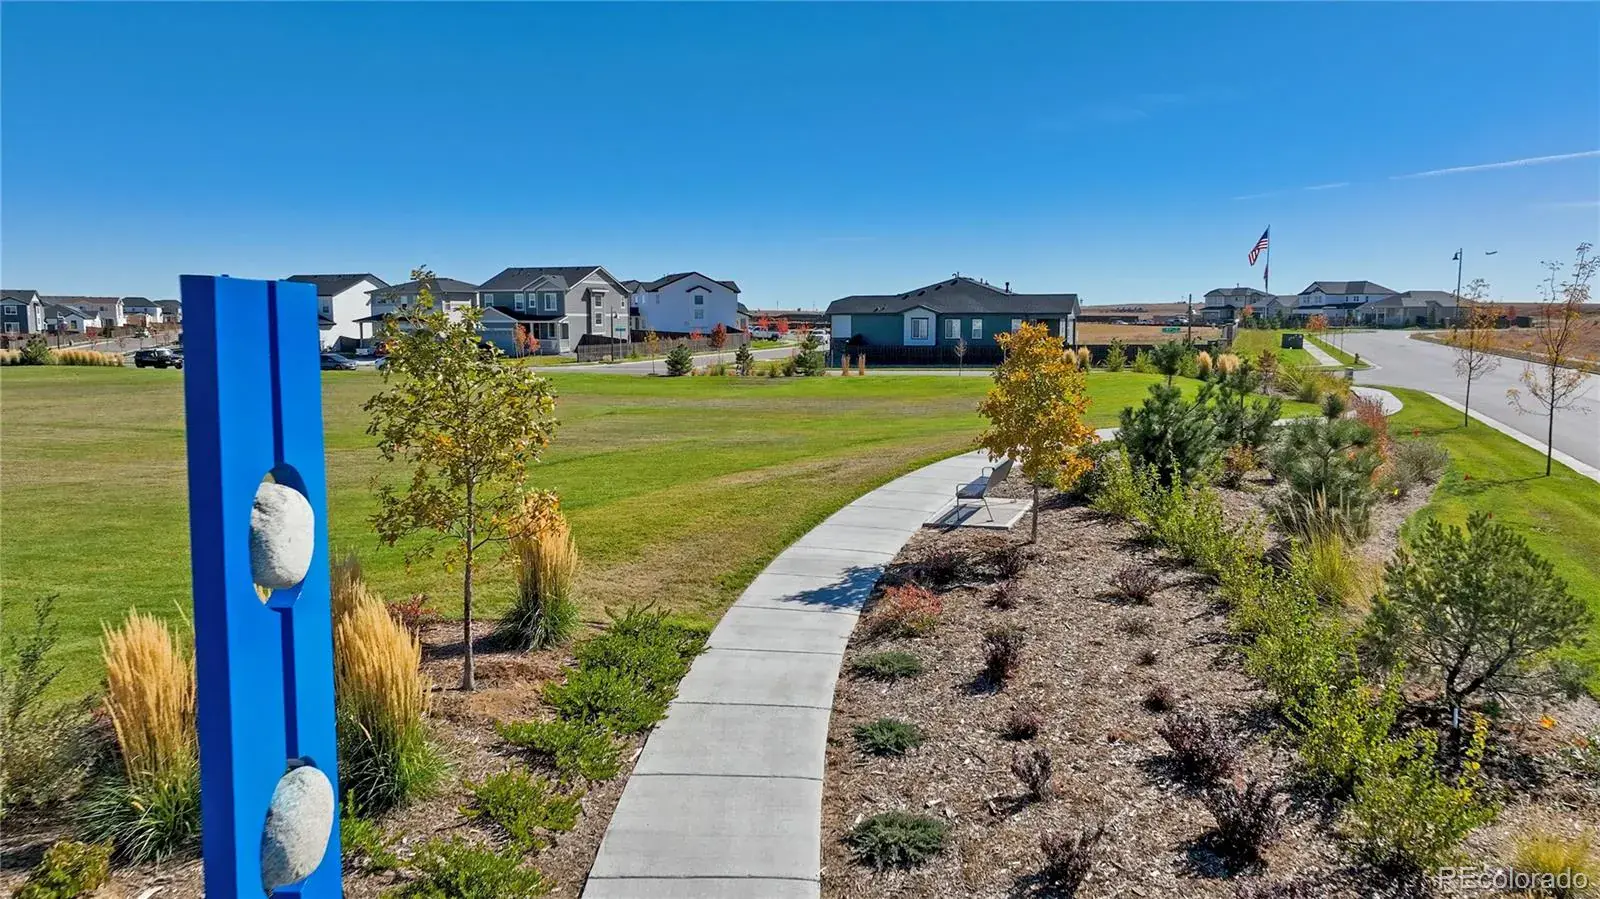
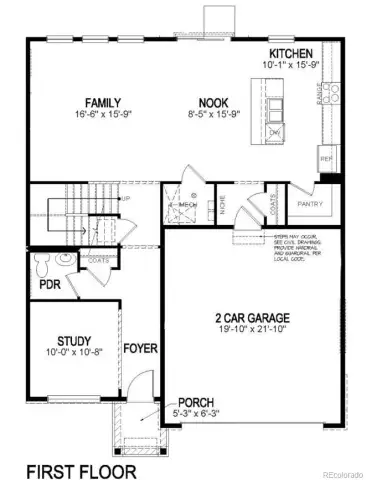
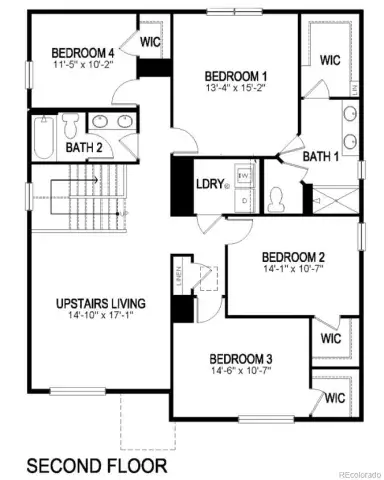
Contact builder today about Special Financing for this home – terms and conditions apply
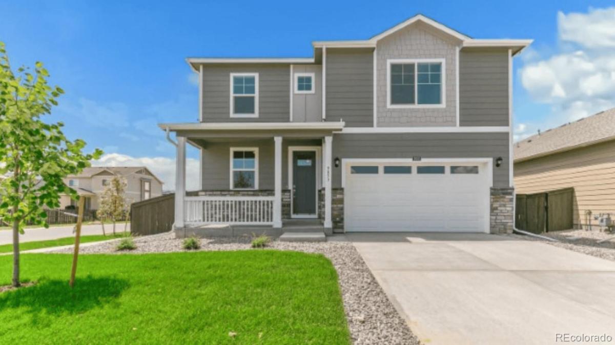
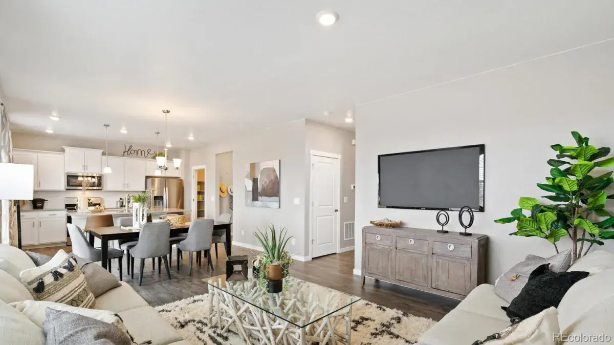
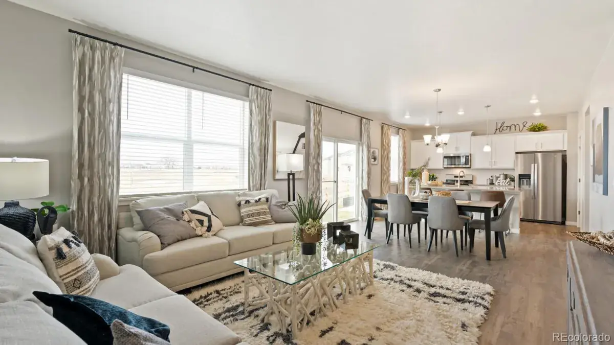
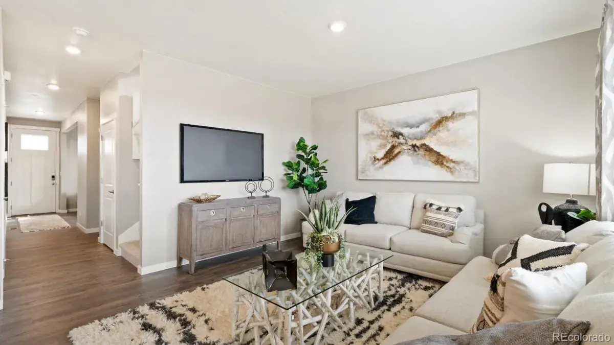
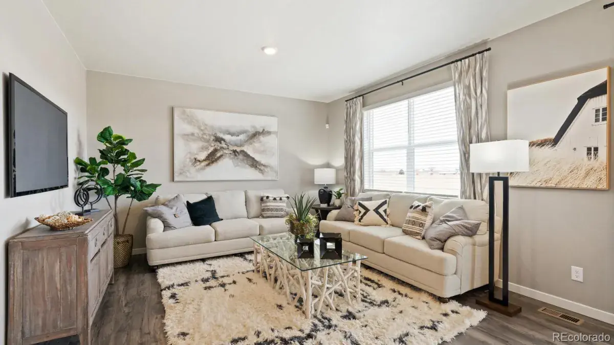
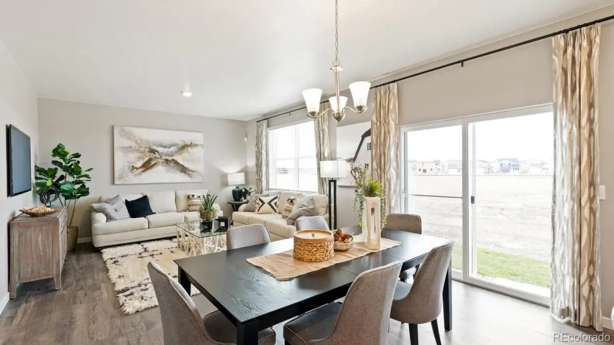
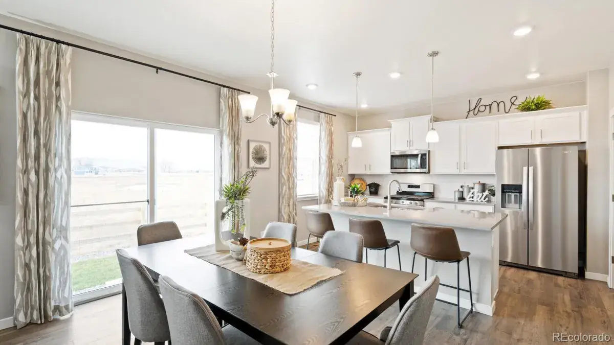
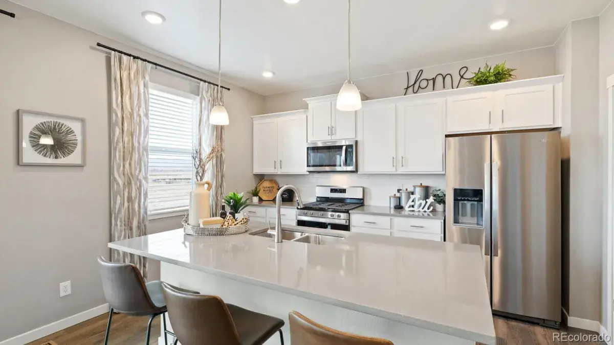
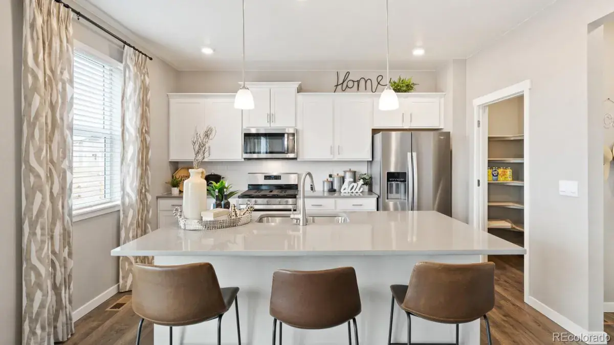
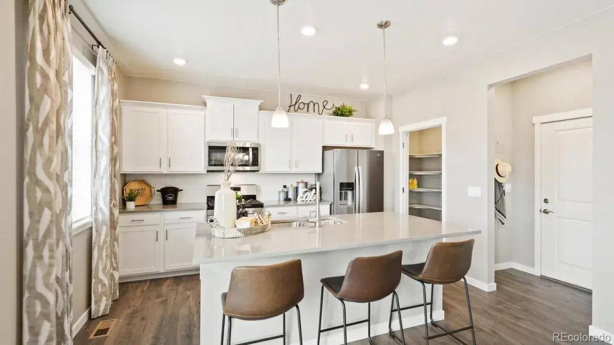
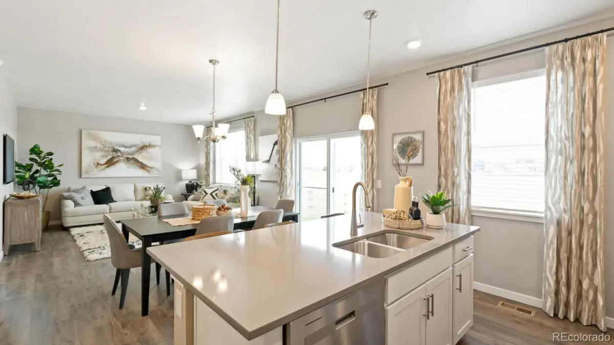
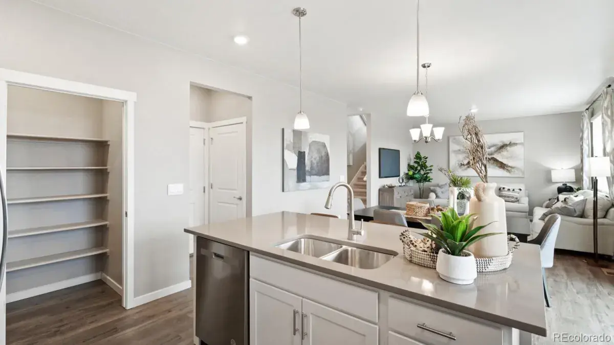
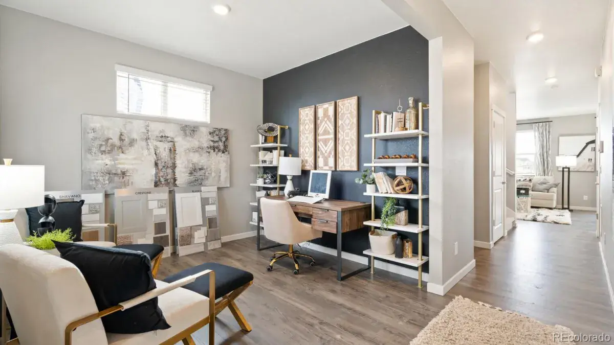
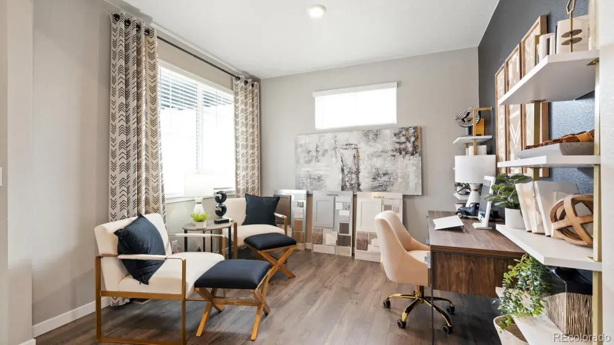
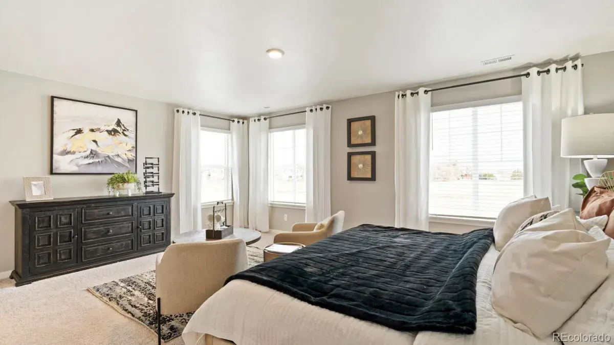
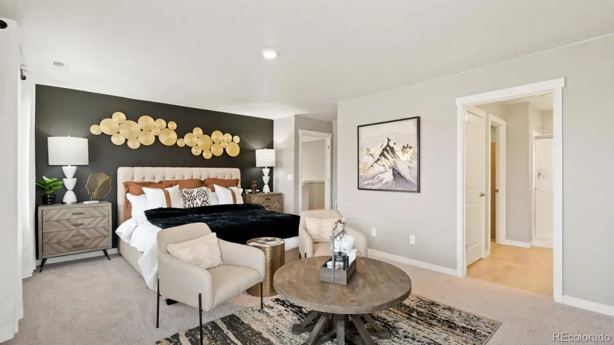
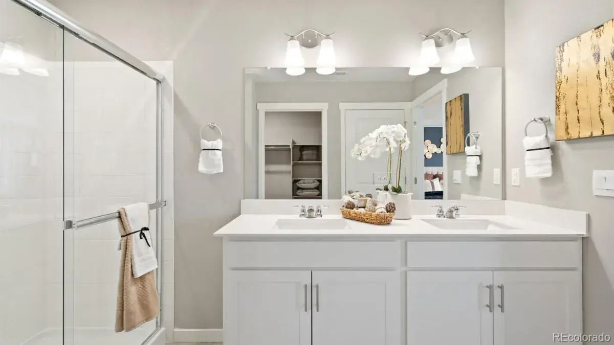
This Bridgeport home is a stunning, spacious 4 bedroom home with 2nd floor living area and a main floor flex space! The warm and inviting kitchen features granite slab counters, contemporary cabinets with crown moulding, large island, subway tile backsplash and Stainless Steel Whirlpool appliances. The primary bedroom is roomy and bright, and connects to an en suite bathroom with quartz countertops, 2 undermount sinks and tile floors and shower walls. Enjoy all the space and storage in this brand new home with walk-in closets, kitchen pantry and linen closets. This Smart Home includes keyless entry with keypad, video doorbell, smart thermostat, wi-fi enabled garage door opener, Amazon Echo device, wall-mounted touch screen panel, and more. Deako plug and play light switches and tankless water heater are also included in this home! This property comes included with front and rear landscaping along with fencing.
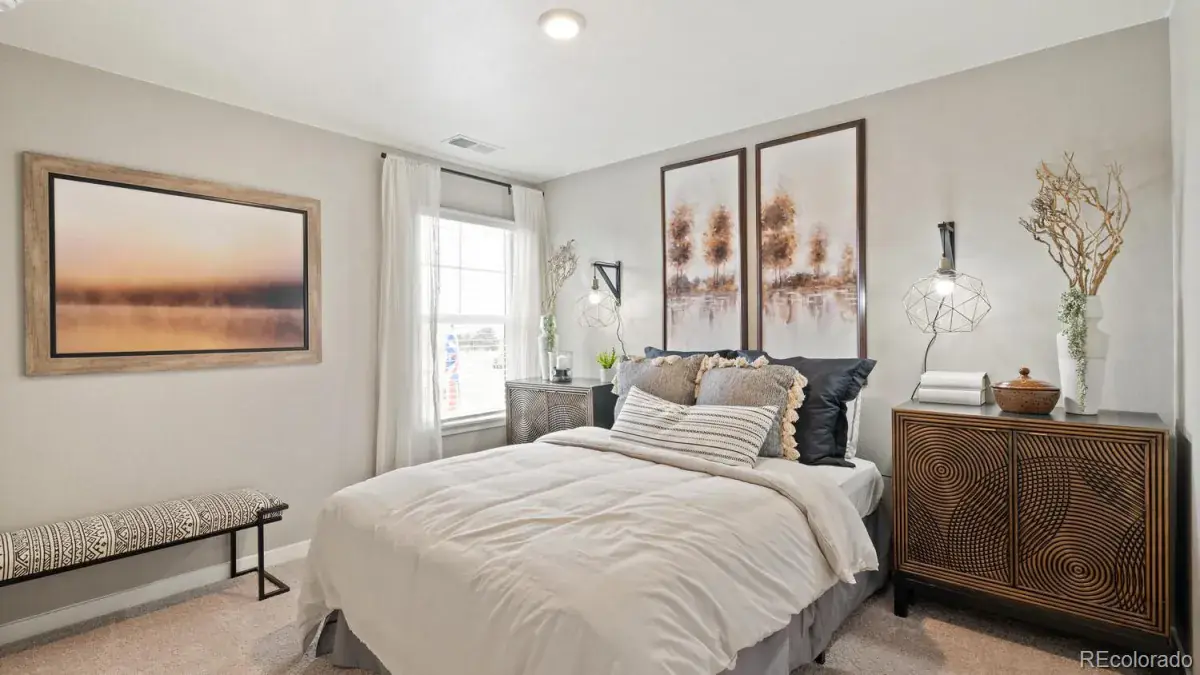
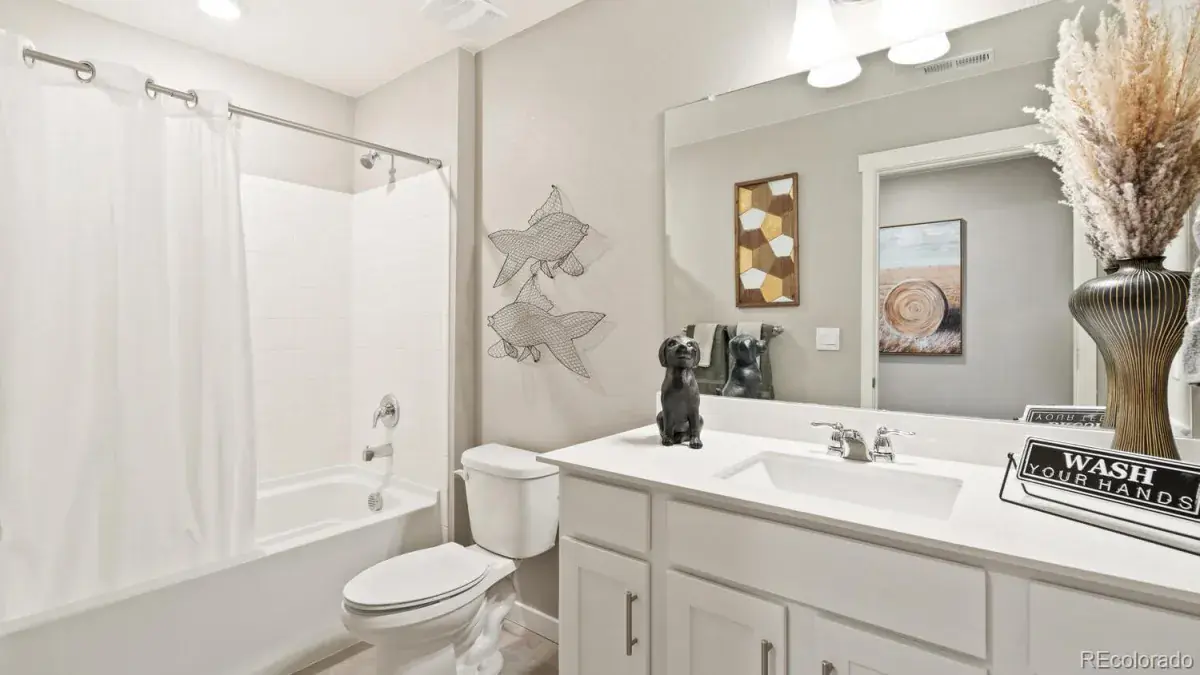
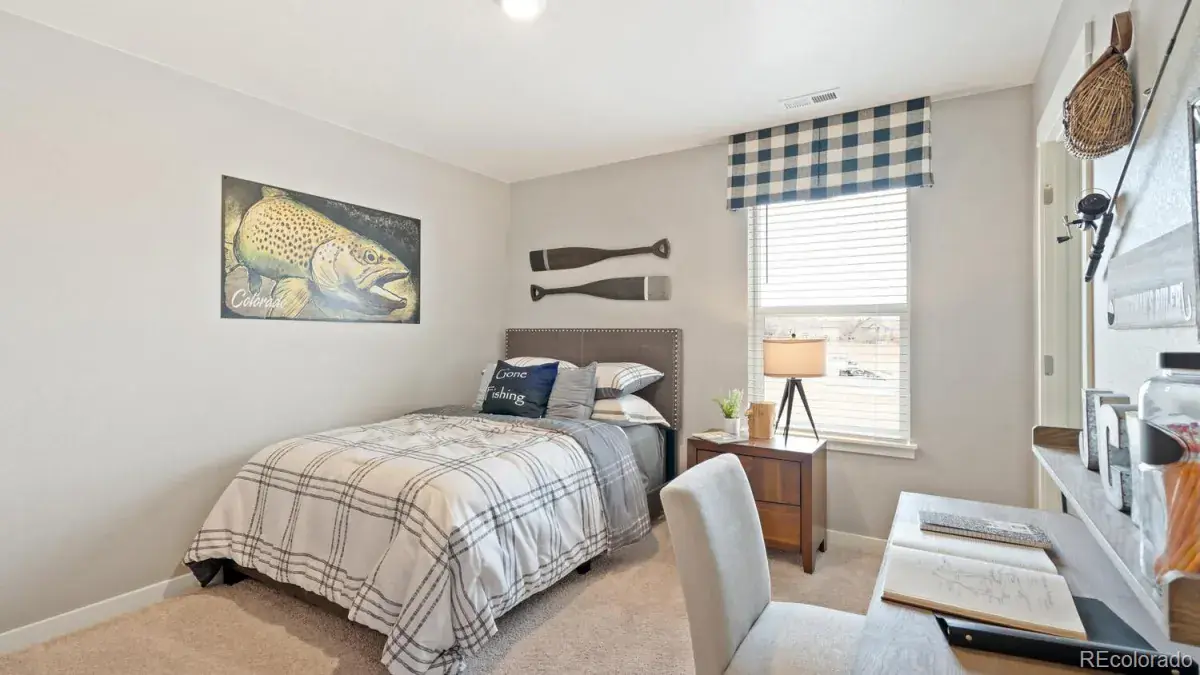
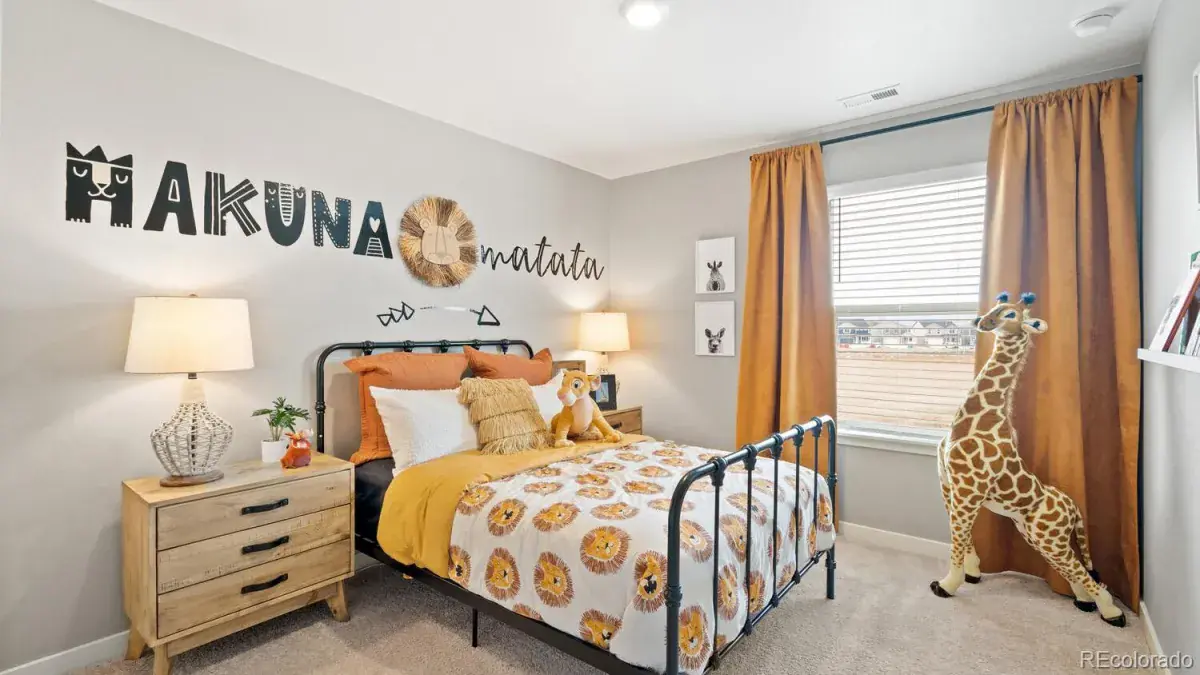
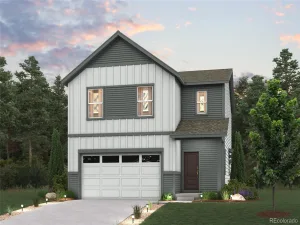
***Estimated Delivery Date: June. Photos are representative and not of actual property***
This Bridgeport home is a stunning, spacious 4 bedroom home with 2nd floor living area and a main floor flex space! The warm and inviting kitchen features granite slab counters, contemporary cabinets with crown moulding, large island, subway tile backsplash and Stainless Steel Whirlpool appliances. The primary bedroom is roomy and bright, and connects to an en suite bathroom with quartz countertops, 2 undermount sinks and tile floors and shower walls. Enjoy all the space and storage in this brand new home with walk-in closets, kitchen pantry and linen closets. This Smart Home includes keyless entry with keypad, video doorbell, smart thermostat, wi-fi enabled garage door opener, Amazon Echo device, wall-mounted touch screen panel, and more. Deako plug and play light switches and tankless water heater are also included in this home! This property comes included with front and rear landscaping along with fencing.
***Estimated Delivery Date: June. Photos are representative and not of actual property***
Property Details
Price:
$524,995
MLS #:
REC5280784
Status:
Active
Beds:
4
Baths:
3
Type:
Single Family
Subtype:
Single Family Residence
Subdivision:
Settlers Crossing
Finished Sq Ft:
2,556
Total Sq Ft:
2,556
Lot Size:
5,500 sqft / 0.13 acres (approx)
Year Built:
2026
Schools
School District:
School District 27-J
Elementary School:
Second Creek
Middle School:
Otho Stuart
High School:
Prairie View
Interior
Above Grade Finished Area
2556
Appliances
Dishwasher, Disposal, Microwave, Range, Self Cleaning Oven, Sump Pump, Tankless Water Heater
Bathrooms
1 Full Bathroom, 1 Three Quarter Bathroom, 1 Half Bathroom
Cooling
Central Air
Flooring
Carpet, Laminate, Linoleum, Tile, Vinyl
Heating
Forced Air, Natural Gas
Interior Features
Granite Counters, Kitchen Island, Laminate Counters, Open Floorplan, Pantry, Primary Suite, Quartz Counters, Smart Light(s), Smart Thermostat, Solid Surface Counters, Walk-In Closet(s)
Laundry Features
In Unit
Levels
Two
Main Level Bathrooms
1
Exterior
Architectural Style
Traditional
Association Amenities
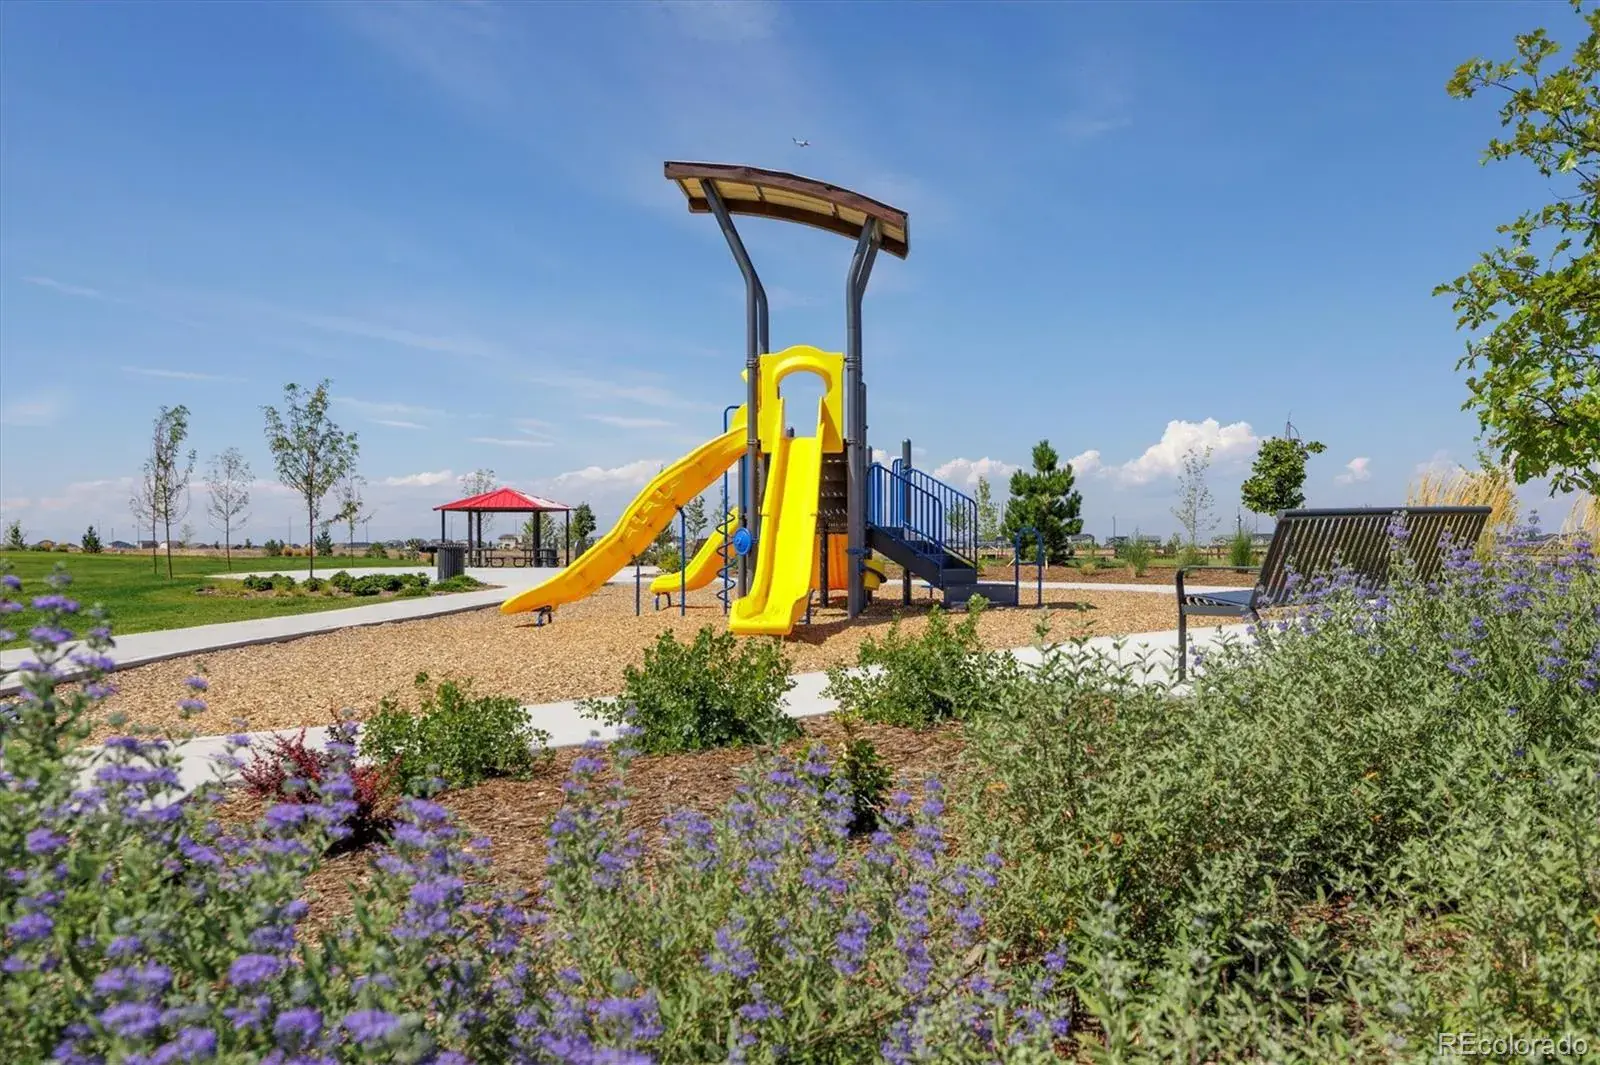
Park, Playground
Attached Garage YN
1
Construction Materials
Cement Siding, Concrete, Frame, Stone
Exterior Features
Private Yard, Rain Gutters
Fencing
Full
Garage Spaces
2
Lot Features
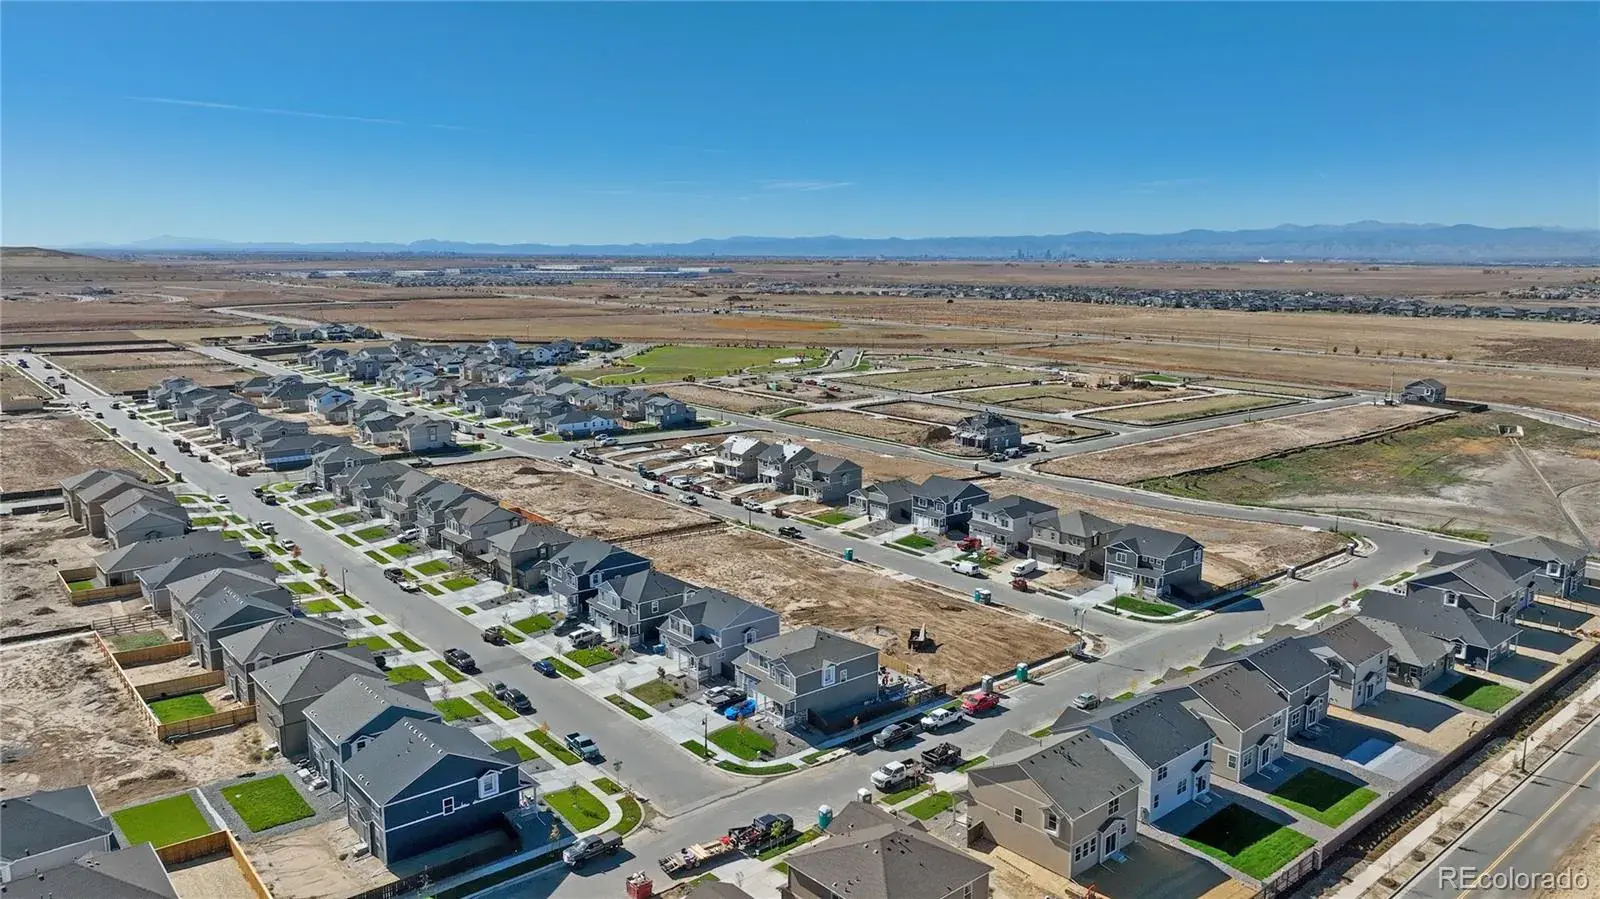
Irrigated, Landscaped, Master Planned, Sprinklers In Front, Sprinklers In Rear
Parking Features
220 Volts, Concrete, Smart Garage Door
Parking Spots
2
Parking Total
2
Patio And Porch Features
Front Porch
Roof
Shingle
Security Features
Carbon Monoxide Detector(s), Smart Locks, Smoke Detector(s), Video Doorbell
Window Features
Double Pane Windows
Financial
HOA Fee
$60
HOA Fee 2 Frequency
Included in Property Tax
HOA Fee Frequency
Monthly
HOA Includes
Maintenance Grounds, Recycling, Trash
HOA Name
Settlers Crossing Master Owners Association
HOA Name 2
Settlers Crossing Metro District
HOA Phone
3034292611
HOA Phone 2
3035924380
Tax Year
2026
Taxes
$7,100
Map
Contact Us
Mortgage Calculator
Property Summary
- Located in the Settlers Crossing subdivision, 9897 Danube Court Commerce City CO is a Single Family for sale in Commerce City, CO, 80022. It is listed for $524,995 and features 4 beds, 3 baths, and has approximately 2,556 square feet of living space, and was originally constructed in 2026. The current price per square foot is $205. The average price per square foot for Single Family listings in Commerce City is $228. The average listing price for Single Family in Commerce City is $542,493. To schedule a showing of MLS#rec5280784 at 9897 Danube Court in Commerce City, CO, contact your Smart Sale AI agent at 3039066915.
Similar Listings Nearby

Additional Details
MLS ID : REC5280784
Listing Key : REC2052195648
Parcel Number : R0207320
Zip Code : 80022
City : Commerce City
State : CO
Building if Condo :
Full Street: 9897 Danube Court
Address : 9897
Address Prefix :
Address Suffix : Court
Street : Danube
Street Prefix :
Street Suffix :
Unit if Condo :
Latitude : 39.876705
Longitude : -104.763191
Property Type : singlefamily
Property Sub Type : Single Family Residence
Stories Total if Condo :
Lot Size : 5,500 sqft / 0.13 acres (approx)
Ownership : Builder
Zoning : RES
Condition : New Construction,Under Construction
Renovation :
Pets Allowed :
Special Conditions : None
Possession : Closing/DOD
Original Price : 539995
Close Price :
Close Date :
List Date : Feb 21, 2026
List Contract Date : 2026-02-21
Off Market Date :
Purchase Contract Date :
Days on Market : 192
Concessions Amount :
Concession Comment :
Renovation :
Company : D.R. Horton Realty, LLC

Copyright 2026. All rights reserved.
9897 Danube Court
Commerce City, CO